An elegant residence to be restored with an ornamental garden,
a dovecote and an outhouse, two hours from Paris in Burgundy
a dovecote and an outhouse, two hours from Paris in Burgundy
Charentenay,
YONNE
burgundy
89580
FR

Location
The property lies in the north-west of Burgundy, in the south of France’s Yonne department. It is nestled in the heart of Burgundy’s Pays Coulangeois province. The home stands in a former winemaking village among vineyards, around 20 kilometres from the historical city of Auxerre. From a local train station, you can get to Paris in two hours by rail. There are shops for everyday life just a few minutes from the property. The village lies at the bottom of Ru de Genotte Valley. It stands by a tall hillside that was once covered in vines. Its old fortified wall, built in 1530, was demolished, yet the village has kept its walled layout. A belltower rises up over the village’s church. This tall square tower with large buttresses dates back to the 15th century. Near the church there is a house from the same period. It was built by the Benedictine nuns of Saint-Julien d'Auxerre Abbey, who found refuge in this village up to the year 1649.
Description
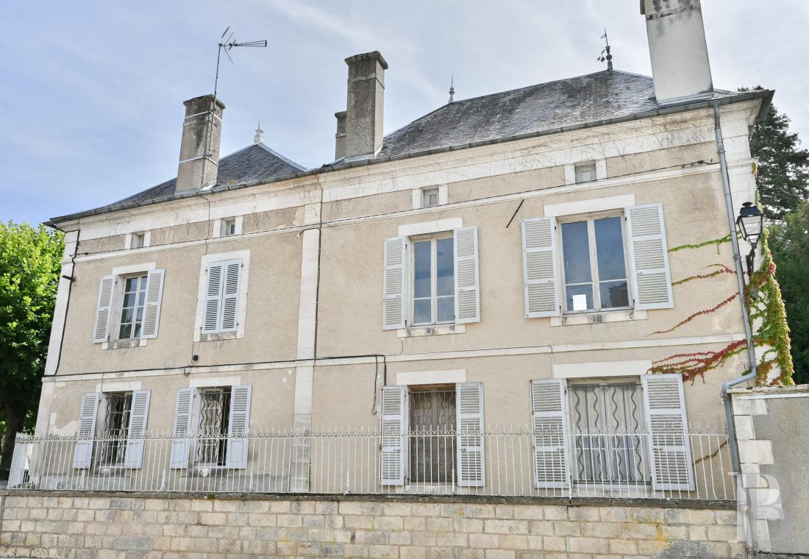
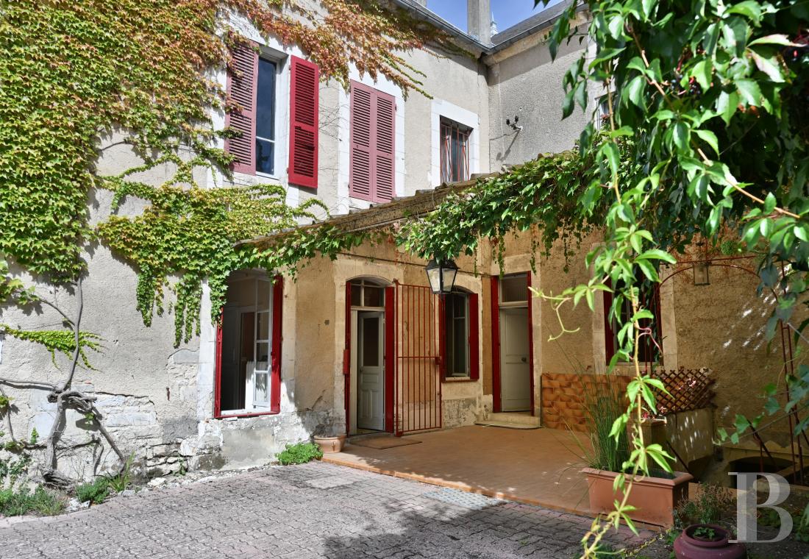
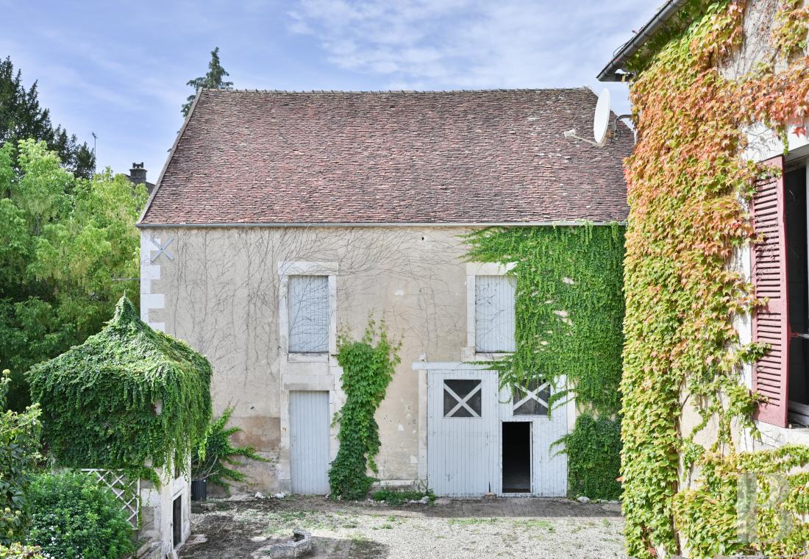
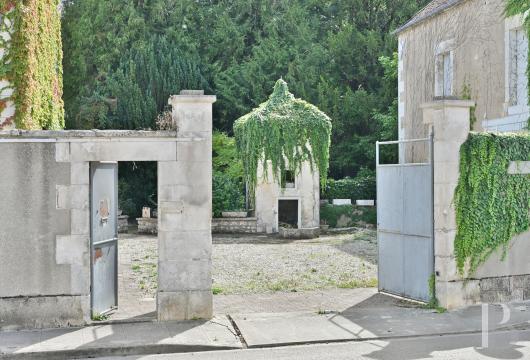
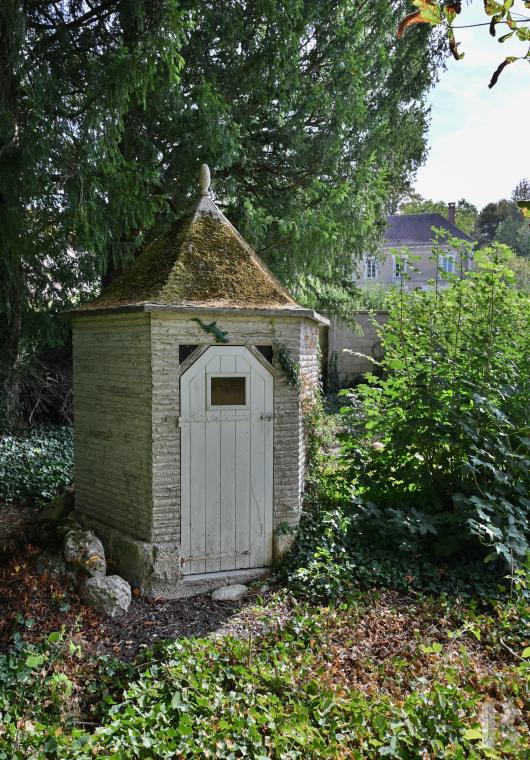
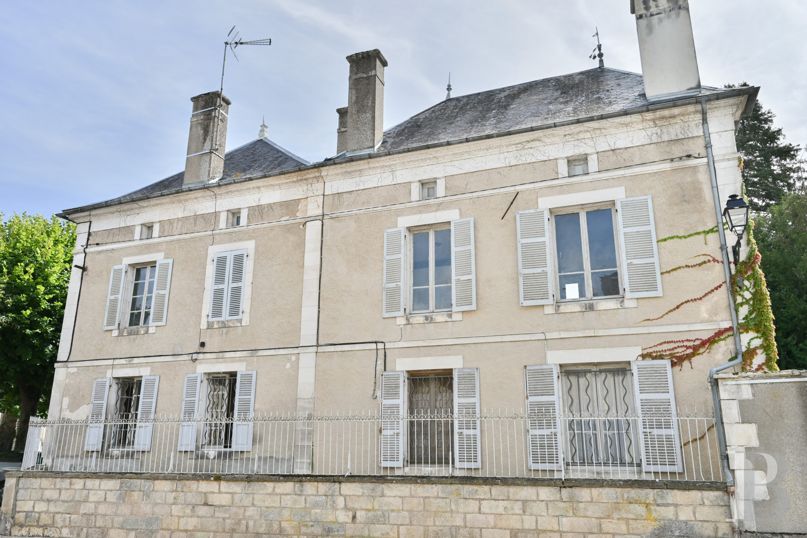
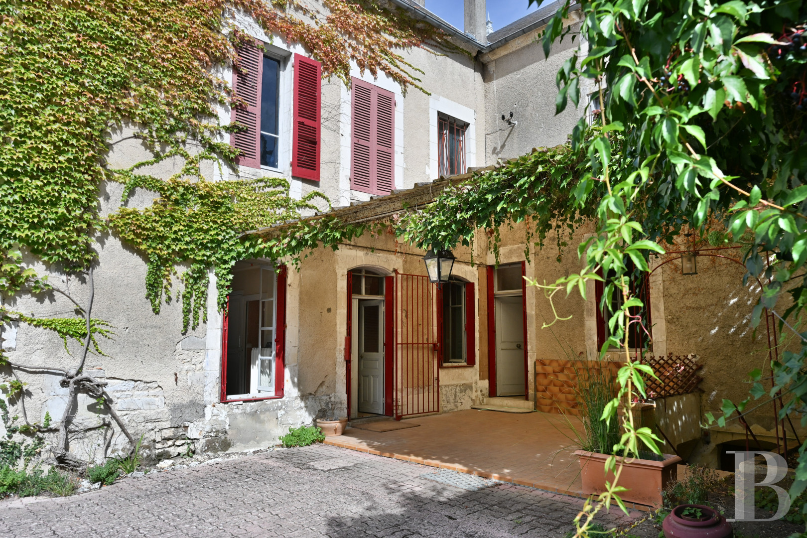
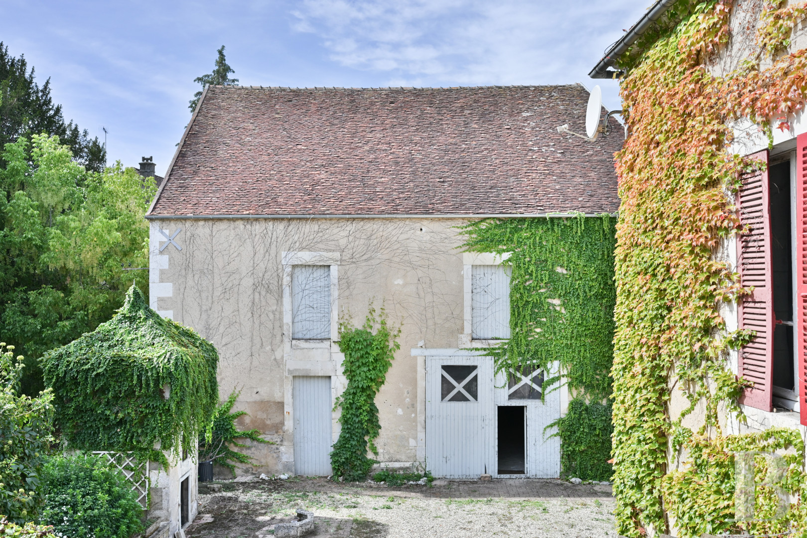
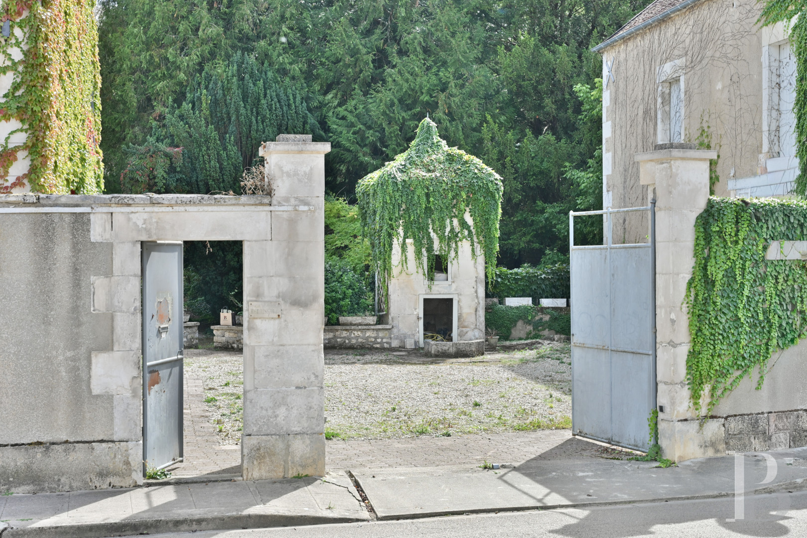
Burgundy’s Pays Coulangeois province is known for its “Irancy” wine, as well as its cherry tree fields, landscape and cuisine. Its undulating countryside is a patchwork of vineyards. Country roads snake around old winemaking villages with streets lined with stone houses. The residence stands proudly and majestically in the heart of the village, near the church. A low wall with iron railings runs along the edge of the plot. A pedestrian gate and a double gate lead into a gravelled court where you can park vehicles. On one side, there is an outbuilding that once housed a stable, near to which there is a dovecote and the entrance to the grounds. Behind the outbuilding, there is another double-gate entrance, which is separate. The residence is built upon cellars. It has a ground floor and a first floor. It is made up of two sections, each with a hipped slate roof and several chimney stacks. The north-facing facade is punctuated with windows fitted with wooden louvred shutters, heralding an interior filled with natural light. White-stone stringcourses run along the facade, marking the different levels. The quoins and door and window surrounds are made of exposed dressed limestone. On the court-facing side, ivy climbs up the walls to the top and a window bringing natural light into the roof space looks down at the stable. Lastly, from the rear elevation, a canopy extends above a large terrace that is entirely tiled and follows the edges of the two-section edifice. The house has a classic trio of a lounge, a dining room and a kitchen on the ground floor, yet it also has as many as six bedrooms, which is rare. One of these bedrooms is on the ground floor. Moreover, the home offers a liveable floor area of around 210m². Its decoration needs to be freshened up somewhat, but it includes many original architectural features of great interest that you could easily showcase through restoration.
The residence
The ground floor
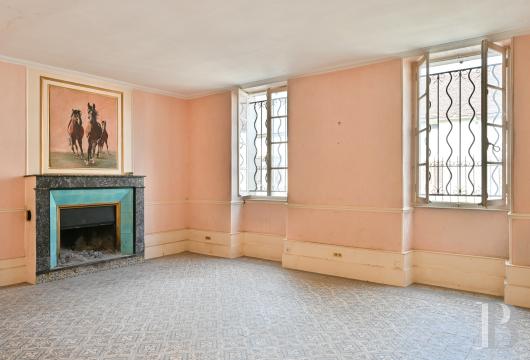
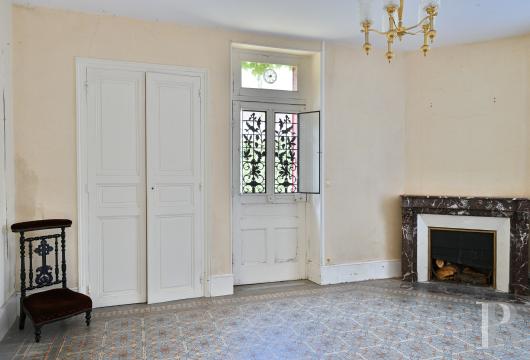
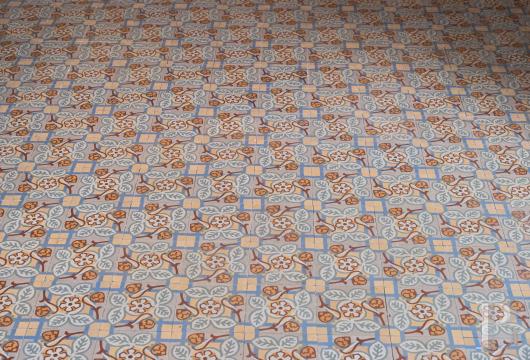
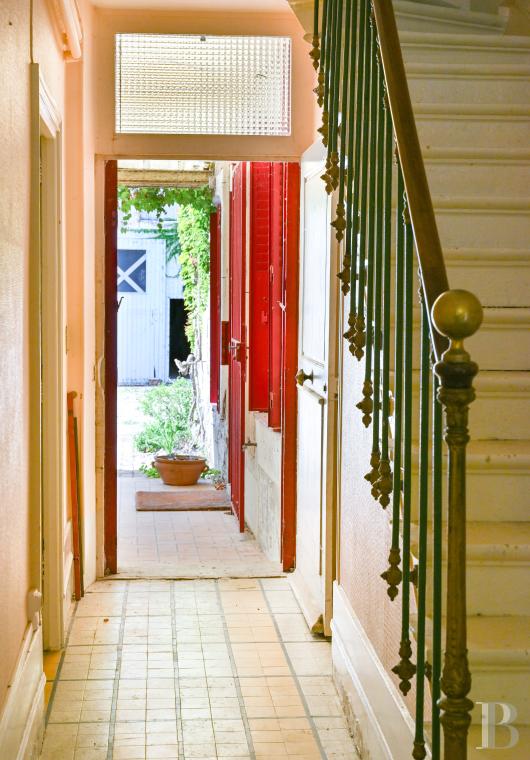
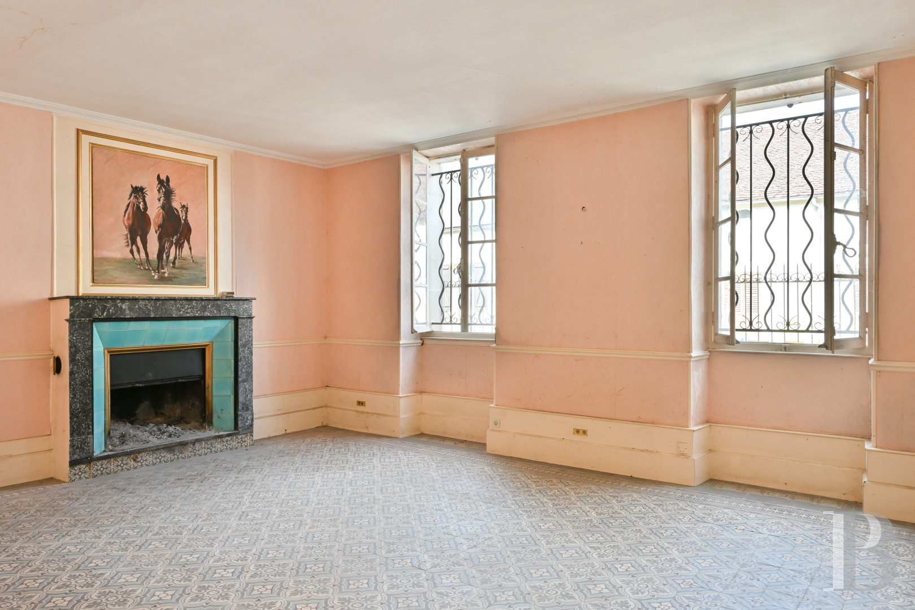
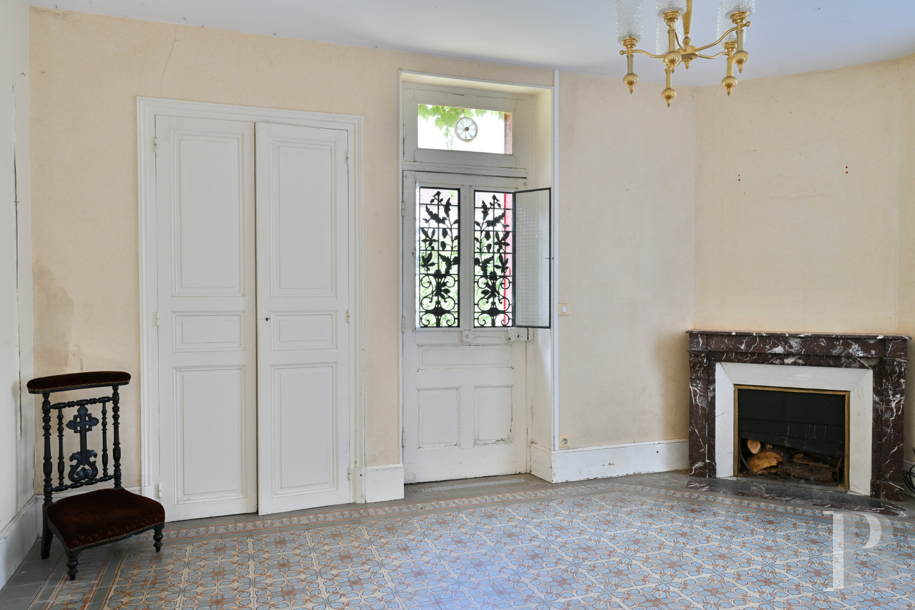
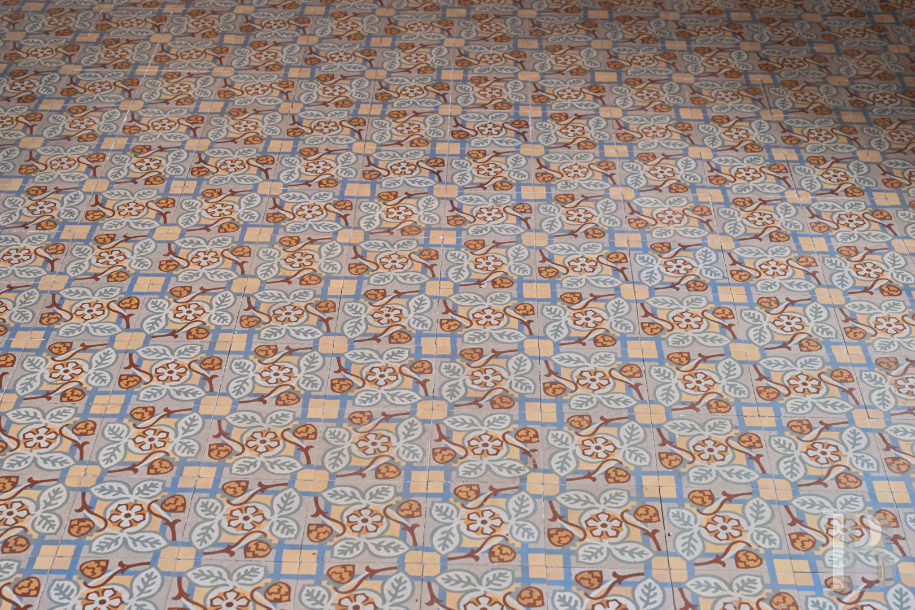
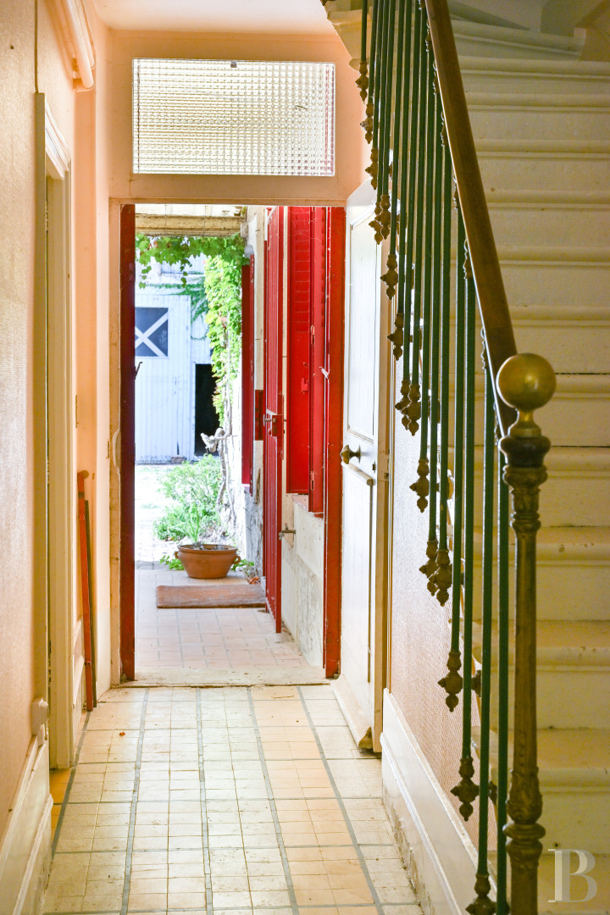
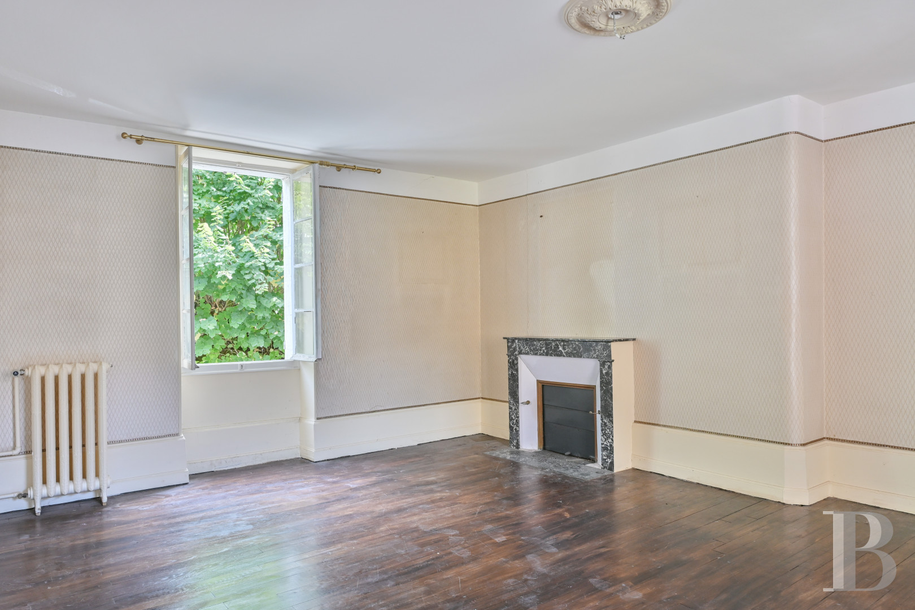
The main entrance hall has an entirely tiled floor. It connects to a lounge with a marble fireplace that has a turquoise firebox surround. Geometric cement tiles that evoke the house’s time of construction give the room character. The entrance hall also connects to a bathroom left in its original state and then to a bedroom that looks out at a fully tiled, half-open terrace. The cement tiles here date back to the time of construction and display a floral motif. Not far away, a passageway leads to the terrace, which could be turned into a conservatory. From here, stone steps lead straight down to one of the two cellars. A hallway fitted with an old corner cupboard leads to a dining room with a marble fireplace. A door with a glazed fanlight leads out to the inner court. The wrought-iron grate that protects the door’s glazing pairs with the floral decor of the room’s cement tiles. Lastly, there is an adjoining kitchen with cupboards and typically 19th-century decor, including original wallpaper and geometric-patterned floor tiling. Back in the main entrance hall, a straight staircase of painted stone leads upstairs. A brass orb adorns the start of the handrail.
The upstairs
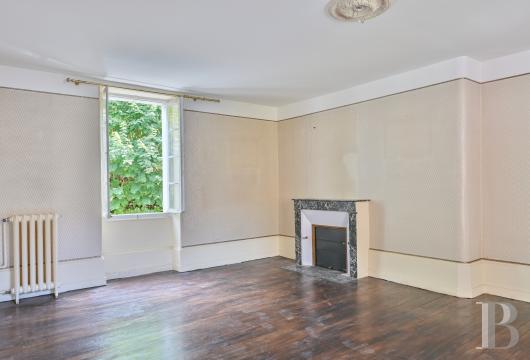
From the stairs, you reach a lavatory. And a corridor with oak strip flooring connects to five bedrooms with the same floor style. Each bedroom has its own colour of walls: green, blue, salmon, white and pink. This was a tradition in 19th-century residences. The bedrooms also have open-hearth marble fireplaces. The radiators are made of cast iron. Some of the bedrooms have in-built wardrobes and are embellished with ceiling roses. They all share a shower room with a lavatory. A second staircase, which is straight, made of wood and dates back to the time of construction, leads directly down to the dining room.
The old stable
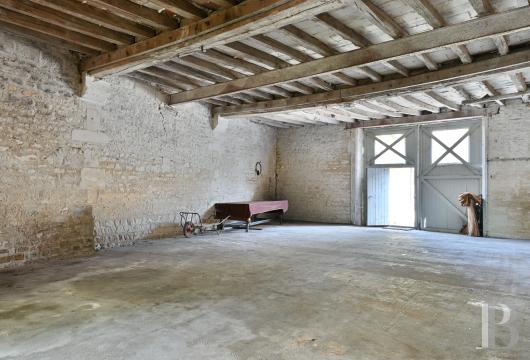
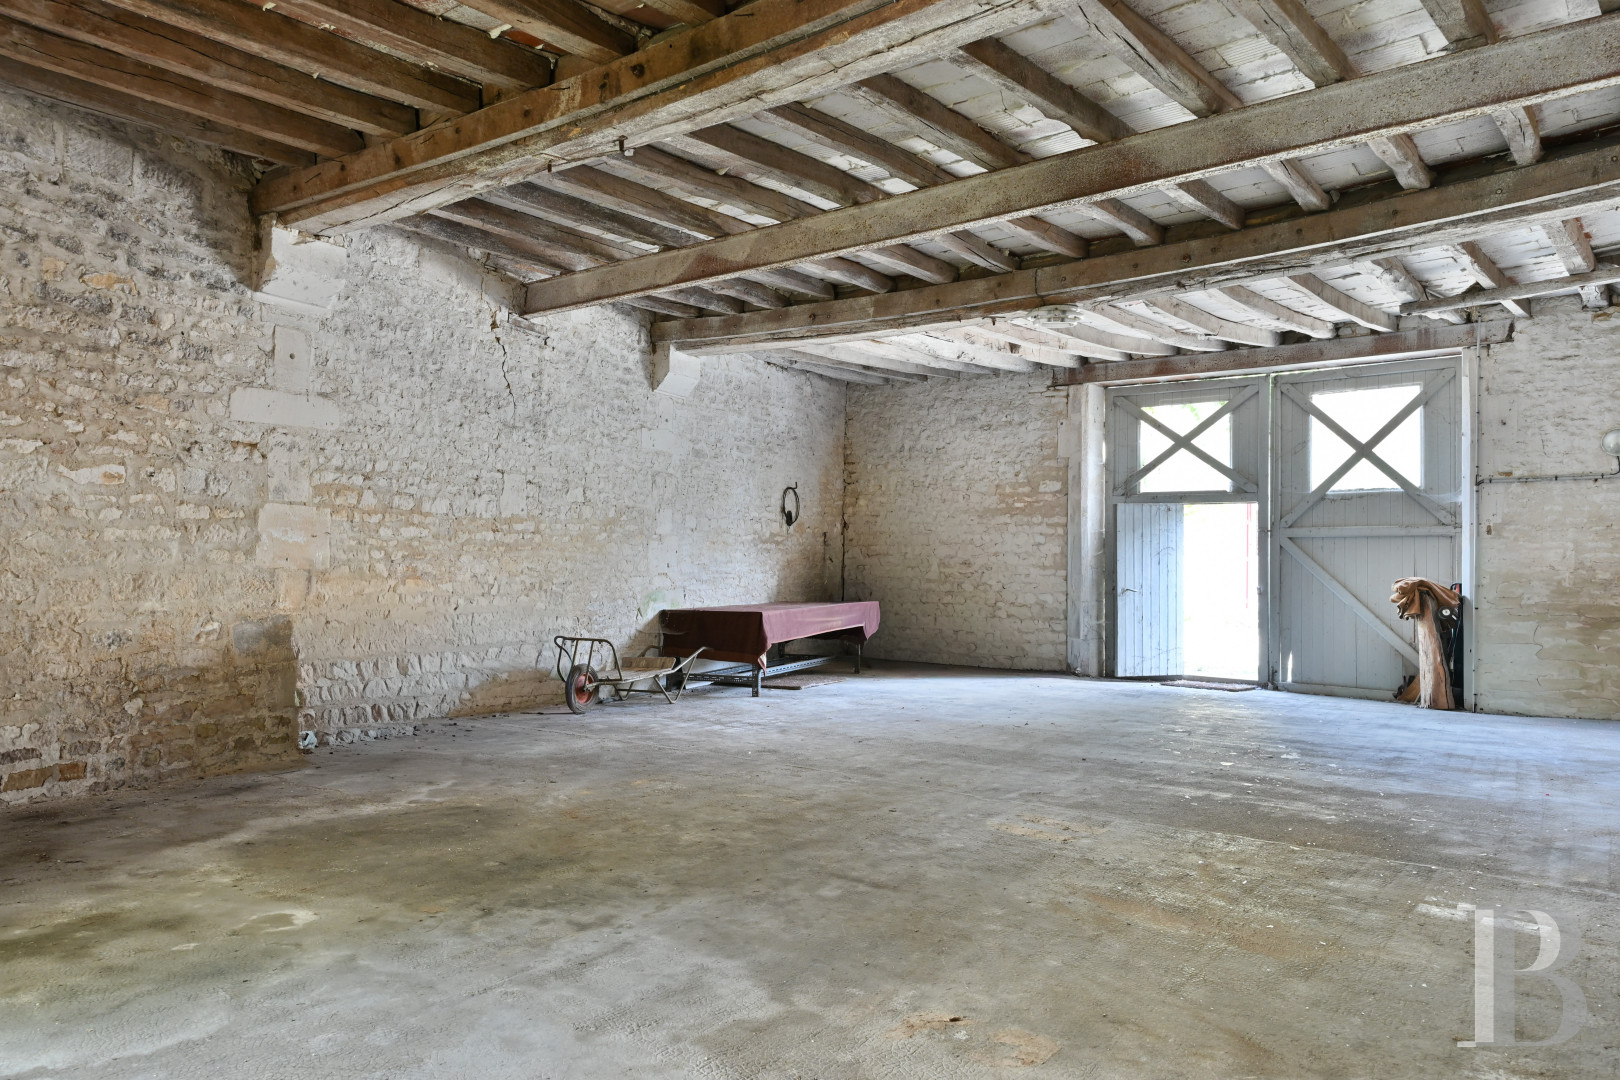
The old stable has a ground floor and a first floor, each with a 100m² floor area. It is crowned with a gabled roof. Its facade, which faces the inner court, has a wooden double door beneath glazed fanlights and two blind windows upstairs. The spaces are generously sized with exposed beams and stone walls. A staircase, now replaced with a ladder, leads upstairs.
The ornamental garden
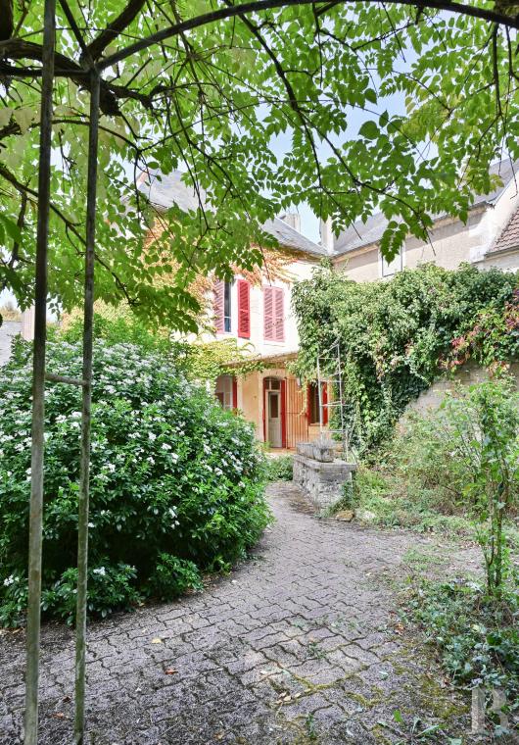
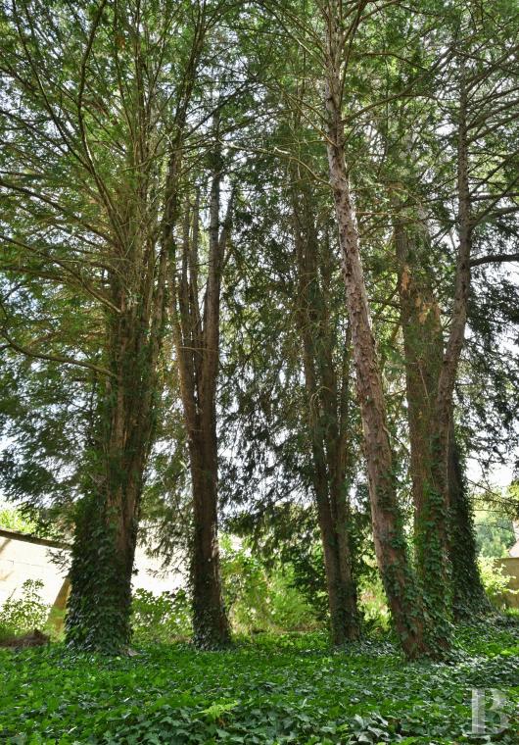
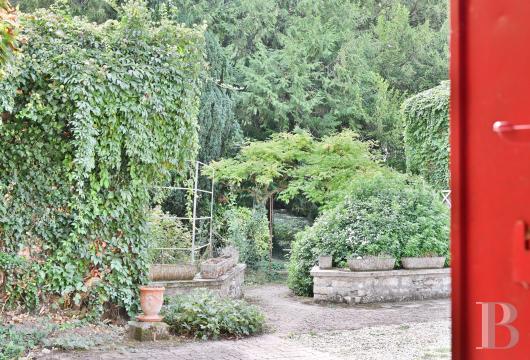
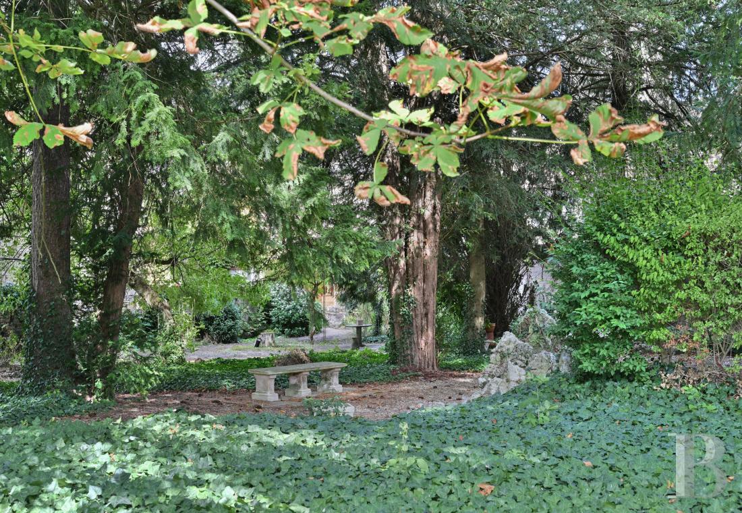
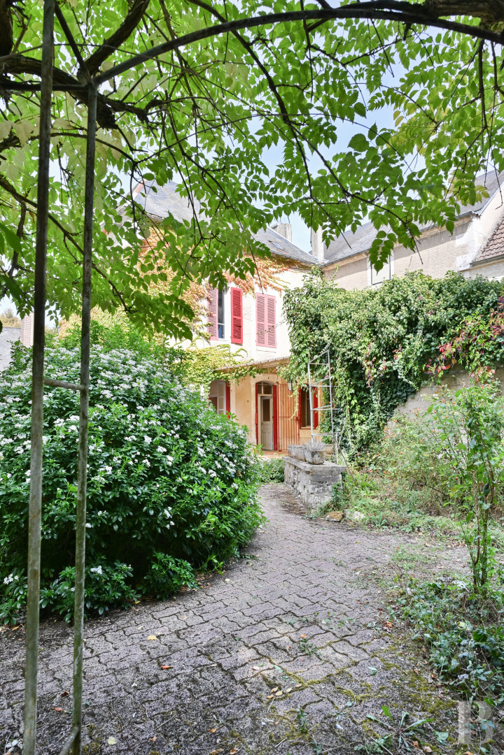
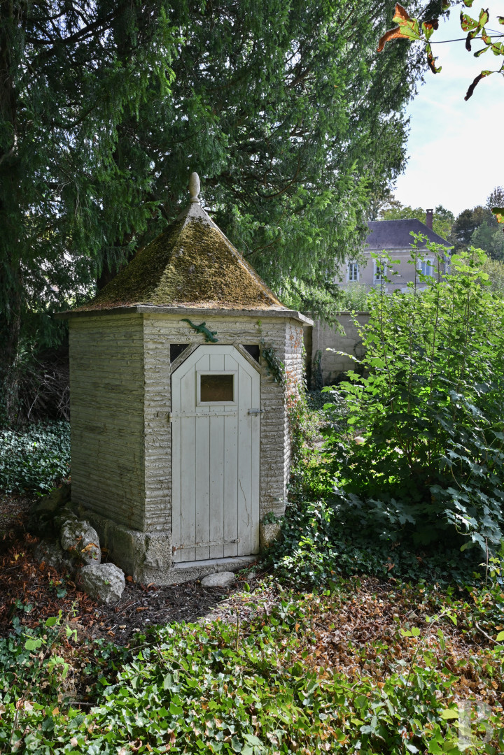
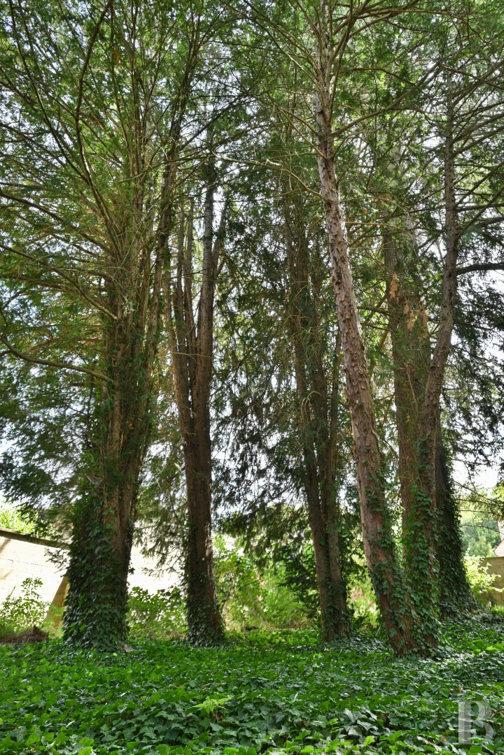
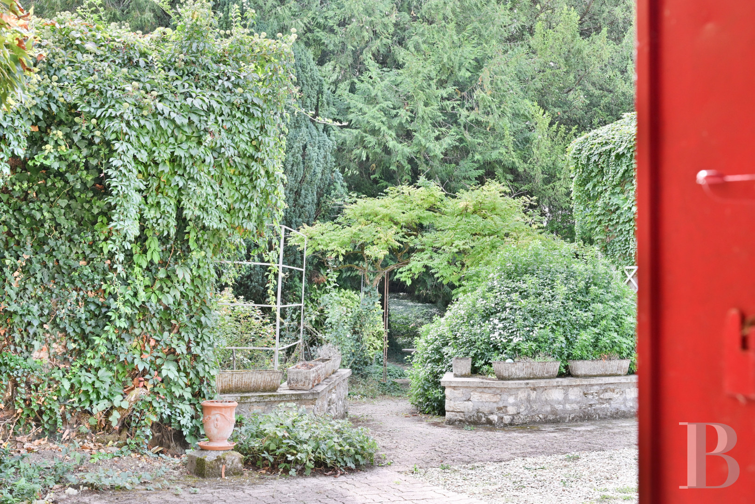
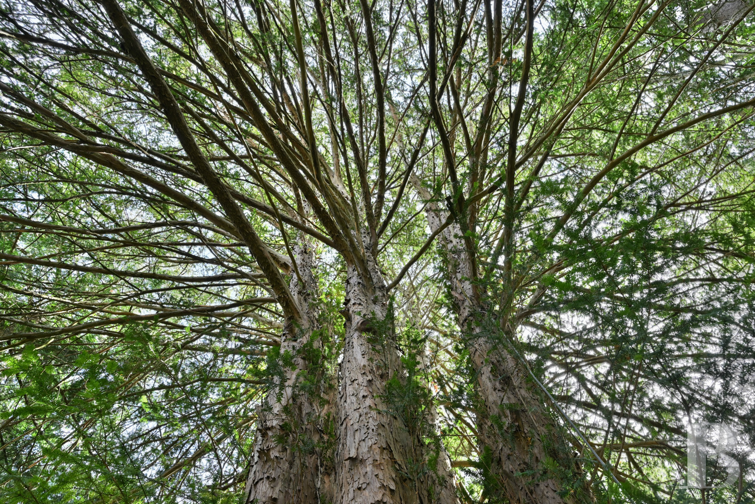
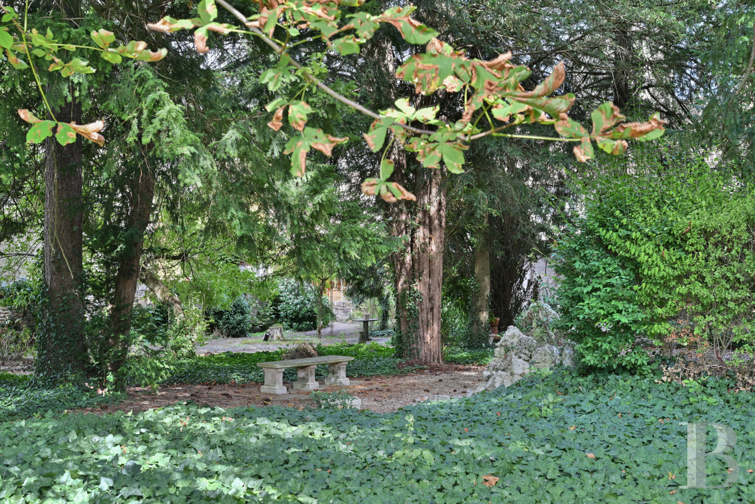
The plot covers over 2,000m² with a walled garden that is masterfully landscaped and dotted with tall trees. Its style is typical of the 19th century with paths lined with age-old trees, including giant sequoias in good condition. The abundance of vegetation evokes a 19th-century English-style garden. There is a small building made of Portland cement that used to house gardening equipment, a few wisteria-covered arbours here and there, and an authentic stone bench that faces a rockery fountain. This rockery includes little steps that lead down to the pond and add to the Romantic aesthetic that characterises this garden. A double door made of metal forms a separate entrance to the outhouse.
Our opinion
The village where this property lies has a wealth of old dwellings, some of which are remarkable in character. Here, there is absolute calm and unrivalled tranquillity. Inside, the elegant residence has kept its charm of yesteryear. Its tiles are of varied tones and unique patterns. Its wood strip flooring has remained intact and its fireplaces are made of veined marble. Any lover of built heritage could easily bring back the residence’s past splendour. And the outhouse, with its own entrance and spacious rooms, could be turned into a guesthouse. As regards the picturesque garden, this outdoor haven of greenery is a truly precious asset. It recalls 19th-century Romantic landscaped gardens, which would attempt to imitate unspoilt backdrops and include specially made ponds and fountains. In short, this is an enchanting property, steeped in history yet promising a bright future for you.
Reference 792398
| Main building floor area | 208 m² |
| Outbuildings floor area | 102 m² |
| Land registry surface area | 2128 m² |
| Including parkland | 2128 m² |
French Energy Performance Diagnosis
Information on the risks to which this property is exposed is available on the website: www.georisques.gouv.fr
Share


NB: The above information is not only the result of our visit to the property; it is also based on information provided by the current owner. It is by no means comprehensive or strictly accurate especially where surface areas and construction dates are concerned. We cannot, therefore, be held liable for any misrepresentation.