André Bloc’s studio, a tribute to the 1950s & a Historical Monument to
be restored, designed by Claude Parent, on 2,000-m² grounds, in Meudon-Bellevue
be restored, designed by Claude Parent, on 2,000-m² grounds, in Meudon-Bellevue
Meudon,
HAUTS-DE-SEINE
paris
92190
FR
Location
Meudon, located on an immense wooded plateau that overlooks the Seine River valley, is only several kilometres from the centre of Paris, while its geography, made up of rolling countryside and views extending to the horizon, explains its overall attraction, as of the early 19th century, with many artists, architects and intellectuals in search of peace, quiet and space, all within proximity to the capital.
As for the Bellevue neighbourhood, gradually subdivided as of the 19th century, it stands out thanks to its elegant dwellings scattered amidst the vegetation and an unspoiled residential atmosphere, whereas the Meudon-Belleville train station, surrounded by many essential local shops, makes it possible to reach Montparnasse station in less than 15 minutes.
In addition, near the Meudon train station is where the Bellevue covered market is held every Wednesday and Saturday morning, while, lastly, some of the most sought-out public and private schools in the city, from primary to upper secondary, are only a 5 to 15-minute walk away.
Description
Sheltered by a long enclosure wall and dense foliage, the property is accessible via an understated recessed entrance, while the dwelling itself was designed between 1955 and 1956 by Claude Parent, “architect of the oblique” and a supporter of avant-garde architecture in the service of the imagination and utopian ideals.
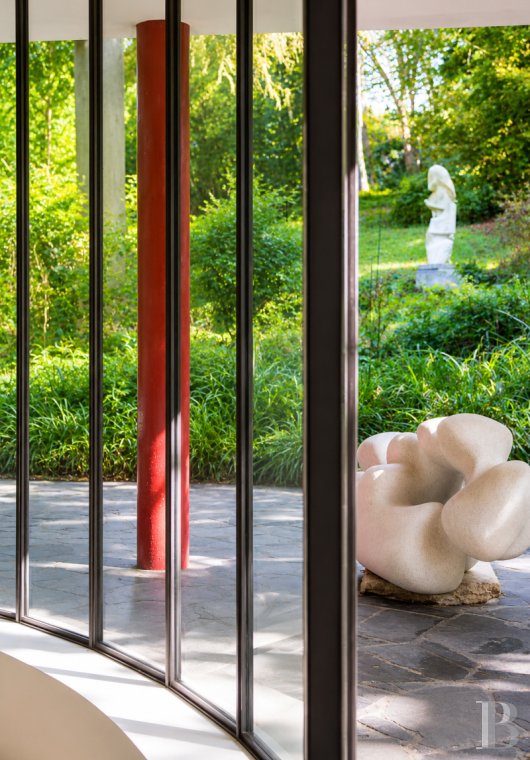
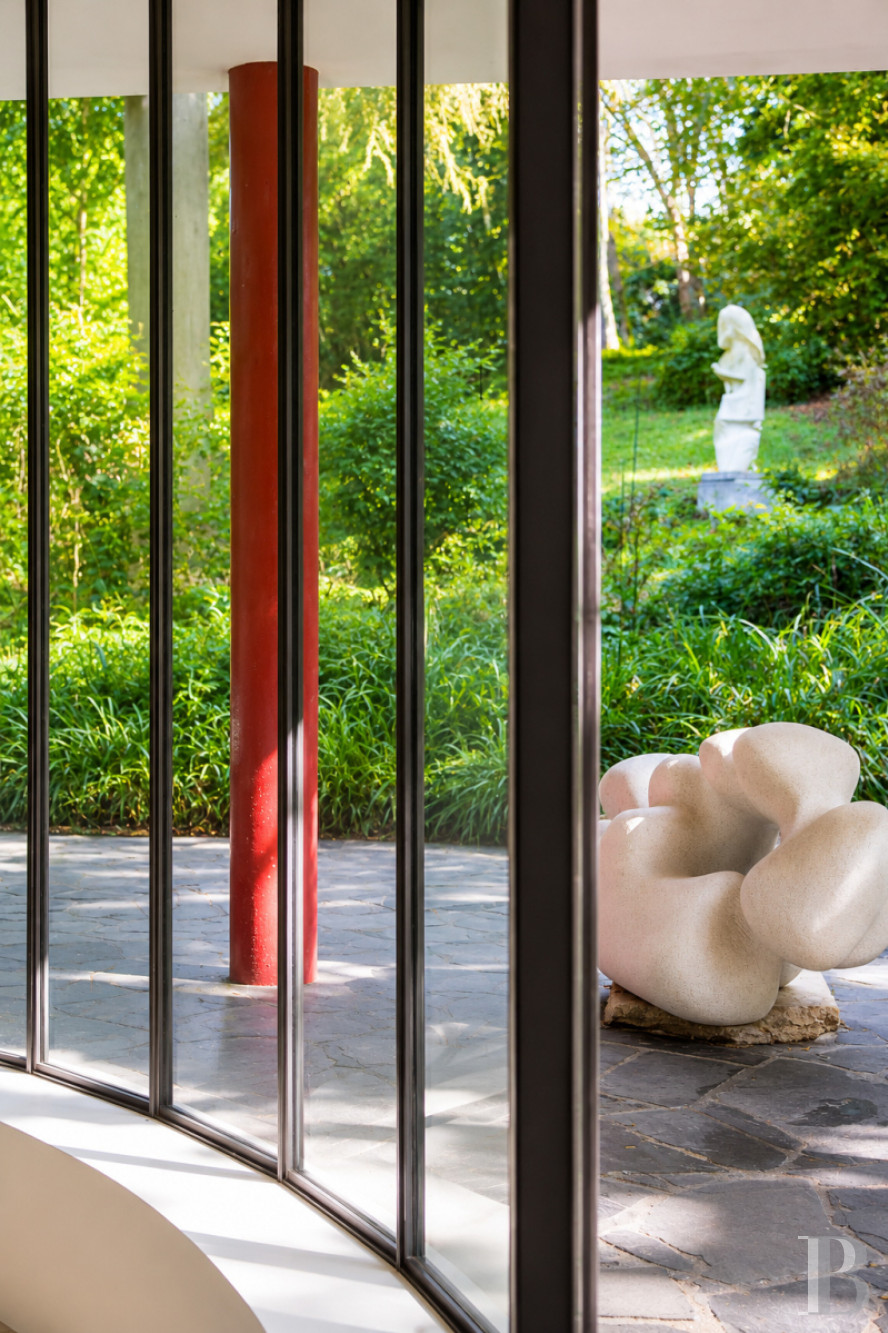
Commissioned by André Bloc, an advocate of integrating the arts into architecture and a polyvalent creator who worked as a sculptor, architect, painter and publisher, the studio was added to the lot on which the artist’s dwelling, known as the “Bloc house”, had been previously constructed and whose garden features some of Bloc’s immense inhabitable sculptures.
Forming a wooded and private setting, the sloping grounds, of approximately 2,000 m², is the ideal environment for the premises’ original vocation, the purpose of which was to create a retreat focussed on concentration, whereas an ornamental pond, no longer in use, could easily become operational again or, why not, transformed into a swimming pool.
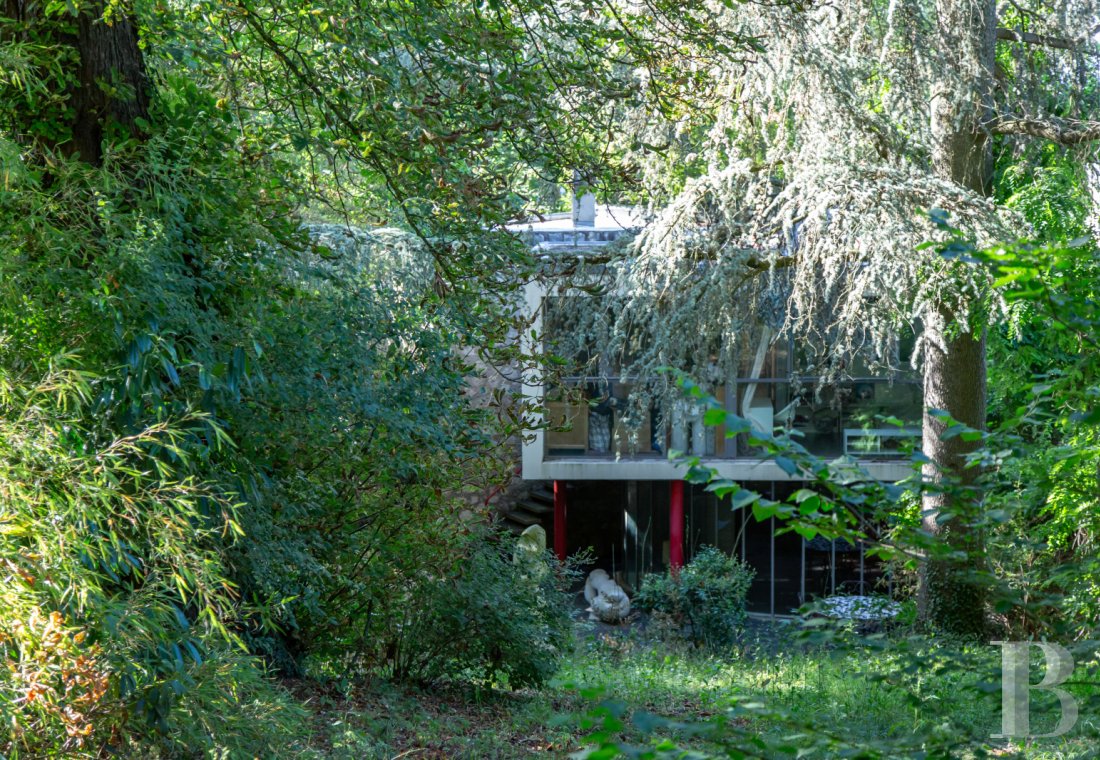
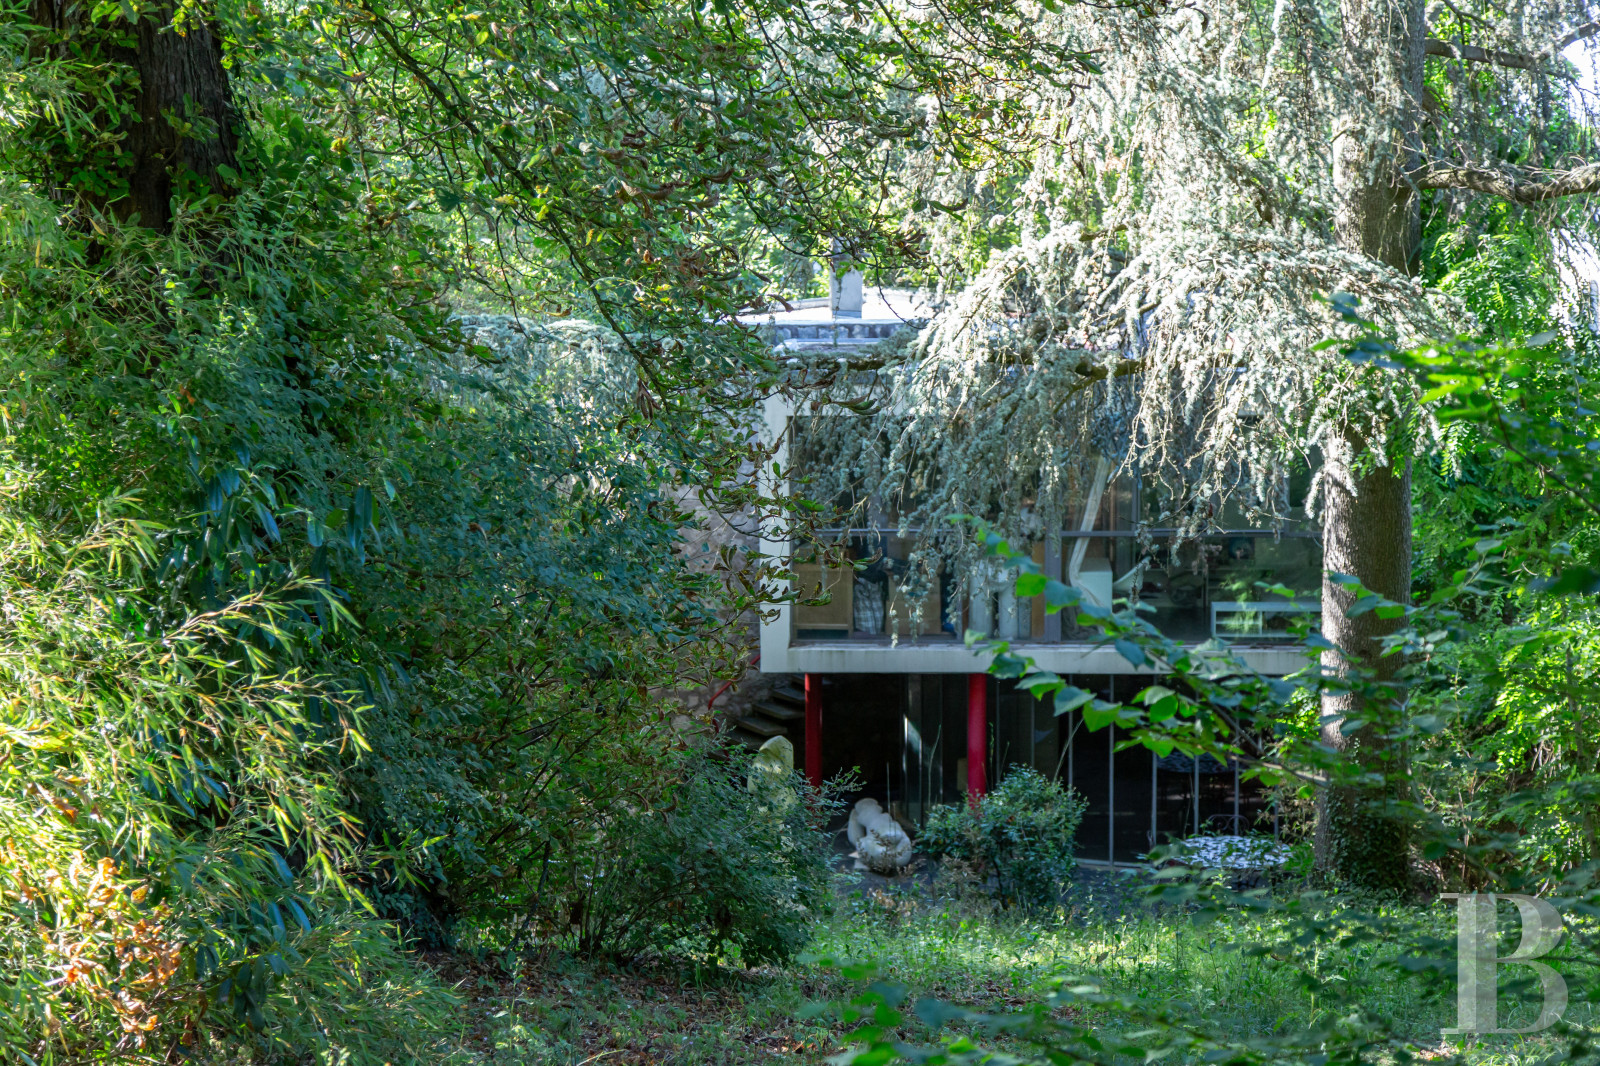
As for the studio/dwelling, baptised the “Caretaker’s cottage” and located on the lower section of the tree-filled grounds, with more than 2,000 m² and sheltered from view, it is concealed from the “Bloc” house thanks to a screen of bamboo, while together these two edifices form a single commonhold property (no commonhold property fees or right of way).
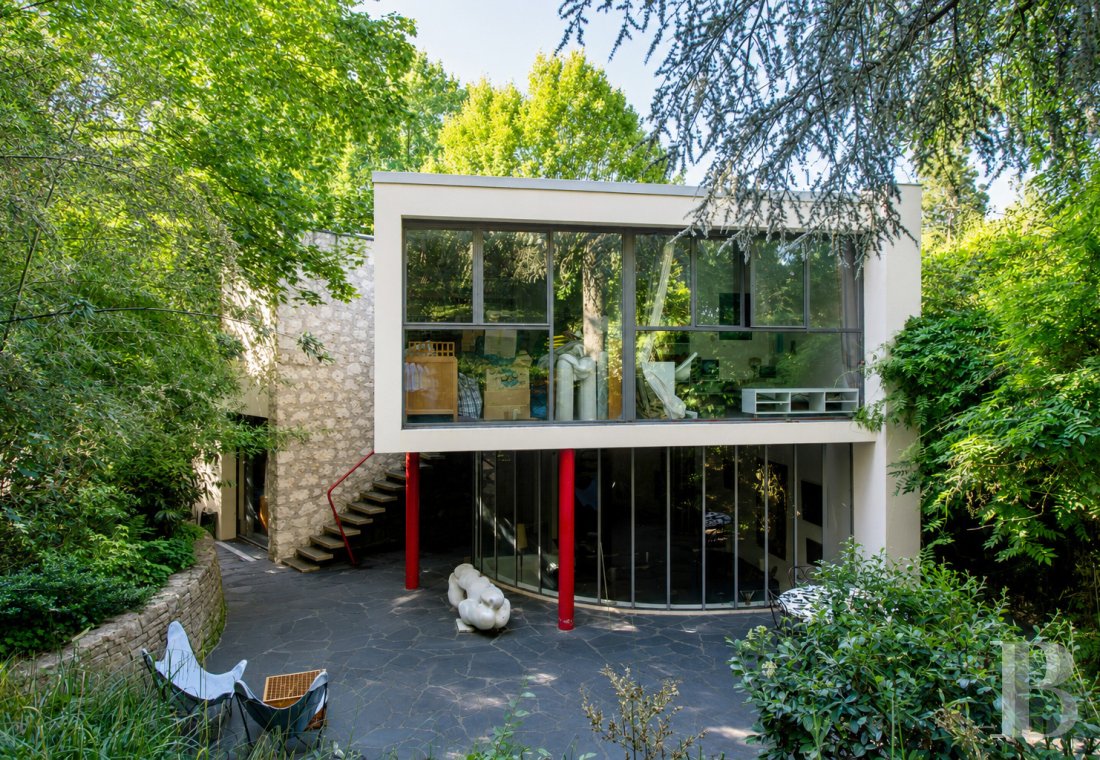
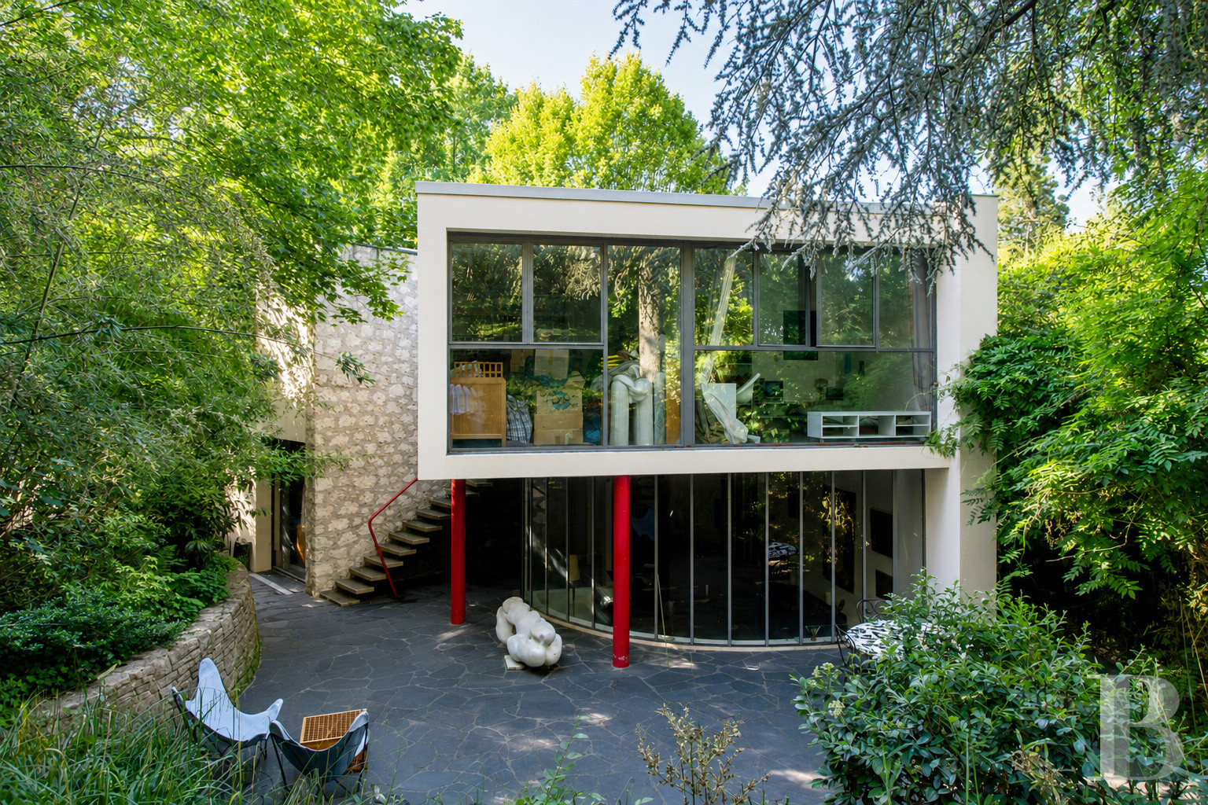
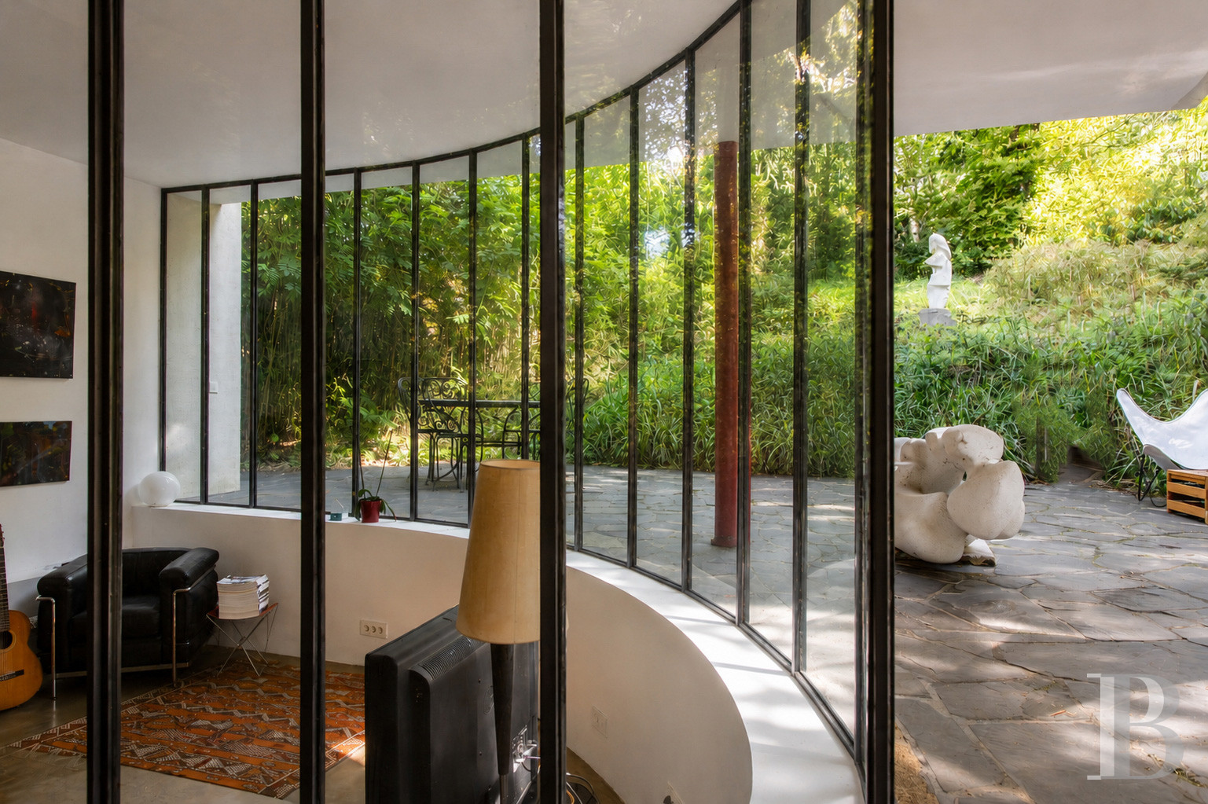
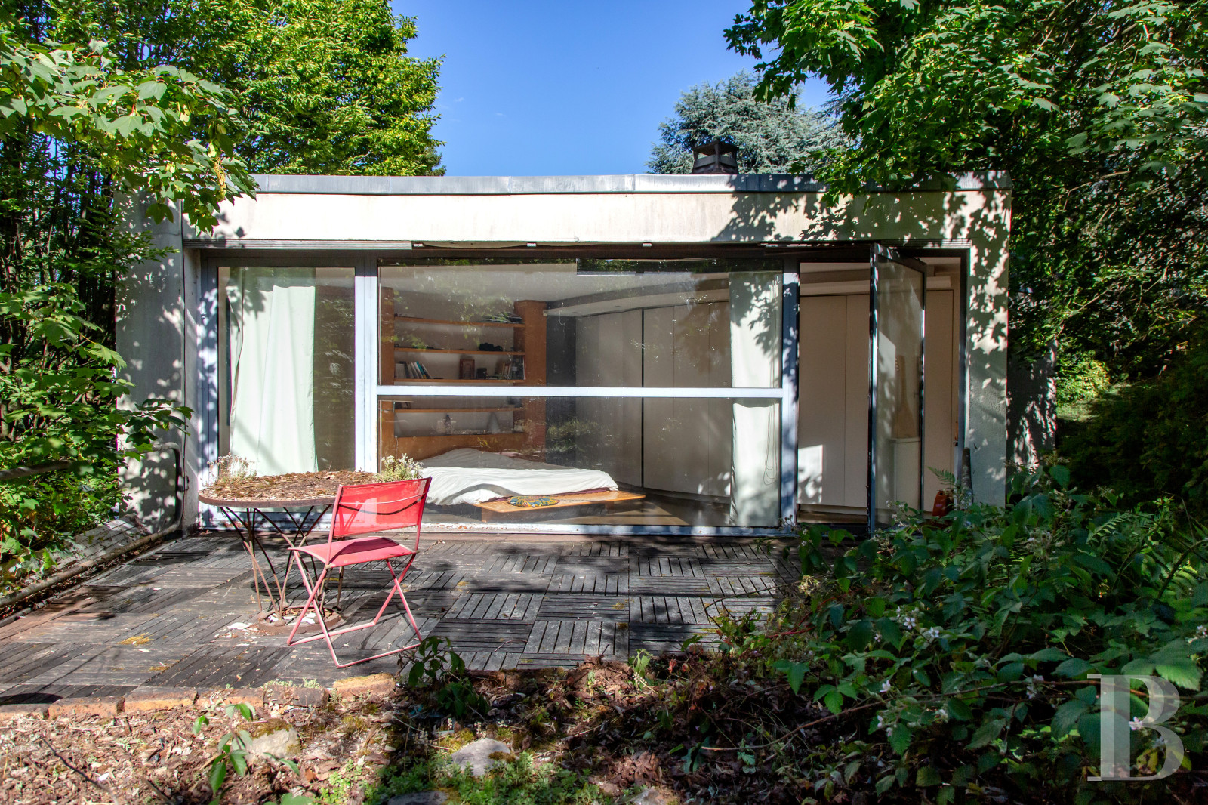
Combining several materials – stone, concrete, glass and metal – the Caretaker’s cottage, eschewing all symmetry, blends straight, curved and oblique lines together, whereas, far from the functionalism of 1950s classical architecture, it was designed to hug the property’s slope.
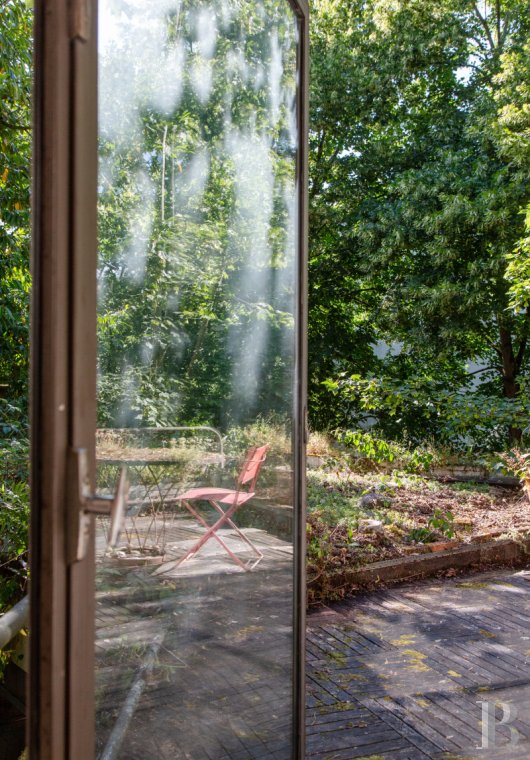
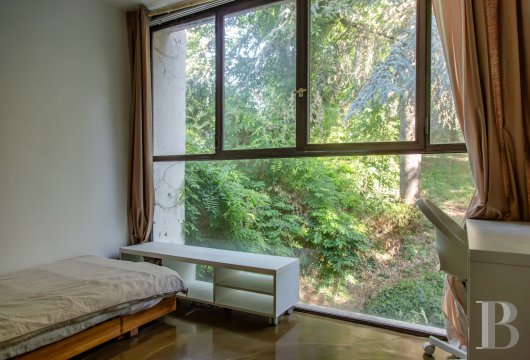
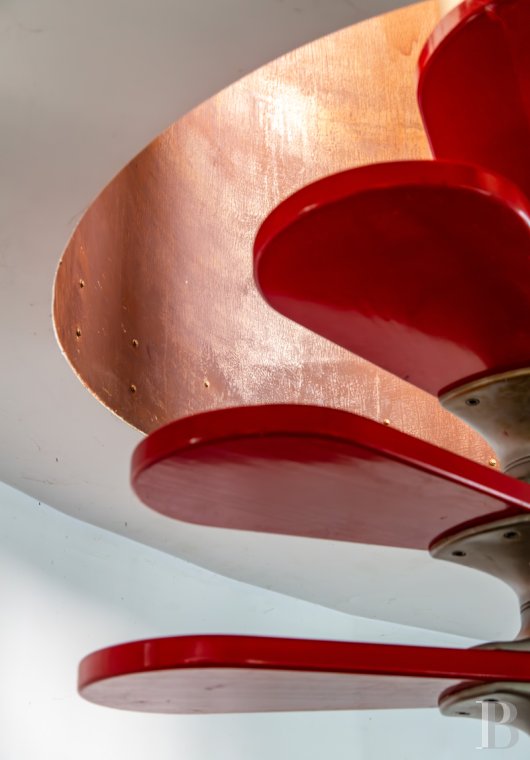
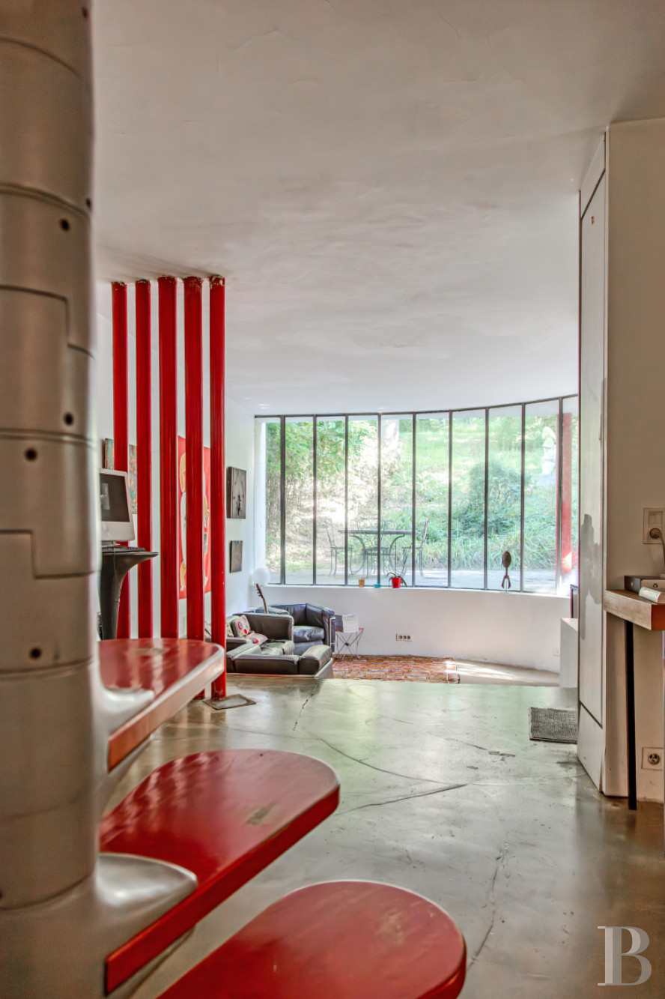
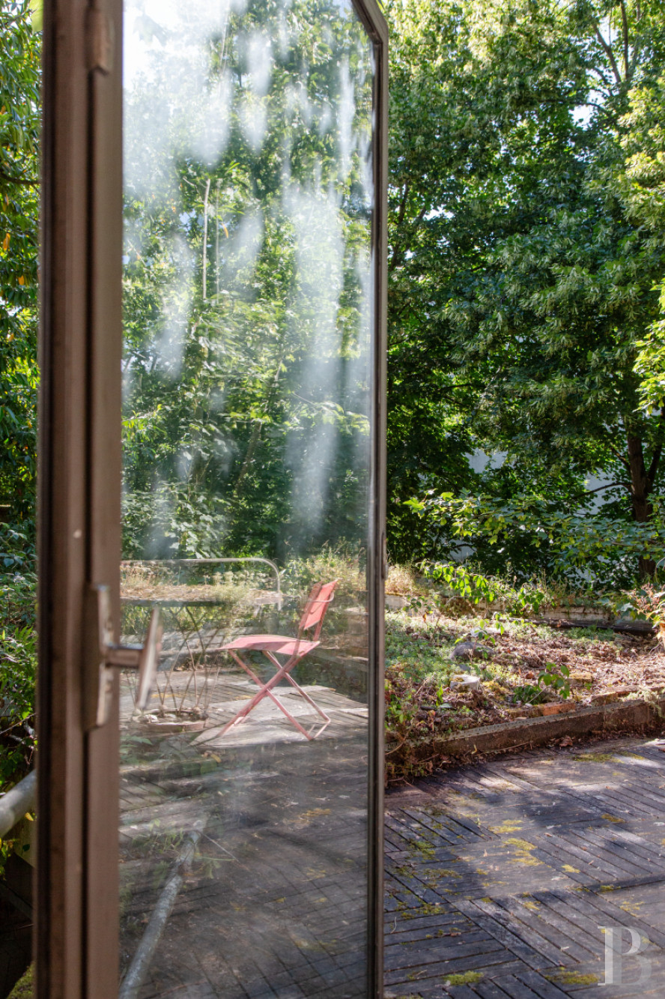
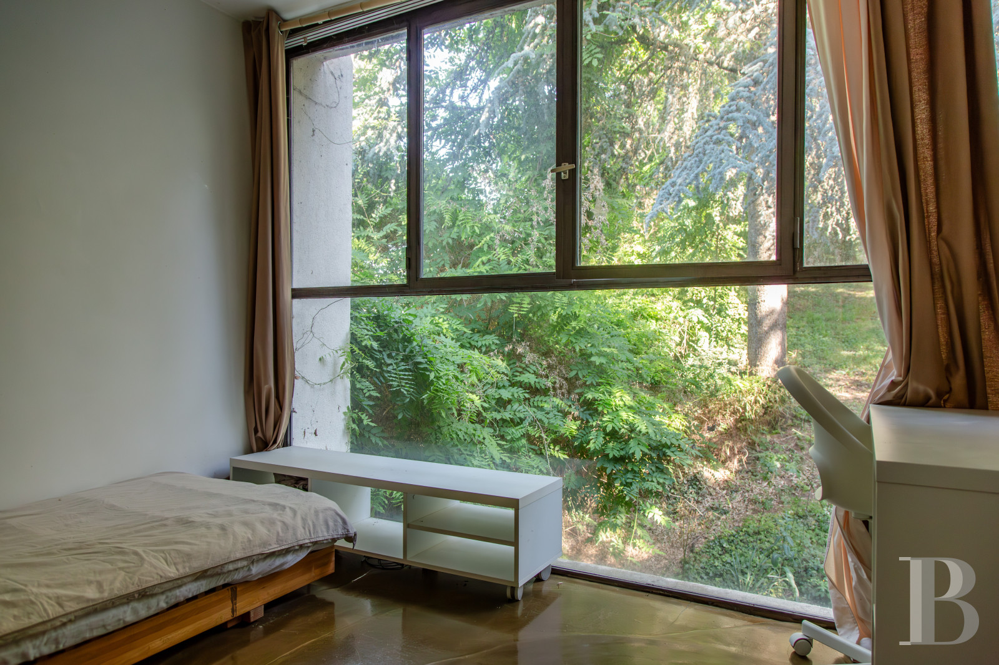
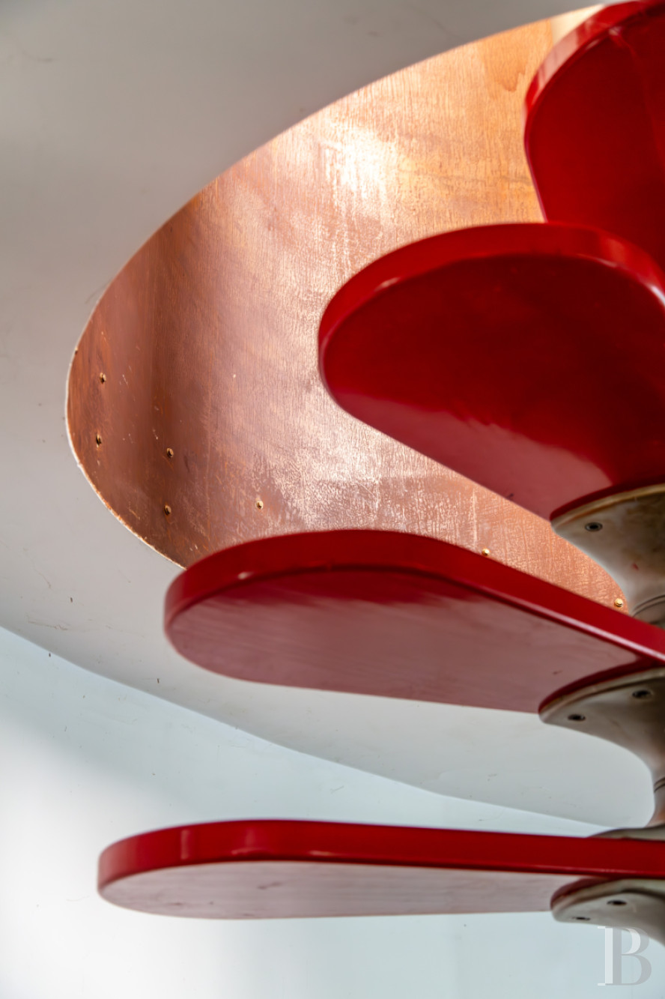
Atypical, it is much a dwelling as a work of art and, today, includes, on the garden level, a living room, sheltered from view, where the light from the south and west is filtered by dense foliage, an immense dining room with a fireplace and a picture window overlooking the garden, as well as a separate kitchen featuring a glass door that also gives on to the garden, whereas a spiral staircase (a Roger Tallon design) provides access to the upstairs level, which contains three bedrooms each facing the outside thanks to large picture windows, as well as two shower rooms and a lavatory.
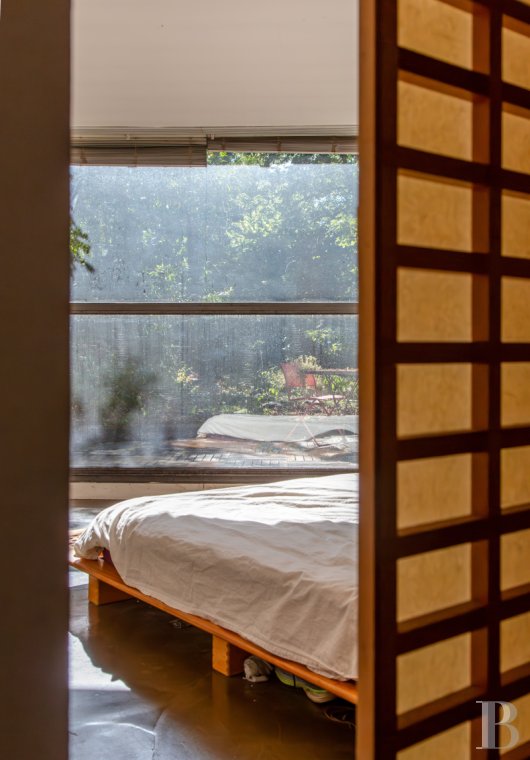
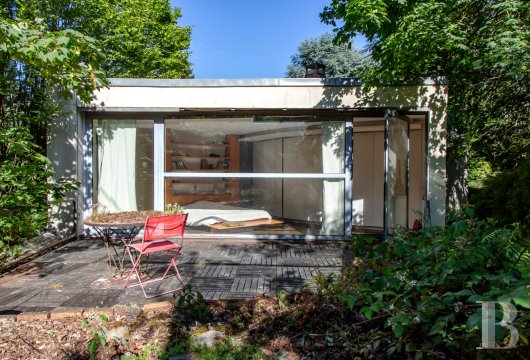
In addition, the large primary bedroom comes with a patio surrounded by vegetation, while a garage, of more than 30 m², stands adjacent to the dwelling. It should be noted that the edifice will require a full renovation in order to update it to current standards, all the while making sure to preserve its bold architectural choices.
Lastly, the entrance, indicated by a red metal pedestrian gate, is reminiscent of Calder’s creations, even though it was created by Bloc and Parent, while, André Bloc’s three small statues, which are located in the garden, but are not listed as historical monuments, could be acquired at an additional cost.
Commissioned by André Bloc, an advocate of integrating the arts into architecture and a polyvalent creator who worked as a sculptor, architect, painter and publisher, the studio was added to the lot on which the artist’s dwelling, known as the “Bloc house”, had been previously constructed and whose garden features some of Bloc’s immense inhabitable sculptures.
Forming a wooded and private setting, the sloping grounds, of approximately 2,000 m², is the ideal environment for the premises’ original vocation, the purpose of which was to create a retreat focussed on concentration, whereas an ornamental pond, no longer in use, could easily become operational again or, why not, transformed into a swimming pool.
As for the studio/dwelling, baptised the “Caretaker’s cottage” and located on the lower section of the tree-filled grounds, with more than 2,000 m² and sheltered from view, it is concealed from the “Bloc” house thanks to a screen of bamboo, while together these two edifices form a single commonhold property (no commonhold property fees or right of way).
Combining several materials – stone, concrete, glass and metal – the Caretaker’s cottage, eschewing all symmetry, blends straight, curved and oblique lines together, whereas, far from the functionalism of 1950s classical architecture, it was designed to hug the property’s slope.
Atypical, it is much a dwelling as a work of art and, today, includes, on the garden level, a living room, sheltered from view, where the light from the south and west is filtered by dense foliage, an immense dining room with a fireplace and a picture window overlooking the garden, as well as a separate kitchen featuring a glass door that also gives on to the garden, whereas a spiral staircase (a Roger Tallon design) provides access to the upstairs level, which contains three bedrooms each facing the outside thanks to large picture windows, as well as two shower rooms and a lavatory.
In addition, the large primary bedroom comes with a patio surrounded by vegetation, while a garage, of more than 30 m², stands adjacent to the dwelling. It should be noted that the edifice will require a full renovation in order to update it to current standards, all the while making sure to preserve its bold architectural choices.
Lastly, the entrance, indicated by a red metal pedestrian gate, is reminiscent of Calder’s creations, even though it was created by Bloc and Parent, while, André Bloc’s three small statues, which are located in the garden, but are not listed as historical monuments, could be acquired at an additional cost.
The Former Studio
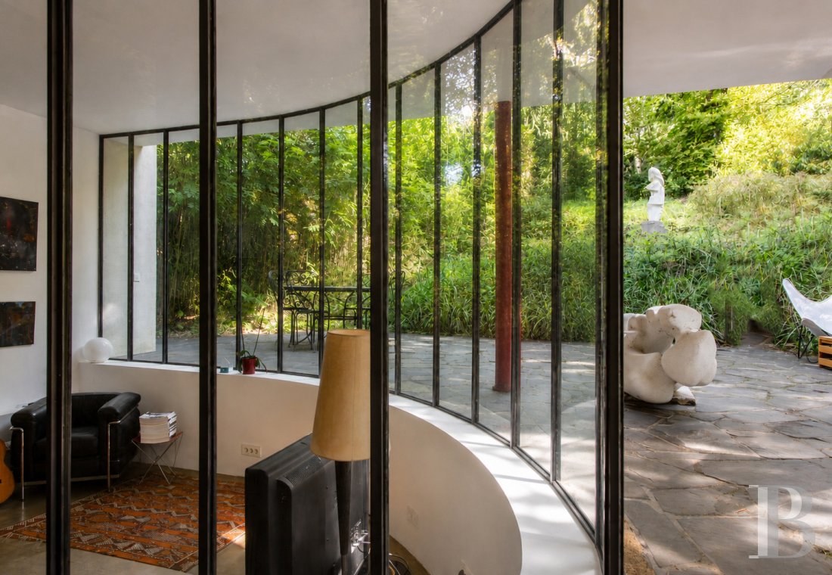
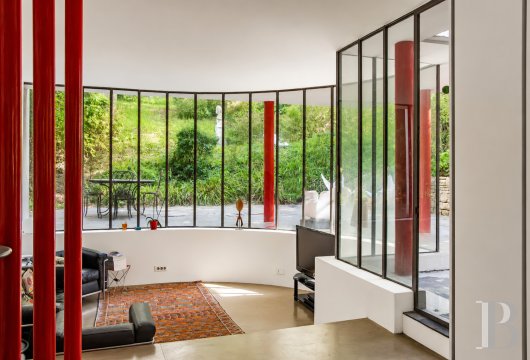
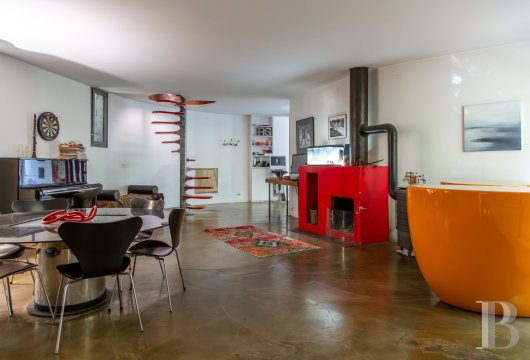
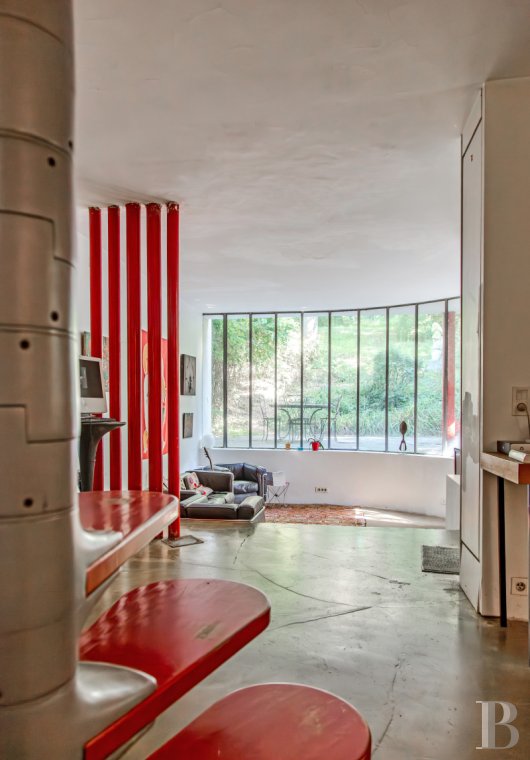
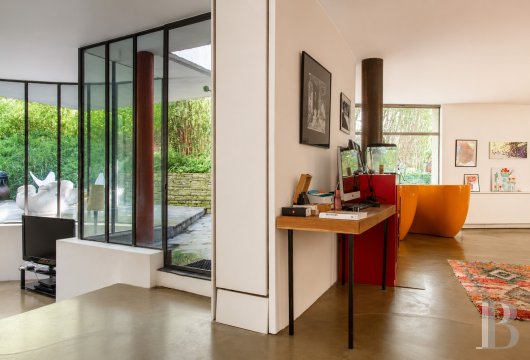
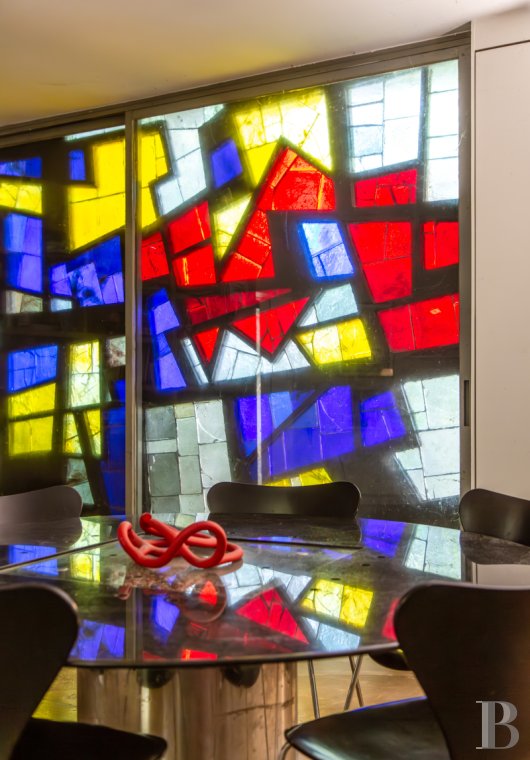
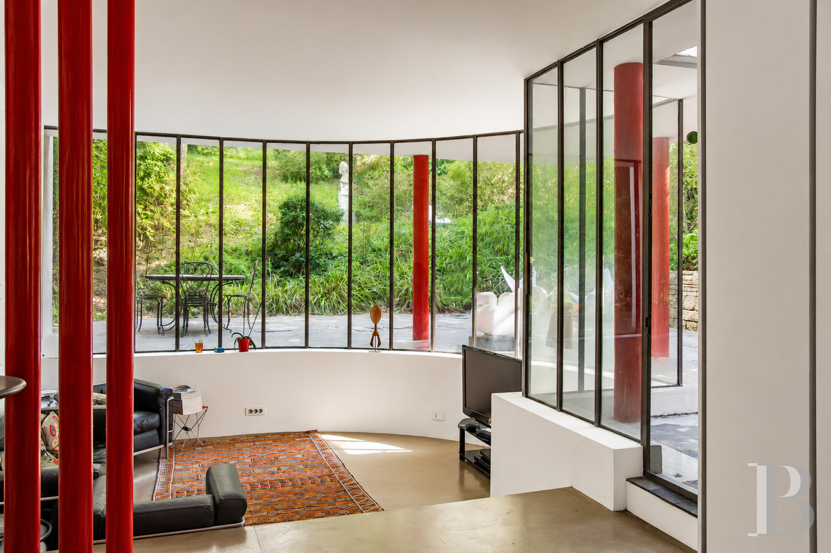
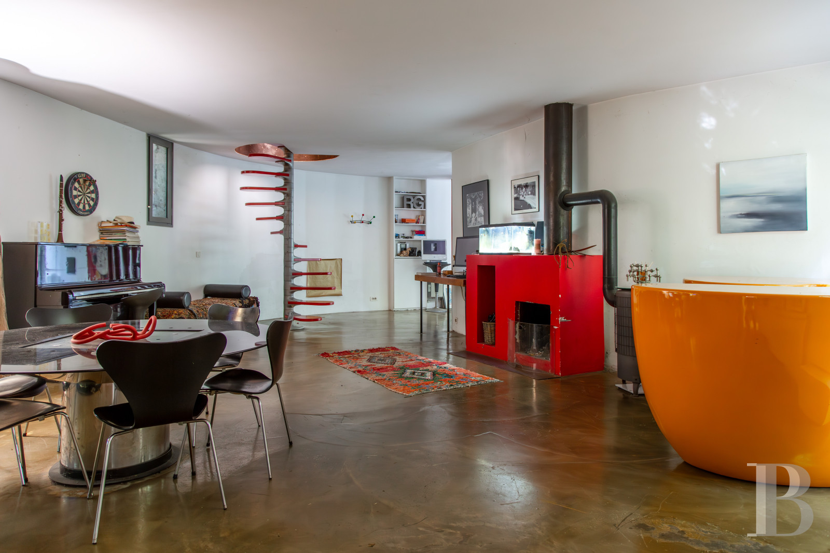
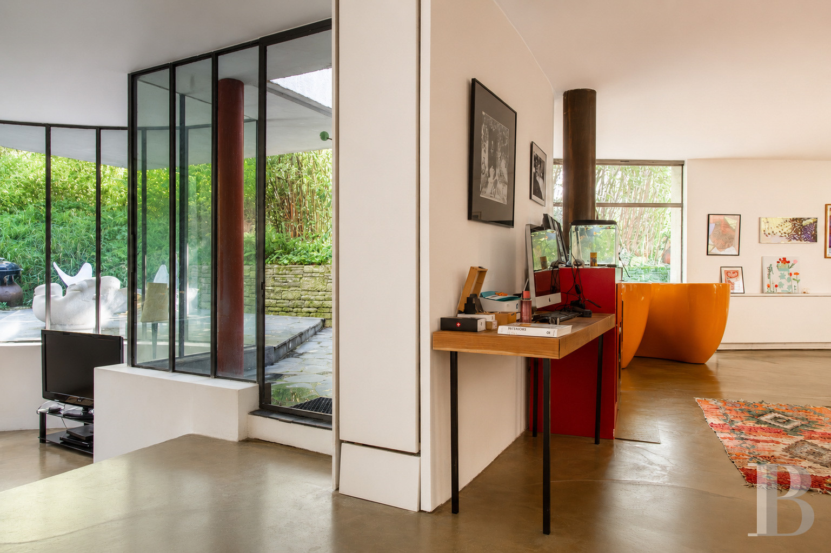
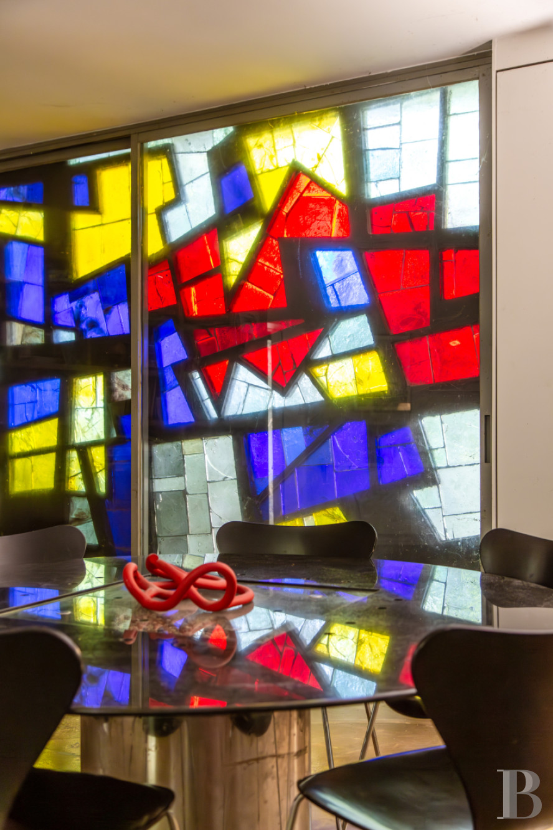
Organised into an interplay of levels, the dwelling’s layout is a testament to the work and brainstorming involved in creating this space: partially supported by pilings, the upper level creates an overhang over the current living room – the latter of which was originally open, but then closed off later on with the help of a semi-circular atelier window looking out on to the garden. This room then communicates with another space with a fireplace and a wood-burning stove, today used as a study, a piano room and a dining room – which is furnished with a table designed with a hydraulic piston and an integrated aquarium, by the sculptor and designer Michael Prentice.
In addition, the wall, which runs parallel to the rue du Bel-Air, facing north, boasts an immense stained glass window designed by André Bloc using colourful pieces of glass set within concrete, according to a technique very much in vogue in the 1950s and 1960s, whereas polished concrete floors, burnished by time, can be found throughout, except in the kitchen. Lastly, a spiral staircase to the upstairs level is an iconic work from the 1960s and 70s designed by Roger Tallon.
As for the absence of any partitions on the garden level (with the exception of the wall separating the dining room from the kitchen), this was part of the original blueprint and represents the very signature of a place designed for the work of an artist, while the garage, of more than 30 m² and located behind the kitchen, is accessible from the rue du Bel-Air and features an exit next to the kitchen's glass door.
The Bedroom Floor
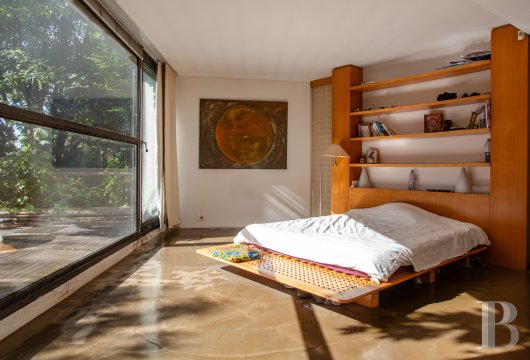
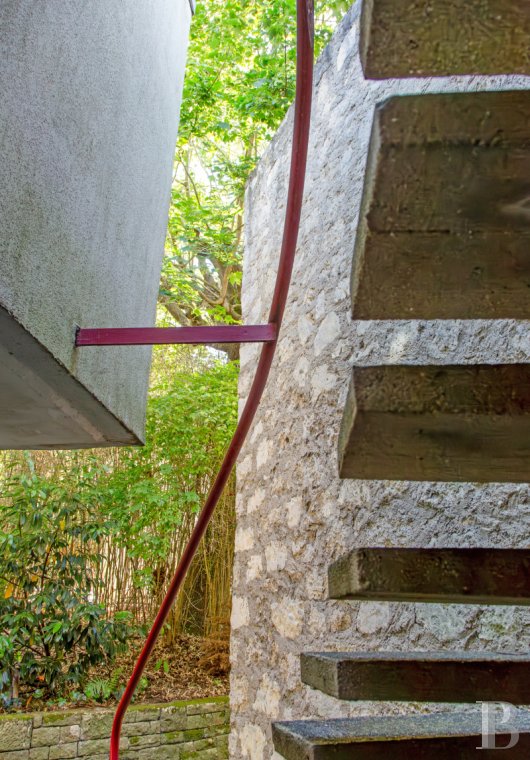
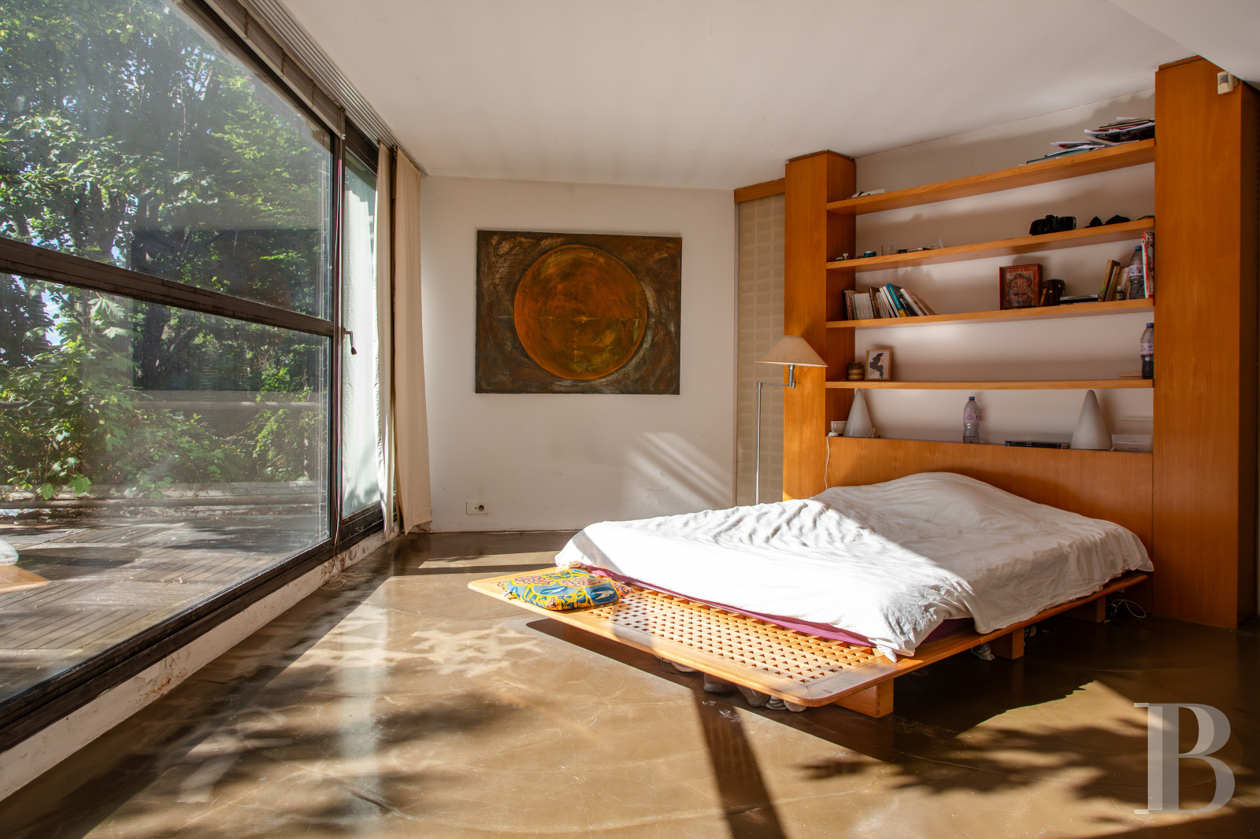
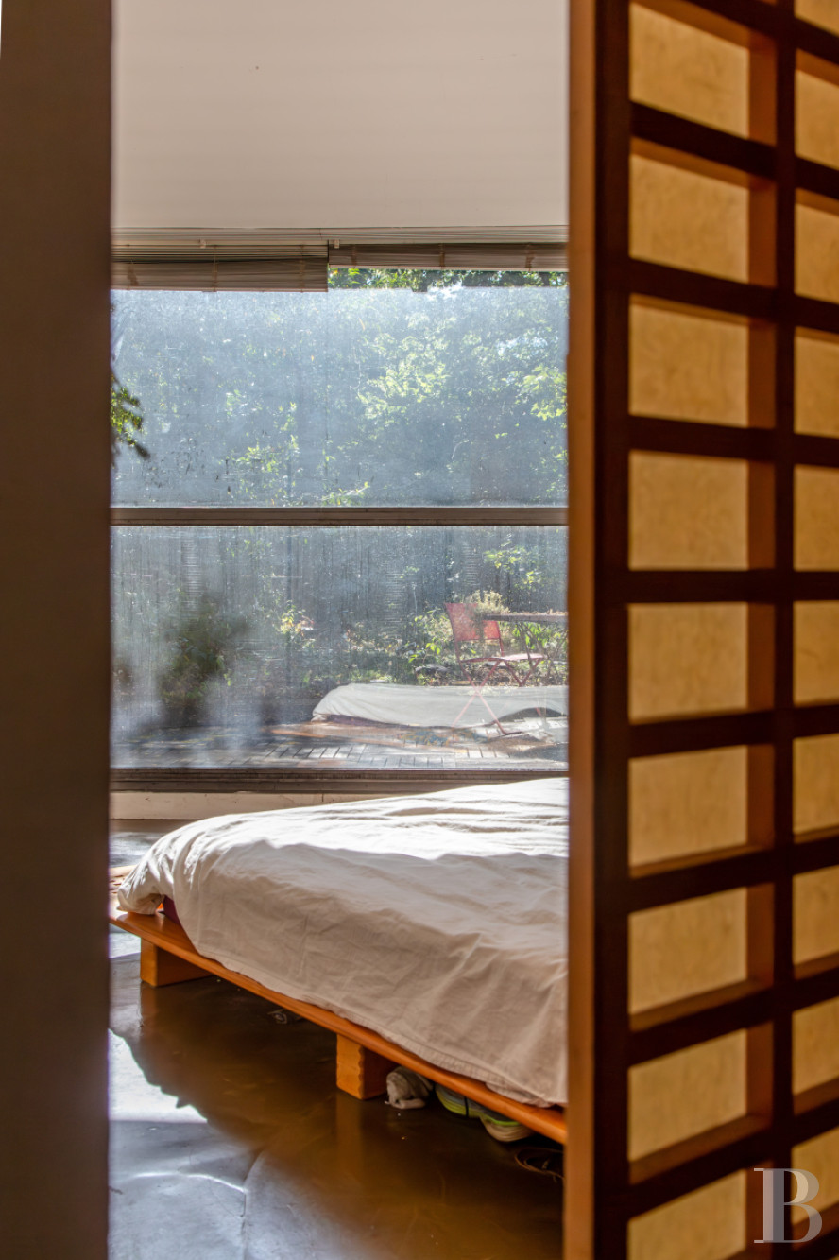
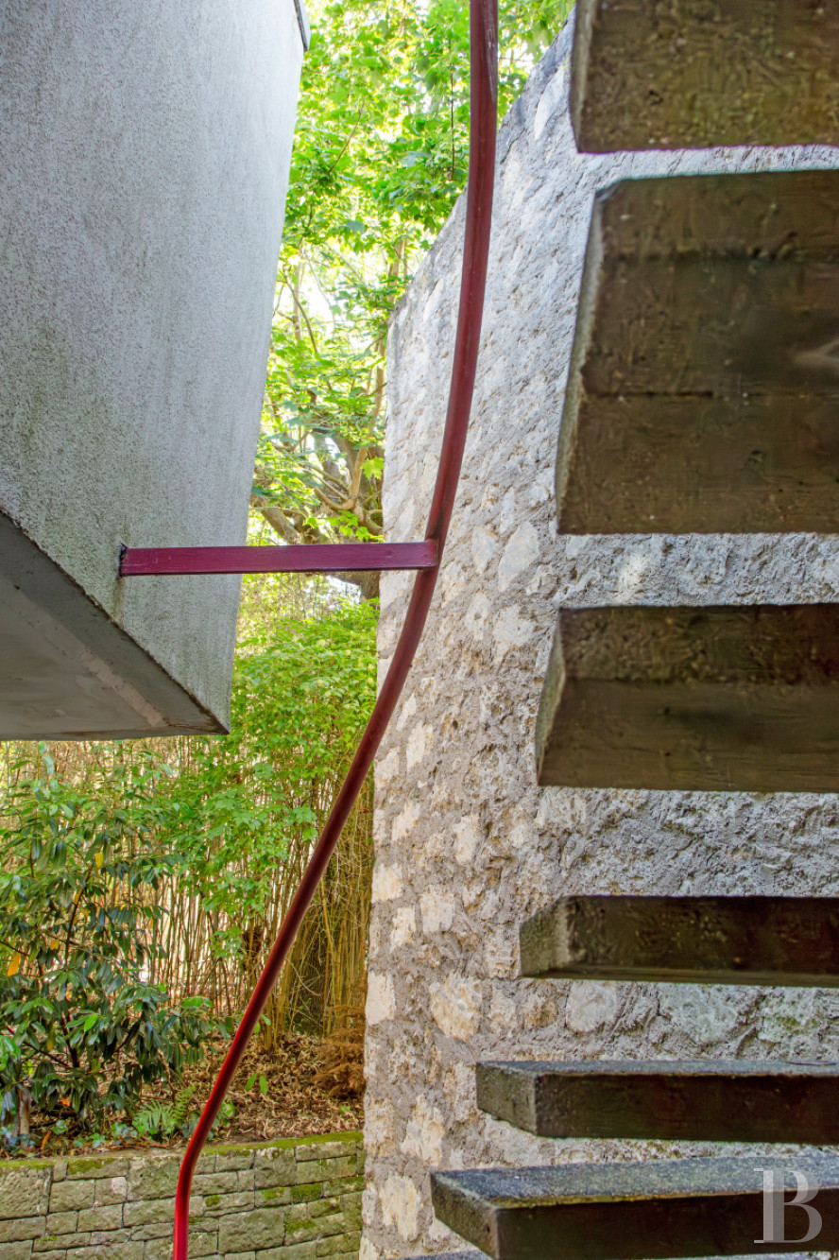
Accessible from both the interior – thanks to the spiral staircase – and from the outside, via a concrete staircase, which is buttressed by the façade and seems to defy gravity, this floor, bathed in plenty of sunlight, was initially designed as the dwelling’s sole living space. With small black porcelain stoneware floor tiles for the hallway and shower rooms, the bedrooms feature polished concrete floors like the garden level.
As for the primary bedroom, which was once a living room, comes with its own bathroom and private terrace, located on top of the roof over the dining room/kitchen, which is then extended by the rooftop terrace over the garage.
In addition, two more bedrooms face the garden, thanks to picture windows, and share a shower room, boasting a bathtub and a washbasin designed by Andrée Putman (who received an award for design in 1993 from the Nouvel Economiste magazine), with a lavatory located in its entryway.
Applied Architectural Modernism
The caretaker’s cottage is a testament to the work of Claude Parent, before the formal conceptualisation of his oblique architecture, and the beginning of his collaboration with André Bloc, then 60 years old and recognised internationally (the latter's periodical ‘Architecture d’aujourd’hui’ or ‘Today’s Architecture’, founded in 1930 and around which gravitated such prestigious figures as Le Corbusier and Mallet-Stevens, was, for many decades, the soundbox for modern architecture).
Furthermore, the caretaker's cottage design corresponds to the five principles of modern architecture proposed by Le Corbusier in 1927: stilts, the free-floor plan devoid of load-bearing walls, the free, non-load-bearing façade, in which any kind of shape or size window can be added, the roof terrace or roof garden, as well as horizontal ribbon windows.
On his property in Meudon, with both his caretaker’s cottage and main dwelling, he experimented with the idea that architecture must not be a simple and functional container to which one then adds decoration, and worked on finding, through his organically-shaped sculptures, the artistic freedom that he also championed in architecture. It is for all these reasons – architectural, artistic and historical – that the commonhold property (the caretaker’s cottage, Bloc’s dwelling, the grounds with his inhabitable sculptures and the enclosure wall) has been listed a national Historical Monument.
Our opinion
This edifice goes far beyond the simple idea of a dwelling. Above all it is a work of art, designed as such, but also a modernist document: that of a crucial moment in the history of French architecture, where several figures tried to invent radically innovative forms and break with inherited conventions.
As for its protection in virtue of its national Historical Monument status, it validates its architectural importance, but it is specifically its artistic value that makes it so exceptional. Ideal for an architectural enthusiast, conscientious of its significance, who will undertake a meticulous restoration, focussed on its conservation, as well as an art collector, a 1950s connoisseur, a designer who would like a remarkable place to display their creations or an architect, this one-of-a-kind property is just waiting for someone to breathe new life back into this stunning and one-of-a-kind dwelling.
1 625 000 €
Fees at the Vendor’s expense
Reference 331264
| Floor area under Carrez law | 147 m² |
| Total floor area | 180 m² |
| Number of rooms | 5 |
| Number of bedrooms | 3 |
| Commonhold fees | 0 € |
French Energy Performance Diagnosis
Information on the risks to which this property is exposed is available on the website: www.georisques.gouv.fr
Share


NB: The above information is not only the result of our visit to the property; it is also based on information provided by the current owner. It is by no means comprehensive or strictly accurate especially where surface areas and construction dates are concerned. We cannot, therefore, be held liable for any misrepresentation.