A 35-hectare estate comprising a house full of character,
outbuildings and grounds in the Sologne region
outbuildings and grounds in the Sologne region
Salbris,
LOIR-ET-CHER
center-val-de-loire
41300
FR

Location
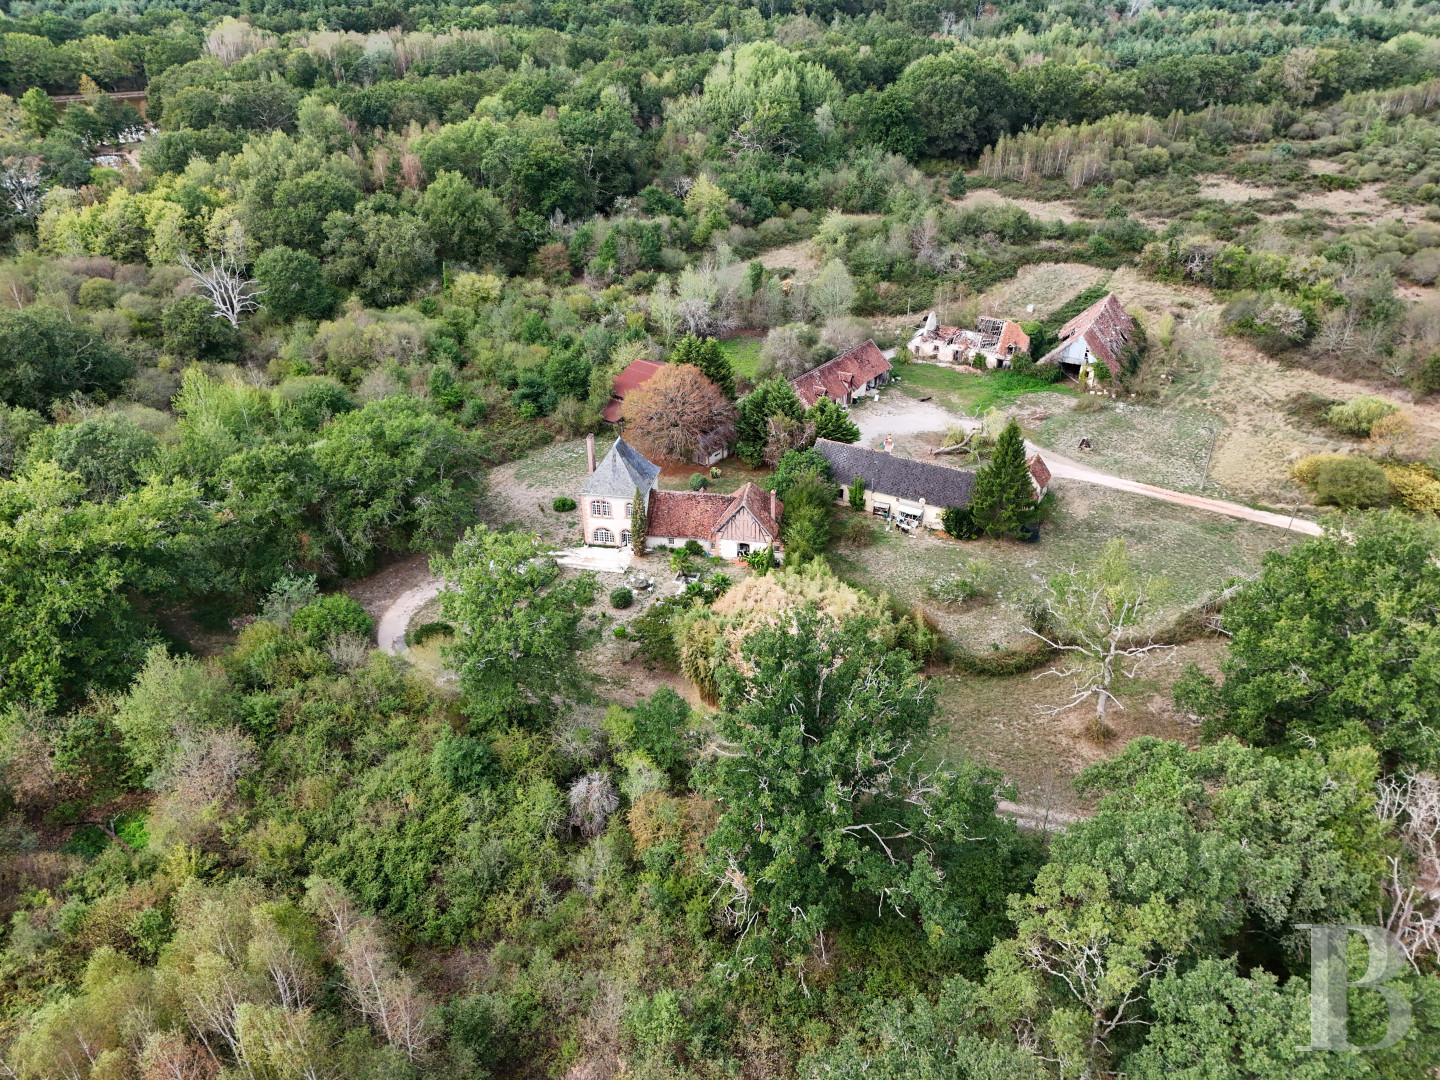
The property retains its timeless charm, set within 35 hectares of grounds near Salbris, between Romorantin-Lanthenay and Vierzon. Situated in the unassuming yet sought-after region of Sologne, where forests, moors and wild land create beautiful landscapes, it offers a priceless sense of tranquillity, whilst remaining easily accessible. Set in a single continuous area of nearly 35 hectares, the estate is situated just a few kilometres from the towns of Salbris and Romorantin-Lanthenay. These areas boast a wide range of shops, services and railway stations. Vierzon is about 15 km away, Orléans 70 km and Paris 190 km, which is approximately 2.5 hours by road.
Description
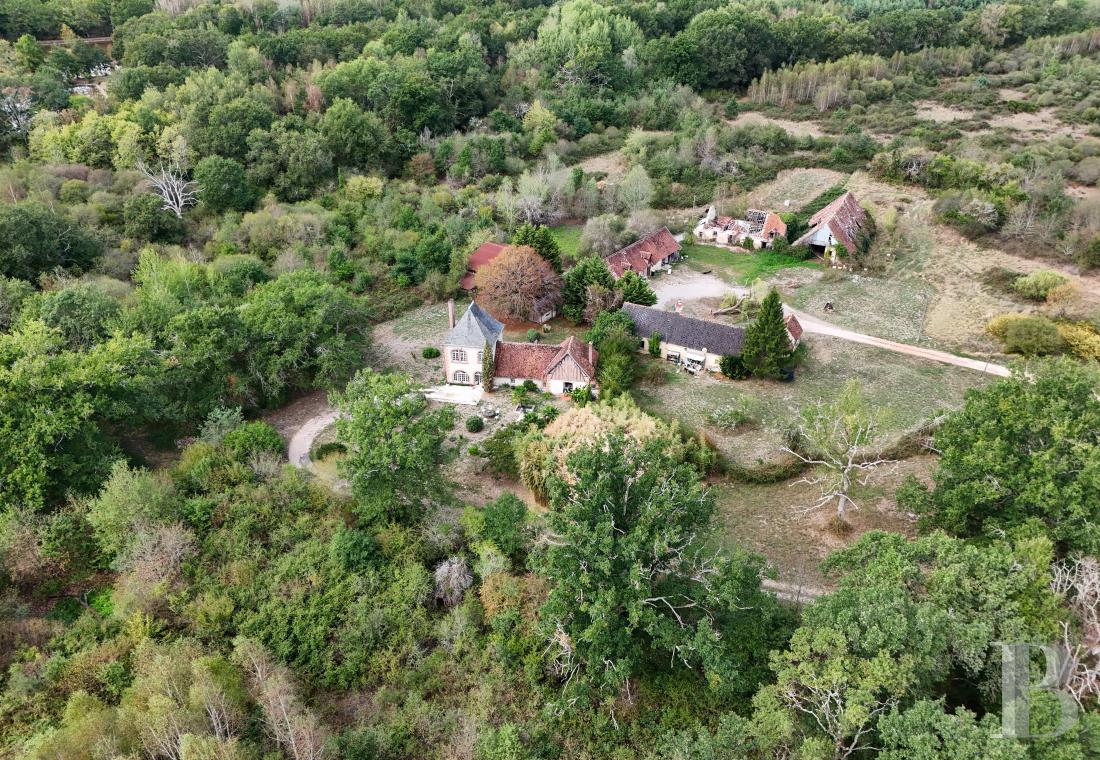
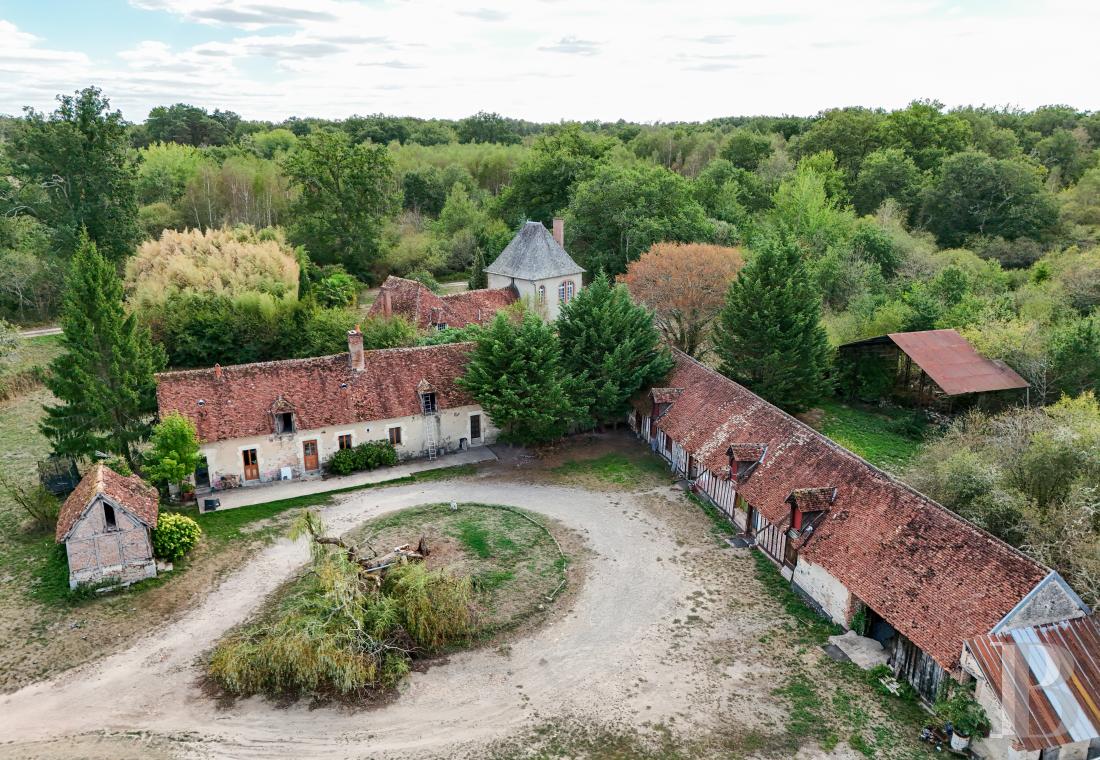
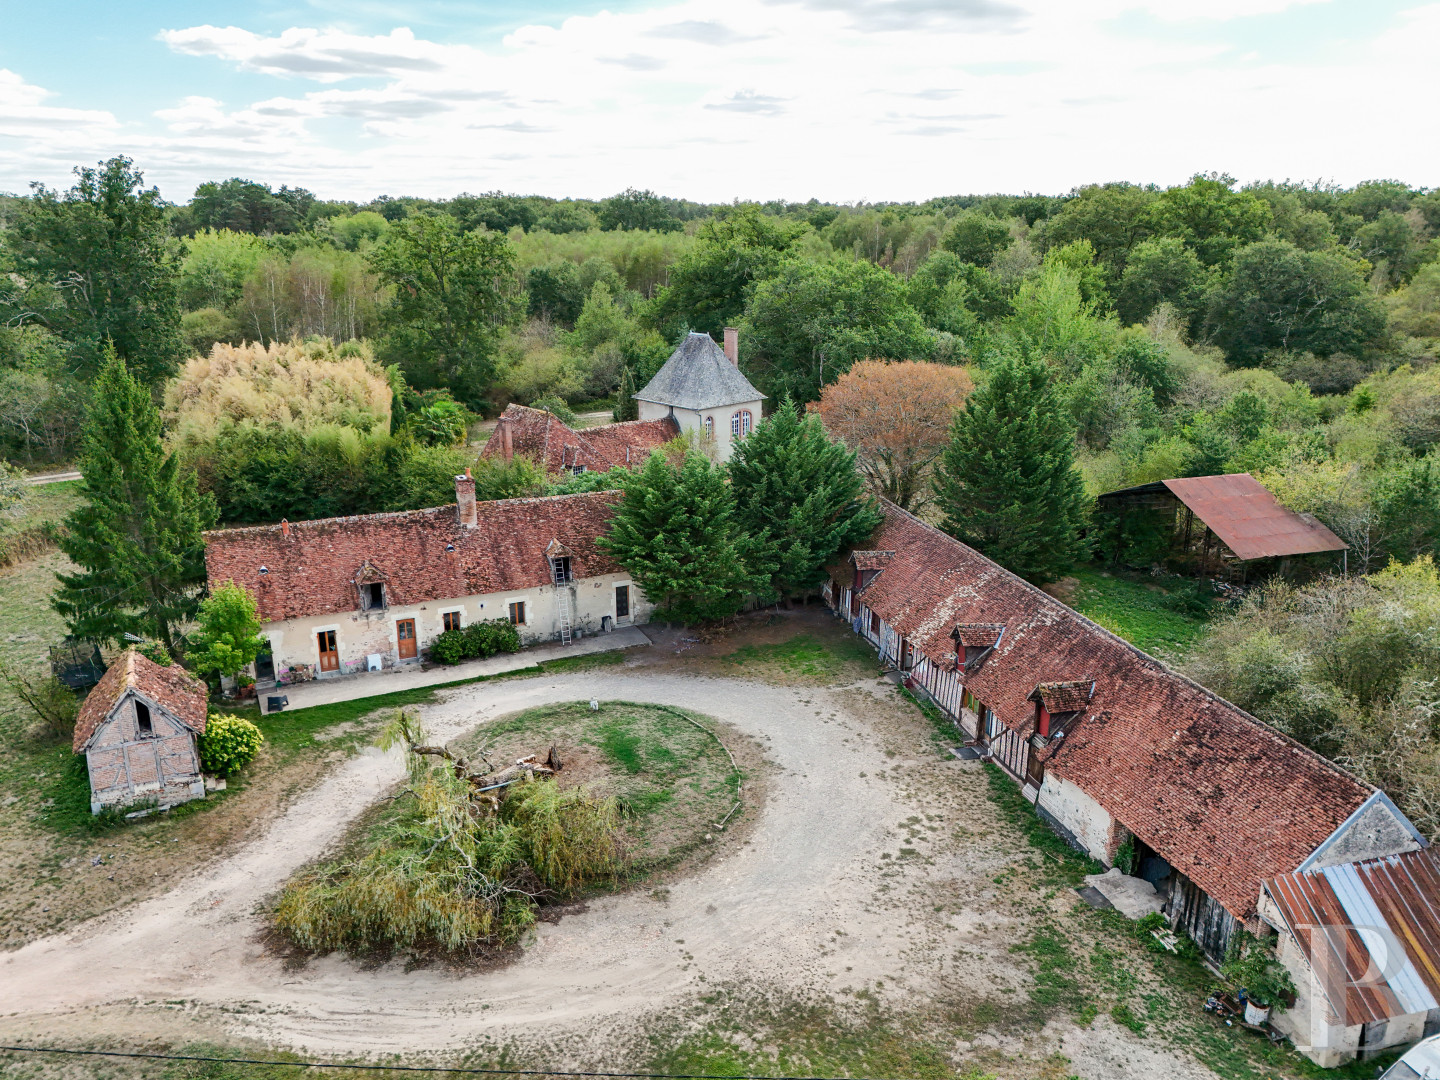
Hidden away from prying eyes, the property centres on a main house flanked by a large complex of outbuildings. These offer numerous opportunities for development and restoration.
A unique house
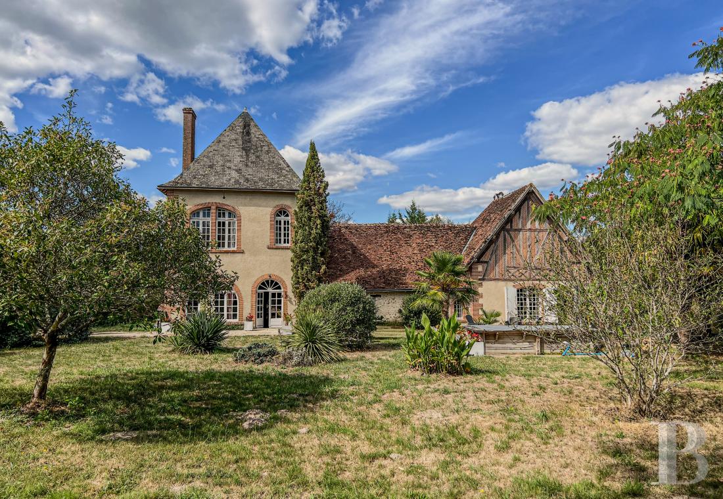
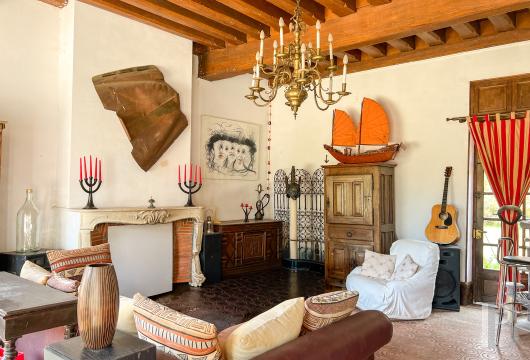
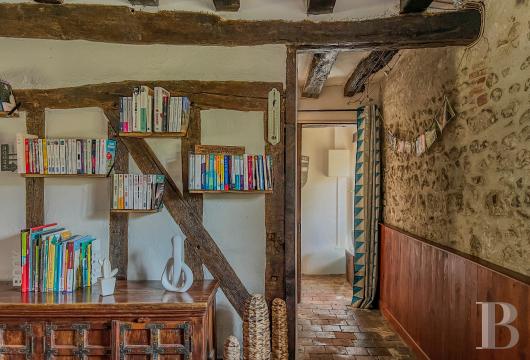
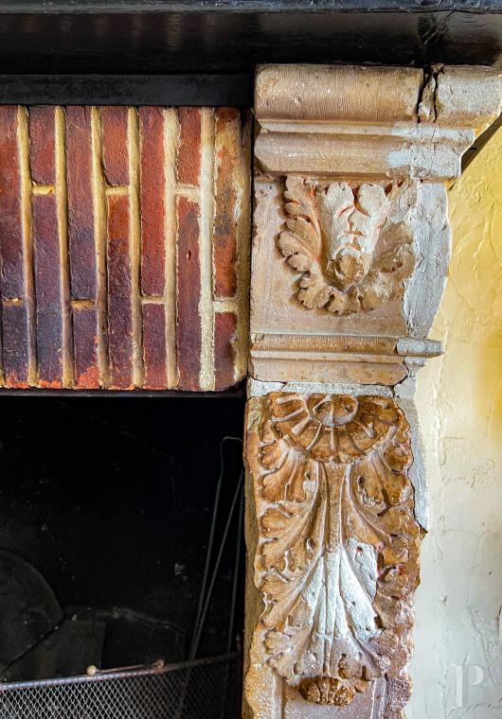
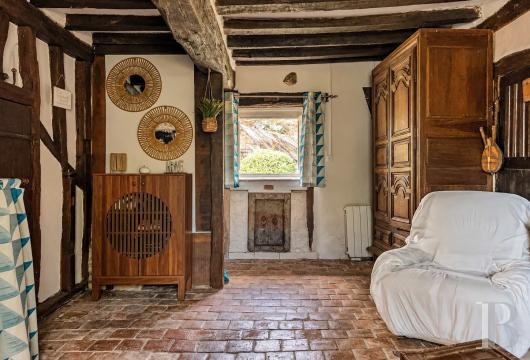
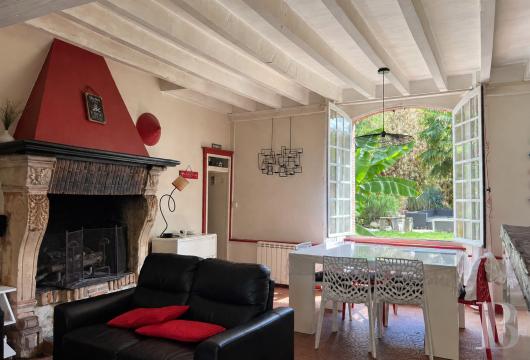
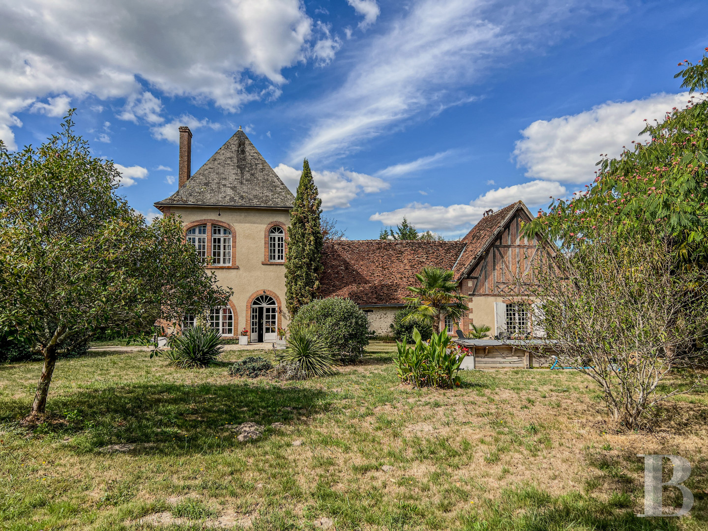
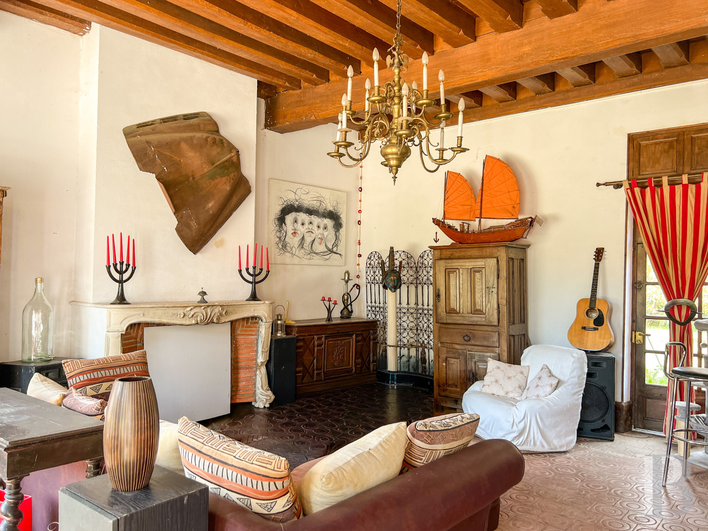
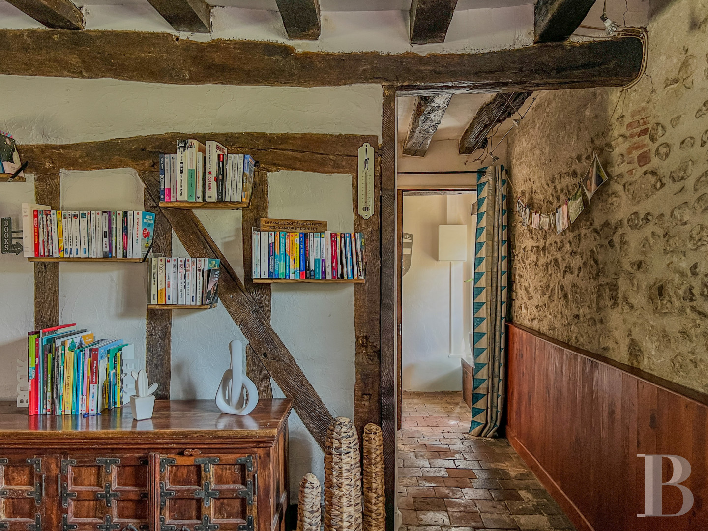
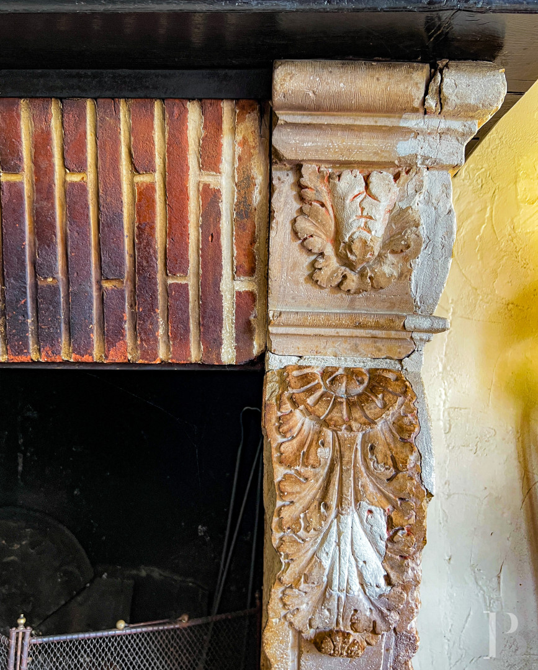
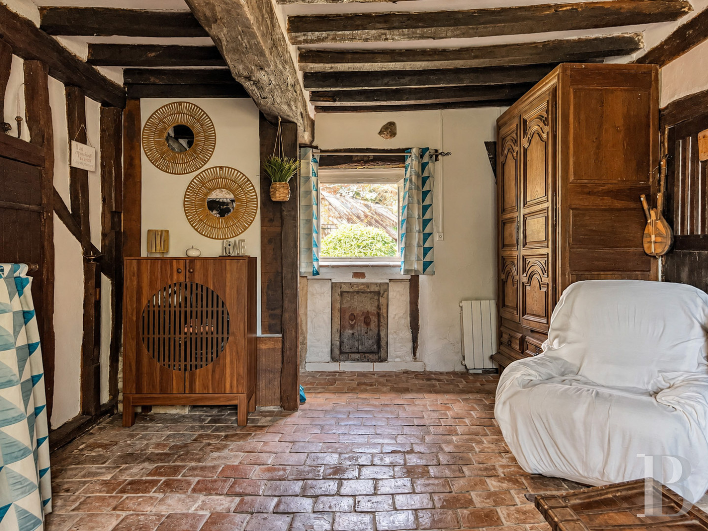
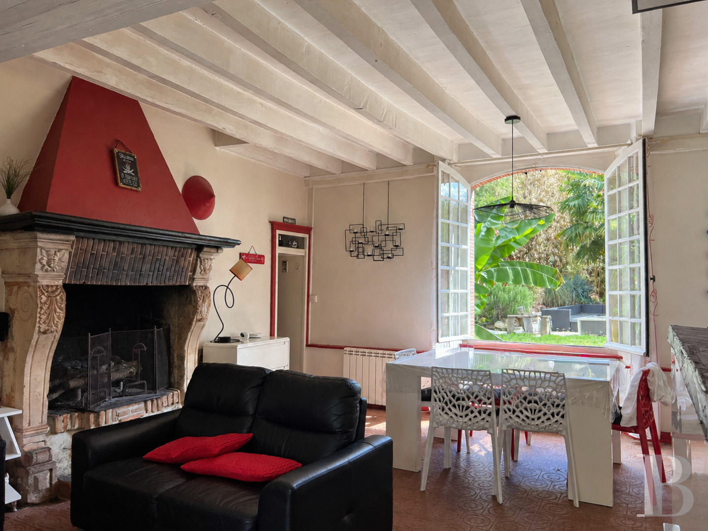
Inspired by small manor houses, the main dwelling stands out with its unique design, which combines a plastered masonry tower with a slate roof and a building constructed in the traditional Sologne style, featuring brickwork and half-timbering under a flat-tiled roof. An intermediate stone structure with two thirds of the stone exposed, links the various sections together. With a living area of approximately 170 m², the house faces north-west/south-east and has a cosy atmosphere, thanks in particular to its two fireplaces. On the ground floor there is a spacious living room of nearly 36 m², a small sitting room, a bedroom, a shower room, a toilet, a study and a kitchen opening onto a 36 m² living room with a fireplace. The first floor comprises two bedrooms measuring approximately 11 and 20 m², one of which has an en-suite bathroom. In addition, there is a dressing room, a playroom on the mezzanine and an attic. The property exudes an authentic rural simplicity that is just waiting to be carefully renovated.
An unspoilt area of the Sologne
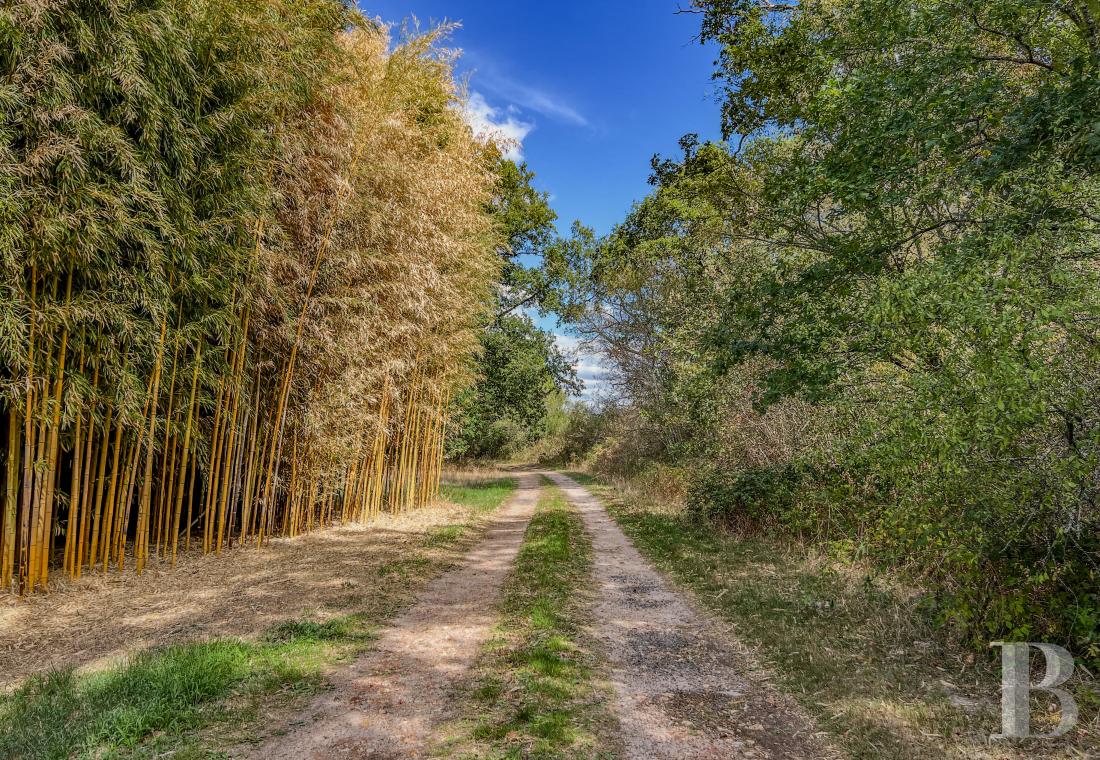
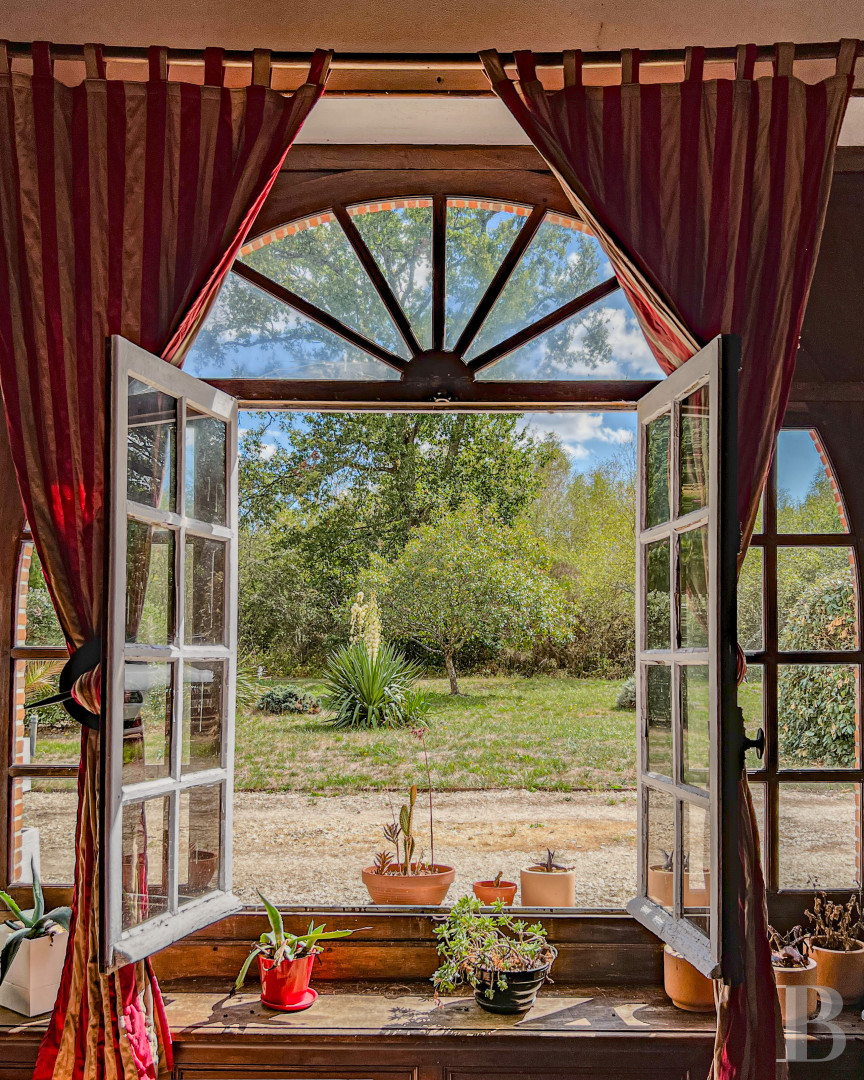
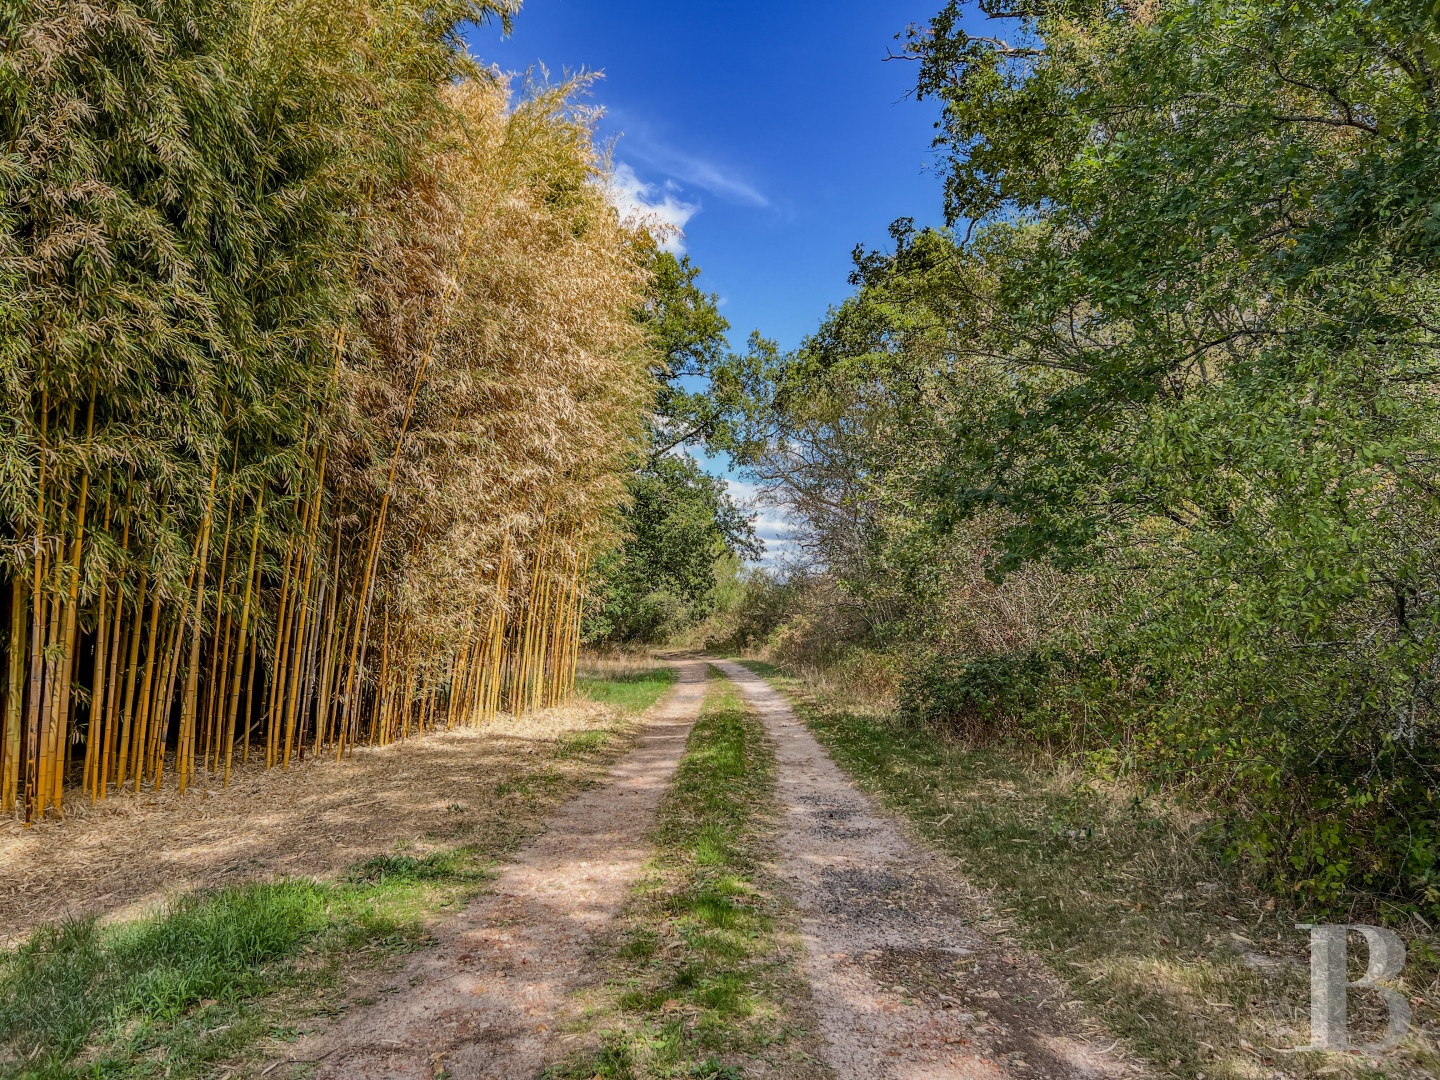
The 35 hectares of land surrounding the buildings offer a wide variety of habitats, ranging from woodland to natural wasteland. This mosaic of landscapes supports a rich variety of wildlife. Wild boars and roe deer are regularly seen in the area, whilst the occasional sighting of deer attests to its appeal as a hunting ground. The estate is therefore particularly well suited to family-friendly hunting trips, as well as being an ideal place for walking, observing nature and enjoying a stay in the countryside. A few targeted measures — such as creating clearings, establishing game crops or implementing sustainable management of the various habitats — would help to further unlock its potential.
A complex of outbuildings to be restored.
The complex consists of a former farmhouse in an ‘L’ shape, along with several barns and agricultural sheds. A caretaker’s house comprises, amongst other things, a spacious living room of around 50 m², two bedrooms, a bathroom, a linen room, a utility room and a toilet. Adjacent to this, a former hunting lodge with a kitchen serves as a reminder of the area’s traditional way of life. These buildings require extensive renovation; however, their size, layout and character provide a particularly attractive basis for anyone wishing to breathe new life into them: as a guest house, holiday cottage, reception areas, family outbuildings or even a venue dedicated to hunting and leisure activities. Two further buildings, which are now in a very dilapidated state, could also provide building materials that would be useful for the restoration of the farmhouse.
Our opinion
A place to experience the Sologne. More than just a country property, this estate is a true Sologne gem, combining a house full of character, numerous outbuildings and unspoilt natural surroundings. Thanks to its unspoilt surroundings, its easy access from Paris and the region’s main towns, and its potential for development, this estate is particularly well-suited to those seeking a holiday retreat in Sologne, a hunting destination and a place in harmony with nature, on a manageable scale.
695 000 €
Fees at the Vendor’s expense
Reference 938734
| Main building floor area | 170 m² |
| Land registry surface area | 34 ha 29 a 84 ca |
French Energy Performance Diagnosis
Information on the risks to which this property is exposed is available on the website: www.georisques.gouv.fr
Share


NB: The above information is not only the result of our visit to the property; it is also based on information provided by the current owner. It is by no means comprehensive or strictly accurate especially where surface areas and construction dates are concerned. We cannot, therefore, be held liable for any misrepresentation.