An elegant art deco townhouse with a 430m² floor area, a garden and a
roof terrace in the chic suburban town of Neuilly-sur-Seine, just west of Paris
roof terrace in the chic suburban town of Neuilly-sur-Seine, just west of Paris
Neuilly-sur-Seine,
HAUTS-DE-SEINE
paris
92200
FR
Location
The property lies in the chic suburban town of Neuilly-sur-Seine, just to the west of Paris. More precisely, it is located in the town’s Saint-James district, in the west of Neuilly-sur-Seine. It stands on a small residential road that links the street Rue de Longchamp to Boulevard du Général-Koenig, which runs along the banks of the River Seine. This neighbourhood developed on the former grounds of the Château de Madrid, a royal residence that was built under King Francis I of France and demolished during the French Revolution. In 1776, the Baron of Sainte-Gemmes-sur-Loire acquired part of the land and, in a context of anglophilia in French society, he anglicised his own name into “Saint-James”, the name that was given to this district. Today, the street Rue du Longchamp, with its shops, is one of the area’s main roads. The metro stop Pont-de-Neuilly (line 1) is only a few hundred metres away.
Description
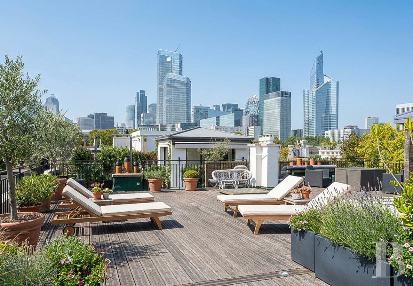
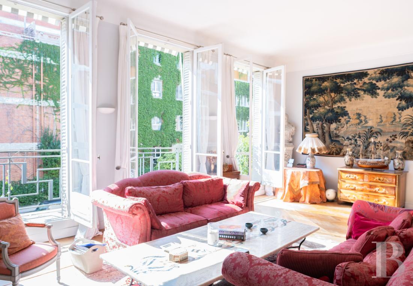
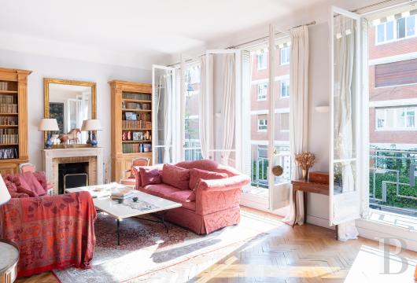
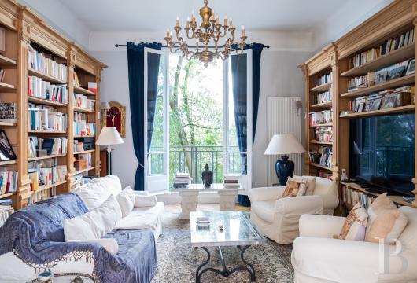
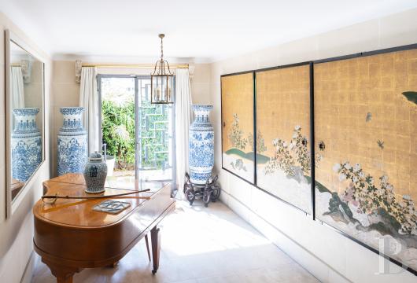
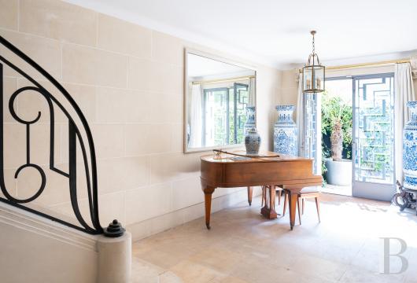
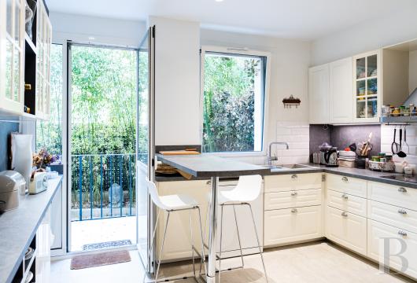
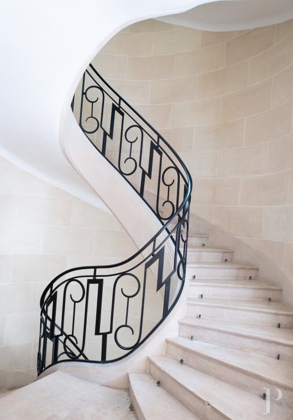
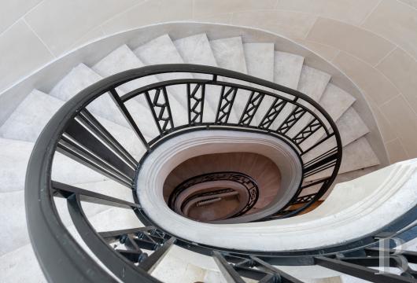
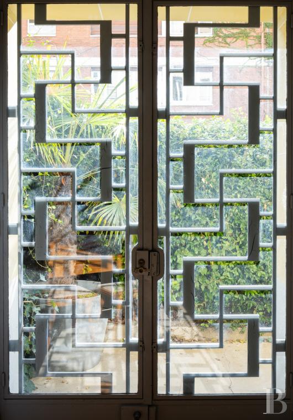
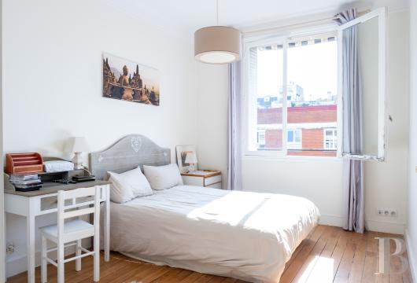
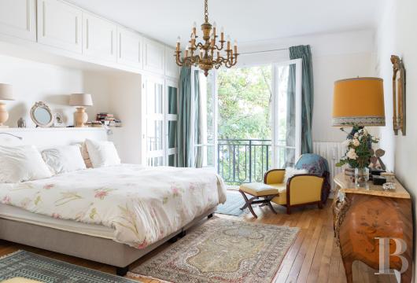
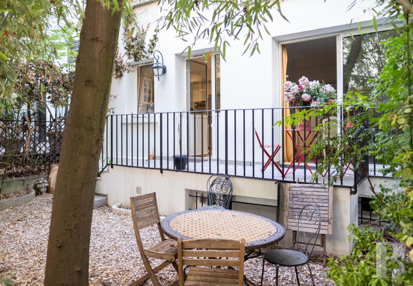
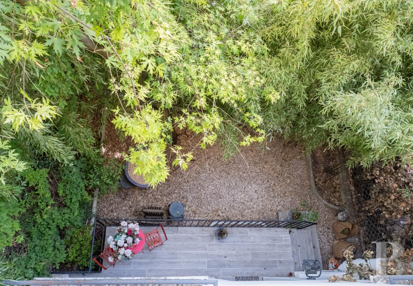
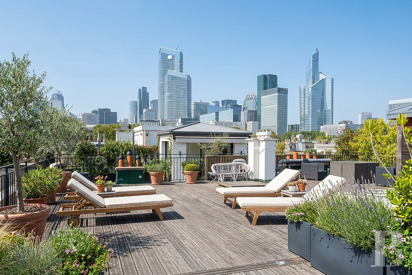
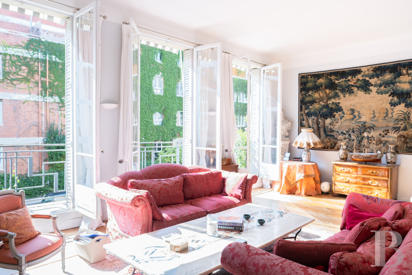
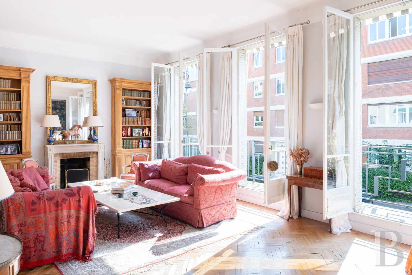
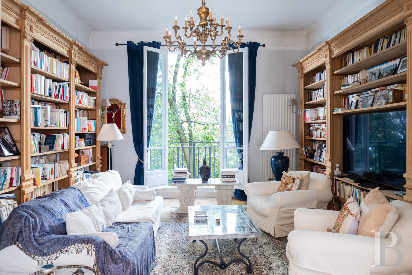
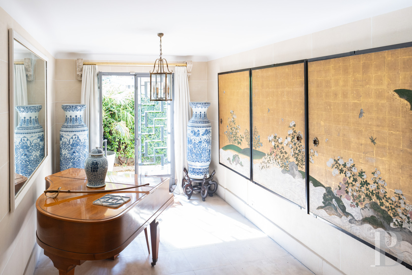
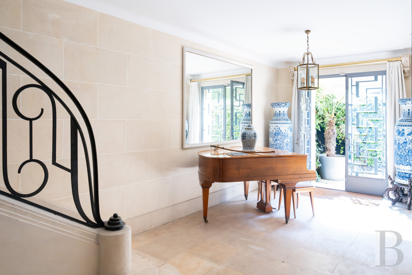
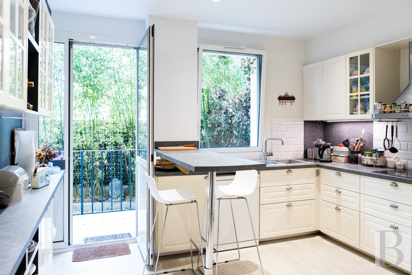
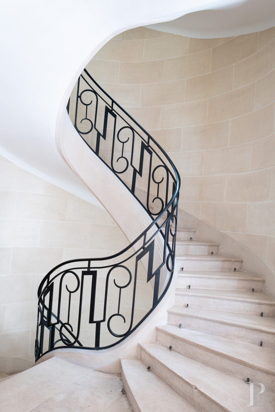
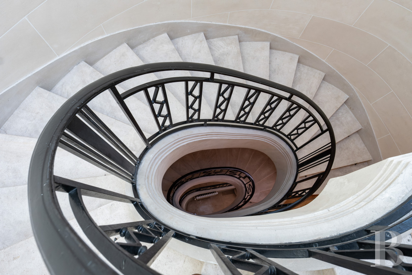
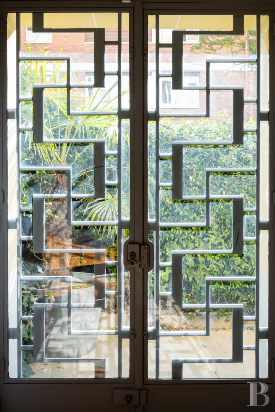
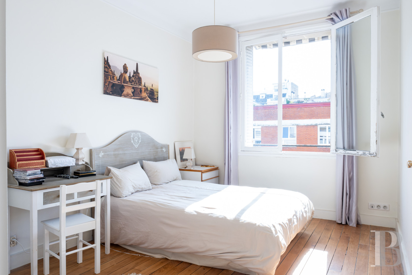
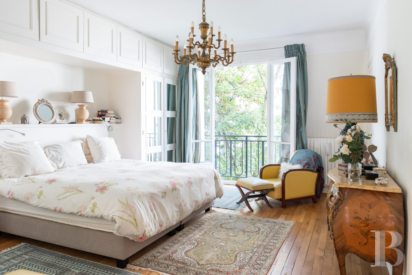
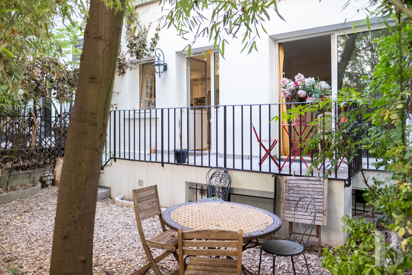
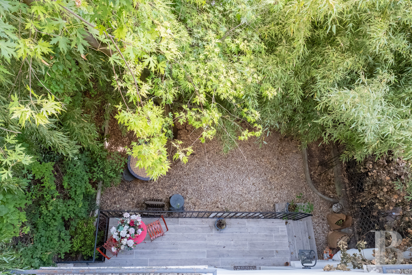
The south side of the street is lined with several art deco buildings designed by the architects Émile Molinié and Charles Nicod, winner of the Grand Prix de Rome in 1907. The townhouse is set back from the street. It has a ground floor, a first floor, a second floor and a third floor. It is crowned with a roof terrace. Its facade of dressed stone is punctuated with three windows on each floor, part of an even vertical alignment. The windows are taller on the first floor, then get gradually smaller as you go up from floor to floor. They are not arched or rounded, but straight and characteristic of 1930s architecture. The windows are fitted with wrought-iron guardrails with geometric motifs. A heavy entrance door, also fitted with a wrought-iron structure, leads into a spacious, high-ceilinged entrance hall, from where an imposing staircase made of pale dressed stone leads upstairs. Indeed, this staircase is the true backbone of the edifice. The ground floor has a kitchen and a dining room that lead straight out into the garden, as well as a garage with a floor area of roughly 20m². There is a basement too. It has partly been converted with a utility room and a cinema room created down here. The first floor has several reception rooms. Its ceiling height reaches over 3.5 metres. The floor is laid out around a gallery that connects, on one side, to a large lounge filled with natural light from three windows and, on the other side, to a reading room. On the second floor, there is a 37m² office, positioned above the lounge. A bathroom lies next to this office, so it could be turned into a bedroom. Another bedroom, with a 25m² floor area, faces the garden and lies beside a large shower room. The third floor has three bedrooms. Two of them are over 25m² in floor area. They share a large bathroom. A spiral staircase leads up to a roof terrace that covers over 85m², crowning the edifice. From up here, you can admire a sweeping cityscape view of the French capital’s western edge.
Our opinion
Nestled among the discreet residences of the pleasant Saint-James neighbourhood, tucked away in the chic suburban town of Neuilly-sur-Seine, just west of Paris, this fine townhouse of dressed stone and wrought iron forms an even whole with architectural coherence and a tasteful art deco style. It towers like a manifesto of elegance and rigour. Indeed, it is a true gem. Yet it is not showy or false. It simply stands out for its balanced proportions and noble lines. The restoration of the edifice has preserved its characteristic features. And the delightful roof terrace crowns the dwelling magnificently. Up here, a panoramic view gives the property an airy dimension. Furthermore, the current layout allows you to adjust the interior to suit your needs or wishes.
4 250 000 €
Including negotiation fees
4 106 280 € Excluding negotiation fees
3.5%
incl. VAT to be paid by the buyer
Reference 267742
| Main building floor area | 392 m² |
| Land registry surface area | 177 m² |
| Including parkland | 100 m² |
| Surface Garden | 100 m² |
| Surface Terrace | 86 m² |
| Surface Cellar | 22 m² |
French Energy Performance Diagnosis
Information on the risks to which this property is exposed is available on the website: www.georisques.gouv.fr
Share


NB: The above information is not only the result of our visit to the property; it is also based on information provided by the current owner. It is by no means comprehensive or strictly accurate especially where surface areas and construction dates are concerned. We cannot, therefore, be held liable for any misrepresentation.