An early-20th-century residence with a terrace, garage, pool and large
tree-dotted garden, secretly tucked away in central Avignon, south-east France
tree-dotted garden, secretly tucked away in central Avignon, south-east France
Avignon,
VAUCLUSE
provence-cote-dazur
84000
FR

Location
The property lies in on one of Avignon’s most sought-after avenues, lined with plane trees and prized for its tranquillity and the opulence of its architecture – a blend of Haussmannian, early-20th-century and art deco styles. It lies beside a renowned contemporary art foundation housed in the Hôtel de Caumont, an undisputed masterpiece by the Franque dynasty of architects. This boulevard, near a former Carmelite convent and seeming to lie at the edge of the city, is in fact anything but remote as it is close to the banks of the River Rhône and the central train station, as well as shops and cultural attractions, all just a stone’s throw away. Avignon, the former city of residence of popes, is a major touristic and cultural centre in Provence and the capital of the Côtes du Rhône wine-growing region. It has an airport and two railway stations, one of which connects it to Paris in 2 hours and 40 minutes by high-speed rail.
Description
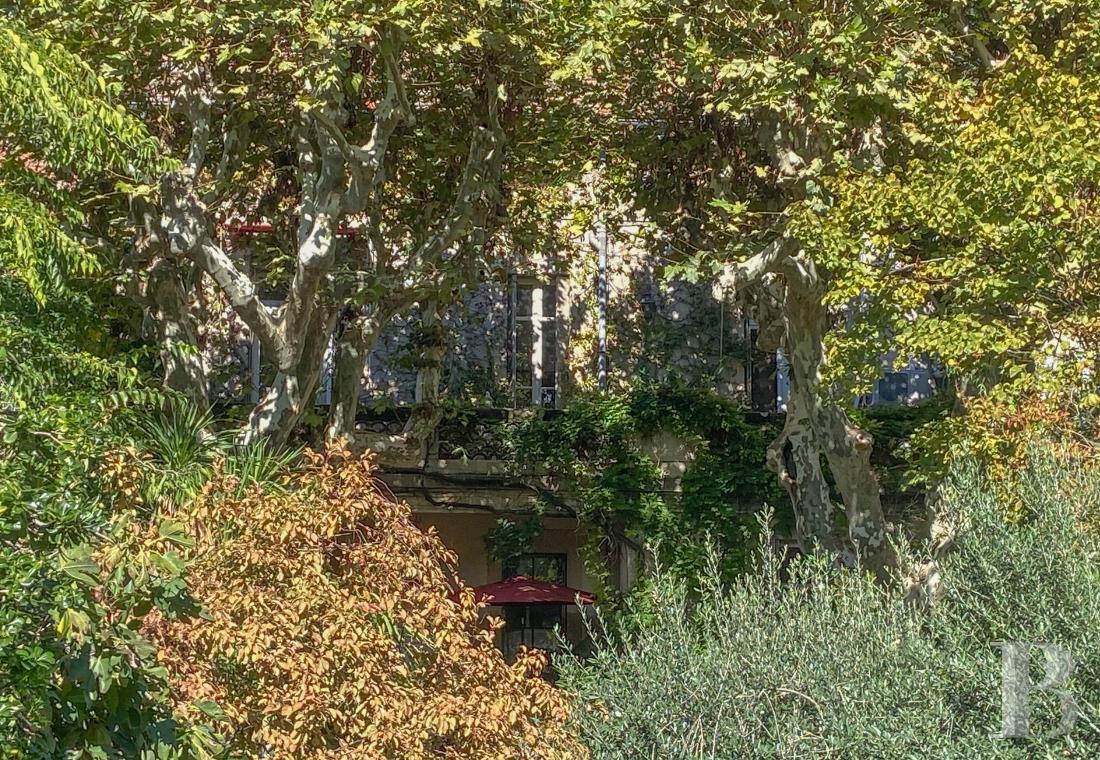
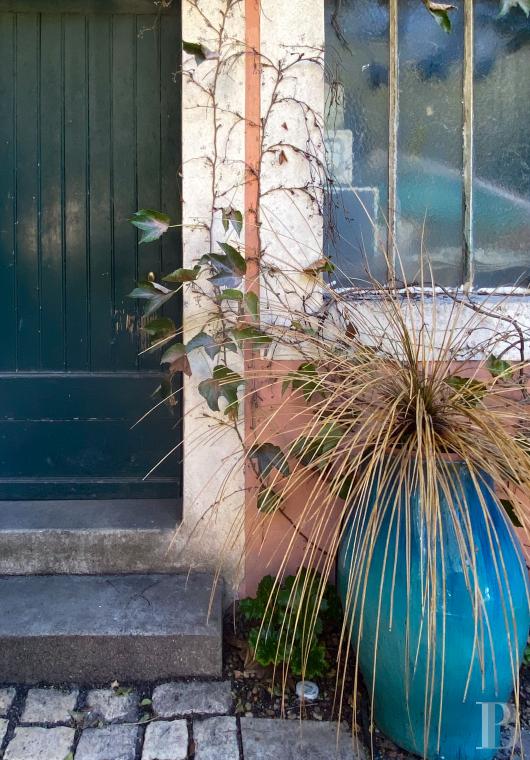
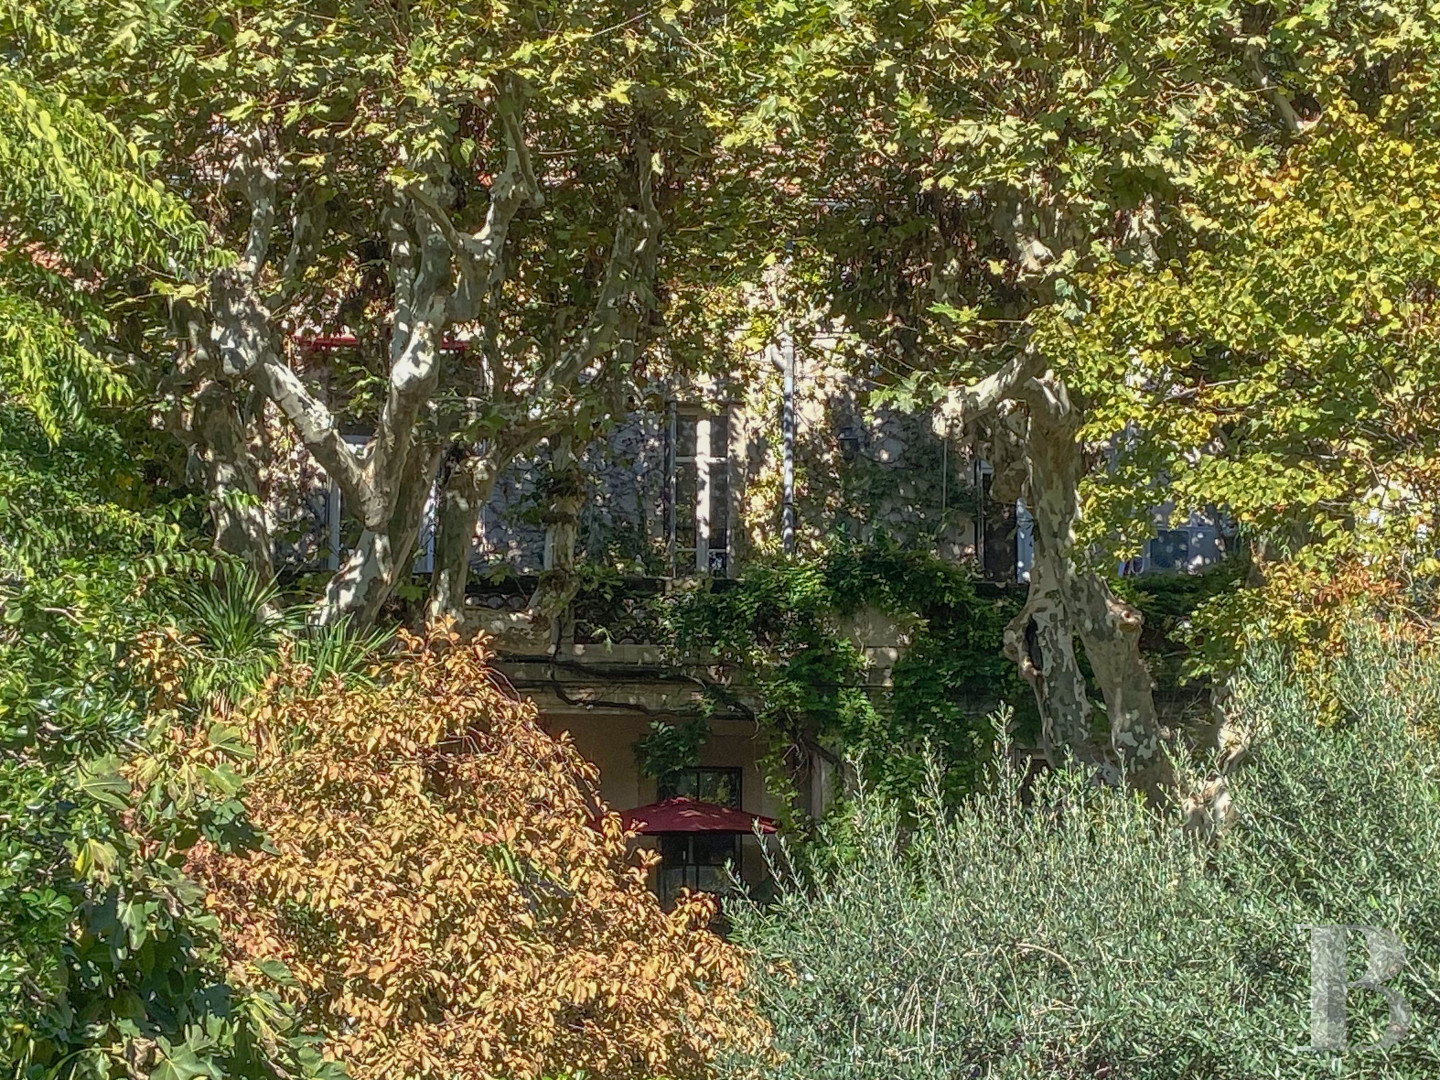
The townhouse was built between 1920 and 1930 on a plot of over 600m², right in the city centre, between a grand boulevard lined with plane trees and a quiet street running alongside Avignon’s Carmelite convent. The edifice reflected the splendour of its first owner, a farmer from the town of Barbentane, Joseph Chaix, who founded a private bank exclusively for his fellow farmers, who had been neglected by the banking system of their time. The bank still exists today, as does its founder’s residence. The northern elevation, facing the boulevard and its two-hundred-year-old plane trees, has an austere appearance, with no ornamentation other than an antique-style frieze and supports for Müller ceramic medallions, which need to be restored. The few steps leading up to the entrance door show that the house is raised above the level of the boulevard, a measure made necessary by the fact that this part of Avignon was once prone to flooding, long before major works to regulate the flow of the River Rhône were carried out further upstream. In the entrance hall, another, larger flight of steps raises the ground floor of the house – its lounge, dining room and spacious kitchen – by a good metre and a half, leading out onto a terrace overlooking the garden level. From a layout perspective, access to the latter level is only possible once you have gone down, on one side (the garden side), all the steps you have gone up on the other (the street side). The property offers a floor area of around 380m². It has three levels on the street side and four on the garden side. The base of the terrace and the ground floor, built to level out the home, serves as a separate dwelling. The garden covers around 500m². It is densely wooded, featuring two plane trees now over a century old, as well as olive trees, oleanders and other endemic species, forming a natural screen that provides complete privacy. At its eastern end, an octagonal swimming pool anchors the space. Raised above ground level, it runs alongside the spacious 90m² garage, which leads out onto the road where the Carmelite convent lies. This garage offers the possibility of a vertical extension with the same floor area. From here, the house appears almost surreal through the foliage of its garden, which seems to belong to another era.
The house
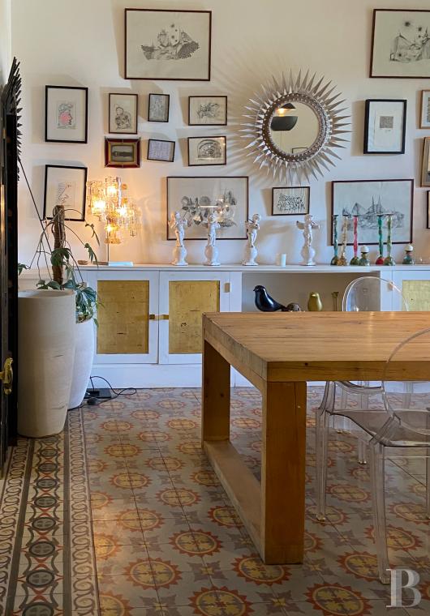
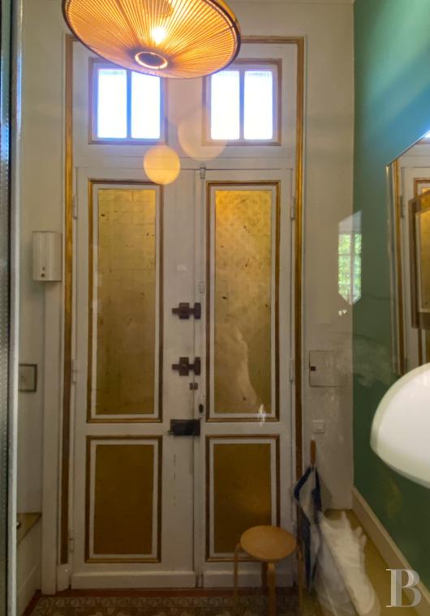
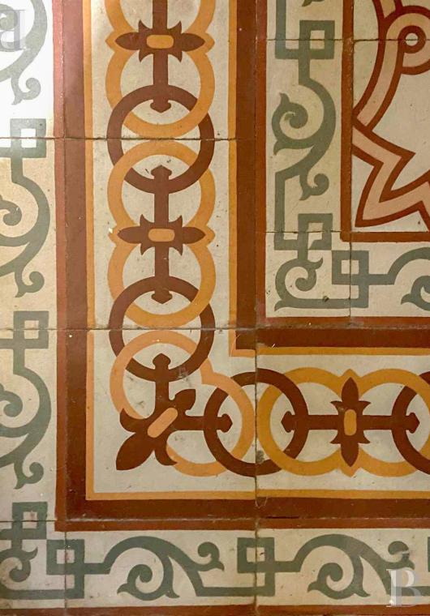
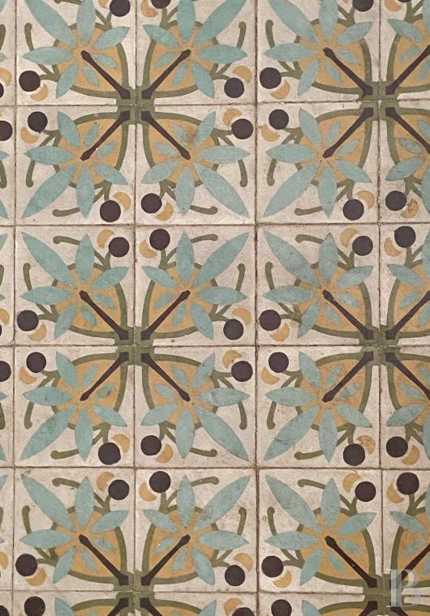
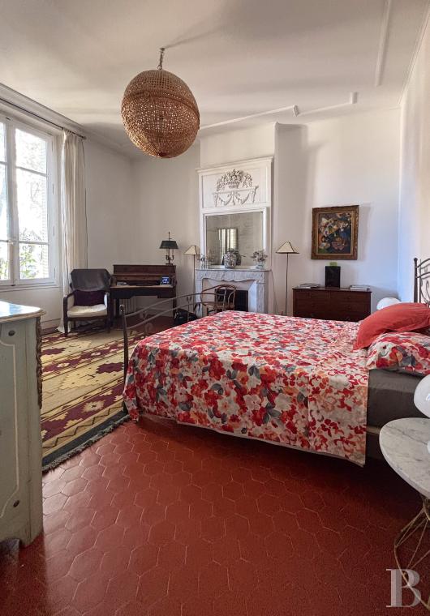
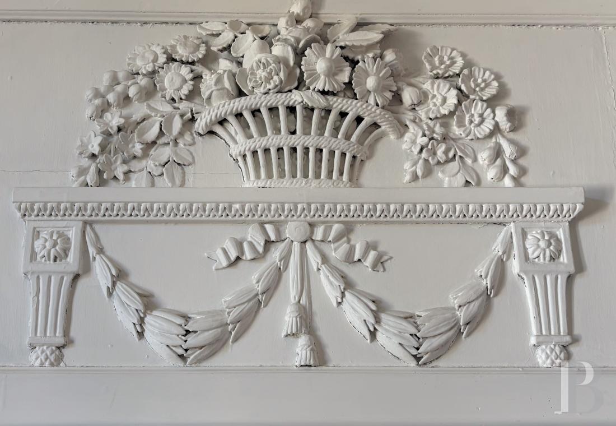
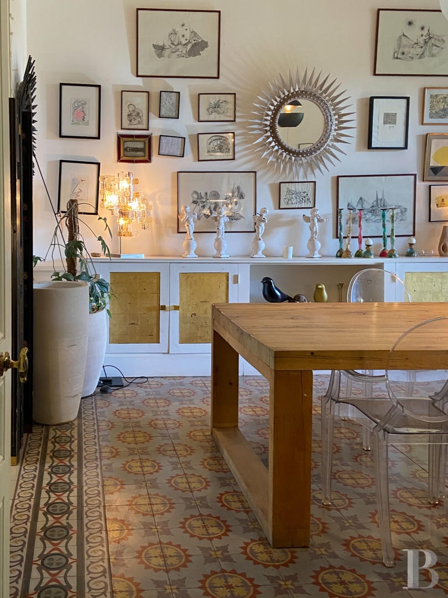
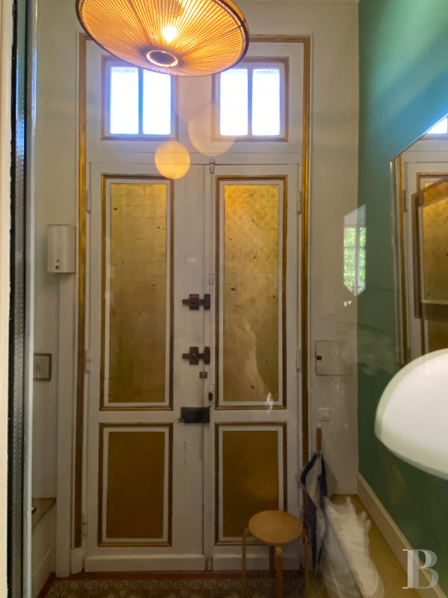
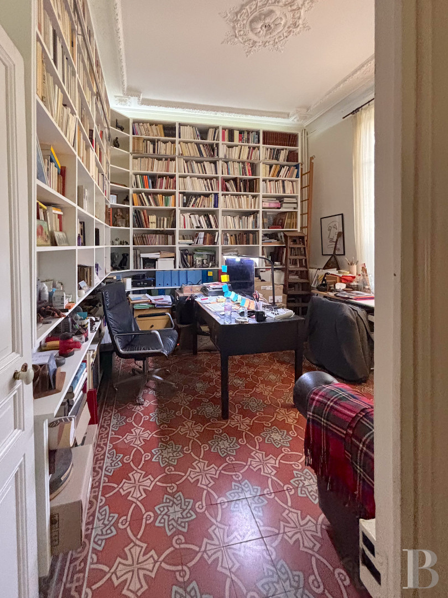
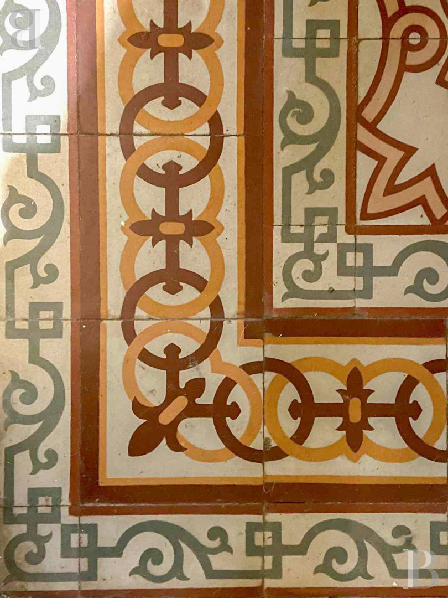
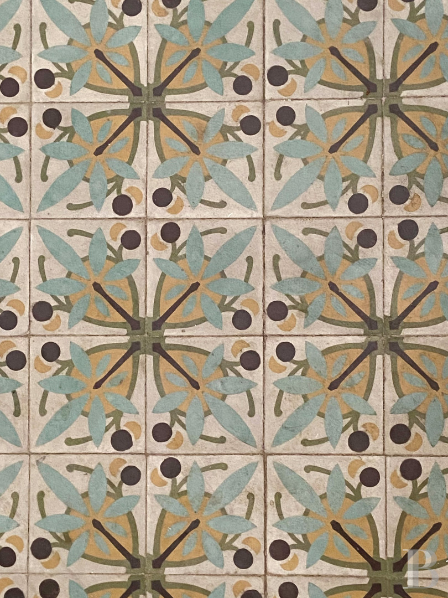
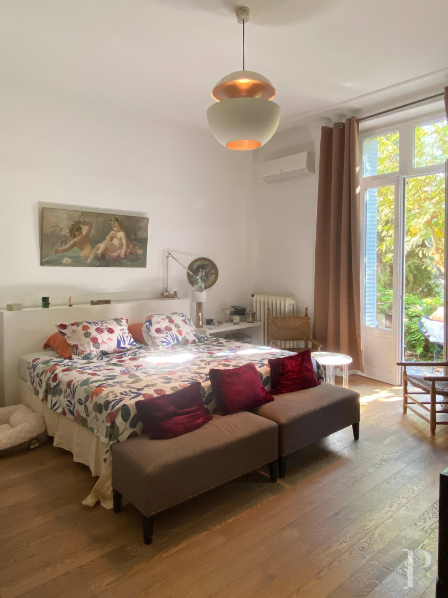
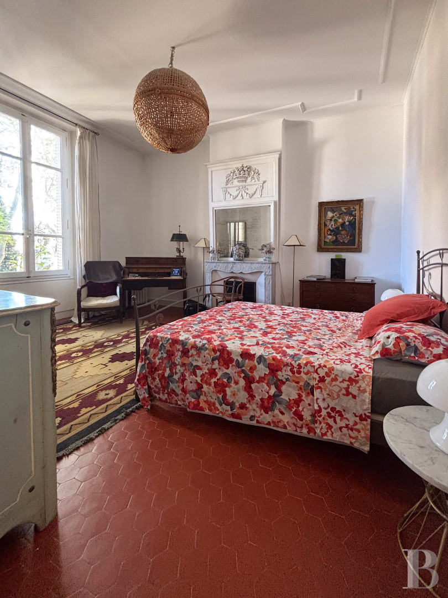
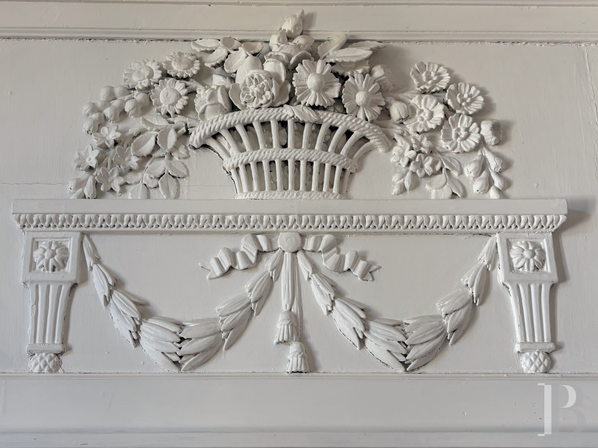
The two upper floors facing the street and three facing the garden give the impression of a home that could accommodate two. The elevations themselves – very different depending on whether they face the street, with a provincial style characterised by a certain restraint, or the garden, with a distinctly seaside feel – help fill the rooms with an abundance of natural light. Extensively restored around 10 years ago, the house has retained, in its floors, a rare variety of cement-tile patterns, a prime example of the belle époque taste for ceramics. The materials used here are those typical of traditional residences: polished wood-strip floors, marble fireplaces and stucco trumeau panels featuring motifs of cornucopias or lovebirds. This decor pervades the 14 liveable rooms, which include six spacious bedrooms bathed in light. If the word still holds any meaning, this home is, truly, a haven.The garden-level floor
This level is a former basement, masterfully converted into living space, with any risk of flooding eliminated. It houses a self-contained apartment with a floor area of around 60m² and a ceiling height of over 1.80m. It features large side windows that look straight out at the garden, as well as level access to the outdoor space. It offers a bedroom, a lounge with a kitchen, a gallery used as a bedroom and games room, a bathroom and a lavatory. Two tortoises, two cats and three dogs currently live down here.
The ground floor
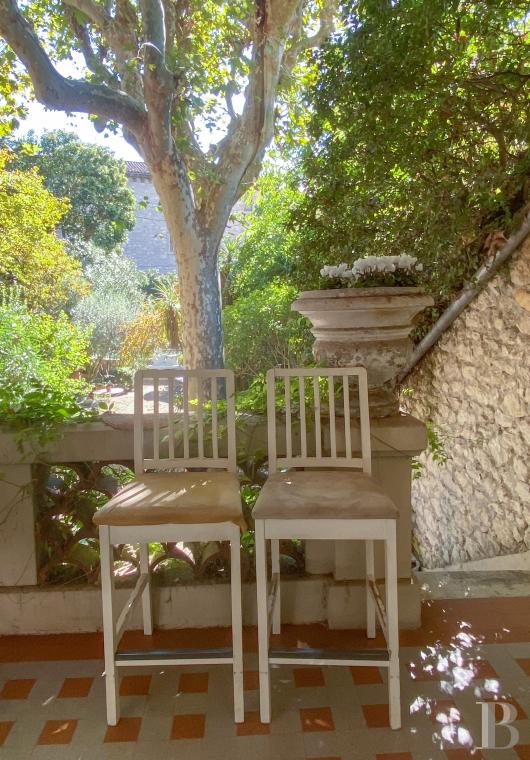
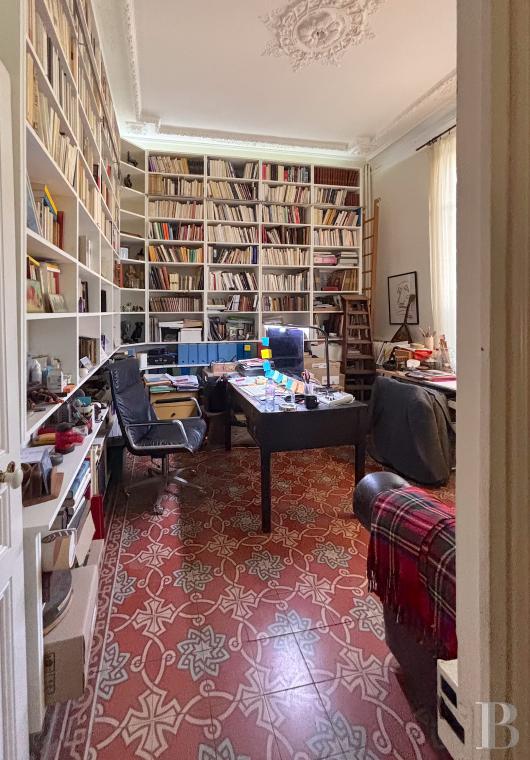
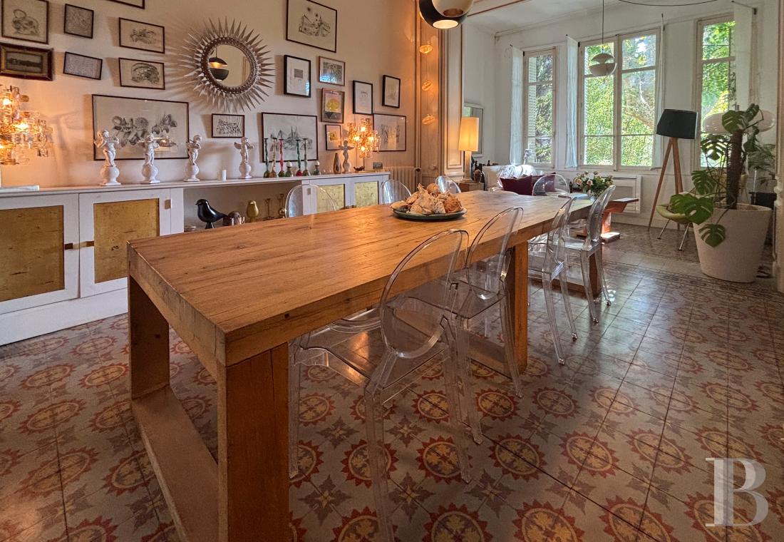
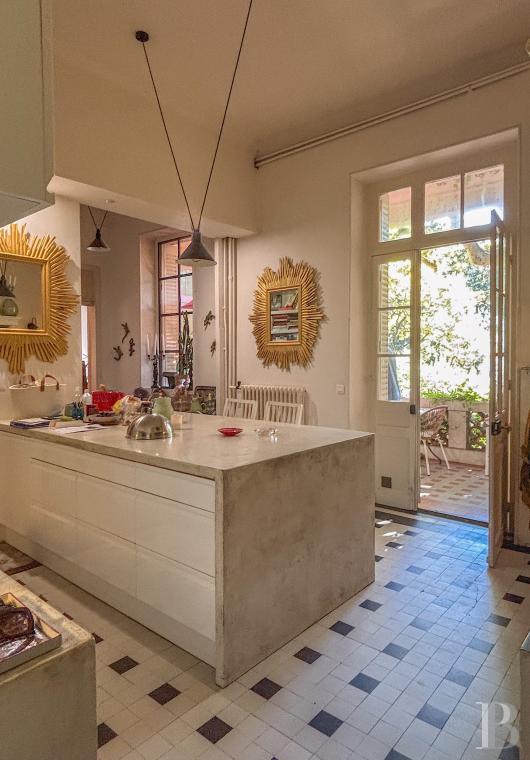
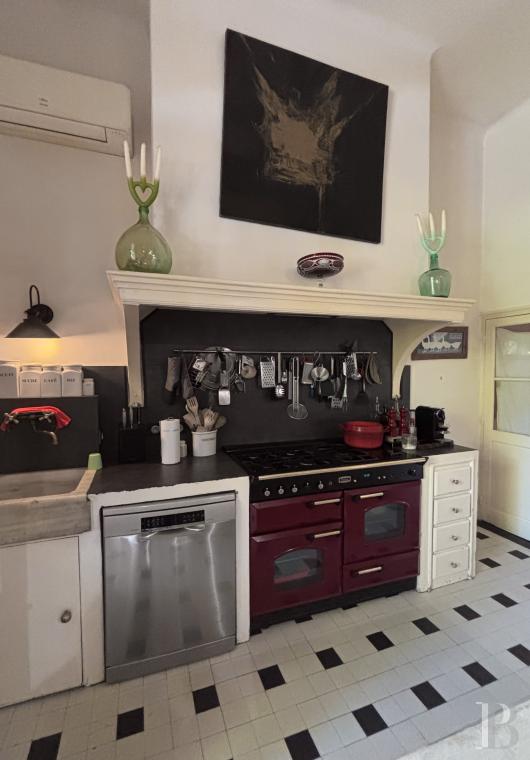
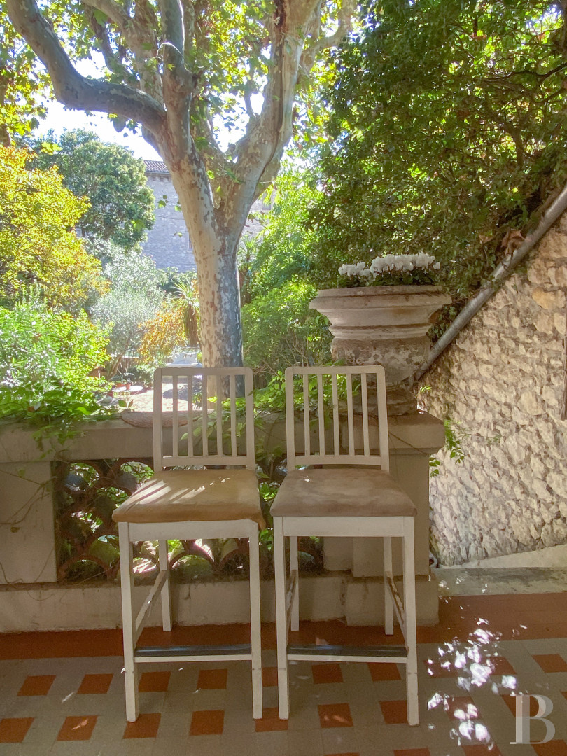
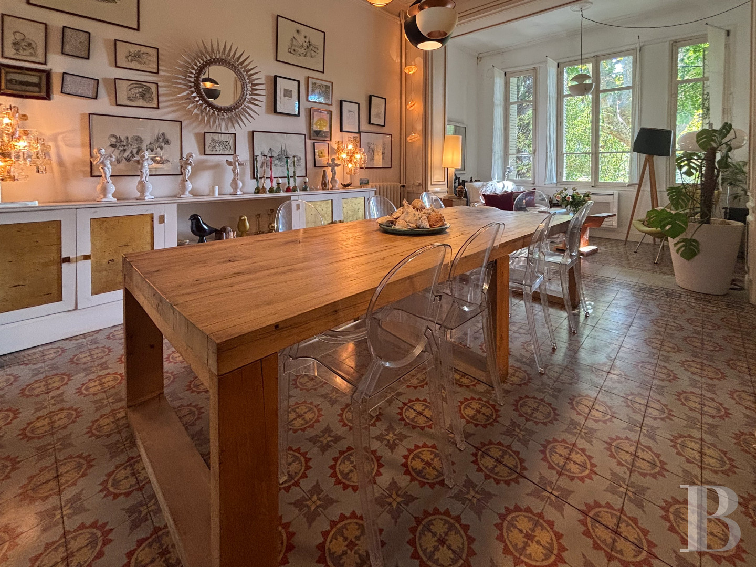
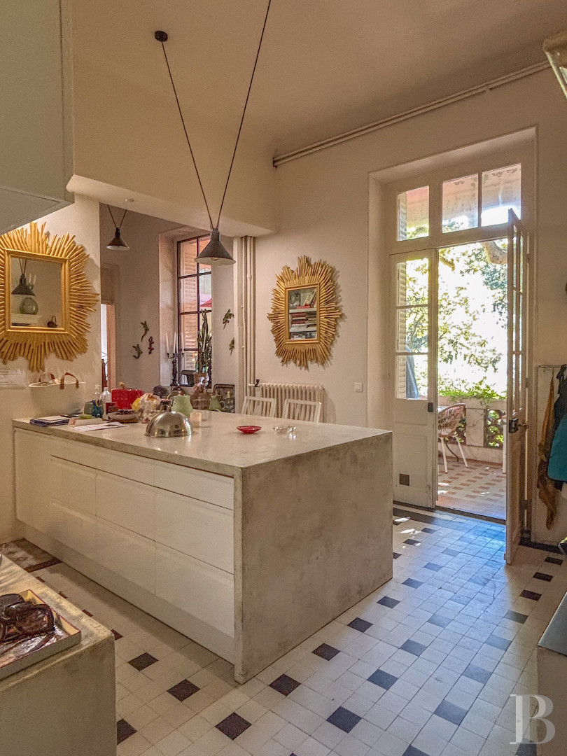
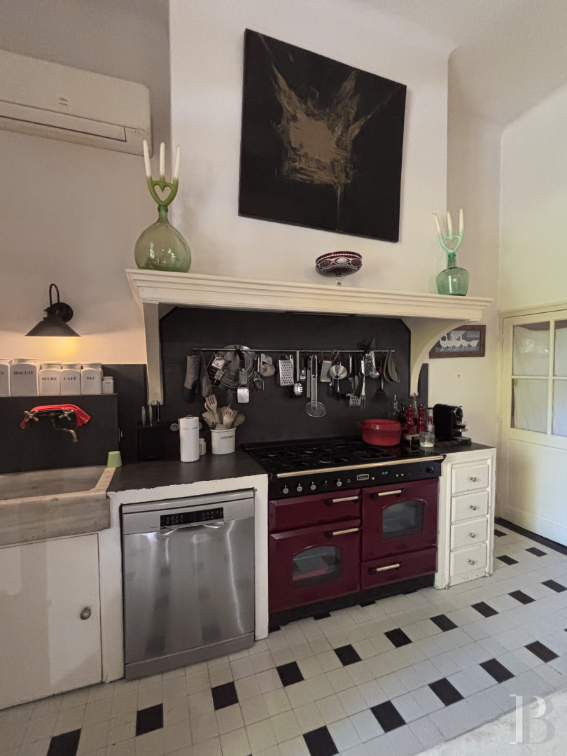
The ground floor offers a floor area of over 120m², including the entrance hall. This level features, on the street side, a lounge and a study-library, and, on the garden side, a dining room, a spacious kitchen fitted to contemporary standards but retaining its traditional Provençal fireplace alcove (a “cantou”), two hallways, a lavatory and a terrace overlooking the garden. The terrace covers around 15m². Cement tiles reign supreme here across all the floors, displaying an impressive variety of patterns that have been kept intact since the house was built. This is one of the many aesthetic refinements to be found on the ground floor.
The first floor
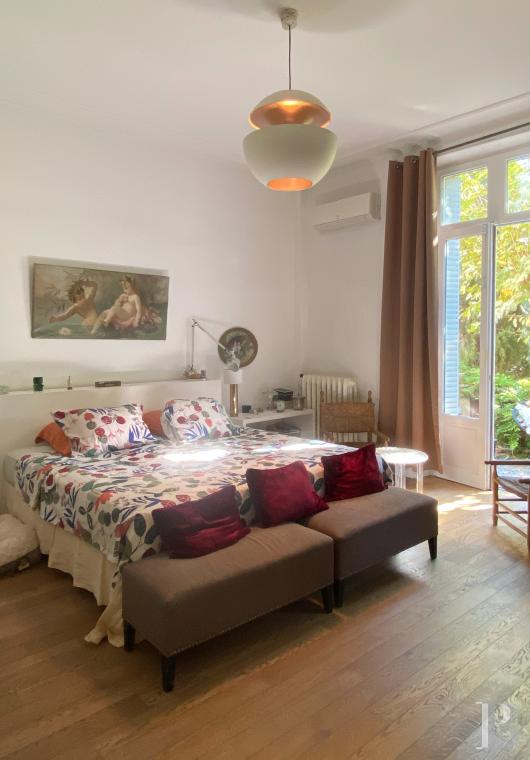
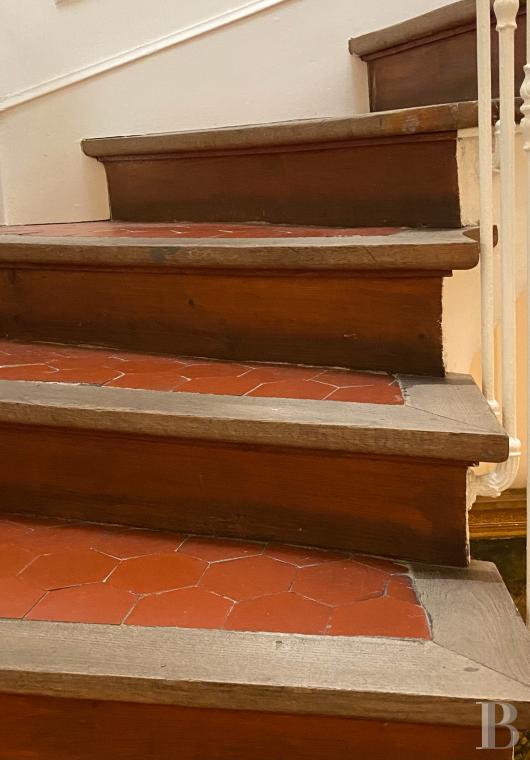
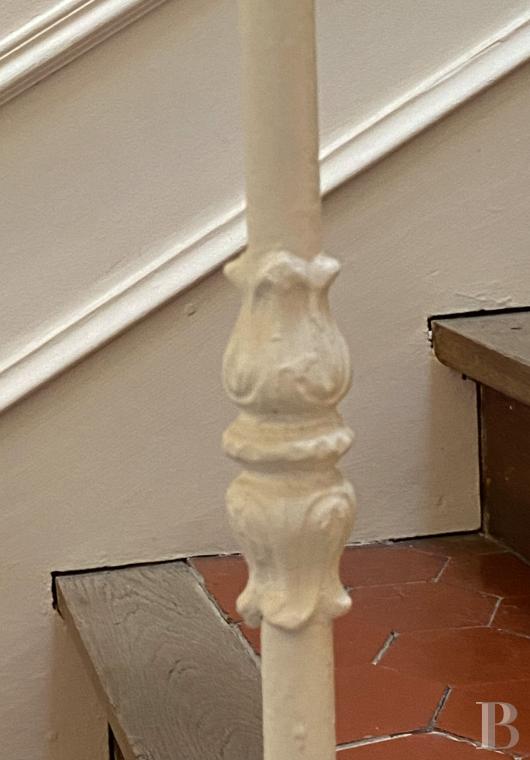
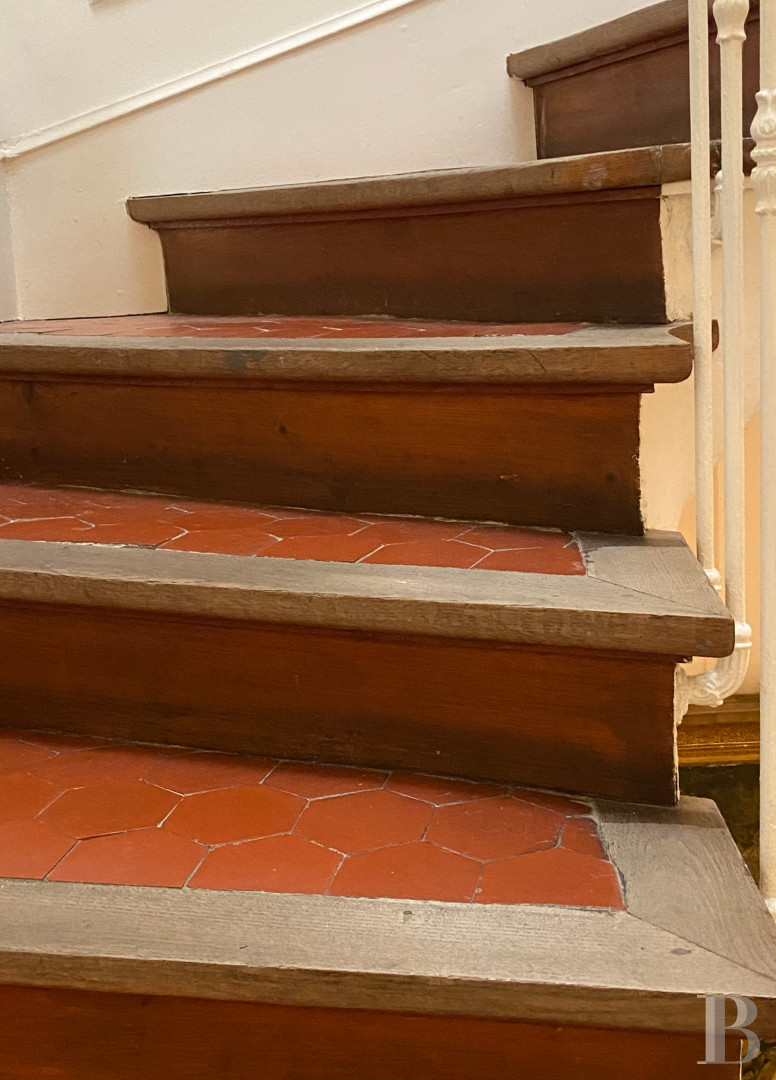
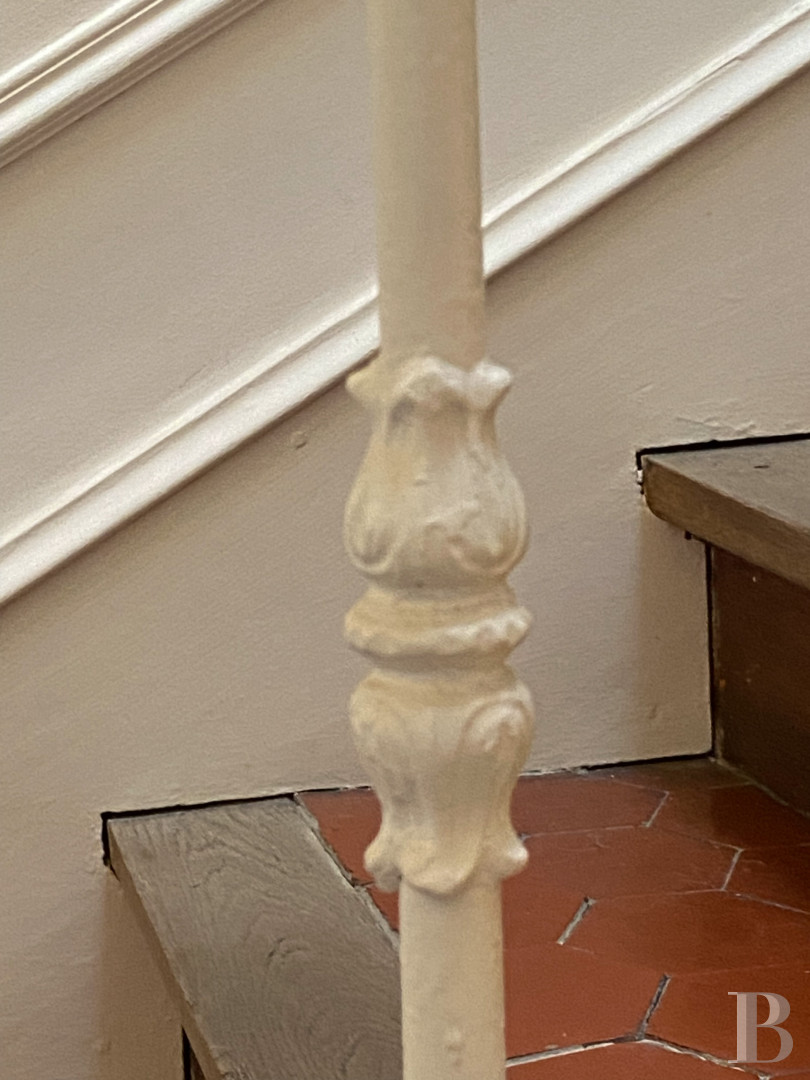
The first floor offers a floor area of around 105m², including a spacious landing. Up here there is a master bedroom with an en-suite bathroom and walk-in wardrobe, leading out onto a balcony covering nearly 25m² that overlooks the garden, as well as two other bedrooms, a shower room and a lavatory. The windows, fitted with louvred shutters, let in plenty of natural light, as was the fashion in the 1920s. Polished oak strip flooring replaces, in some parts, the cement tiles or the terracotta tiles on the staircase, whose stair nosing is made of oak.
The second floor
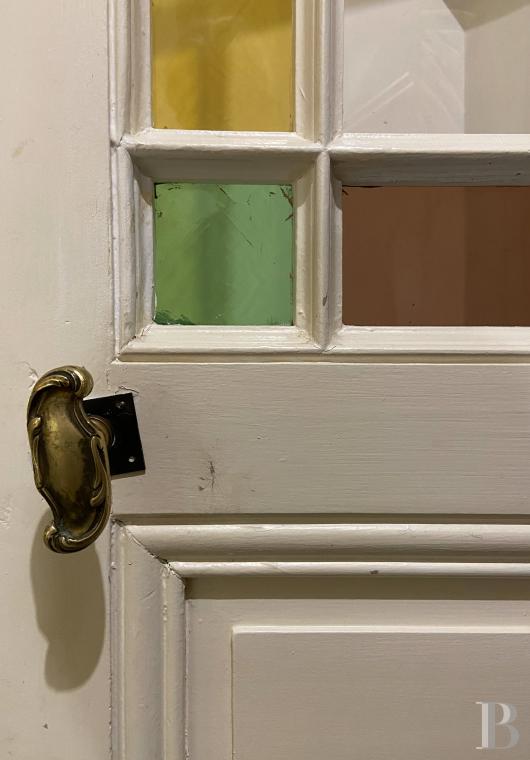
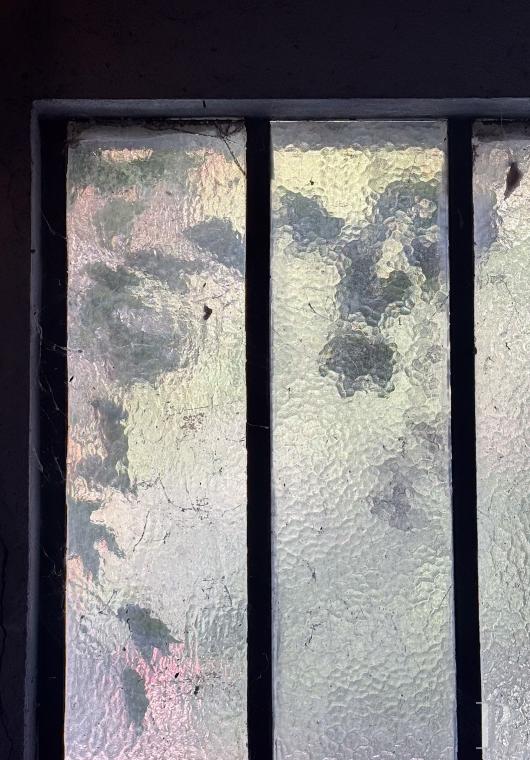
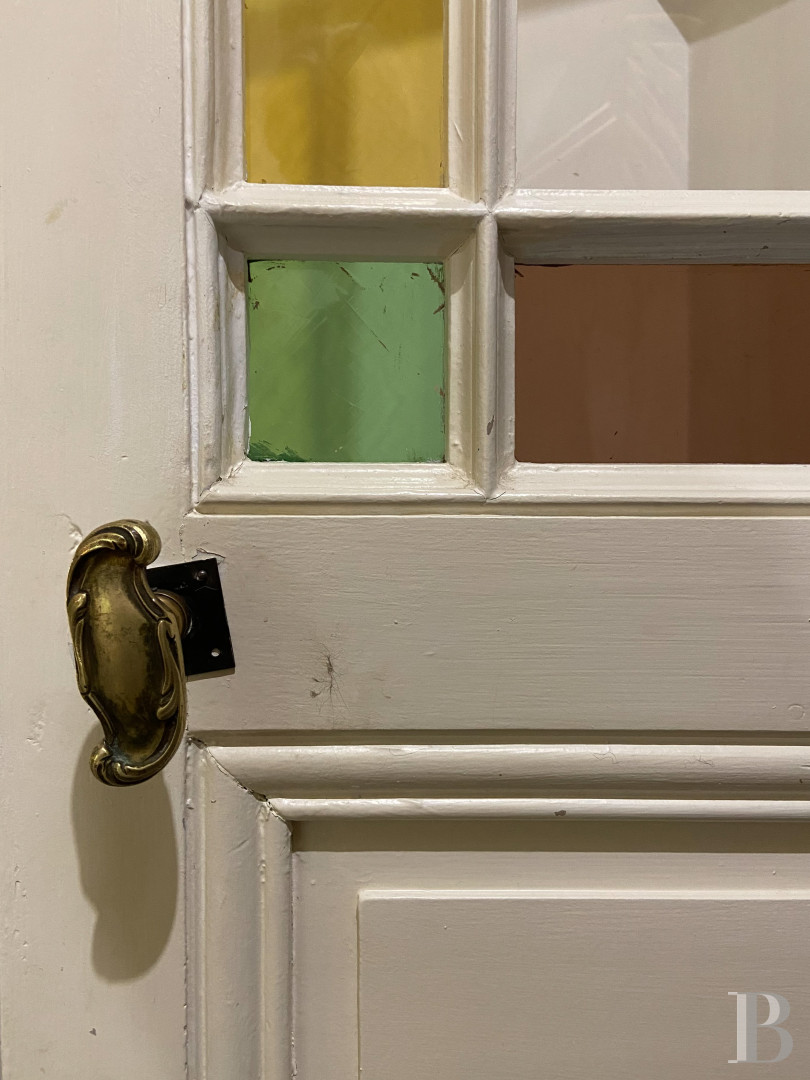
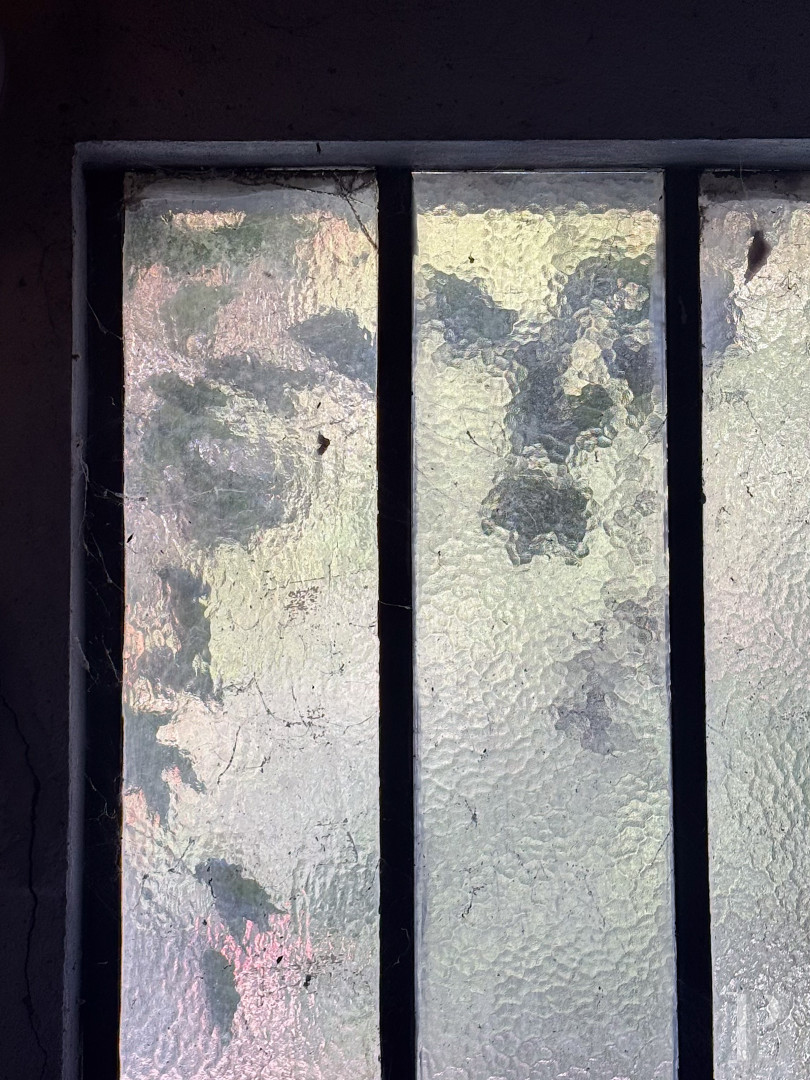
The second floor offers a floor area of over 90m². This includes a landing, which is also spacious like below and is filled with natural light from a skylight featuring coloured glass panes characteristic of the early 20th century. It leads to a large bedroom, a shower room, a lavatory and part of a loft, which is yet to be converted.
The garage-workshop
The garage-workshop offers a floor area of around 90m². It is accessible both from the far end of the garden via a small door alongside the swimming pool and via two large sliding doors facing the street that runs alongside the Carmelite convent. It provides space to park two, or even three, vehicles. This is its current use. However, it could just as easily be converted into a separate workshop with its own entrance. This is all the more so given a particular feature that sets it apart in planning terms: the established right to build a vertical extension of the same floor area, in accordance with the right to alignment with the existing building.The garden and swimming pool
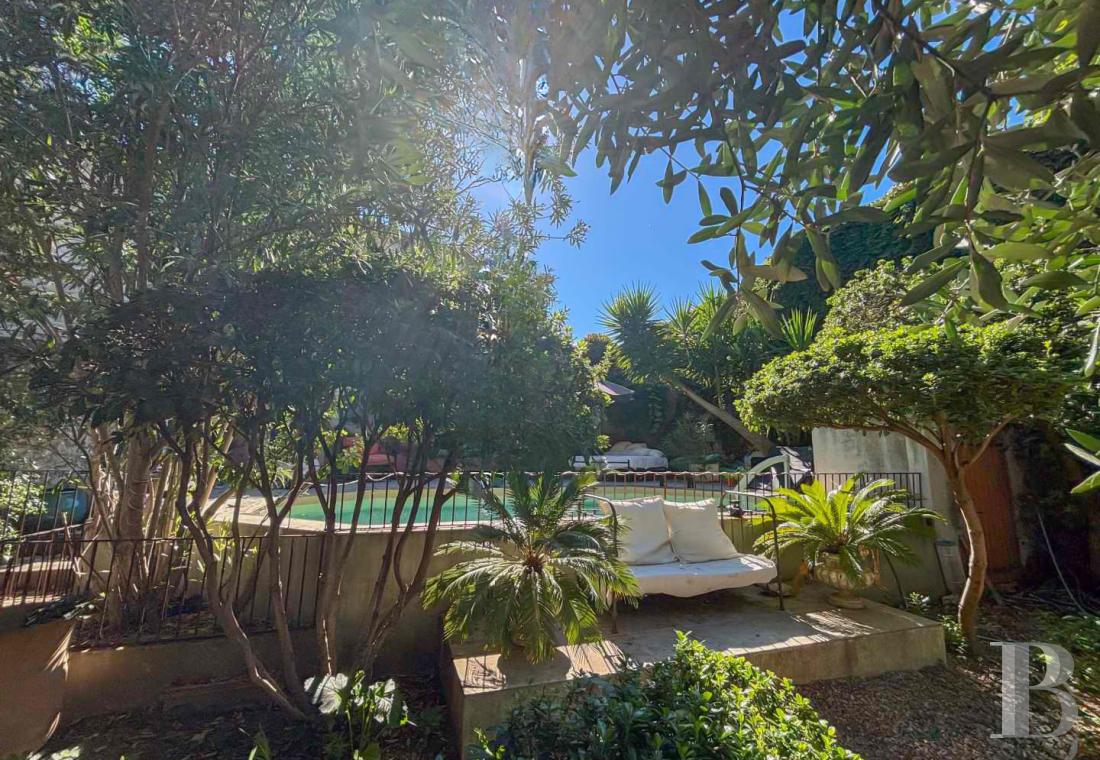
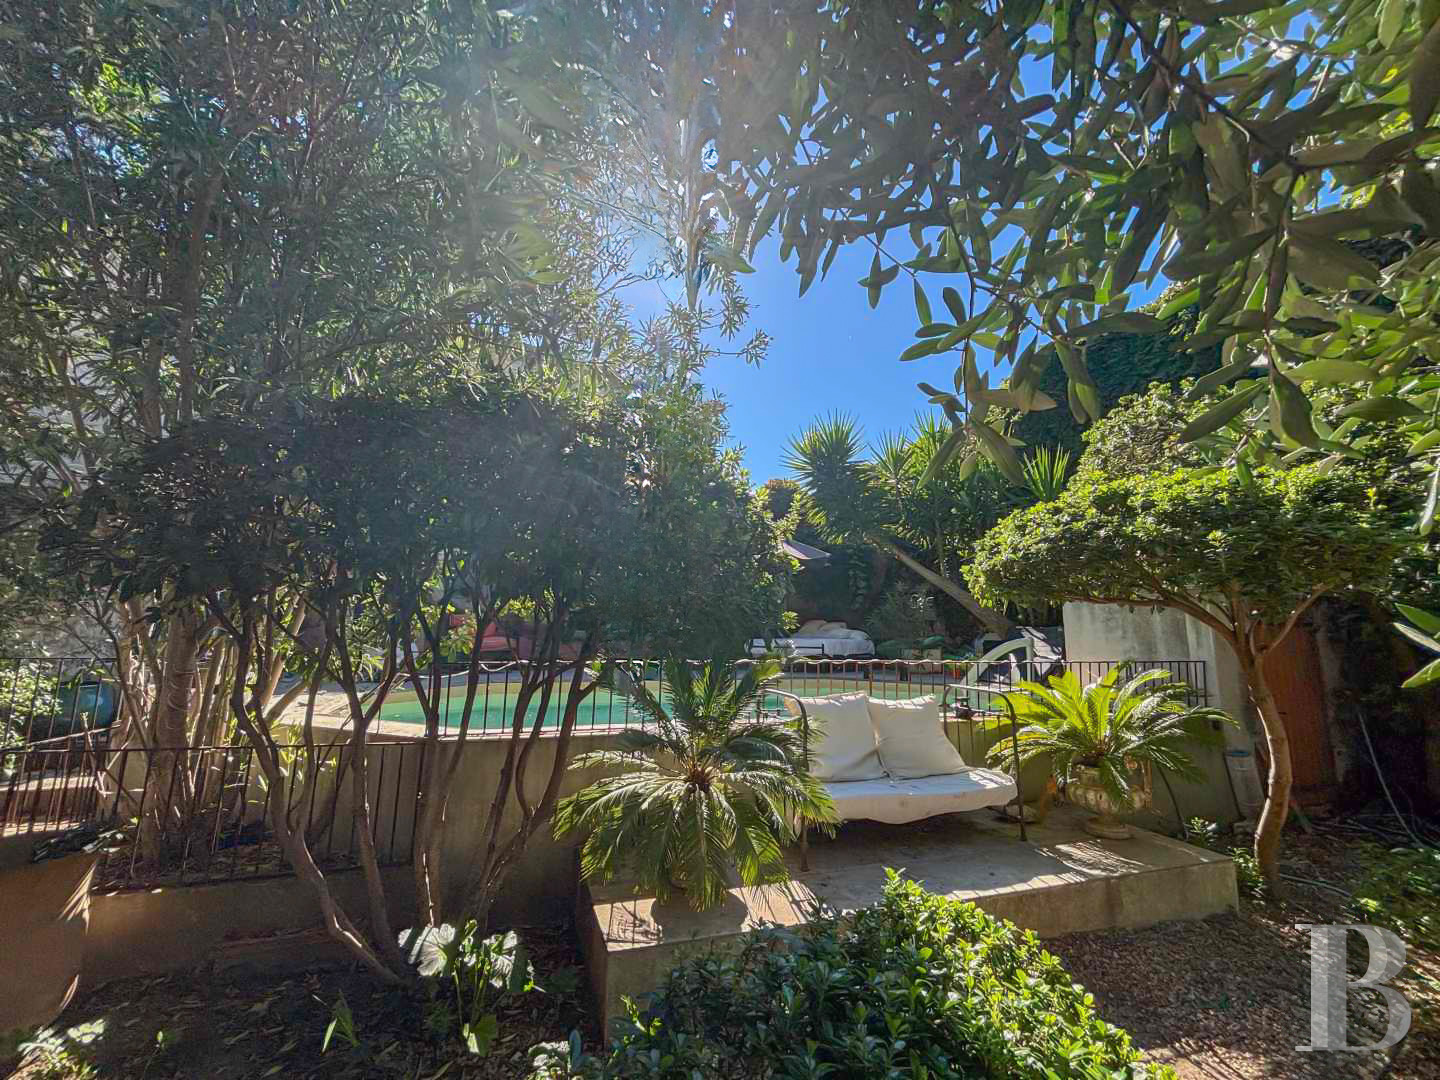
It is a rare privilege to own a lush, gravelled garden covering 500m² in the historical centre of Avignon. Two plane trees, which are a hundred years old, adorn this small, walled garden, providing welcome shade and coolness in the sweltering Provençal summers. The trees and shrubs planted here, mostly native species, require a reasonable amount of maintenance. A pergola runs through the garden, embellishing a stone wall that marks the boundary of the plot. On the southern side of the plot, opposite the house, there is a swimming pool that is seven metres long and three metres wide. It is raised to compensate for the slope of the garden at the level of the garage and the street onto which the latter opens. The pool is surrounded by a stone terrace and a variety of plants, which help to ensure its privacy.Our opinion
This delightful property is a true family home that could naturally remain so, cherishing its location in the quietest neighbourhood of Avignon. Its garden brings a taste of the countryside into the heart of the city and its swimming pool offers refreshing coolness in hot summers. All these features make the property a reassuring place, filled with natural light and full of colour, just a stone’s throw from Avignon's bustle during summer and festivals. Yet this family home could also easily be a guesthouse. Or perhaps an arts foundation could fill the garden with striking works of art. The edifice could even be divided into apartments. Alternatively, the voice of youth could make itself heard here through a community in residence, recalling the neighbouring Carmelite convent. In short, everything is imaginable here because everything has already been imagined for this unique gem.
1 960 000 €
Fees at the Vendor’s expense
Reference 688035
| Main building floor area | 380 m² |
| Outbuildings floor area | 90 m² |
| Land registry surface area | 639 m² |
| Including parkland | 500 m² |
| Number of rooms | 14 |
| Number of bedrooms | 5 |
| Possible number of bedrooms | 7 |
| Garage |
French Energy Performance Diagnosis
Information on the risks to which this property is exposed is available on the website: www.georisques.gouv.fr
Share


NB: The above information is not only the result of our visit to the property; it is also based on information provided by the current owner. It is by no means comprehensive or strictly accurate especially where surface areas and construction dates are concerned. We cannot, therefore, be held liable for any misrepresentation.