A Renaissance-era building complex, listed as a Historical Monument,
to be restored and/or almost fully rebuilt, 20 minutes from Avignon & Nîmes
to be restored and/or almost fully rebuilt, 20 minutes from Avignon & Nîmes
Avignon,
GARD
languedoc-roussillon
84000
FR

Location
This immense building complex stands in middle of a town’s historical centre, within the greater Gard department, while the small town, of less than 4,000 inhabitants and featuring a rich architectural heritage, includes four edifices protected in virtue of their Historical Monument status: a chateau, a church, this private mansion and, within immediate proximity, a former Templars’ commandery.
Located near the banks of the Gardon River and sheltered from all disturbances, the town also takes pride in its breath-taking natural heritage thanks to a Natura 2000 zone (Costières Nîmoises), as well as two natural areas of ecological, faunal and floristic interest, whereas the AOC wine-making terroirs of Lirac and Tavel can also be found in the vicinity.
As for the sea, it is less than 40 minutes away by car, while the Avignon and Nîmes high-speed rail stations can be reached in less than 25 minutes. Lastly, the airports in Nîmes, Montpellier and Marseille, 30, 60 and 80 minutes away, respectively, provide regular air travel to the rest of the region and beyond.
Description
The private mansion extends over the easement of two land parcels facing east-west, which divides the building complex into two very different entities in terms of the dwelling’s overall composition.
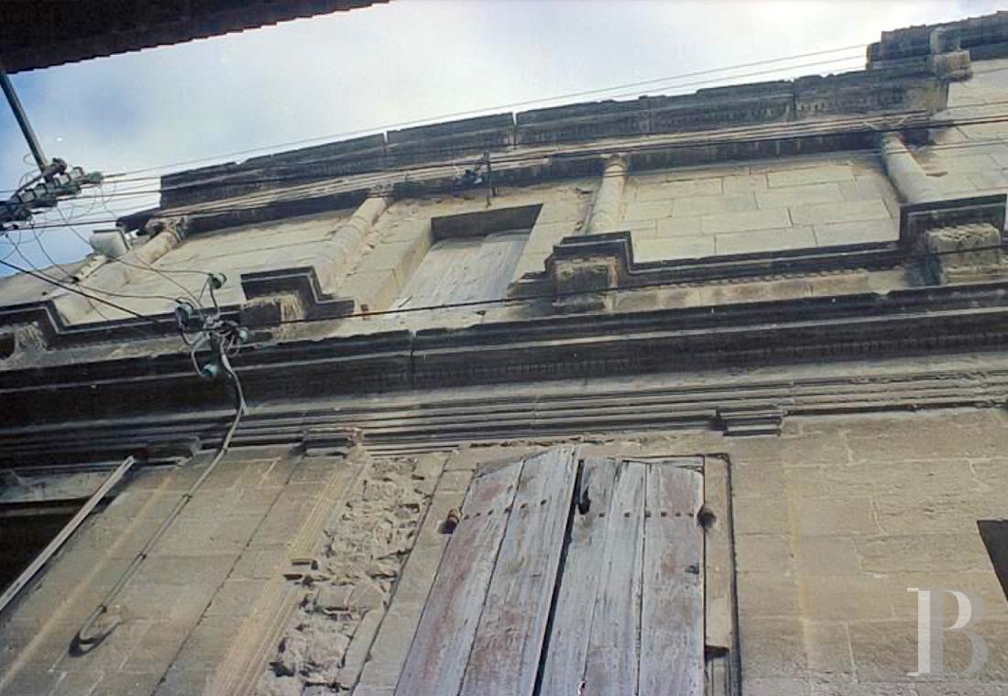
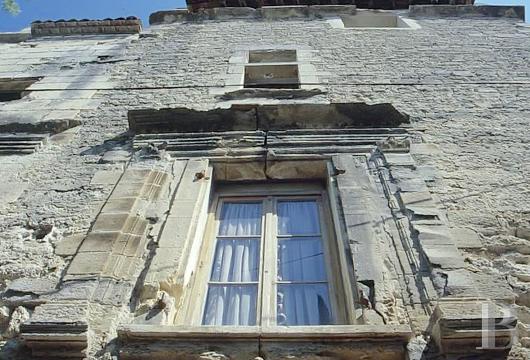
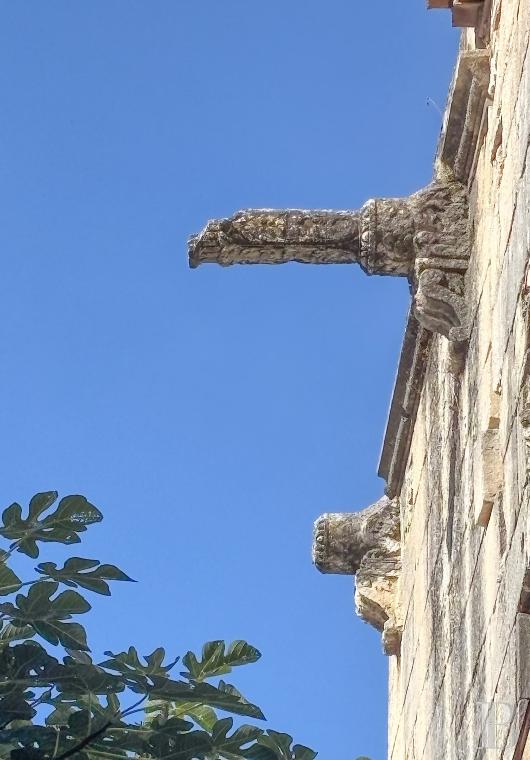
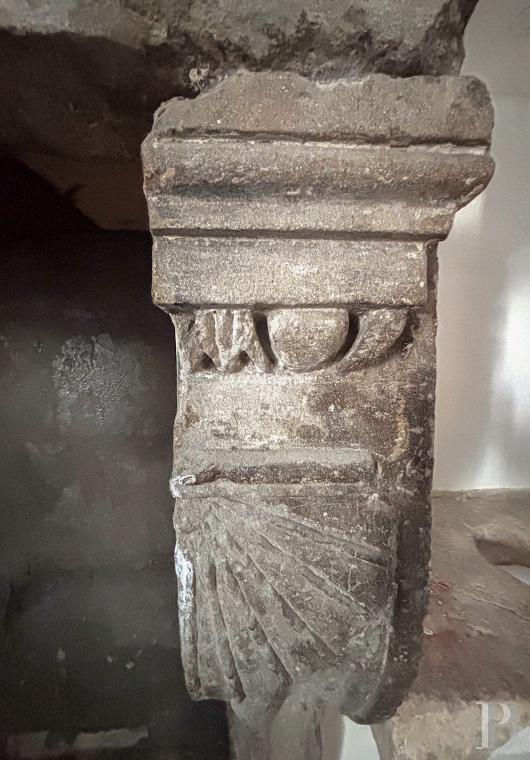
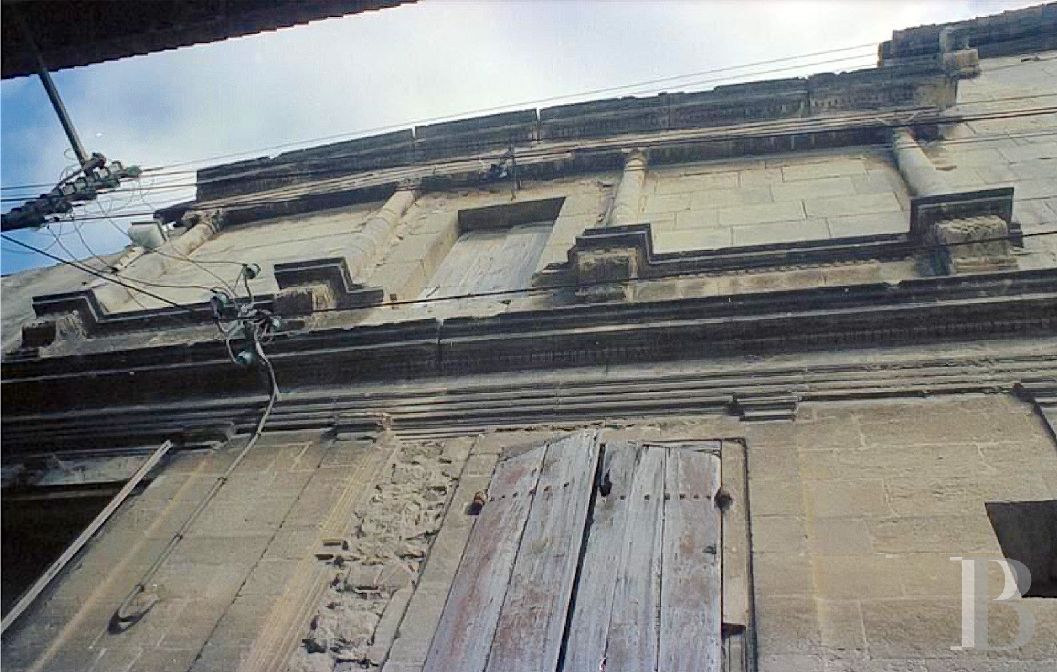
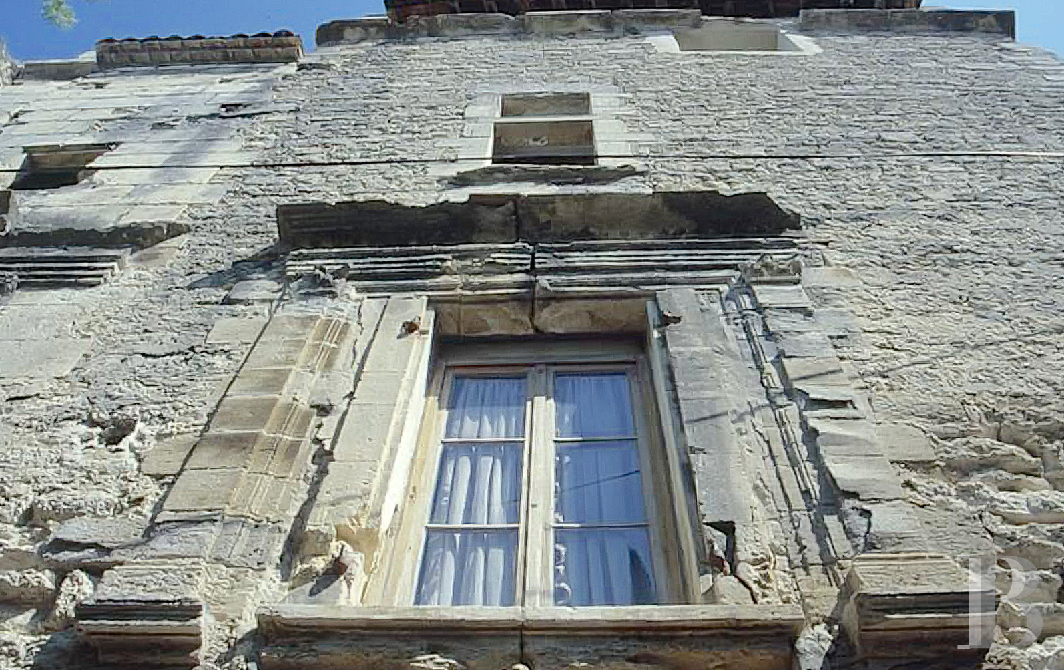
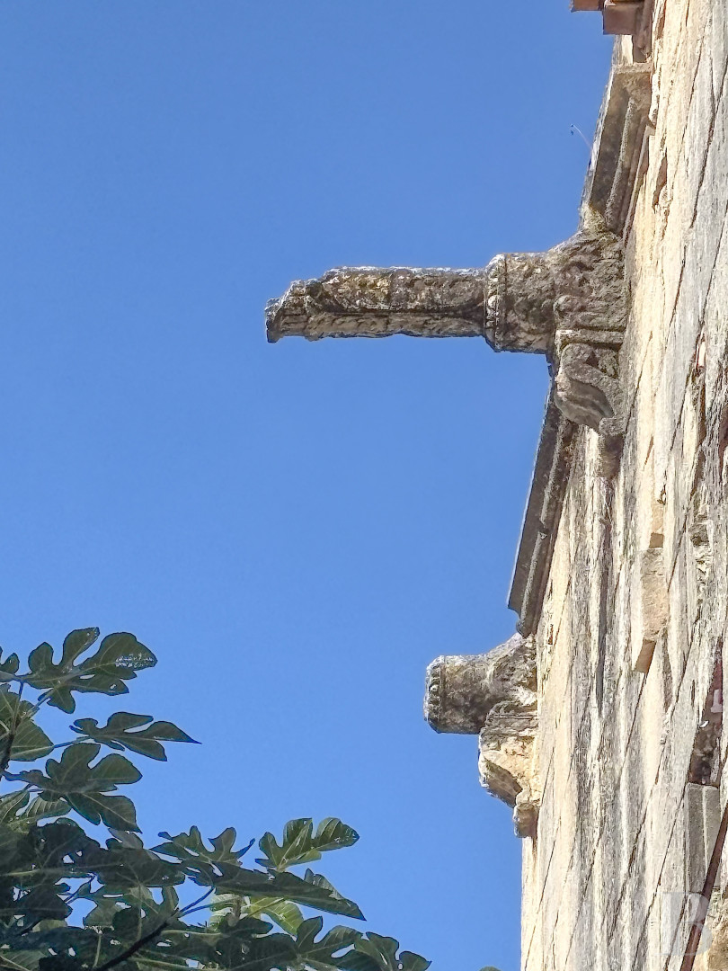
As for the edifice’s Renaissance-era façade, dating from the 16th century, it features an immaculate central composition: transom windows flanked by pilasters topped with Corinthian capitals, as well as moulded cornices and corbels decorated with foliage located directly above. Although this façade seems to have been constructed over a building from an earlier era, the mansion itself was built in 1549 by the squire Robert de Calvière, Lord of Boucoiran, mentioned in book I of the “Nobility of the Languedoc”, but vestiges do exist connecting the dwelling to the Templars’ commandery, dating from the 12th century.
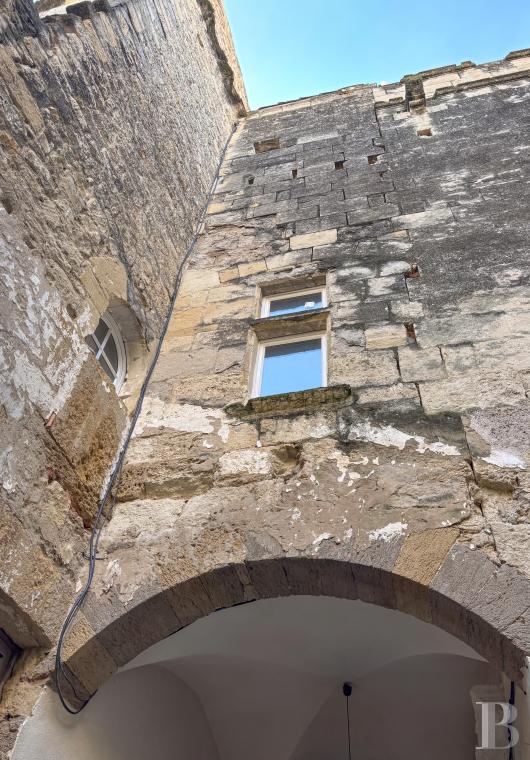
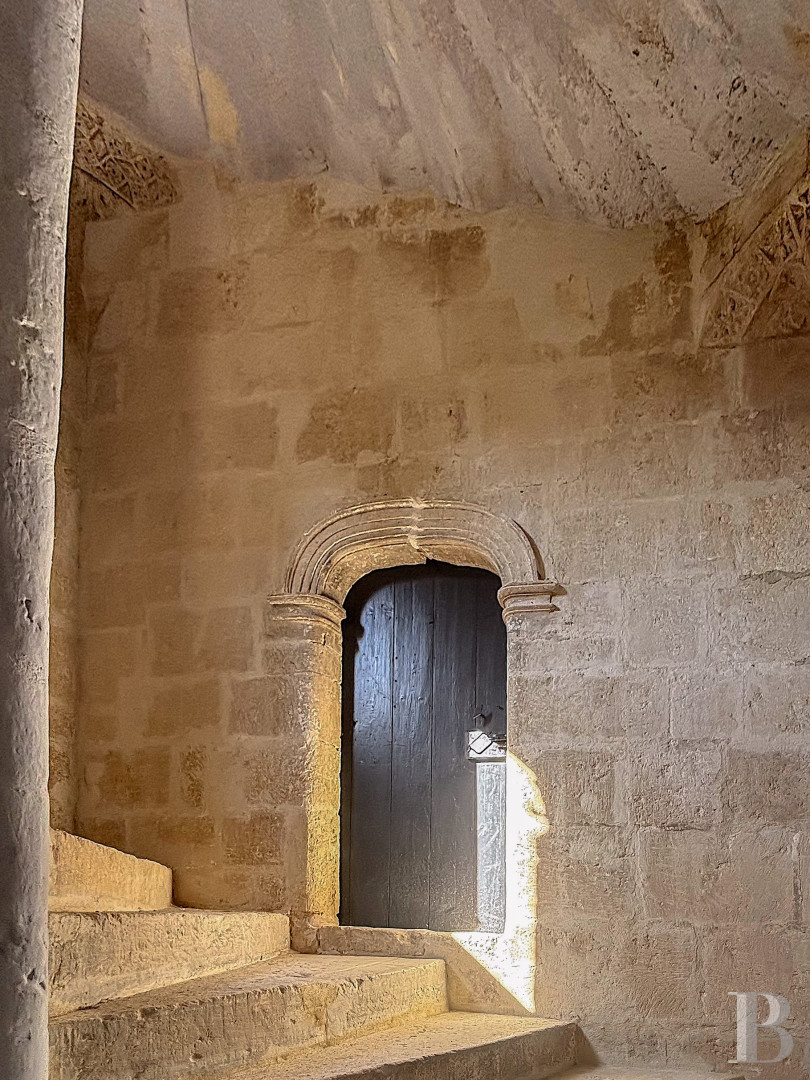
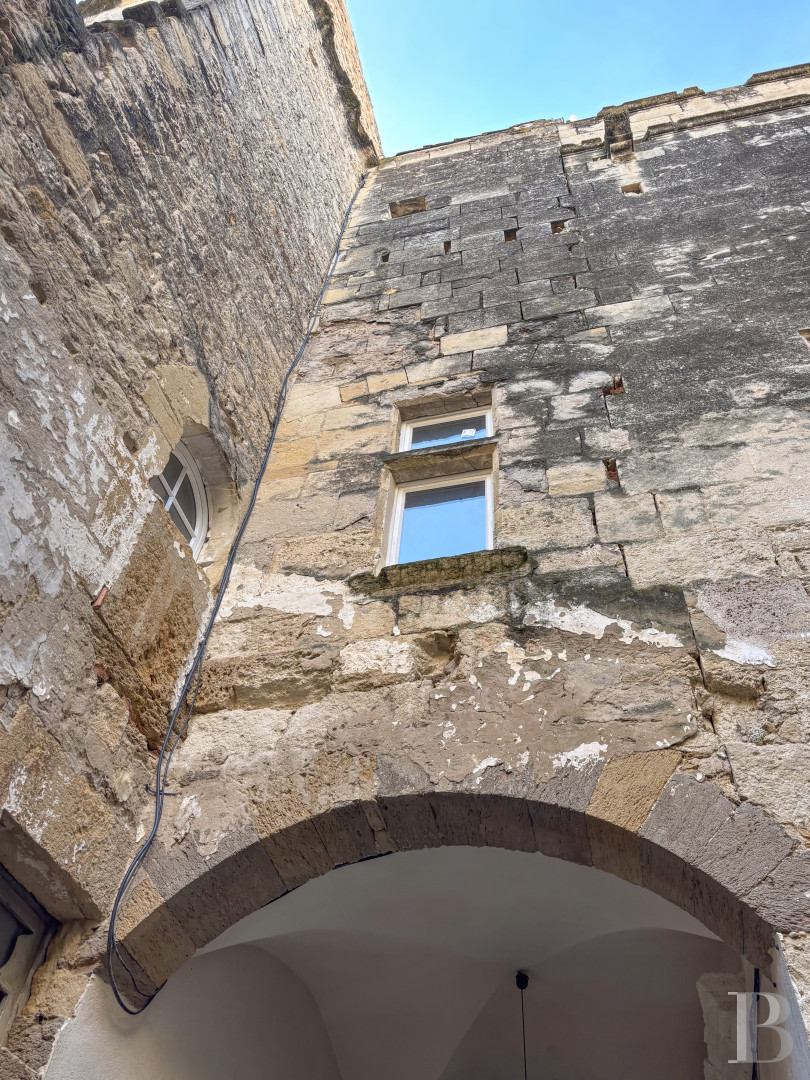
Today, the dwelling is made up of three structures, ranging in height, whereas its southern façade well as its perpendicular wing, facing the town hall, were refurbished in the 19th century, despite the fact that décor, from a much earlier period, has been unearthed inside. On the complex’s southeastern corner, a sort of square tower, accessible via a colossal spiral staircase, contains the dwelling’s inhabitable section, while further to the west another part of its exterior boasts Doric pilasters, integrated columns with Corinthian capitals, mullioned windows, a dentil cornice and ornate corbels.
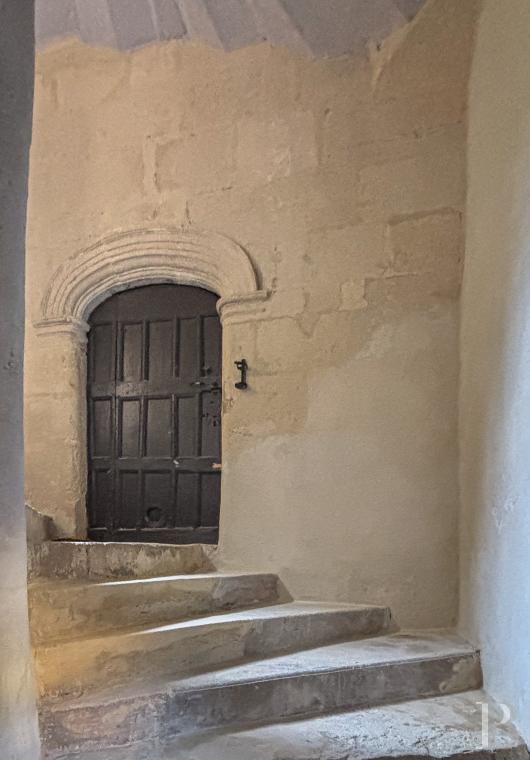
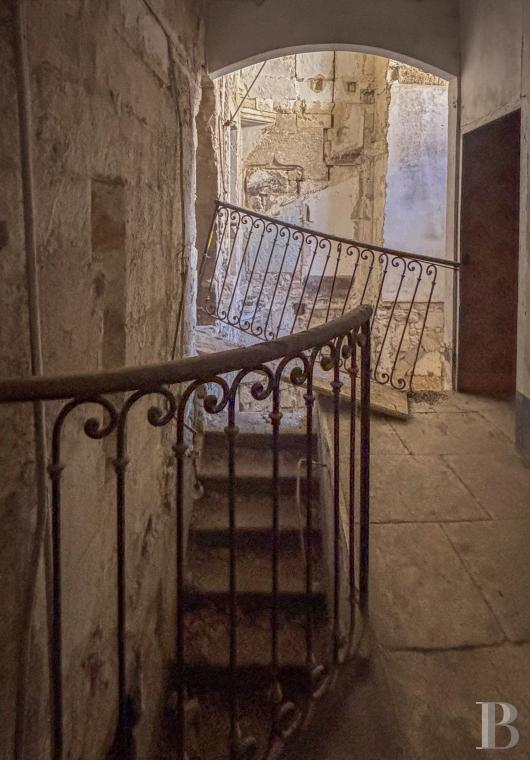
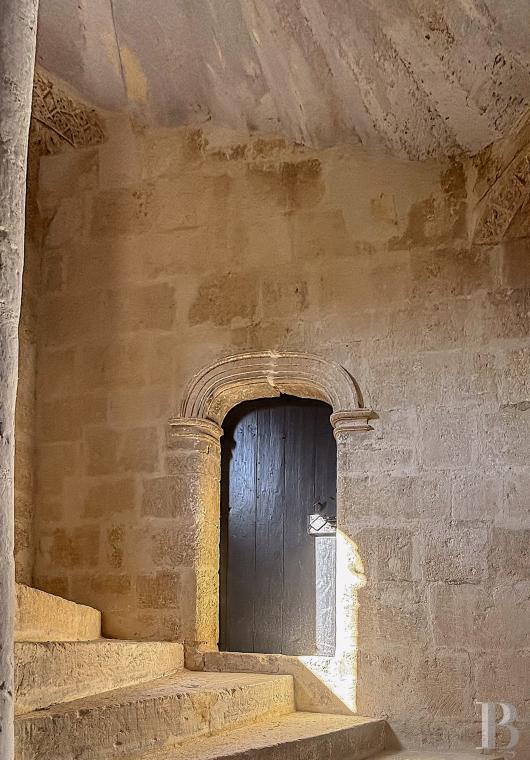
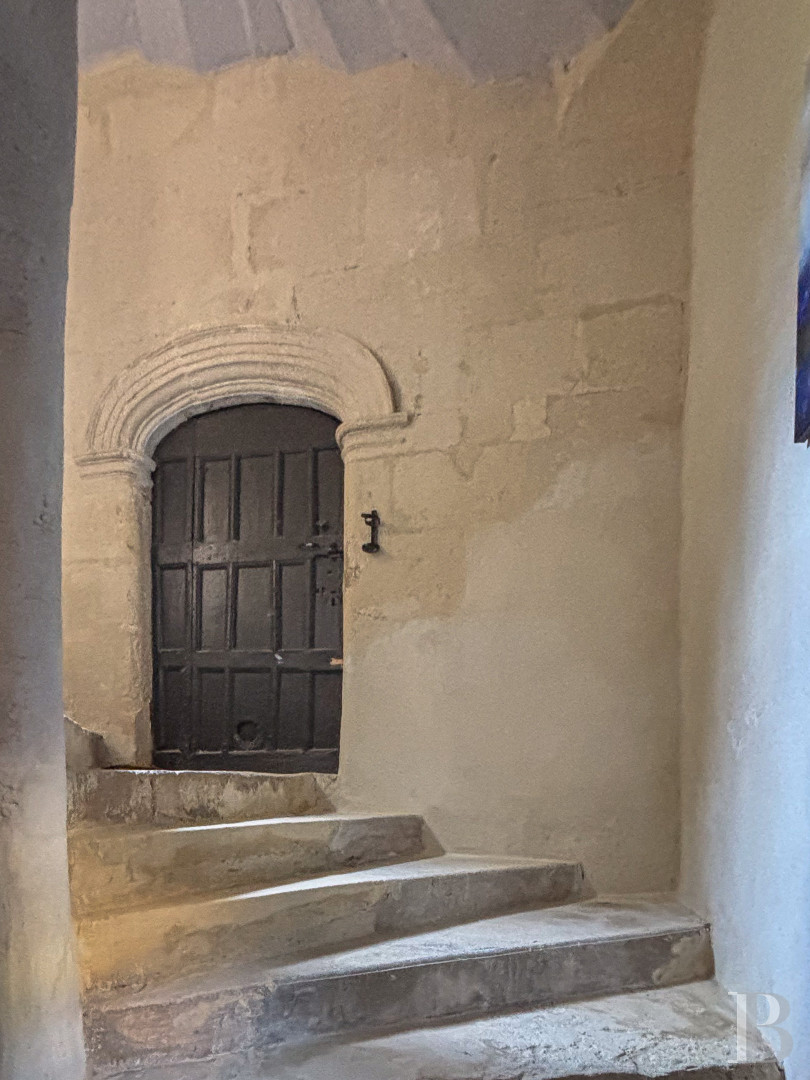
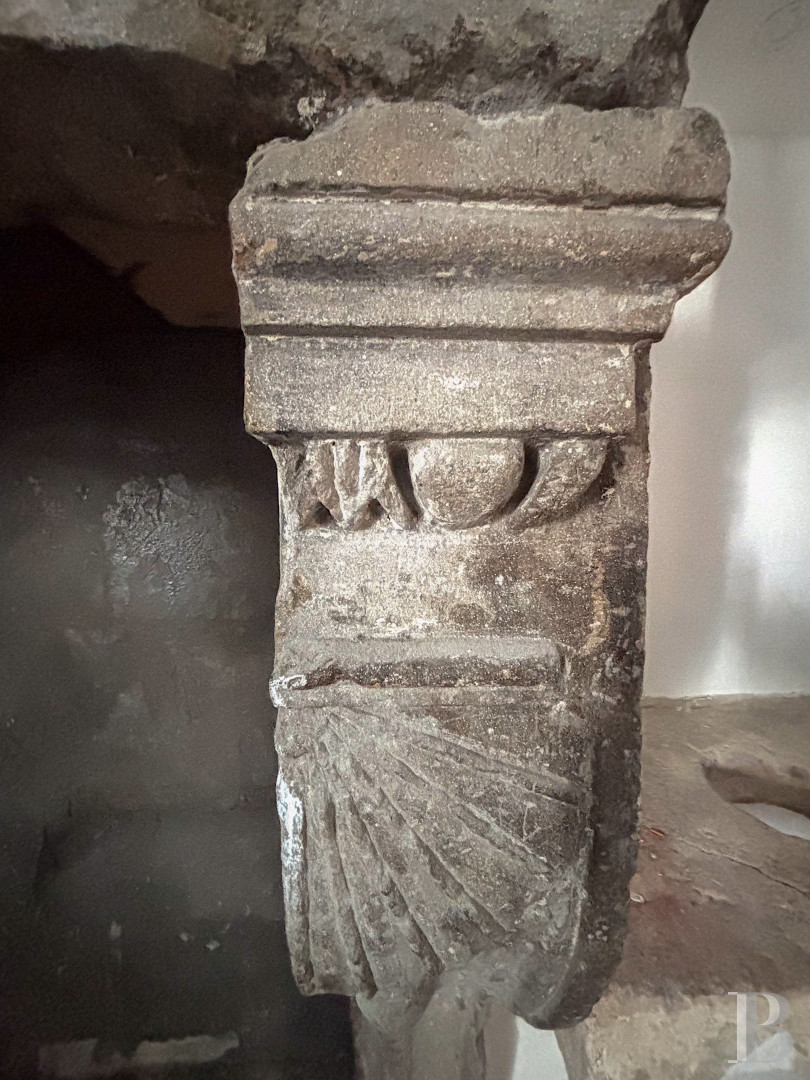
In addition, the dwelling once featured a Renaissance-era fireplace supported by two caryatids, with an entablature decorated with helmets, armour, stacks of weapons and cannons mounted on four wheels. Although the fireplace was sold, several stunning Renaissance-era decorative details, scattered throughout the dwelling’s interior, still exist, such as an impressive, and fullly restored, spiral staircase.
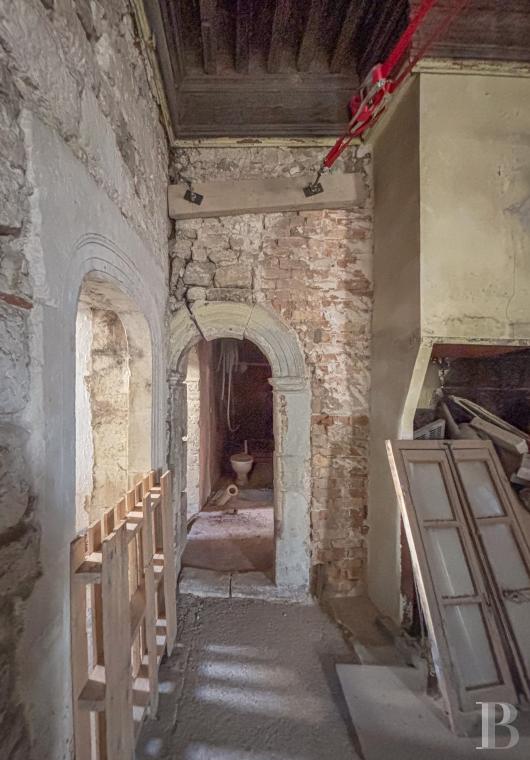
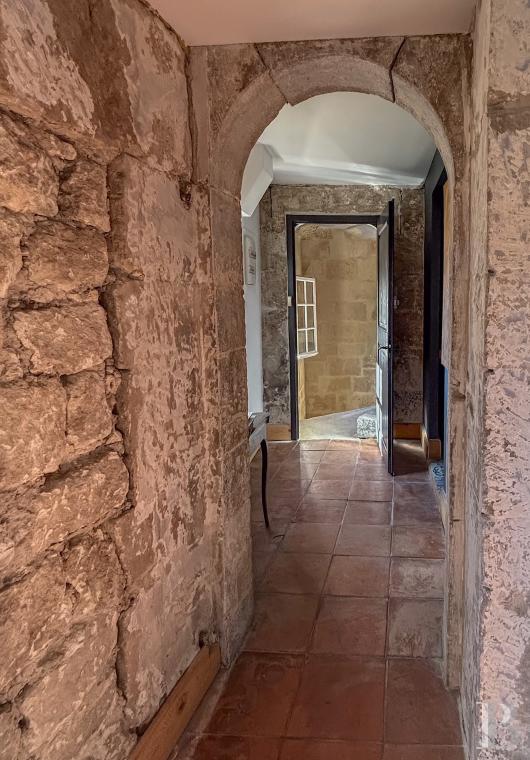
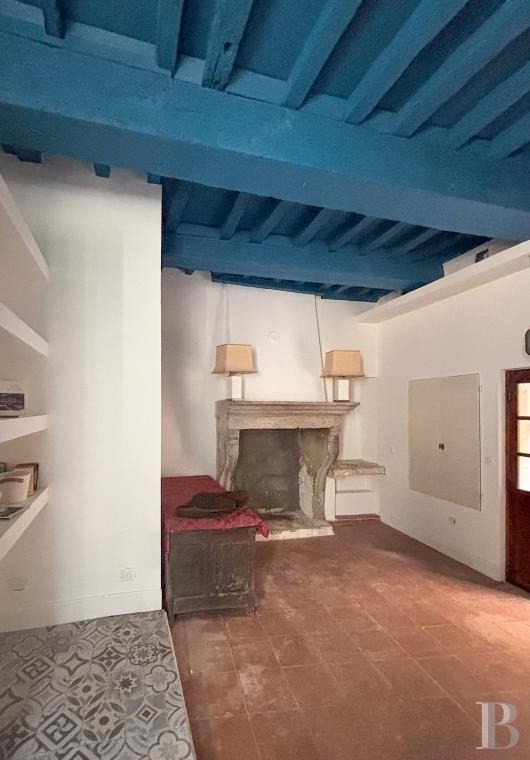
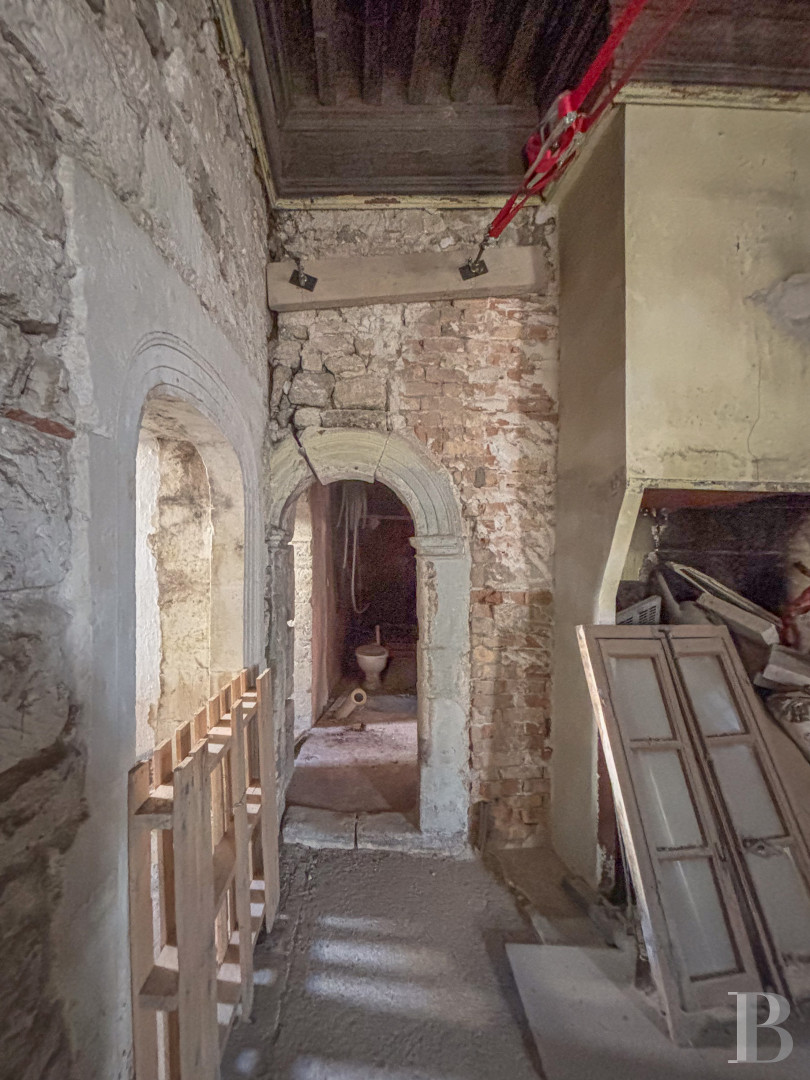
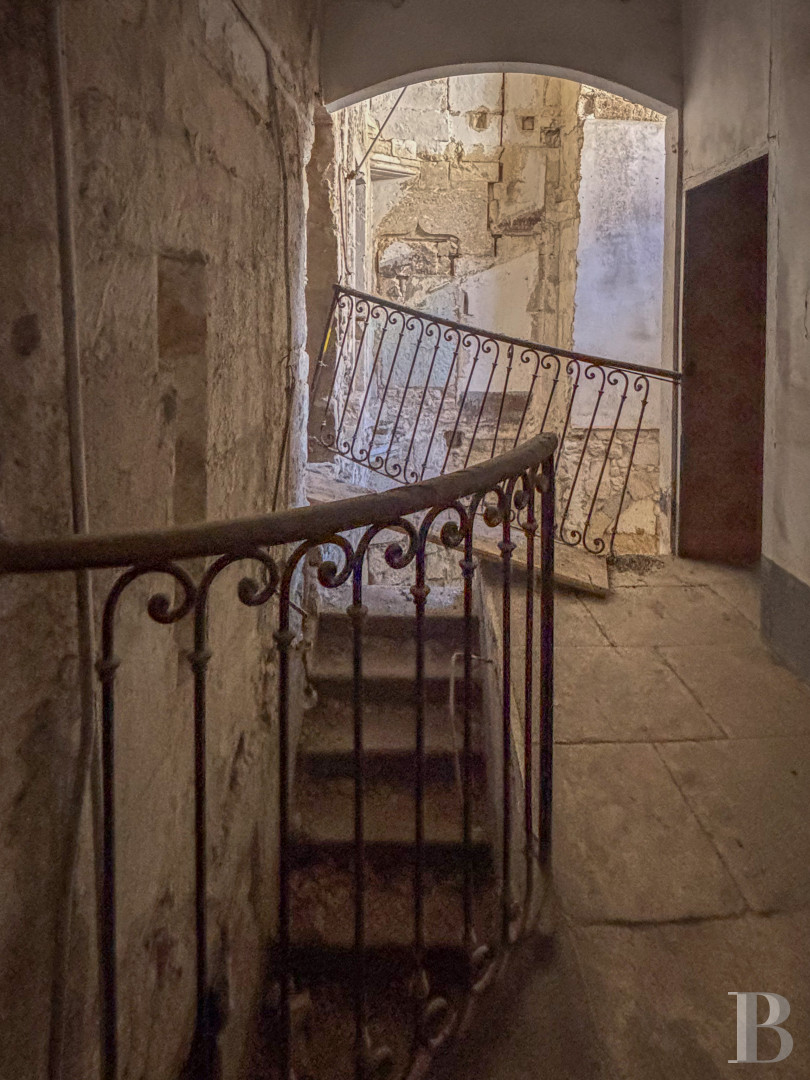
Out of the architectural complex’s approximately 740 m² of floor area, about 240 m² were restored in the edifice’s southeastern section, while the rest is partially and, even in some places, completely in ruins. It should be noted that although an unsafe building order was recently expunged thanks to the addition of a temporary roof, which protects the majority of the building from water damage, significant renovations and refurbishments will need to be undertaken in this part of the edifice.
The Inhabitable Portion
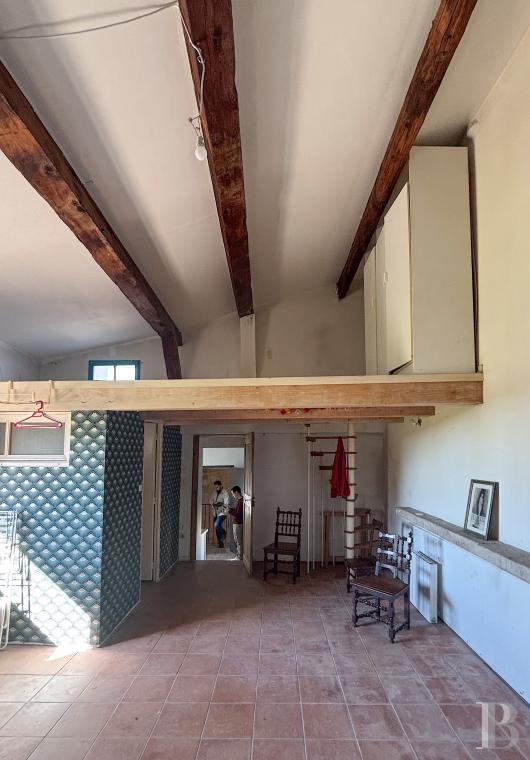
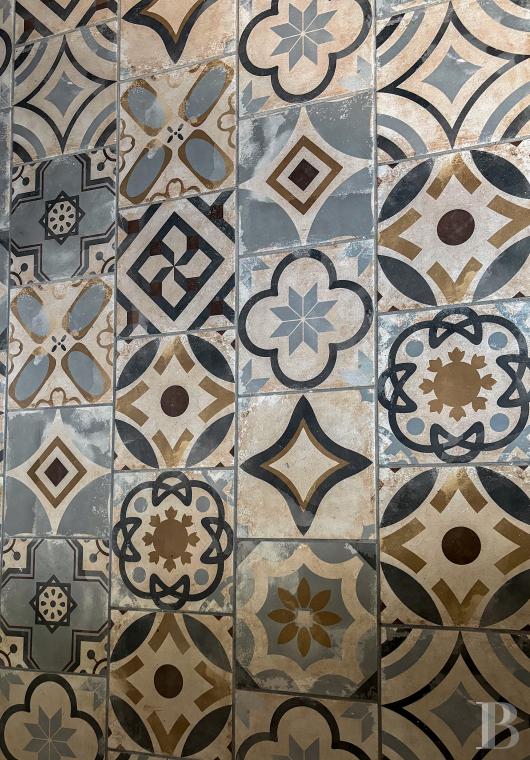
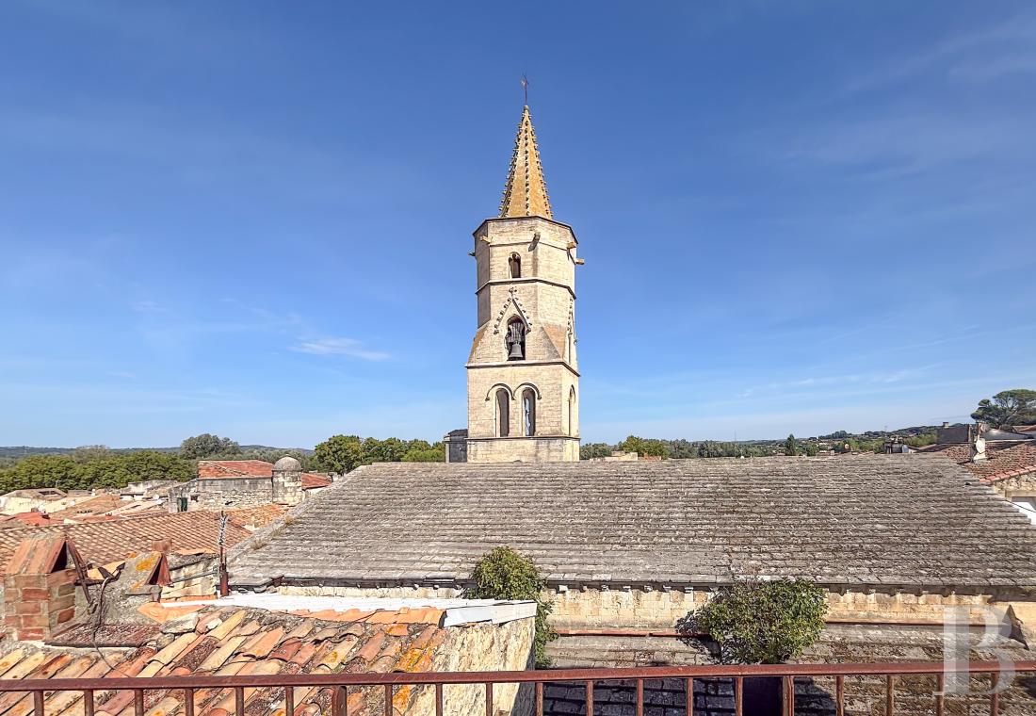
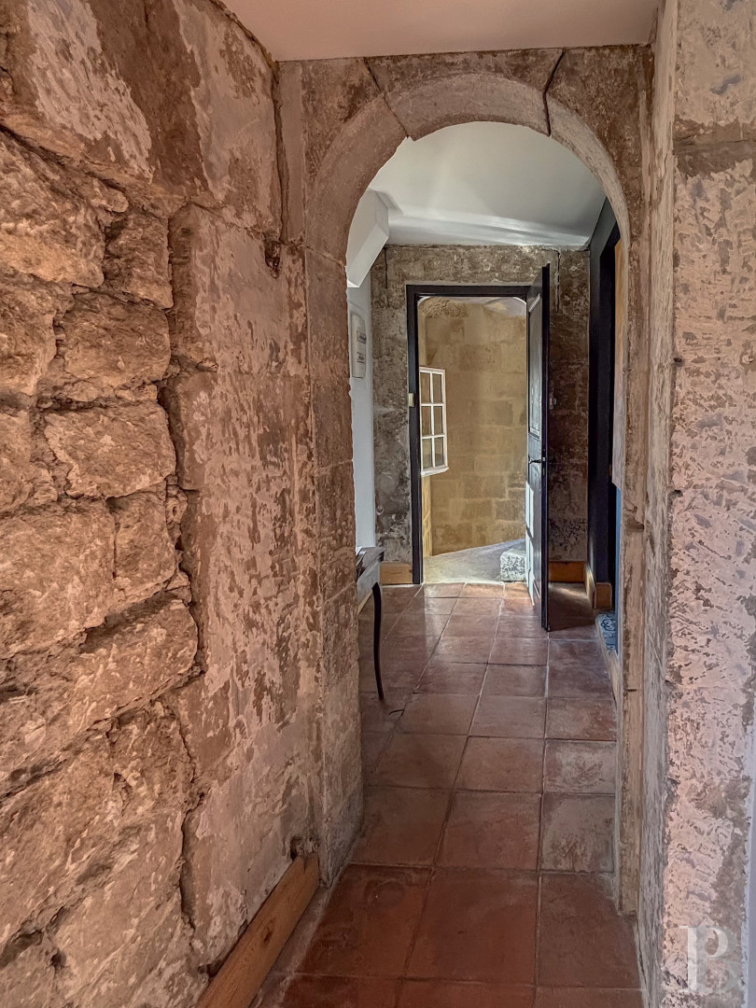
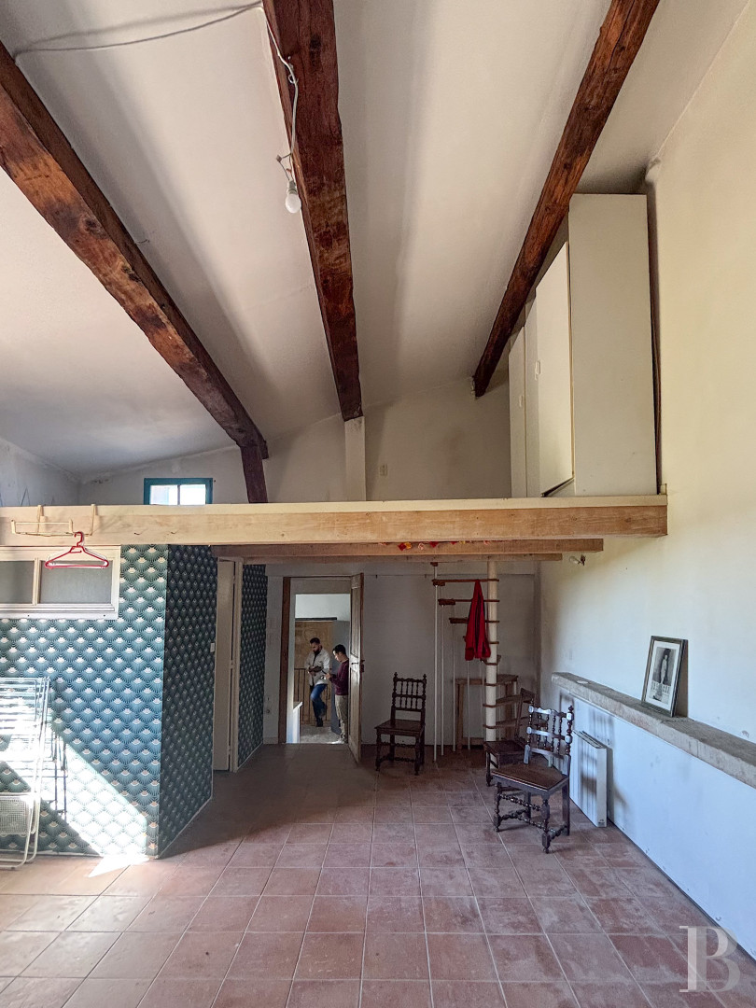
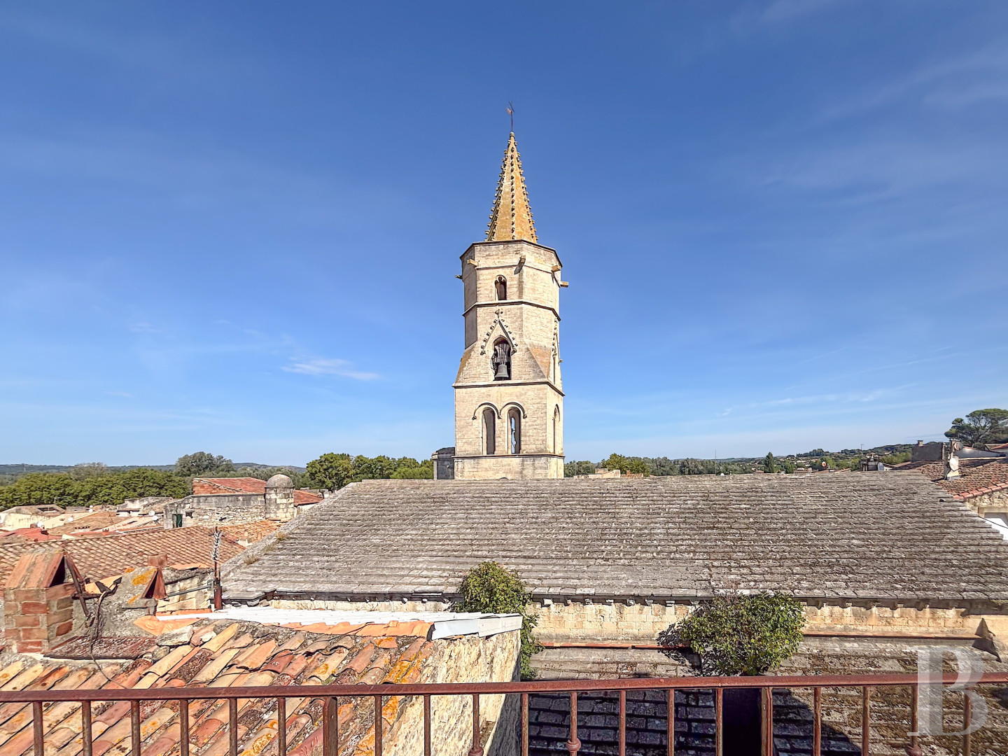
Restored and made inhabitable once again, over a floor area of approximately 240 m², this part of the dwelling is located in the southeast corner tower. The latter is accessible via a monumental, 16th-century spiral staircase, the base of which can be found in the courtyard-patio, of approximately 30 m².Boasting three storeys, topped with an attic level, the tower, divided into four floors, of approximately 60 m² each, contains a ground-floor bedroom-study, facing the base of the spiral staircase, two bedrooms on the first floor, one of which is larger than the other and comes with a bathroom and a lavatory, a second-floor bedroom and its antechamber with a bathroom and, lastly, in the converted attic level, a dining room-kitchen, which provides access to a roof terrace with views of the village’s belltower and chateau.
The Portion in Ruins
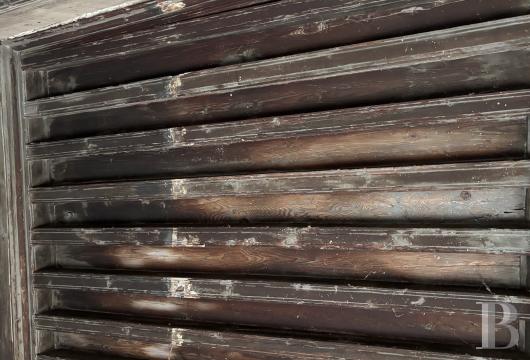
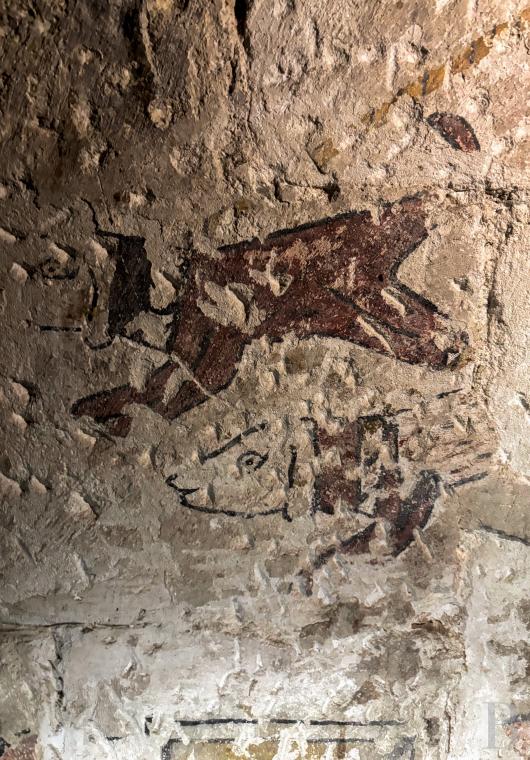
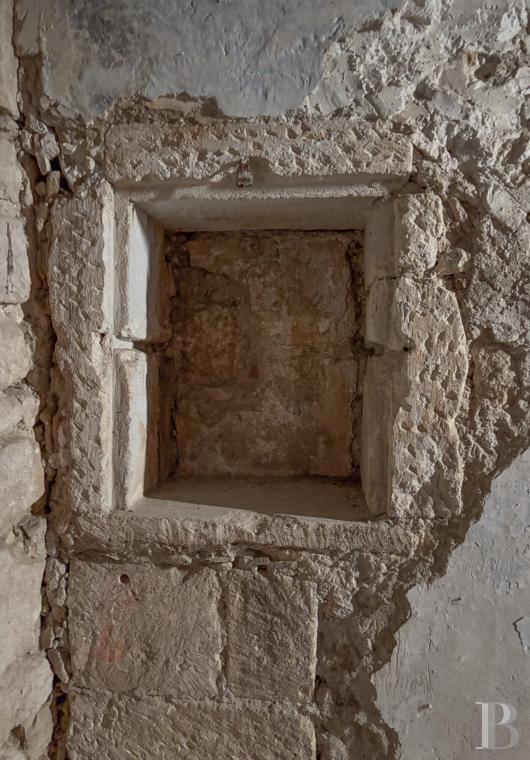
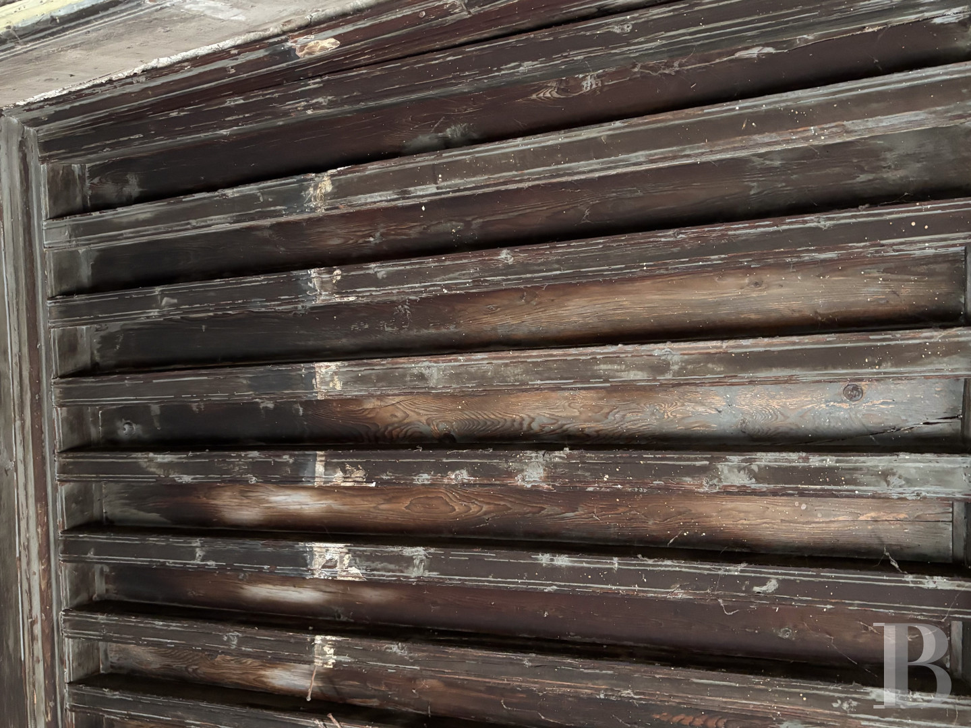
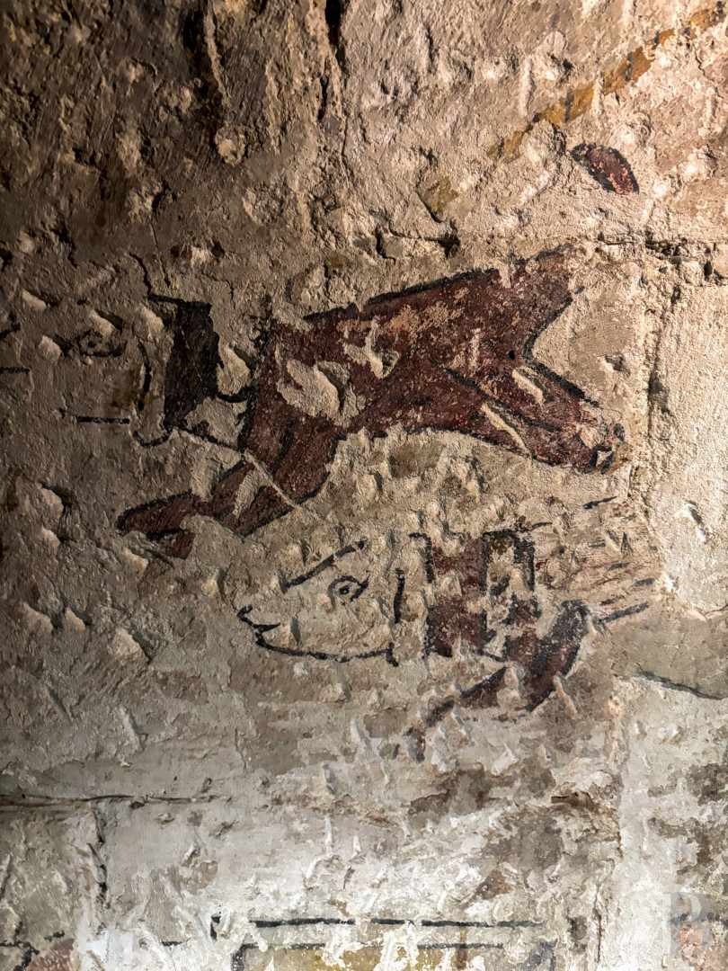
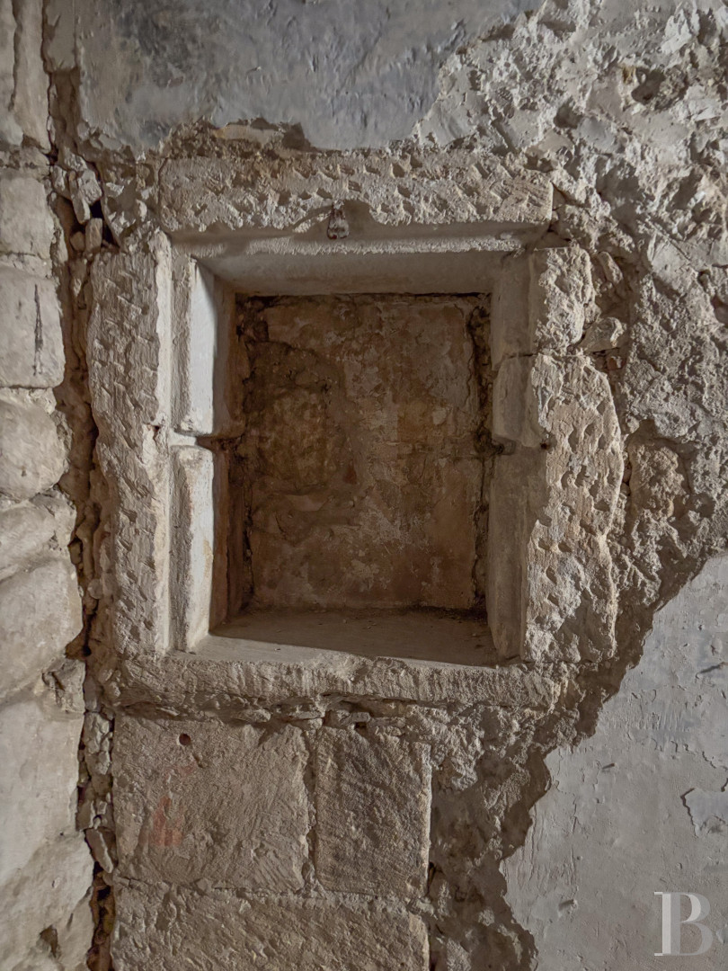
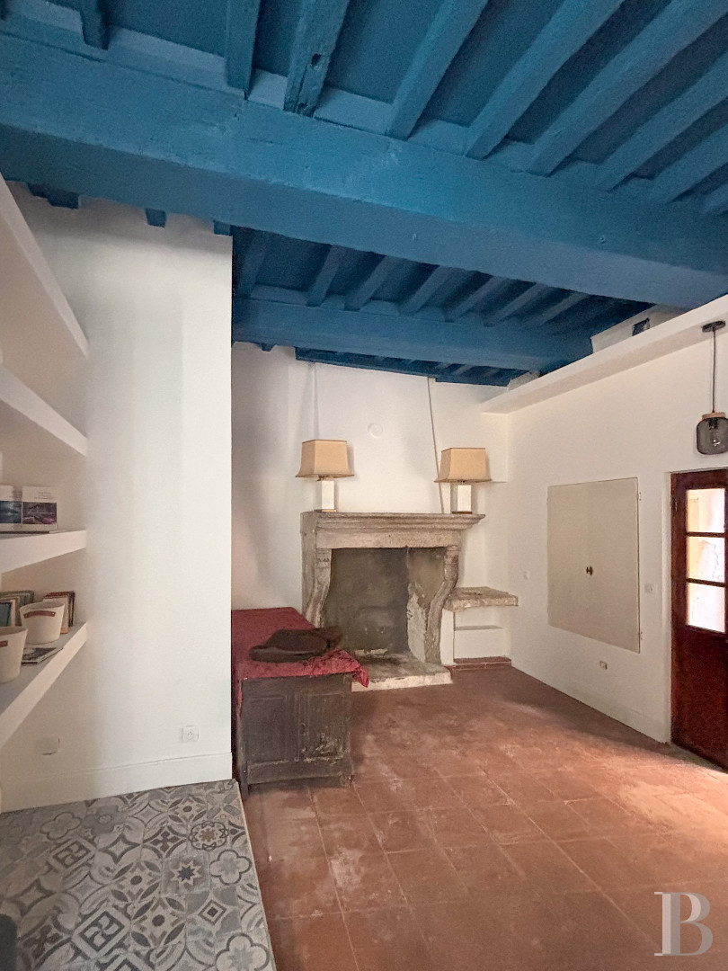
Made up of two edifices, to be rebuilt in their entirety, this portion of the dwelling still feature traces of its many additions and demolitions, which can be read like so many archaeological layers from different and storied eras, while, here and there, former state rooms still preserve several moving details, tucked within a doorway or a nook in the wall, such as the breath-taking vestiges of early 15th-century frescoes depicting a hunt in the Gard countryside, illustrated by several canine figures held back by their leashes, but ready to pounce on their prey.In addition, several ancient ceilings with visible beams still remain, as do several wooden doors opening on to the tower’s spiral staircase, whereas this portion of the edifice is also accessible via a courtyard-patio, separate from the first, which abuts the neighbouring church’s walls.
Our opinion
More than a unique building complex, this edifice constitutes a major architectural tool, to be completely rebuilt by those passionate about history and heritage, while its rich and undeniable history, on display under the dazzling blue Provencal sky and the footsteps of each person who pays it a visit, bears witness to all the political and social movements that have taken place in the vicinity, from the establishment of the Templars’ order in 1169 all the way through to its more turbulent uses in the following centuries.
What matters now is that this site, which has been reconfigured over and over again through the centuries, is brought back to life once again, whether that means transforming it into a hotel focused on wine tourism, converting it into an art foundation, rebuilding it as flats or dedicating its walls to residences for students or seniors. Here, one’s imagination can run wild in order to create a vibrant future for this place where the past has left so many entangled memories behind.
Reference 292920
| Main building floor area | 740 m² |
| Outbuildings floor area | 500 m² |
| including refurbished area | 240 m² |
| Land registry surface area | 401 m² |
| Including parkland | 100 m² |
French Energy Performance Diagnosis
Information on the risks to which this property is exposed is available on the website: www.georisques.gouv.fr
Share


NB: The above information is not only the result of our visit to the property; it is also based on information provided by the current owner. It is by no means comprehensive or strictly accurate especially where surface areas and construction dates are concerned. We cannot, therefore, be held liable for any misrepresentation.