



An elegant residence dating back to 1648, standing between a court of honour
and a shady garden in the historical town centre of Châlons-en-Champagne
and a shady garden in the historical town centre of Châlons-en-Champagne
Châlons-en-Champagne,
MARNE
champagne-ardennes
51000
FR

Location
The charming town of Châlons-en-Champagne is the former administrative capital of France’s Marne department. It developed along the River Marne and the canals that criss-cross the town, giving it the nickname the “Sparkling Venice” in reference to the famous Champagne sparkling wine, produced locally. Châlons-en-Champagne is renowned for its built heritage. From its centuries of prosperity, it has kept a town centre where half-timbered houses, medieval churches and classical residences stand side by side. It is against this backdrop, set back from the bustle of shopping, that a small, winding street leads to the residence. The Parc du Jard, a landscaped riverside public park, is just a stone’s throw from the property. It opens up a path to the countryside. Schools, cultural venues and a hospital all lie nearby. The A4 motorway is 11 kilometres away. And by rail you can reach Paris in 1 hour 10 minutes and the city of Reims in 35 minutes.
Description
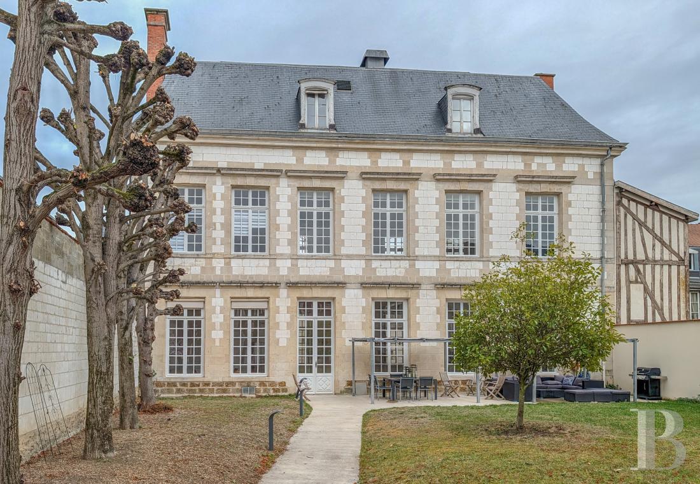
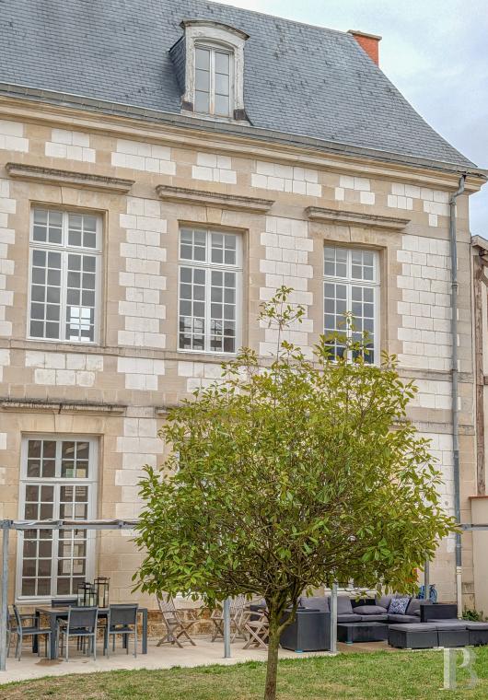
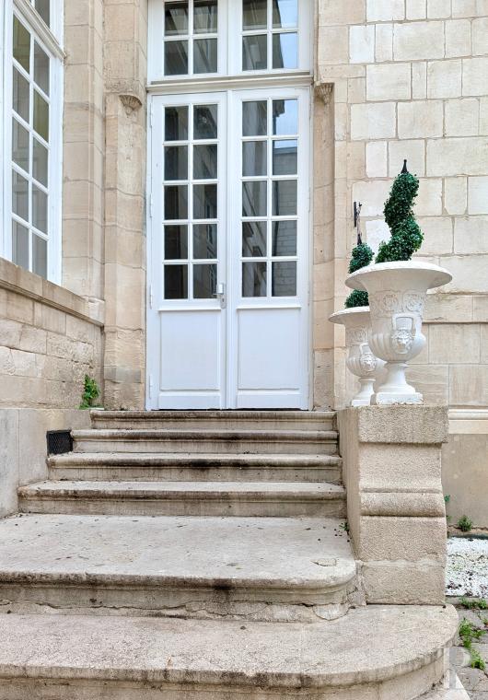
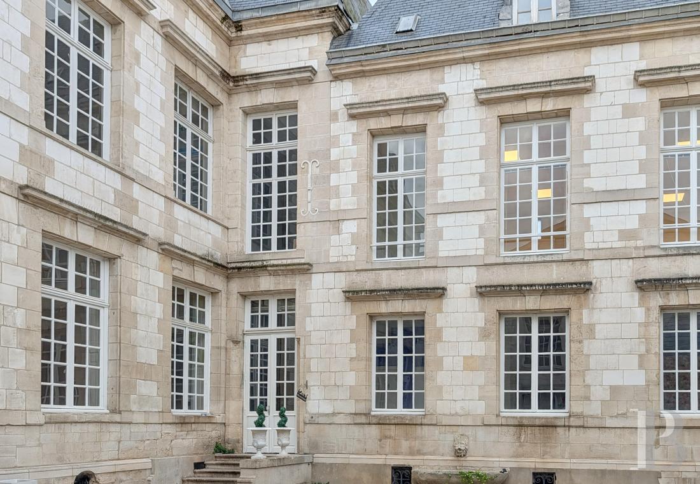
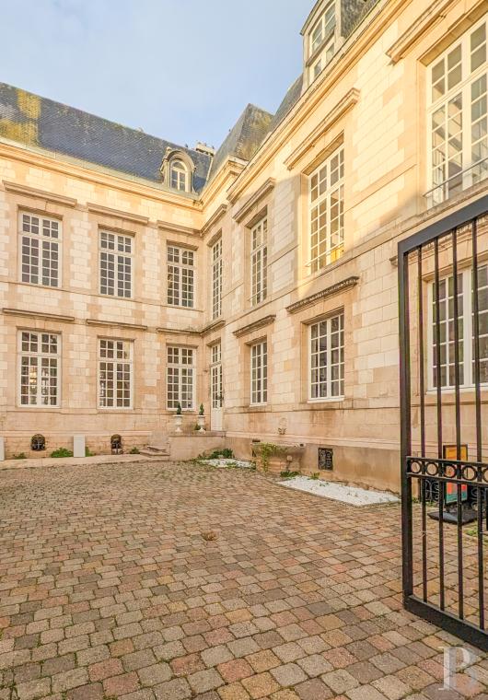
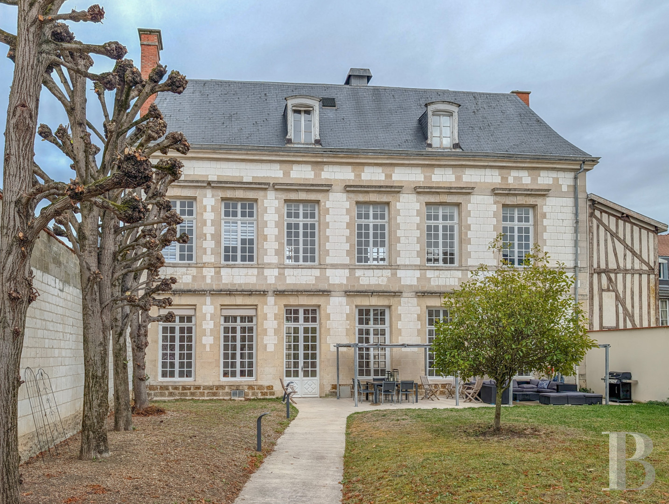
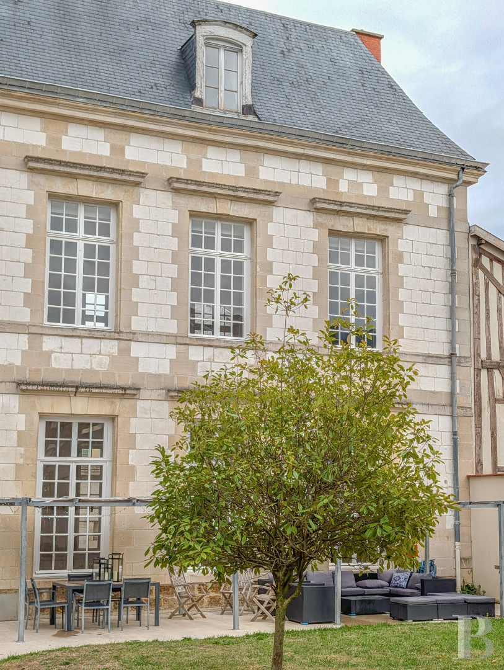
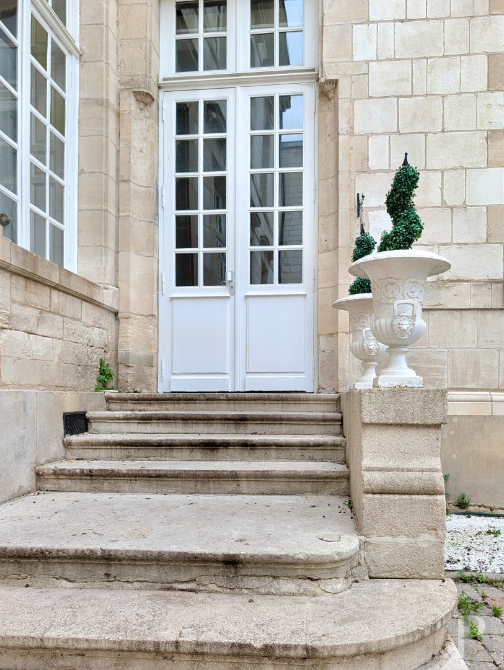
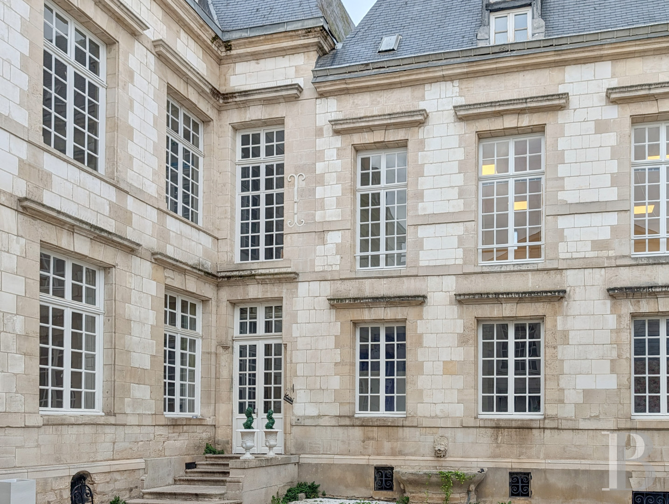
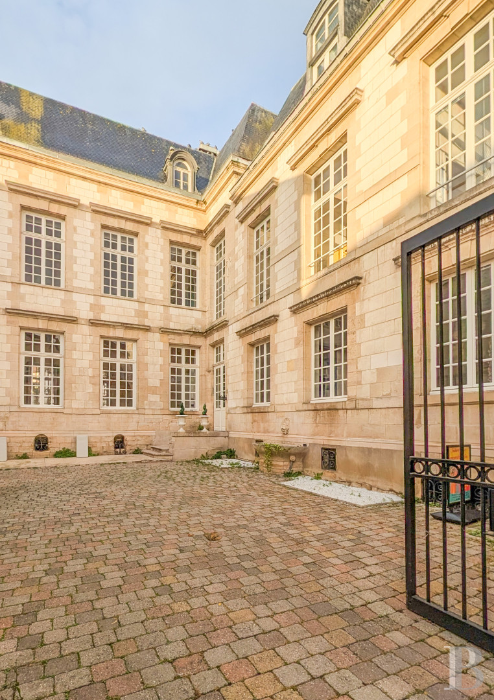
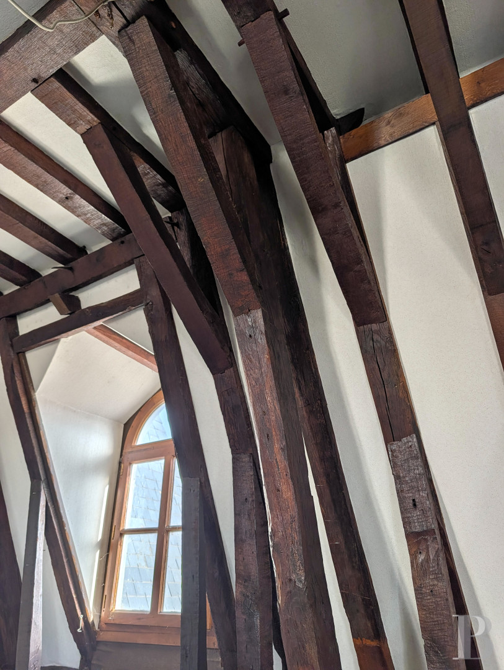
From the street, the residence stands out for its high slate roofs, which rise above the plot’s enclosing walls, which feature two oculi. A monumental gateway marks the entrance: an arched carriage entrance featuring rusticated stone blocks adorned with a bas-relief and overlooked by a carved monster head as the keystone. Its wrought-iron gate, now electric, offers a glimpse of the courtyard. Once through the gateway, you find yourself in the paved court of honour, which reveals a main classically designed edifice built in 1648, the very year of the Treaties of Westphalia. True to the model of a residence set between a courtyard and a garden, it is extended on one side by a wing at a right angle by the street. The whiteness of the walls, brought out by limestone window surrounds, cornices and quoins, makes the elevations bright. A high slate roof with long mansard slopes, underlined with a stone cornice, features arched-pediment dormers. On both the courtyard side and the garden side facing west, tall small-paned windows give the elevations an even rhythm. The house does not have so many street-facing windows. Seven stone steps lead up to a double glazed door where the edifice’s two sections meet. The ground floor, with a ceiling height of over four metres, brings together the reception rooms around an entrance hall from where a suspended staircase, dating back to the French Restoration period, leads upstairs. The upstairs floors have a slightly lower ceiling height, of around 3.40 metres, and house lounges and offices, extending up to a loft space where exposed oak roof beams extend above a vast room with a floor area of around 95m². Next, there are offices and a self-contained apartment. The edifice’s total floor area reaches 560m², divided into 15 rooms.
The residence
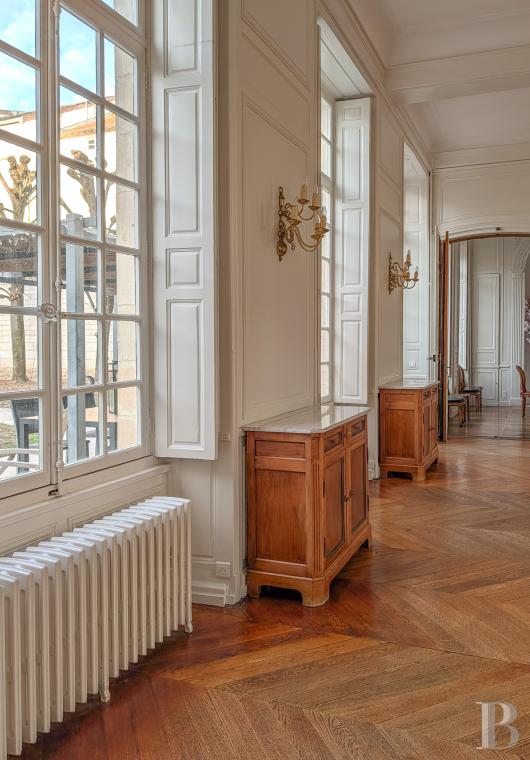
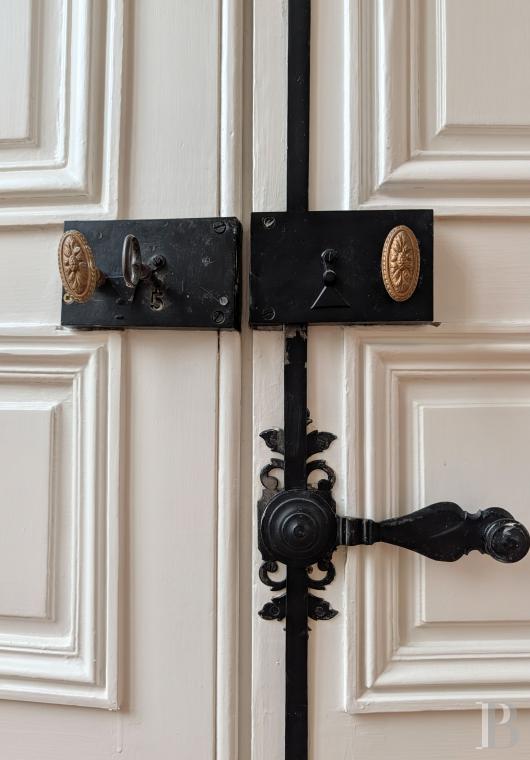
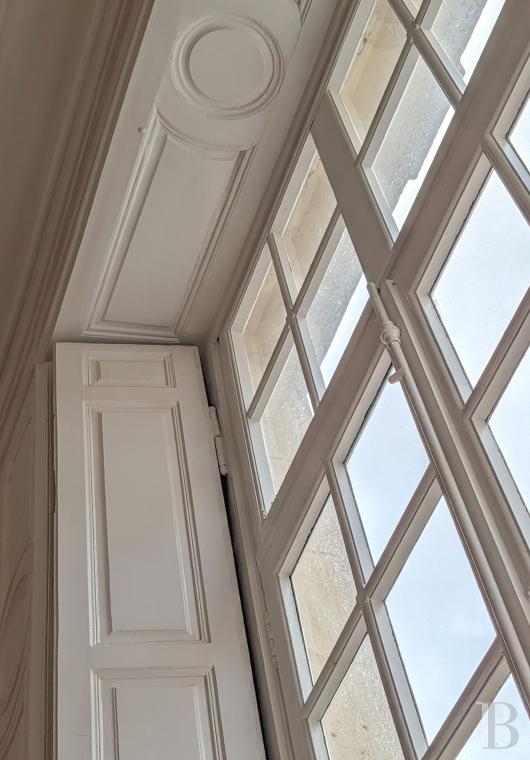
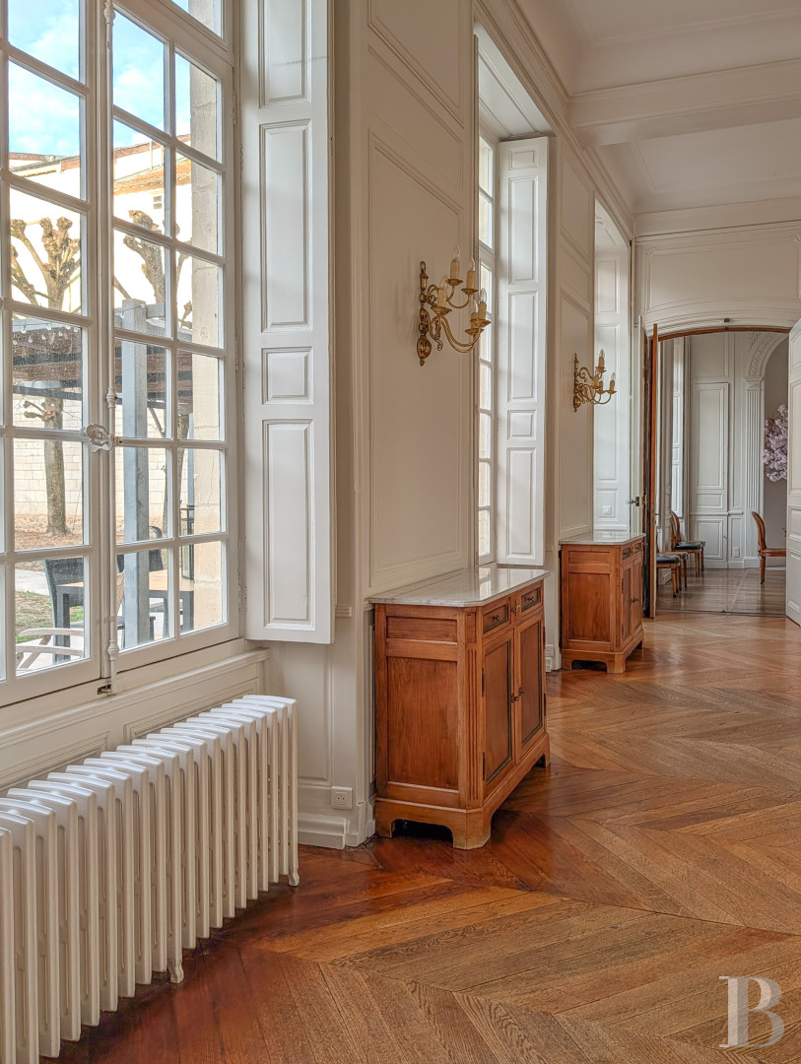
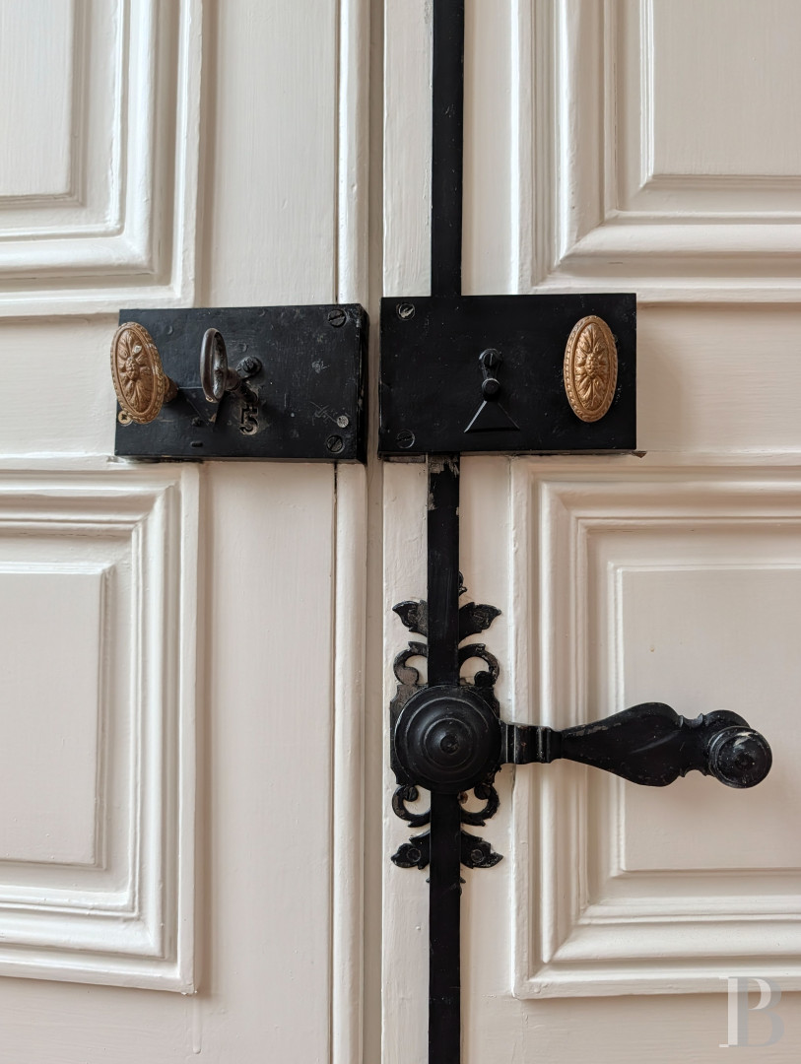
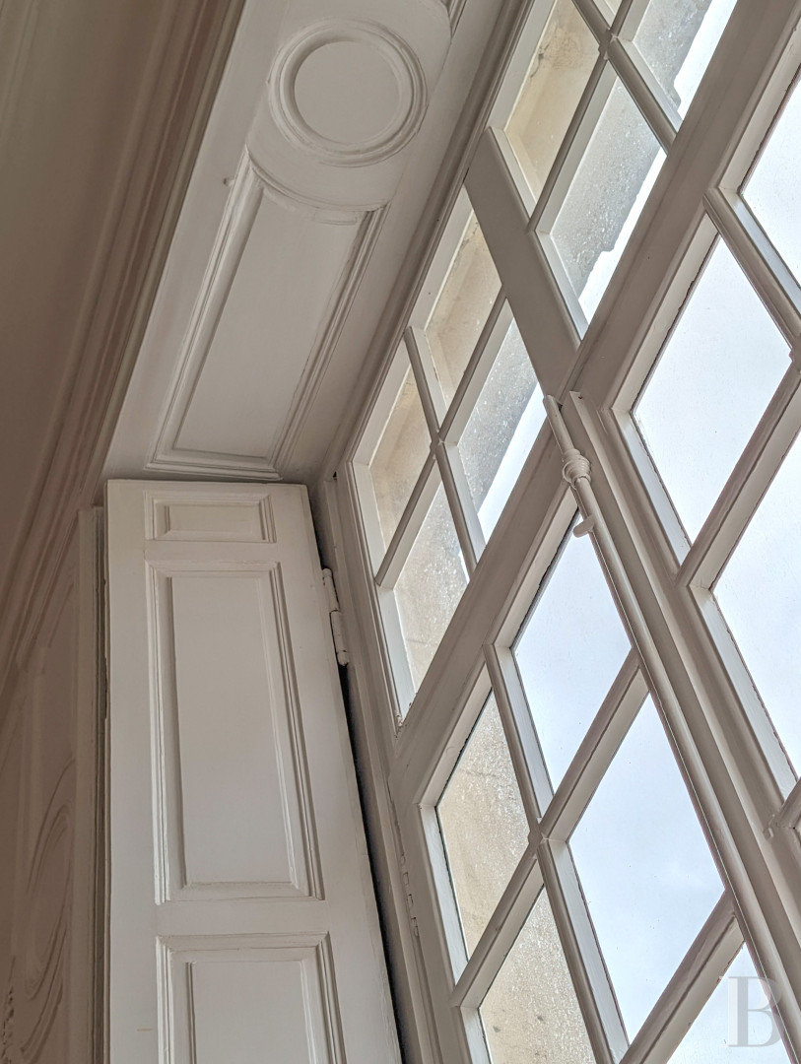
Each historical era has left its mark here without wiping out the previous one. To the 17th-century layout were added the marble and plasterwork of the following century, then the staircase and a fireplace dating back to the French Restoration period. Doors with large panels, wrought-iron window catches and indoor shutters have stood the test of time and still stand out beside tall windows. It is on the ground floor that the decor is truly remarkable. Yet upstairs, panelled woodwork and a carved alcove evoke the private apartments of yesteryear. In recent years, the edifice has been converted into offices and has undergone extensive renovation work.The ground floor
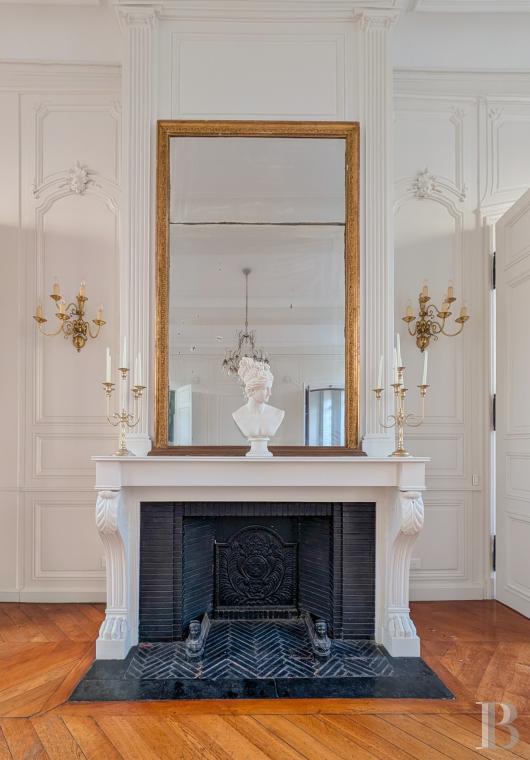
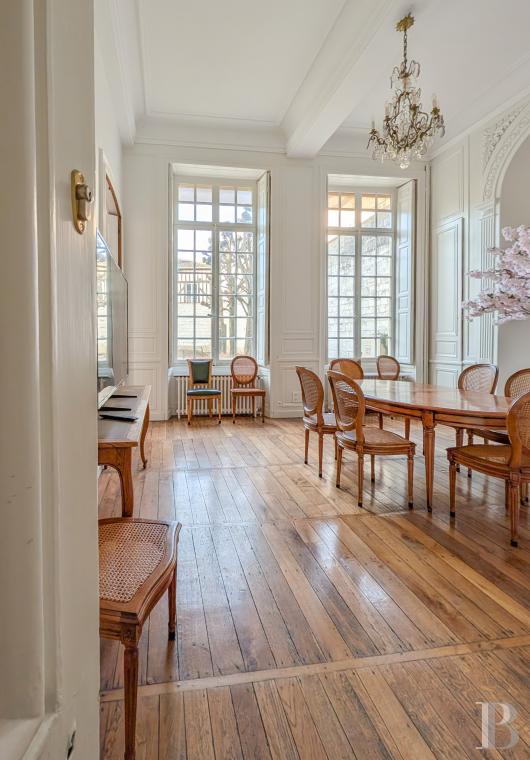
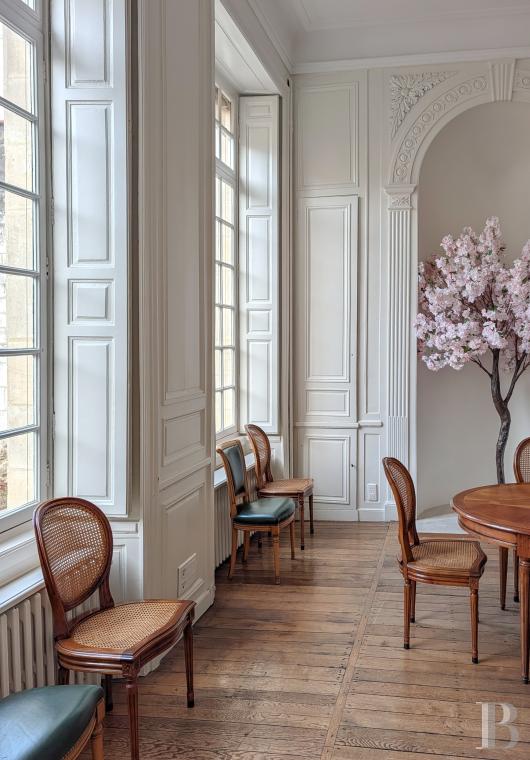
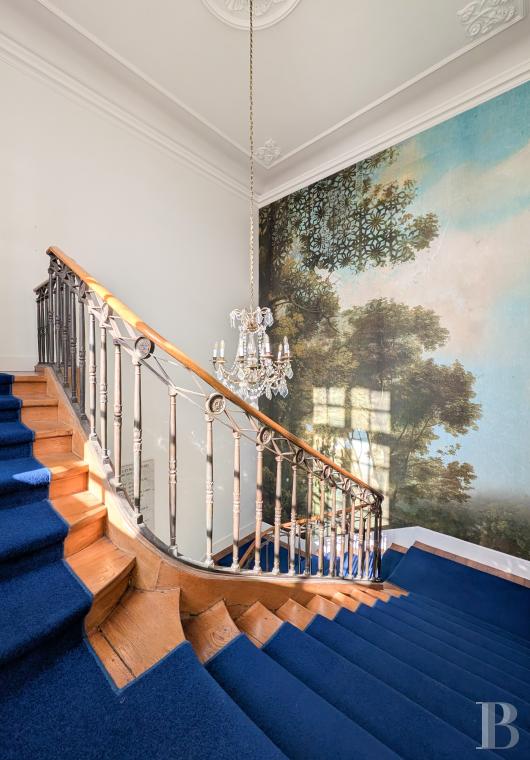
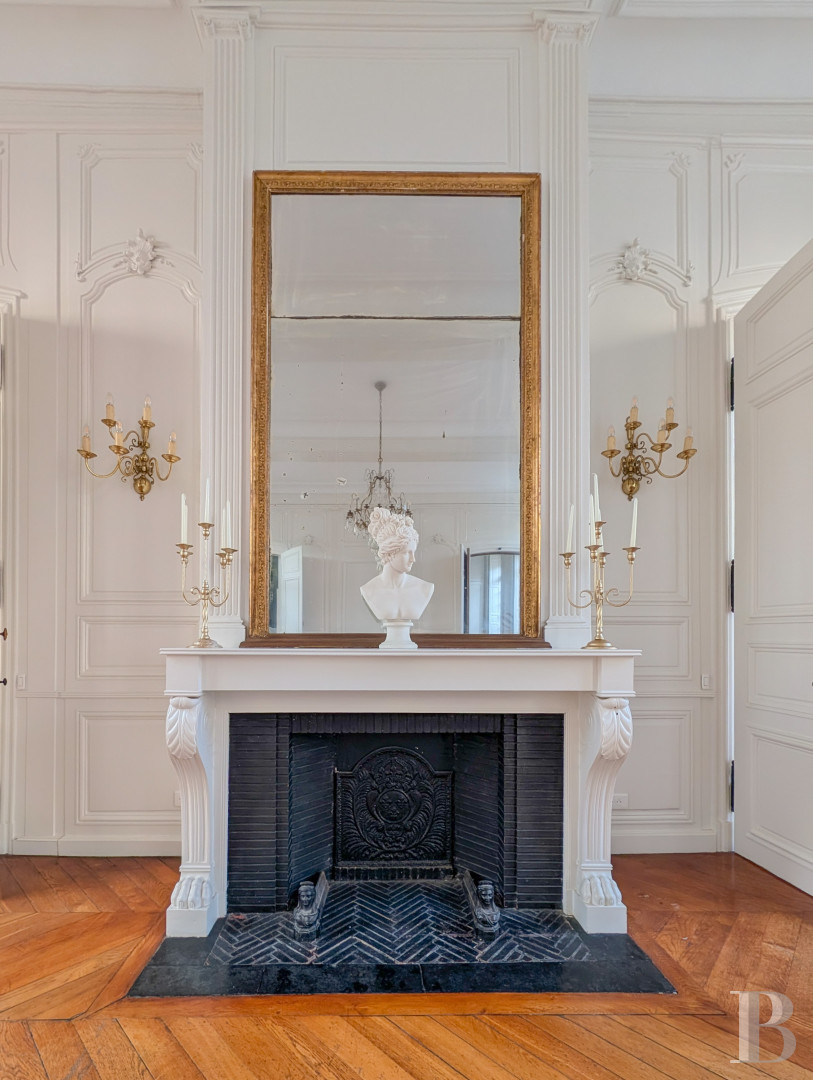
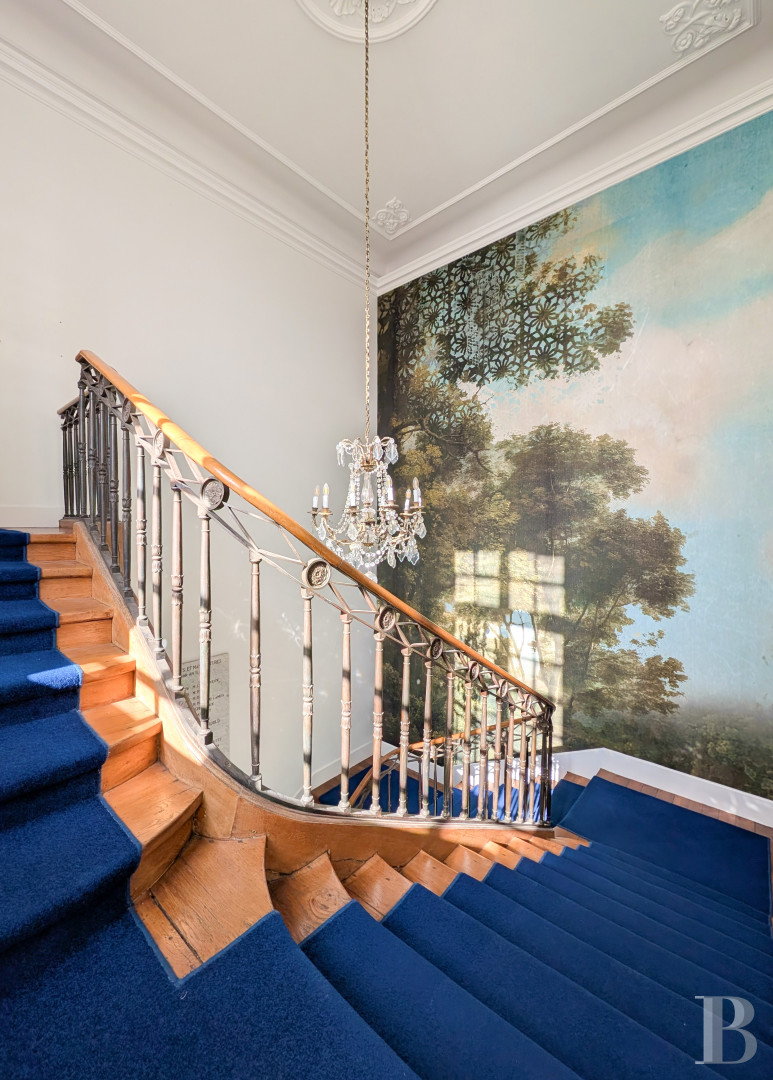
Black-and-white chequered flooring extends at the foot of a suspended oak staircase, which rises in a spiral with cast-iron balusters. On one side, there is a panelled dining room with a large semicircular stove niche, framed between fluted pilasters and stucco spandrels. Next, there are two adjoining lounges with oak chevron parquet, bathed in natural light from tall windows. In the first lounge, there is a whitened French Restoration period fireplace beneath a gilded trumeau panel, framed between two double doors. The second lounge is cosier. It is adorned with plasterwork that features trophies of arms and musical instruments, centred around an 18th-century red veined marble fireplace with a rococo-style curve. The wing on the other side is more functional and houses a lift, a lavatory and two offices.
The first floor
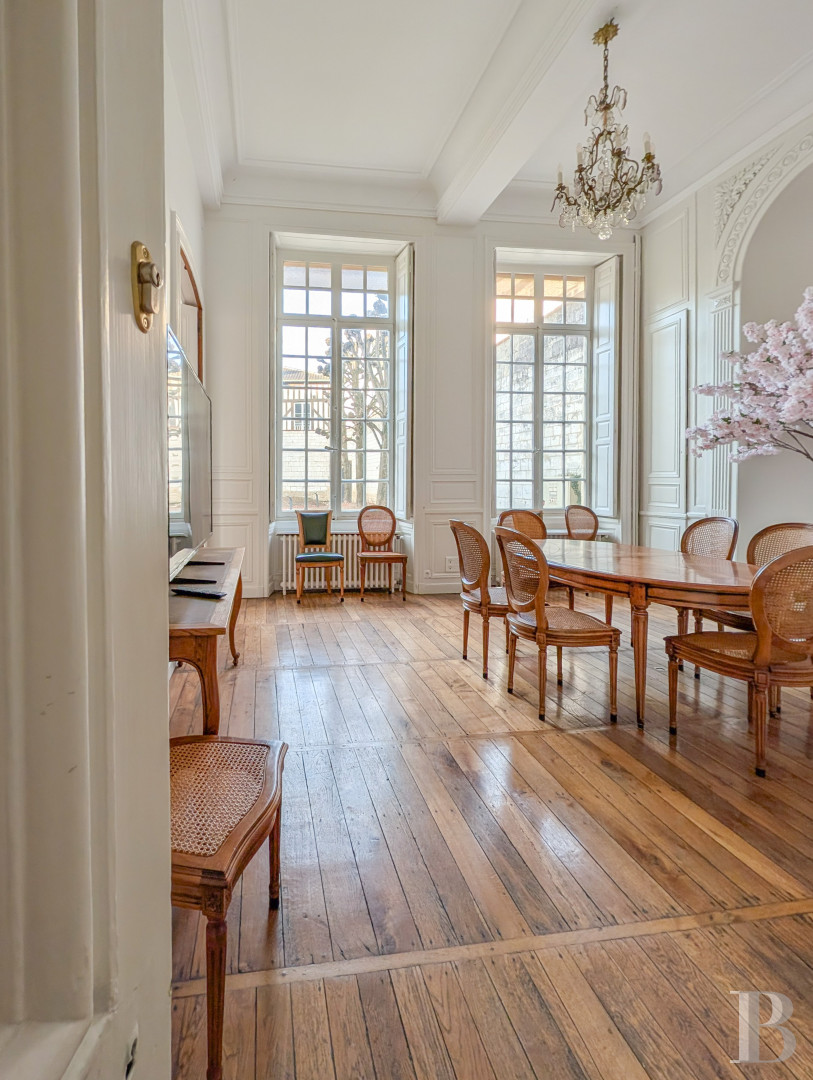
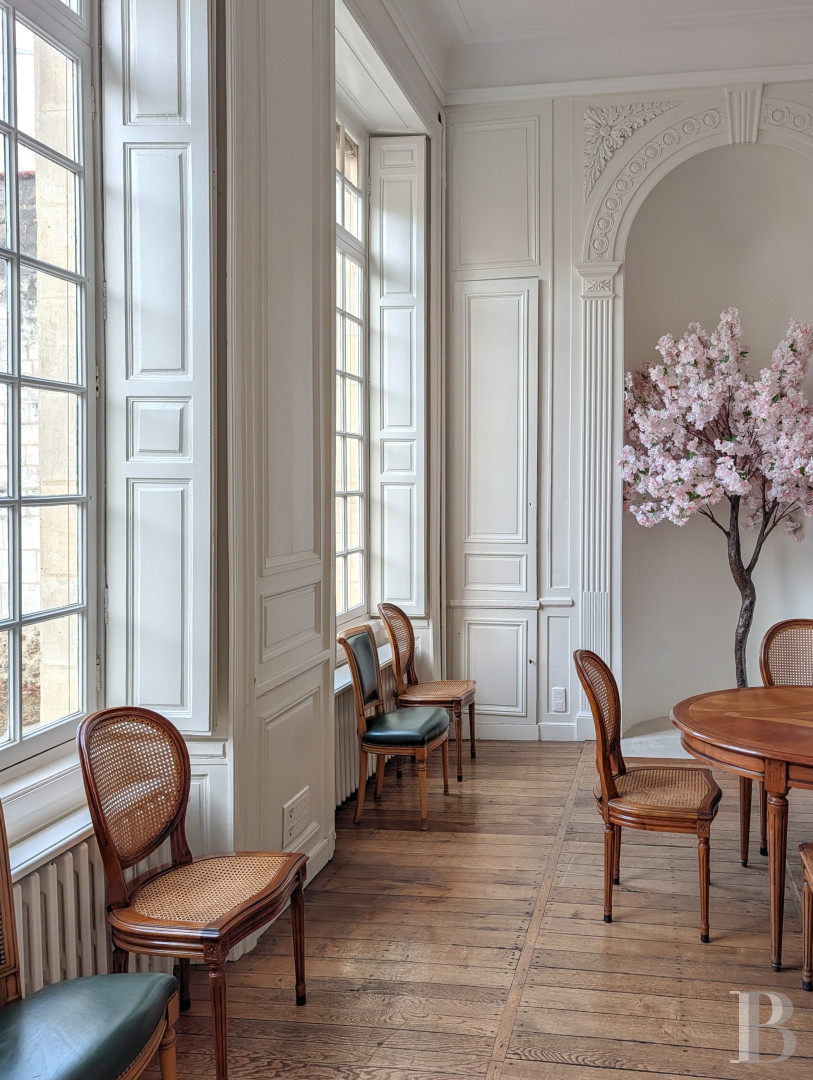
The grand staircase leads up to a landing, which connects to both sections. In the main section, there is a spacious lounge, filled with natural light from two sides. It has kept its large-framed panelling, a reminder of its former use as a reception room. It now houses a kitchen. The adjoining room, doubtless a former bedroom, now converted into a meeting room, has kept a marble fireplace and a sculpted alcove. In the wing at a right angle to the main section, a wooden spiral staircase leads up to the roof space. There is also a lavatory and two offices further along. Suspended ceilings and sprung wood flooring, fitted when the place was converted into offices, could be removed to restore the original interior.
The second floor
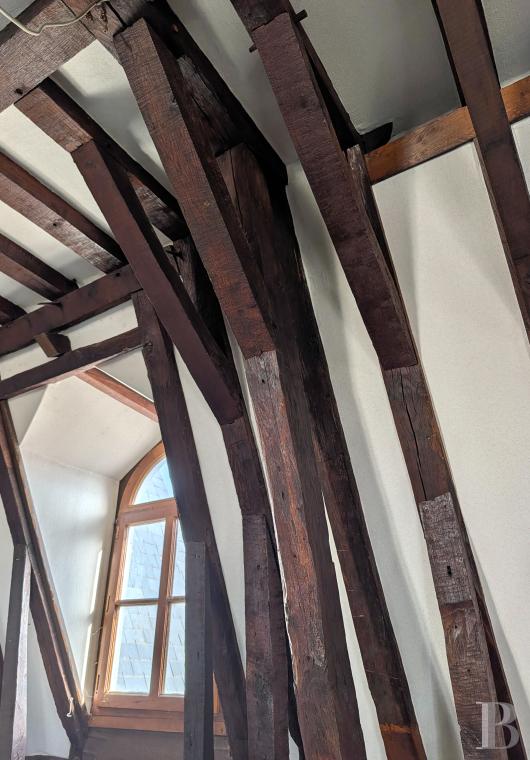
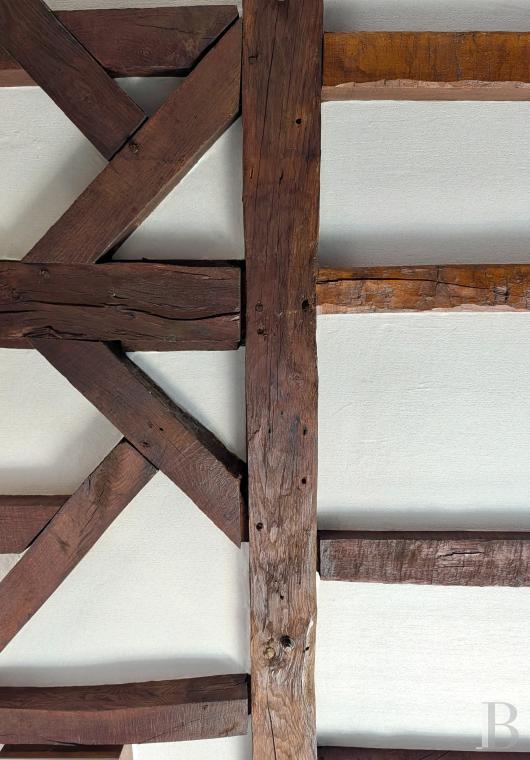
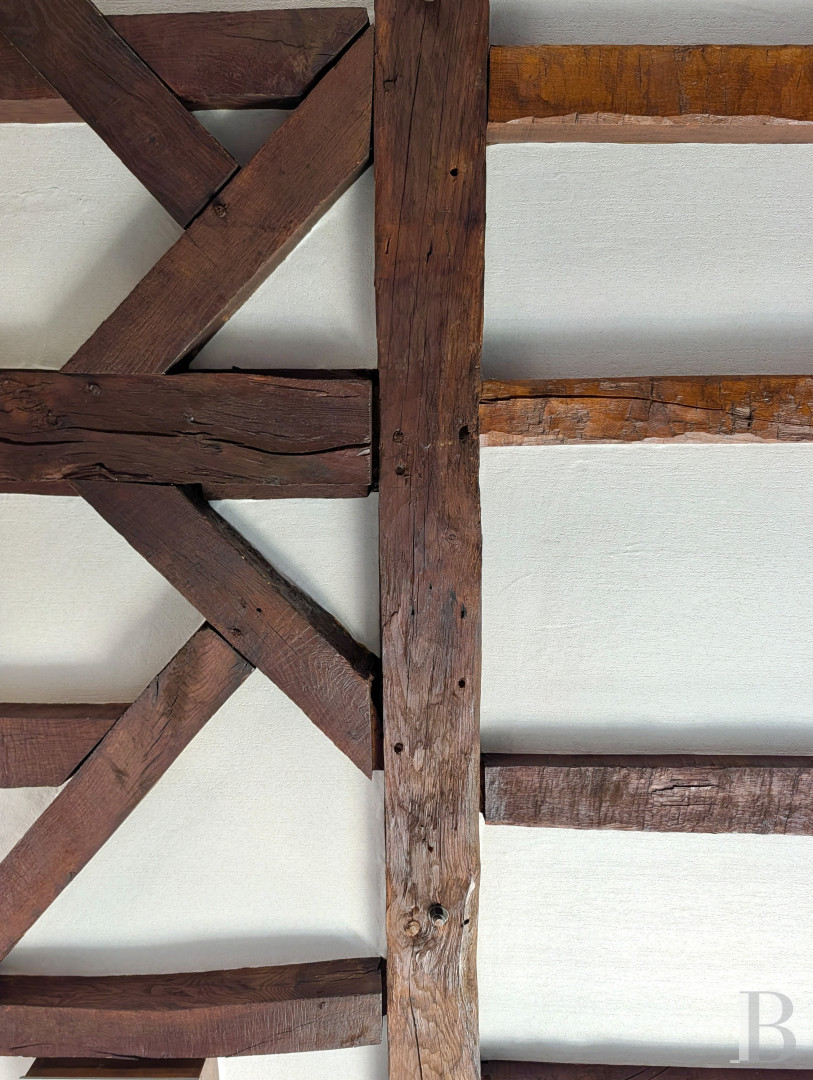
Up here, beneath the long, mansard slopes of the roof, now insulated, you can see the house’s framework. Oak trusses and rafters, assembled in the traditional style of framing carpenters of yesteryear, extend above a large room with a floor area of around 95m², a veritable nave of timber, filled with natural light from arched dormers on three sides. Today, this space is used as a meeting room. It is followed by several offices, as well as a separate apartment with sloping attic ceilings, a kitchen and a large room filled with natural light.
The basement
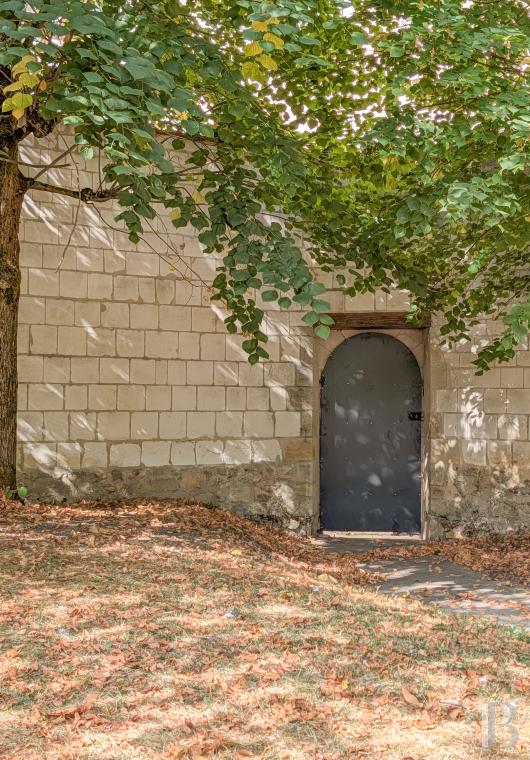
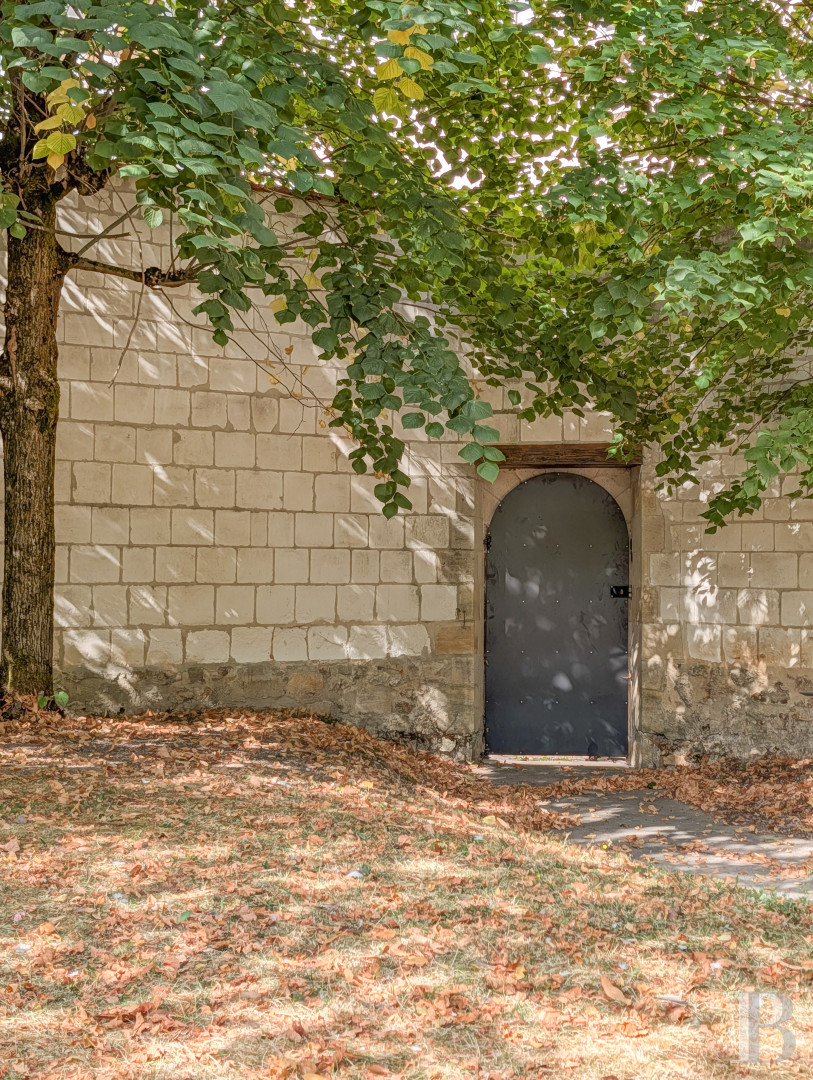
A trapdoor in the courtyard leads down to the house’s underground space, which is made up of three vaulted stone cellars with earthen floors and a 2.30-metre ceiling height up to the vault. There is a total floor area of around 70m² down here. One of the cellars is a boiler room. Another one is used to store wine bottles, as is customary in the local Champagne region.
The courtyard and garden
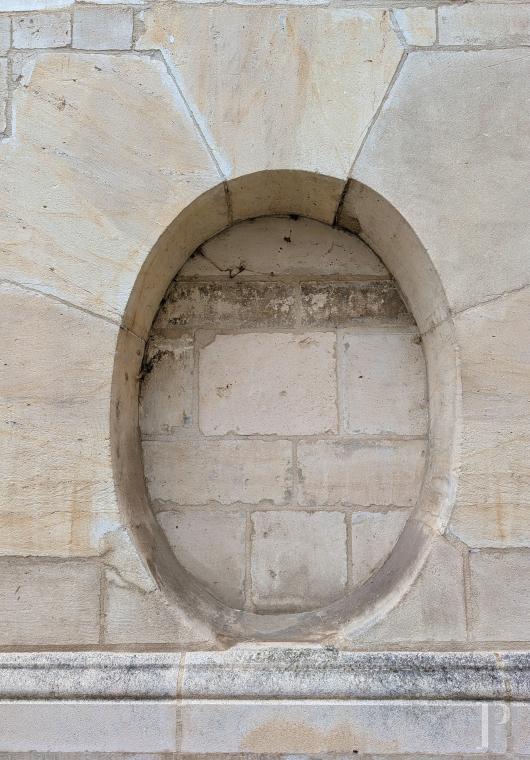
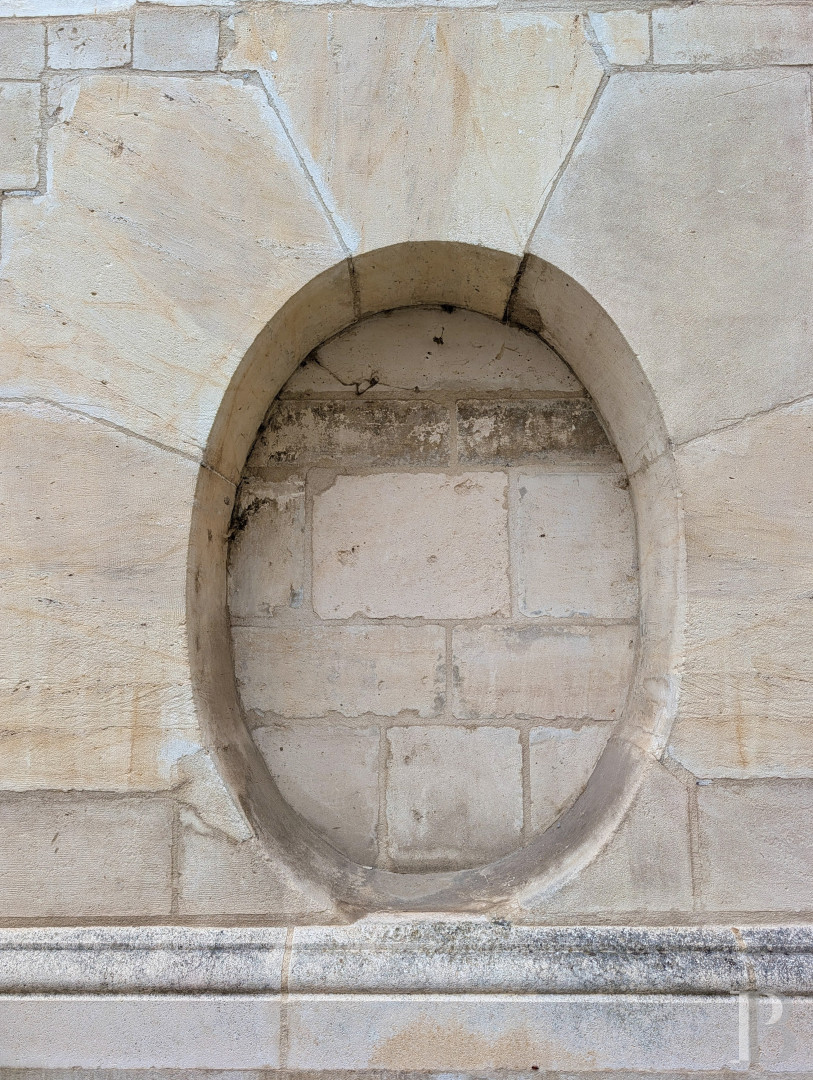
The paved court of honour has space for five vehicles to be parked in it. On the facade, a lion mascaron watches down over a wall fountain and its stone basin, not far from an oval niche and basement windows with wrought-iron grates featuring scrollwork. Near the gate, a cast-iron plaque bearing a coat of arms commemorates the owners who originally commissioned the building. On the other side of the edifice, the garden extends westwards. Enclosed with walls, this garden is edged with a row of linden trees pruned into shapes reminiscent of old town gardens. A path crosses the lawn to a terrace sheltered by a pergola. A small gate leads to the street on this side, just a stone’s throw from the beautiful Parc du Jard riverside public park.Our opinion
The charm of this elegant residence lies in its patient accumulation of past styles over the centuries. You discover them, from the courtyard to the garden, just as one might turn the pages of a history book. A 17th-century layout, plasterworks from the Age of Enlightenment, a staircase from the French Restoration period and a frame of oak beams form a cohesive whole. And thanks to recent renovation work, this splendid edifice is ready for you to settle into it straight away. Only the office designs upstairs would need to be revamped, depending on your plans. Whether as a corporate head office, a private practice, a venue for receptions or simply a large family home, this fine residence lends itself to a range of uses thanks to its versatile nature. Furthermore, behind its high walls in the old heart of Châlons-en-Champagne, the property’s west-facing garden offers the soothing tranquillity of a country home.
Exclusive sale
775 000 €
Fees at the Vendor’s expense
SIREN: 343 503 967
Real estate agent registered with the French one-stop business formalities office
Reference 197271
| Total floor area | 560 m² |
| Reception area | 62.00 m² |
| Number of rooms | 15 |
| Number of bedrooms | 4 |
| Possible number of bedrooms | 7 |
| Elevator |
No proceedings pendings under Articles 29-1 A and 29-1 of Law No. 65-557 of 10 July 1965 and Article L.615-6 of the French Construction and Housing Code (CCH).
French Energy Performance Diagnosis
Information on the risks to which this property is exposed is available on the website: www.georisques.gouv.fr
Share


NB: The above information is not only the result of our visit to the property; it is also based on information provided by the current owner. It is by no means comprehensive or strictly accurate especially where surface areas and construction dates are concerned. We cannot, therefore, be held liable for any misrepresentation.