



A 19th-century oil mill and barn, converted into a modern dwelling,
of nearly 240 m², with a swimming pool, 30 minutes from the Camargue’s beaches
Nîmes,
GARD
languedoc-roussillon
30000
FR

Location
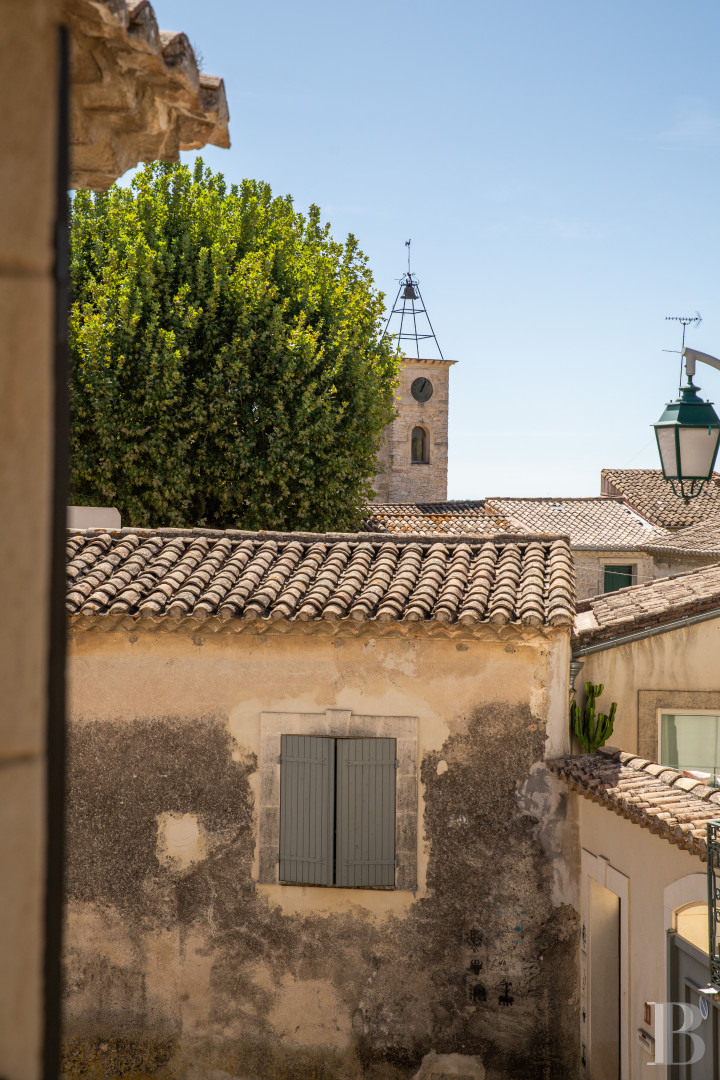
In the south of the Gard department, the property is nestled within a village in the Vaunage natural region, 20 kilometres from Nîmes and 45 kilometres from Montpellier, while the Nîmes-Pont-du-Gard high-speed rail station makes it possible to reach the capital in less than three hours. As for the nearby Montpellier and Marseille airports, they are accessible in 35 minutes and 1.5 hours, respectively, whereas shops, green markets and schools can all be found in the neighbouring villages and towns.
A true natural amphitheatre, the Vaunage region’s unique landscape stands out thanks to the strong contrast between its limestone hills, planted with pines and green oaks, and a valley floor structured by ancient rural traditions, alternating between vineyards, olive orchards and dry-stone walls. In addition, the upper heights of the village contain protohistoric vestiges, such as the famous Nages oppidum, while this setting, preserved in many respects, represents a calm and bucolic living environment, which is still easily accessible from the neighbouring towns.
Description
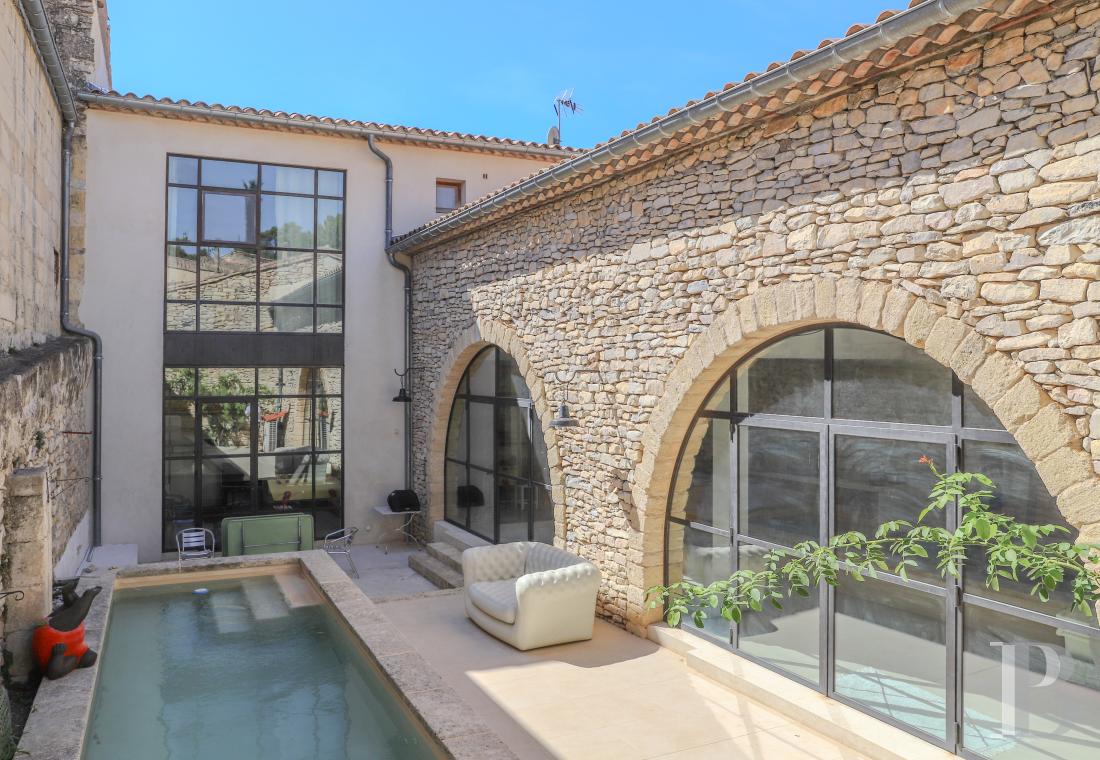
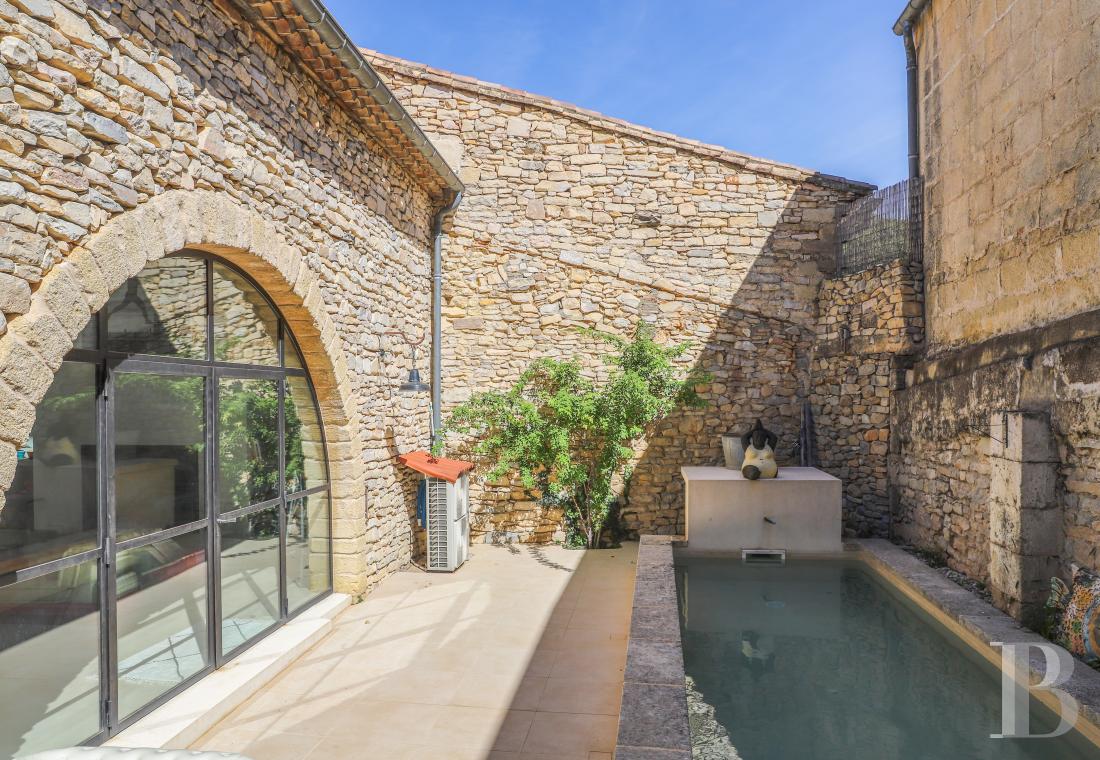
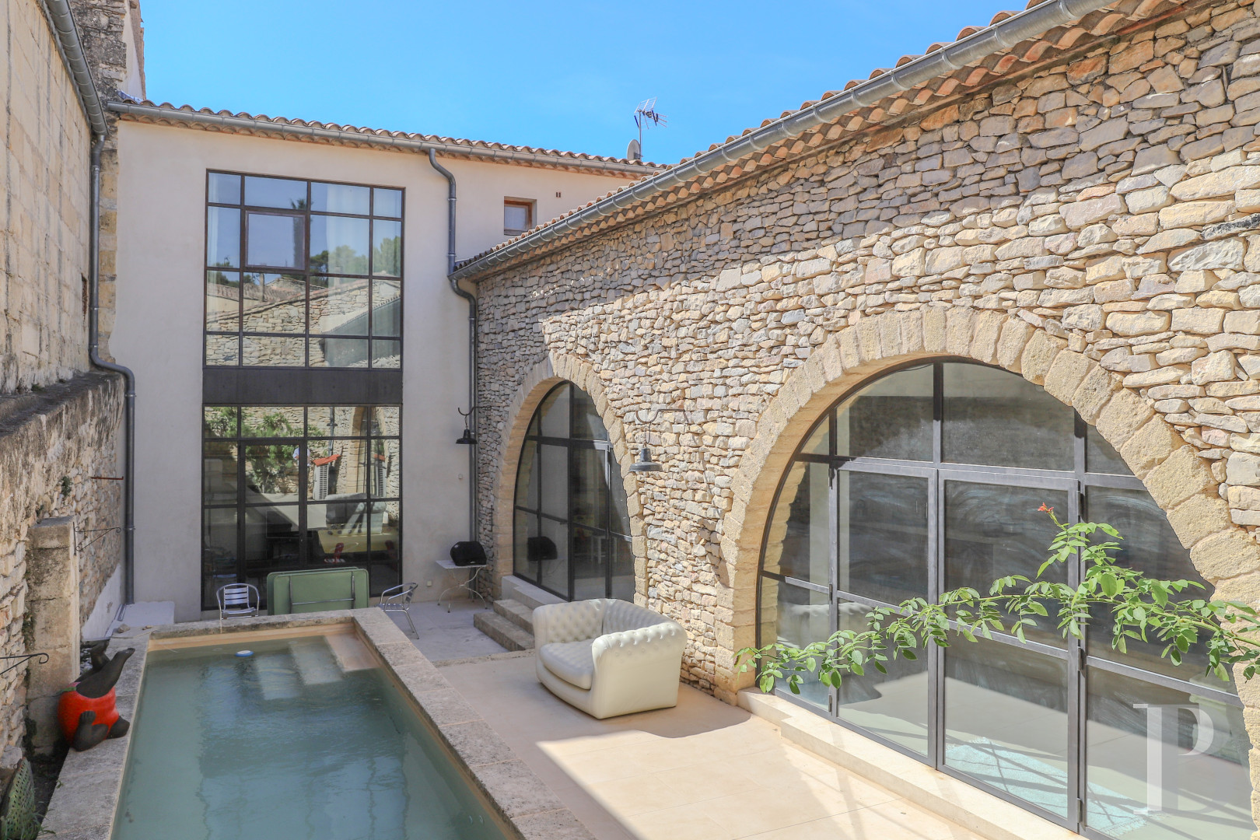
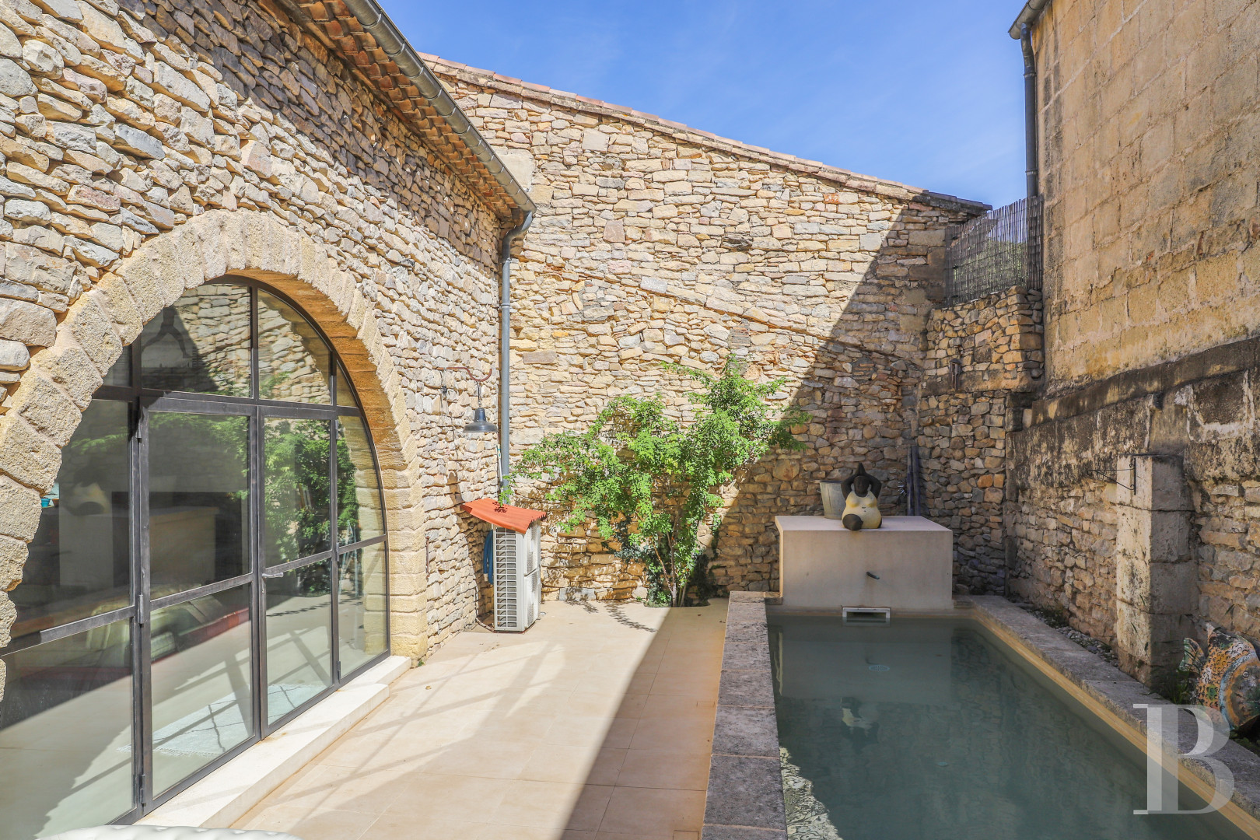
Built in the second half of the 19th century, the two building structures that make up this peaceful property were originally used as an oil mill and a barn, while, today, they are organised around an interior courtyard-garden, enclosed by dry-stone walls, which contains a stone swimming pool and a tiled patio. Accessible via a quiet village street, the historic two-storey building, transformed under the guidance of a renowned interior designer, has been designed with an L-shaped layout, with more than 236 m² of inhabitable floor area, whereas the mill’s walls, facing north-south, were raised in order to create an additional floor topped with new pine rafters, under a barrel tile roof.
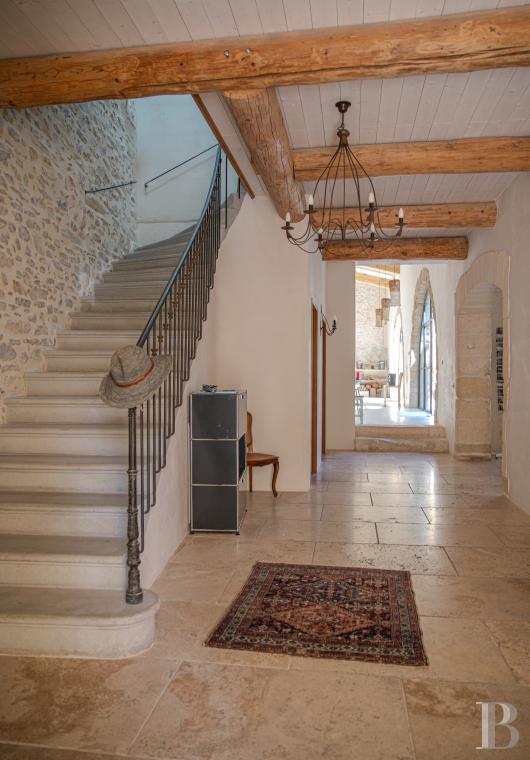
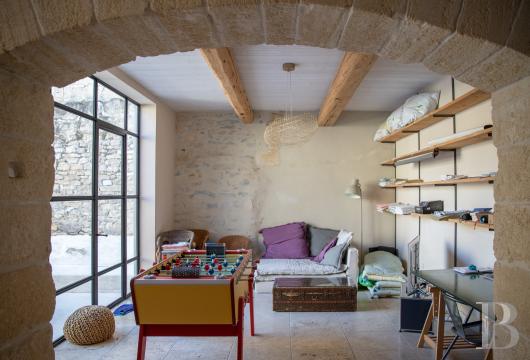
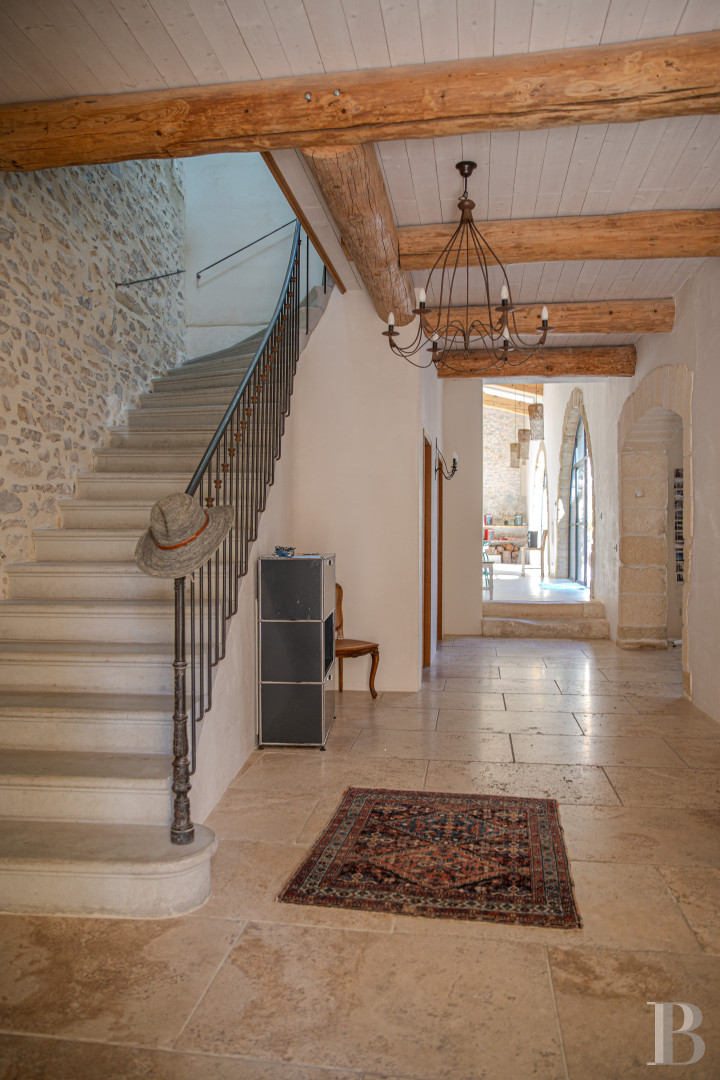
With impressive original ceiling beams and a local terracotta tile floor in the entryway, the dwelling – whose recent renovation incorporated the existing walls shared with its neighbouring edifices as well as its street-facing façade, the latter of which was repointed with lime – features newly refurbished window/door surrounds. In addition, all the ground-floor living rooms look out towards the exterior and are bathed in light thanks to large windows overlooking the patio, while the upstairs level includes four bedrooms, two bathrooms and a shower room.
With impressive original ceiling beams and a local terracotta tile floor in the entryway, the dwelling – whose recent renovation incorporated the existing walls shared with its neighbouring edifices as well as its street-facing façade, the latter of which was repointed with lime – features newly refurbished window/door surrounds. In addition, all the ground-floor living rooms look out towards the exterior and are bathed in light thanks to large windows overlooking the patio, while the upstairs level includes four bedrooms, two bathrooms and a shower room.
The Mill
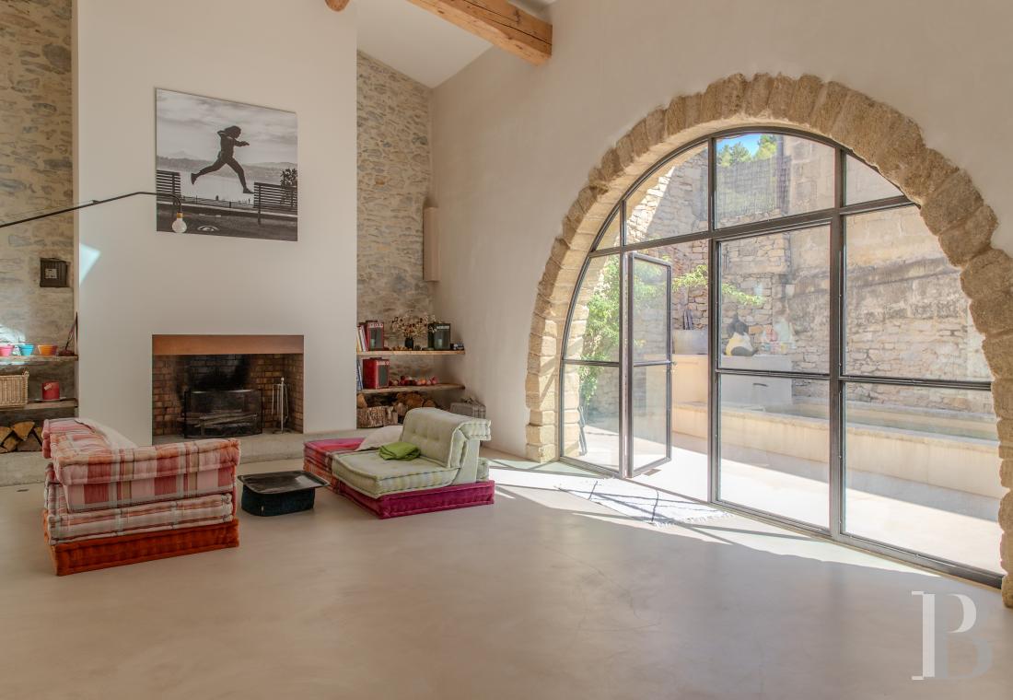
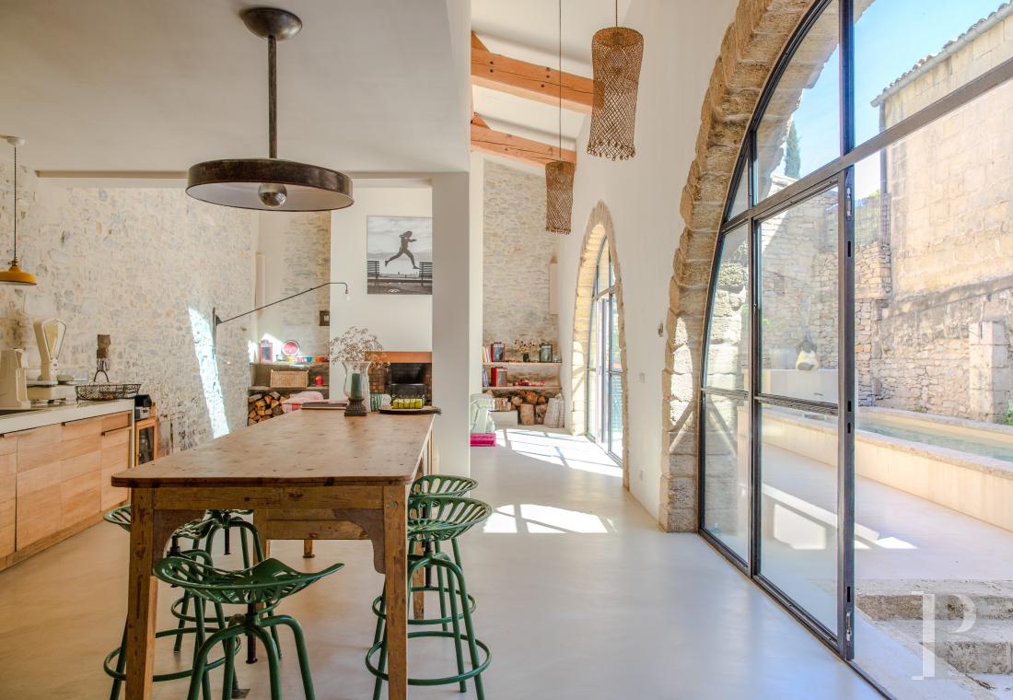
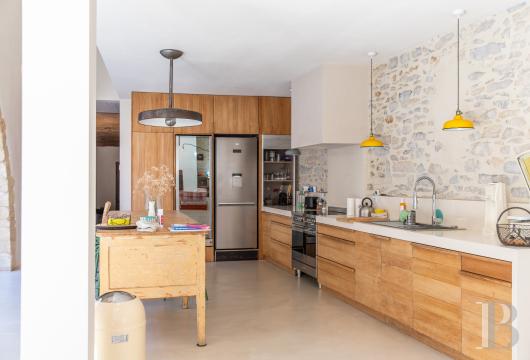
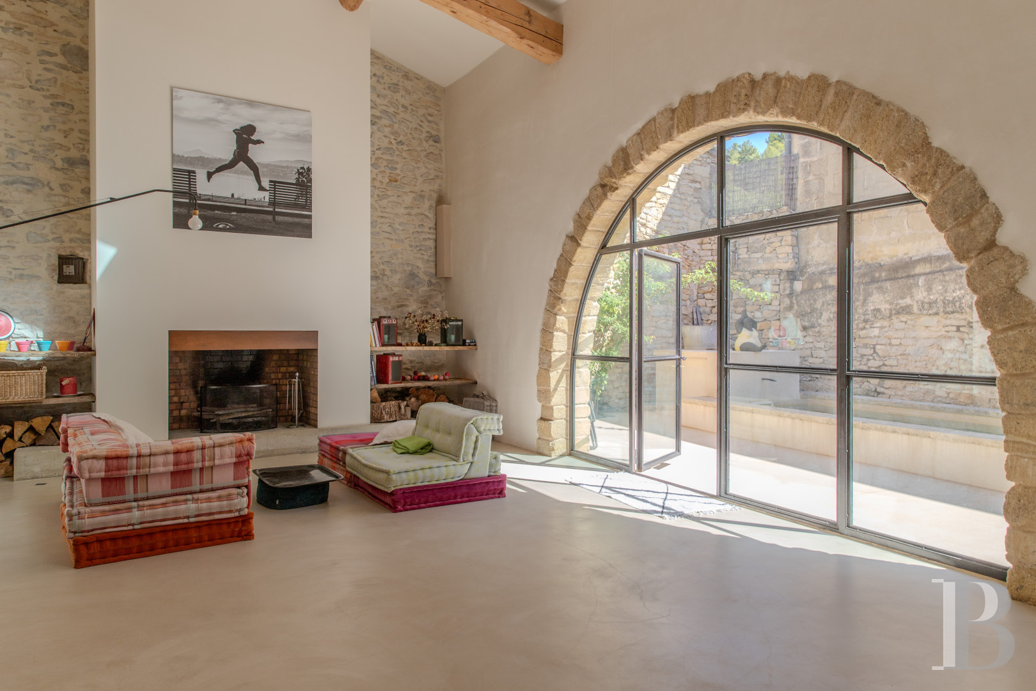
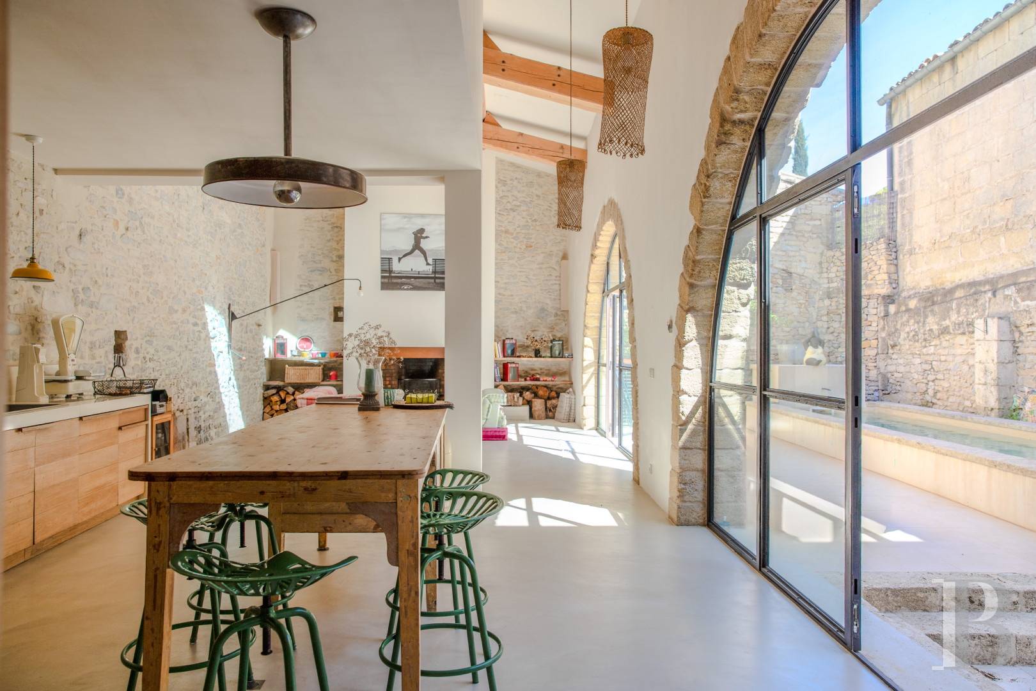
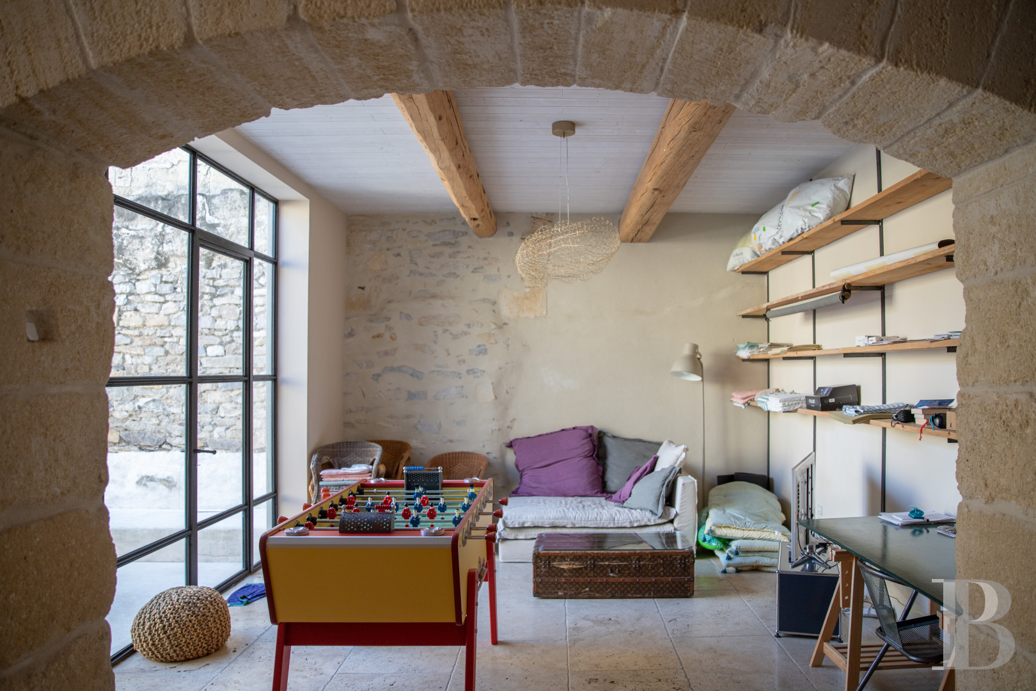
The ground floorThe dwelling’s entryway communicates, on the right, with a study located in the former barn, where a wide, ultra-contemporary rectangular window, fitted with glass doors, provides access to the patio, while, extending on from the entryway, the former oil mill has, today, been converted into a living room with an open kitchen, facing east, which enjoys an impressive floor-to-ceiling height of more than 6 metres. Spanning almost 75 m², this room communicates with the courtyard-garden thanks to two tall arched windows, surrounded with stone, which were first dismantled before being reassembled in an identical fashion by apprenticing stone masons.
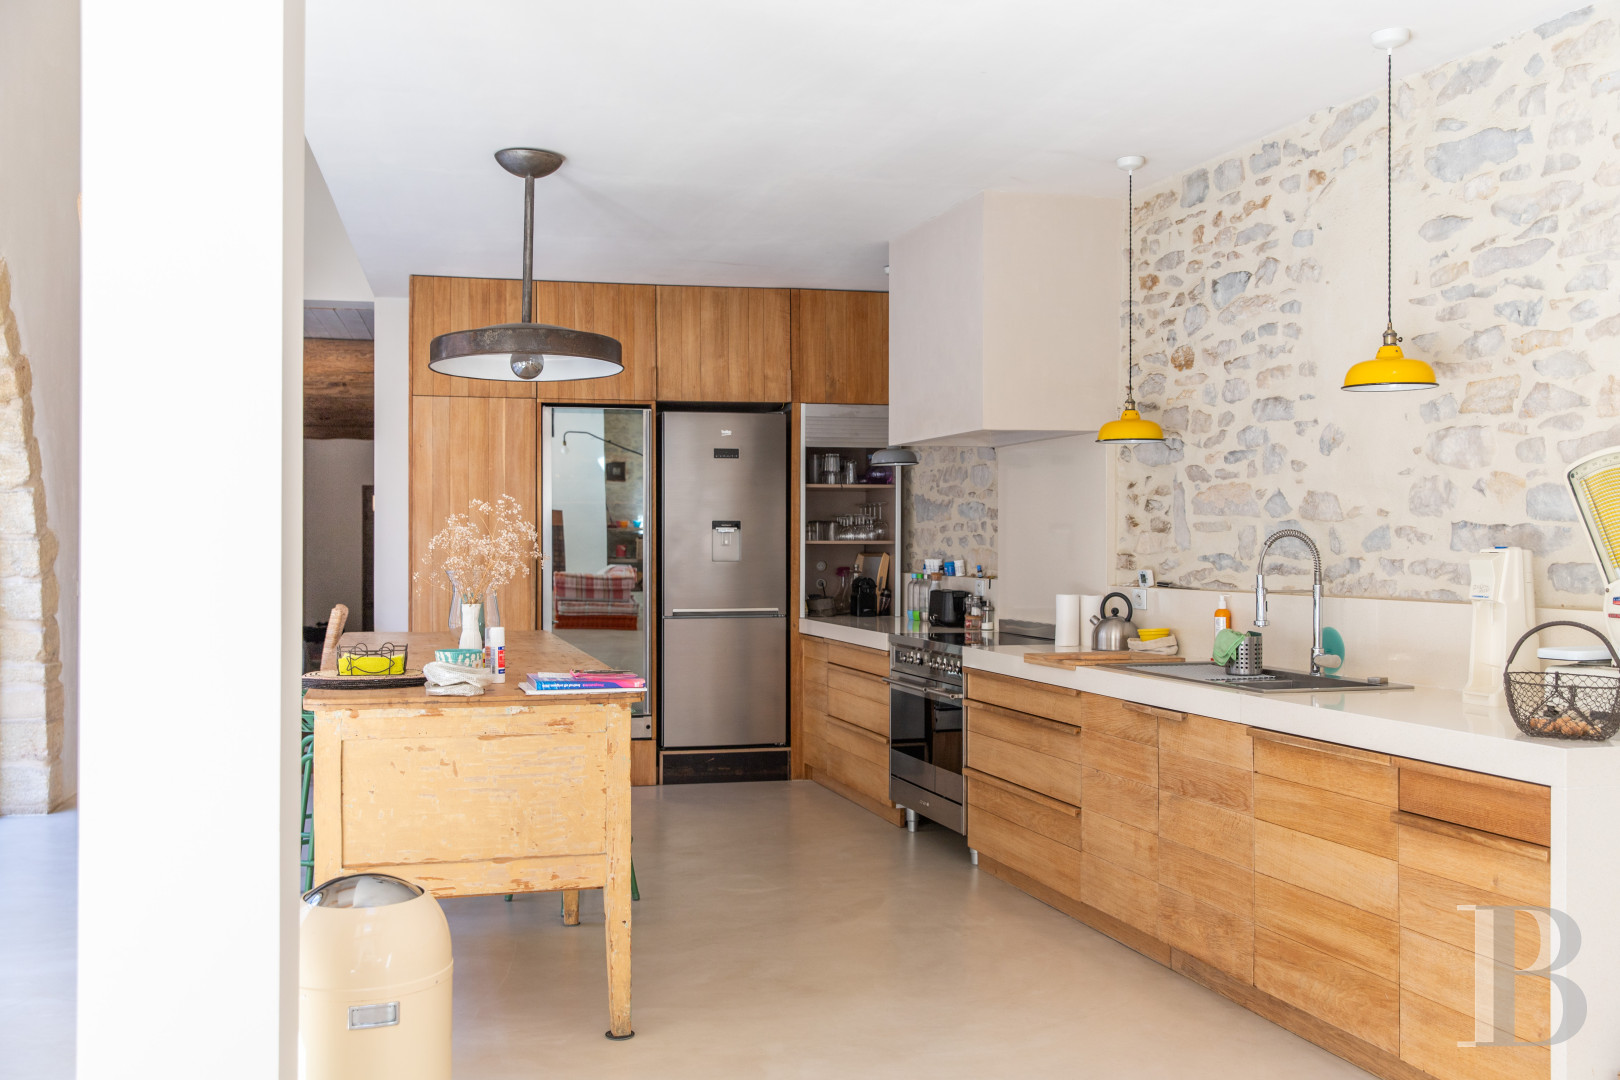
As for the living room, with its polished concrete floor, it has preserved its fireplace with its original brick hearth, clad in gypsum blocks and a strip of oxidised iron, whereas the kitchen – centrally located and topped with a half-floor, resembling a hanging cube – has been designed with a more contemporary feel. Last, but not least, a masonry staircase, safeguarded by a custom-made iron bannister, provides access to the upstairs level.
The upstairs
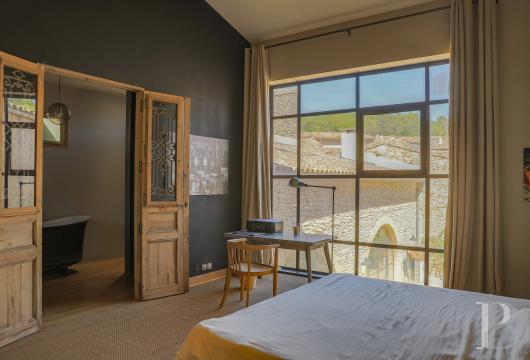
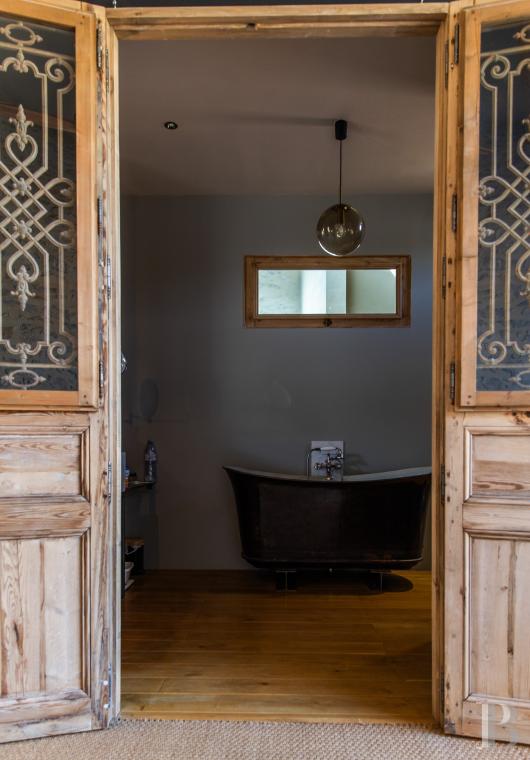
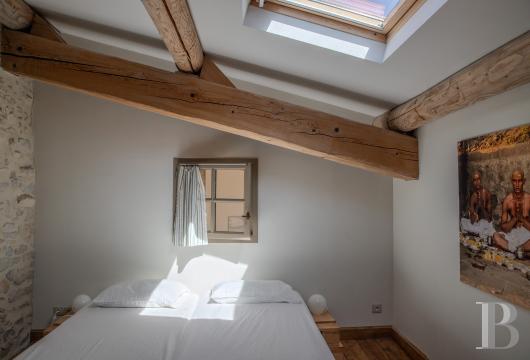
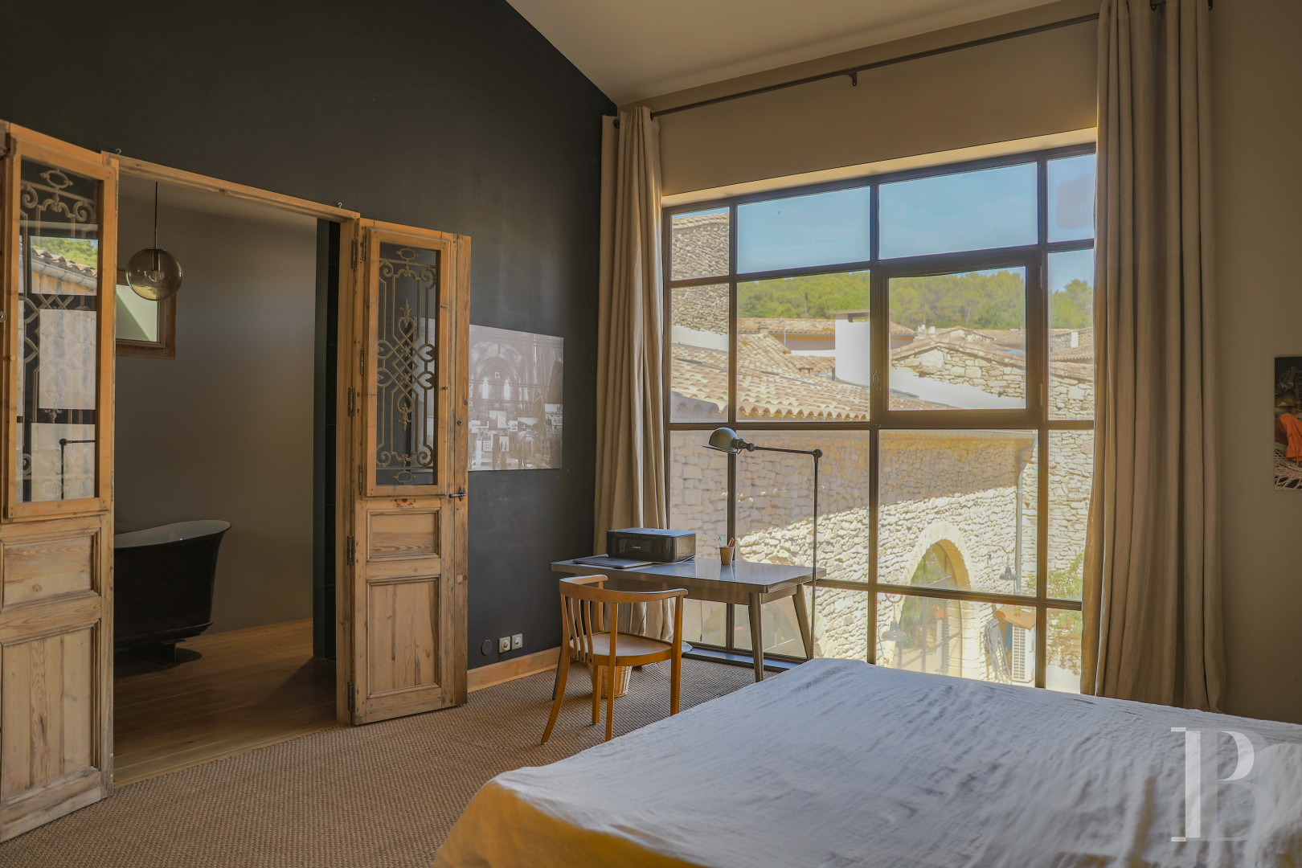
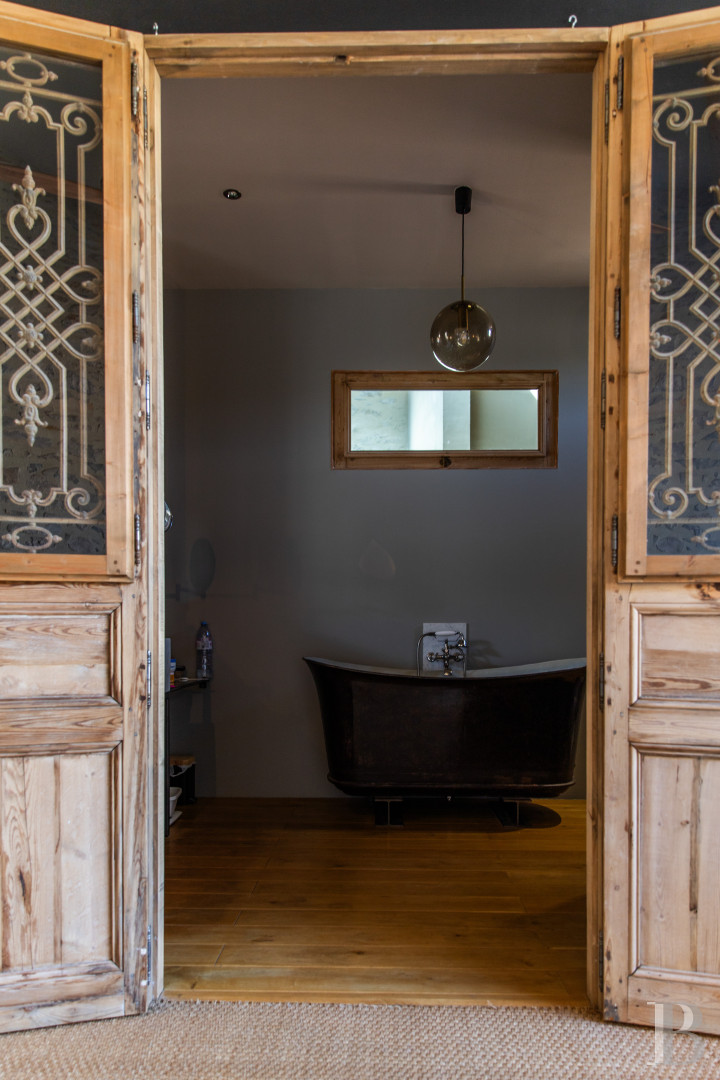
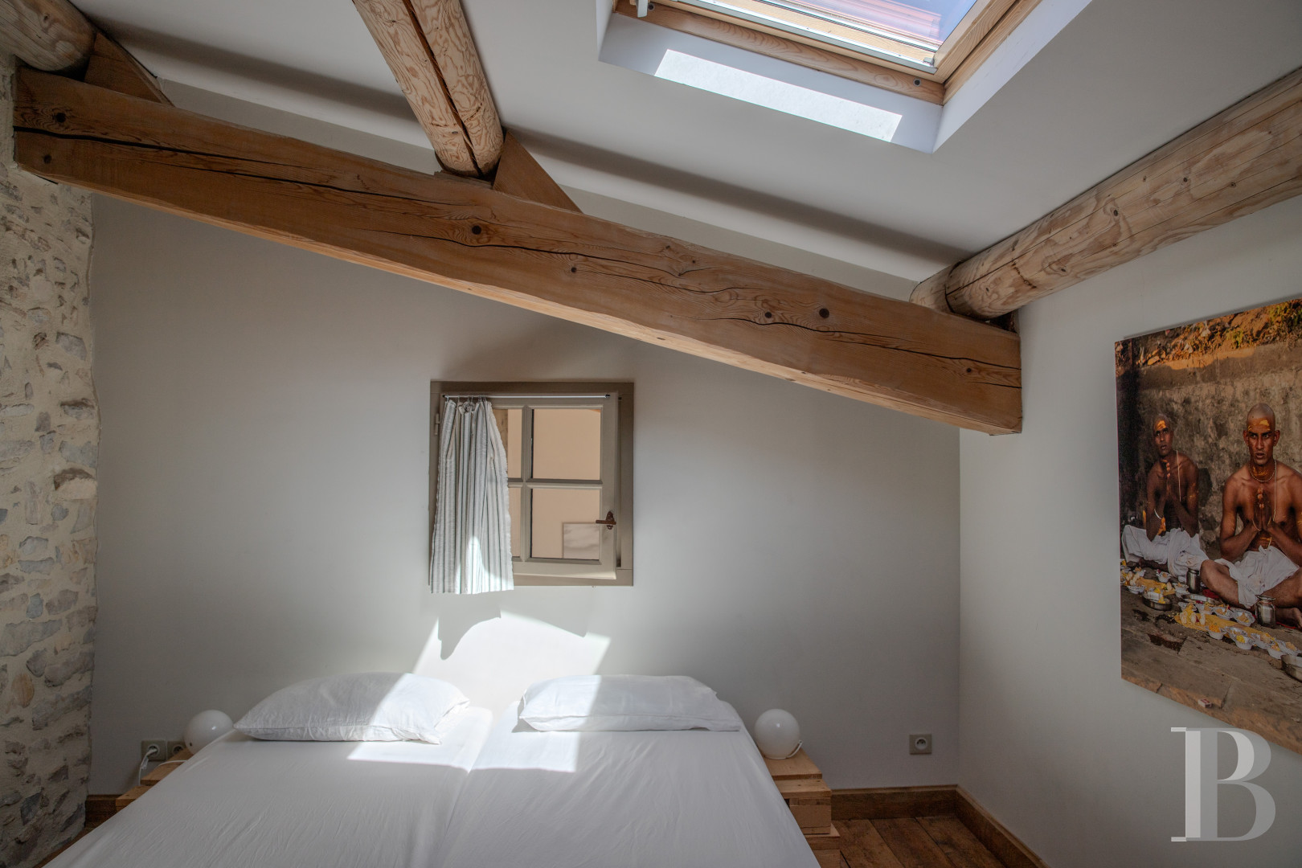
With a beam-and-block floor, firmly anchored within the dwelling’s walls, this level provides access to four bedrooms, the main one of which, with approximately 26 m², is separated from its en-suite bathroom by original double doors, while an immense rectangular window faces the patio to the east.
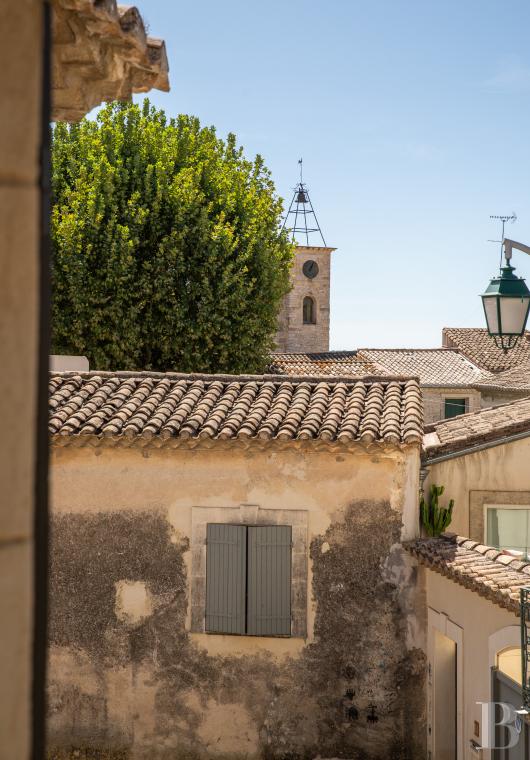
In addition, this floor also includes two bedrooms, sharing a shower room, whose windows look out over the village’s rooftops and the surrounding countryside to the south, whereas the last bedroom, designed for visiting friends and family, is perched above the kitchen, comes with its own bathroom and overlooks the dining room thanks to a small window. Except for a bathroom and shower room, both of which are tiled, parquet floors can be found throughout this level, which are, in turn, covered with sisal carpeting in three of the four bedrooms, while the guest bedroom features original wooden floorboards.
The Patio
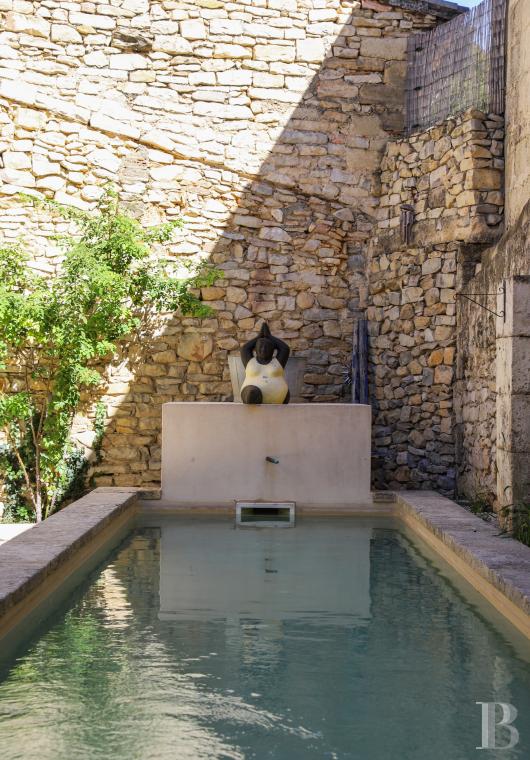
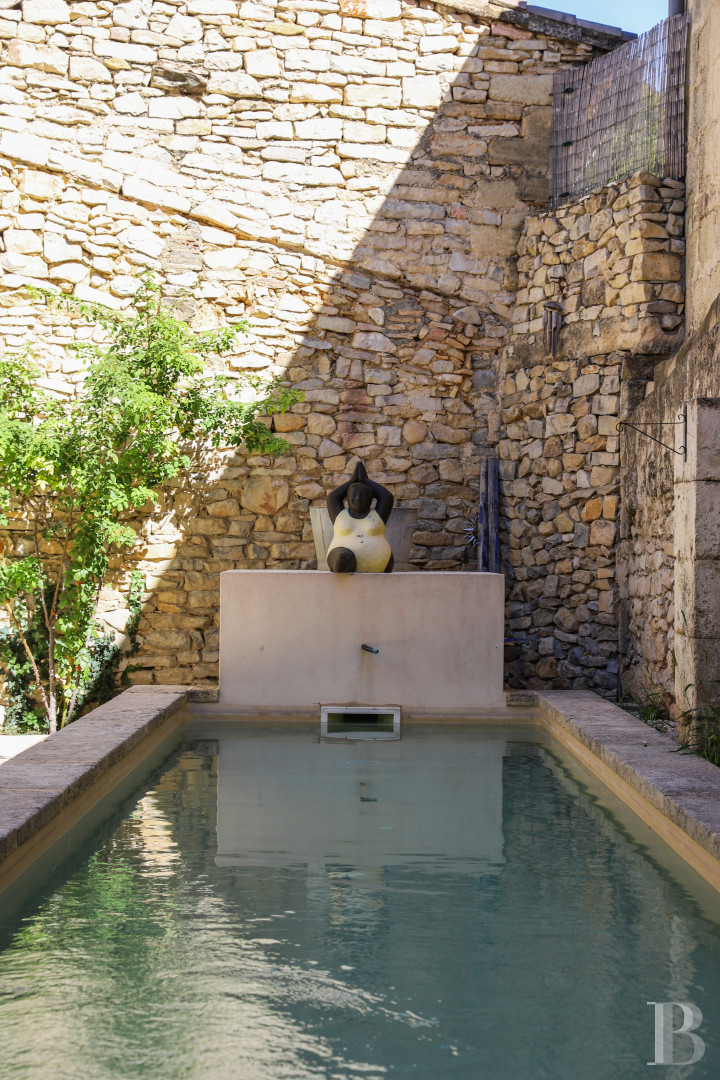
Enclosed by stone walls and once covered with a roof, as demonstrated by the roofline still visible along the enclosure wall, it now contains a 9-metre-long swimming pool, skirted by a sunny, tiled patio. Planted with a lovely rosebush on one end, the patio has been designed with a mineral feel, echoing the surrounding pointed or plaster-coated dry-stone walls, which can also be enjoyed from the dwelling’s interior thanks to its immense steel-framed, double-glazed arched windows.Our opinion
At the crossroads of several diverse regions, this dwelling, ideally located between Nîmes, Montpellier and the Camargue, is not only appealing thanks to its stone façade, volumes and sunny interior, but also its absolute peace and quiet, while the oil mill has been carefully renovated by an interior designer who was able to successfully preserve the charm of its old stones.
Having respected its original materials, the dwelling’s careful renovation focused on creating a visible link with its past, whereas, in excellent overall condition, this house is ready to be inhabited immediately, no renovations required. As for the garage, thanks to its location and size, it could be turned into additional accommodations, if so desired, while this dwelling is perfectly suited for family life, a holiday home, as well as a variety of other exciting ventures.
Exclusive sale
690 000 €
Fees at the Vendor’s expense
SIREN: 343 503 967
Real estate agent registered with the French one-stop business formalities office
Reference 235535
| Main building floor area | 236 m² |
| Outbuildings floor area | 32 m² |
| Land registry surface area | 294 m² |
| Number of rooms | 6 |
| Number of bedrooms | 4 |
| Possible number of bedrooms | 5 |
| Garage |
French Energy Performance Diagnosis
Information on the risks to which this property is exposed is available on the website: www.georisques.gouv.fr
Share


NB: The above information is not only the result of our visit to the property; it is also based on information provided by the current owner. It is by no means comprehensive or strictly accurate especially where surface areas and construction dates are concerned. We cannot, therefore, be held liable for any misrepresentation.