A 16th-century watermill with 740m² of liveable floor area and a right to
harness the river, nestled in France’s Valois province, an hour from Paris
harness the river, nestled in France’s Valois province, an hour from Paris
Crépy-en-Valois,
OISE
picardy
60800
FR

Location
France’s beautiful Valois province, just north of Paris, is where the famous writer Gérard de Nerval grew up and set his literary works. Here, rural churches, almost a millennium old, dot the countryside, as do hamlets along a lush valley. Indeed, this bucolic backdrop is truly enchanting. The edifice stands on a road to a medieval church dating back to the 13th century. The pale tone of its dressed stone is remarkable. The building towers over a meadow where the high roofs of a chateau can be seen in the distance. The former watermill is located at the bottom of a little valley, set back from bustle in calm countryside yet close to shops and amenities in a local town: Crépy-en-Valois, just 10 minutes away. This town offers schools, specialist food shops and a train station from where you can get into Paris in only 40 minutes by rail. You can also reach the French capital by road in one hour via the A1 motorway or the N2 trunk road. Paris Charles de Gaulle airport is just 30 minutes from the property.
Description
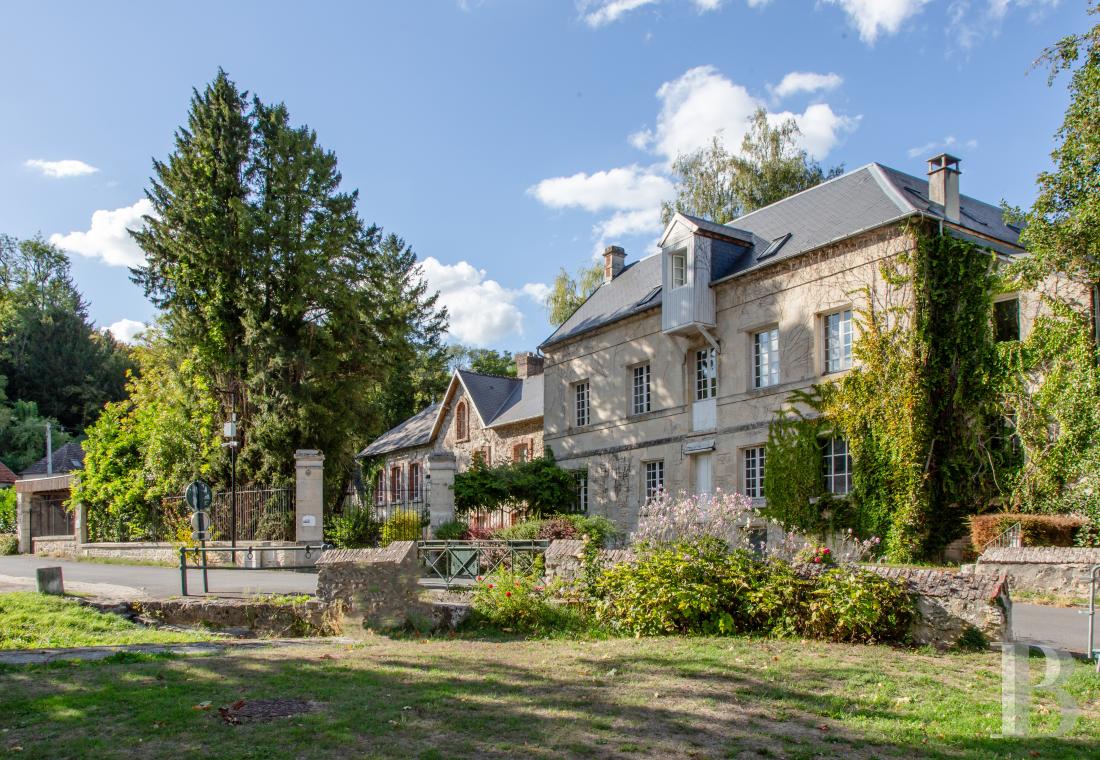
The property lies by a small river and faces a vast meadow. It is in a lush environment but also in the heart of a village. The plot’s entrance is an old, straight wrought-iron gate framed between two imposing limestone pillars. The estate includes a 16th-century watermill and a 19th-century residence that adjoin each other. The juxtaposition of these buildings, as well as the materials, construction periods and decorative features all add to the place's unique character. At the back, there are two large outhouses, which protect the garden while creating a cosy, soothing atmosphere with the presence of river water.
The watermill
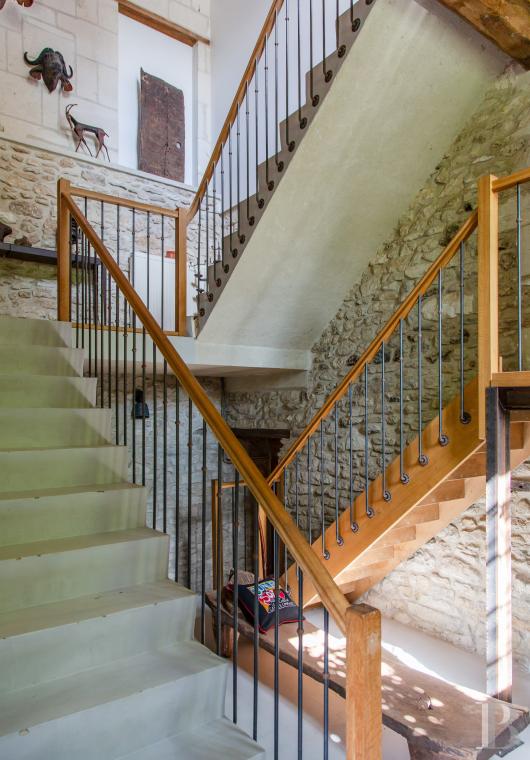
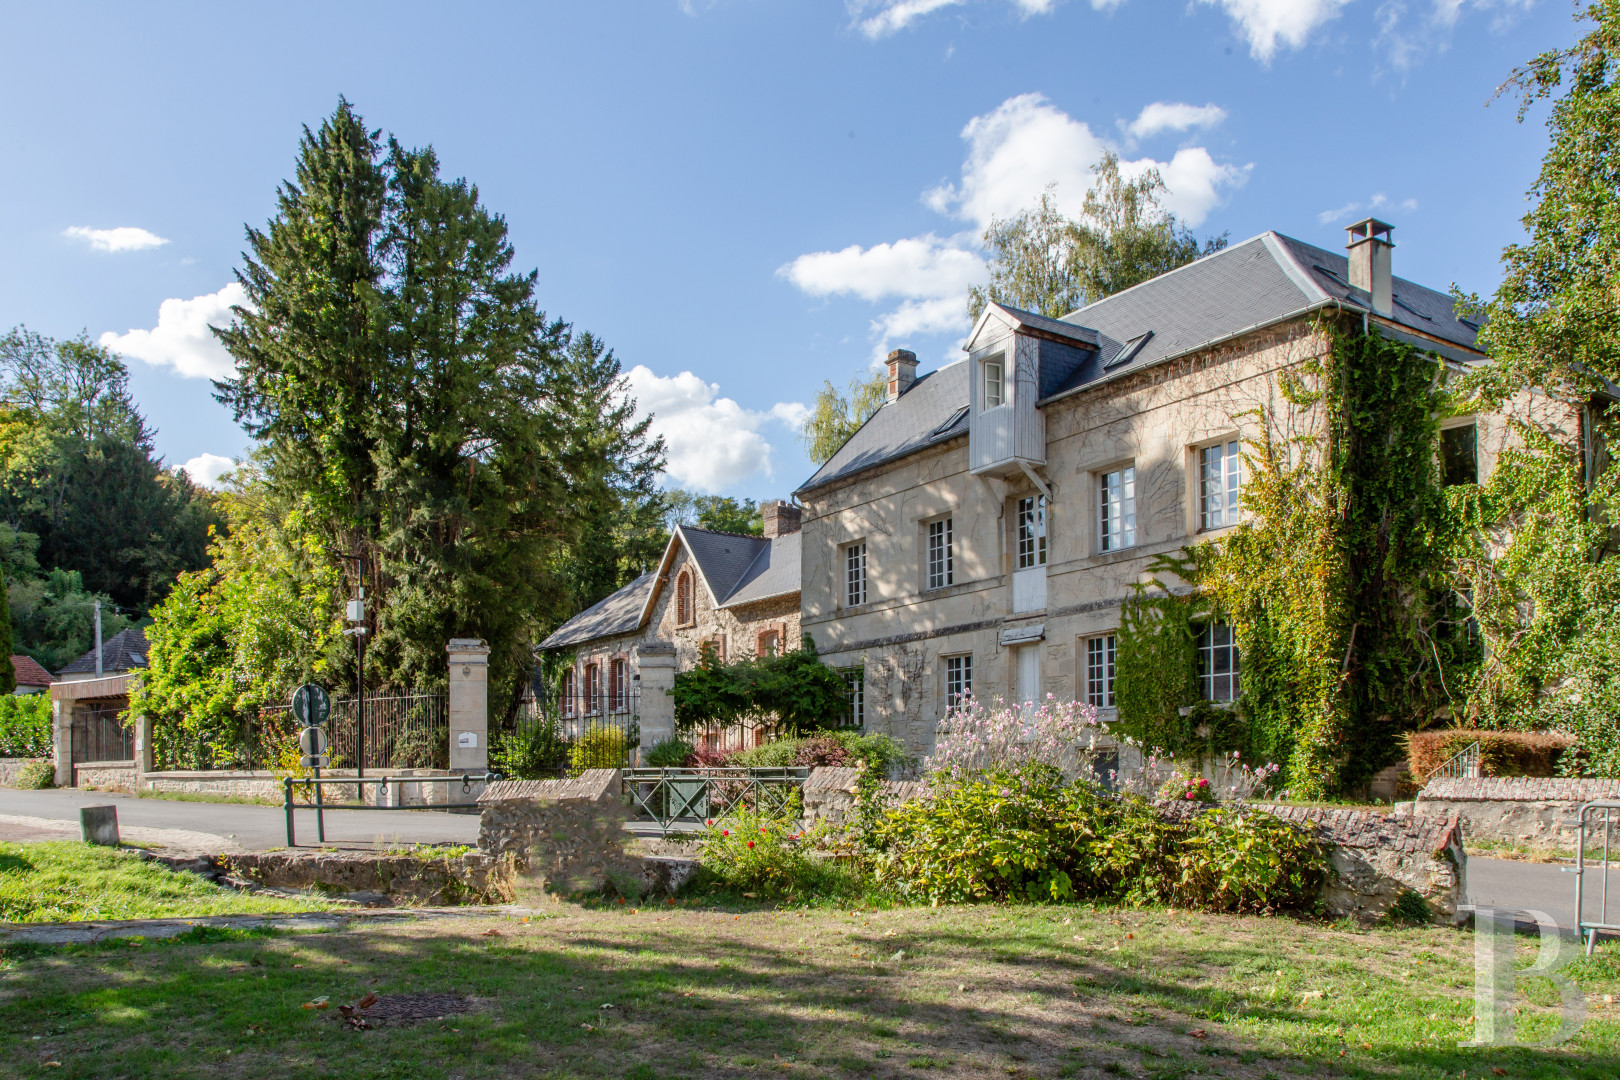
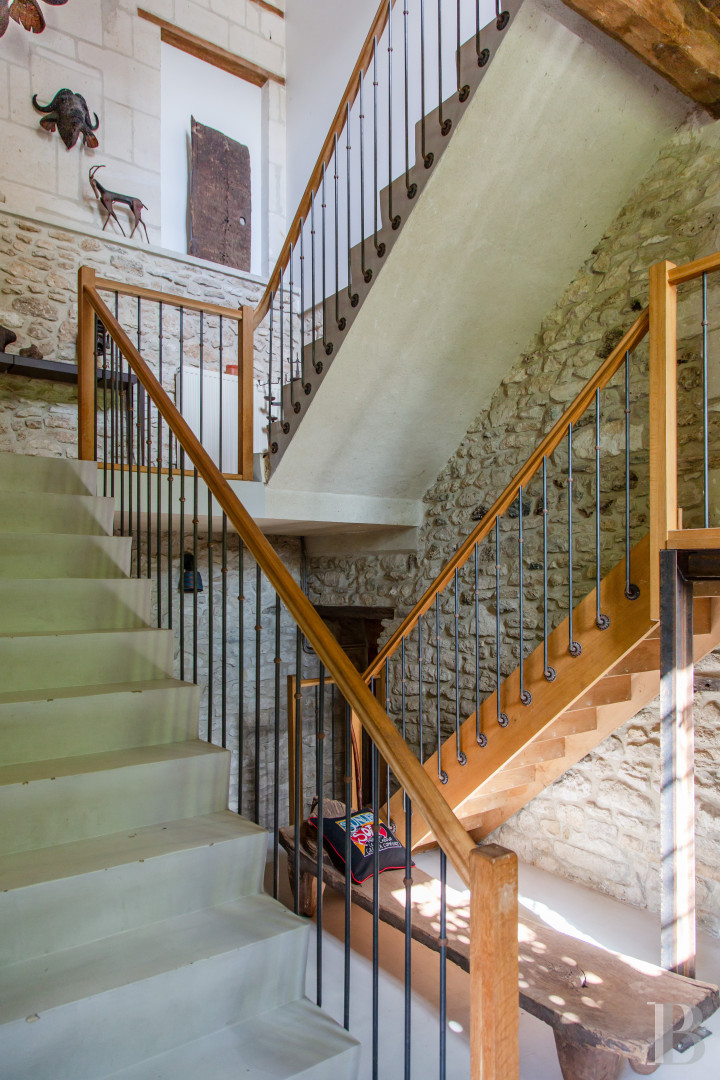
The imposing building stands out for its even, harmonious structure, divided into five bays with a stone stringcourse that underlines the upstairs and tall, small-paned windows that are characteristic of 18th-century architecture. The main edifice is made of pale limestone, an emblematic material in France’s Valois province. This stone is used in two different ways. Some parts of the building are made of exposed rubble stonework with even pointing and the noble facade is made of neatly dressed stone. This difference in style gives the property a picturesque character, while revealing the phases of construction and redesign. The clearly visible facade has three levels. The edifice is crowned with a slate roof. A gabled dormer that protrudes from the roof and facade is supported by a wooden structure. It bears witness to the building's former purpose. Indeed, this part would have been used to hoist and load sacks of grain into the roof space. So it is a remarkable token of architecture that points to the building’s past in milling. A discreet side door leads to a monumental stairwell. The staircase is contemporary in style with concrete steps, iron balusters and an oak handrail.
The ground floor
The ground floor is half-underground. It has a floor of stone slabs and concrete. The walls are made of stone and exposed beams run across the ceiling, supported by wooden pillars. There is a summer lounge, which you will appreciate in heatwaves as it maintains a pleasant temperature. This lounge is also fitted with radiators for winter. A glazed door leads straight out to the garden. There is also a summer bedroom on this floor.
The first floor
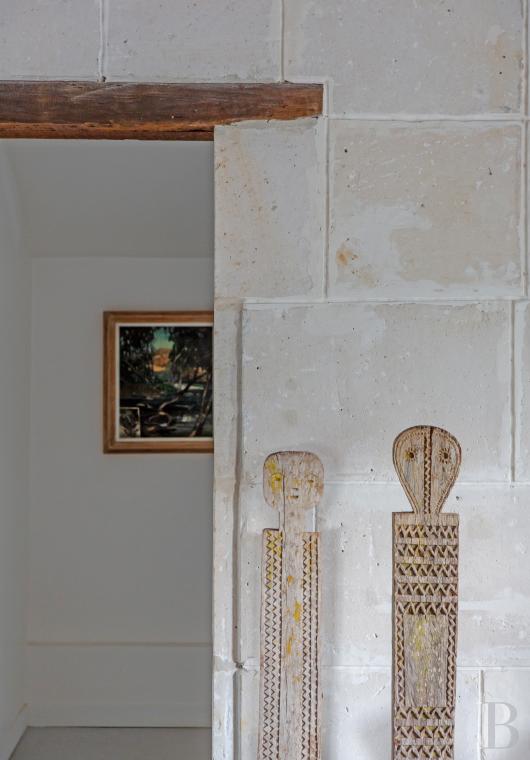
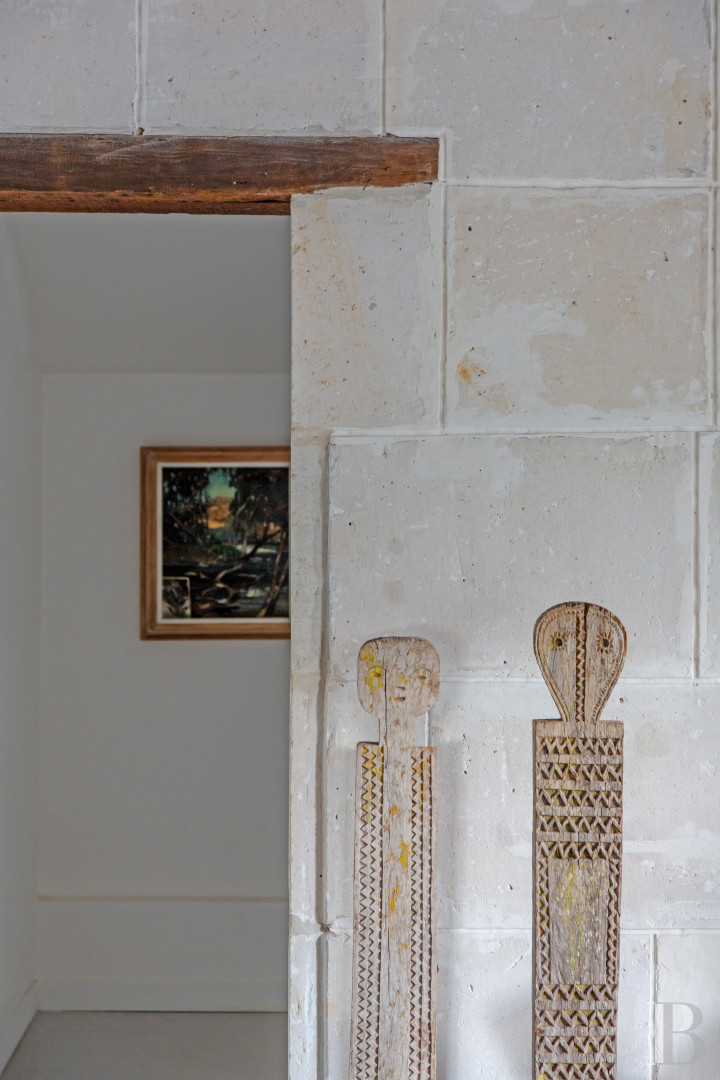
A secondary staircase leads up to a large space that today serves as a storeroom for exotic objects. It has a floor of terracotta tiles, walls of dressed stone or rubble stone, and many exposed beams. Windows on both sides of the room bathe this space in an abundance of natural light. Two bedrooms, both of which adjoin the central space, each have a bathroom and offer views of the garden and river.
The second floor
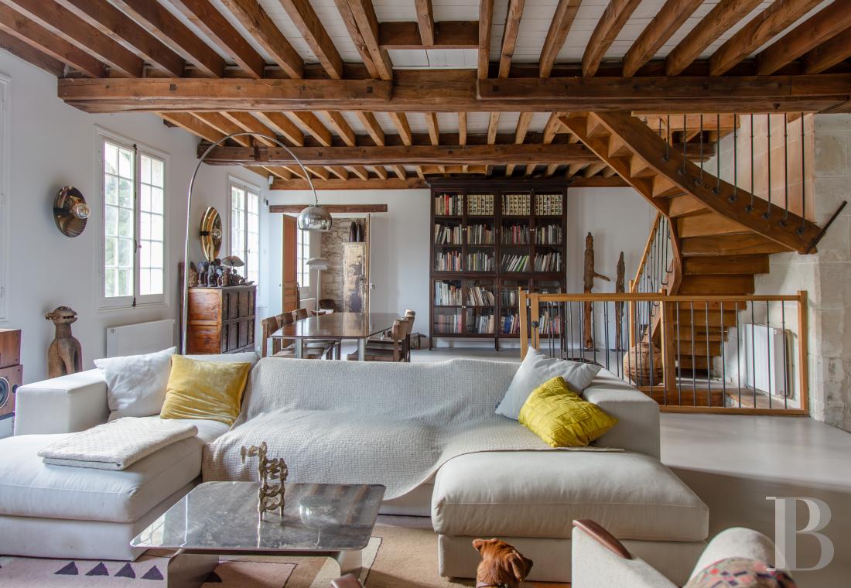
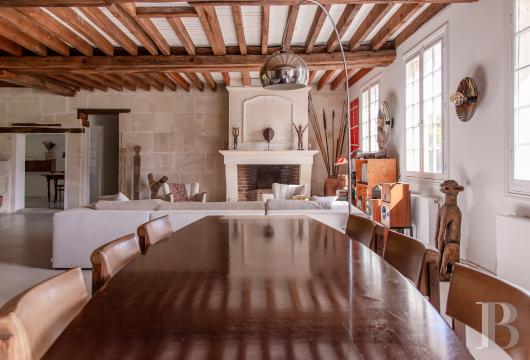
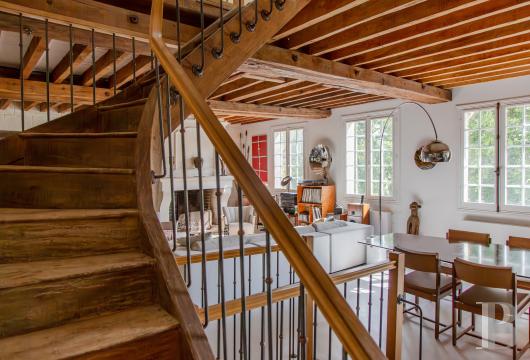
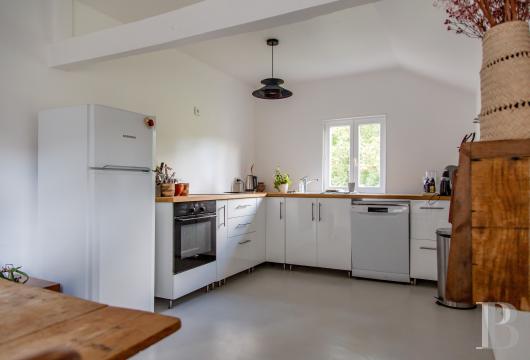
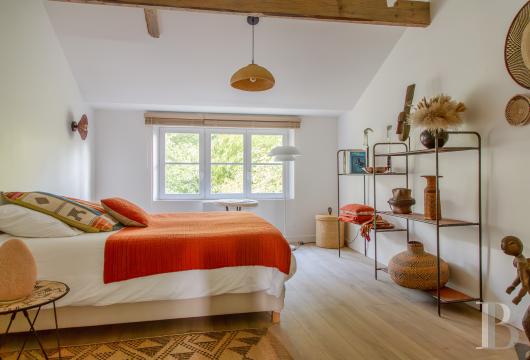
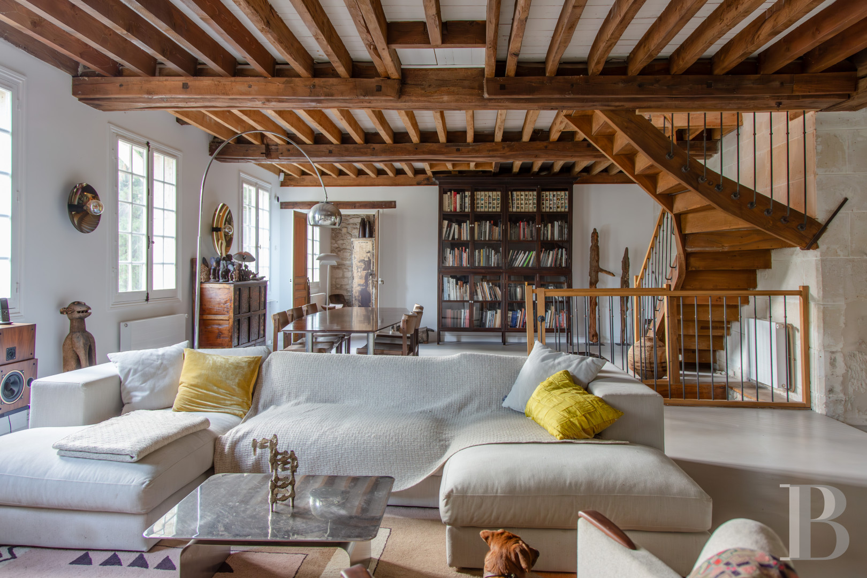
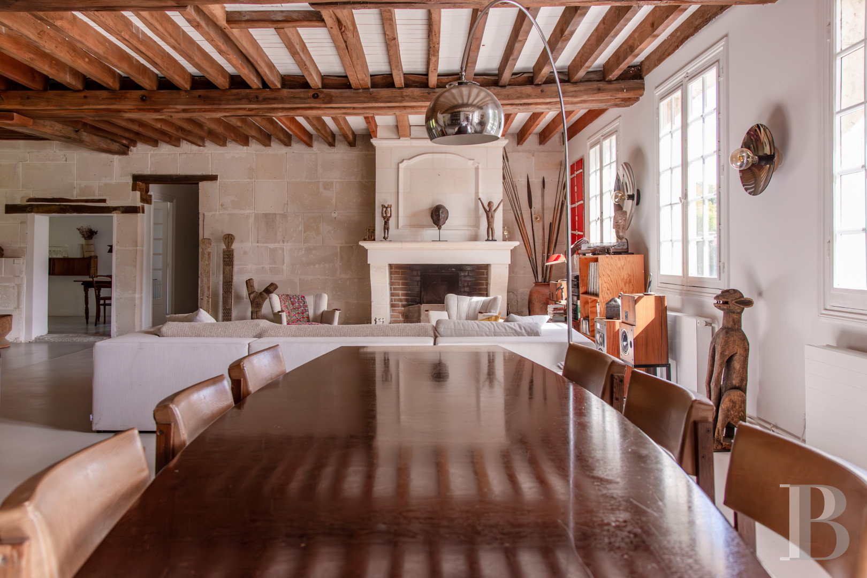
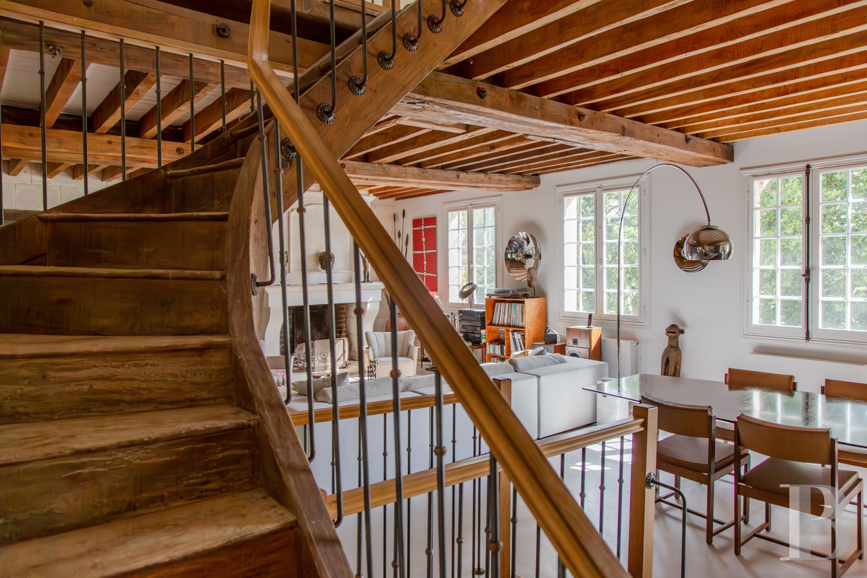
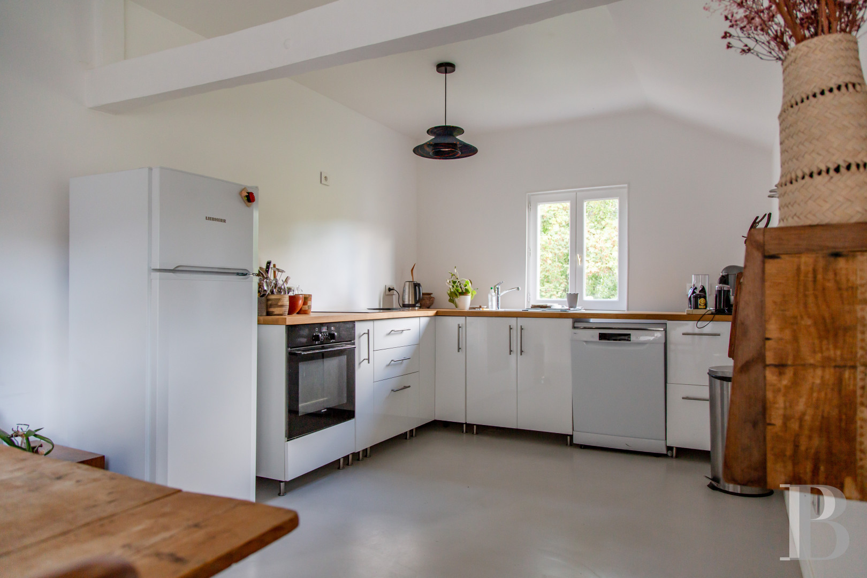
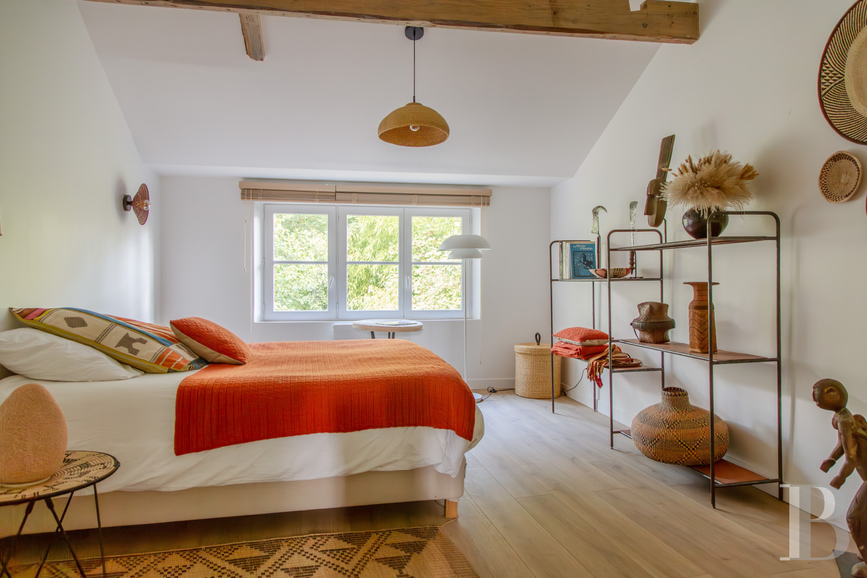
A second vast converted space is the central feature of the second floor. It reveals the true size of the mill. It has a floor of polished concrete, white walls and, again, many exposed beams supported by large pillars of solid wood, creating an atmosphere that is at once rustic and contemporary. Around 100m² of this second floor is taken up by a lounge with a fireplace, a dining room and a workspace. Up here there is also a fitted kitchen, a small storeroom and a bedroom with white walls and wood strip flooring, spread out around the large central space. Lastly, there is a bathroom that leads straight to the bedroom.
The third floor
On the third floor, there is currently a workspace in the roof space. It has wood strip flooring and it is filled with natural light from roof windows.
The house
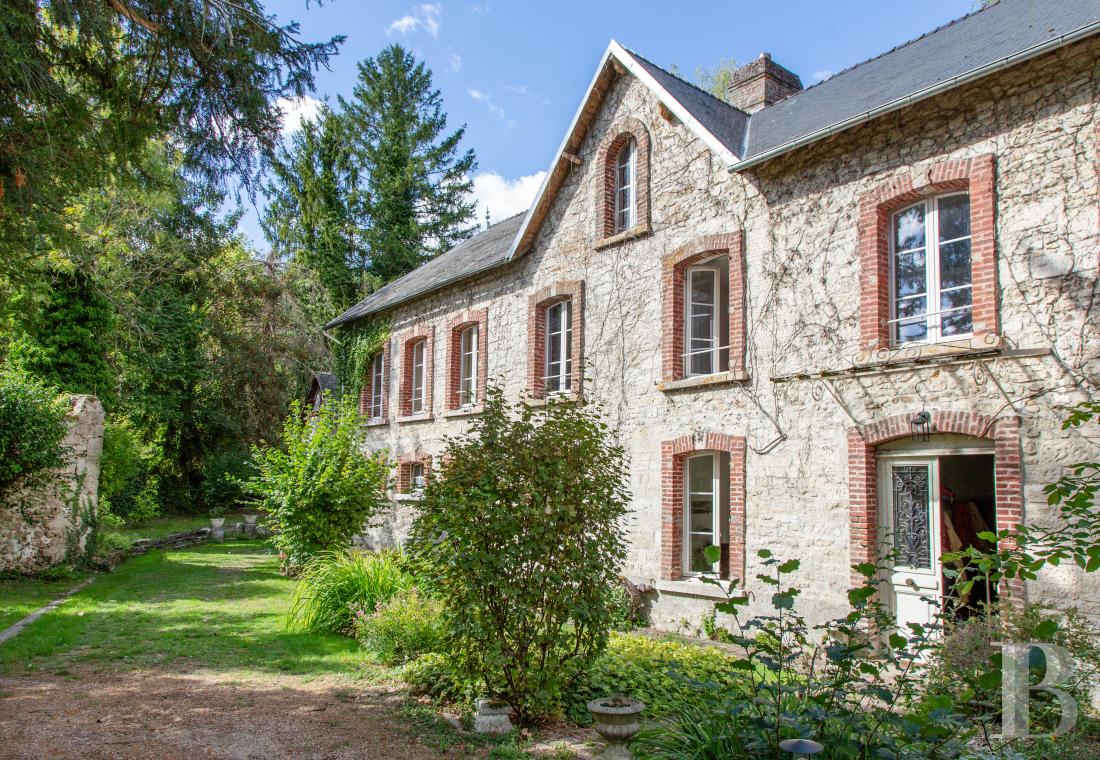
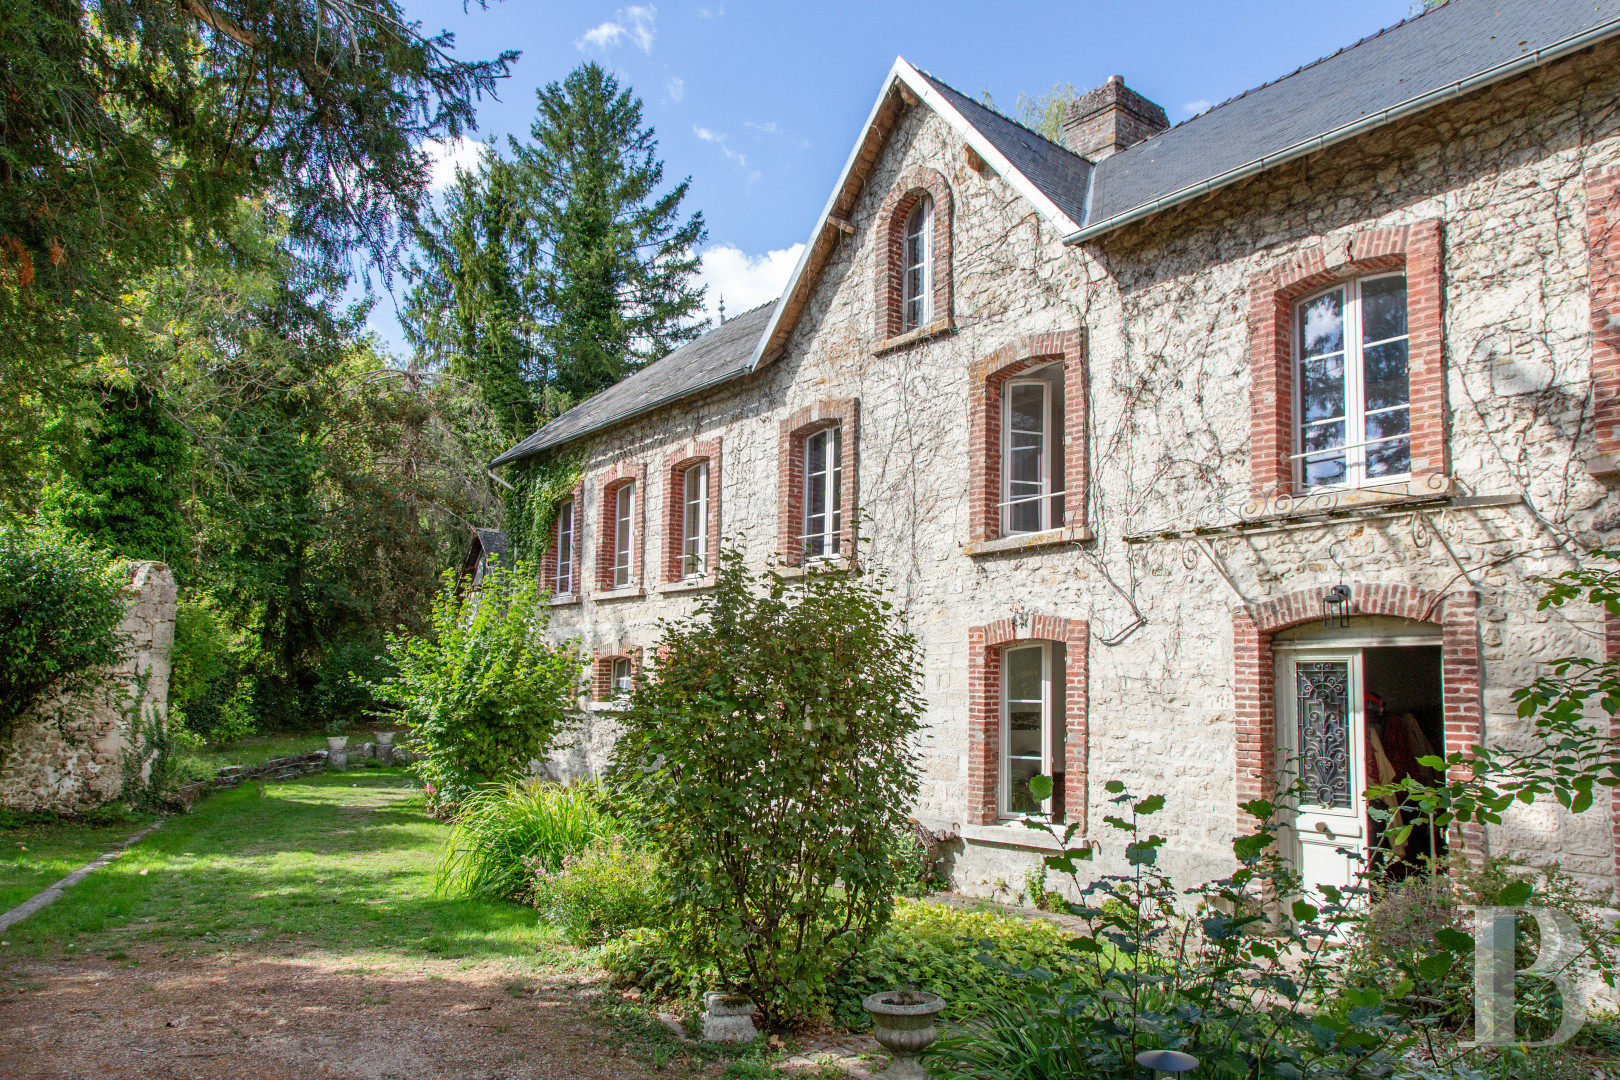
The house was built in the traditional Valois style of fine homes. It stands out for its simplicity and classicism. It is made up of several parts, including a central section showcased with a triangular pediment at the top. The walls are made of exposed rubble limestone. Their rugged style gives the facade a charming rustic look. The pale stone contrasts nicely with red-brick window surrounds. The casement windows, tall and set in red-brick surrounds, add to the dwelling’s identity. A gently sloping slate roof crowns the home plainly. Brick chimney stacks rise up from the roof too. And the plinth course, made of darker stone, anchors the edifice in the ground.
The ground floor
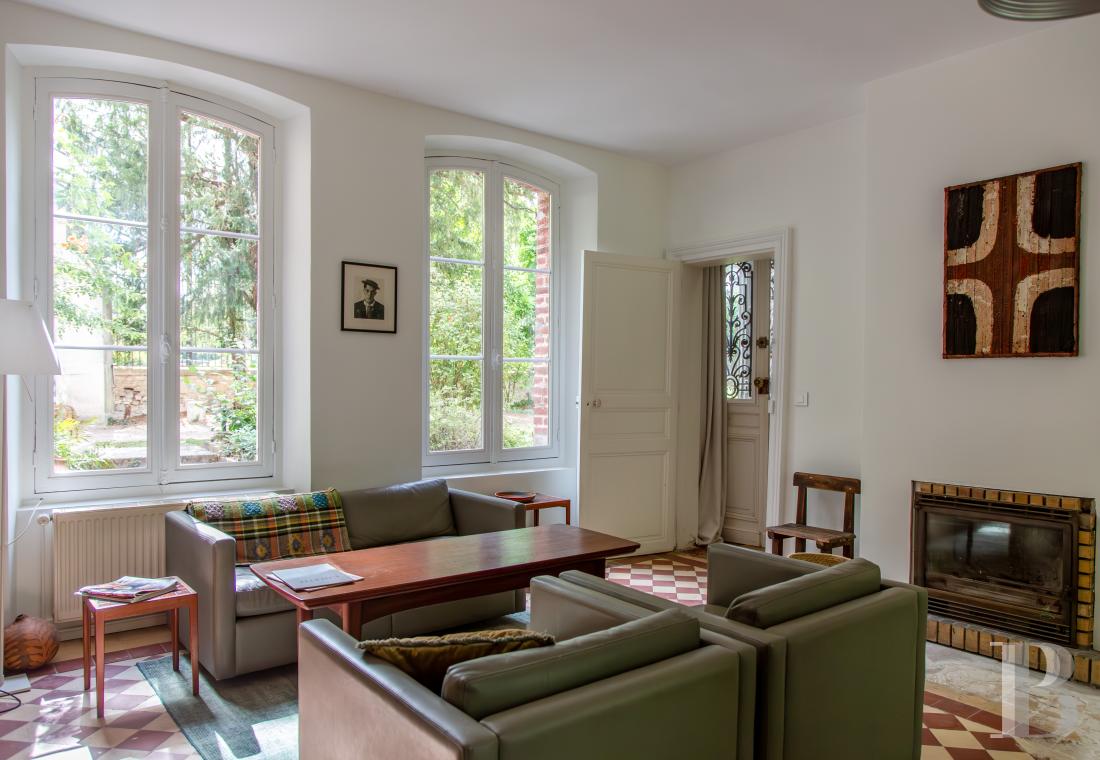
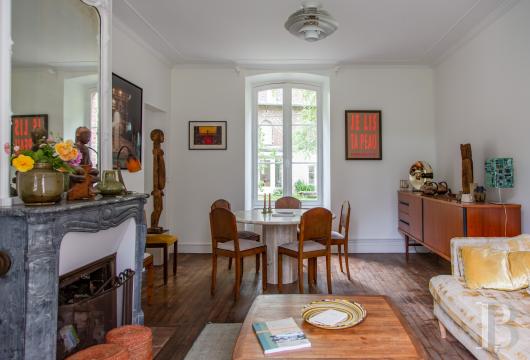
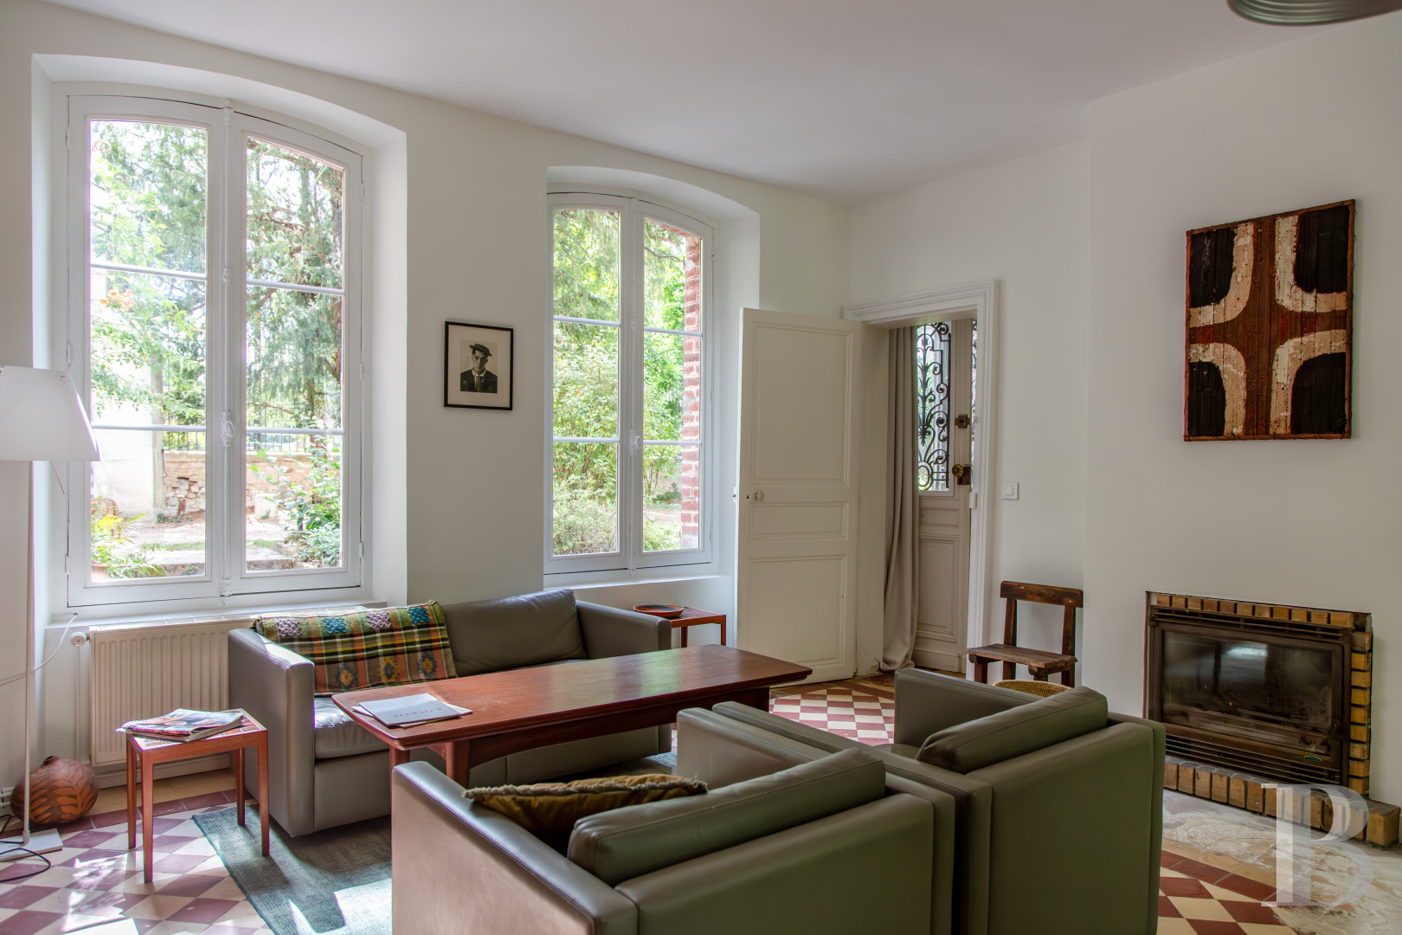
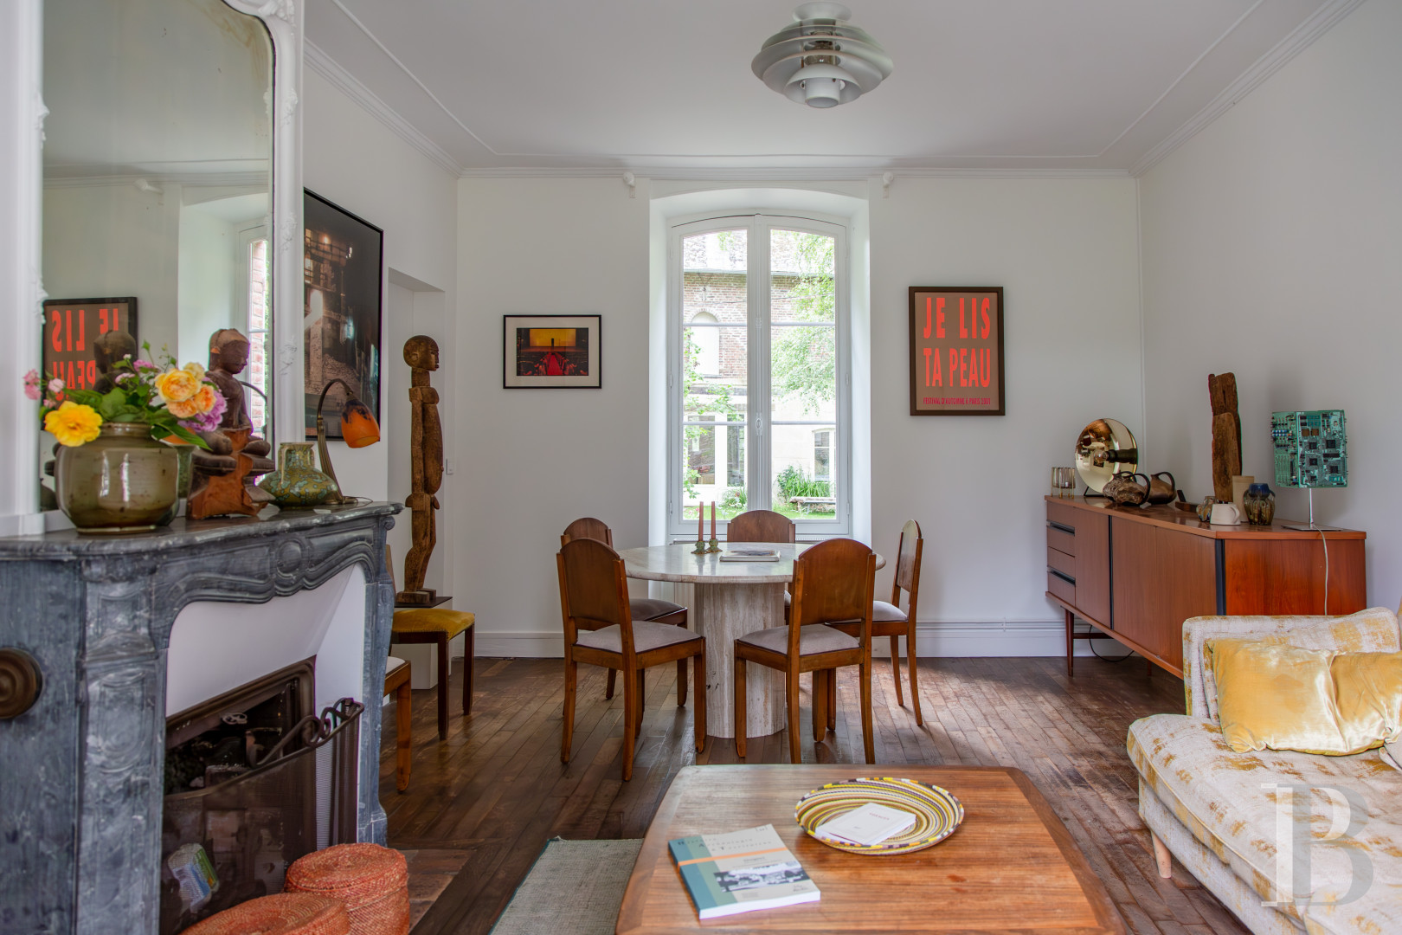
From a spacious entrance hall, a straight oak staircase with cast-iron balusters and a wooden handrail leads upstairs. At one end of the hall, a door leads out into a garden. Terracotta tiles adorn the floor. On the right, there is a lounge bathed in an abundance of natural light from four windows spread out over all sides of the room. This lounge features a fireplace, which is fitted with an insert. Left of the hall, there is a dining room with a grey marble fireplace and wood strip flooring. It leads straight to the kitchen, which needs to be restored and represents real extension potential with a scullery that adjoins it.
The first floor
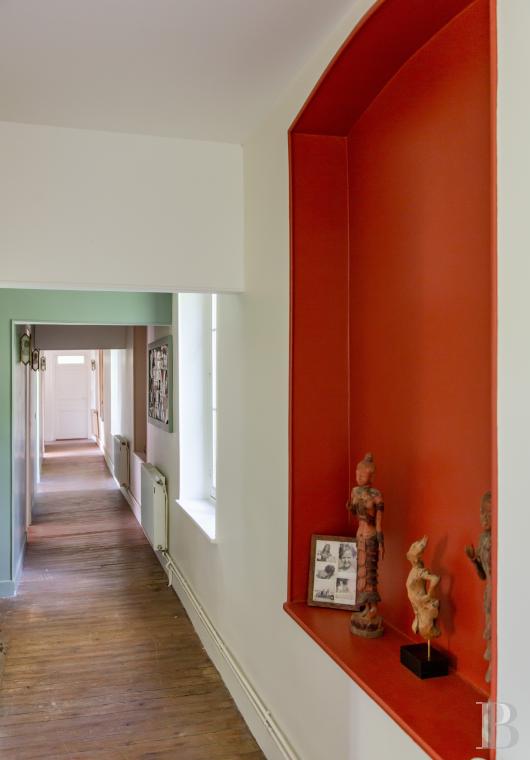
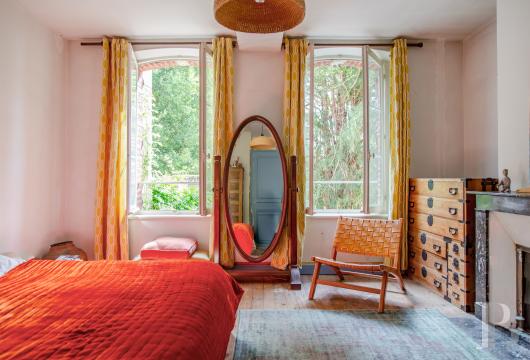
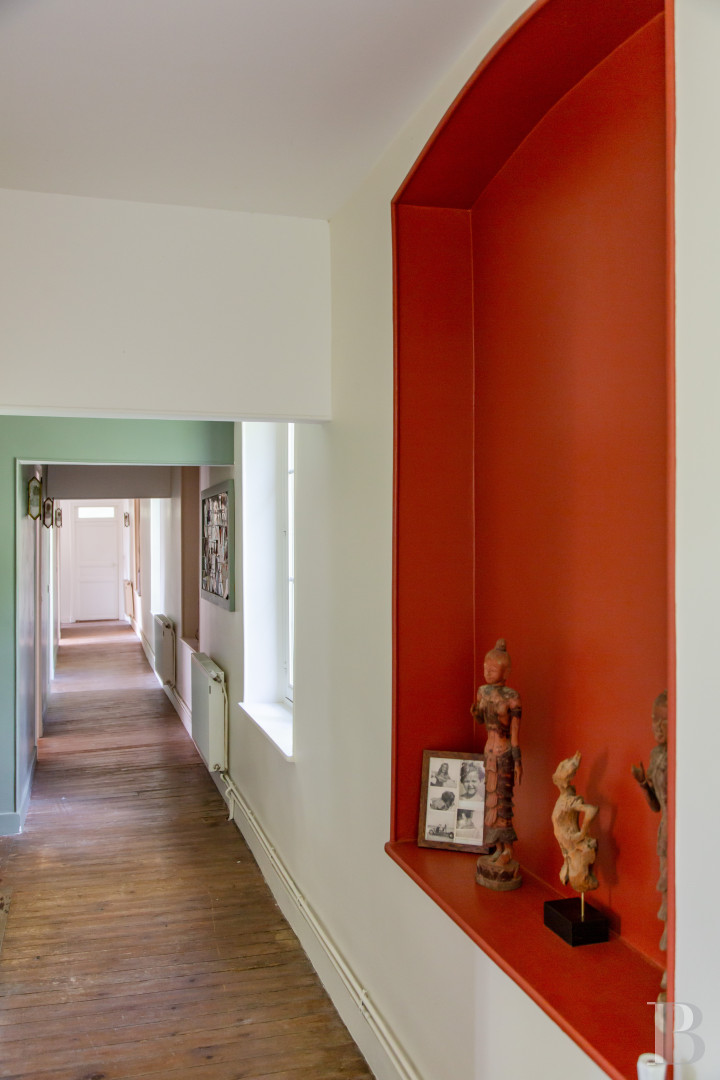
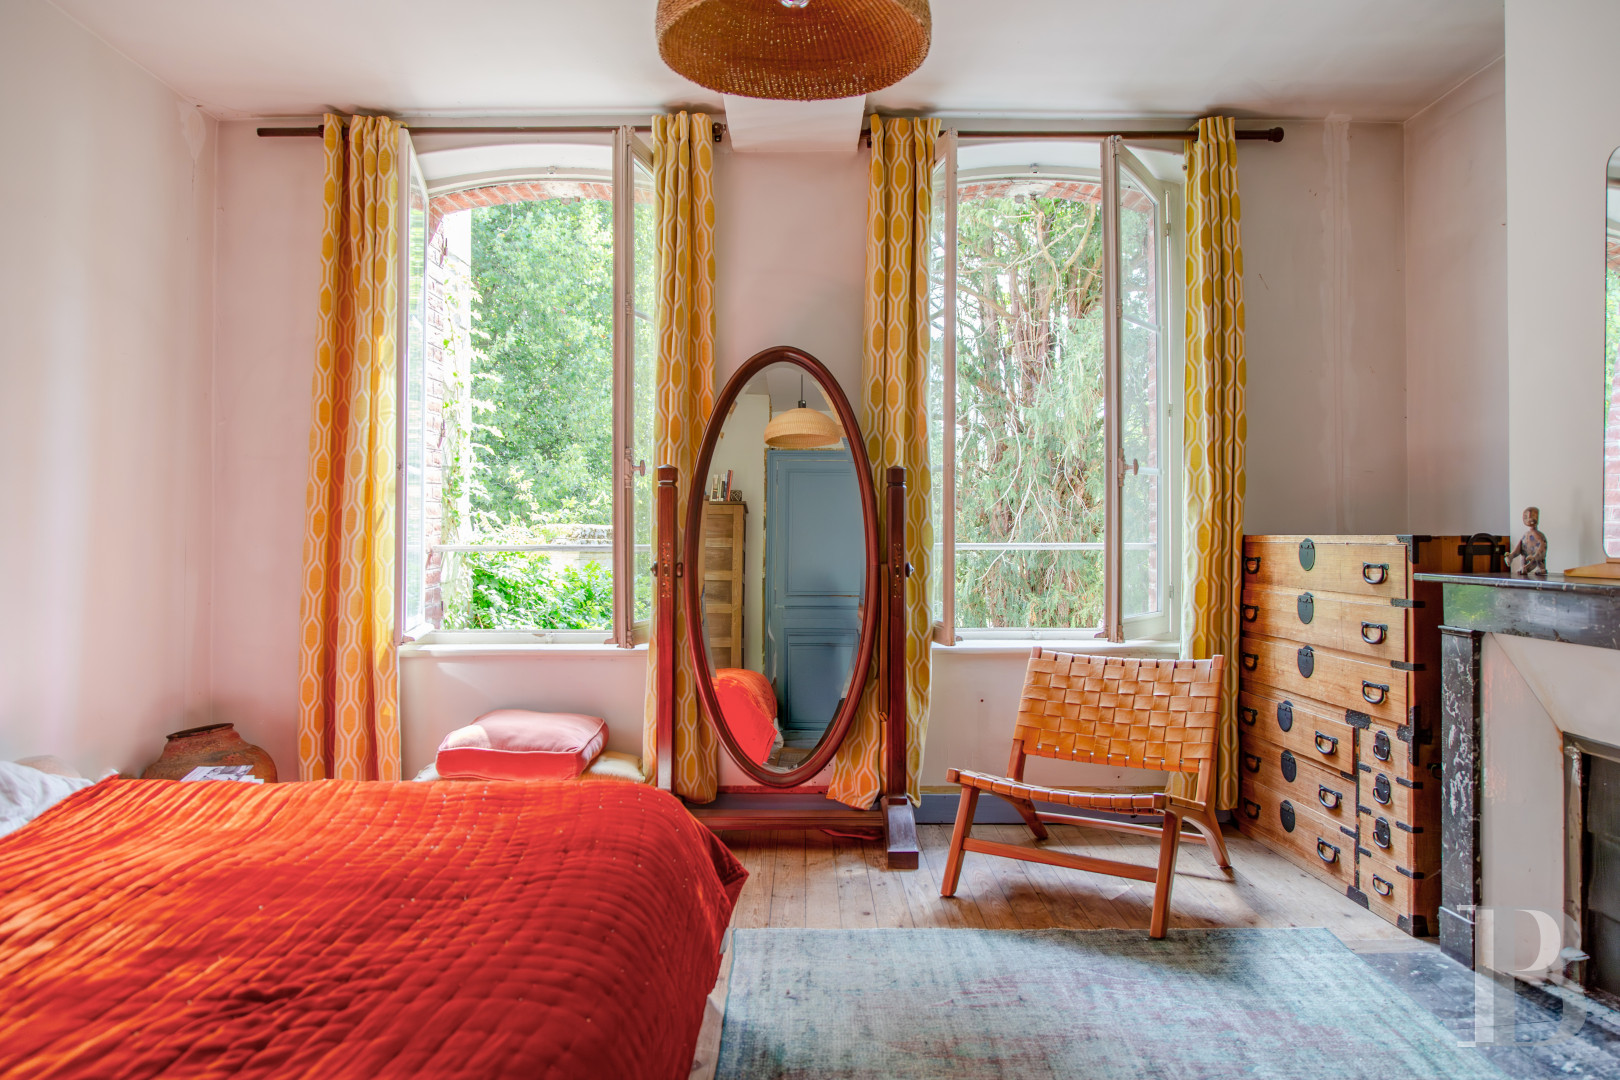
Upstairs, a long corridor with wood strip flooring connects to two bathrooms and to four bedrooms, one of which has a floor area of more than 20m². The rooms face south, have wood strip flooring and are high-ceilinged.
The outbuildings
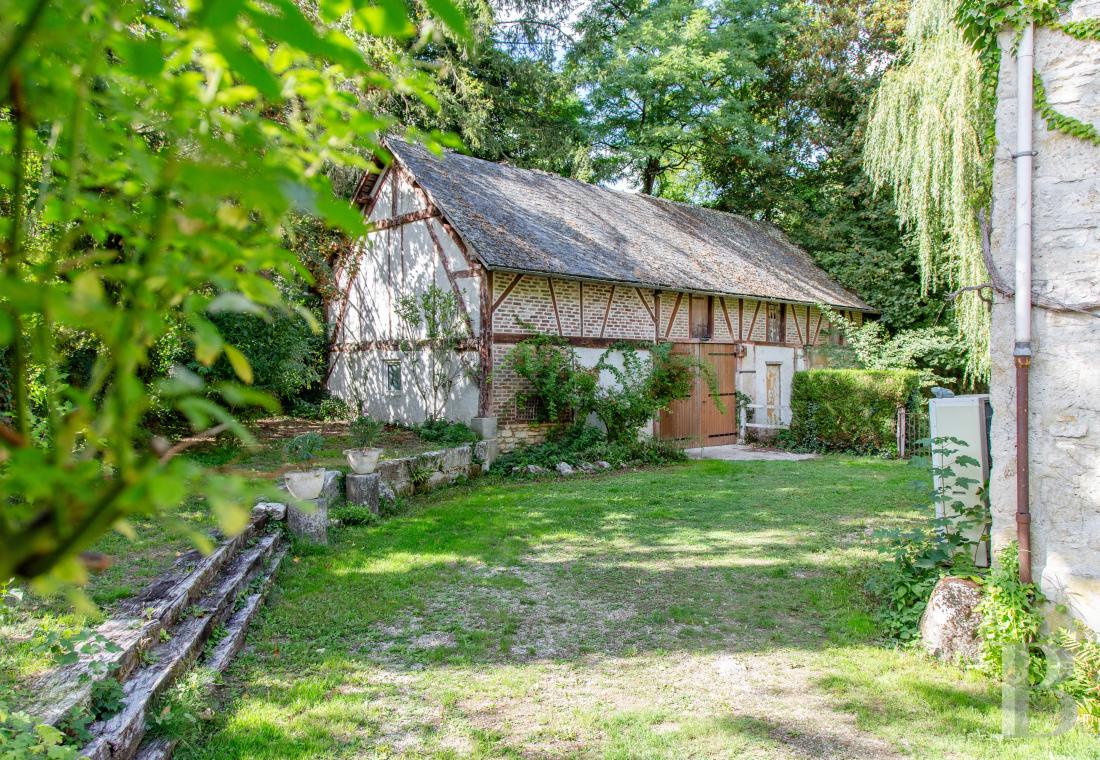
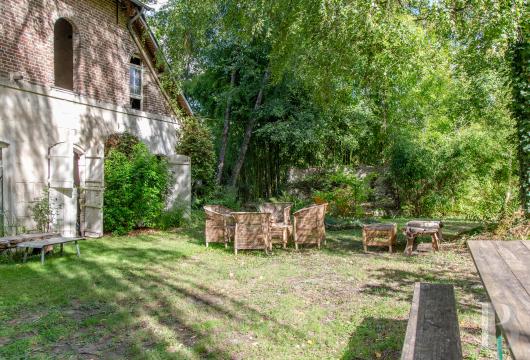
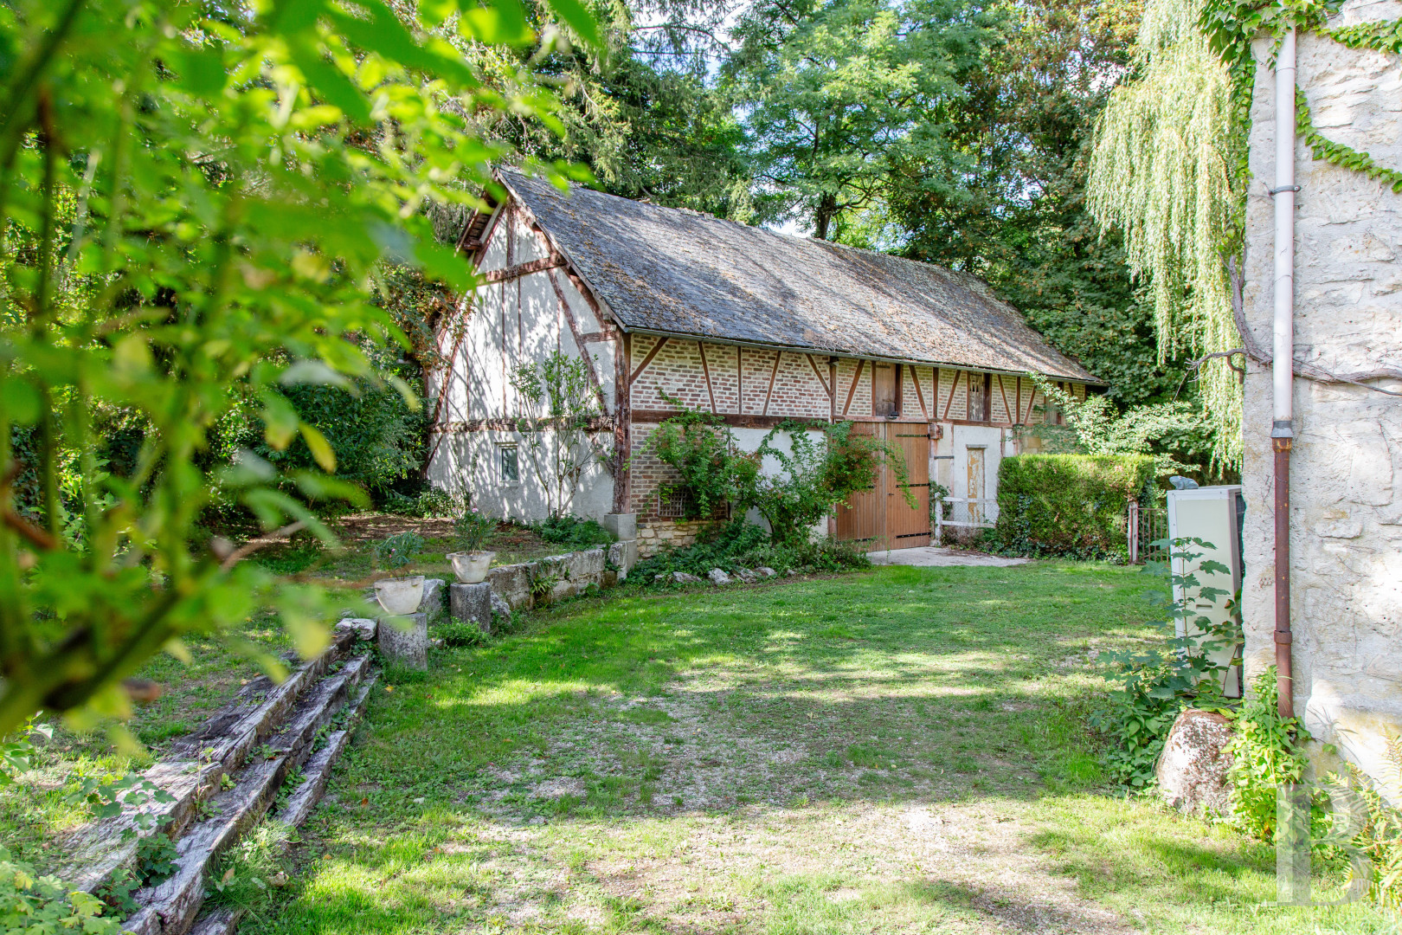
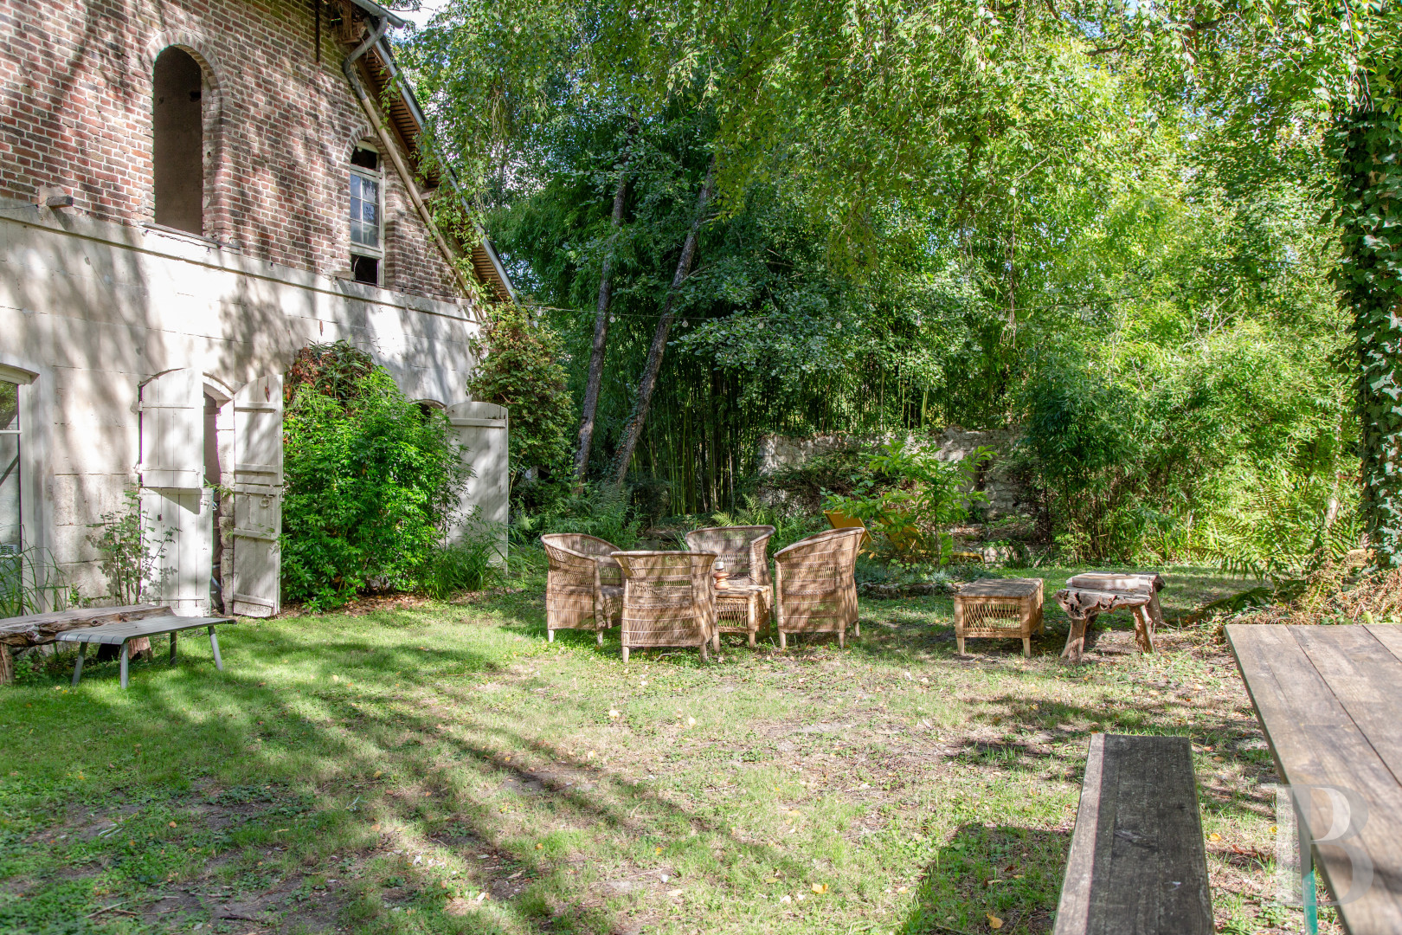
A large building combines red brick with stone. A series of arched windows and old doors punctuate the facade, preserving traces of the edifice’s original purpose. Today, this building looks out at the garden through large windows. It has been subtly adapted to its current use without losing its unique character and original architecture. Inside, there is a reception room on the ground floor and a theatre upstairs. A little building with half-timbered elevations displays a more traditional style of rural architecture, characterised by a structural framework of exposed timber with red brickwork. The half-timbering, built evenly and with sloping braces, rests upon a rendered plinth course. A large slate roof crowns the outbuilding. This annexe serves as a storehouse.
The garden
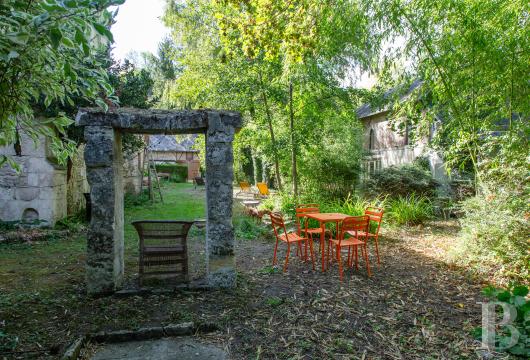
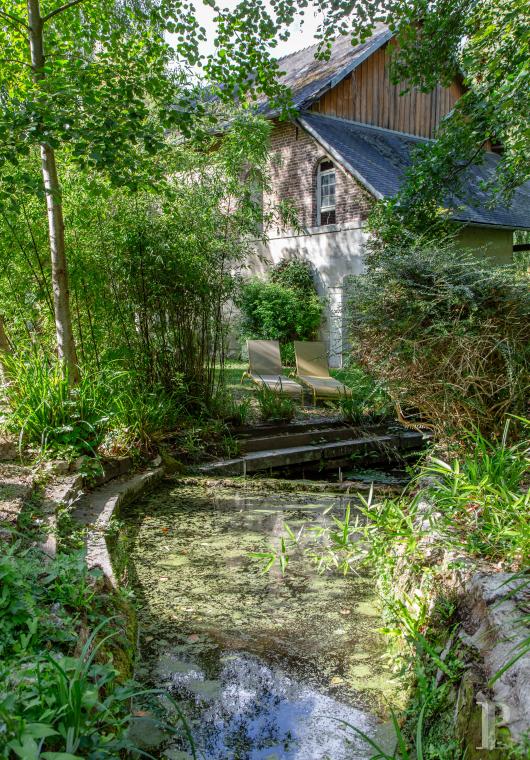
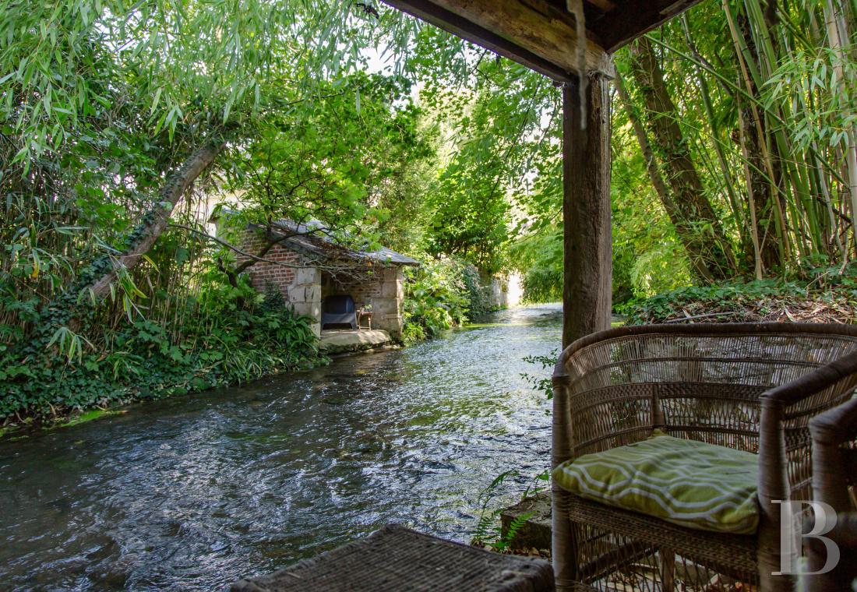
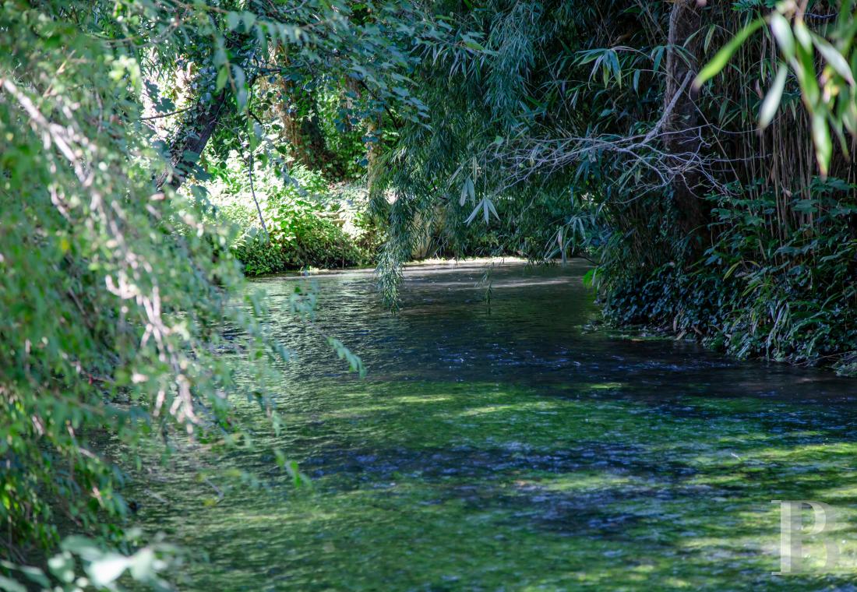
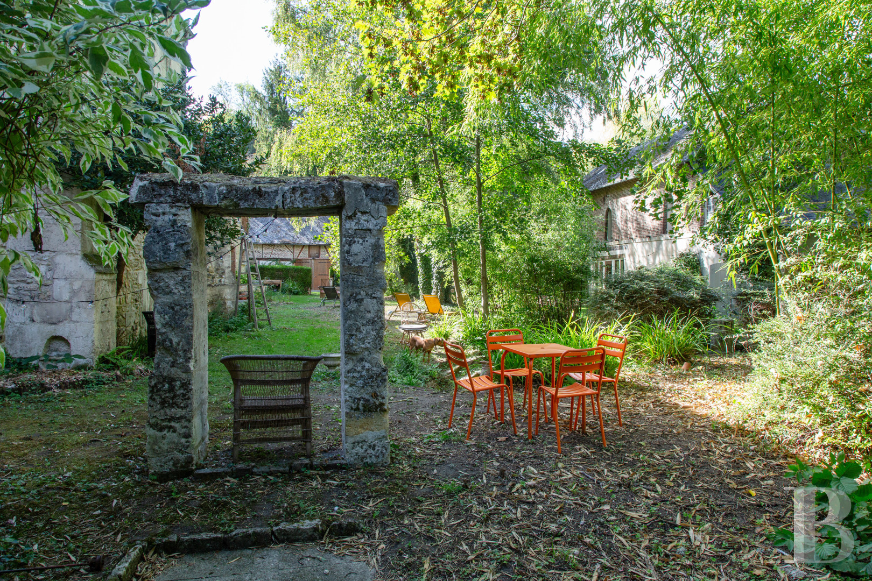
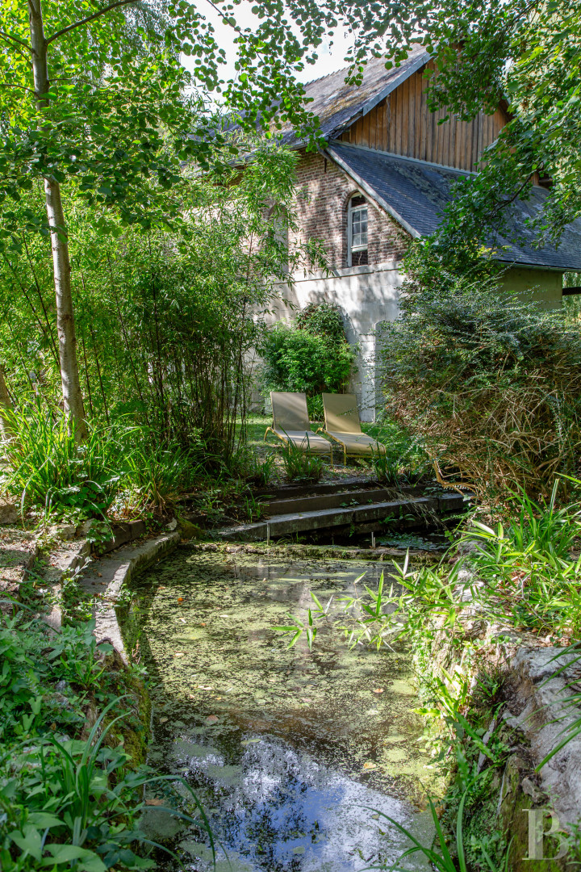
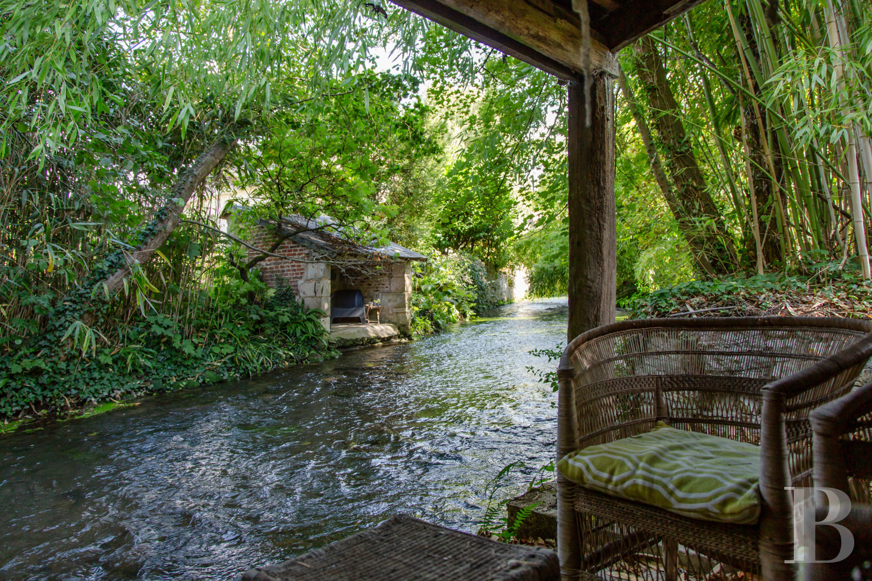
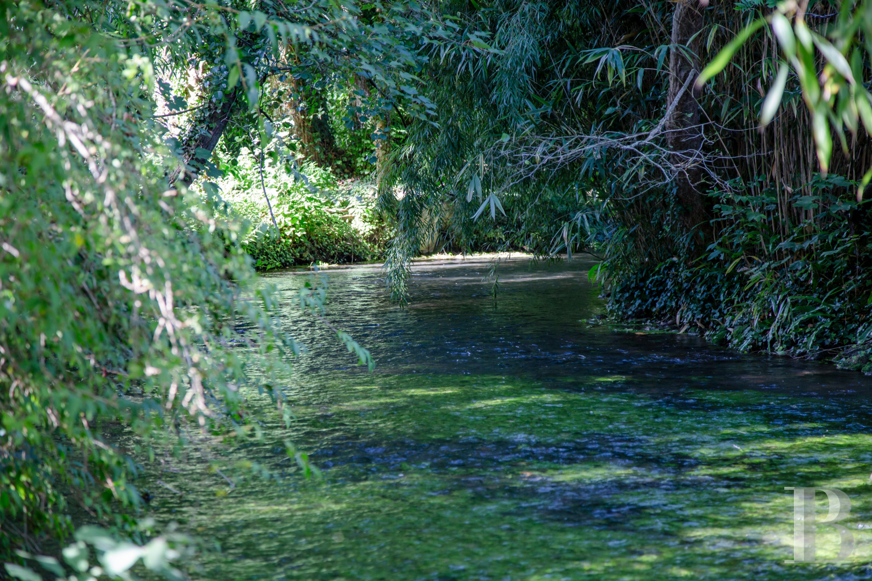
The garden is a haven of greenery where weeping willows, bamboos and majestic trees form an atmosphere that is at once cosy and formal. With river water running through it, this outdoor area is made up of a series of small spaces conducive to relaxation, from shady banks to lawns and clusters of plants. Old stone features and remnants and a covered passageway underline the place’s character. The garden is a bucolic backdrop around the watermill. And the constant presence of water here is its leitmotif.
Our opinion
Time stands still on this enchanting property, not far from Paris. The old watermill and outhouses form an unspoilt, authentic home where historical architecture naturally pairs with the river and vegetation. The garden is a haven of greenery through which water gently flows past shady banks that are conducive to contemplation and to pleasant moments shared with others. The many spaces, both inside and outside, lend themselves as much to family life as to a business activity, for example in tourist accommodation. What also makes this place special is that the watermill enjoys an exclusive, inalienable right to harness the river water, so you could even produce your own electricity here. This unique property is truly precious, offering an authentic way of life even beyond its walls.
Reference 974719
| Main building floor area | 740 m² |
| Outbuildings floor area | 350 m² |
| Land registry surface area | 3700 m² |
| Total floor area | 1090 m² |
French Energy Performance Diagnosis
Information on the risks to which this property is exposed is available on the website: www.georisques.gouv.fr
Share


NB: The above information is not only the result of our visit to the property; it is also based on information provided by the current owner. It is by no means comprehensive or strictly accurate especially where surface areas and construction dates are concerned. We cannot, therefore, be held liable for any misrepresentation.