



In the Deux-Sèvres, near Saint-Maixent-l’École,
a 19th-century country mansion with its outbuildings, pool, and 1 ha grounds
Saint-Maixent-l'École,
DEUX-SEVRES
poitou-charentes
79400
FR

Location
The property is on the outskirts of Saint-Maixent-l’École, in the Deux-Sèvres, part of the Nouvelle-Aquitaine region. This rural area retains a residential setting adjoining the town, whose shops, schools, and services are within a few minutes’ reach. Less than 1 km away, the station has regular trains to Poitiers, Niort, and La Rochelle. Direct high-speed services also run to Paris-Montparnasse in around 2 hours, because the town is home to the national school for non-commissioned officers. Further south, Niort is around 30 minutes away, and Poitiers around 45.
Description
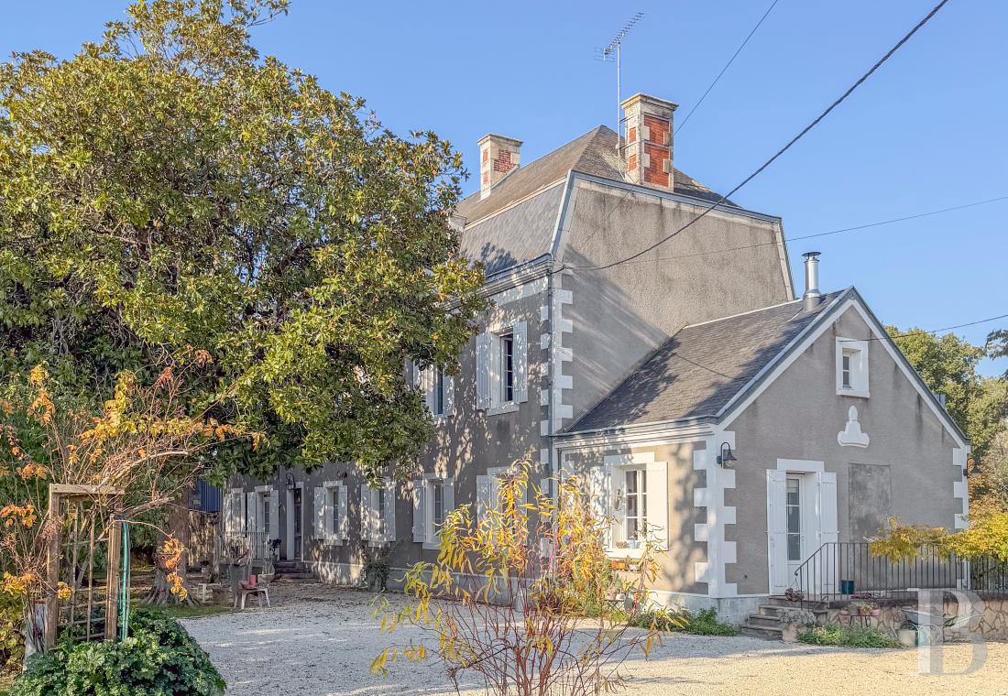
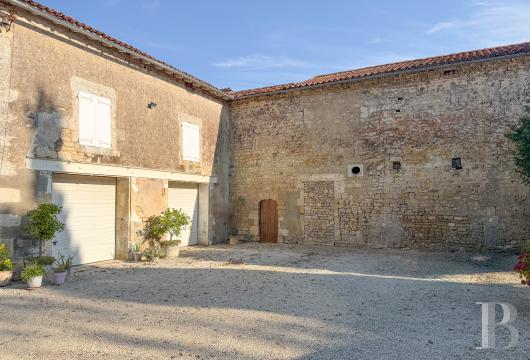
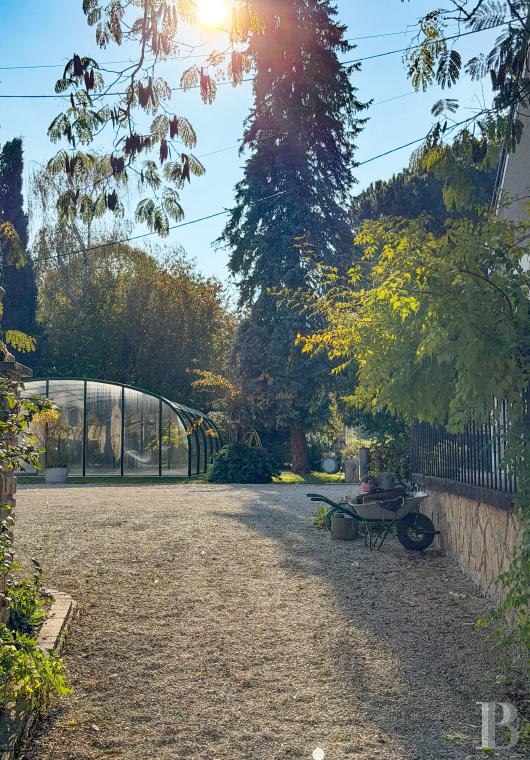
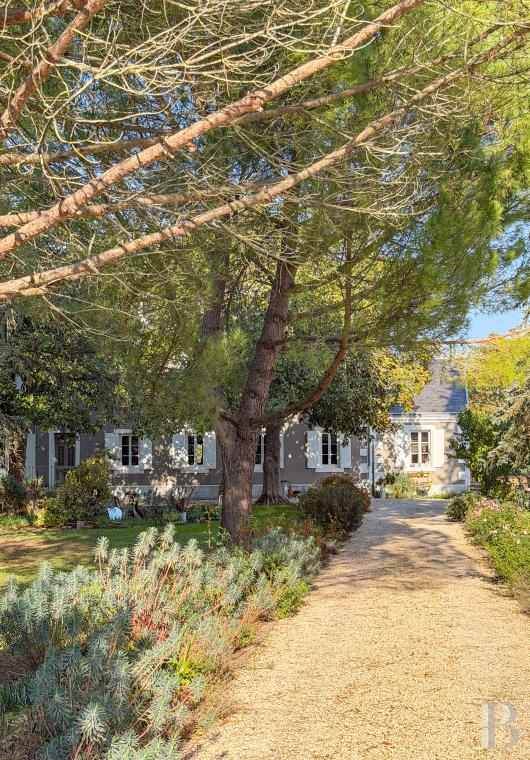
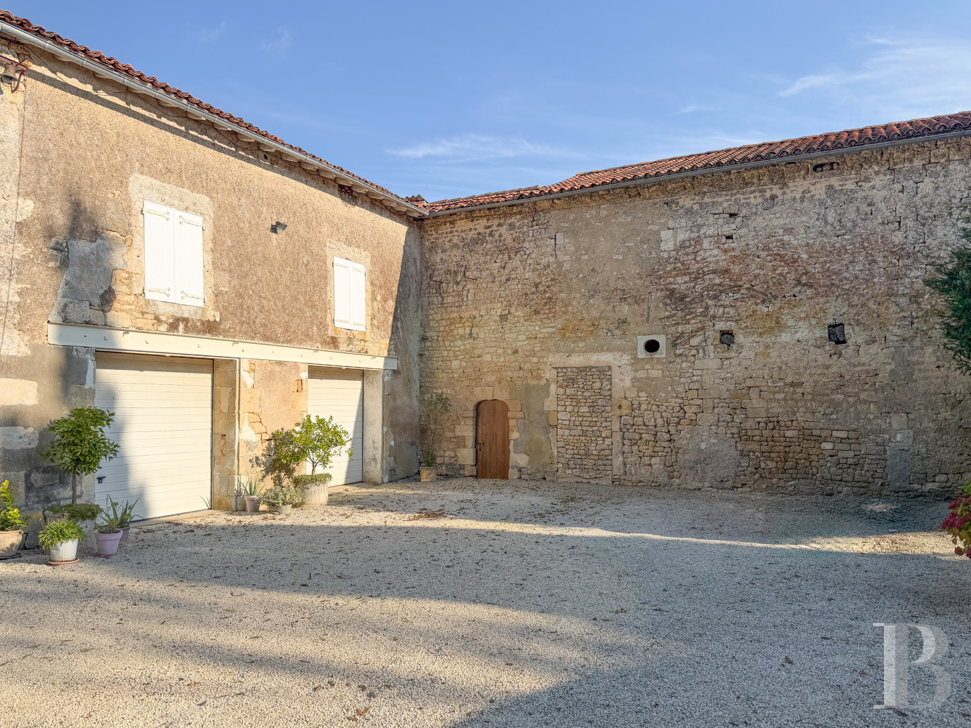
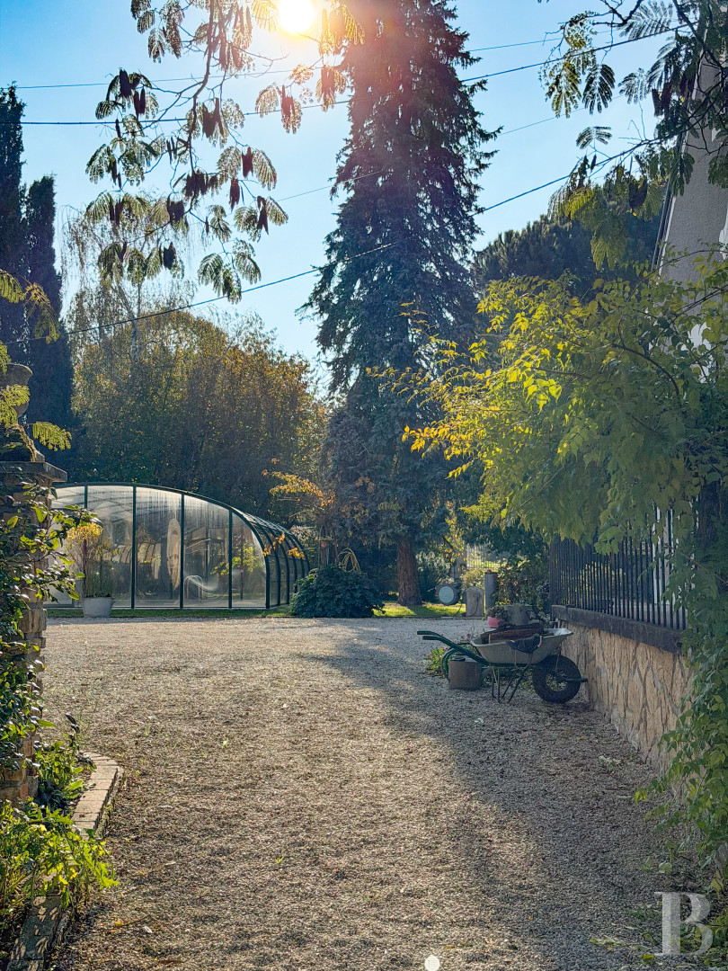
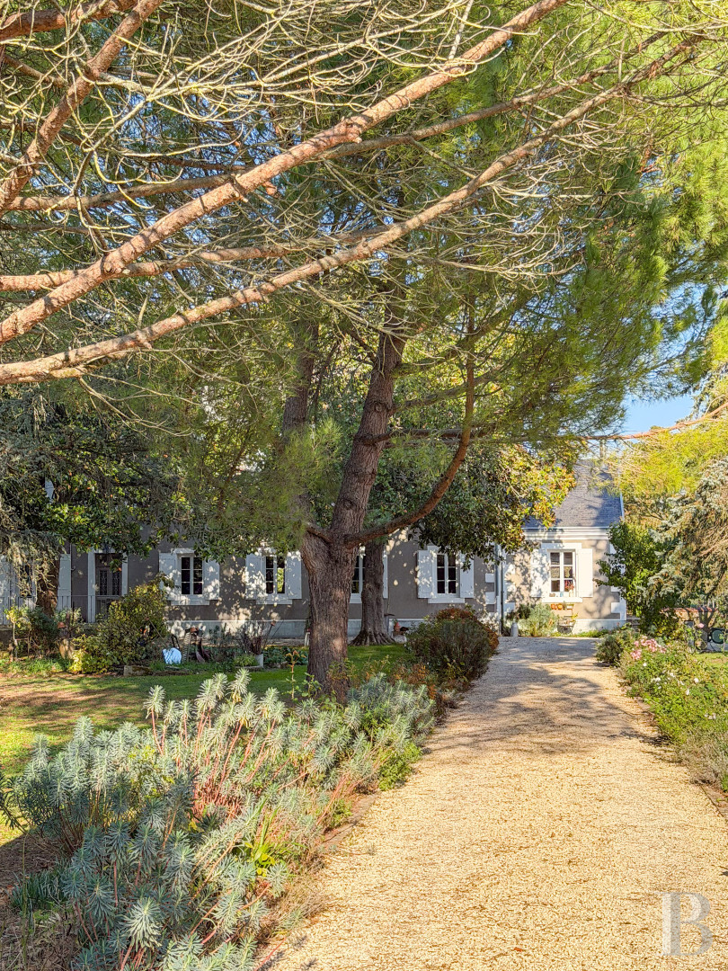
The entrance to the property is a wrought-iron gate at the far end of a cul-de-sac off a quiet road. A 16th-century chateau occupied the site until fire destroyed it. Tradition holds that its stones were reused to build the present country mansion, which has a different layout and was for a time the Bishop of Poitiers’ home. Part of the property’s boundary still follows the earlier chateau’s moat. A gravelled drive bordered by flowering plants runs from the gate to the main house. Its courtyard leads to several outbuildings facing the mansion, including two garages. A former agricultural annex extends the main building. On the other side, roofs shelter an open storage area. A covered pool is near the garden.
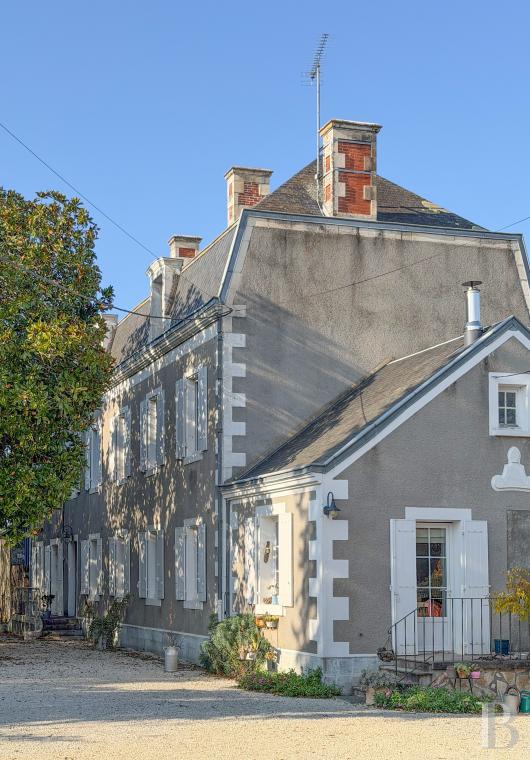
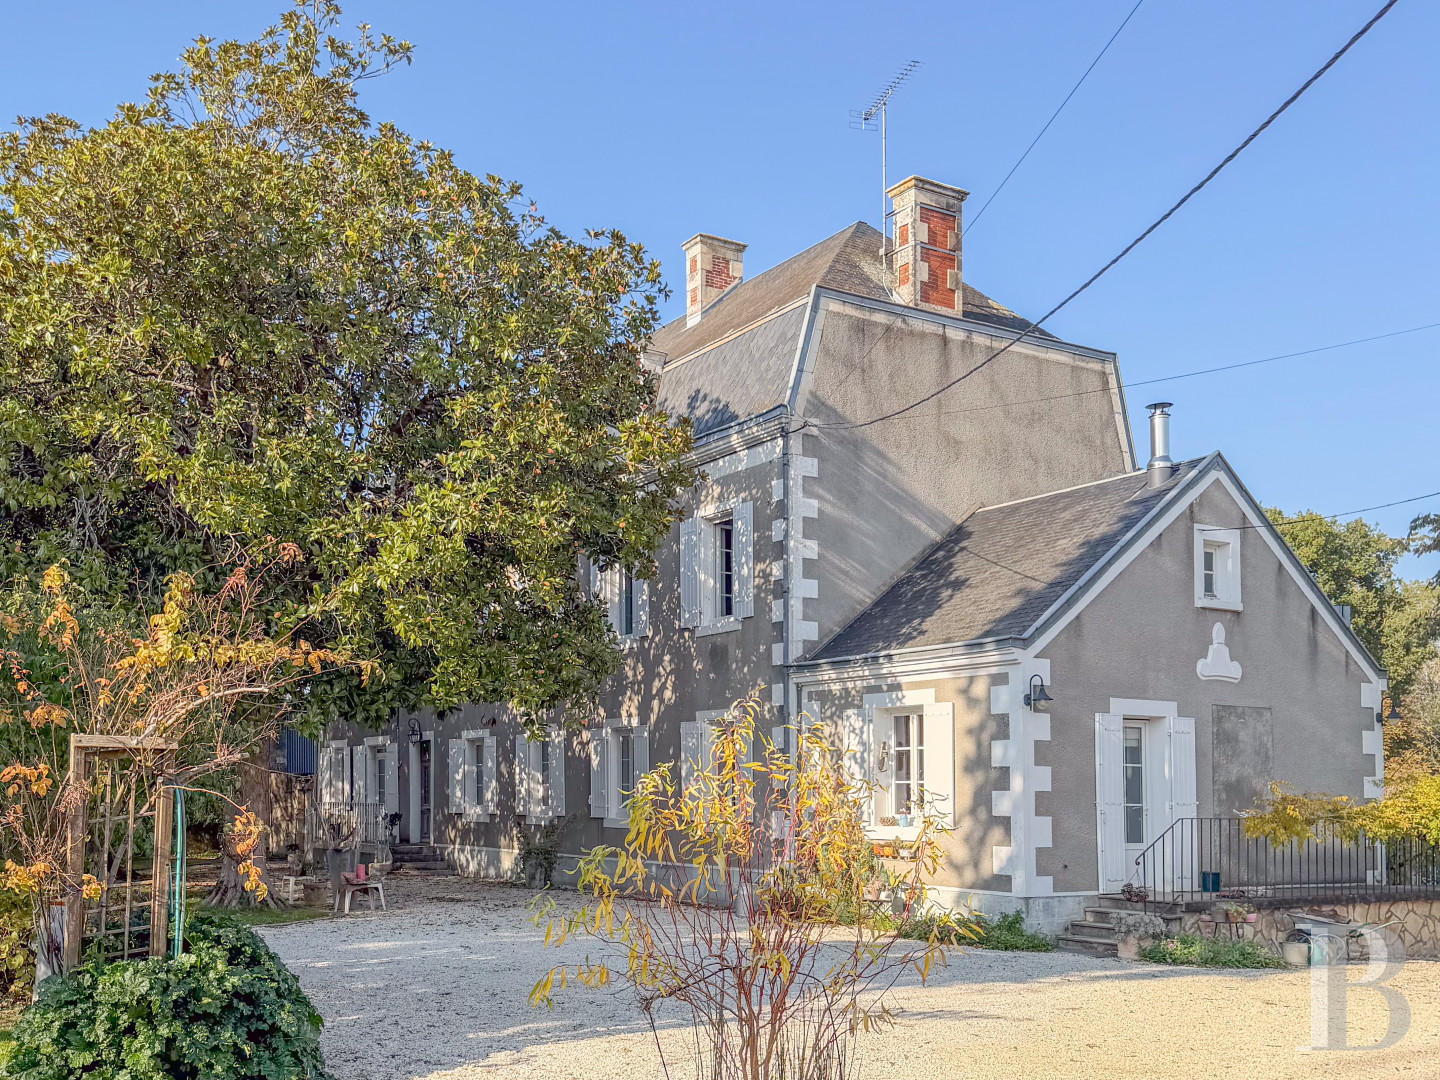
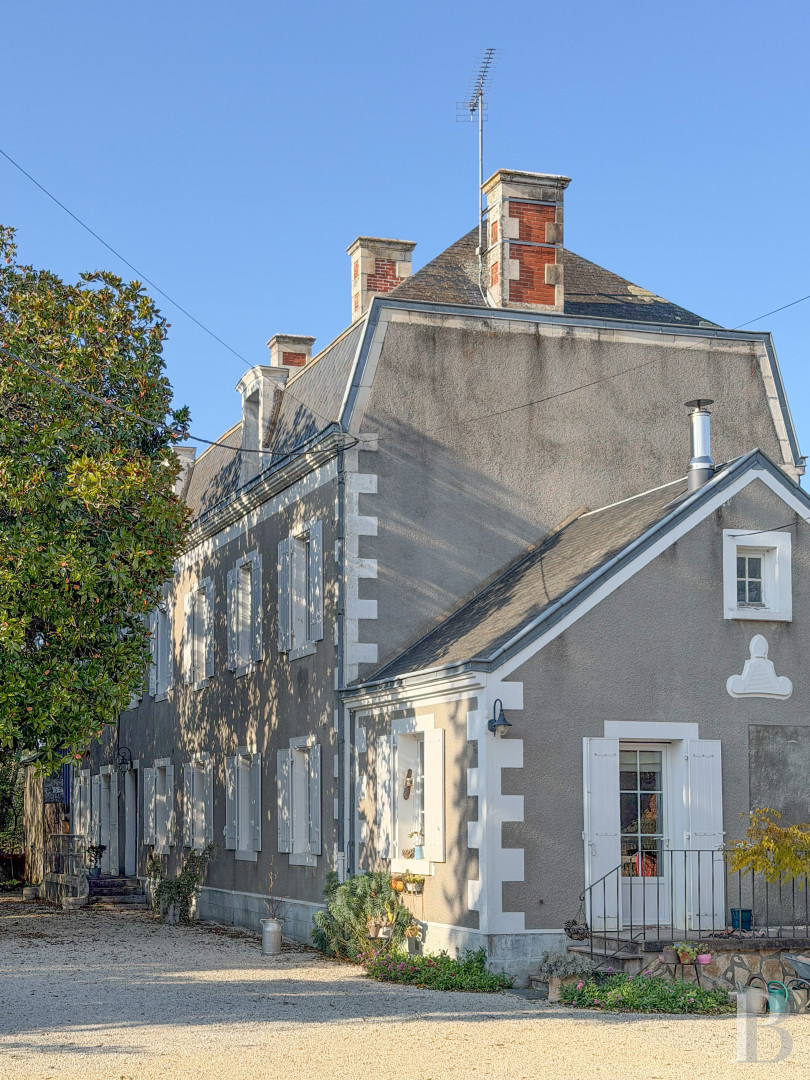
The mansion dates from the 19th century: it has three levels and two cellars. Upright windows with small-paned frames and white hinged shutters punctuate its grey-rendered, regularly composed main facade. Light-coloured surrounds and toothed quoins emphasise the masonry. Several brick chimney stacks dot the steeply pitched slate roof that crowns the building. A secondary wing runs at right angles to the house. Beyond the courtyard and outbuildings, a large meadow occupies the rest of the land. Partly bordered by a stream that joins the moat, it has several fruit trees and an agricultural storage building. The property extends over nearly 1 ha in all.
The mansion dates from the 19th century: it has three levels and two cellars. Upright windows with small-paned frames and white hinged shutters punctuate its grey-rendered, regularly composed main facade. Light-coloured surrounds and toothed quoins emphasise the masonry. Several brick chimney stacks dot the steeply pitched slate roof that crowns the building. A secondary wing runs at right angles to the house. Beyond the courtyard and outbuildings, a large meadow occupies the rest of the land. Partly bordered by a stream that joins the moat, it has several fruit trees and an agricultural storage building. The property extends over nearly 1 ha in all.
The house
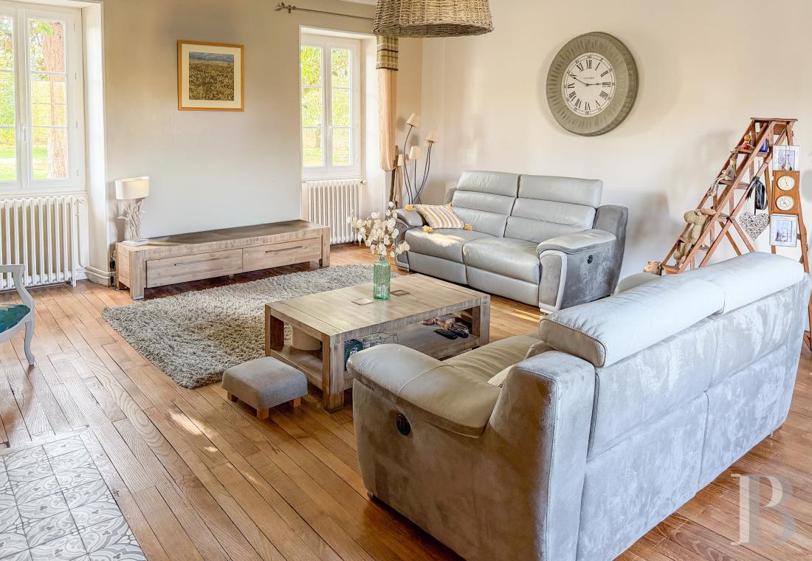
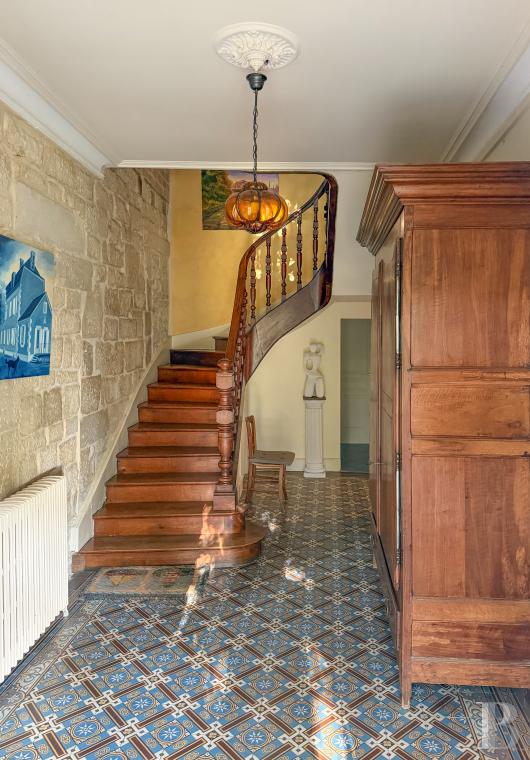
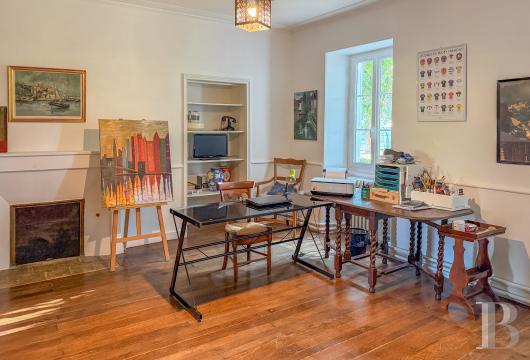
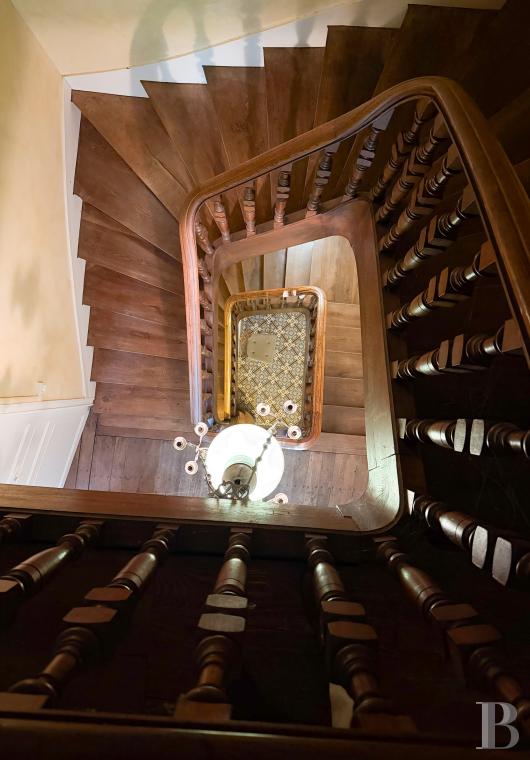
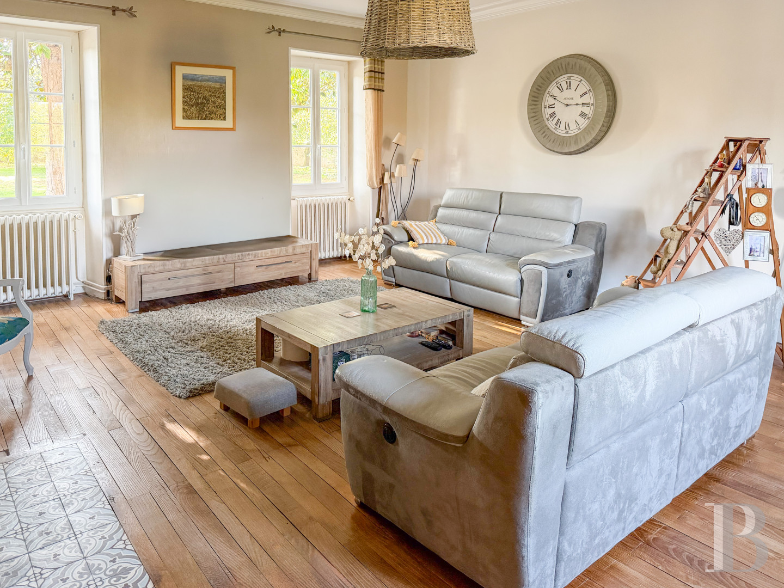
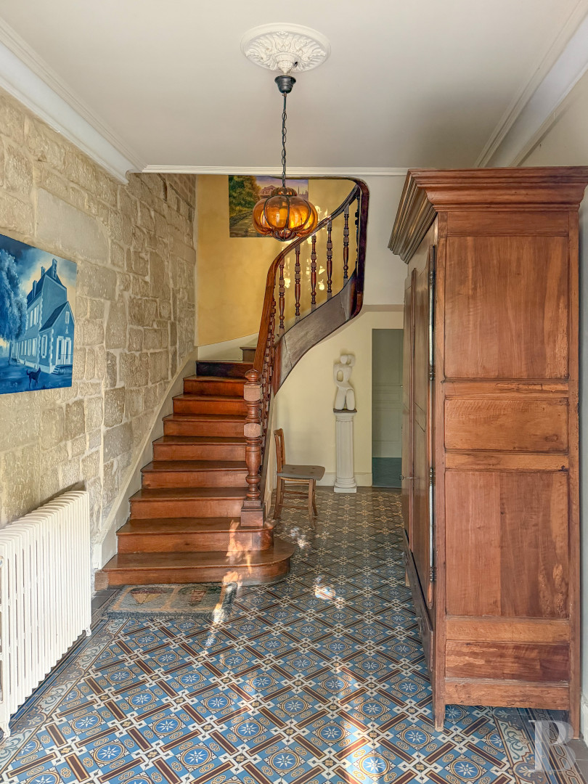
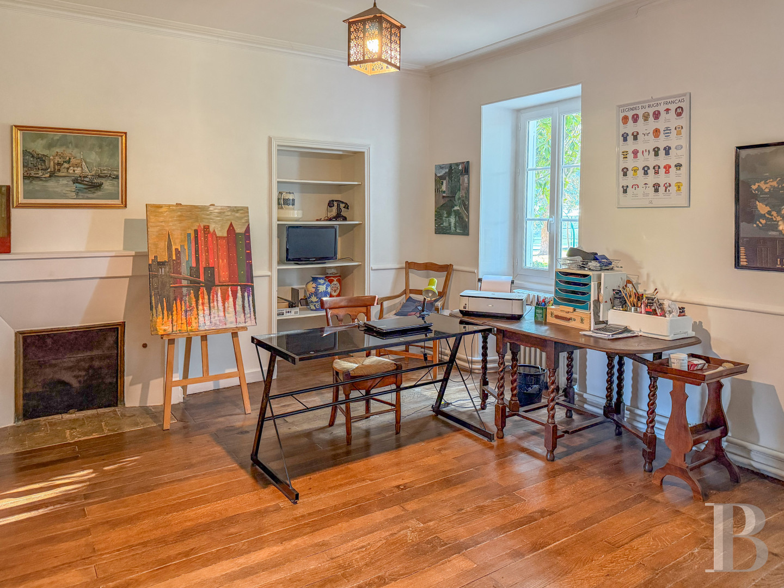
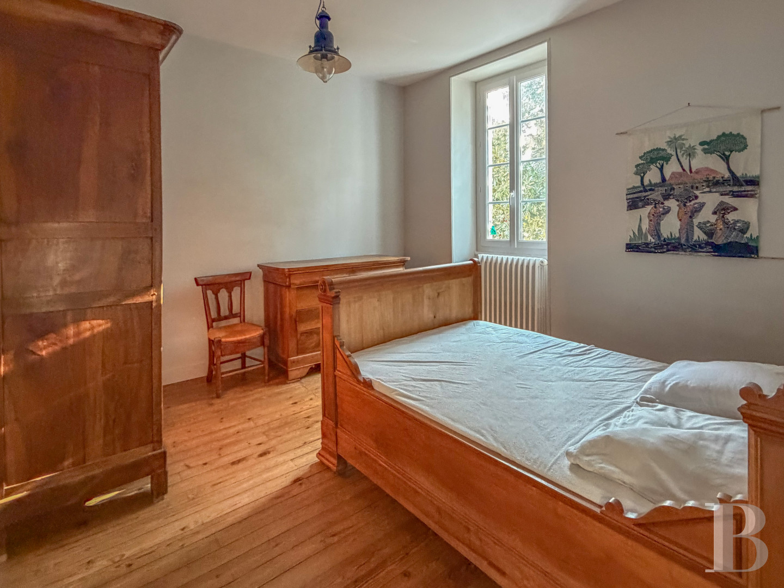
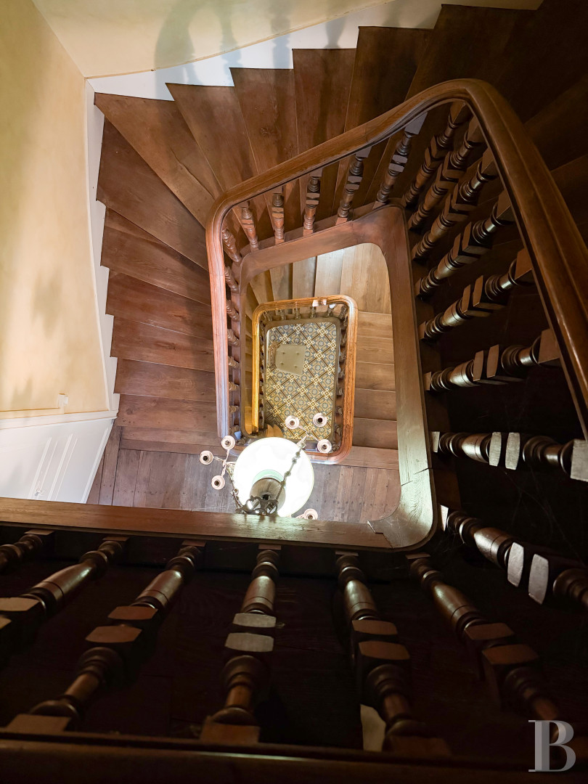
The ground floorOne way into the house is through the kitchen; the other is the main door, reached by slightly curved double-flight exterior steps with wrought-iron railings. The entrance hall beyond is laid with patterned tiles and has exposed stonework on one wall, as well as a solid-timber staircase to the levels above. It opens into a first bedroom, which adjoins a shower room with a lavatory. The hall continues into a corridor that leads to the living areas. A laundry room comes first: it also opens onto the property’s rear and the meadow. The dining room and sitting room follow. Both have parquet floors and ceiling mouldings. The dining room has a fireplace against one wall, and the sitting room has windows on two sides. The kitchen at the corridor’s far end is tiled. This level also includes a lavatory.
The first floor
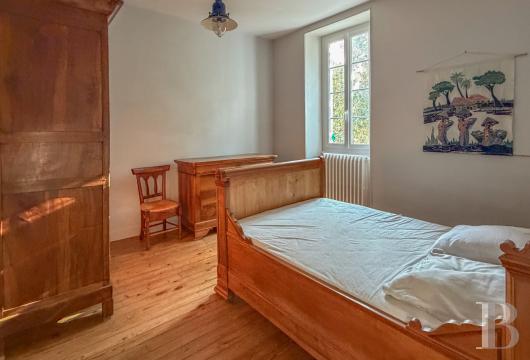
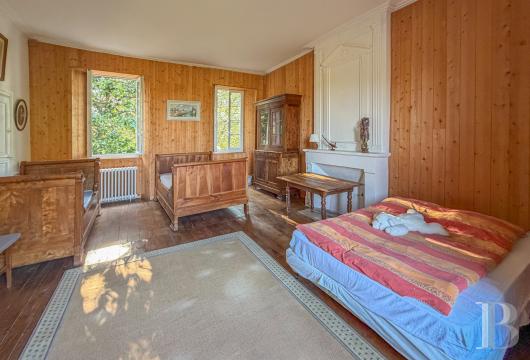
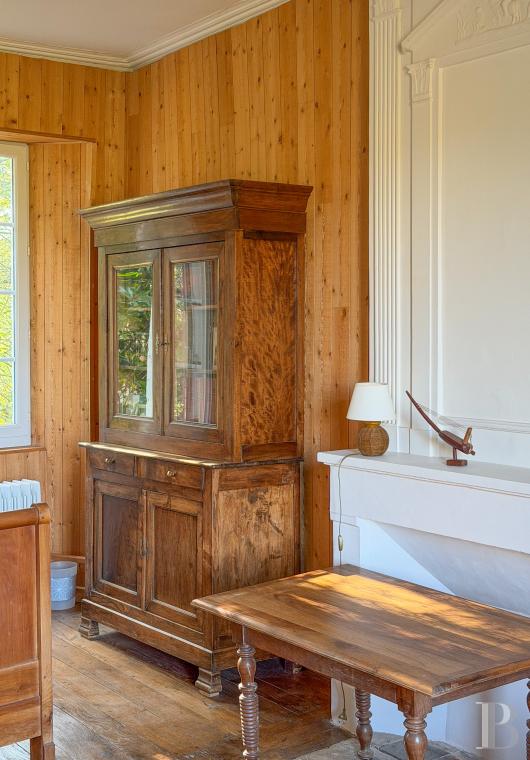
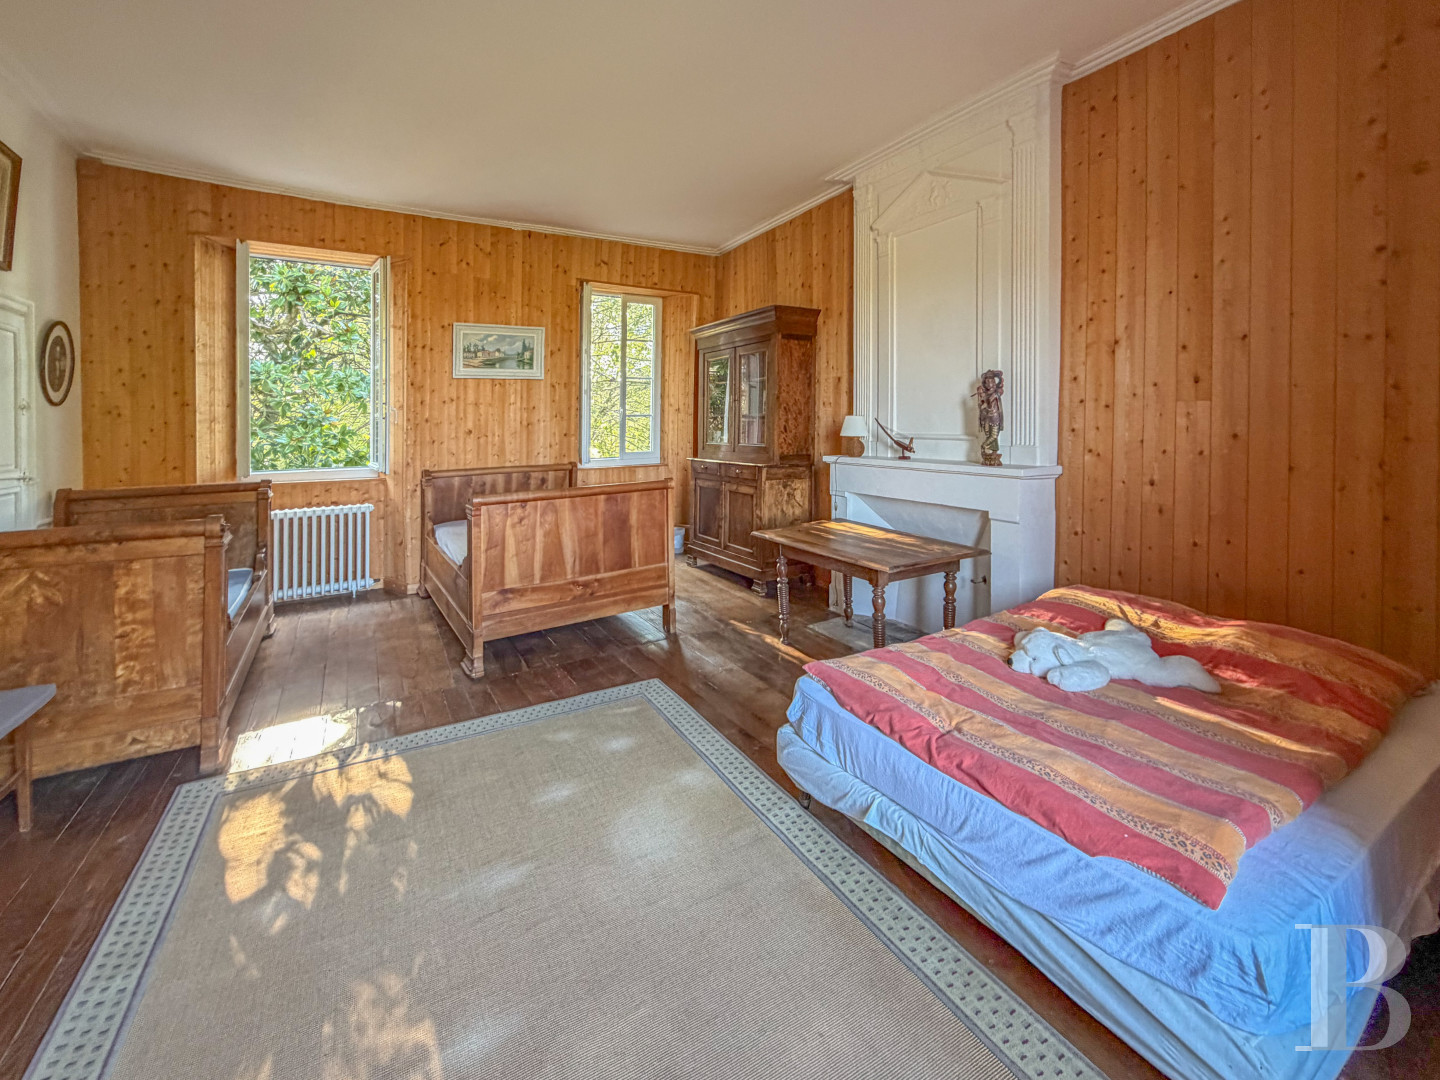
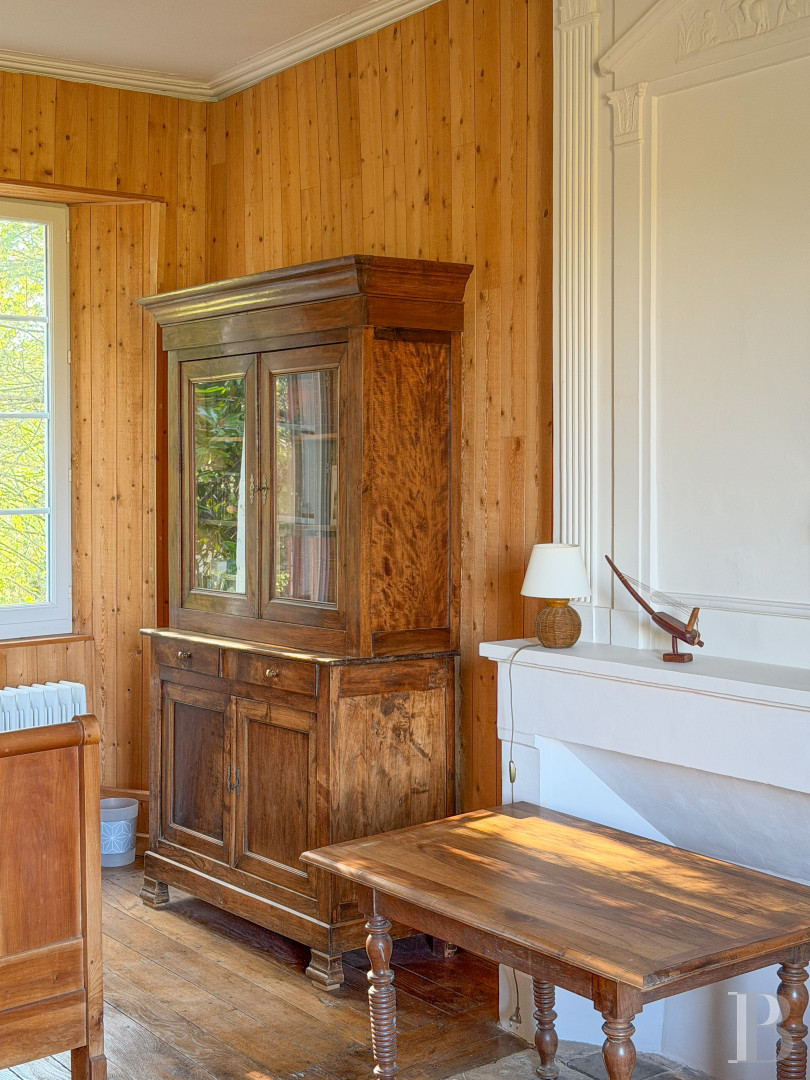
The solid-timber staircase ends at a hallway leading to several rooms. A large bedroom on one side has a fireplace and windows that let in plenty of natural light; a corridor on the other runs to a second, with an adjoining wardrobe. A small landing further along leads to a separate lavatory and two more bedrooms. The level has parquet floors throughout.
The second floor
A former bedroom now used for storage takes up part of the level. The roof space behind a second door is large enough to suggest further opportunities for fitting out.
The cellars
They have separate entrances. The first, larger cellar serves as a larder and wine store; the second houses mechanical equipment and a boiler room, as well as a workshop.
The outbuildings
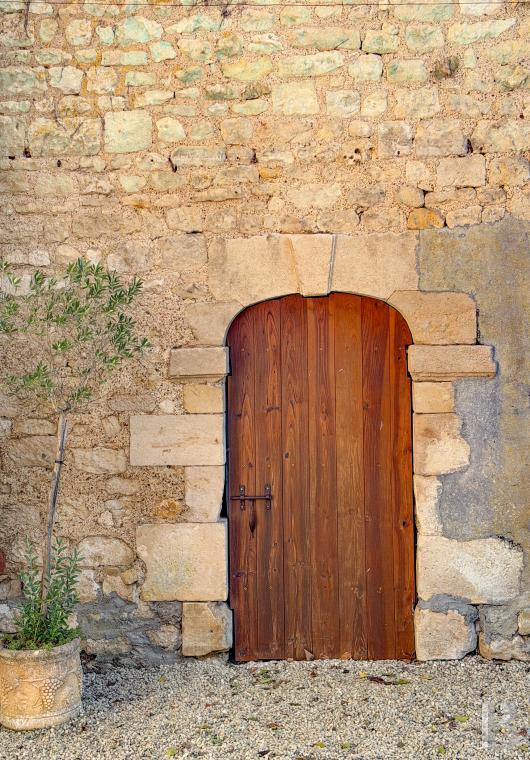
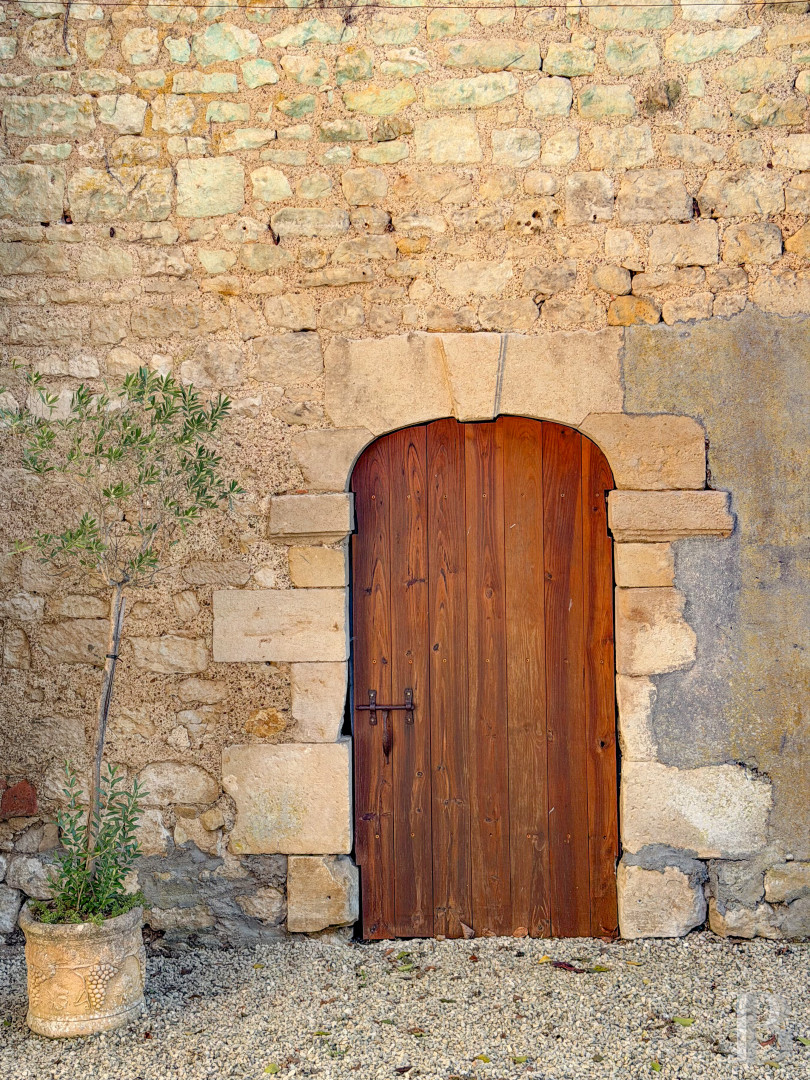
They form a building in the main courtyard and house two different-sized garages. A door on another elevation opens into a storage area, from which a staircase leads to an upper level that spans the full footprint and is still to be fitted out. A canopy on another side extends the structure and shelters an additional covered area. The former agricultural outbuilding adjoins the main house in line with it and includes an upper level. Two rooms around its inner courtyard have outside access. An agricultural storage building is set apart at one end of the meadow.The land
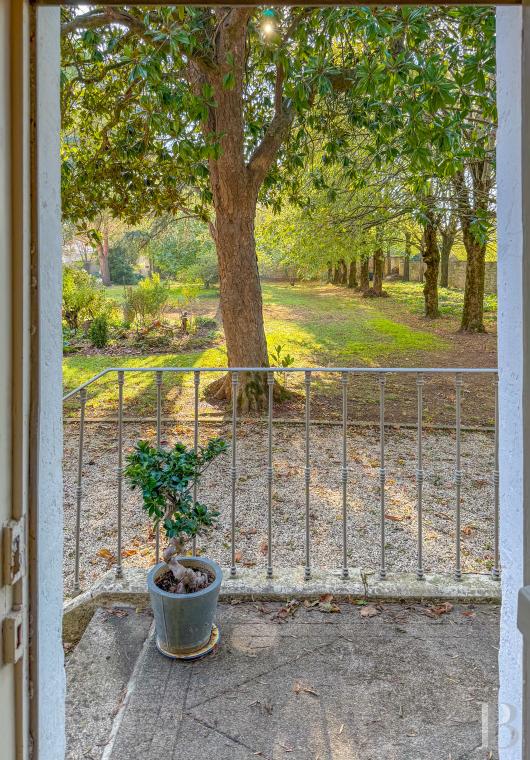
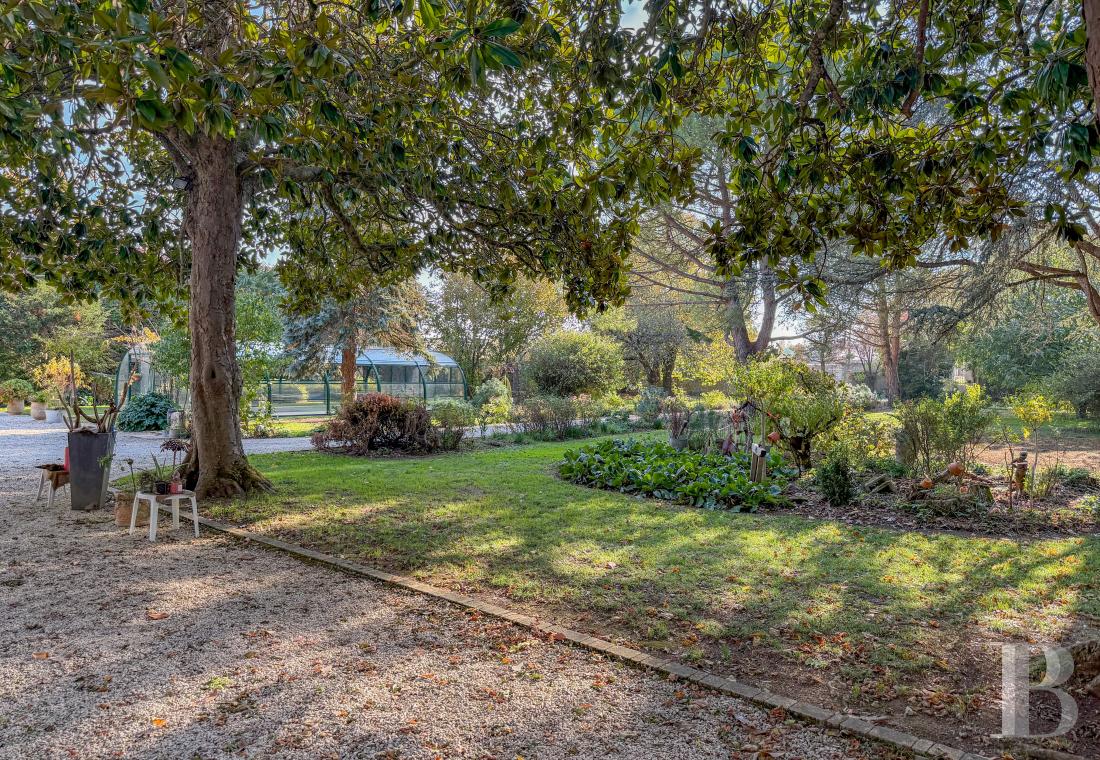
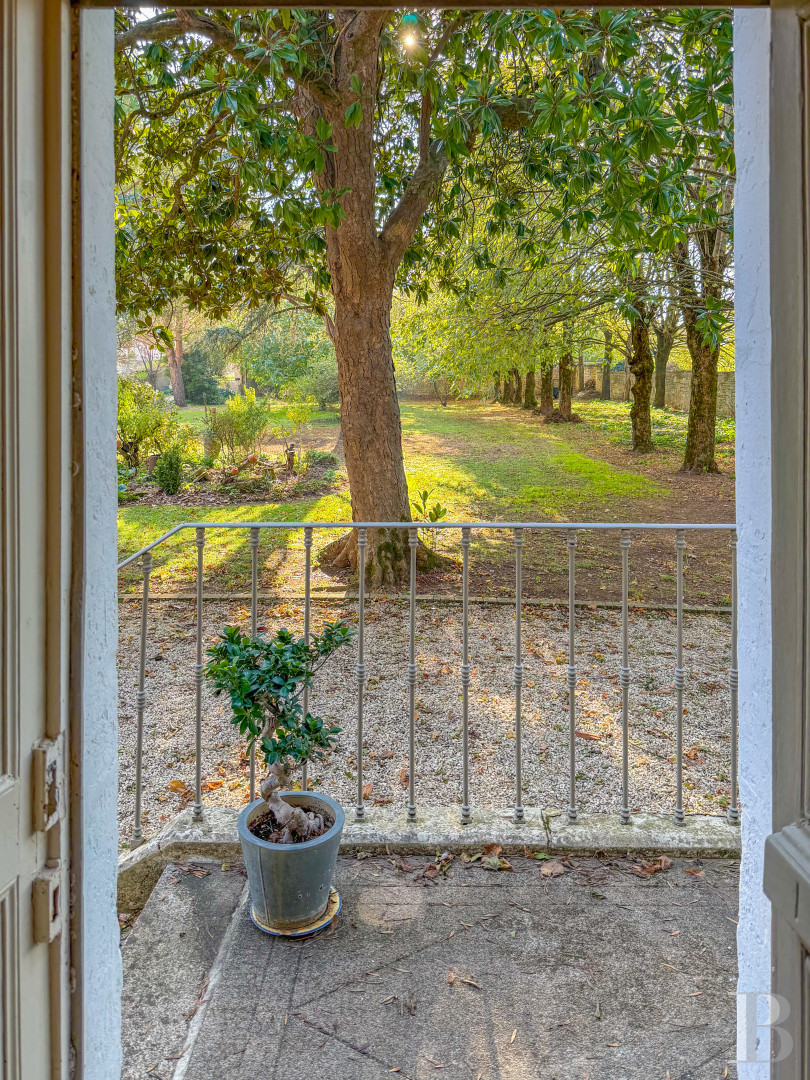
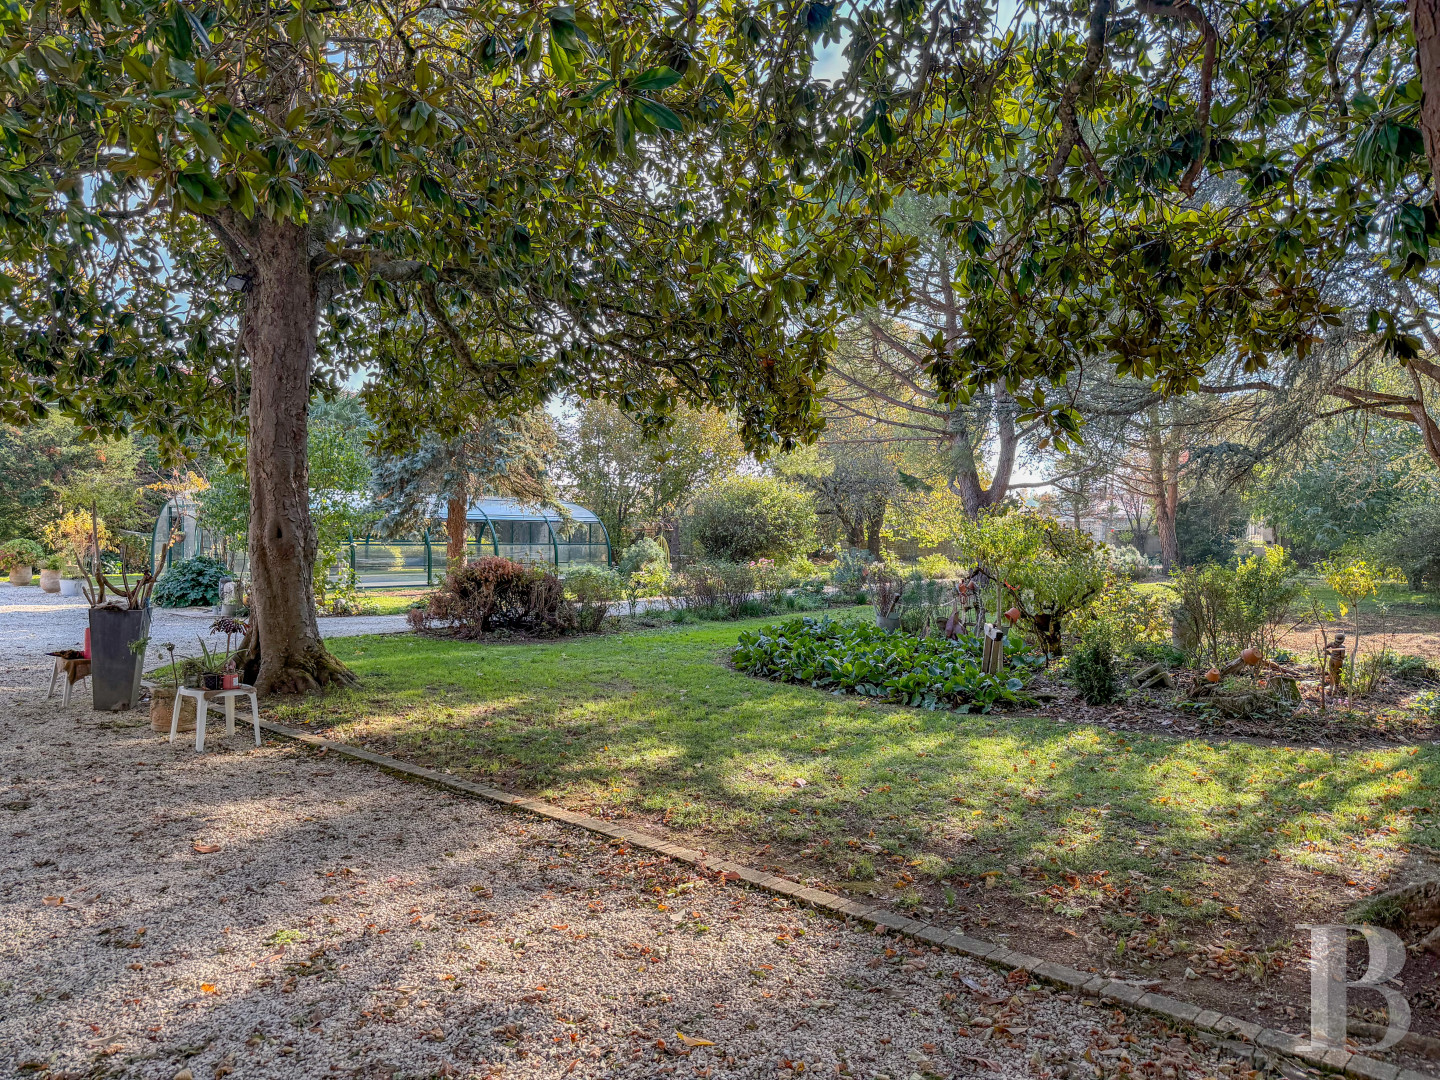
It covers over 1 ha in two distinct parts: a stone-walled garden and a large fenced meadow extending from the main courtyard. The first is planted at intervals with various tree species and dotted with flower beds; the covered pool is there, near the main house and outbuildings. A stream runs along part of the meadow as a natural boundary. Several fruit trees grow on this open ground.Our opinion
A 19th-century country mansion built on the remains of a former 16th-century chateau, whose moat has lasted through the centuries. Behind its understated facade, the house has generous volumes, reception rooms, and five bedrooms in a layout suited equally to family life and to hosting guests. The walled garden, covered pool, and large meadow extend the living areas outdoors. Outbuildings still to be fitted out leave room for further possibilities. The property is sheltered from the bustle: it retains a rural atmosphere while remaining close to Saint-Maixent-l’École’s shops and services. High-speed trains to Paris run from the railway station within walking distance.
468 000 €
Fees at the Vendor’s expense
Reference 623851
| Main building floor area | 271 m² |
| Outbuildings floor area | 270 m² |
| Land registry surface area | 1 ha 5 a 90 ca |
| Number of rooms | 9 |
| Number of bedrooms | 5 |
| Garages | 2 |
French Energy Performance Diagnosis
Information on the risks to which this property is exposed is available on the website: www.georisques.gouv.fr
Share


NB: The above information is not only the result of our visit to the property; it is also based on information provided by the current owner. It is by no means comprehensive or strictly accurate especially where surface areas and construction dates are concerned. We cannot, therefore, be held liable for any misrepresentation.