A 260-m² villa with two self-contained dwellings, an around 1,030-m² garden
and a swimming pool, in Marseille, in the Beaumont district
and a swimming pool, in Marseille, in the Beaumont district
Marseille,
BOUCHES-DU-RHONE
provence-cote-dazur
13012
FR

Location
This property is located in Marseille’s 12th arrondissement, in the residential Beaumont district, between the village-like centres of the Saint Barnabé and Saint Julien sectors. Both are located near to shops, schools and services. The neighbourhood is also well connected to public transport as well as the road network to Aix-en-Provence and Toulon. The property is set away from the urban hustle and bustle. It occupies an around 1,230-m² tree-lined plot in a mainly residential environment.
Description
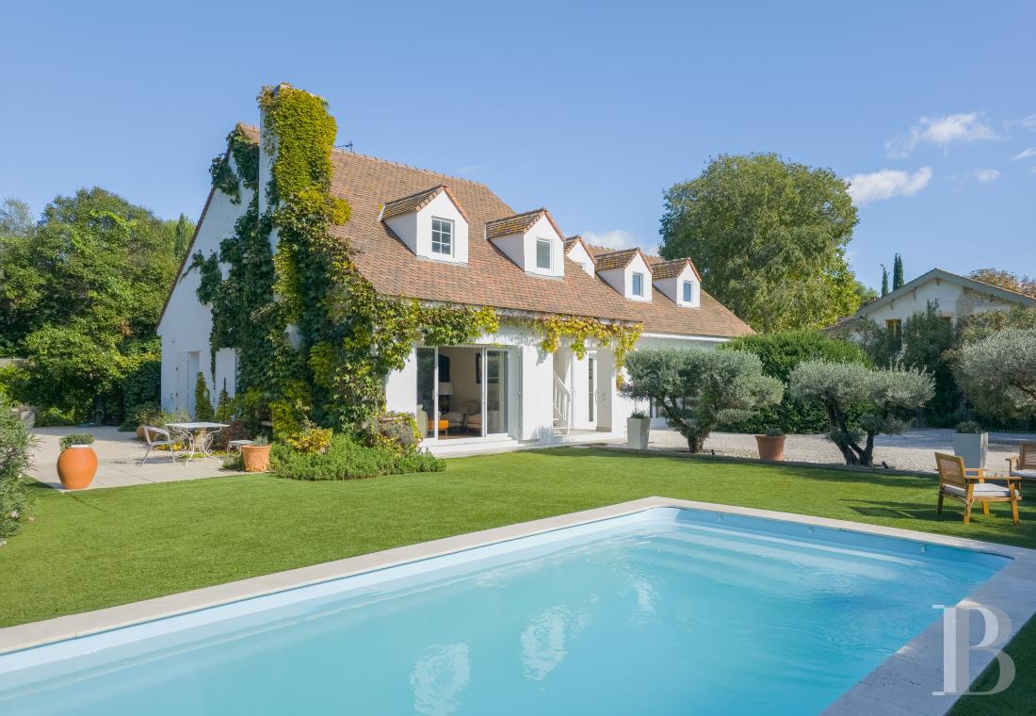
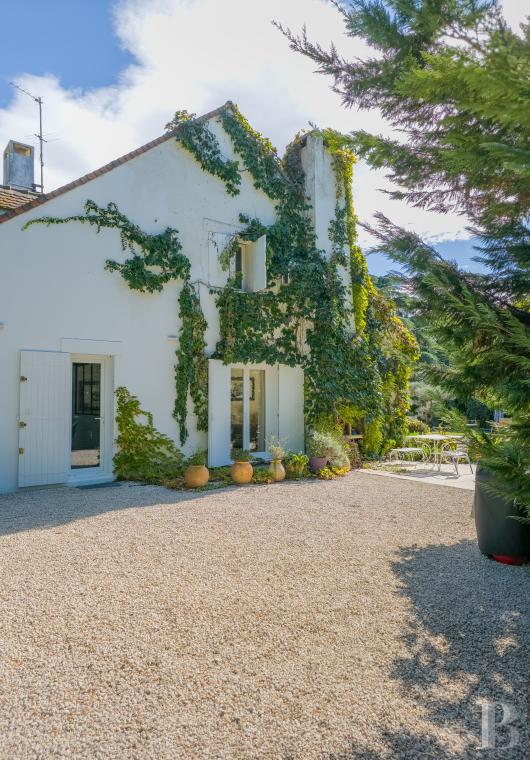
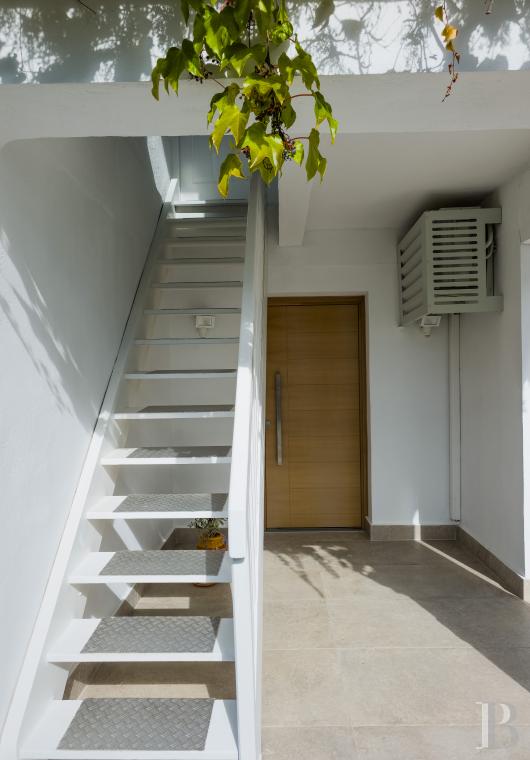
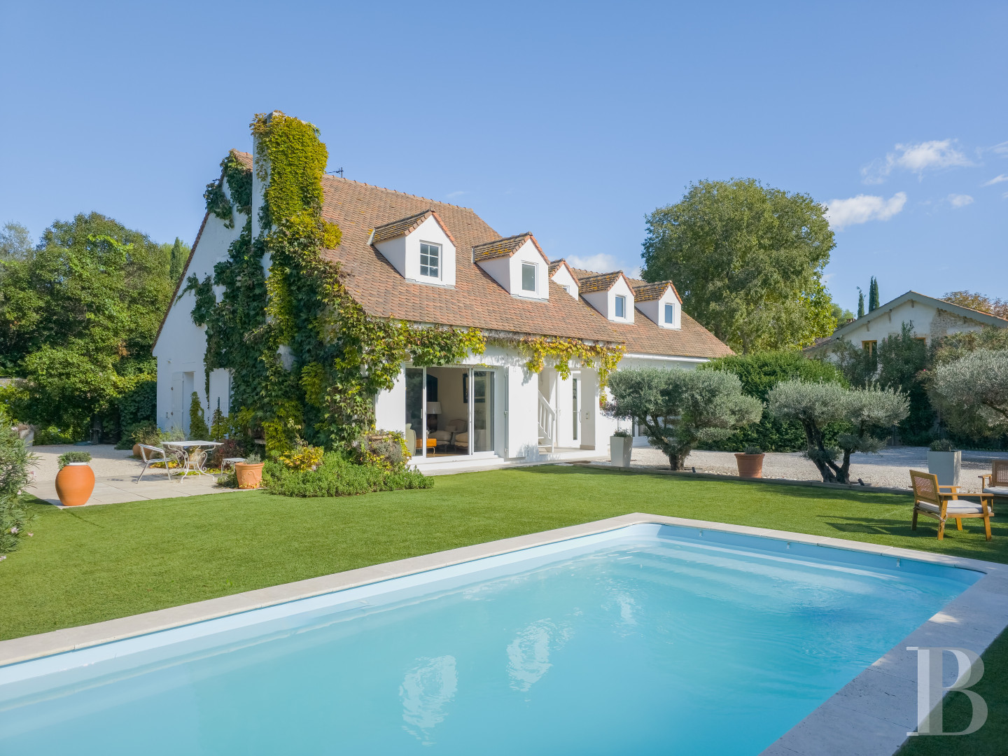
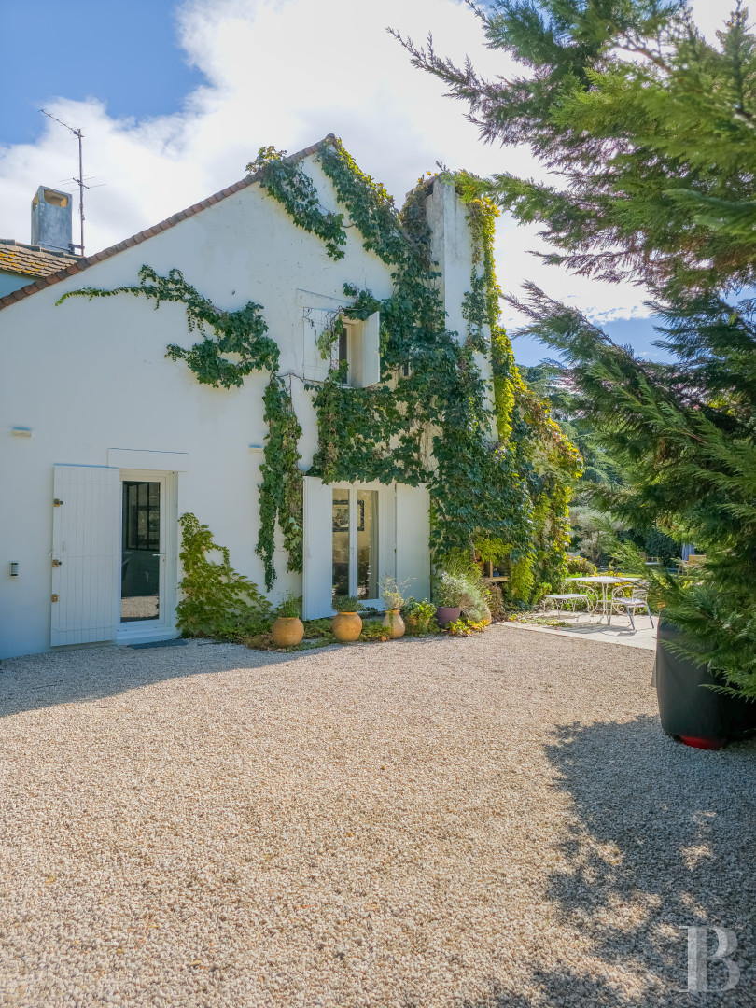
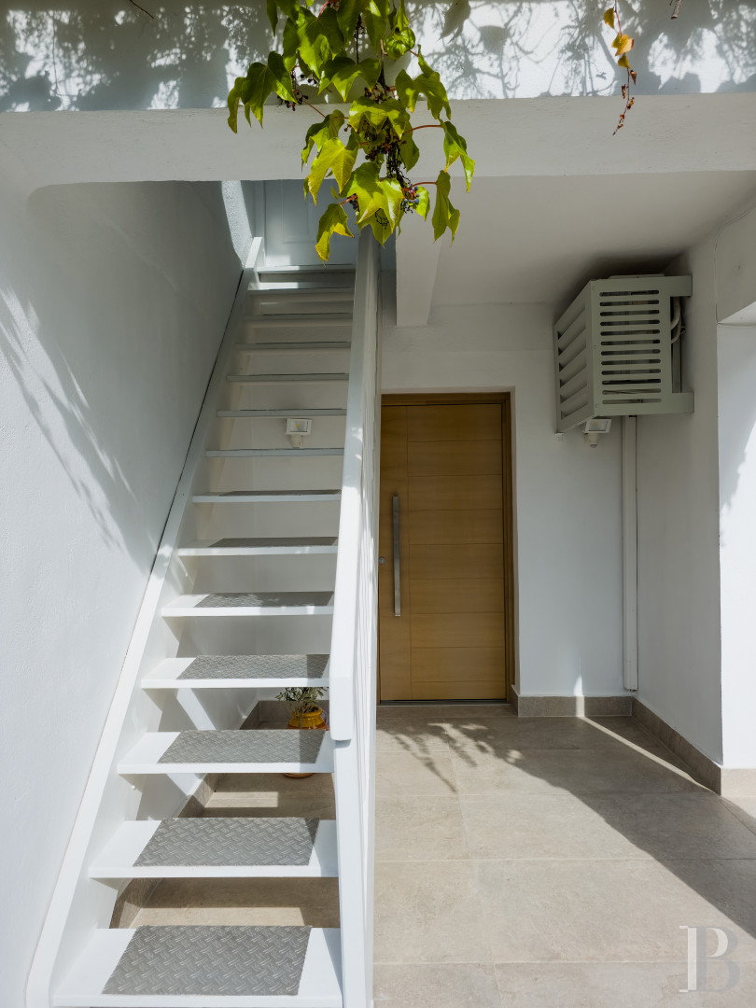
A gate opens from the street into a private driveway that is jointly owned and leads to two separate properties. The two-storey villa, with a long, gabled roof made up of Burgundy tiles and punctuated by five dormers with triangular pediments, was built in 1973 and is set slightly back. The rendered white facades, light-coloured door as well as window frames and the overhanging eaves give it a sober architectural appearance, softened by climbing vegetation. The western side of the building is slightly larger than the east wing, leading to the interior layout being divided into two living spaces. The house with approximately 260 m² of living space currently includes two self-contained dwellings: an around 140-m² ground floor and an almost 120-m² top floor, which can be reached by an external wooden staircase housed beneath the entrance porch. It is possible to merge the two levels, either by modifying the interior layout or by altering the main entrance.
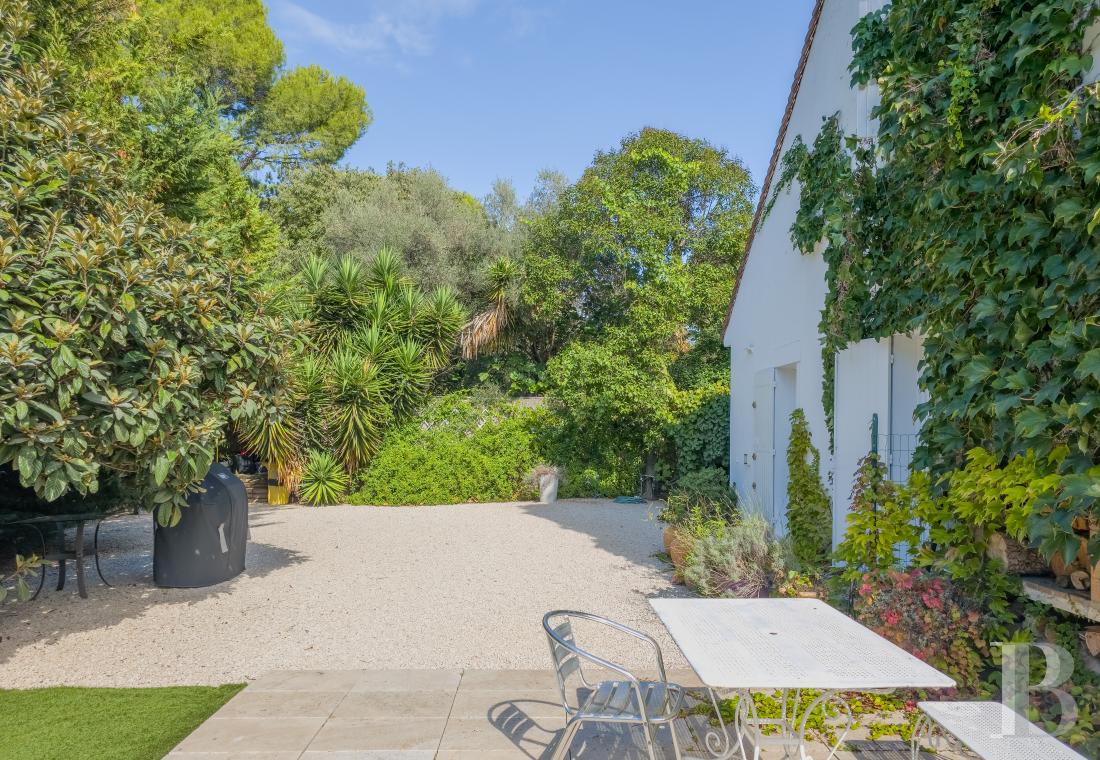
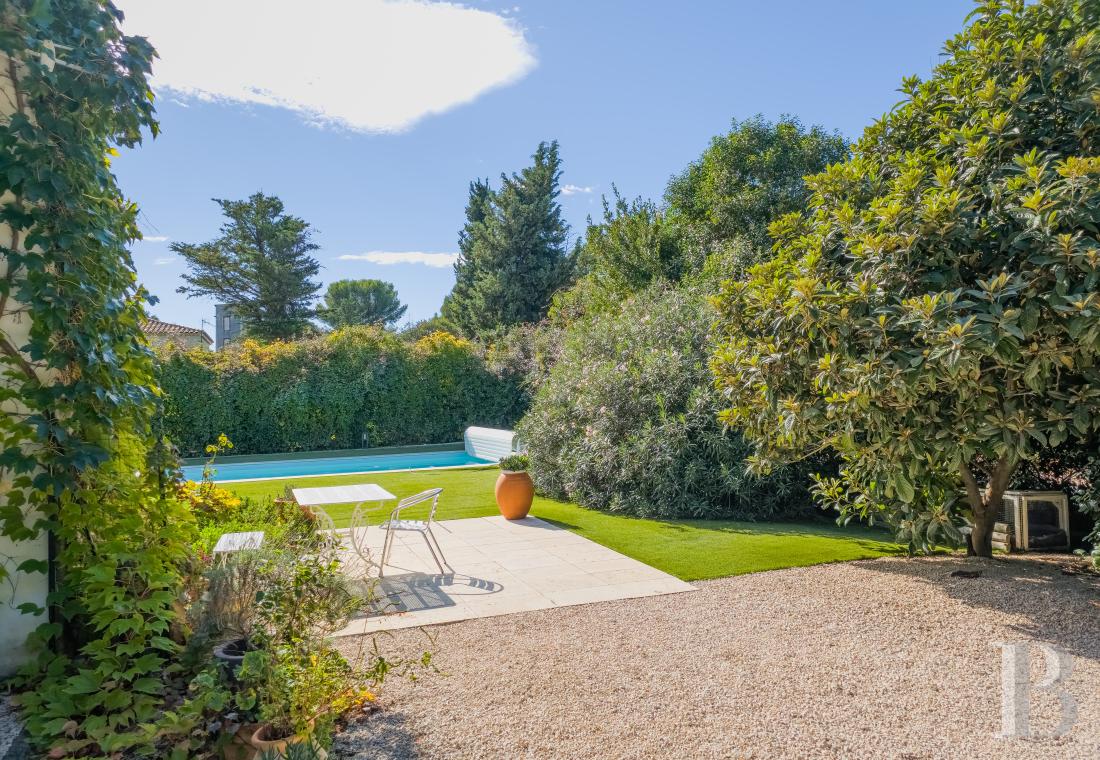
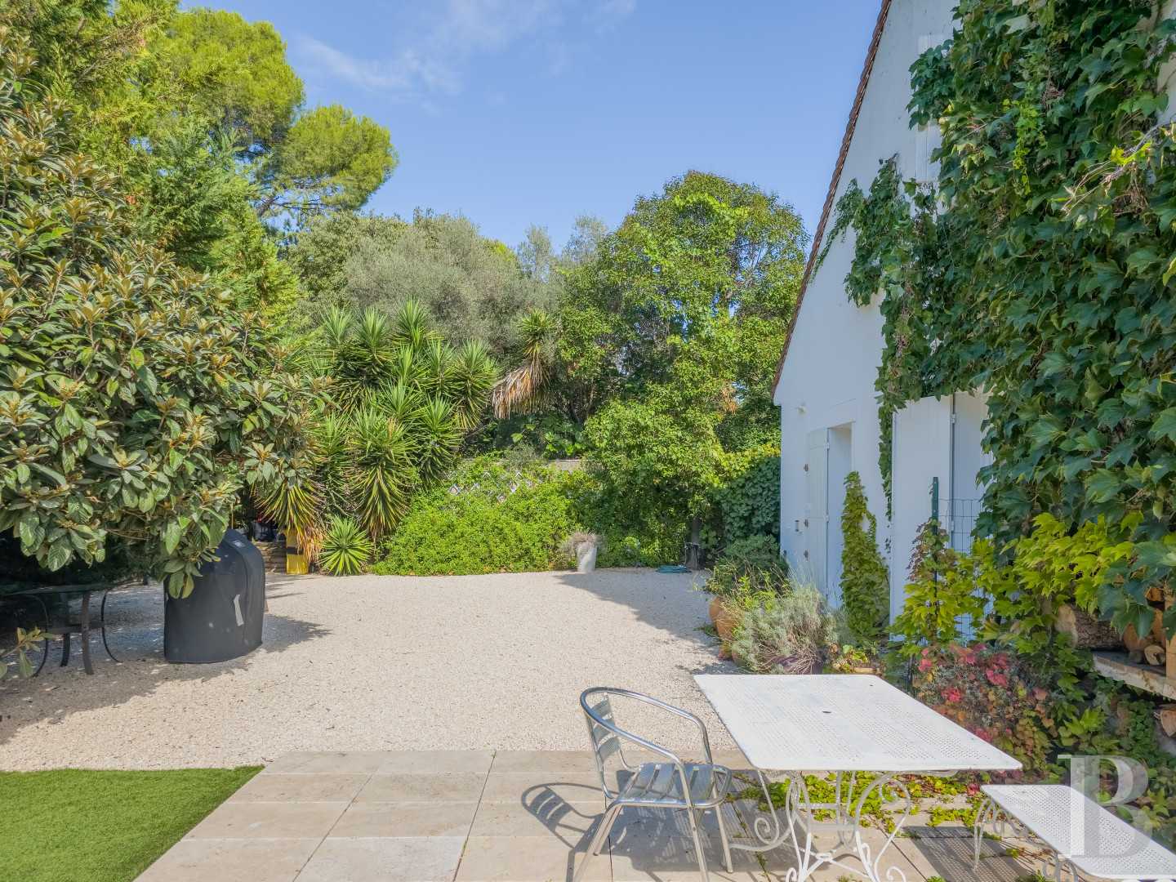
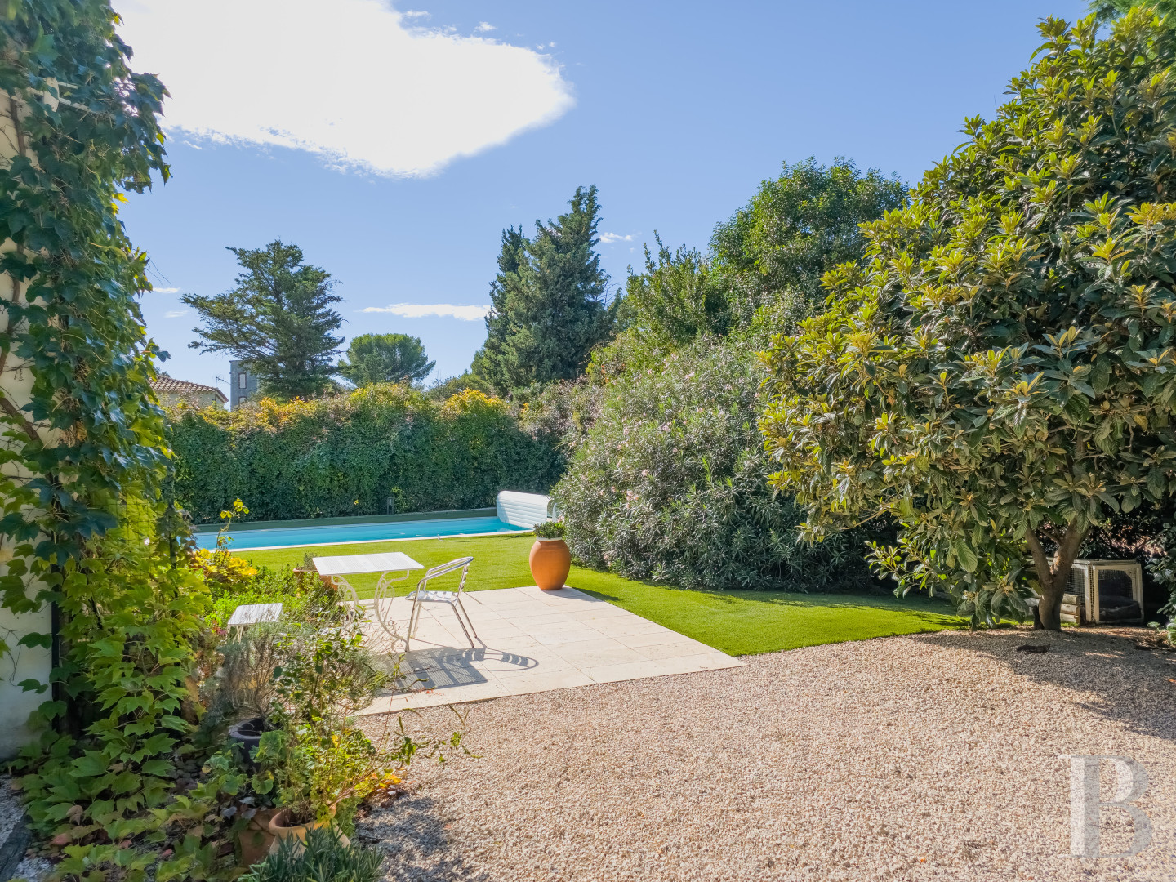
The southwest-facing main facade overlooks the garden and a swimming pool. The immediate surroundings of the residence are made up of lawned areas, patios and gravelled spaces, in a garden dotted with olive trees and Mediterranean shrubs.
The southwest-facing main facade overlooks the garden and a swimming pool. The immediate surroundings of the residence are made up of lawned areas, patios and gravelled spaces, in a garden dotted with olive trees and Mediterranean shrubs.
The house
It is equipped with air conditioning as well as a charging point for an electric vehicle.The west wing
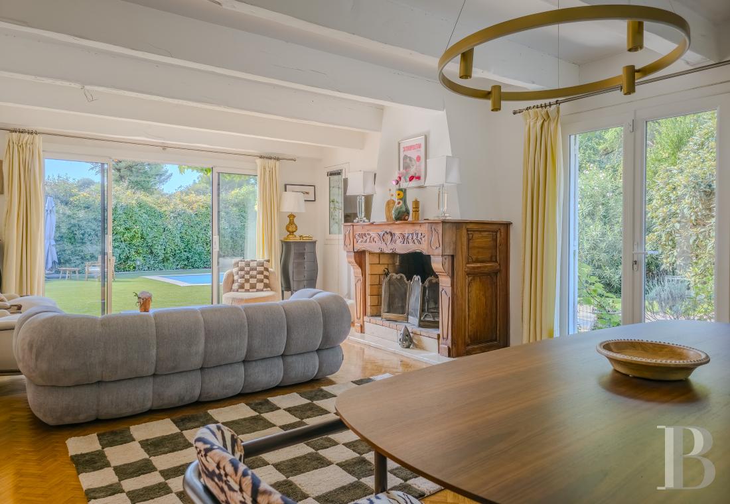
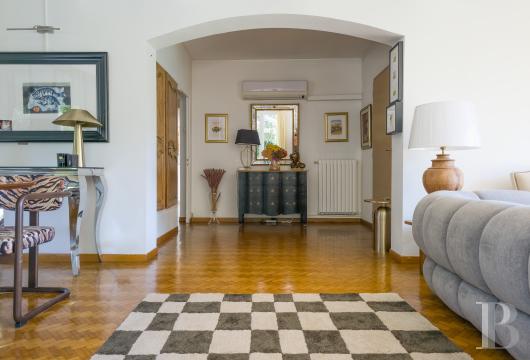
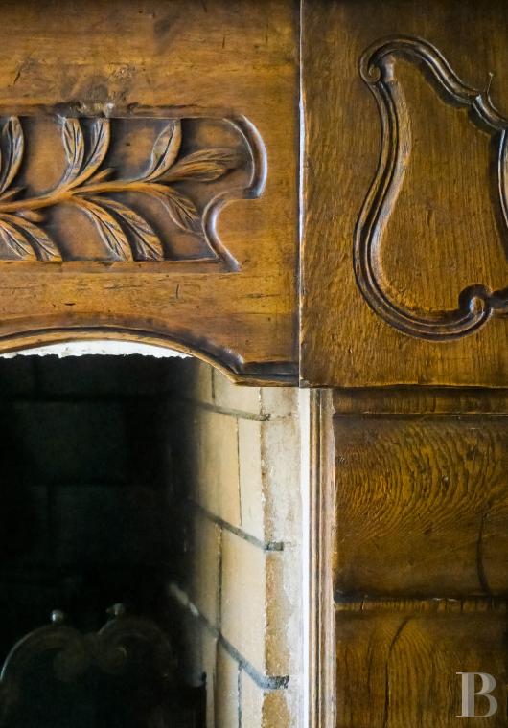
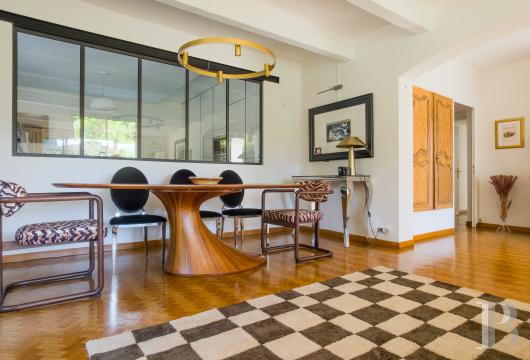
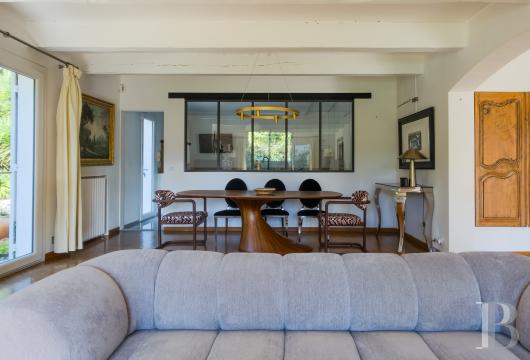
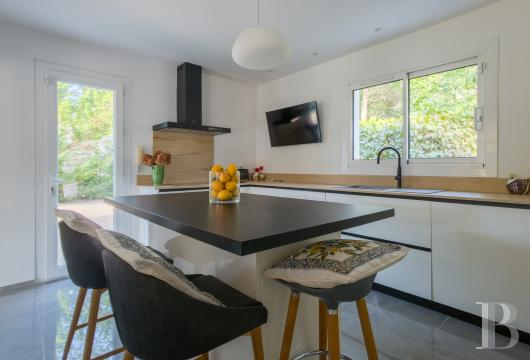
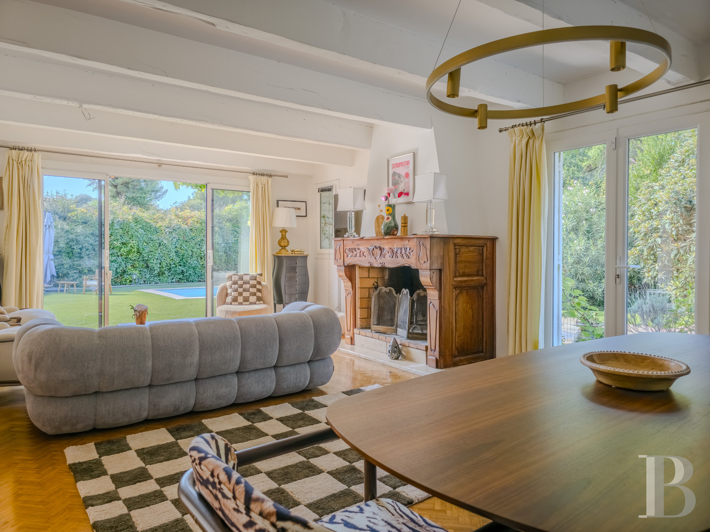
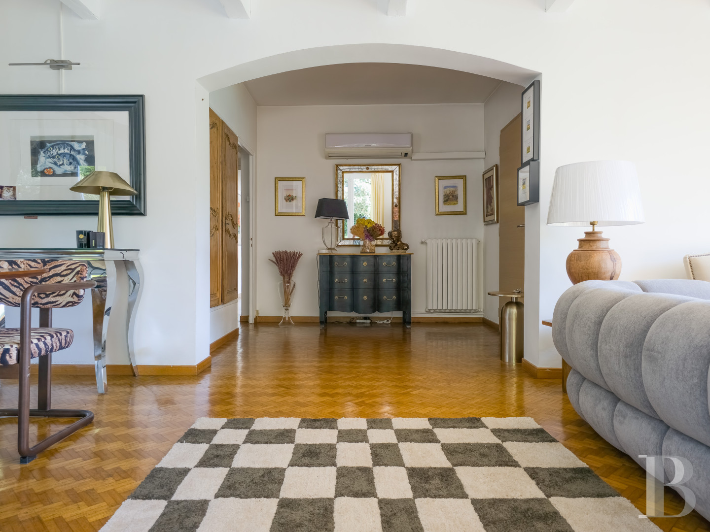
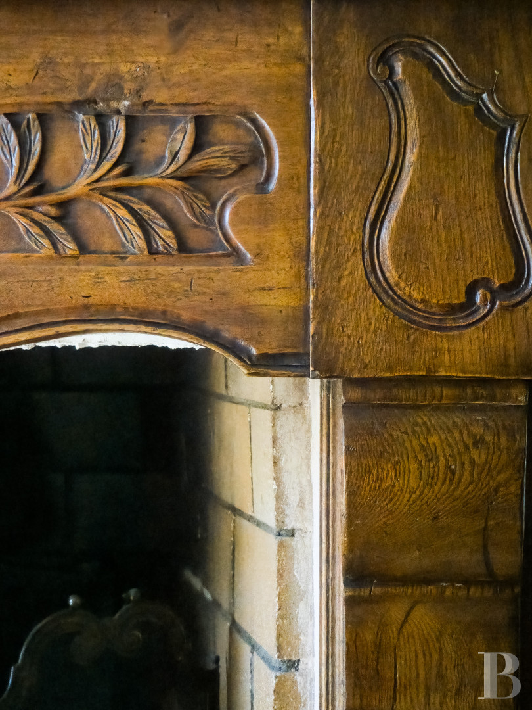
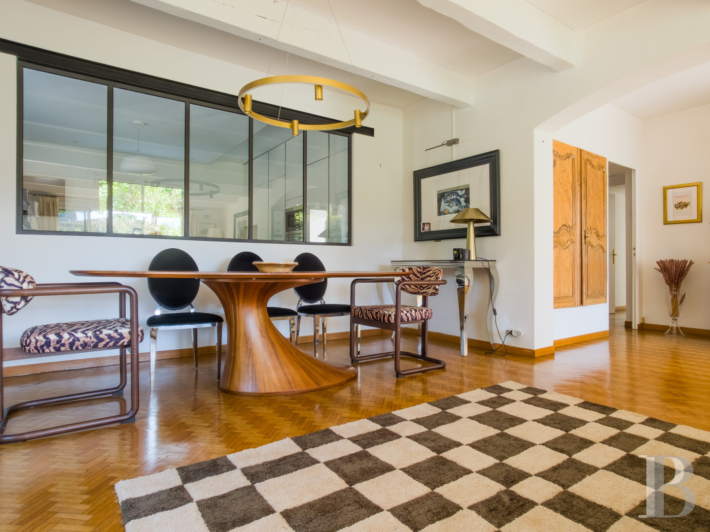
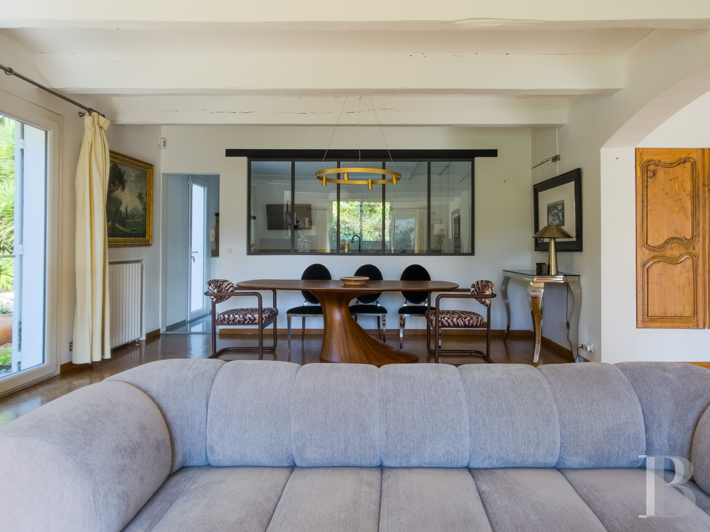
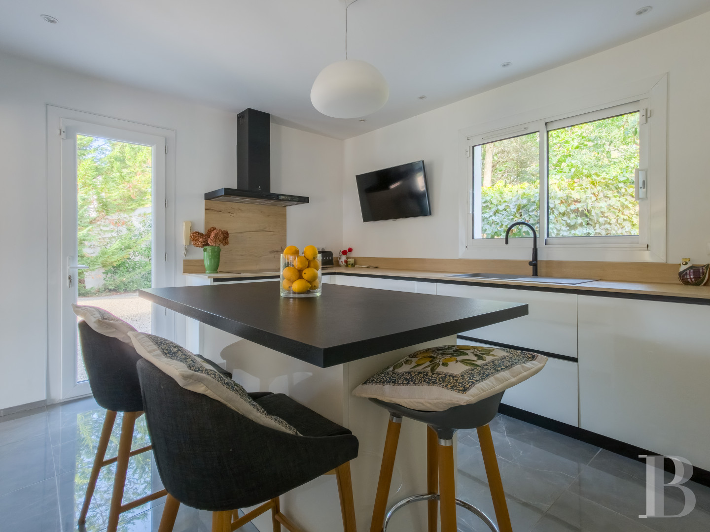
Beneath the porch, the main entrance door opens into a hall leading to the various parts of the ground floor. To the west, a more than 40-m² space houses a lounge and a dining room. The flooring is made up of herringbone parquet, while the ceiling boasts white-painted exposed beams. A wide, south-facing window and west-facing French windows look out onto the garden and swimming pool. Against one of the walls in the lounge, there is a fireplace with an oakwood mantelpiece boasting sculpted foliage patterns. The adjoining dining room leads into an adjacent kitchen behind an interior glass wall made up of five glass panels and a black metallic frame. The modern design of the kitchen includes light-coloured furnishings, a countertop running around the edges of the room and a central island unit with a dining space. The exterior can be reached directly from the kitchen.
The east wing
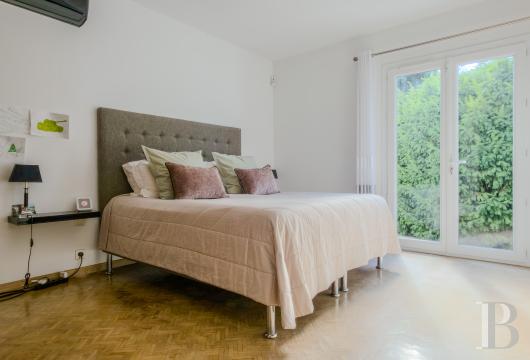
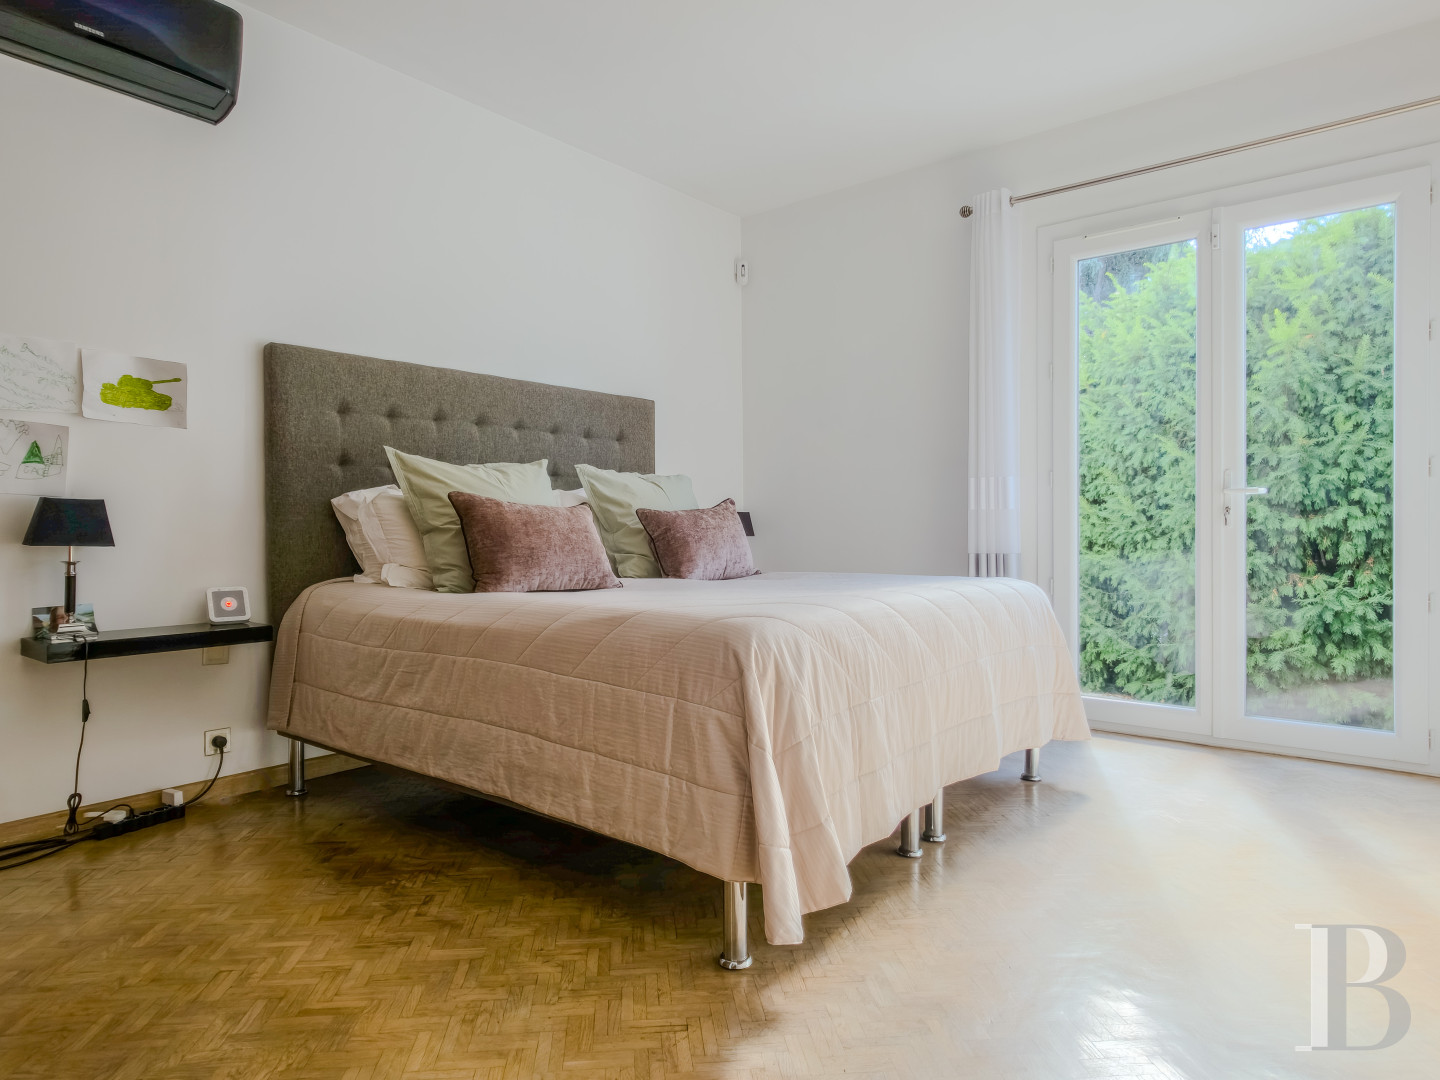
From the entrance, a hallway leads to the section housing the bedrooms but also an office that could be converted into an extra bedroom. There is also a utility room, plus a separate lavatory. A corridor leads to two bedrooms with in-built cupboards and a shared bathroom. At the end of the corridor, a third bedroom forms a suite with a walk-in wardrobe and en suite shower room. All of them are bathed in light through French windows leading directly into the garden. There is wood strip flooring throughout the bedrooms, while the bathroom and shower room boast glazed stoneware tiling.
The upstairs
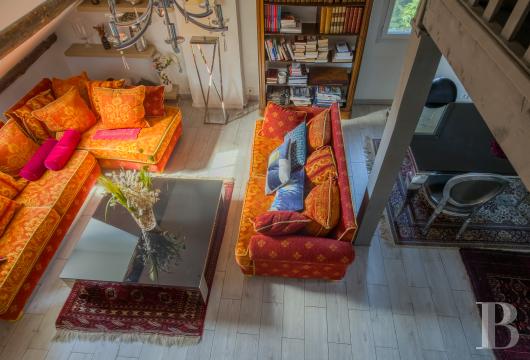
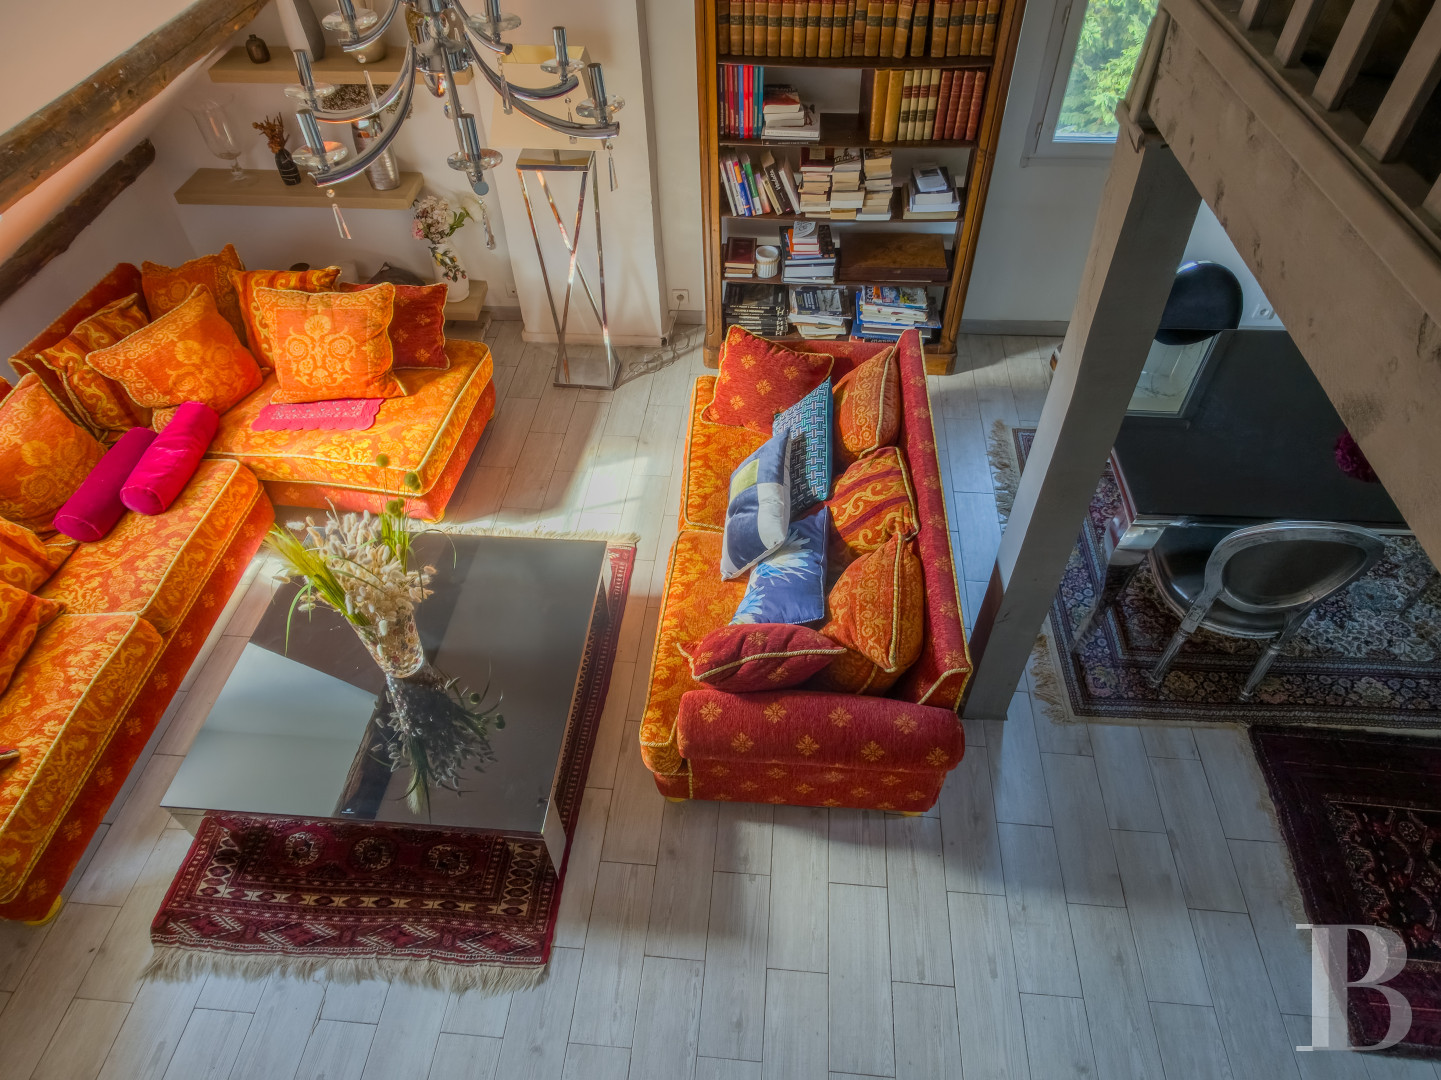
This level can be reached via an external staircase situated beneath the porch. Today, it comprises an almost 120-m², entirely convertible, self-contained apartment. The western part houses the living rooms beneath an exposed roof frame with grey-painted beams. An open-plan space includes the lounge, the dining room as well as the kitchen and is bathed in light through the windows in the facade and dormers on the roof. A mezzanine containing a relaxation area partially overlooks the room. The kitchen with a sloping ceiling combines furnishings boasting red facing with dark-coloured countertops. To the east, two bedrooms situated one after the other share a shower room. A storeroom could be put to a different purpose, particularly as an extra bedroom.
The garden and swimming pool
The approximately 1,230-m² plot surrounding house boasts several different spaces with varying purposes. A lawned area stretches from the main facade up to the swimming pool, while gravelled drives and zones allow for vehicle parking and movement. Patios also border some parts of the building, providing extra living space outside in addition to the reception rooms. The Mediterranean vegetation includes several olive trees with gnarled trunks, evergreen shrubs and climbing plants that cover a part of the facades. Hedges and trees of varying height line the edges of the plot, ensuring the garden is sheltered from view from the surroundings. The rectangular swimming pool can be found to the southwest, opposite the living room and possesses light-coloured edging, surrounded by lawns, near to the property’s patios.Our opinion
This 1970s villa is located in a residential neighbourhood of Marseille, where the garden and swimming pool offer an environment away from the urban hustle and bustle. Behind its discrete external architecture, the house boasts generous volumes and a layout currently divided into two self-contained dwellings. They could, however, be converted into a larger home or be used to provided attractive rental income in their current guise.
1 245 000 €
Fees at the Vendor’s expense
Reference 913331
| Main building floor area | 260 m² |
| Outbuildings floor area | 20 m² |
| Land registry surface area | 1035 m² |
French Energy Performance Diagnosis
Information on the risks to which this property is exposed is available on the website: www.georisques.gouv.fr
Share


NB: The above information is not only the result of our visit to the property; it is also based on information provided by the current owner. It is by no means comprehensive or strictly accurate especially where surface areas and construction dates are concerned. We cannot, therefore, be held liable for any misrepresentation.