



A modernly restored stone townhouse,
in Saint-Malo, near to the Rochebonne beach
Saint-Malo,
ILLE-ET-VILAINE
brittany
35400
FR

Location
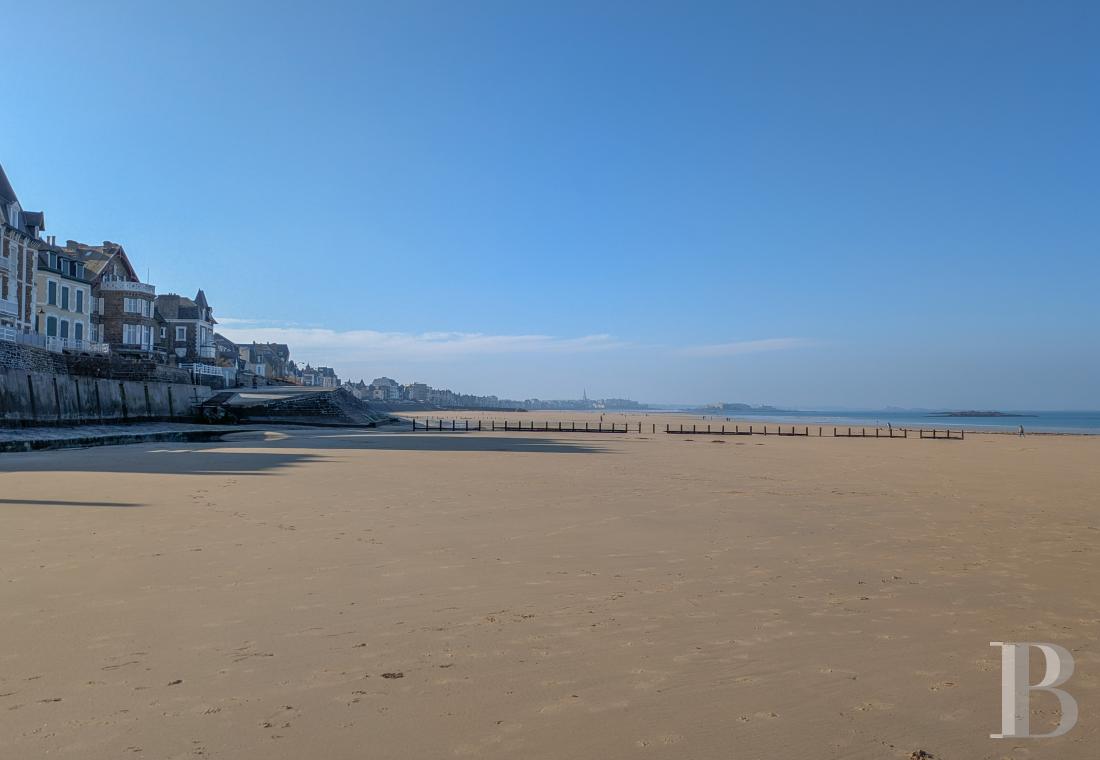
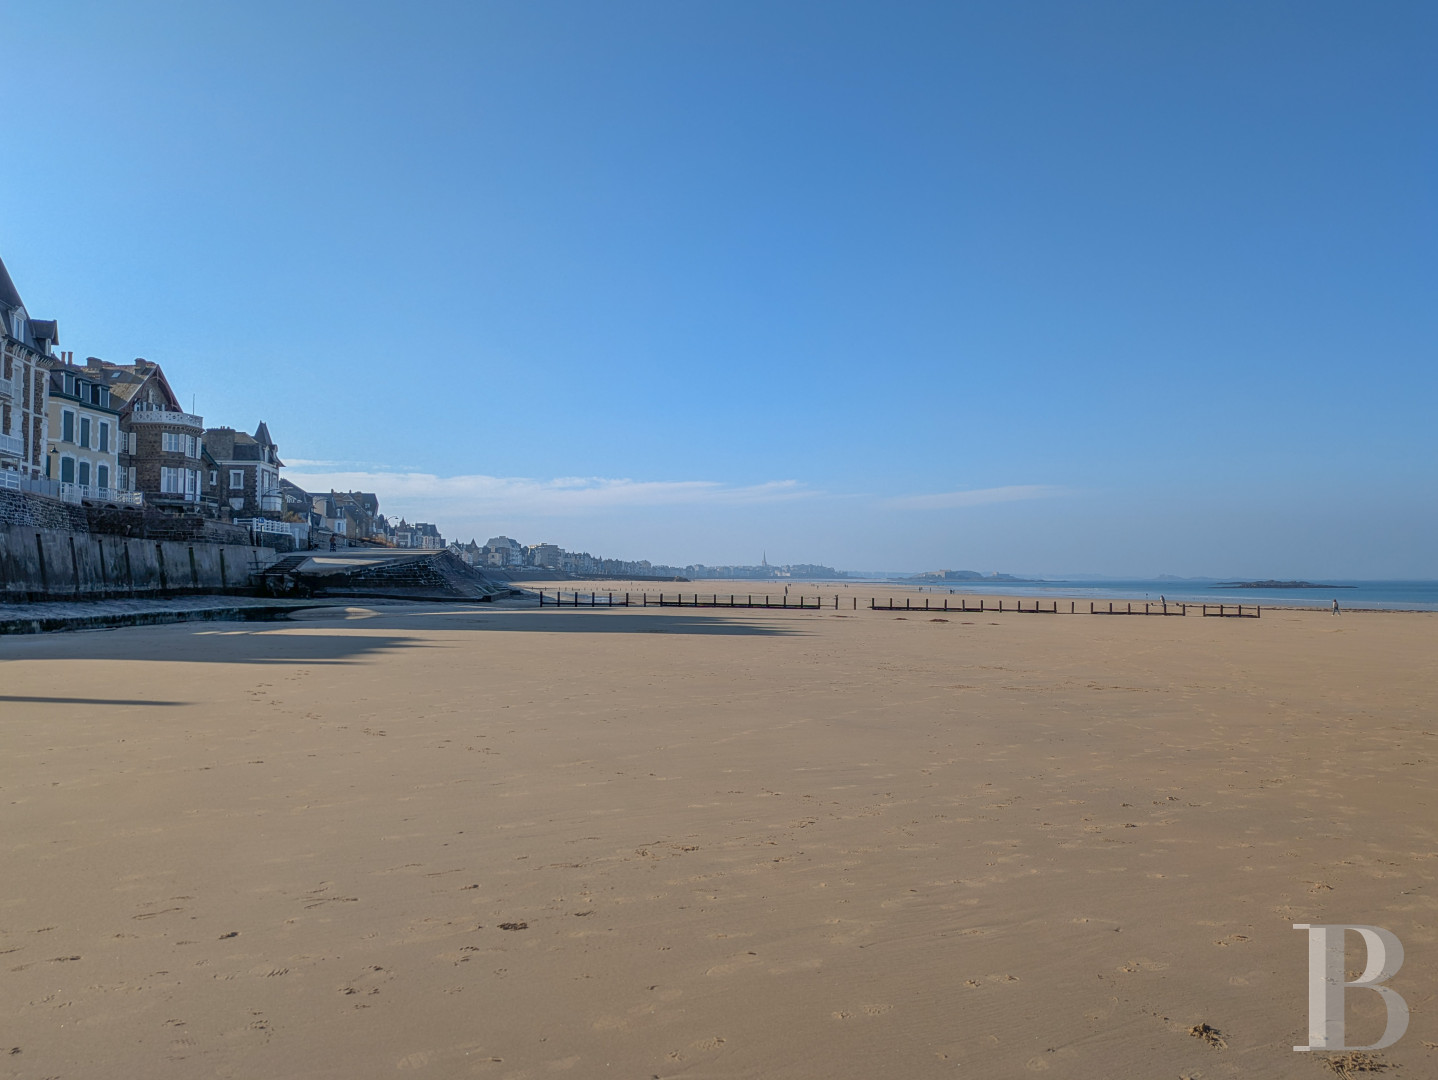
This house is only a short distance from the beach, seafront promenade and seawall along the coast, in the residential Rochebonne neighbourhood, in Saint-Malo, in the Ille-et-Vilaine area. Rochebonne, which was previously the coastal district of Paramé, developed during the second half of the 19th century, especially following the creation of Boulevard des Bains in 1860, which became Boulevard Rochebonne in 1879. Villas and hotels progressively sprang up along this thoroughfare linking the town to the sea. Today, the neighbourhood boasts shops, services and schools that can all be reached on foot. From the station in Saint Malo, which can be reached in 10 minutes by car, there are trains to Rennes and Paris. The historical centre and port are also easily accessible, from where ferries can be taken to the Channel Islands and England.
Description
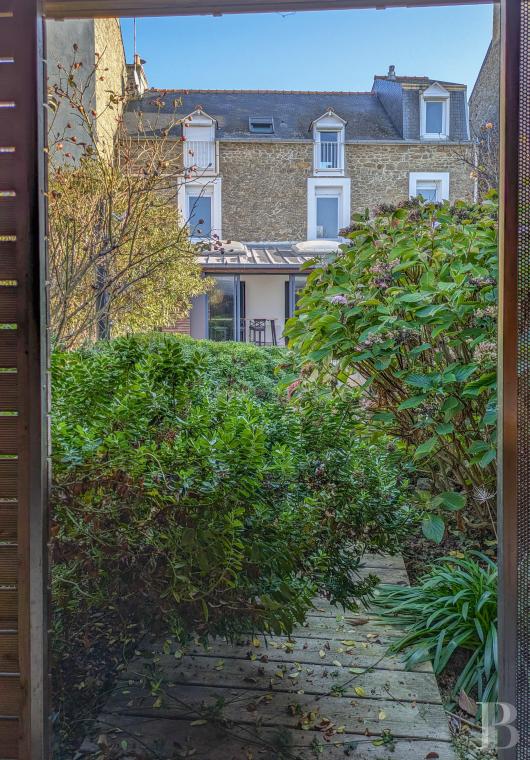
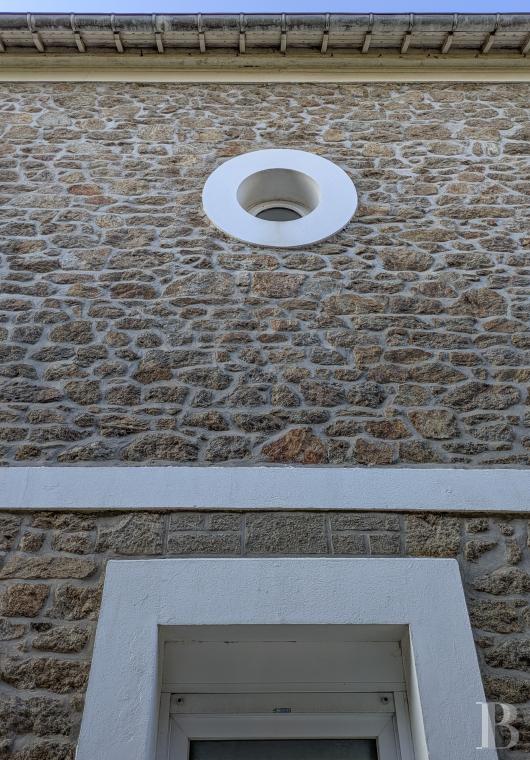
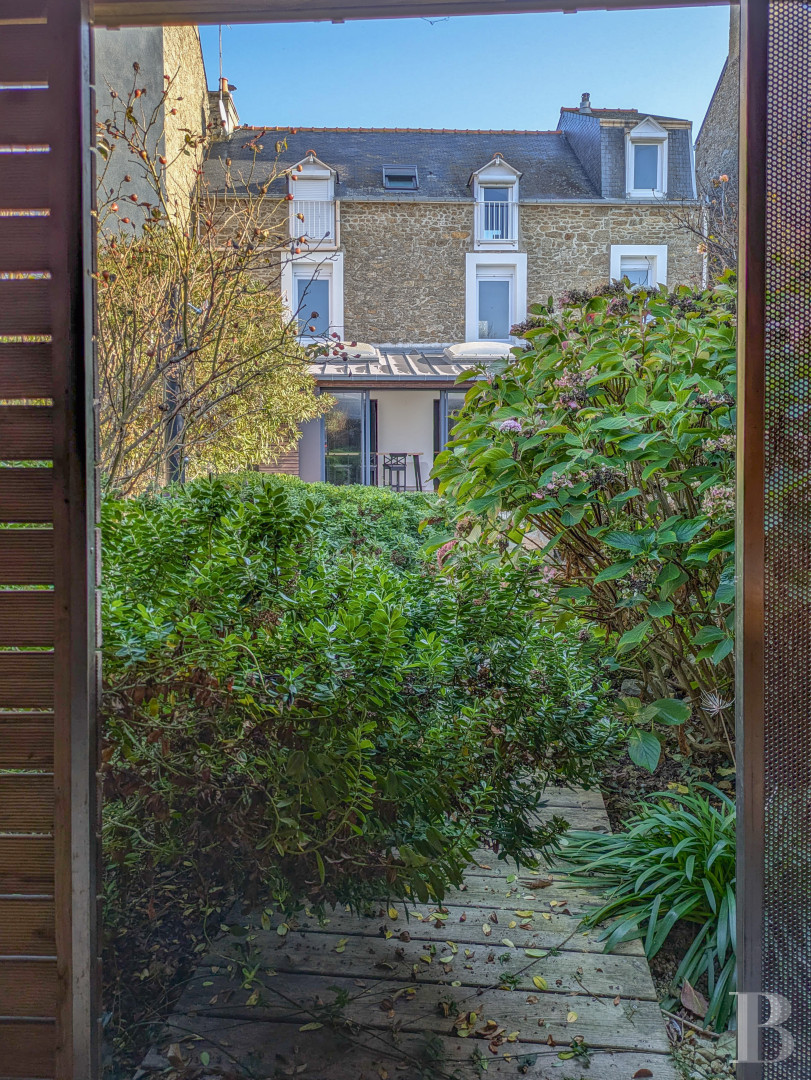
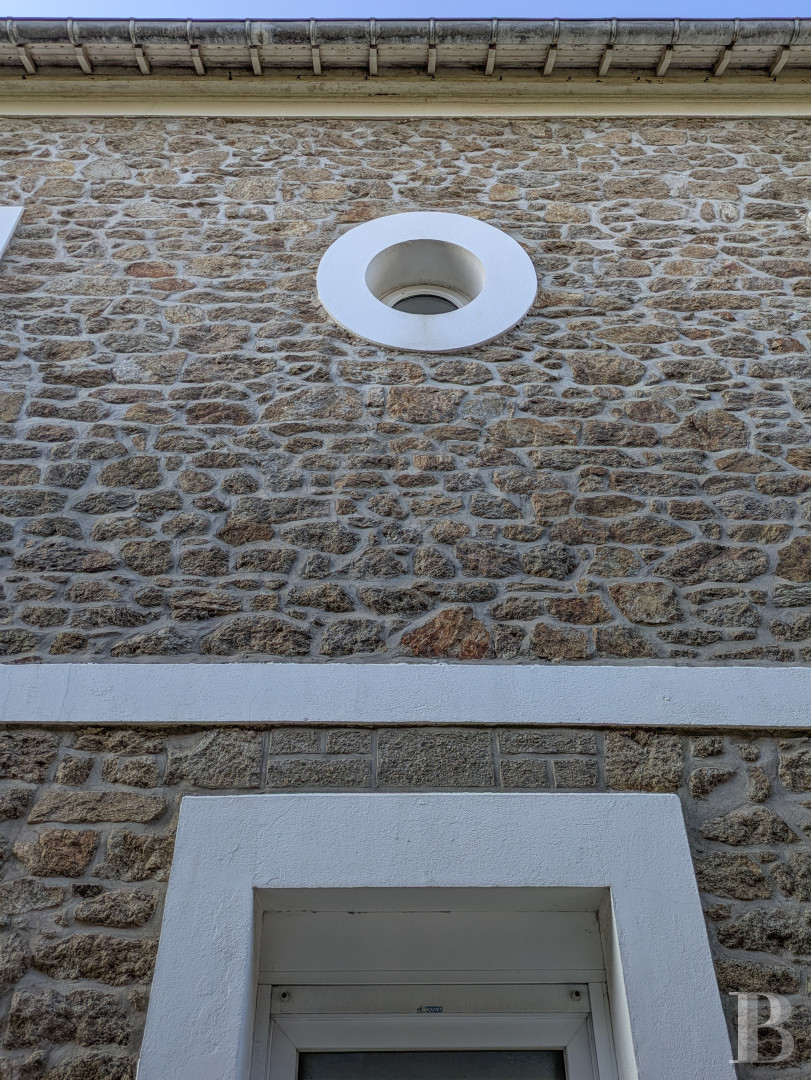
This townhouse was erected most likely in the late 19th century or early 20th century as the seaside district of Rochebonne developed. The three-storey edifice boasts an exposed rubble stone façade, punctuated by windows and doors with light-coloured surrounds, stringcourses and a bullseye window, topped by a slate roof. It has been fully renovated and boasts a surface of approximately 225-m². The ground floor includes several reception rooms, a kitchen, a scullery and a utility room. The two upper floors contain four bedrooms, four shower rooms, two offices, two walk-in wardrobes and a sauna. An almost 16-m² cellar can be reached from inside the house. To the rear, the west-facing landscaped garden is preceded by a large, partially covered patio and a workshop. The property also boasts a closed garage as well as a private parking space.
The house
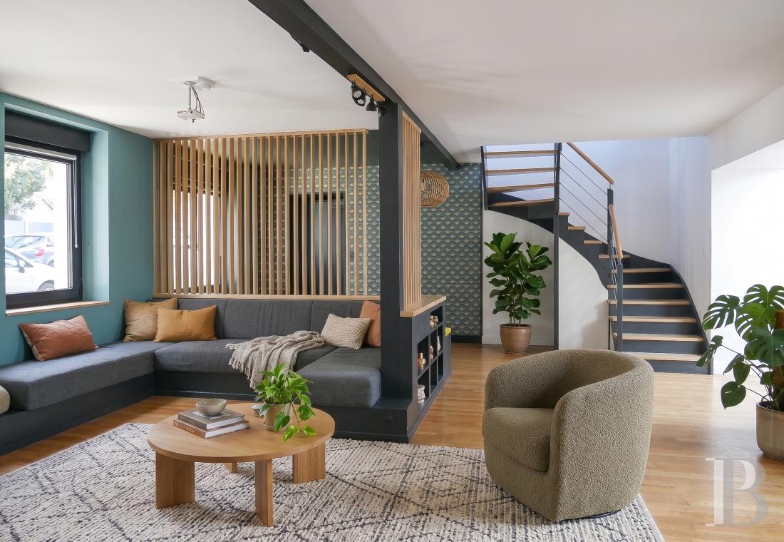
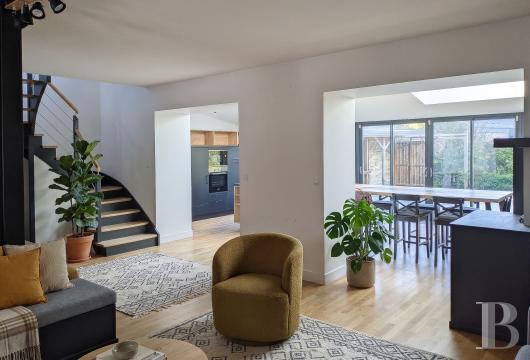
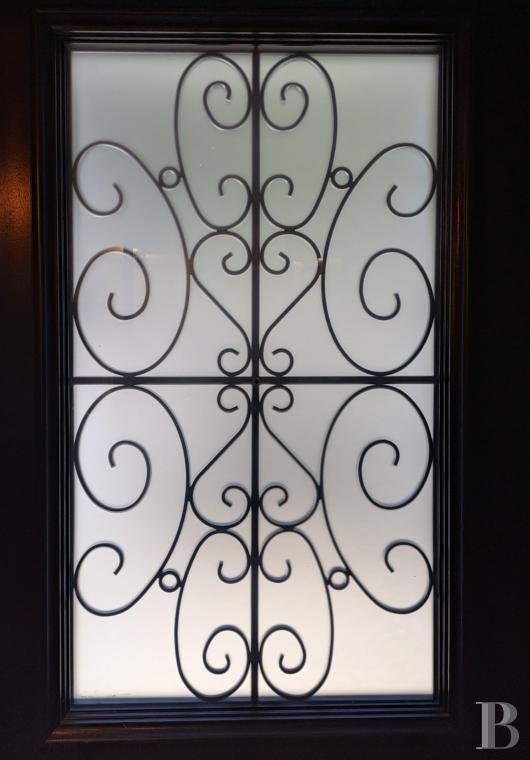
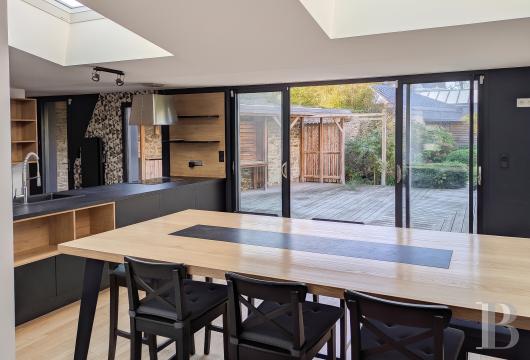
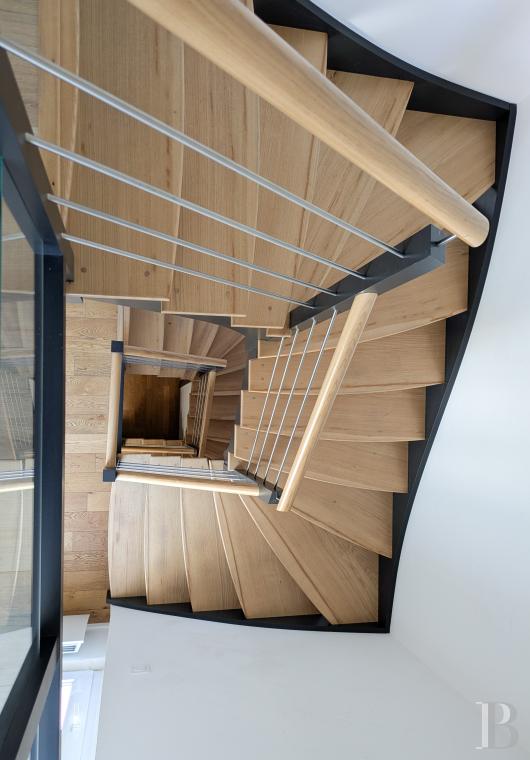
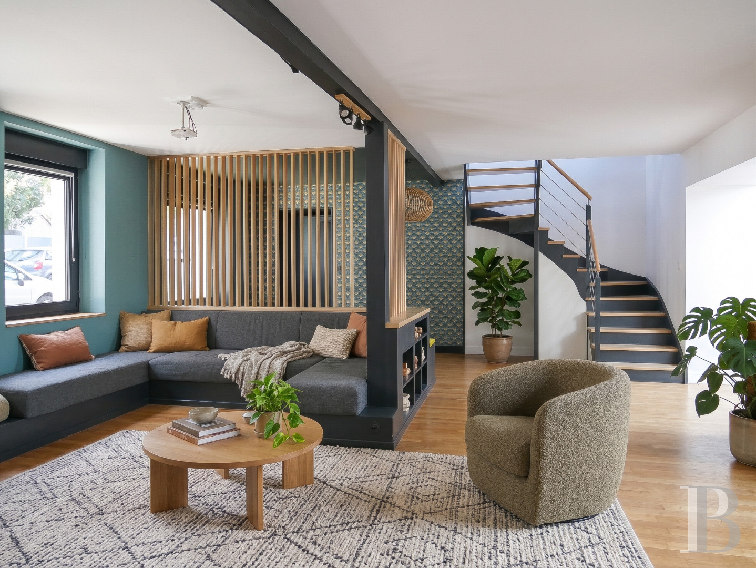
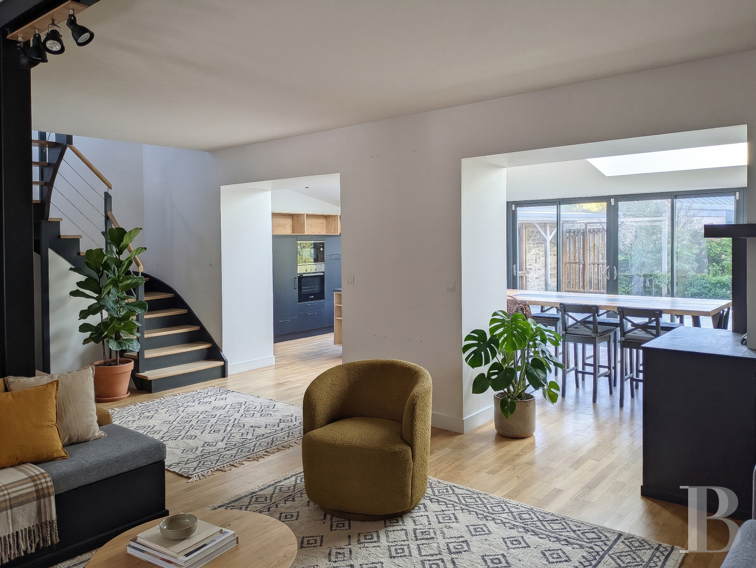
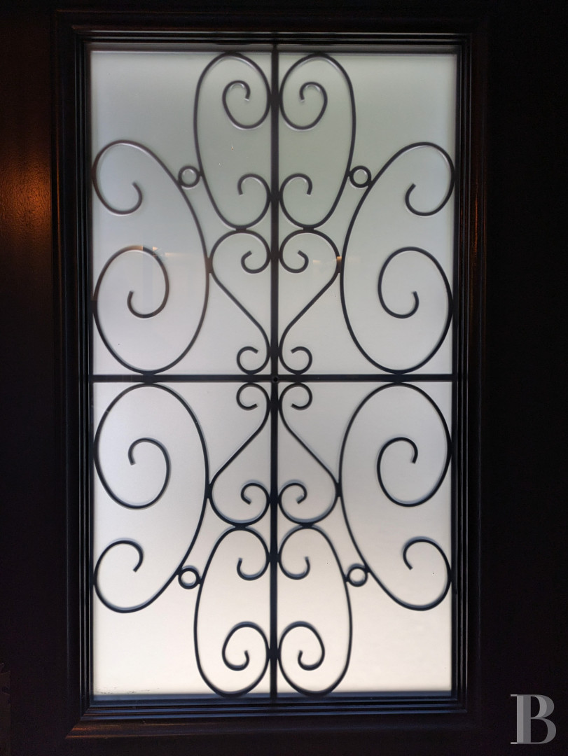
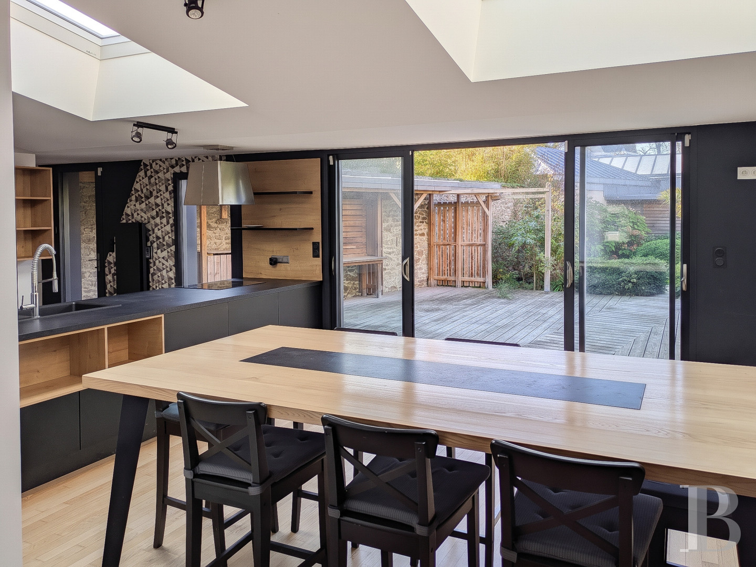
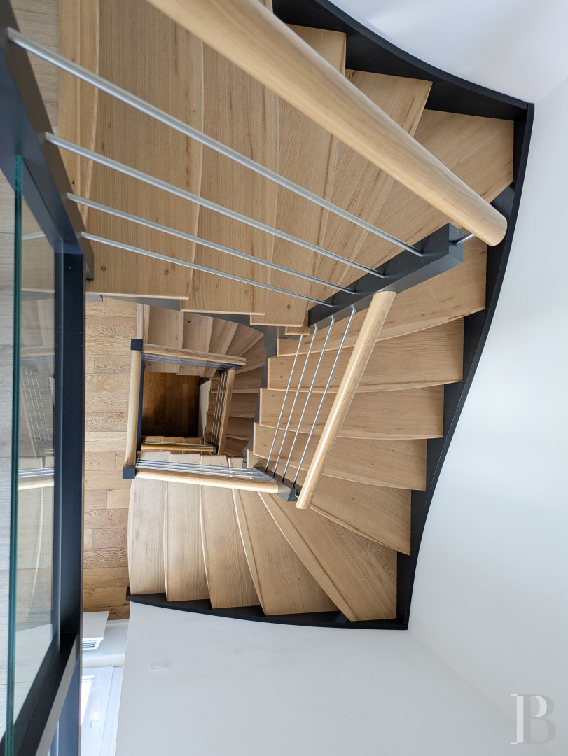
The ground floorThe entrance door opens into a hall with sage green and dark grey walls. It is separated from the rest of the house by a glass wall with black frames. Next to it, the kitchen and dining room open onto the garden via large patio doors. The kitchen includes a central island unit, furnishings with dark-coloured facing and light-coloured wooden alcoves. The lounge is set out around a wood-burning insert, while some of the walls are adorned with Art Deco inspired wallpaper featuring fan patterns. Several bookshelves and built-in cupboards occupy the walls, while an openwork partition formed by wooden battens plus a bench separates the lounge from the other spaces. A wooden and metal staircase climbs to the upper floors while a utility room, scullery and separate lavatory complete the ground floor.
The first floor
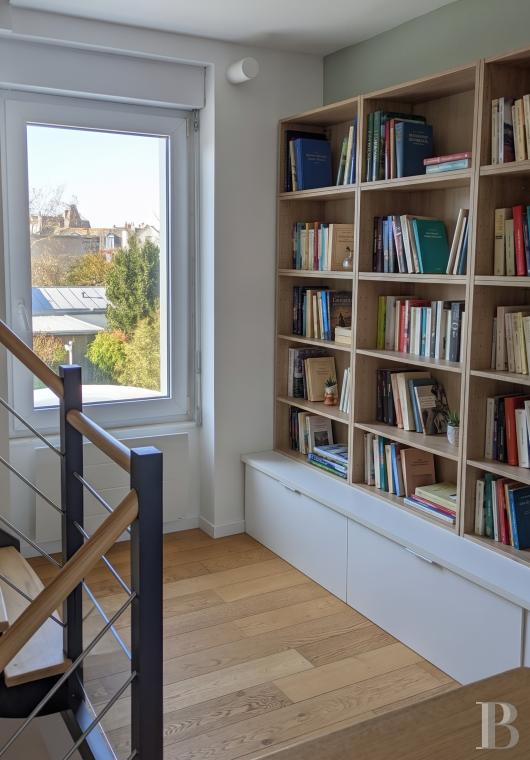
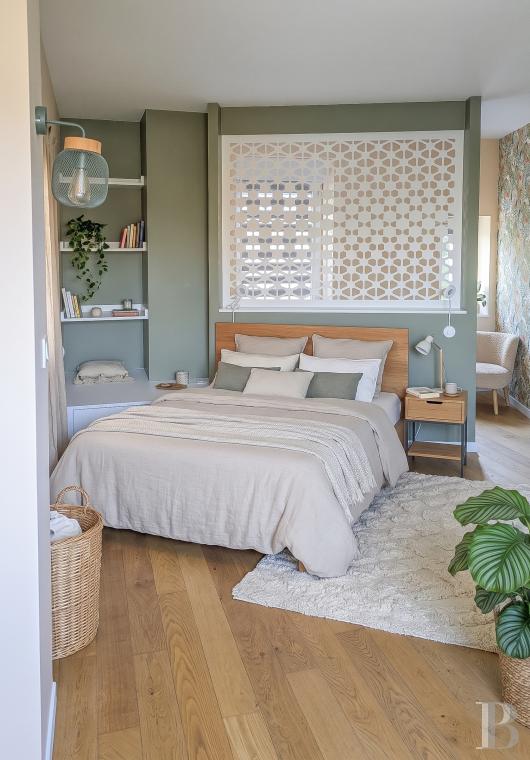
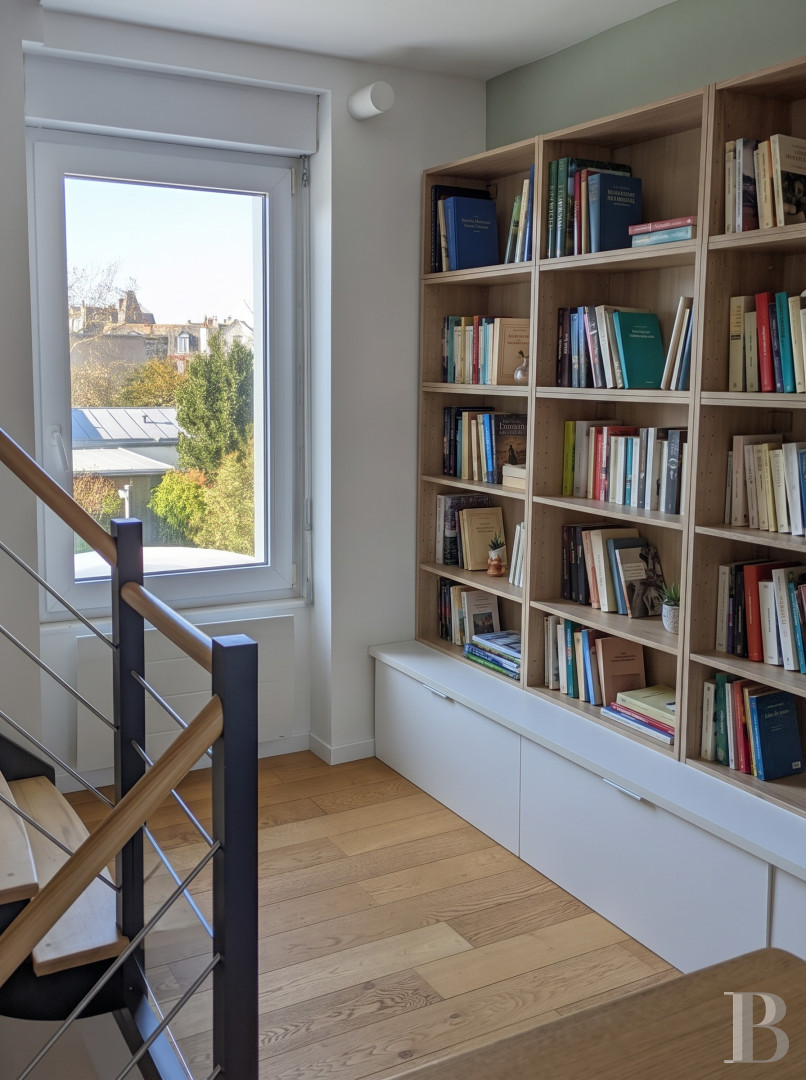
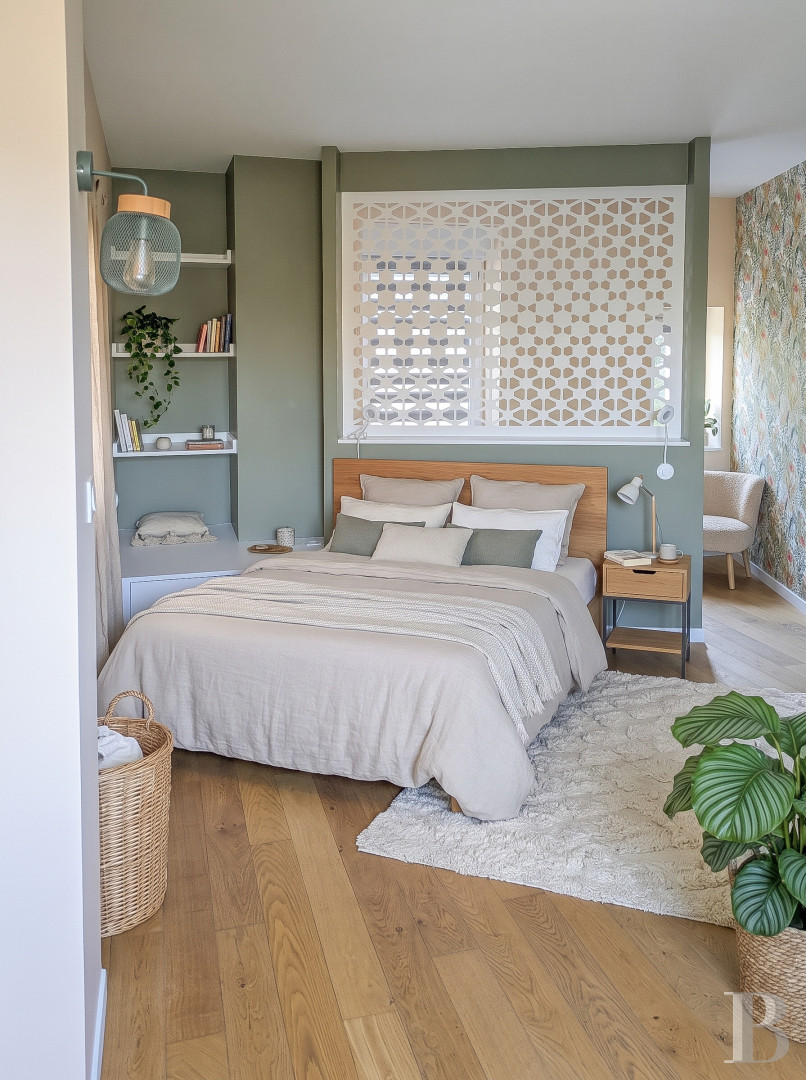
At the top of the staircase, the landing boasting a built-in bookshelf leads to two bedrooms and several other rooms. The first bedroom boasts an en suite walk-in wardrobe, while a self-contained office is nearby. A shower room, a sauna and a second walk-in wardrobe also occupy this part of the storey. A second bedroom boasting an en suite shower room can be found at the opposite end of this level. The rooms include built-in cupboards and wall coatings of various hues, while there is also a separate lavatory.
The second floor
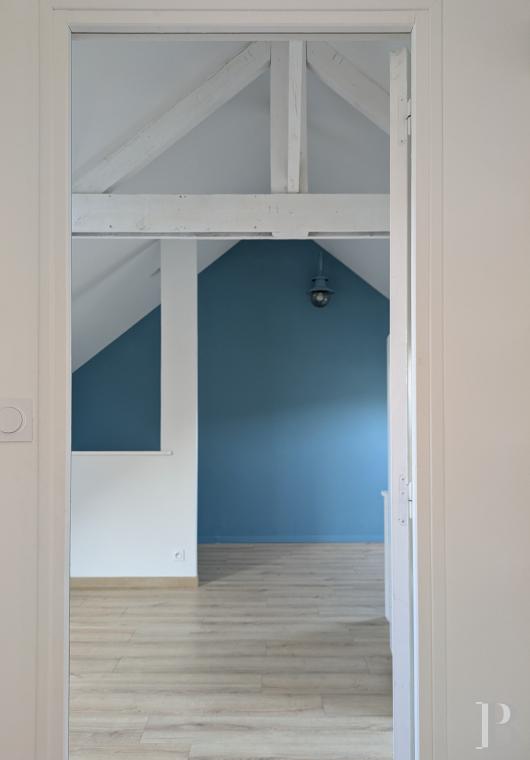
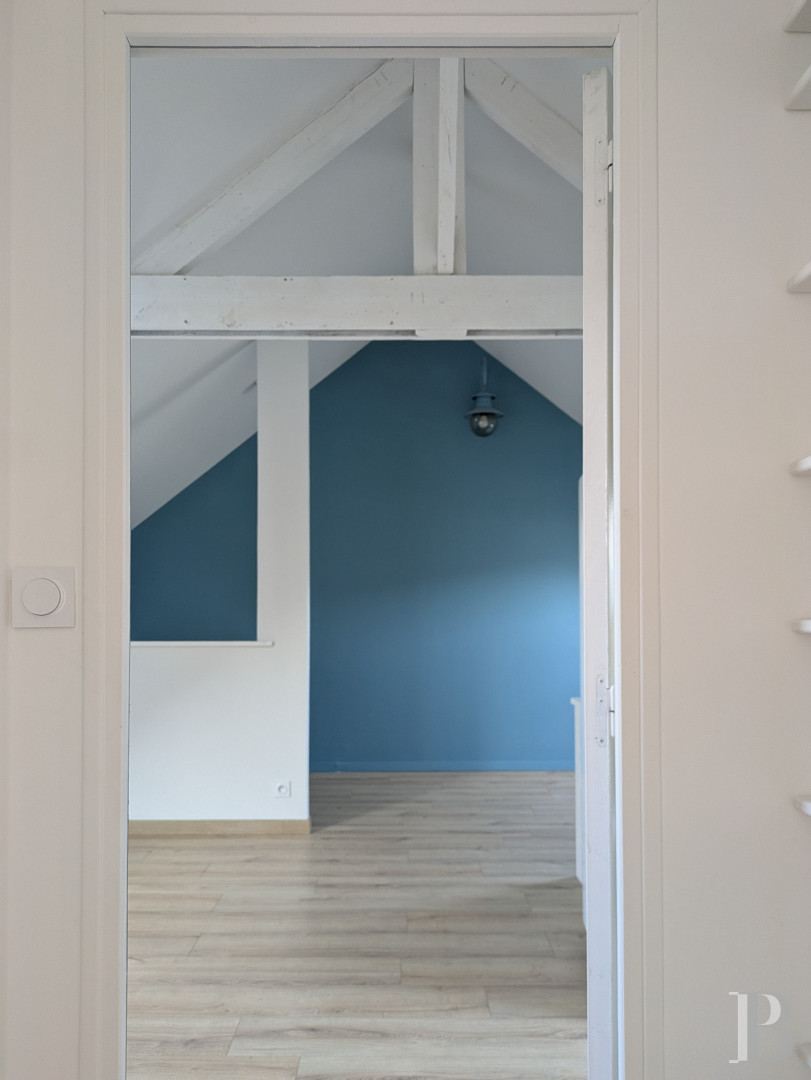
The top floor contains two bedrooms beneath the rafters, each of which possesses an en suite shower room. The first includes a bed with storage space built-in underneath, while the second boasts blue-coloured walls and a sloped ceiling following the incline of the roof. A further room could be used as an office or a games room. This level also includes a separate lavatory.
The landscaped garden
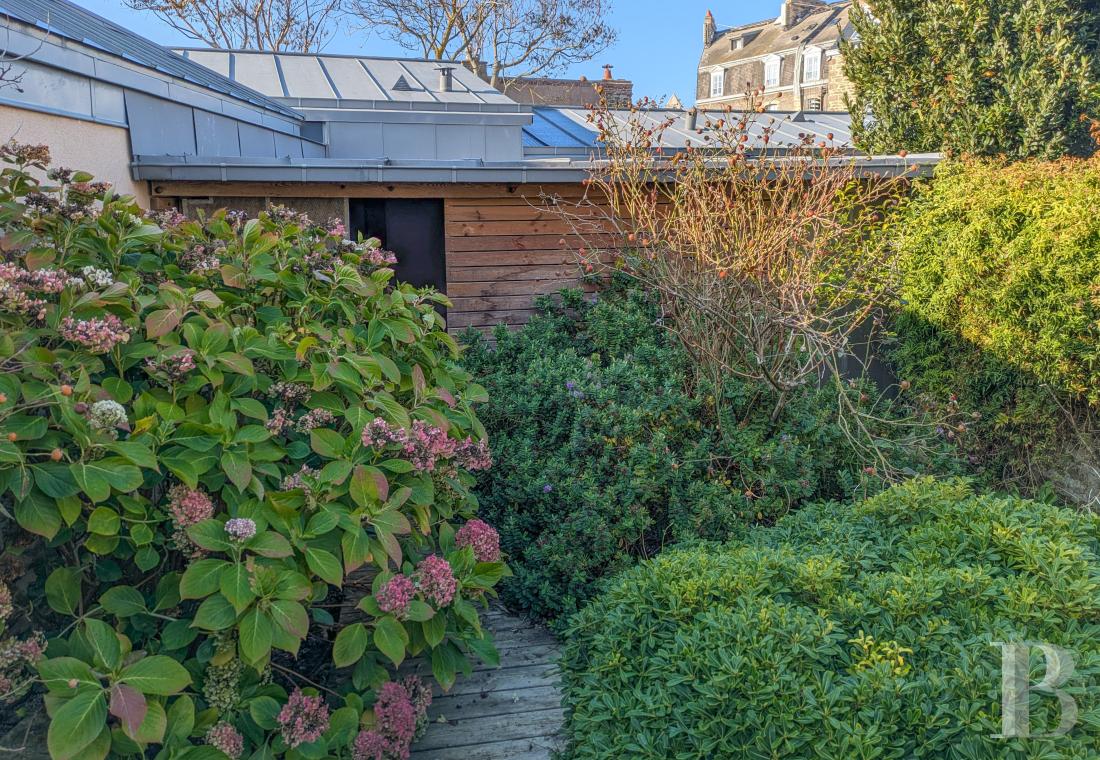
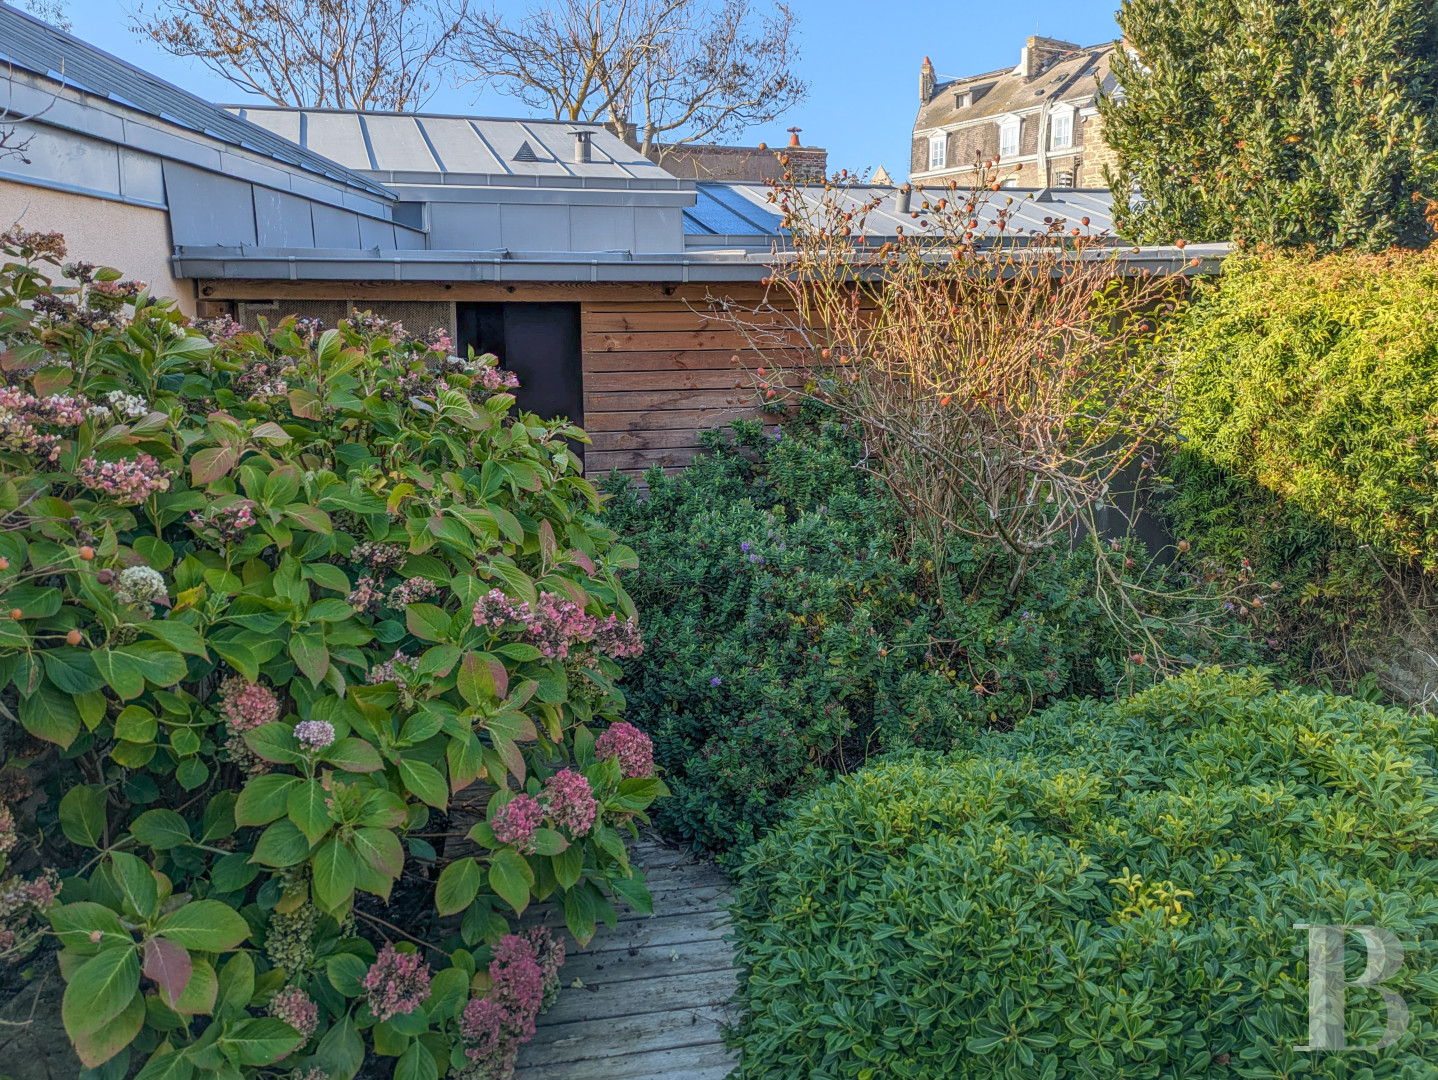
This west-facing garden to the rear of the house contains flowerbeds as well as shrubs and is criss-crossed by wooden duckboard style paths. A large patio is a welcome outside addition to the indoor living space. It is partially covered and is fitted with a water tap. There is a workshop in the garden and the property also boasts a closed garage as well as a private parking space.Our opinion
In the Rochebonne district, this townhouse pays witness to how a neighbourhood developed thanks to the boom in seaside bathing. Behind its stone facade, its old architecture combines with a modern renovation in which wood, metal and deep-hued colours enjoy pride of place. The layout of the volumes, the reception rooms opening out onto the garden and the organisation of the different levels provide a plethora of possibilities, whether as a family residence or a holiday home on the coast near Sain-Malo. The west-facing garden, the closeness of the beaches and shops that can be reached on foot form a living environment that combines the best of an urban setting and a coastal location.
1 526 000 €
Fees at the Vendor’s expense
Reference 734424
| Main building floor area | 225 m² |
| Land registry surface area | 283 m² |
| Number of rooms | 7 |
| Number of bedrooms | 4 |
| Possible number of bedrooms | 5 |
| Garage |
French Energy Performance Diagnosis
Information on the risks to which this property is exposed is available on the website: www.georisques.gouv.fr
Share


NB: The above information is not only the result of our visit to the property; it is also based on information provided by the current owner. It is by no means comprehensive or strictly accurate especially where surface areas and construction dates are concerned. We cannot, therefore, be held liable for any misrepresentation.