An 18th-century townhouse with a courtyard and garden,
in the historical part of Cholet
in the historical part of Cholet
Cholet,
MAINE-ET-LOIRE
pays-de-loire
49300
FR

Location
Cholet, in the south of the Maine-et-Loire area, boasts a privileged position between Nantes and Angers, close to the Puy du Fou theme park and not far from the Atlantic coast. It is a town that was shaped by the Wars of the Vendée. In its centre, there still remains a series of characterful residences dating from the 18th and 19th centuries. This townhouse is located in the historical part of the town, a short walk from the shops, covered markets and town-centre amenities. The property, tucked away behind walls and a gate, enjoys plenty of peace and quiet despite its central address in the urban area.
Today, Cholet is one of the main economic hubs in western France. It is a town that combines a dynamic economy with quality of life, in a human scale urban setting, and is close to the A87 motorway, putting Nantes international airport one hour away. From the same city, Paris can be reached by high-speed TGV train in 2 hours.
Description
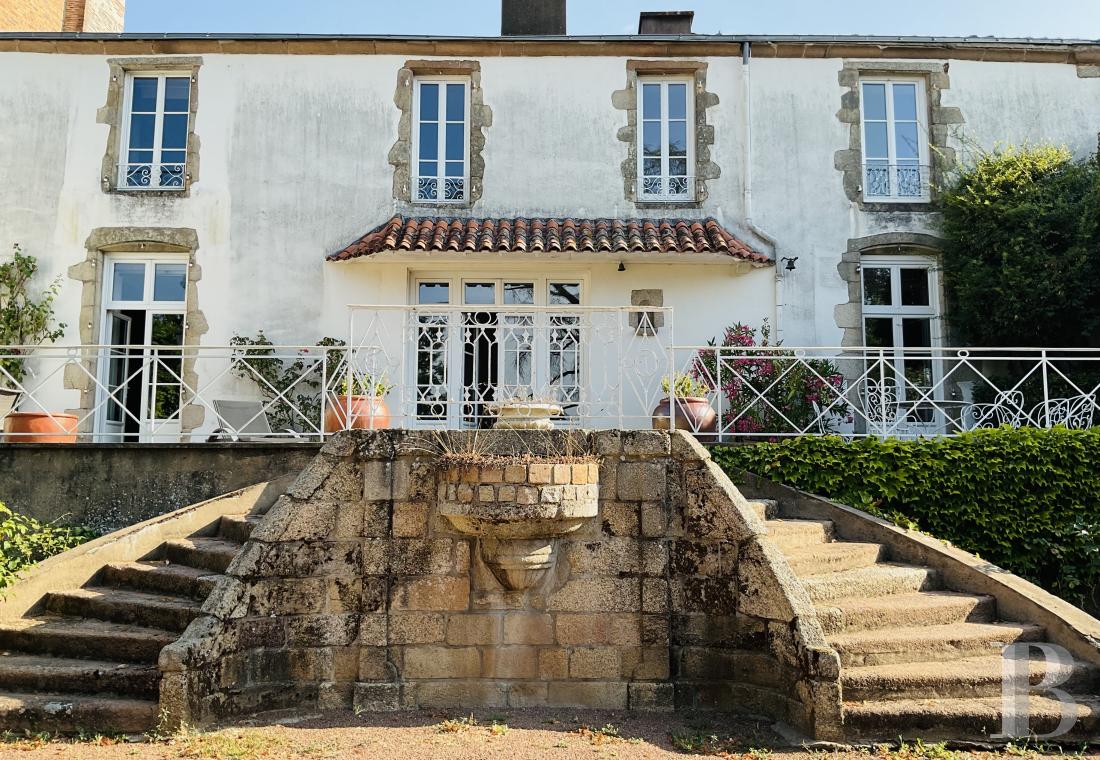
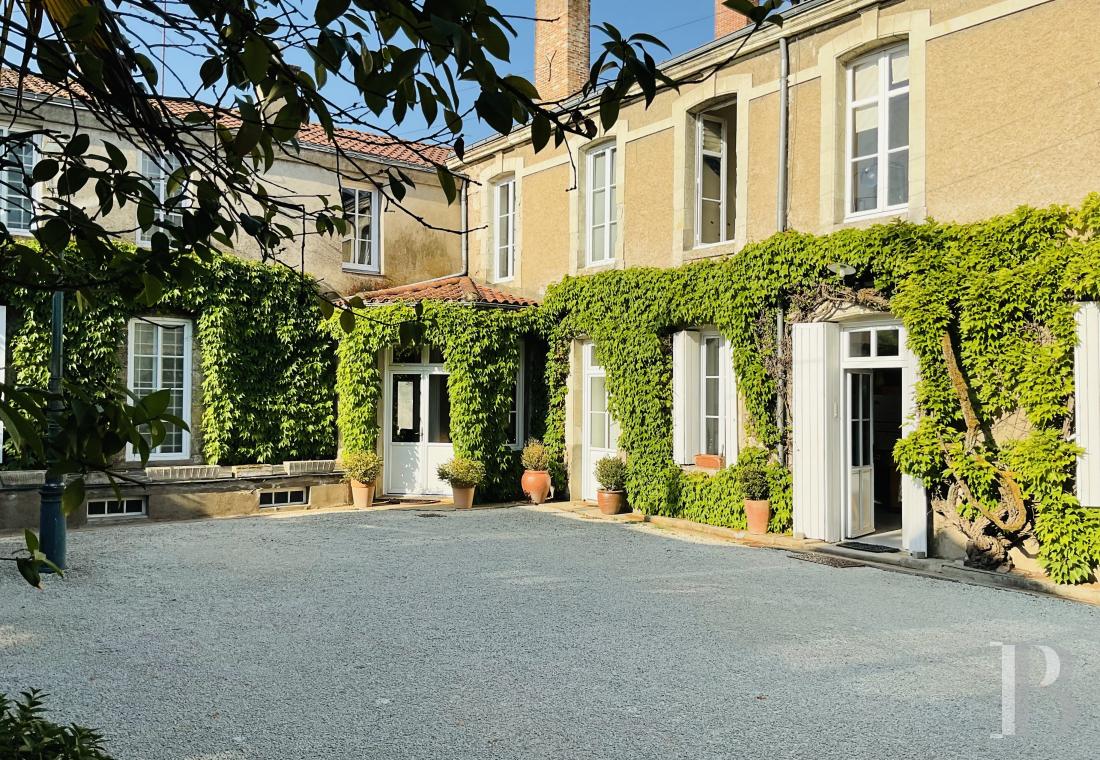
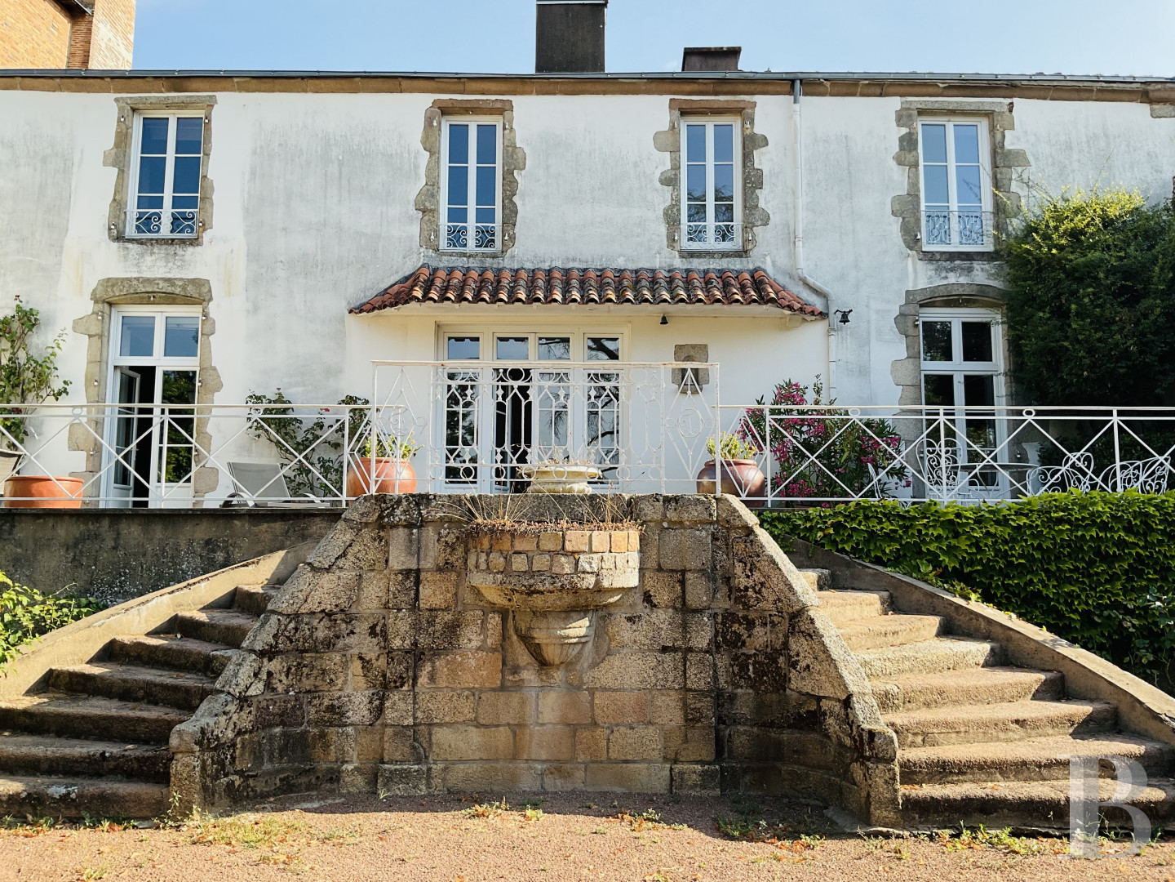
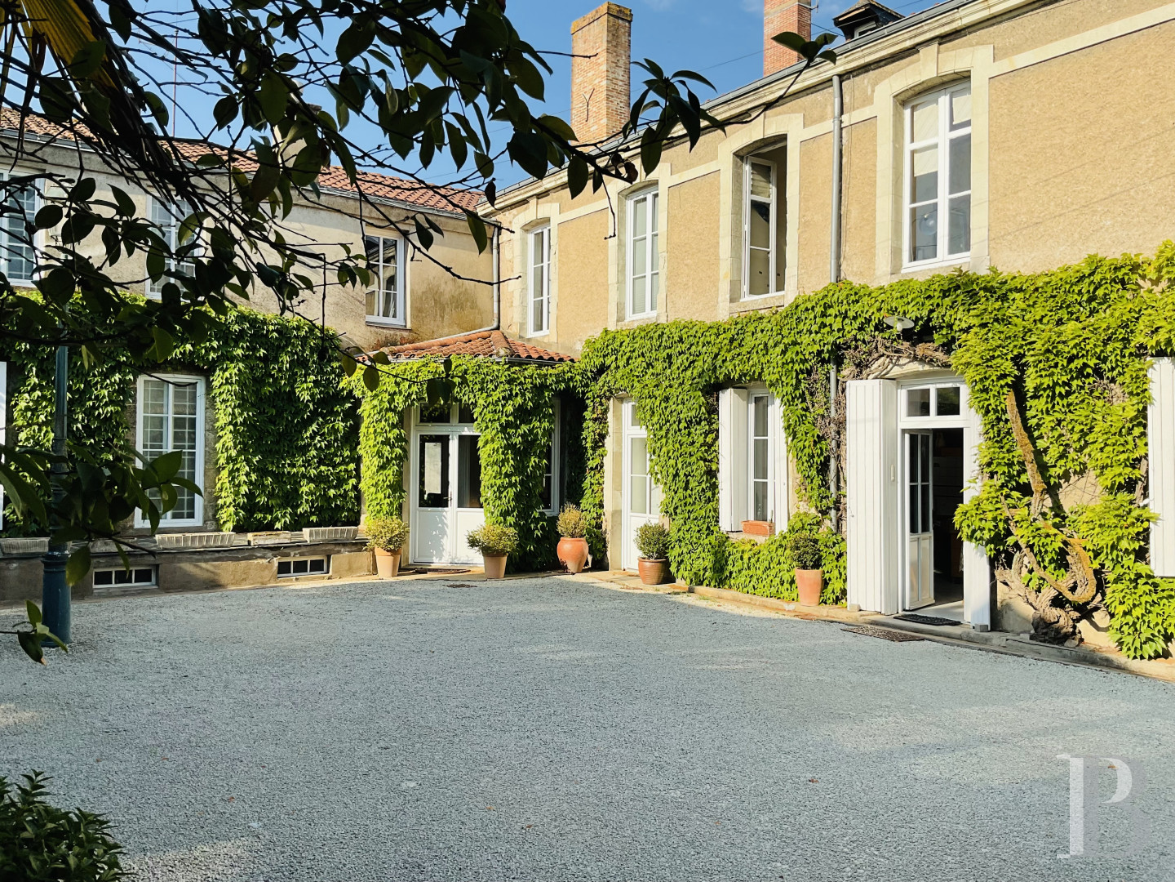
The townhouse was erected in the 18th century and is set back from the street behind a gate that opens onto an inner courtyard. Over the centuries, several building and extension projects have added elements to the original building, providing it with its current configuration. The main residence is located to the rear of the plot and is framed by two wings of outbuildings, forming, with the gate and walls, an almost square courtyard. To the rear of the edifice, there is a south-facing raised patio that dominates the garden. A double flight of stone steps links the former to the latter as well as to the paths through the walled garden.
The residence boasts approximately 345 m² of living space spread over two storeys. The very orderly facade overlooking the garden is punctuated by tall openings with ashlar surrounds and the edifice is topped by a gabled roof made of tiles. The ground floor includes an entrance hall, several reception rooms, a kitchen, an office and a number of service rooms. On the top floor, there are four bedrooms and three shower rooms or bathrooms. The outbuildings include a garage, a workshop, former bedrooms awaiting renovation, as well as commercial premises with a self-contained apartment.
The residence boasts approximately 345 m² of living space spread over two storeys. The very orderly facade overlooking the garden is punctuated by tall openings with ashlar surrounds and the edifice is topped by a gabled roof made of tiles. The ground floor includes an entrance hall, several reception rooms, a kitchen, an office and a number of service rooms. On the top floor, there are four bedrooms and three shower rooms or bathrooms. The outbuildings include a garage, a workshop, former bedrooms awaiting renovation, as well as commercial premises with a self-contained apartment.
The townhouse
The ground floor
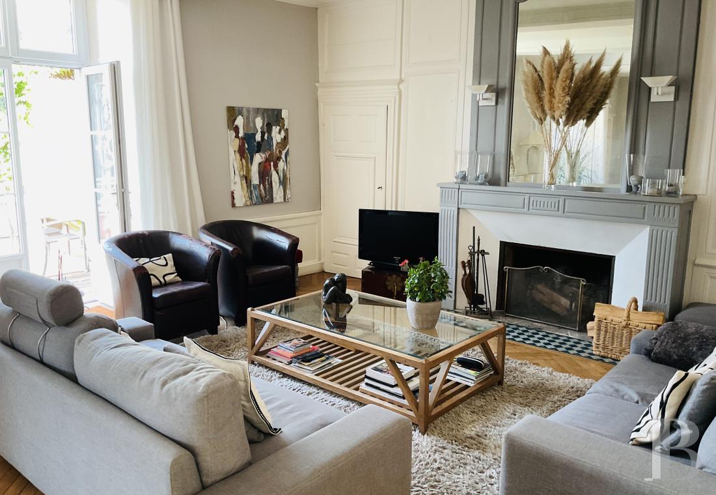
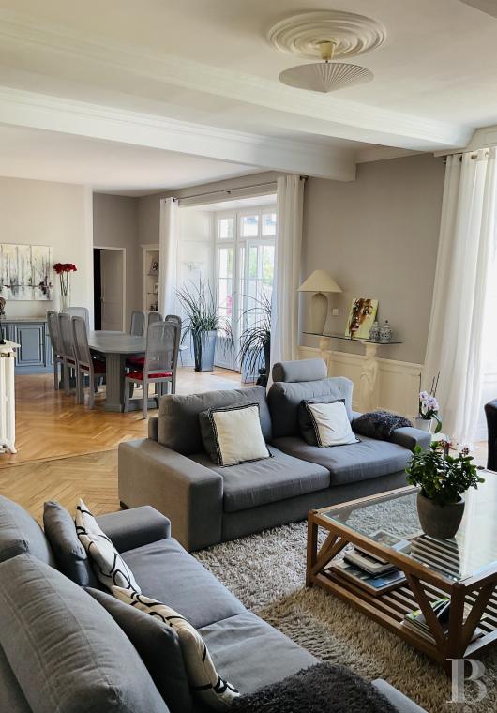
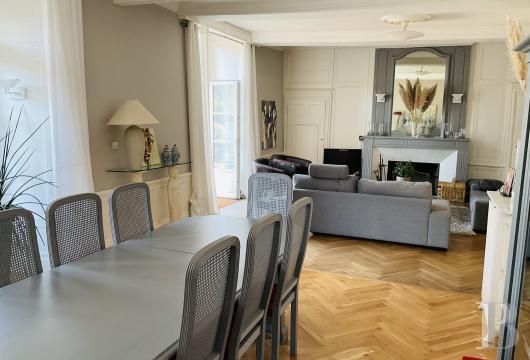
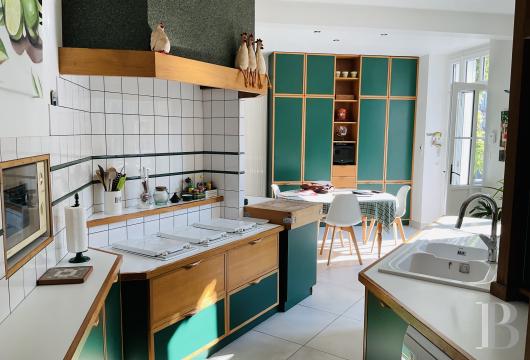
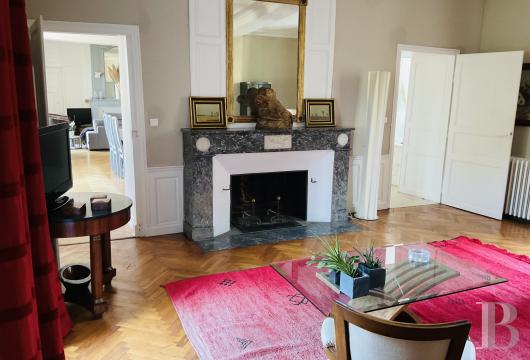
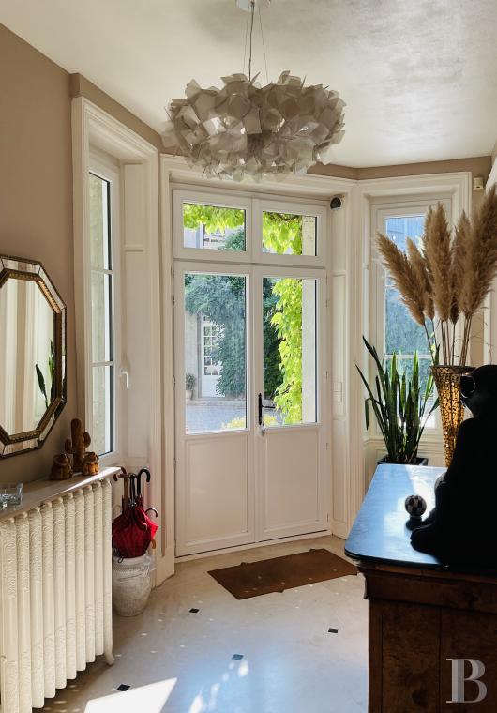
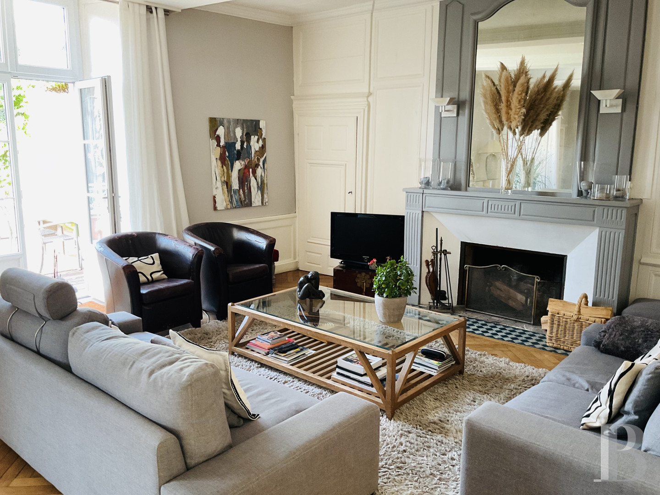
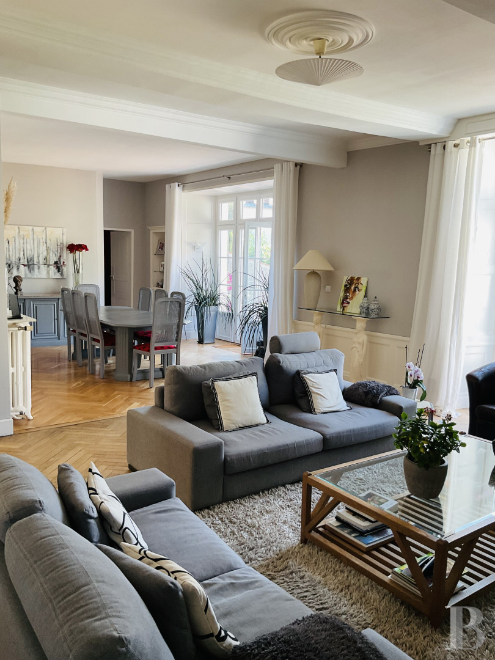
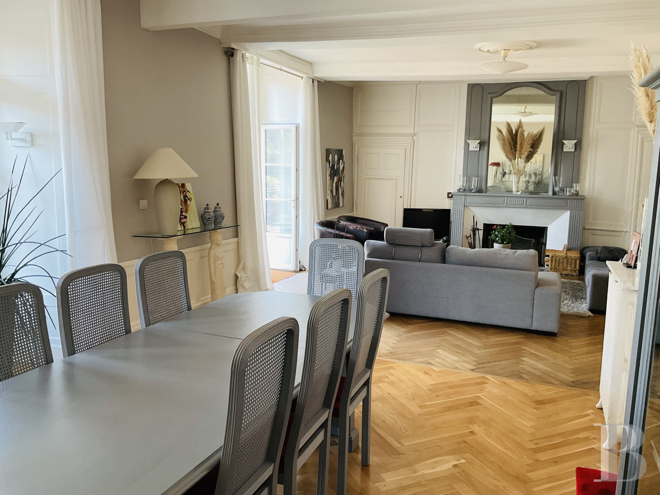
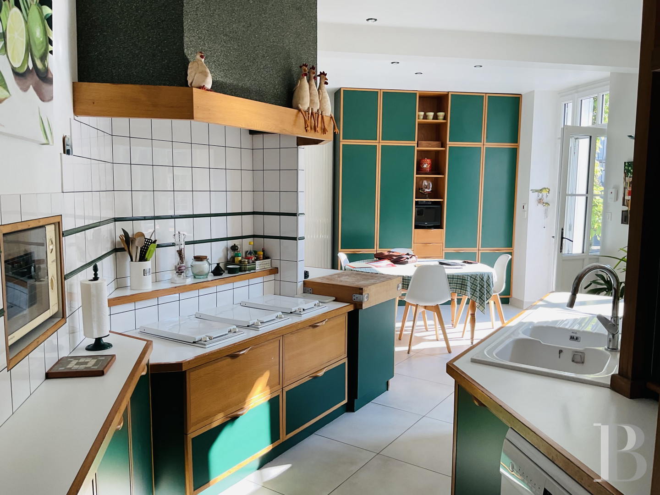
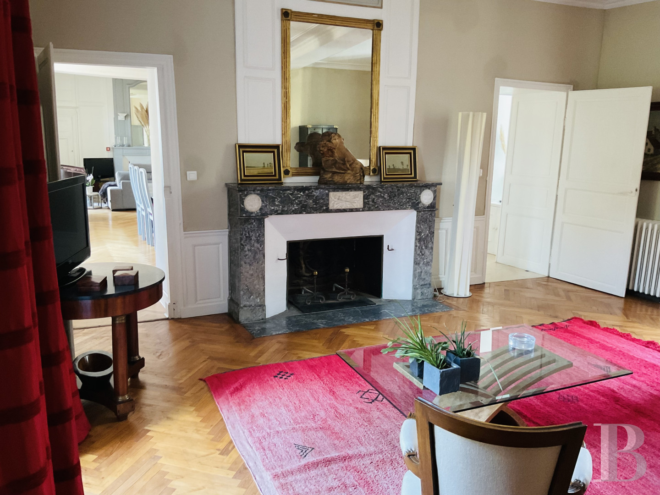
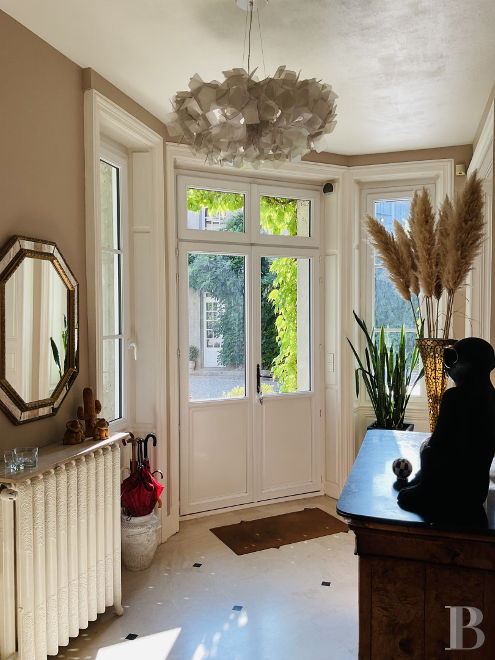
The entrance hall in the centre of the facade overlooking the courtyard leads to several reception rooms as well as an office, a kitchen and a lavatory. A double-flight wooden staircase with an intermediate landing climbs to the top floor. The rooms still boast several period decorative features, including herringbone parquet flooring, fireplaces and wainscotting. The kitchen, which houses a brick fireplace, opens directly onto the courtyard. Facing south, the lounges and dining room open onto the patio and garden via tall French windows through which light streams into the edifice.
The first floor
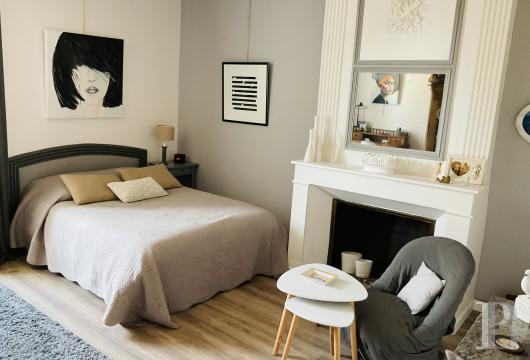
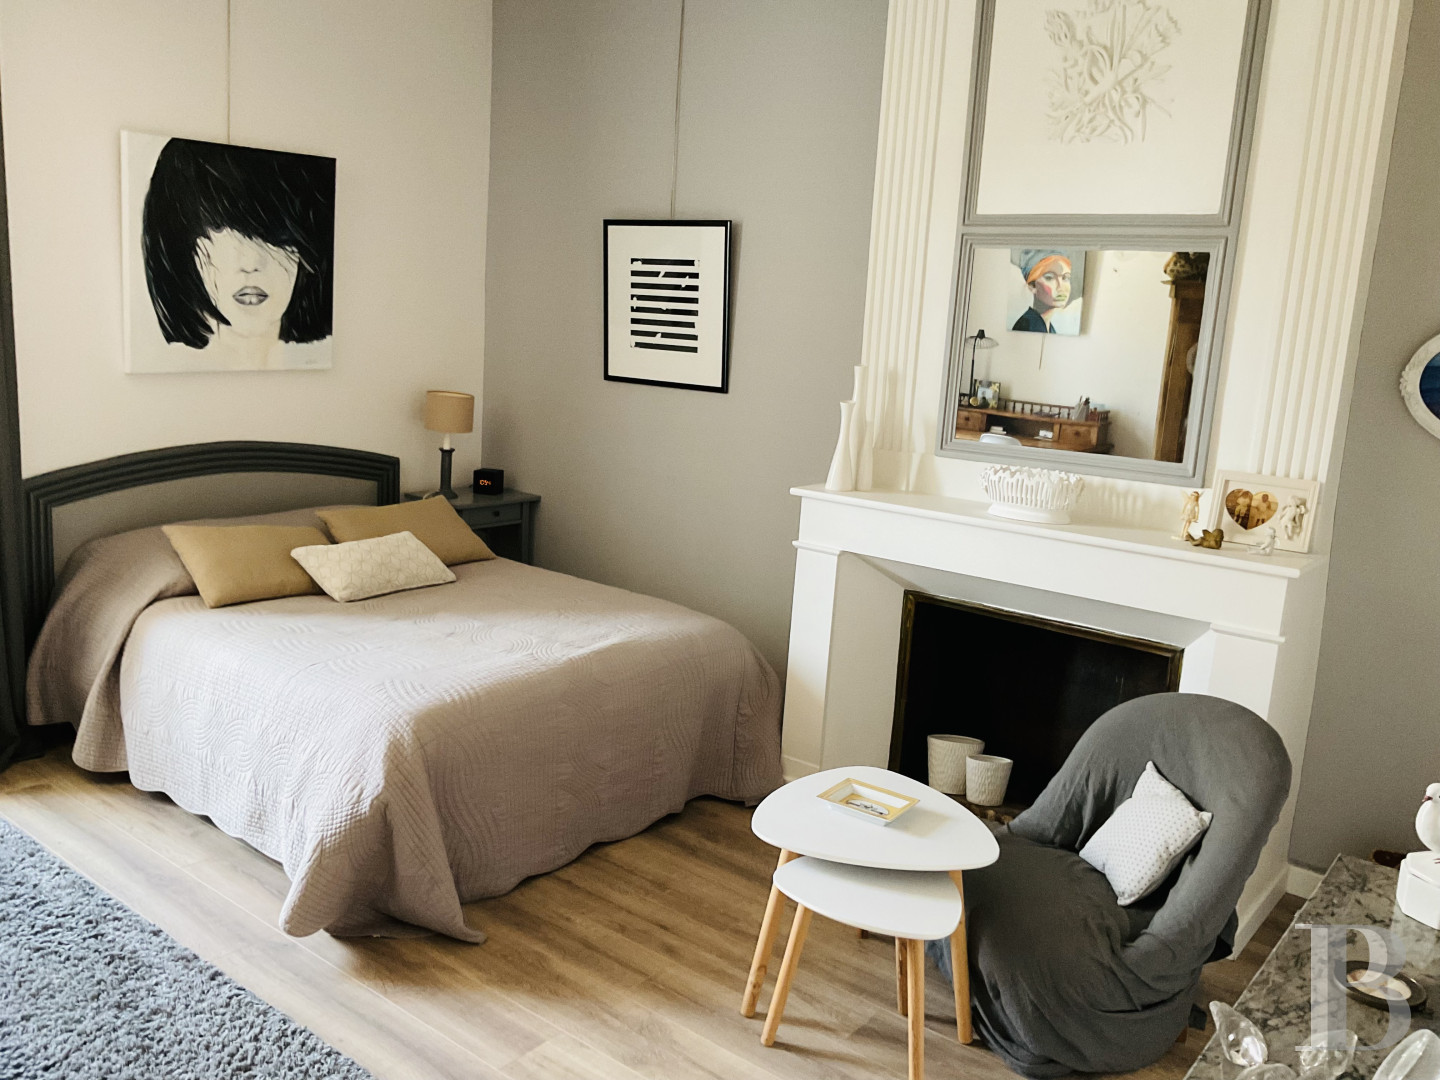
At the top of the staircase, a landing leads to four bedrooms with wood strip flooring. Two of them possess en suite shower rooms with lavatories, while the third forms a large suite with an en suite bathroom, lavatory and walk-in wardrobe. The windows in these rooms overlook either the courtyard or the garden.
The outbuildings
They occupy both of the wings that frame the courtyard. The first houses a garage that can be reached from the street, as well as a workshop and a storeroom. On the top floor, there are several former bedrooms awaiting renovation and they can be reached either from inside the building or via an outside staircase. The second wing is made up of commercial premises with a shopfront looking onto the street as well as a self-contained, approximately 55-m², three-room apartment.
The courtyard and garden
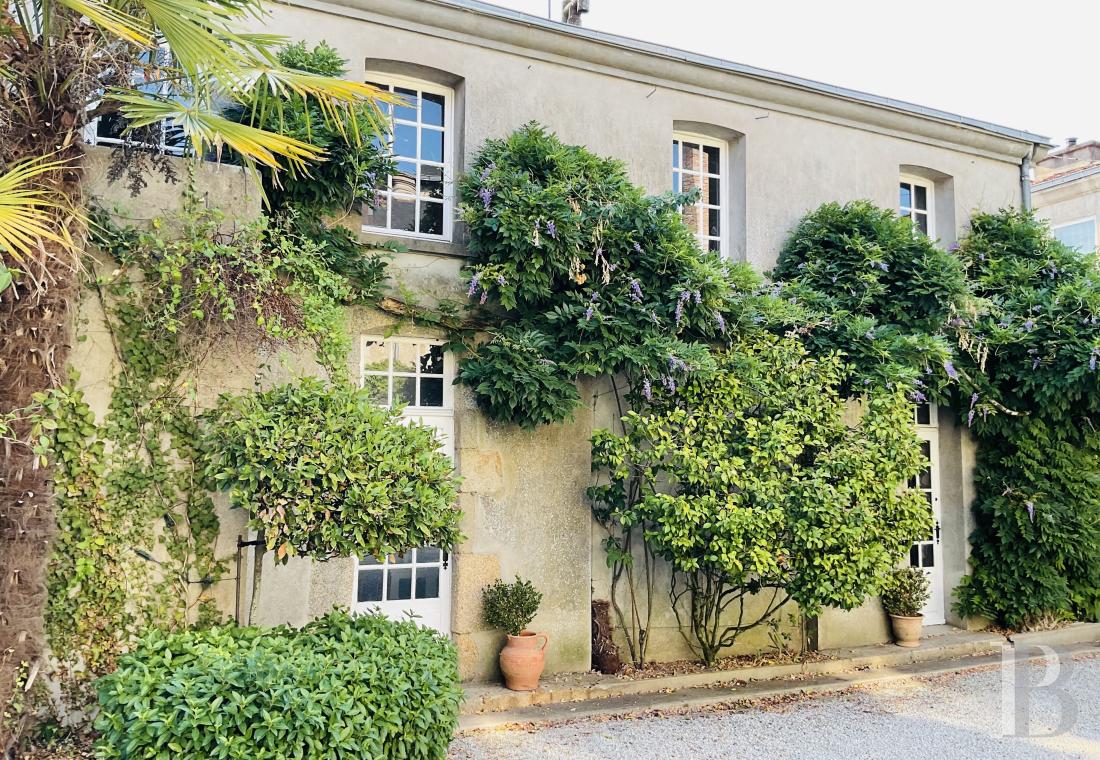
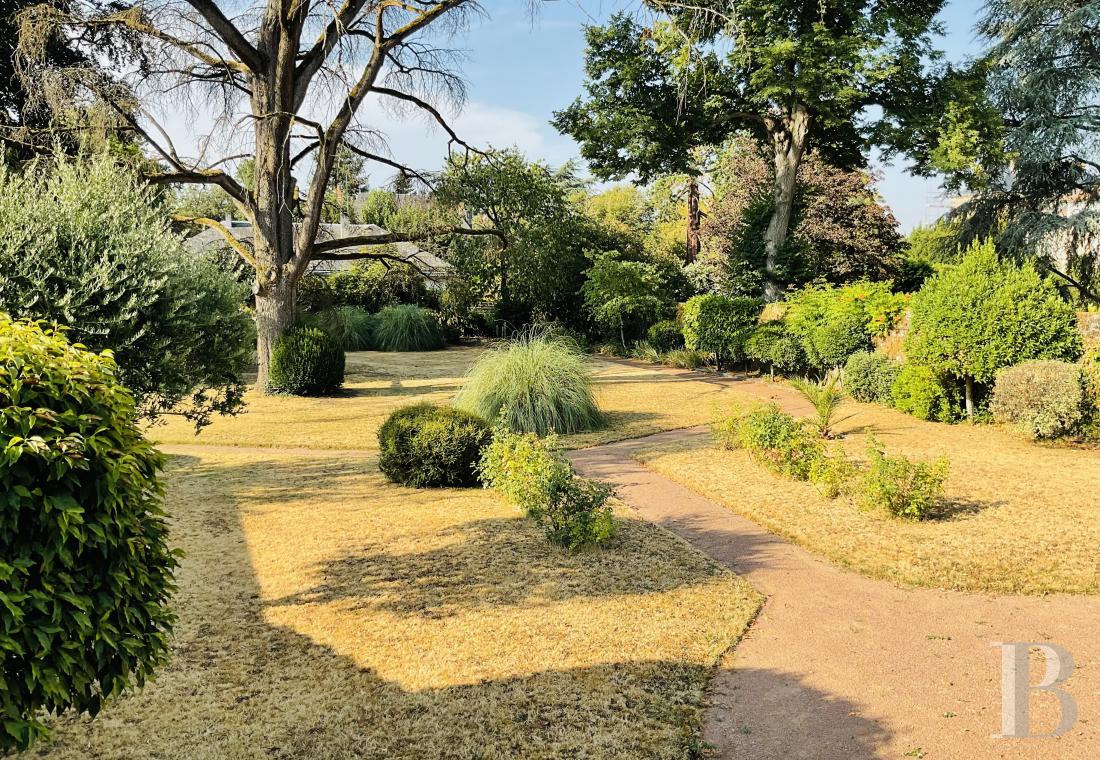
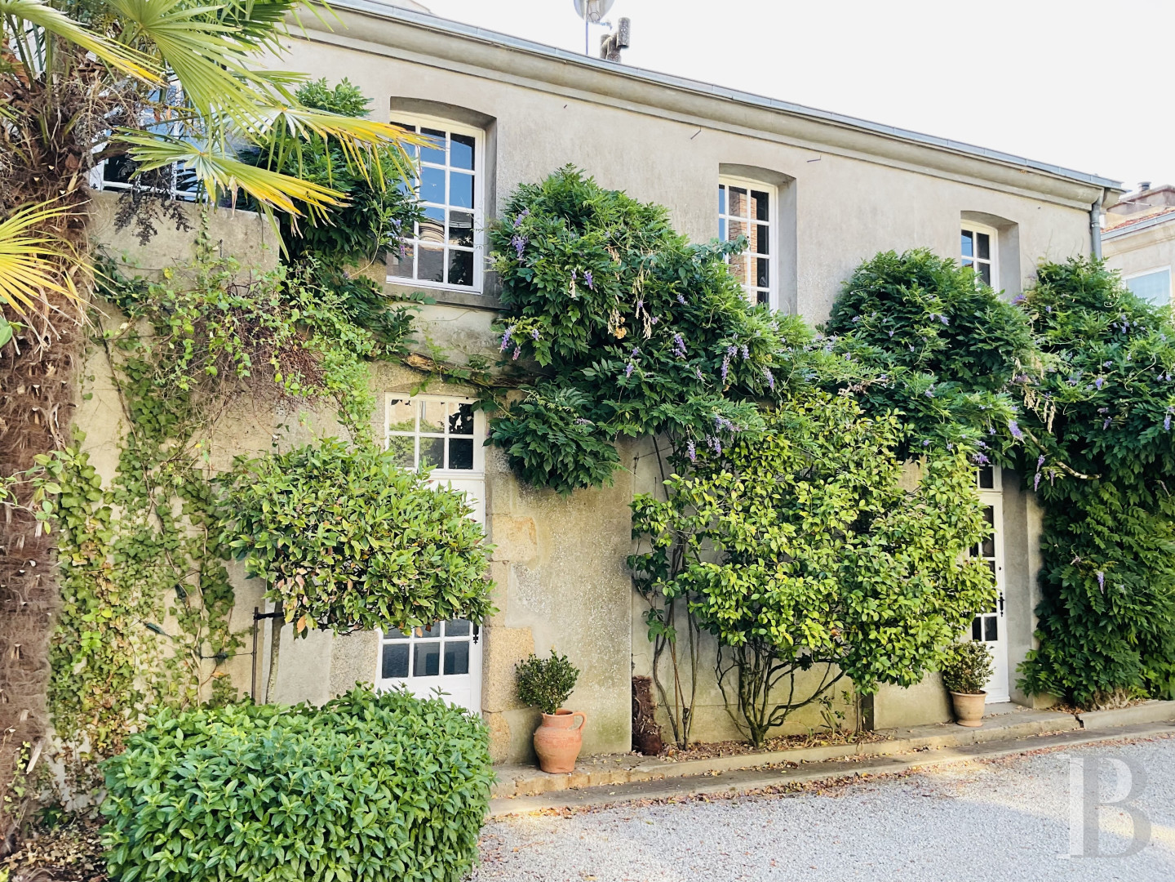
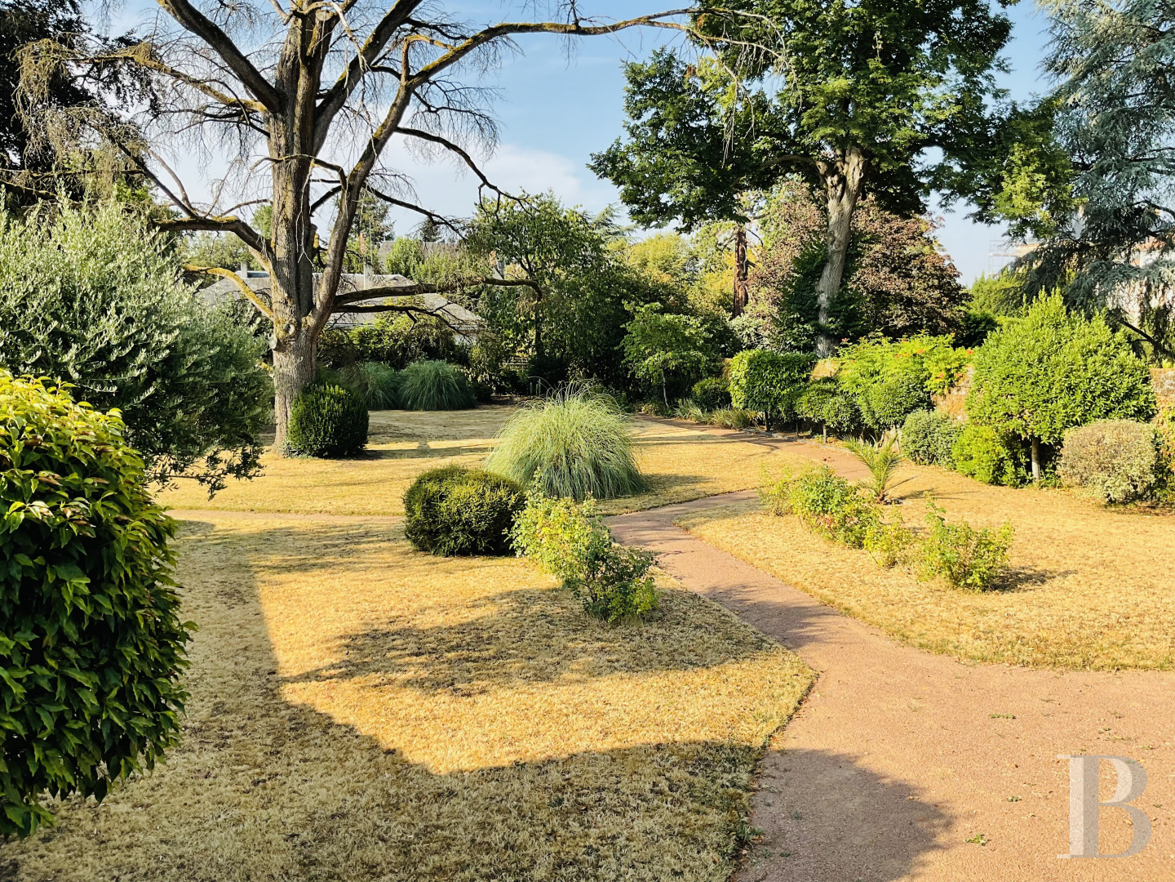
The gravelled, north-facing courtyard is punctuated by discrete vegetation in the form of wisteria, Virginia creeper, palms and various potted shrubs. To the south, a patio runs along the entire rear facade of the townhouse. Two flights of stone steps in a horseshoe shape lead down to the walled garden, which is made up of a lawn criss-crossed by paths and planted with ornamental trees as well as many clumps of shrubs.
Our opinion
Behind its high walls, the magnitude of this old urban residence, designed for welcoming but also preserving its occupants’ privacy, is unexpected. The property, with 345 m² of living space, vast reception rooms, four bedrooms, outbuildings and a garden, brings together ample volumes that are today exceptional in a town-centre location. The preserved period decorative features, fireplaces, parquet flooring and general layout of the buildings pay witness to several centuries of history but do not take away anything from modern comfort. In one of the oldest districts in Cholet, in this carefully and well-maintained property, the presence of the commercial premises and self-contained apartment provide the possibility of promising rental income.
990 000 €
Fees at the Vendor’s expense
Reference 468376
| Main building floor area | 338 m² |
| Outbuildings floor area | 170 m² |
| including refurbished area | 55 m² |
| Land registry surface area | 1961 m² |
French Energy Performance Diagnosis
Information on the risks to which this property is exposed is available on the website: www.georisques.gouv.fr
Share


NB: The above information is not only the result of our visit to the property; it is also based on information provided by the current owner. It is by no means comprehensive or strictly accurate especially where surface areas and construction dates are concerned. We cannot, therefore, be held liable for any misrepresentation.