A stone dwelling with a stable and wooded garden,
in the south of the Pays d’Auge region, within the greater Calvados department
in the south of the Pays d’Auge region, within the greater Calvados department
Saint-Pierre-en-Auge,
CALVADOS
lower-normandy
14170
FR

Location
In the south of the Pays d’Auge region, within the greater Calvados department of Normandy, the property is two minutes from Saint-Pierre-sur-Dives, while between the Caen plain and the Auge hillsides, the countryside is characterised by its meadows, crisscrossed with hedgerows, small valleys and its cider and cheese-making traditions.
As for the town, it features a notable architectural heritage and, specifically, its ancient abbey, whereas shops, a green market, services, schools and athletic facilities, including an aquatic centre, are all accessible in a matter of minutes. In addition, Caen and the beaches on the Floral Coast can be reached in 35 minutes, while the Caen-Carpiquet airport and train station provide regular air and rail service to Paris as well as other international and national destinations.
Description
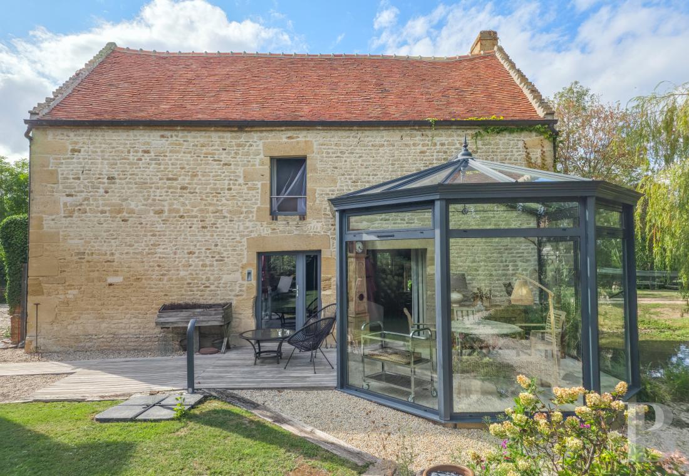
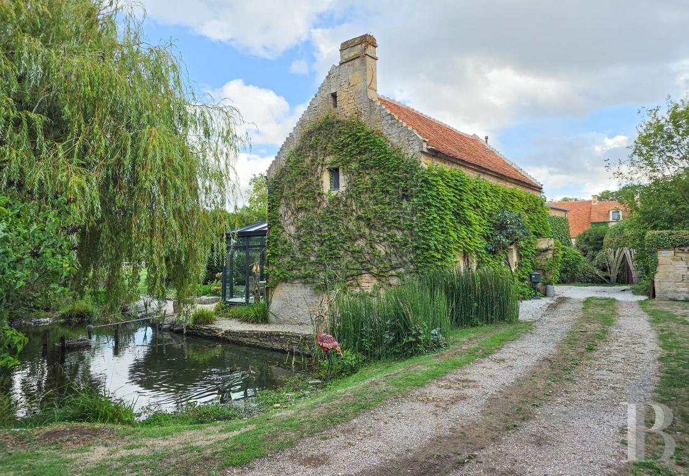
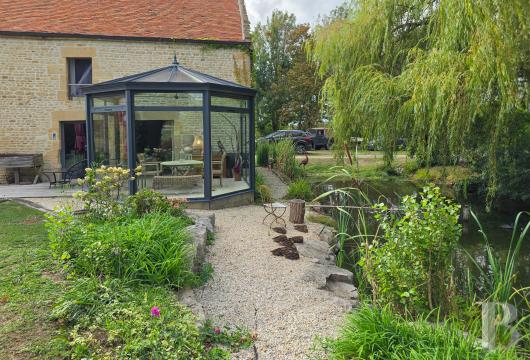
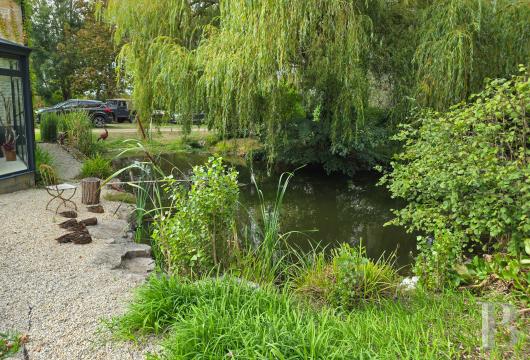
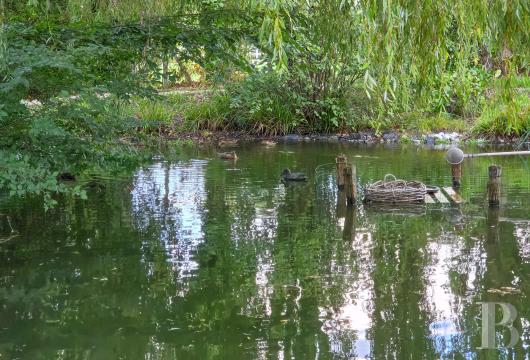
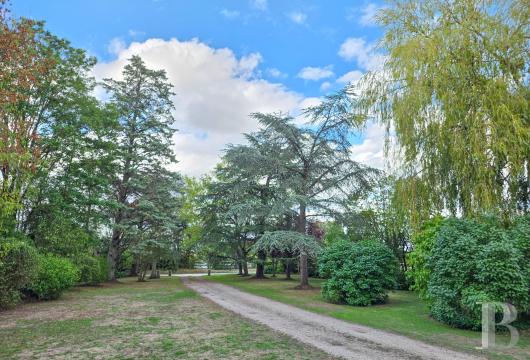
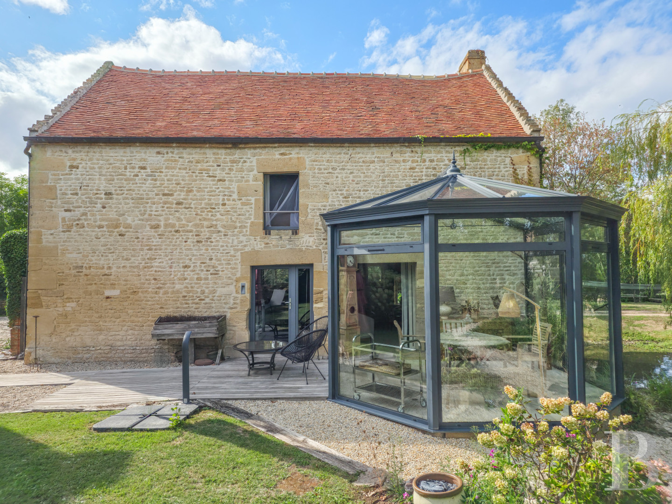
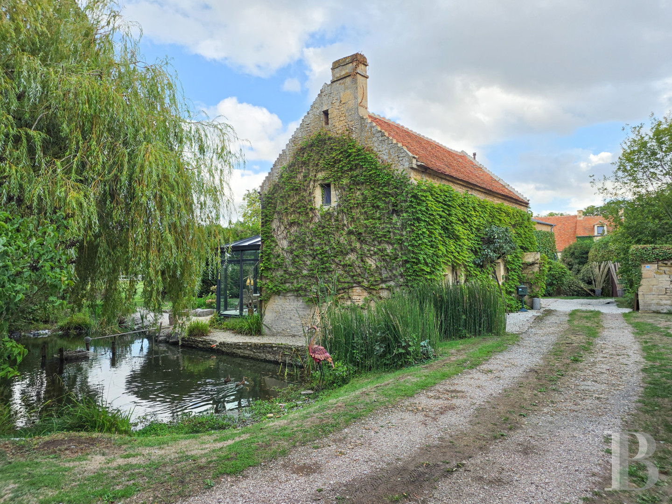
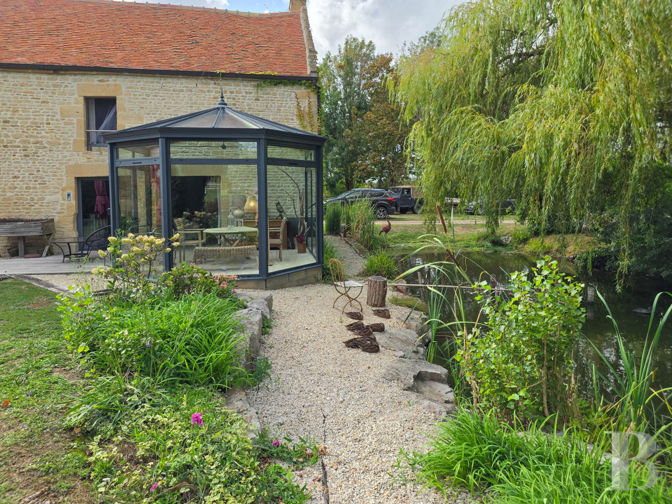
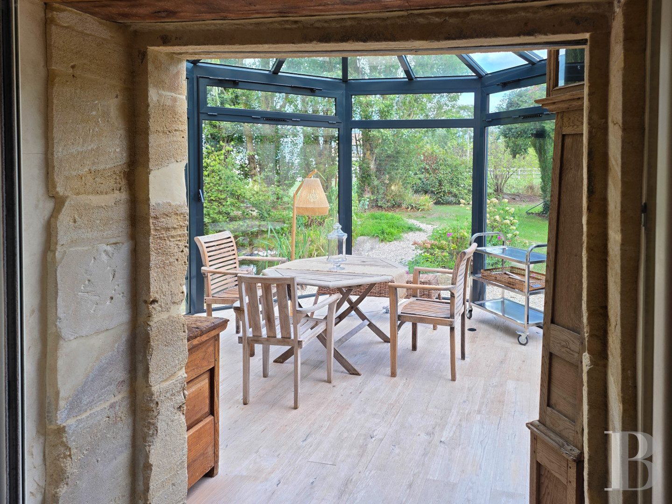
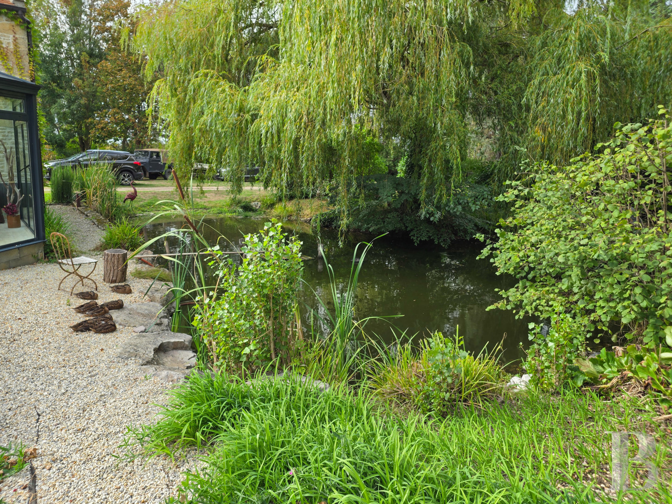
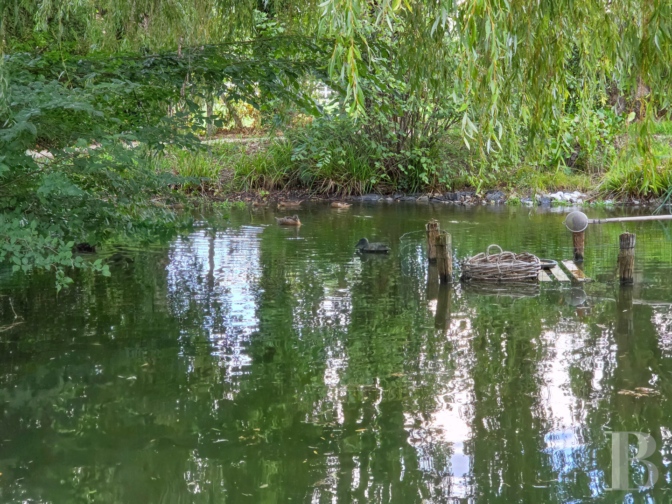
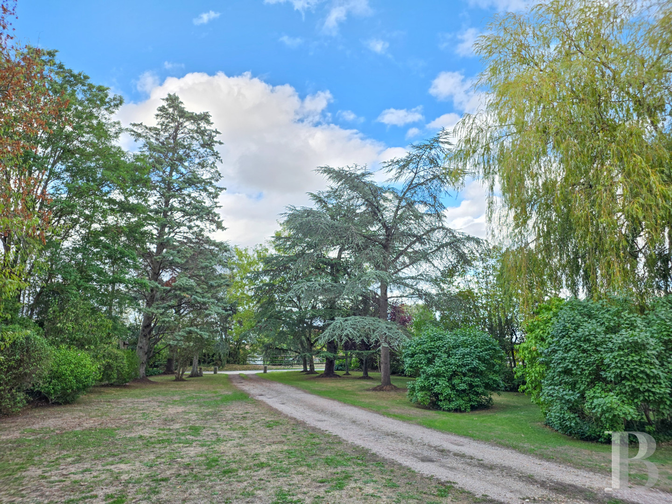
The property’s gate gives on to a lane lined with tall trees, which leads to a flint-paved courtyard that provides access to the buildings and makes it possible to park near the dwelling, while the grounds, enclosed and wooded, extend over approximately 2,000 m². In front of the dwelling, an exotic wood patio, facing southeast, overlooks flowerbeds and an ornamental pond shaded by a weeping willow, whereas, fully restored, this Caen stone dwelling includes two inhabitable floors as well as an attic level.
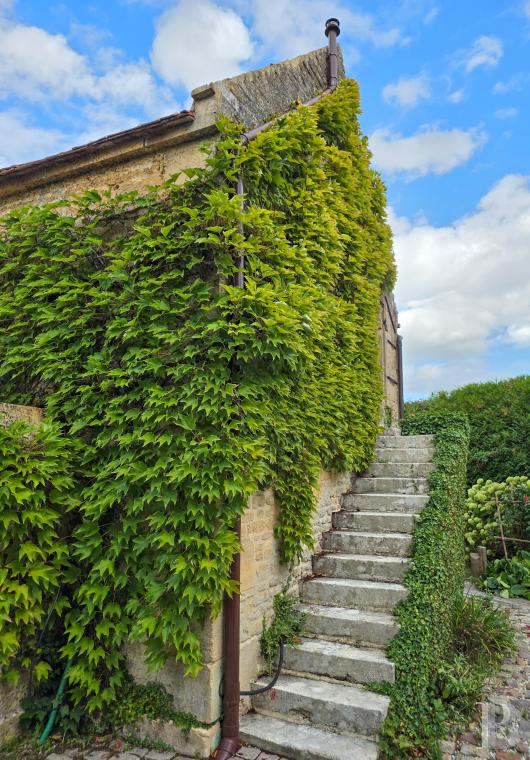
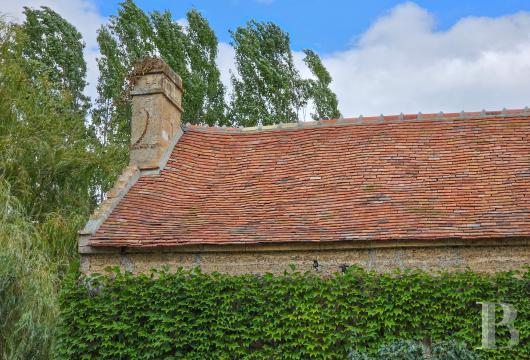
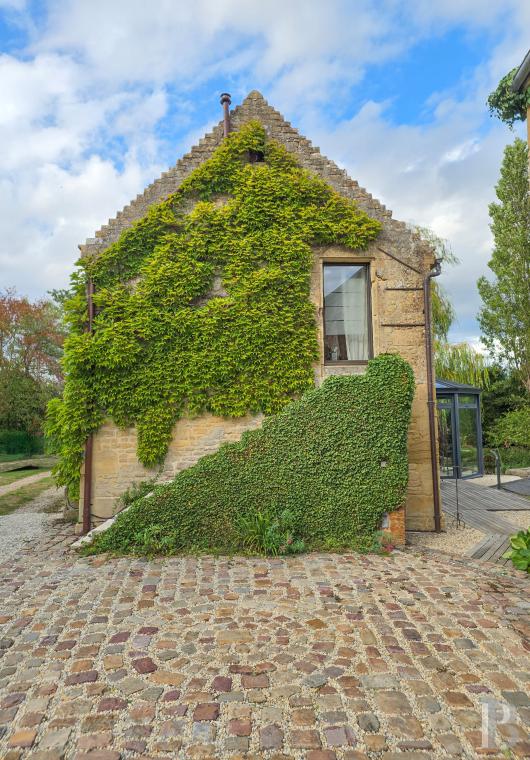
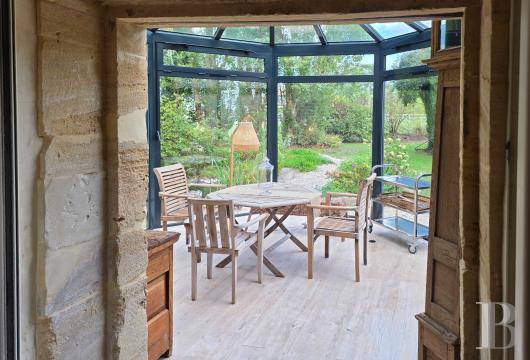
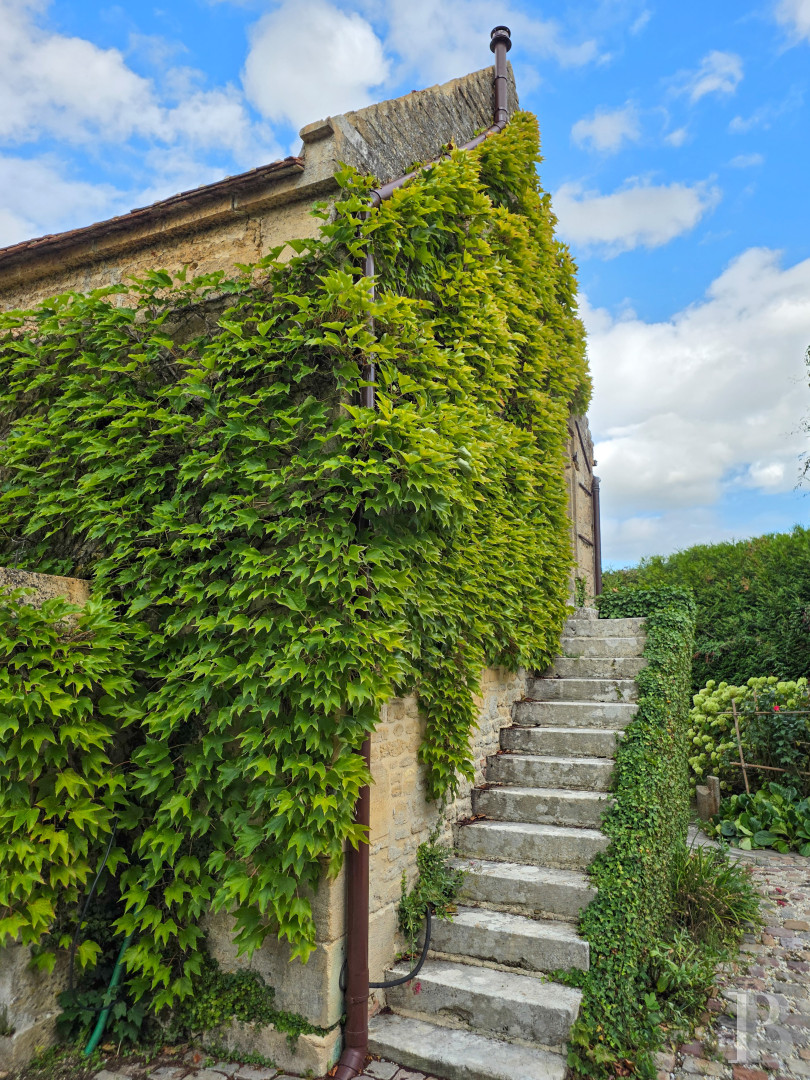
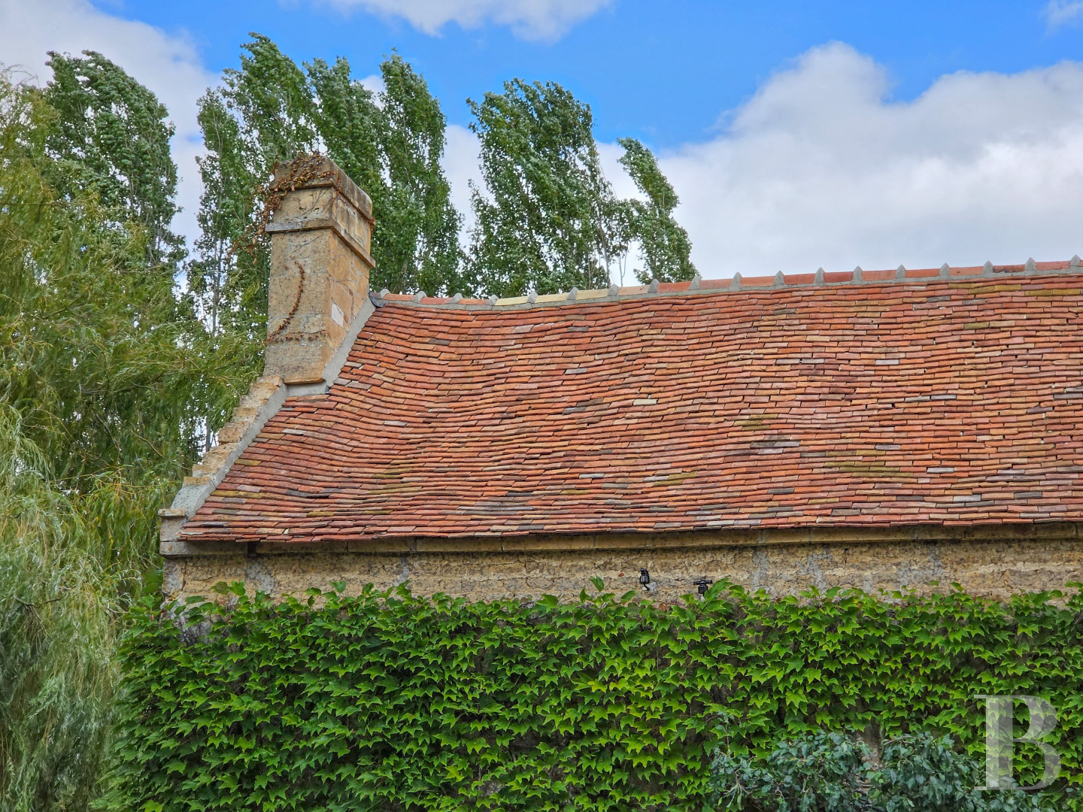
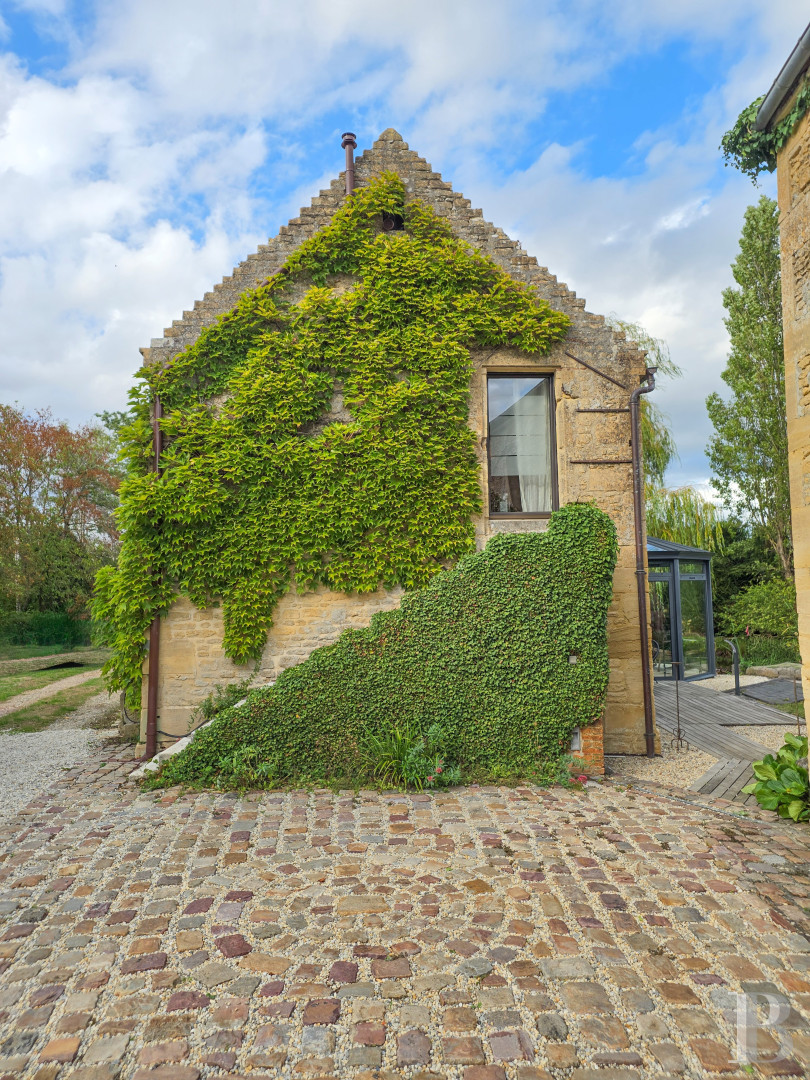
Featuring architecture firmly anchored in the pastoral tradition of the Pays d’Auge region, its exteriors are scattered with grey-framed windows and doors, while its stepped gable ends flank a tall, flat tile gable roof. In addition, a grey glass and metal conservatory extends the living areas towards the garden, whereas, on its western gable end, an exterior staircase under the Virginia creeper provides access to the upstairs floor.
With the living areas on the garden level, two bedrooms upstairs, accessible via a landing, followed by a hallway, as well as an attic level, yet to be converted, a former stable, within the immediate vicinity and built out of stone, features dimensions comparable to the dwelling.
La maison
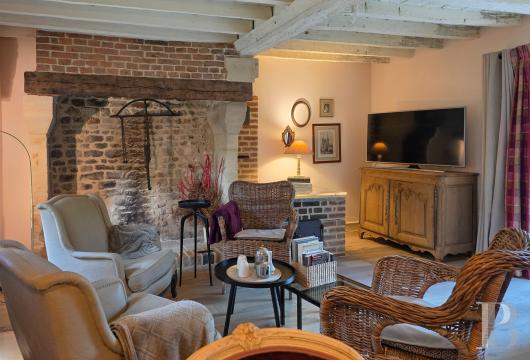
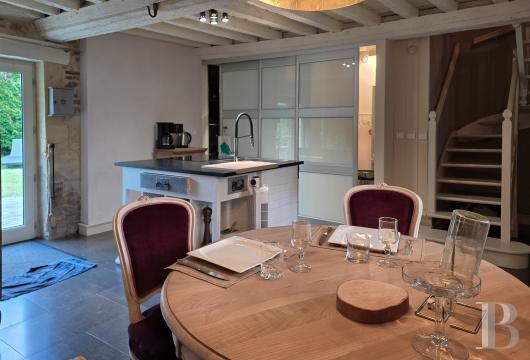
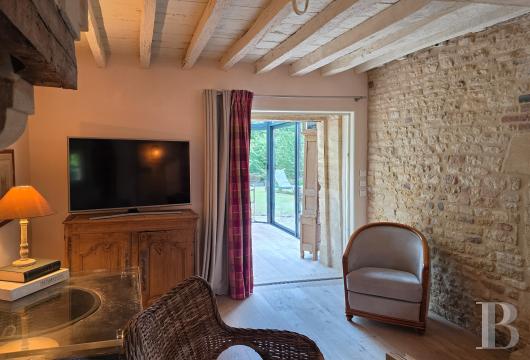
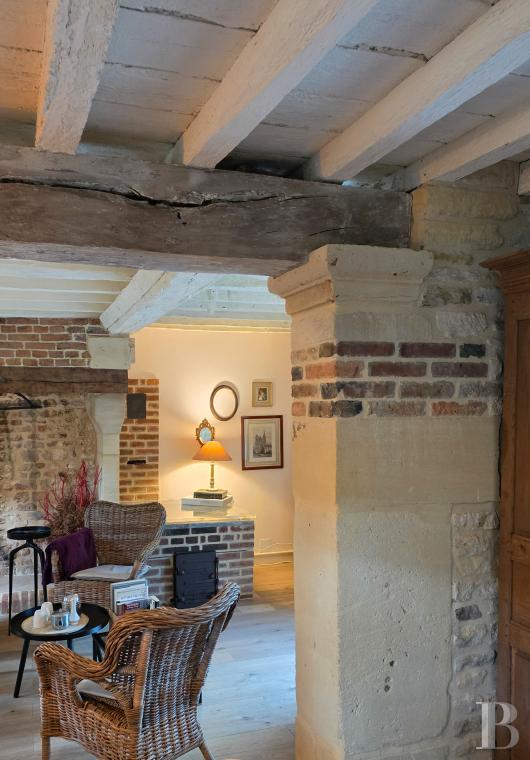
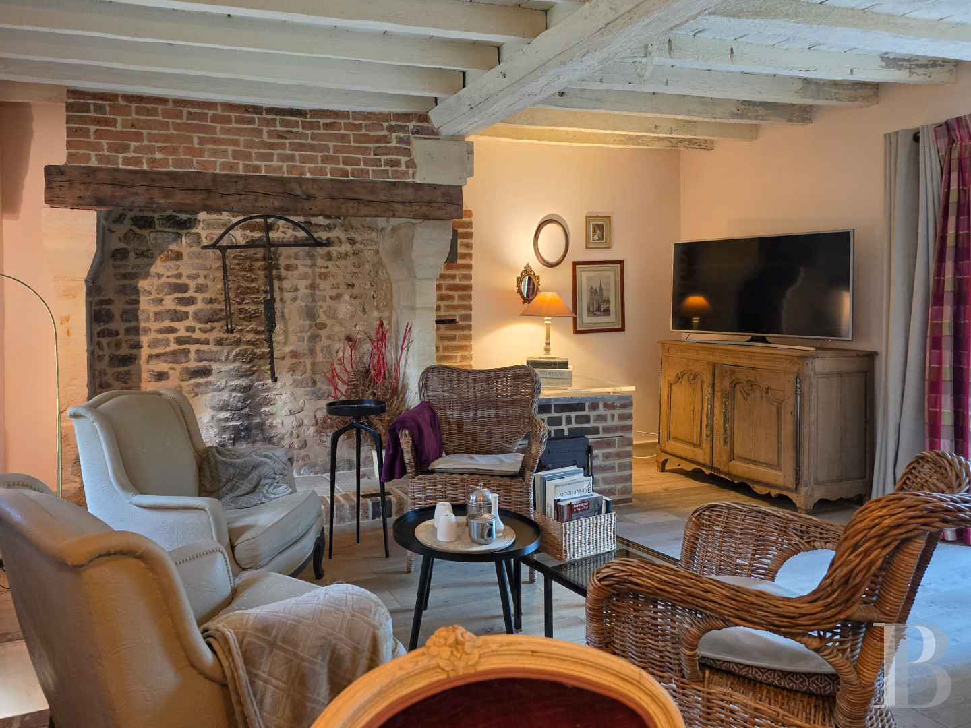
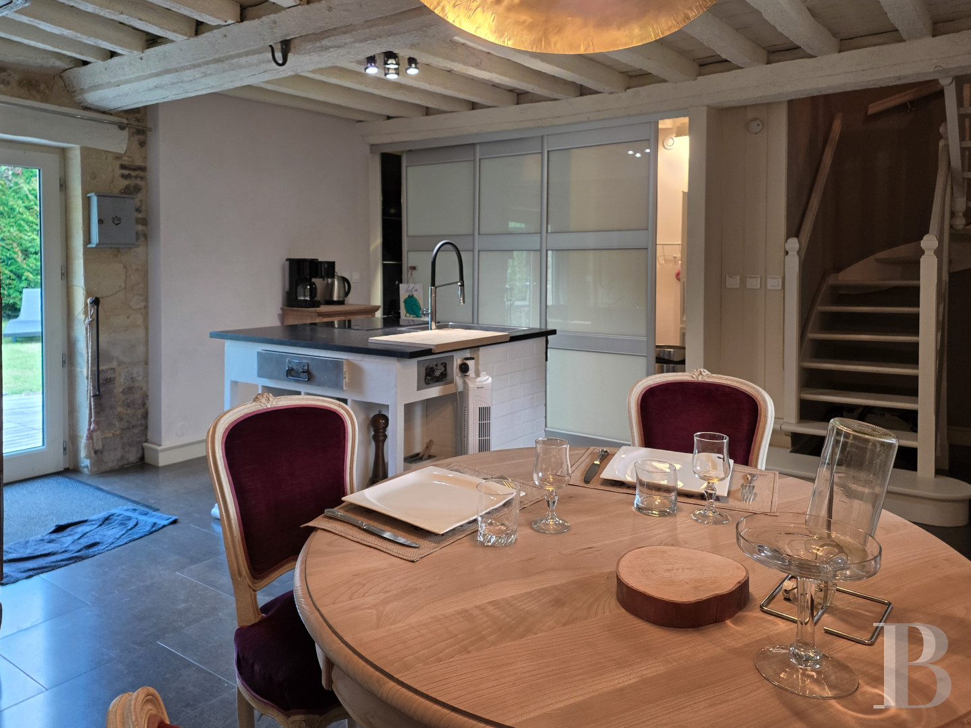
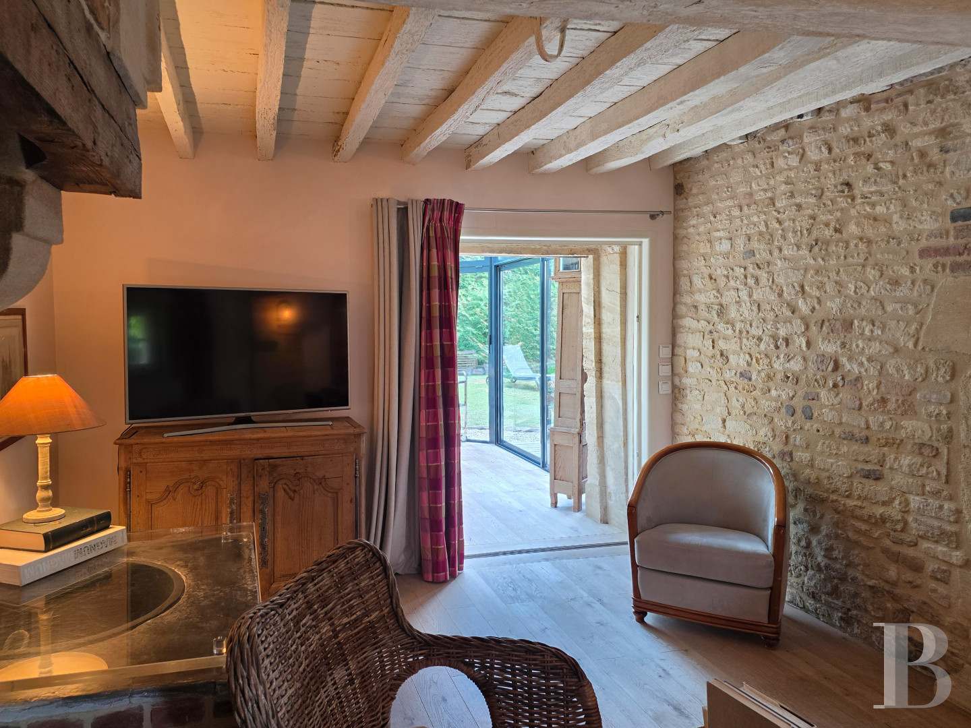
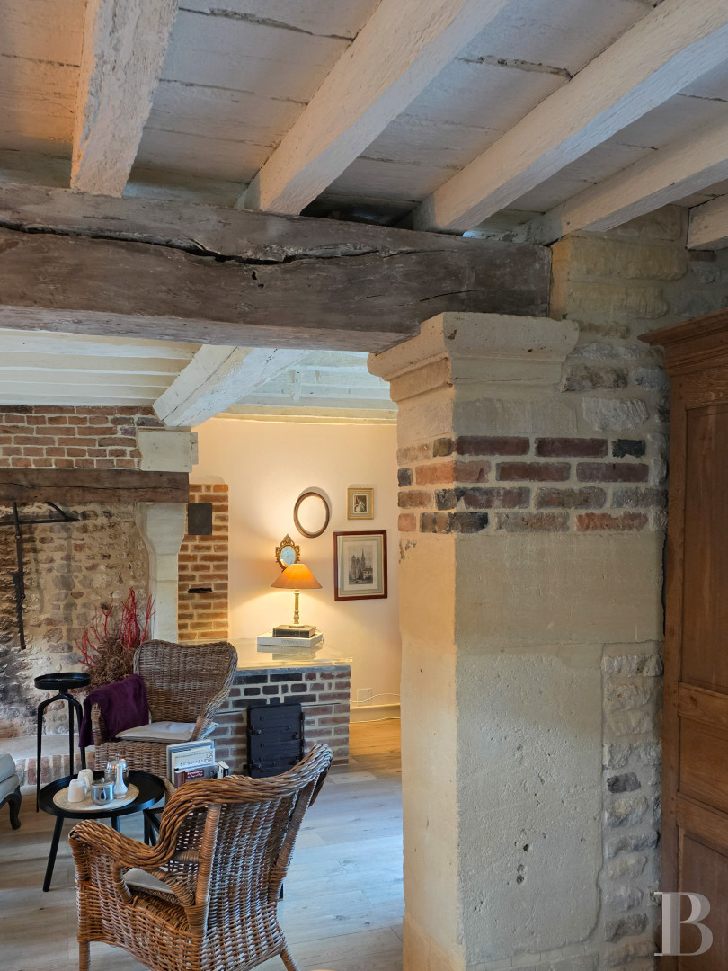
The garden-level floorWith recent parquet floors throughout this level, the living areas are laid out around an open kitchen with a central island, a dining area and a sitting room with a fireplace, while a scullery and a lavatory can also be found on this floor behind sliding panels. As for the kitchen, it is separated from the service rooms, on one side, and the sitting room and winding wooden staircase, located in a corner of the room, on the other, by load-bearing walls, whereas its contemporary design contrasts nicely with the dwelling’s original architectural elements, such as stone walls and visible ceiling beams, supported by sculpted Caen stone corbels.
The upstairs
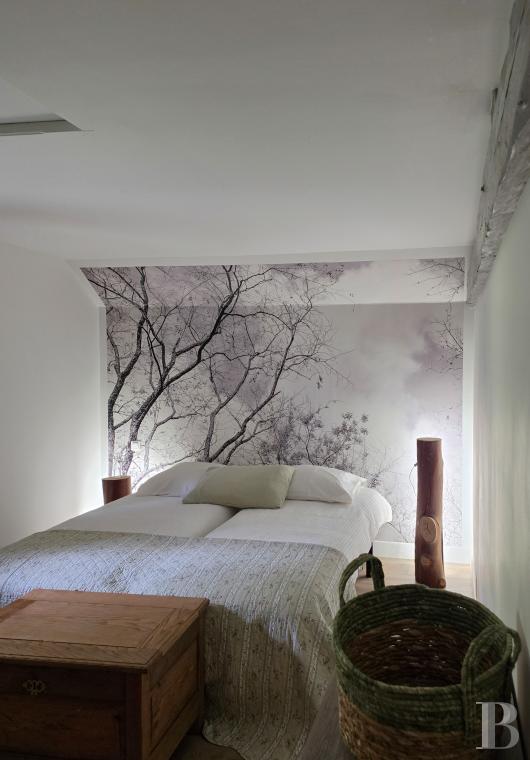
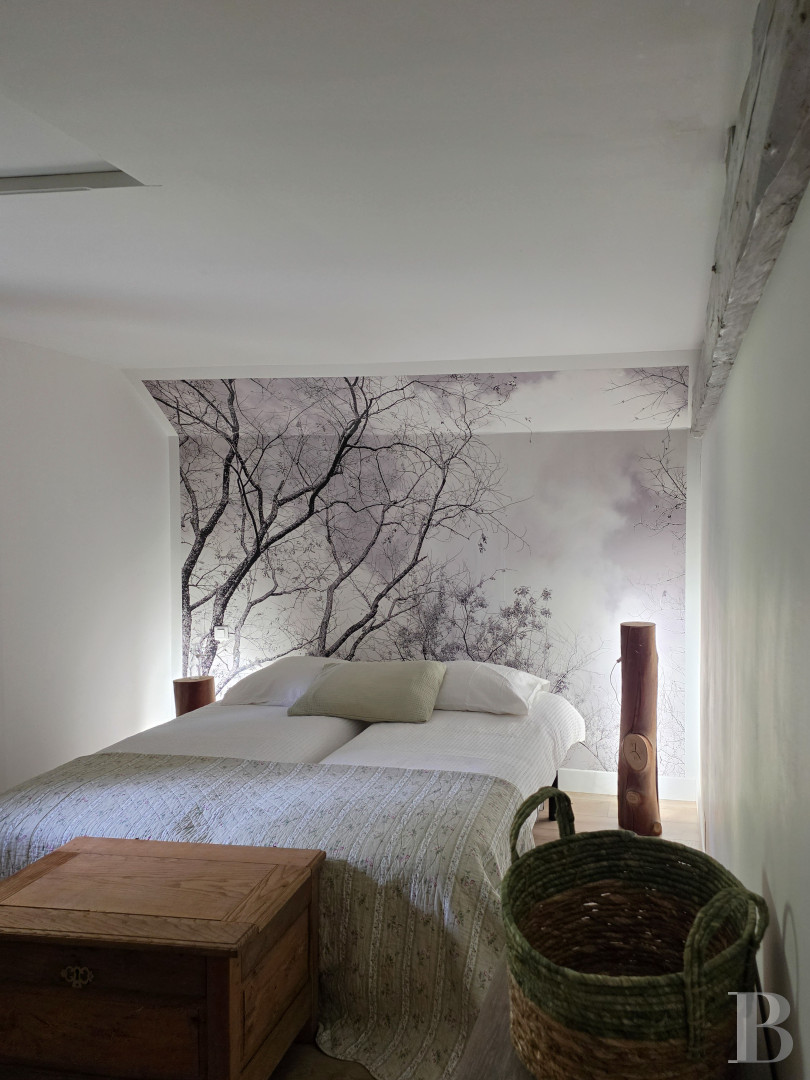
A landing followed by a hallway, with upholstered walls and a dark parquet floor, provides access to two bedrooms, which are accessible via traditional moulded wood doors. As for the main bedroom, with parquet floors and facing south towards the garden, it features a wardrobe with glass doors, as well as an immense, adjacent shower room, with a window on the dwelling’s gable end, which includes a shower and lavatory. In addition, the second bedroom, with recent, pale parquet floors, is bathed in light by a window on the dwelling’s eastern gable end, the latter of which is traversed by the dwelling’s brick chimney.
The Stable
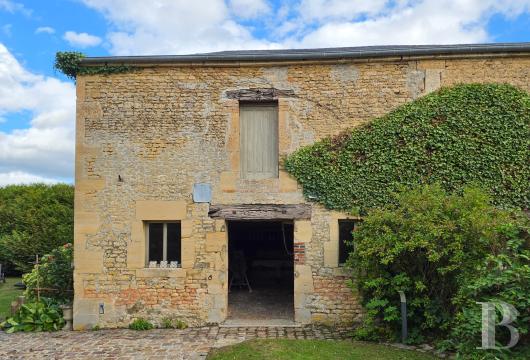
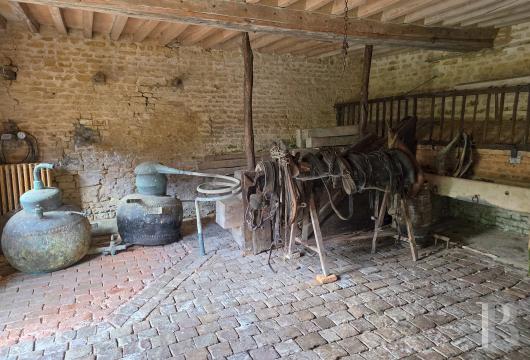
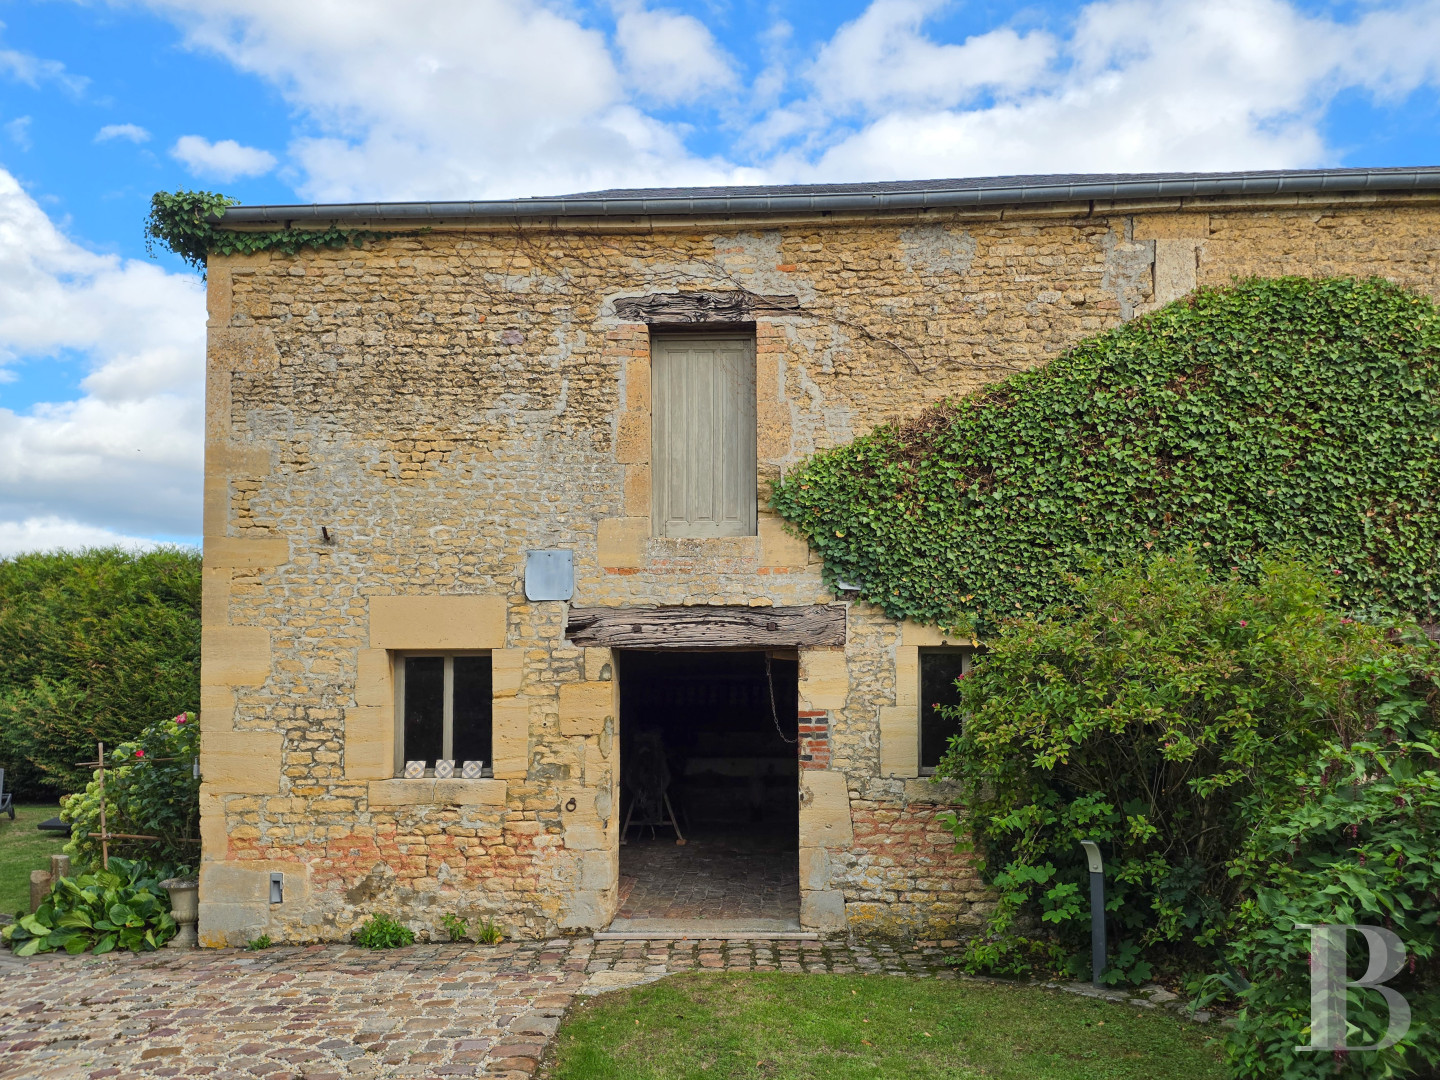
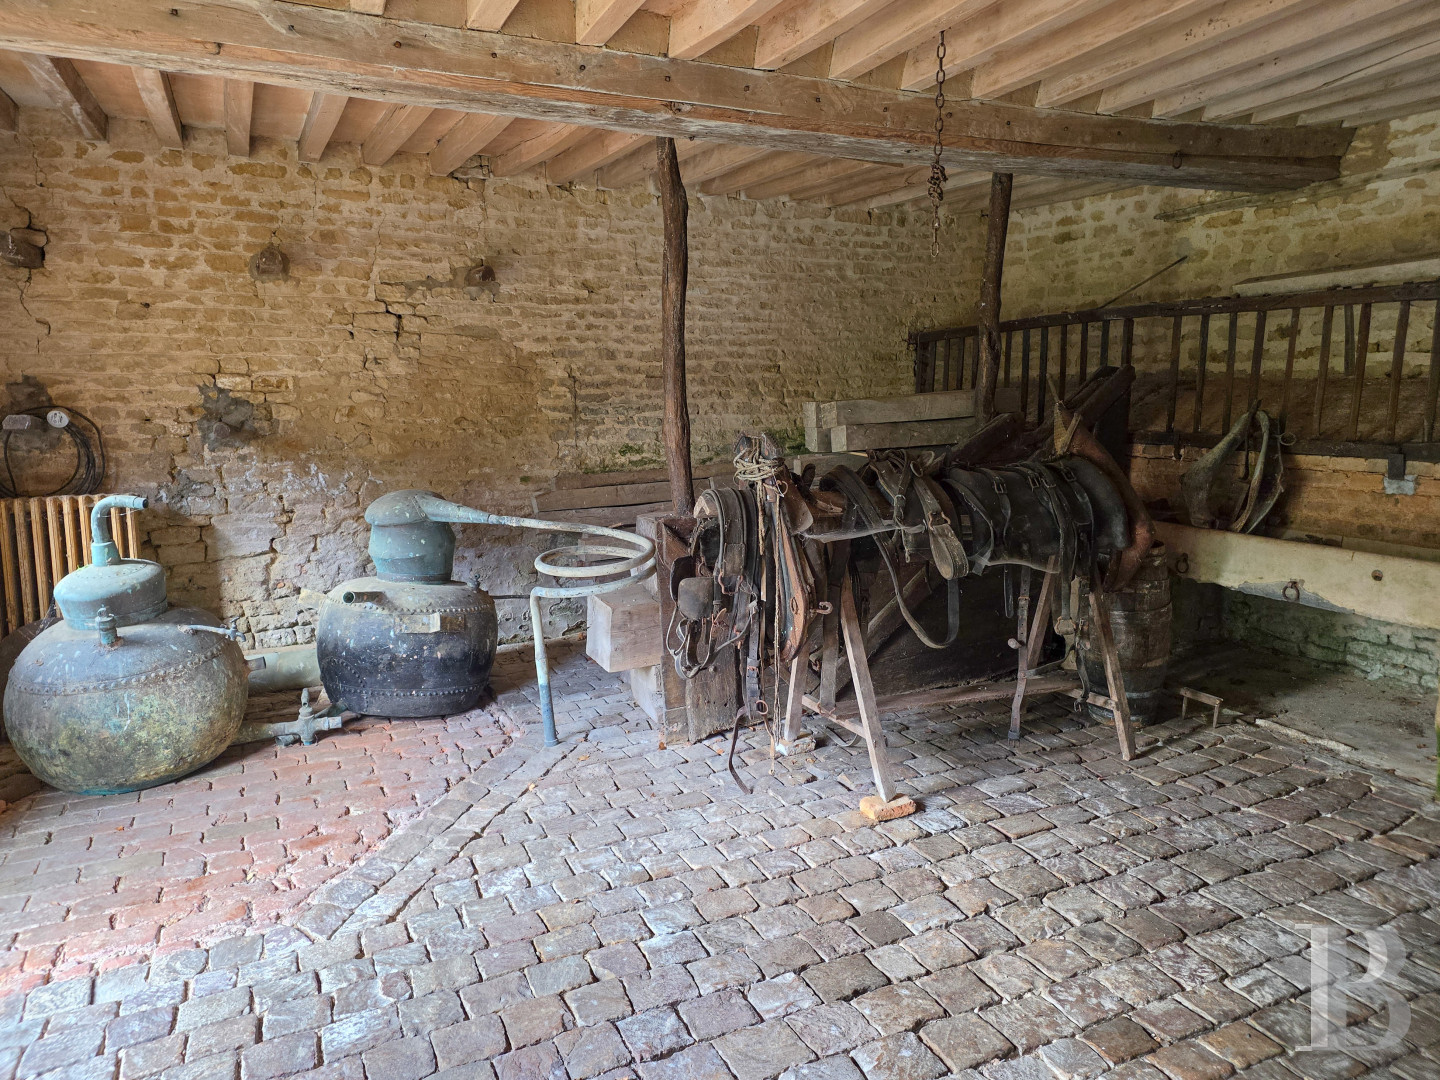
With proportions comparable to that of the dwelling, it was built out of Caen stone and topped with a slate hipped roof, while its façade features a wide door framed by symmetrical windows.Inside, stone floors, wooden troughs and tether rings are vestiges of this edifice’s original use, whereas a horsebox partially closes off the space, the latter of which is topped with visible ceiling beams. As for the attic, it is accessible via an exterior door, while the building is currently used for storage.
The Garden
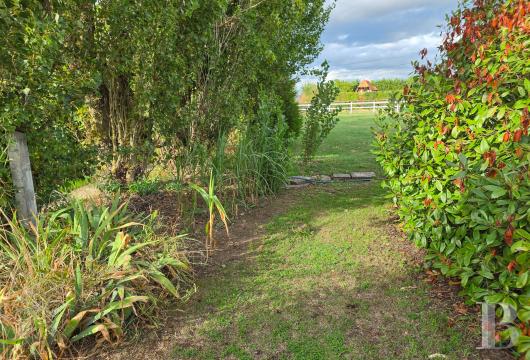
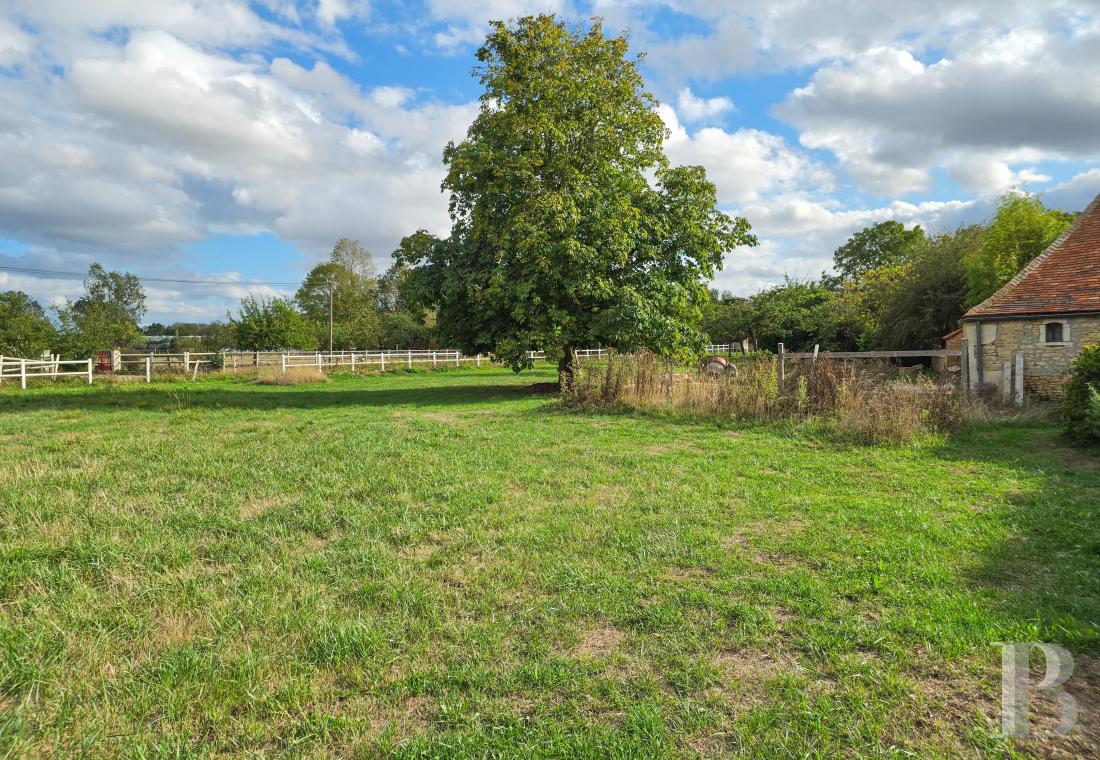
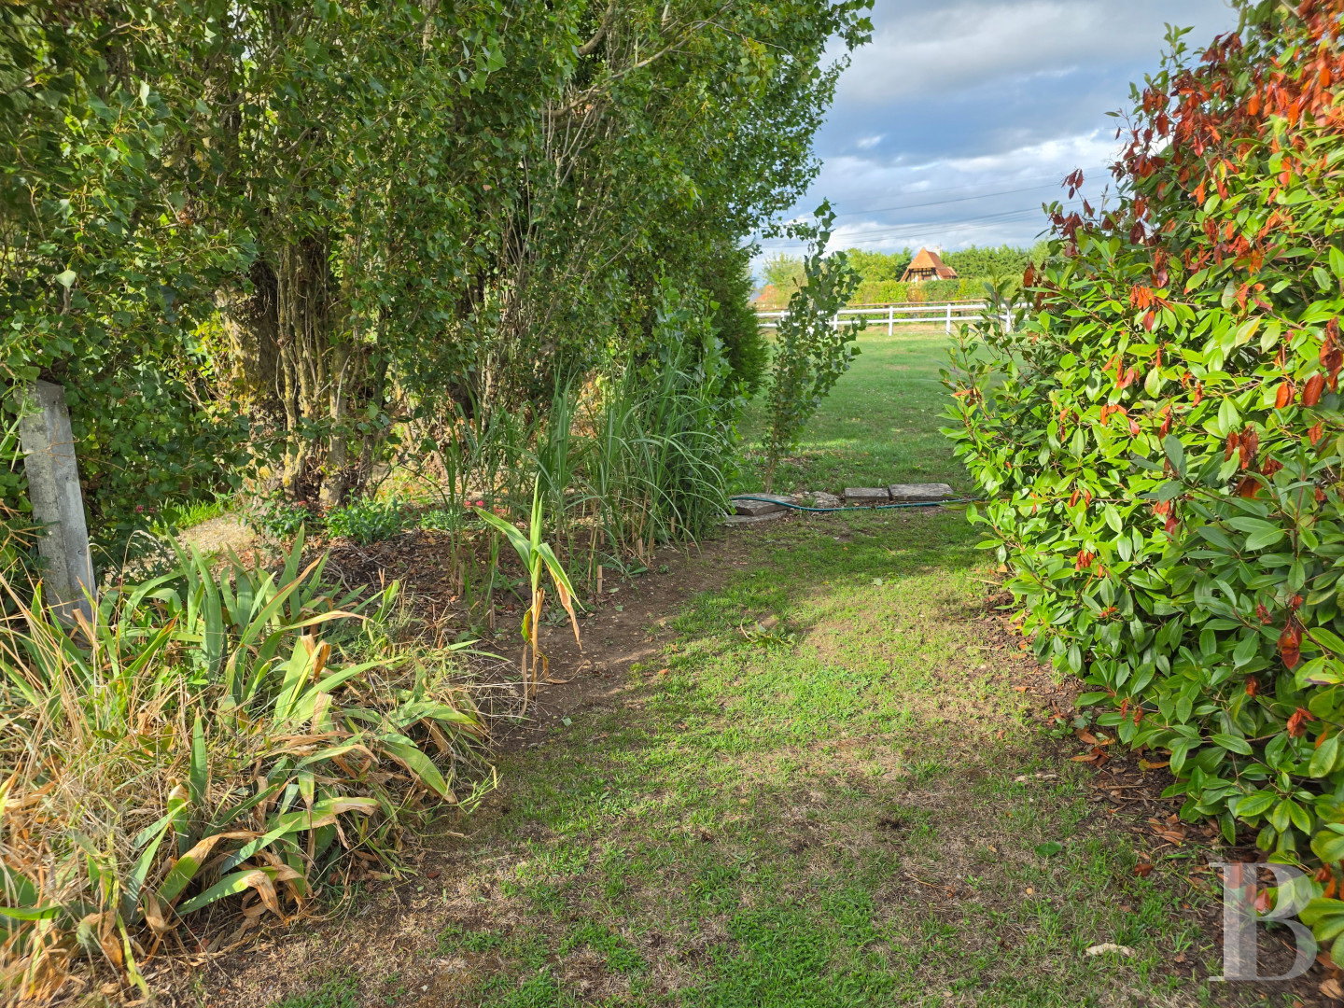
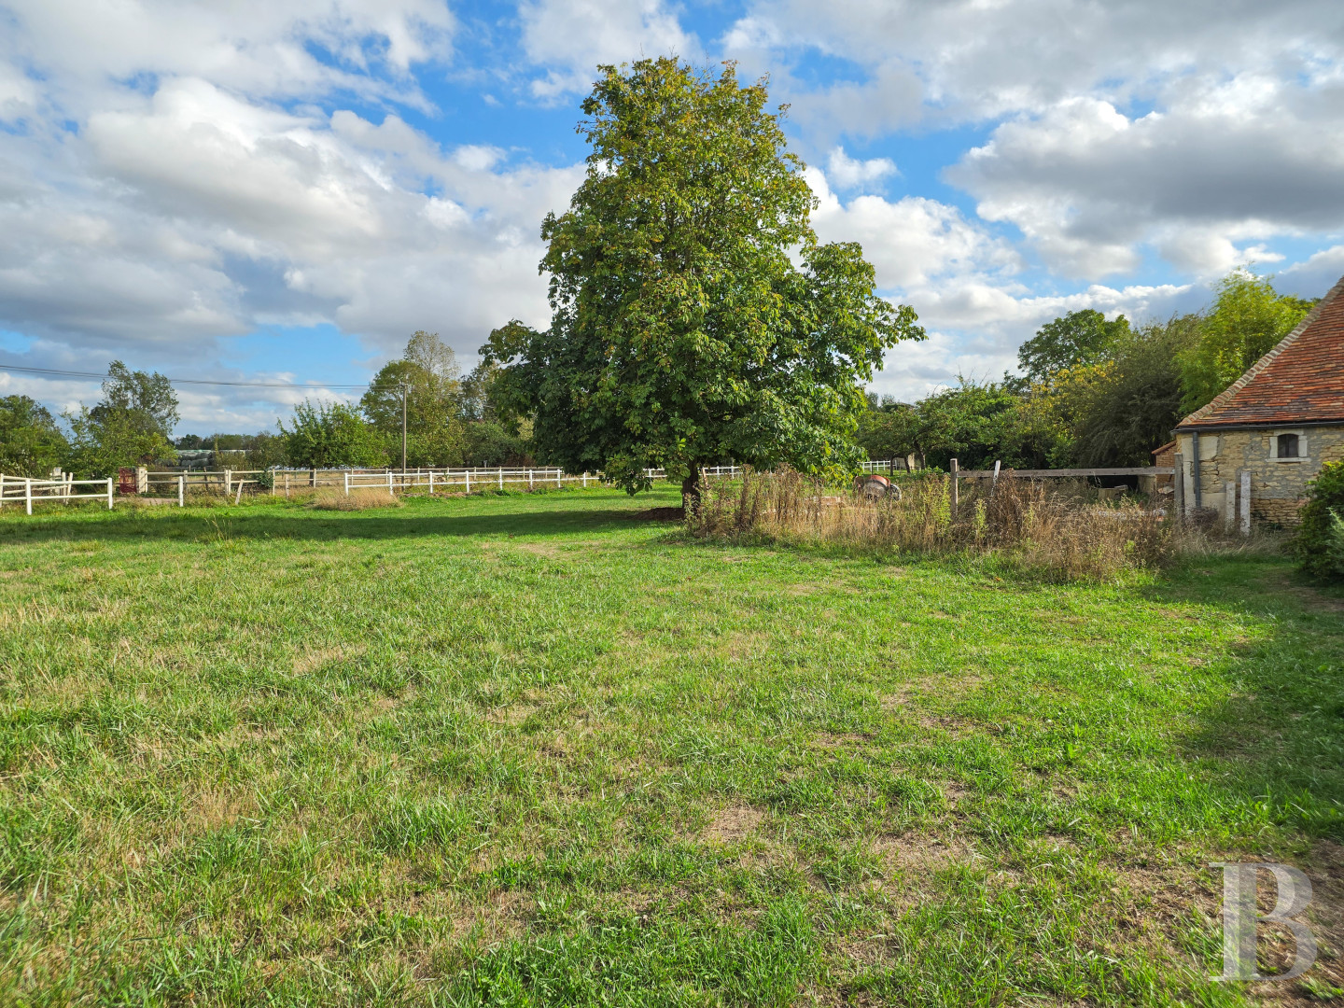
At the property’s entrance, expanses of lawn extend under large conifers, such as cedars and pines, while at the foot of the dwelling, an ornamental pond skirts the patio and conservatory. In addition, a long swath of lawn borders the house’s southern exterior, surrounded by a hedge made up of several different kinds of plants, whereas beds of hydrangeas and horsetails are scattered throughout the grounds, the latter of which provides stunning views of an immense, neighbouring meadow.Our opinion
This Auges dwelling, whose stones, carved beams and ancient fireplace recall its bucolic origins, has been deftly renovated with a conservatory, which responds to more contemporary uses. As for the garden, shaded by tall trees, it extends the living areas all the way to the ornamental pond and the neighbouring meadow, while the former stable still preserves the vestiges of its initial function and adds a historical dimension to the property. It should be noted that an adjacent lot, of approximately 2,800 m², can also be acquired, in order to bring the property’s total size to nearly 5,000 m².
362 000 €
Fees at the Vendor’s expense
Reference 685468
| Main building floor area | 100 m² |
| Outbuildings floor area | 90.00 m² |
| Land registry surface area | 2500 m² |
| Number of rooms | 5 |
| Number of bedrooms | 2 |
French Energy Performance Diagnosis
Information on the risks to which this property is exposed is available on the website: www.georisques.gouv.fr
Share


NB: The above information is not only the result of our visit to the property; it is also based on information provided by the current owner. It is by no means comprehensive or strictly accurate especially where surface areas and construction dates are concerned. We cannot, therefore, be held liable for any misrepresentation.