A stunning tuffeau stone dwelling, a contemporary extension
& landscaped garden, near the train station, at the end of a no-through road, in Tours
& landscaped garden, near the train station, at the end of a no-through road, in Tours
Tours,
INDRE-ET-LOIRE
center-val-de-loire
37000
FR

Location
Between the Loire and Cher Rivers, Tours is a dynamic city, animated by an active cultural and academic life, as well as the tourism appeal of the Loire Valley, known for its chateaus and remarkable gardens, while the property is located at the end of a no-through road in a residential and family-oriented neighbourhood. Sought out for its tranquillity and proximity to the city’s main thoroughfares, it is within easy walking distance to shops and the train station, providing rail service to Paris in less than one hour, whereas the dozen or so neighbouring dwellings are, for the most part, former tuffeau farmhouses that have been gradually transformed over time.
Description
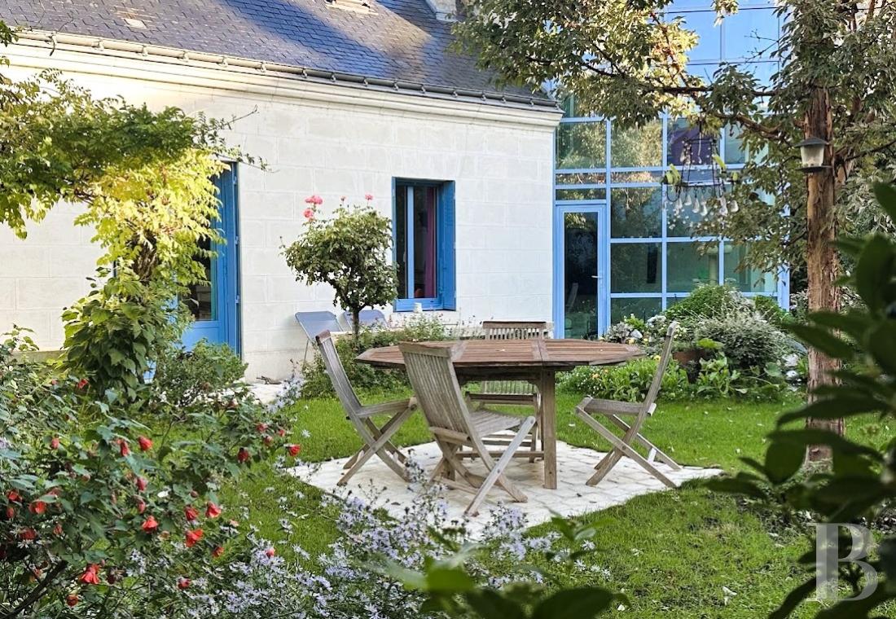
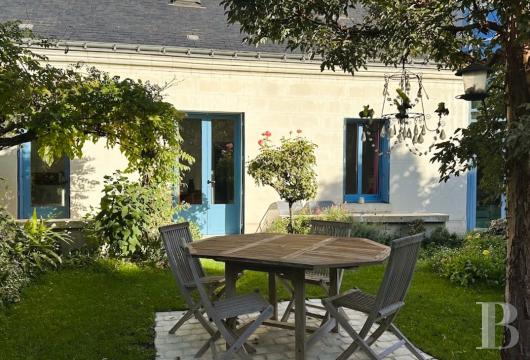
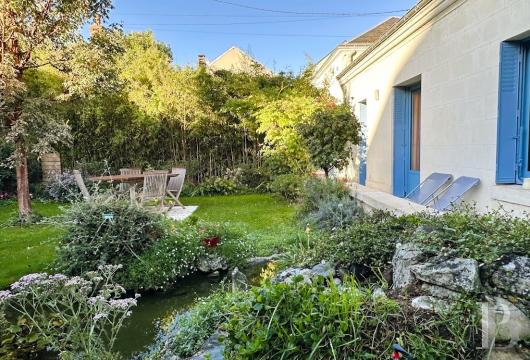
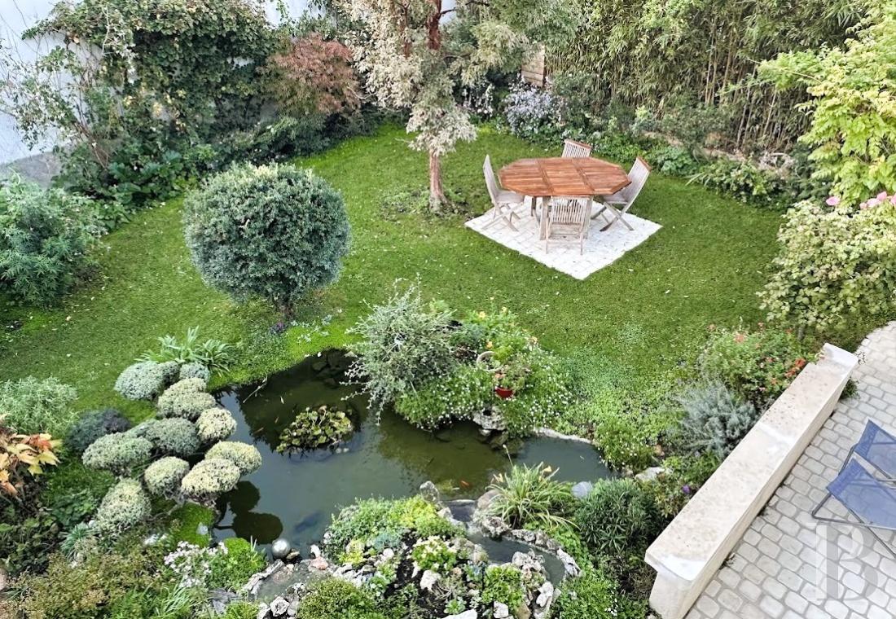
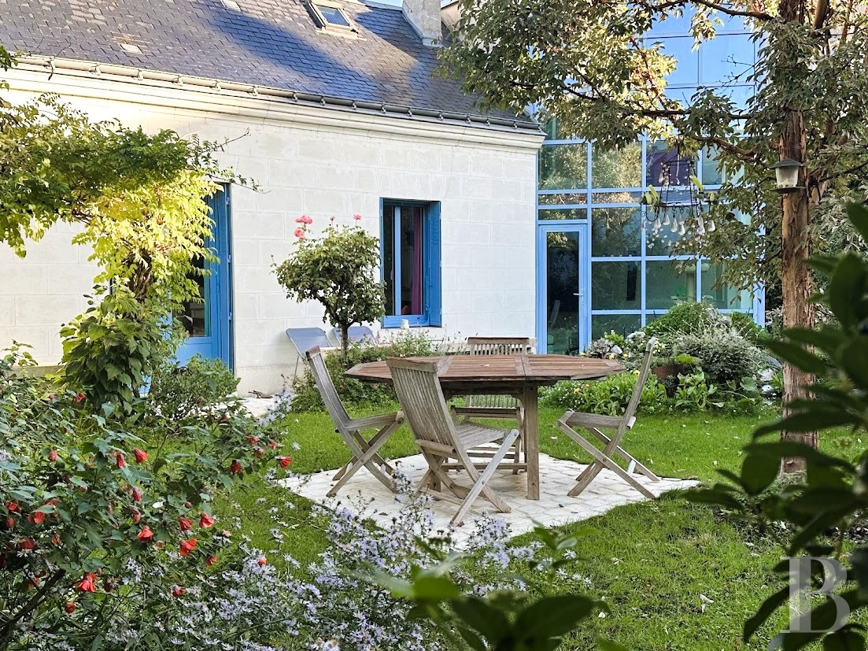
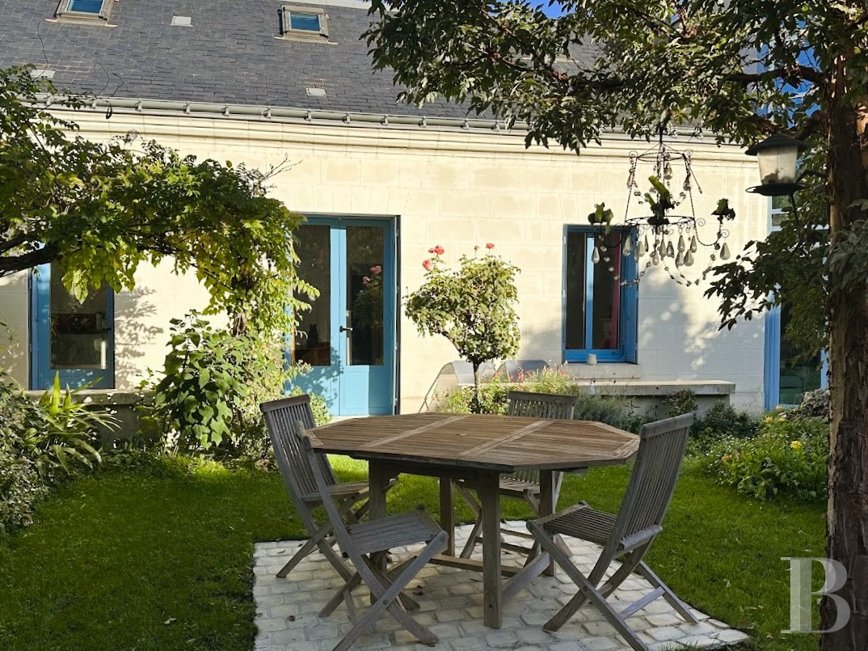
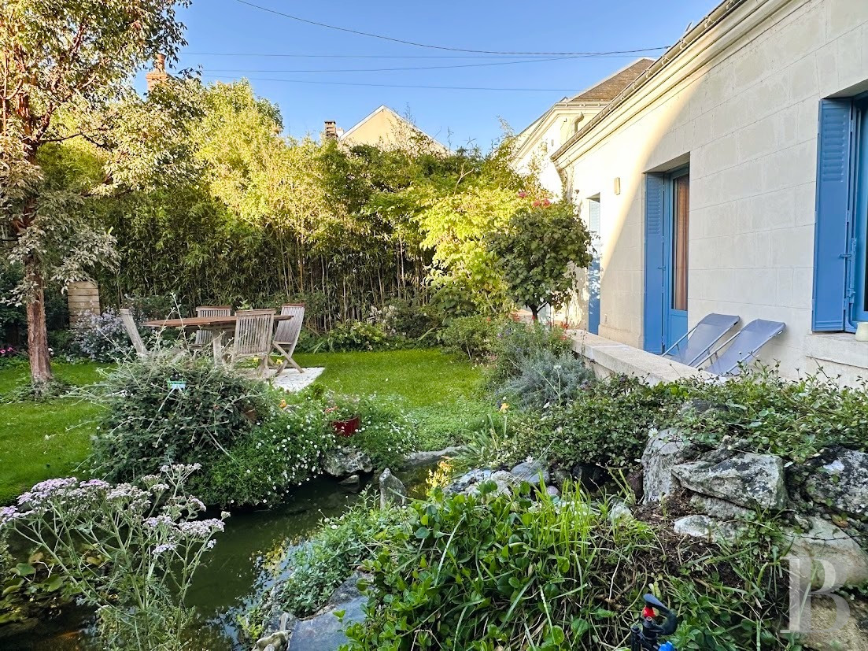
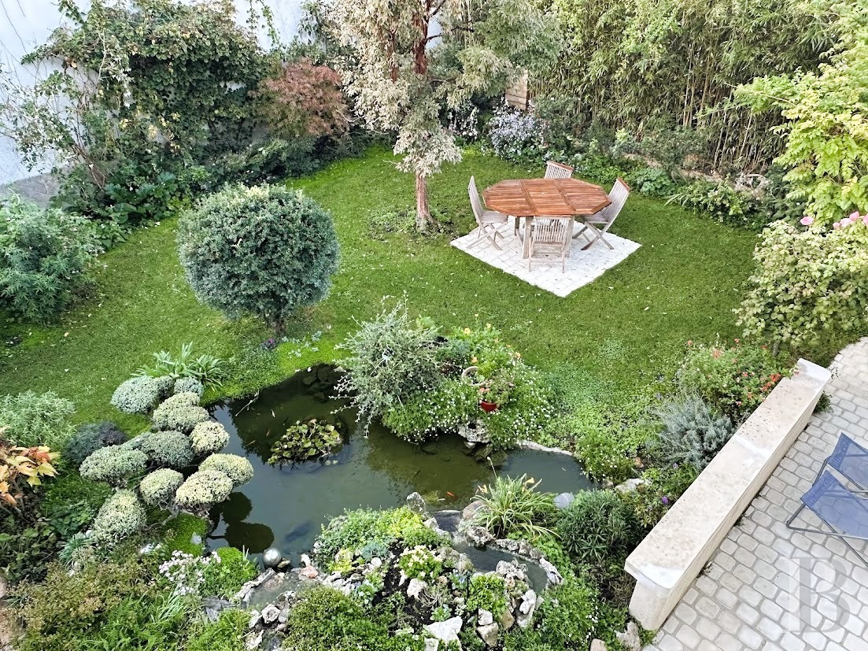
The no-through road skirts the garage and the dwelling’s gable end, while, concealed by vegetation, a gate opens on to a meticulously landscaped urban garden, planted with flowers and shrubs. Surrounded by walls, this grassy area includes a patio and an ornamental pond as well as a cobblestone pathway that provides direct access to the dwelling, no stairs required.
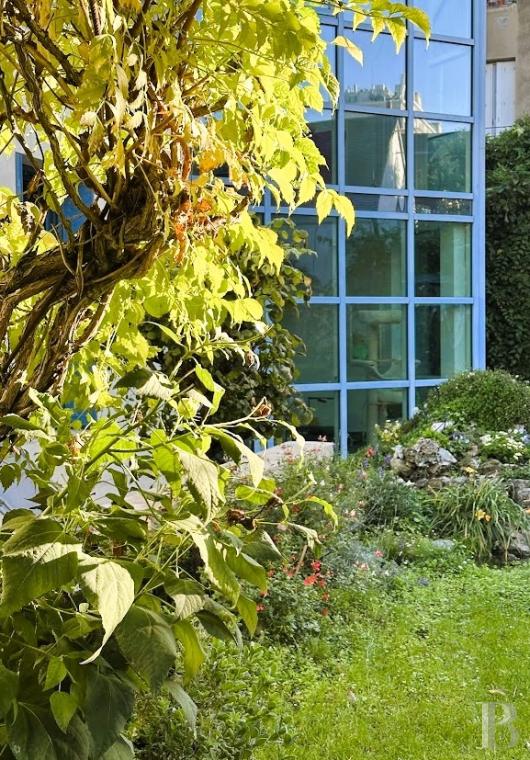
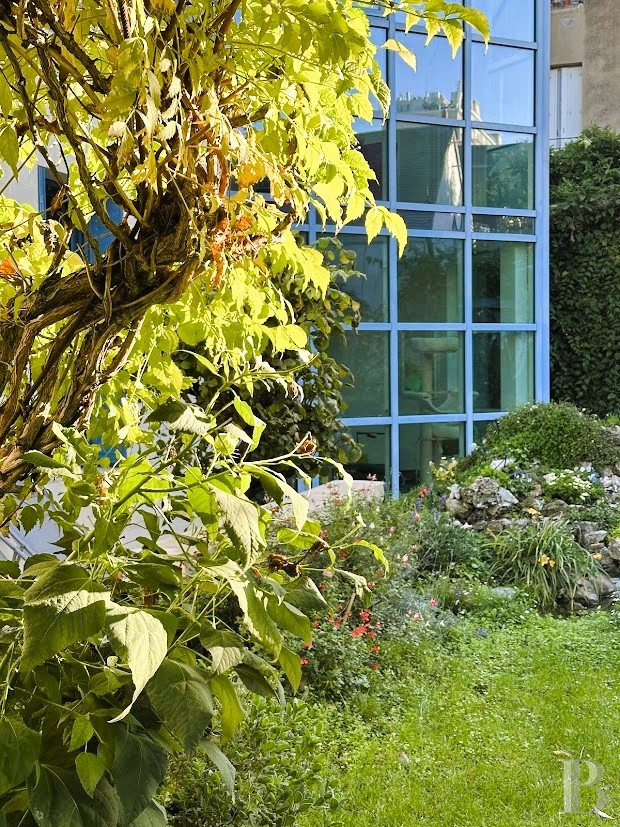
Facing south, the latter consists of a former tuffeau farmhouse, from the early 20th century, and a contemporary two-storey glass extension, built in 1999, whereas its slate roof, punctuated with skylights, has been partially raised on its northern side and clad in zinc tiles. In addition, a cornice highlights its stone façade, cadenced by three aluminium-framed windows/doors, while the extension, whose verticality contrasts with the former farmhouse’s horizontality, creates an interesting dialogue between historical and contemporary architecture.
Inside original materials stand side by side with more recent amenities, whereas the garden level includes several living areas as well as a bedroom with a bathroom. With three more bedrooms and two shower rooms upstairs, the dwelling, recently renovated, is in overall excellent condition and has been the subject of additional refurbishments in order to improve its energy performance.
The Dwelling
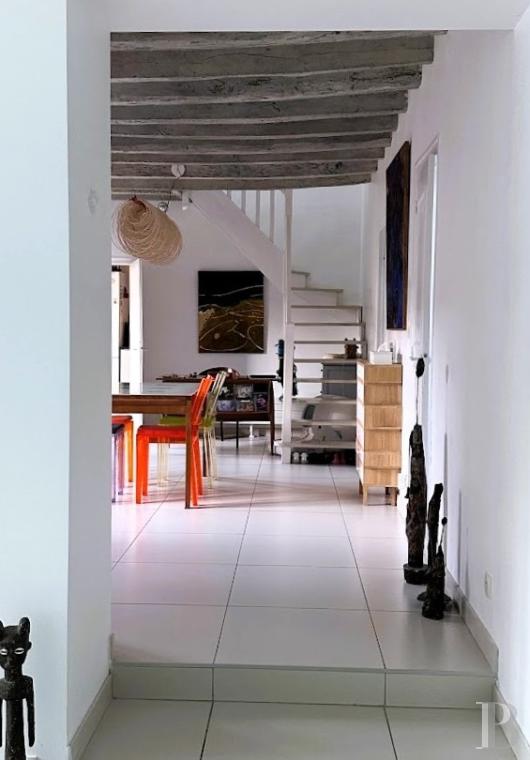
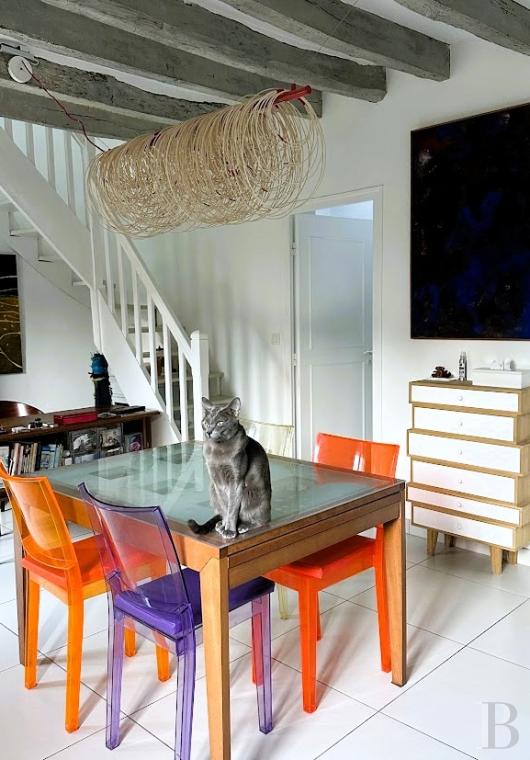
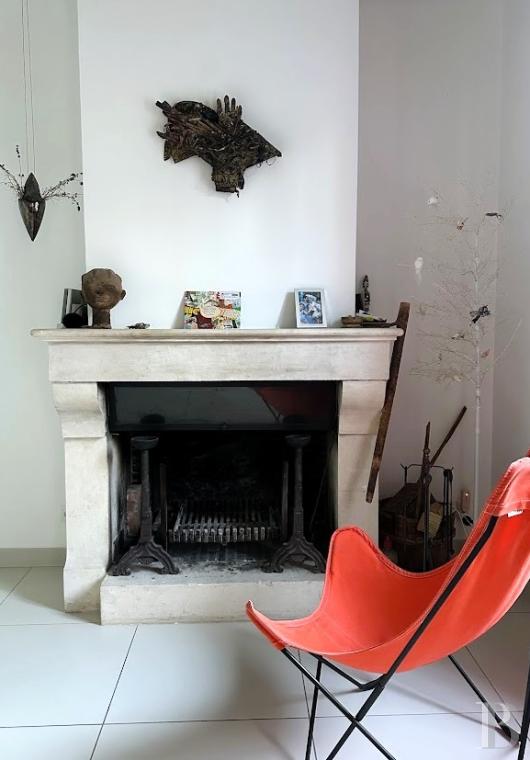
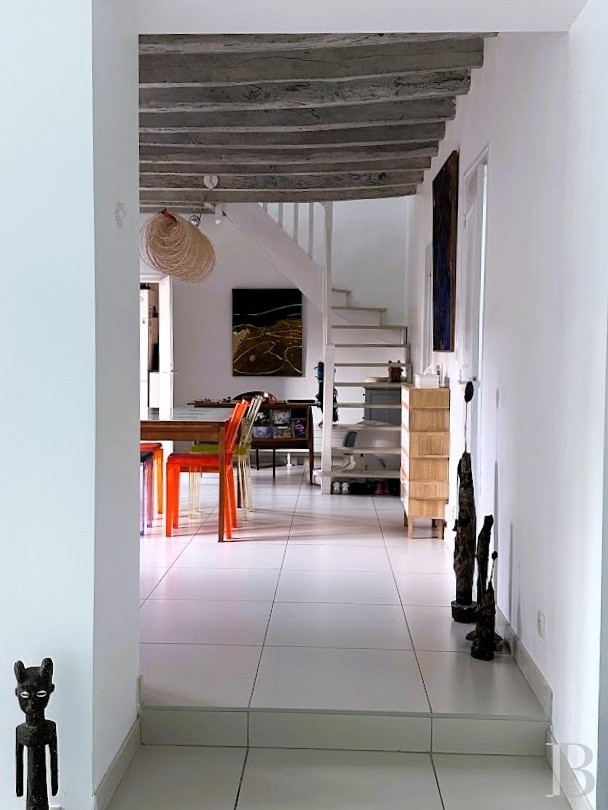
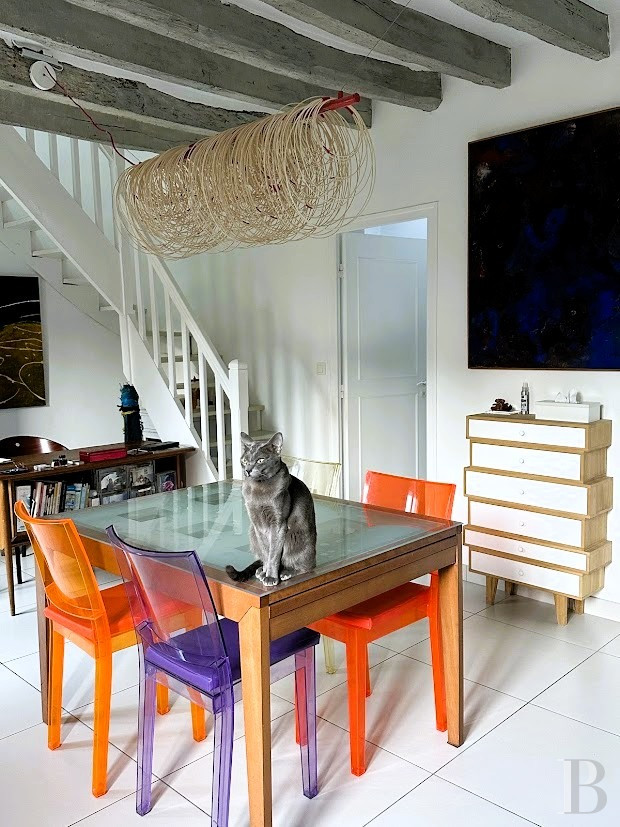
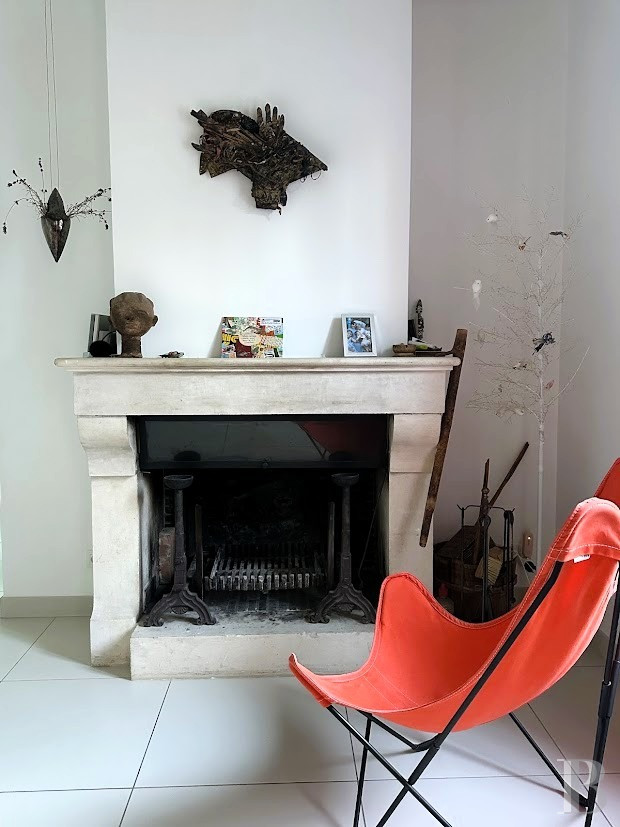
The garden-level floorTwo glass doors open on to the kitchen and dining room, respectively, while large floor tiles, which can be found throughout this level, participate in creating unity between the different rooms. As for the dining room, its visible ceiling beams, lightened during the dwelling’s renovation, nicely highlight a tuffeau stone fireplace, whereas, on one side, two doors provide access to either a lavatory and a bathroom or a TV room, which could be turned into a bedroom.
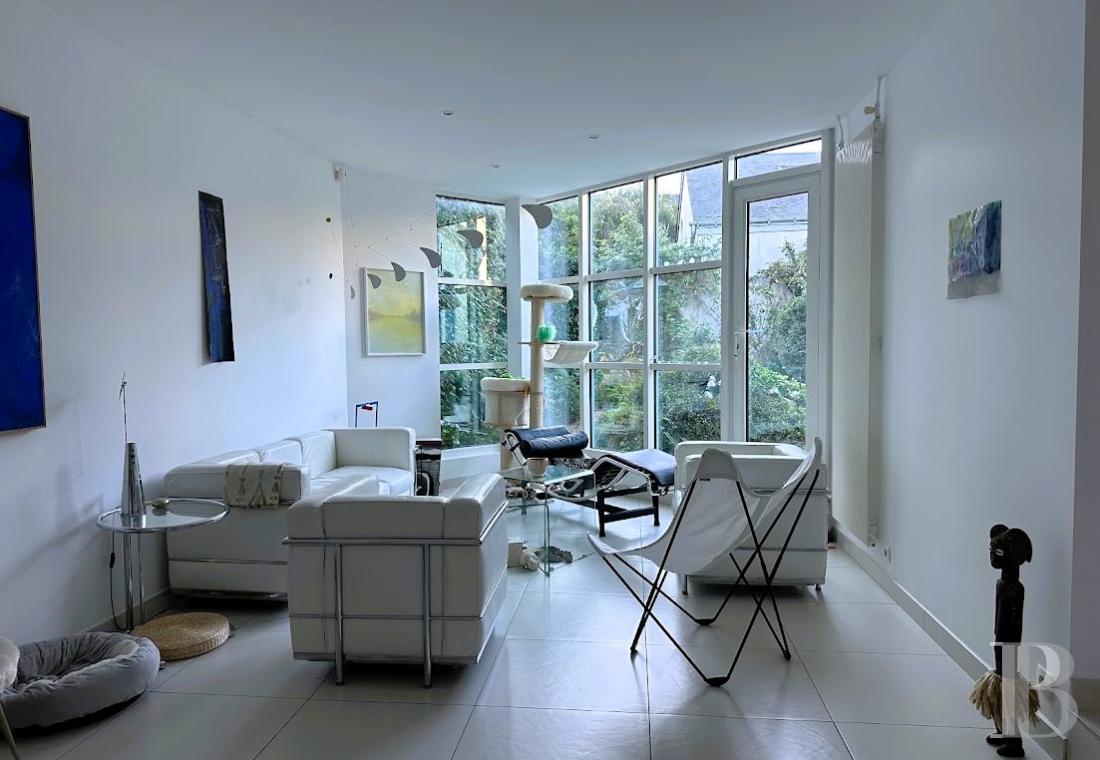
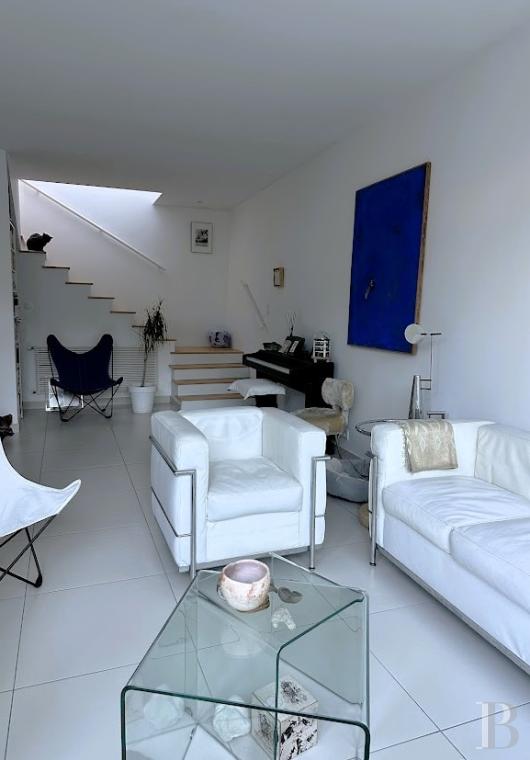
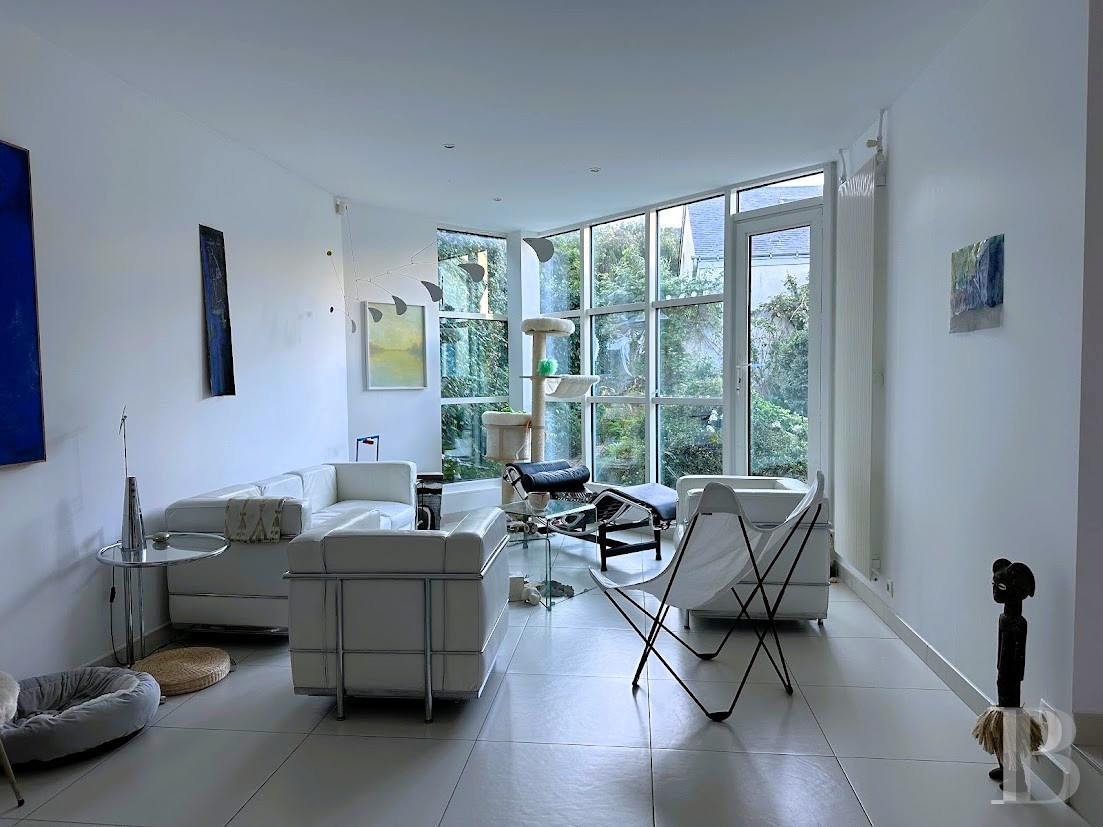
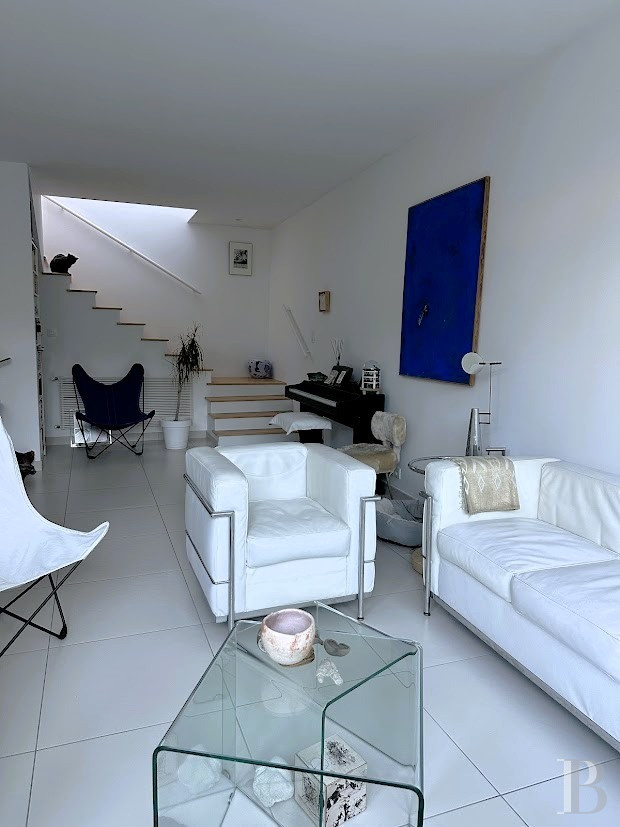
With a wooden staircase ascending to the floor under the eaves, from the dining room, two more steps provide access to a living room, located in the extension. Entirely encased in glass, it overlooks the garden, whereas, directly opposite, a second staircase leads to the upper part of the dwelling’s contemporary section.
The upstairs
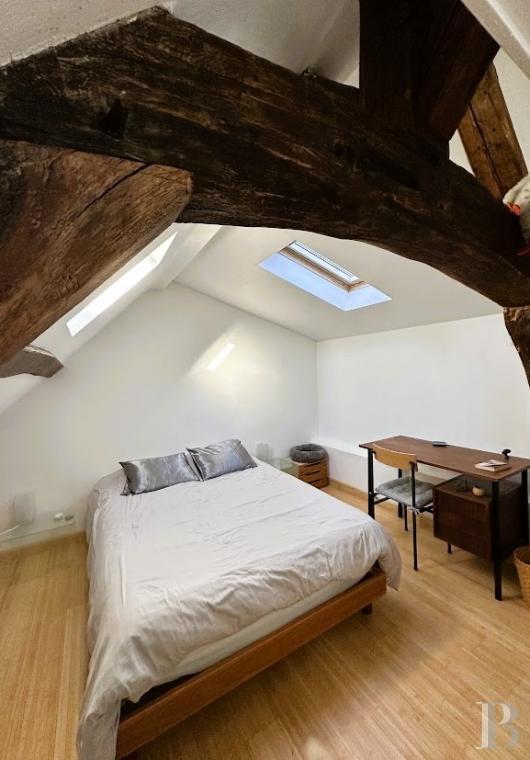
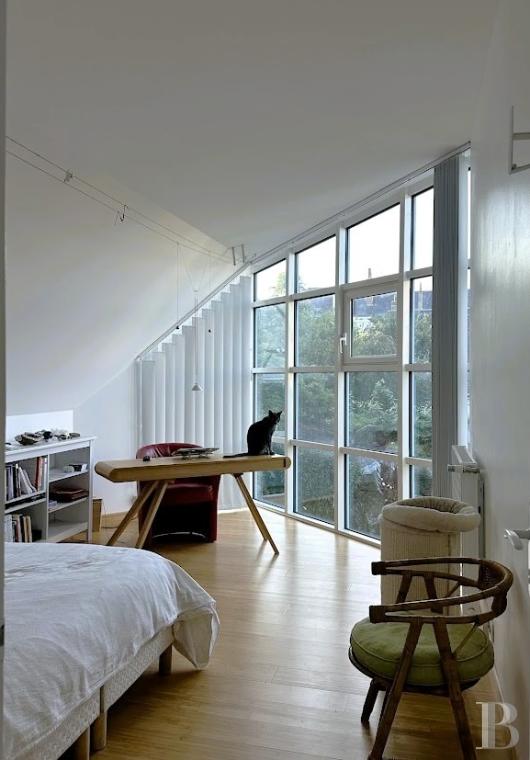
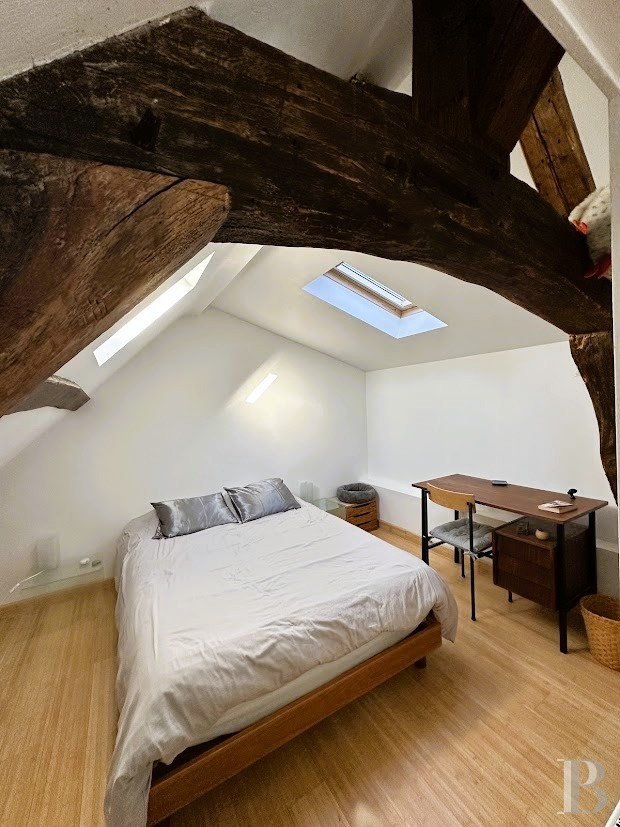
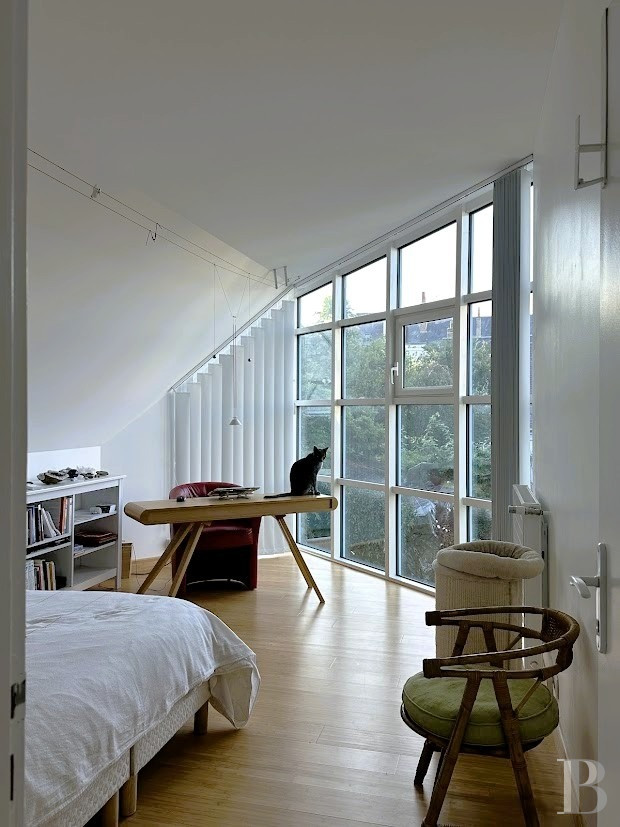
Divided into two sections, each accessible via a different staircase, on the upper level of the farmhouse, the wooden staircase gives on to a hallway, lined with storage cupboards tucked under the eaves, which provides access to two bedrooms with skylights, as well as a bathroom with a lavatory, while visible ceiling beams and straight-plank parquet floors can be found throughout, with the exception of the tiled bathroom. As for the extension, the staircase ascends to a landing that provides access to a shower room with a lavatory and an immense bedroom with a parquet floor, which is bathed in light thanks to a vast floor-to-ceiling window.
The Garage
Accessible from the no-through road, the adjacent garage contains the dwelling’s boiler, but can also accommodate one compact car, while, on one side, a door opens on to the kitchen.The Garden
Sheltered from view behind a screen of bamboo, which borders the wall along the no-through road, the garden is perfectly maintained and landscaped, while skirting the house, a wide cobblestone path, an ideal location for chaises longues, is separated from the lawn by a low wall. In addition, flowerbeds, planted with vegetation that blooms throughout the year, provide the garden with eye-catching touches of colour around its ornamental pond and patio.Our opinion
Behind the walls of an understated no-through road in Tours, this dwelling’s architecture reserves several surprises, from its tuffeau stone and visible ceiling beams to its contemporary extension, completely encased in glass, which not only creates a direct connection with the garden, but also bathes the dwelling in abundant sunlight.
In addition, the contrast of materials and volumes provide its interior with a one-of-a-kind character, without breaking with the building’s history, while outside, the enclosed garden, level with the dwelling, stands out from the traditional lower courtyards of other homes typical to the region. As for the variety of plants, deftly chosen, the ornamental pond and the outdoor areas designed for meals or relaxation, they create a verdant setting in the middle of the city.
720 000 €
Fees at the Vendor’s expense
Reference 936091
| Main building floor area | 134 m² |
| Outbuildings floor area | 12 m² |
| Land registry surface area | 263 m² |
| Number of rooms | 6 |
| Number of bedrooms | 4 |
| Garage |
French Energy Performance Diagnosis
Information on the risks to which this property is exposed is available on the website: www.georisques.gouv.fr
Share


NB: The above information is not only the result of our visit to the property; it is also based on information provided by the current owner. It is by no means comprehensive or strictly accurate especially where surface areas and construction dates are concerned. We cannot, therefore, be held liable for any misrepresentation.