In La Trinité-sur-Mer, on the shore of the Kerdual inlet,
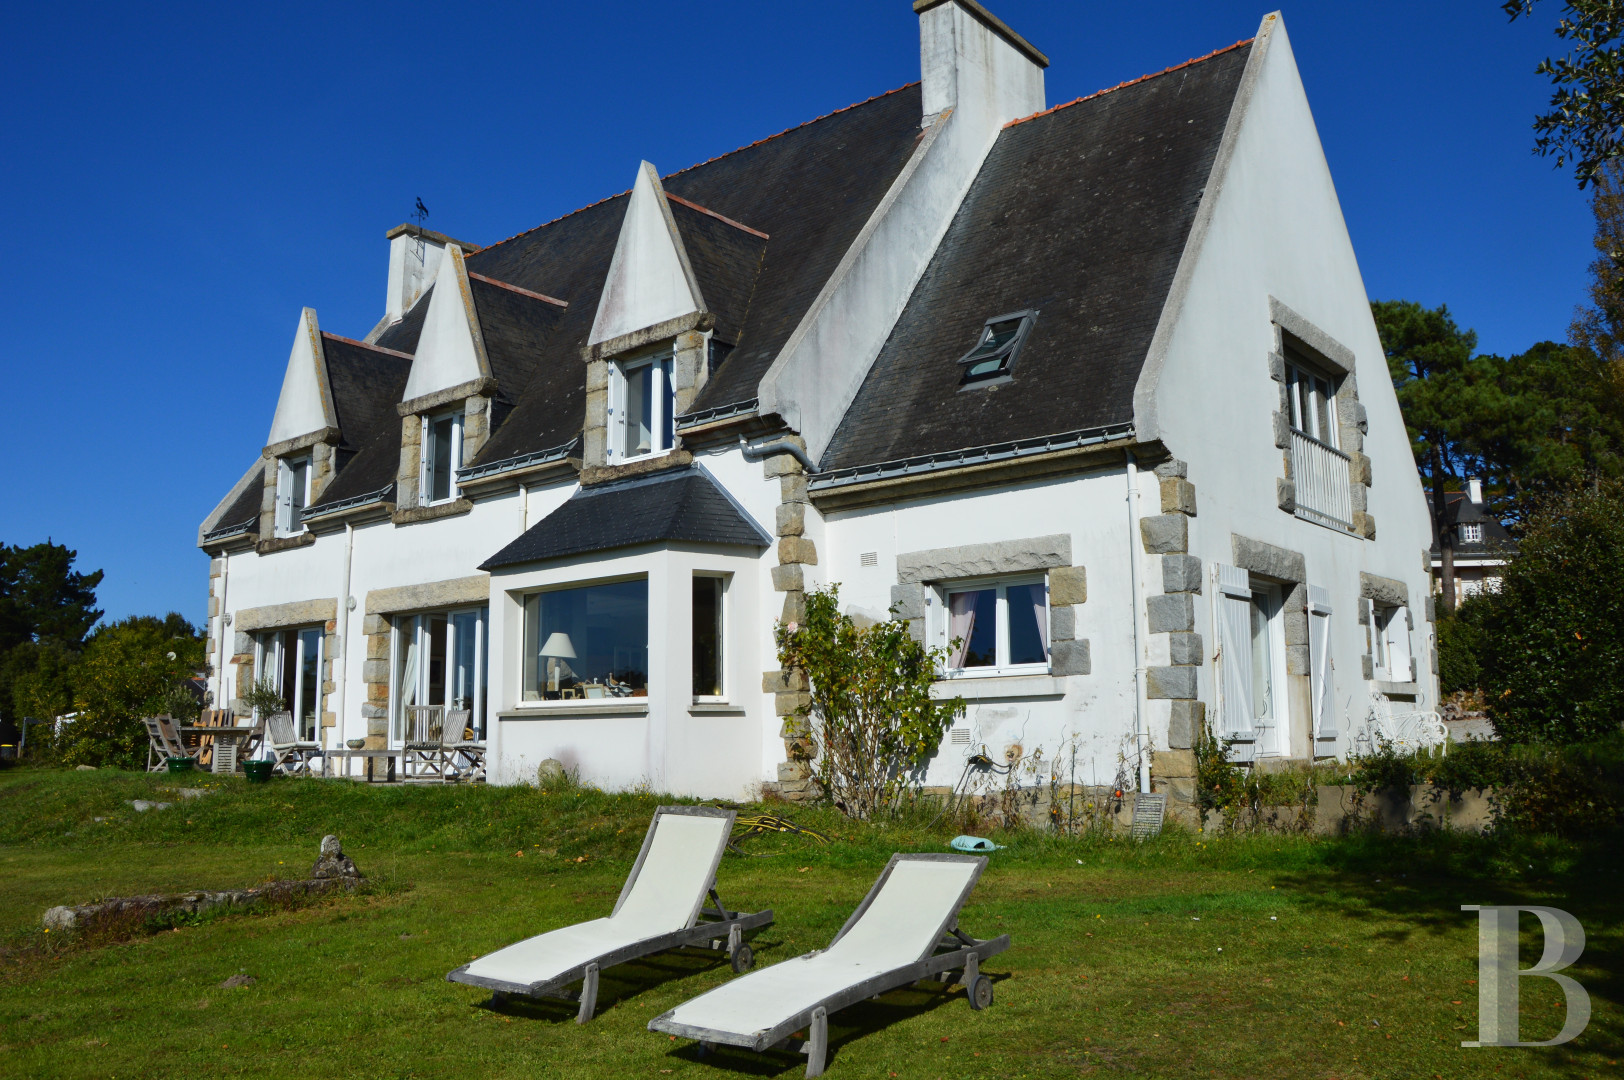
a family villa with gardens of nearly 3,000 m²
a family villa with gardens of nearly 3,000 m²
La Trinité-sur-Mer,
MORBIHAN
brittany
56470
FR

Location
La Trinité-sur-Mer lies in the Morbihan, in Brittany. The town spreads between land and sea around its marina and beaches. Shops, schools, and the main roads are a few minutes away, as are Carnac's famous megalithic alignments. Auray railway station is 20 minutes away, Vannes 30 minutes. From Auray, high-speed trains reach Paris in around 3 hours.
Description
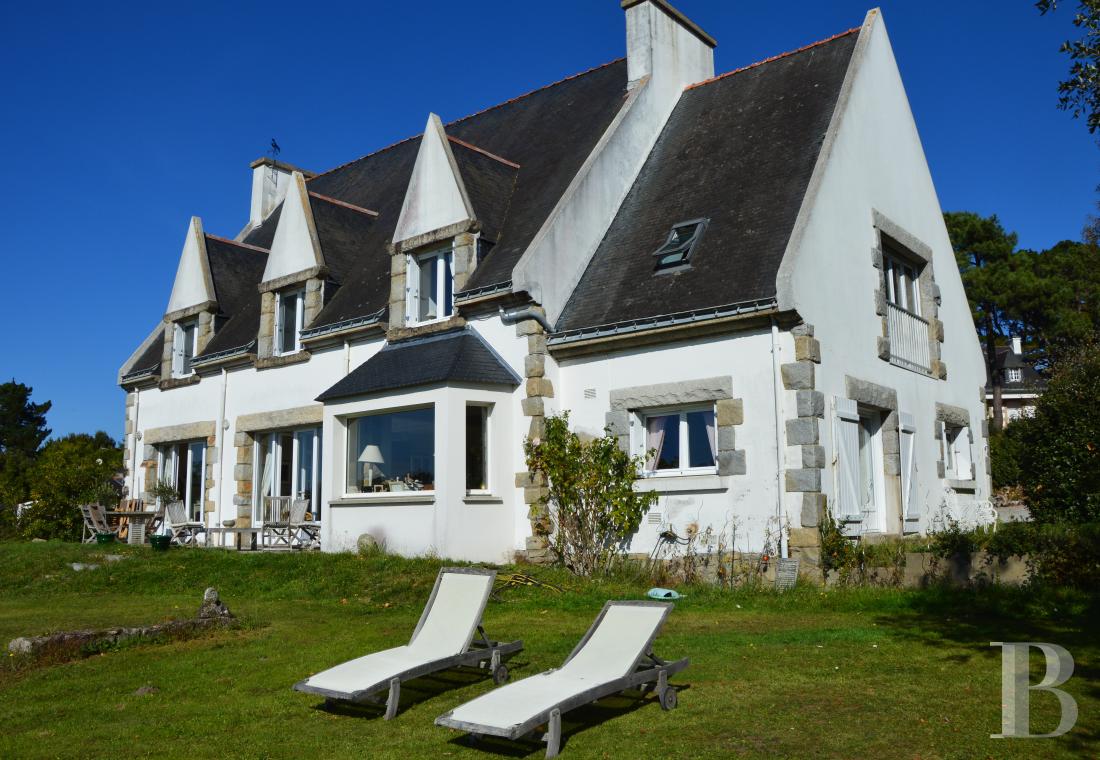
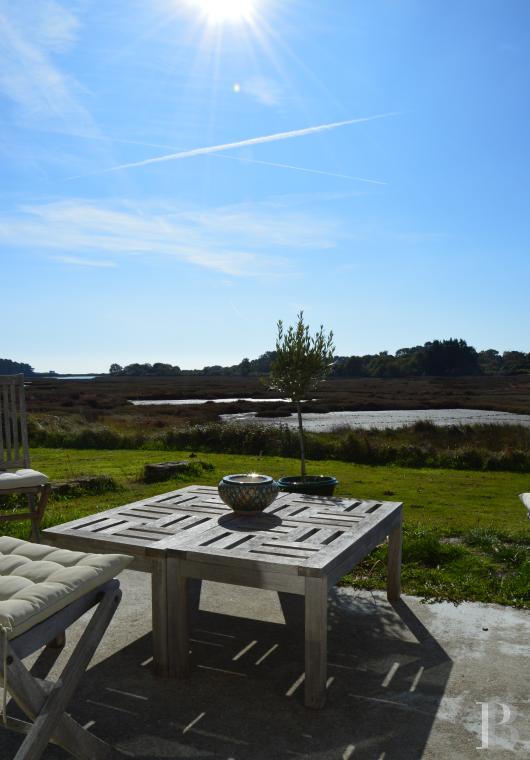
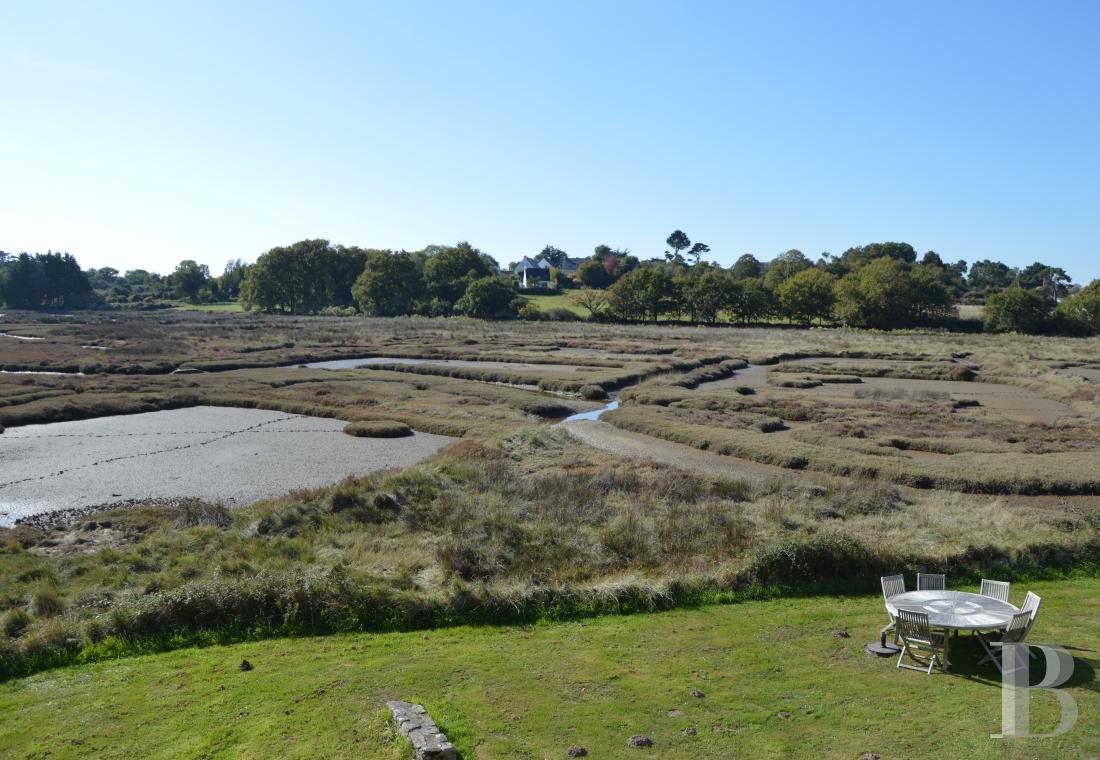
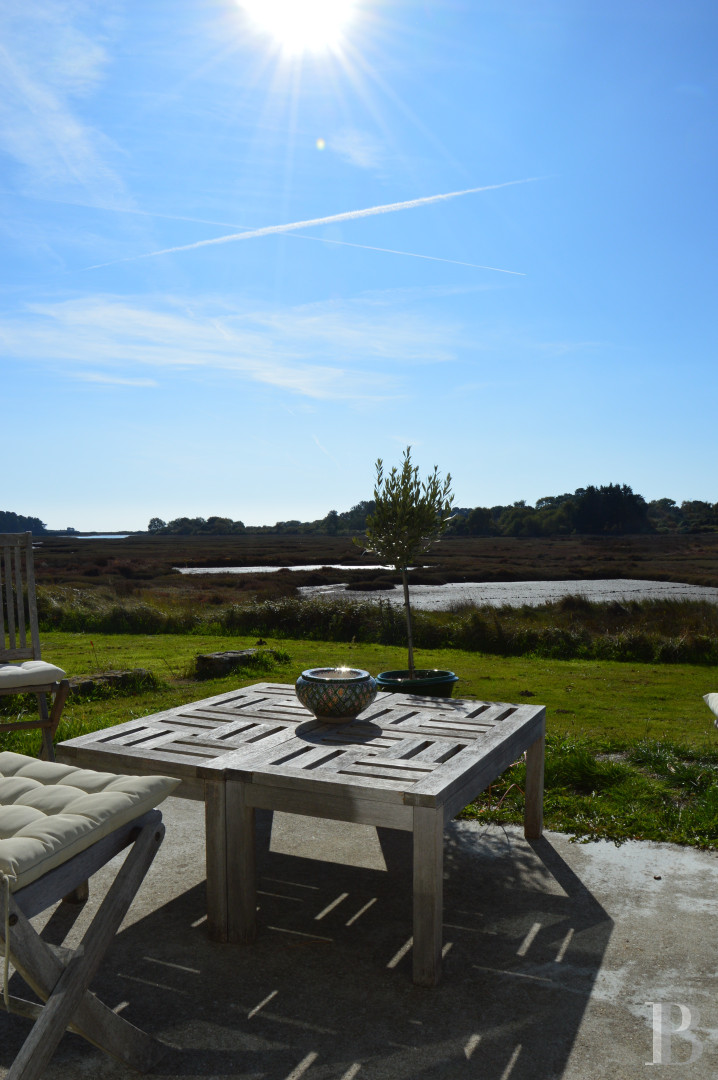
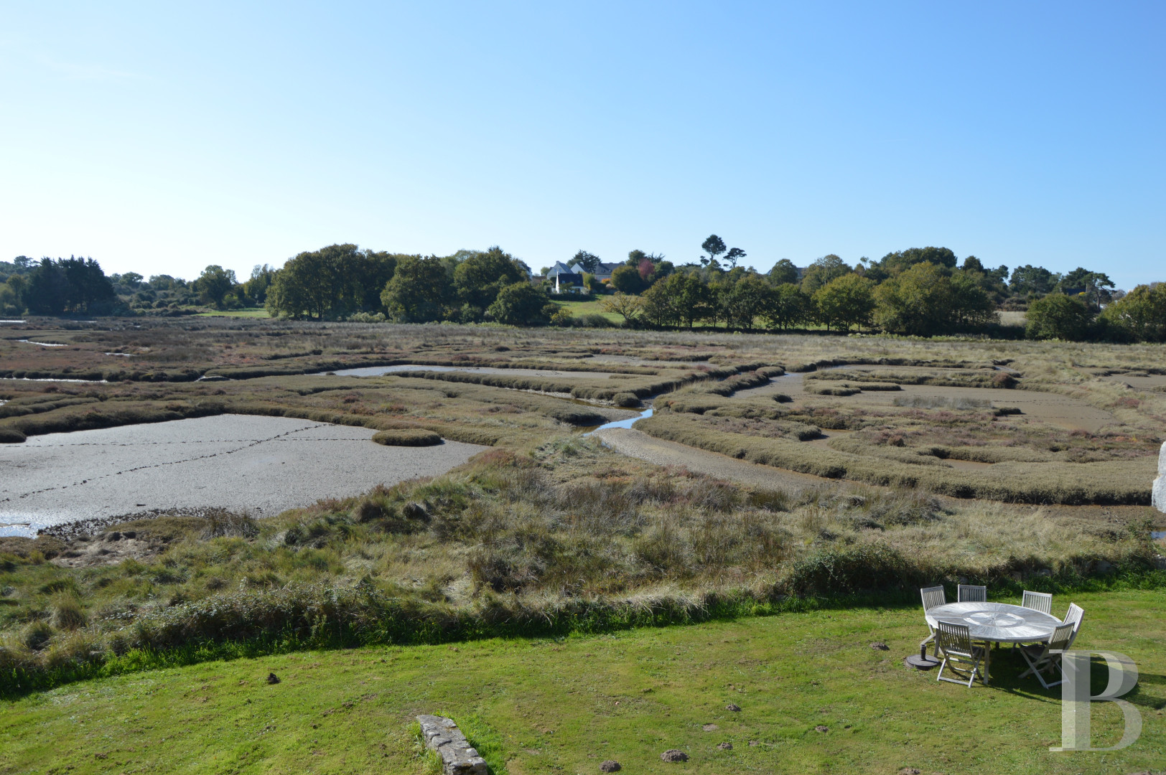
The villa dates from the 1960s and stands in gardens enclosed on the north side by hedges and trees. It faces south-west and has three levels beneath a slate roof. A gravelled courtyard fronts the house, and a grassed area to the west still shows traces of a filled-in pool. The terrace along the south facade opens directly onto the Kerdual inlet, a designated remarkable natural area (zone naturelle remarquable).
The house
The ground floor
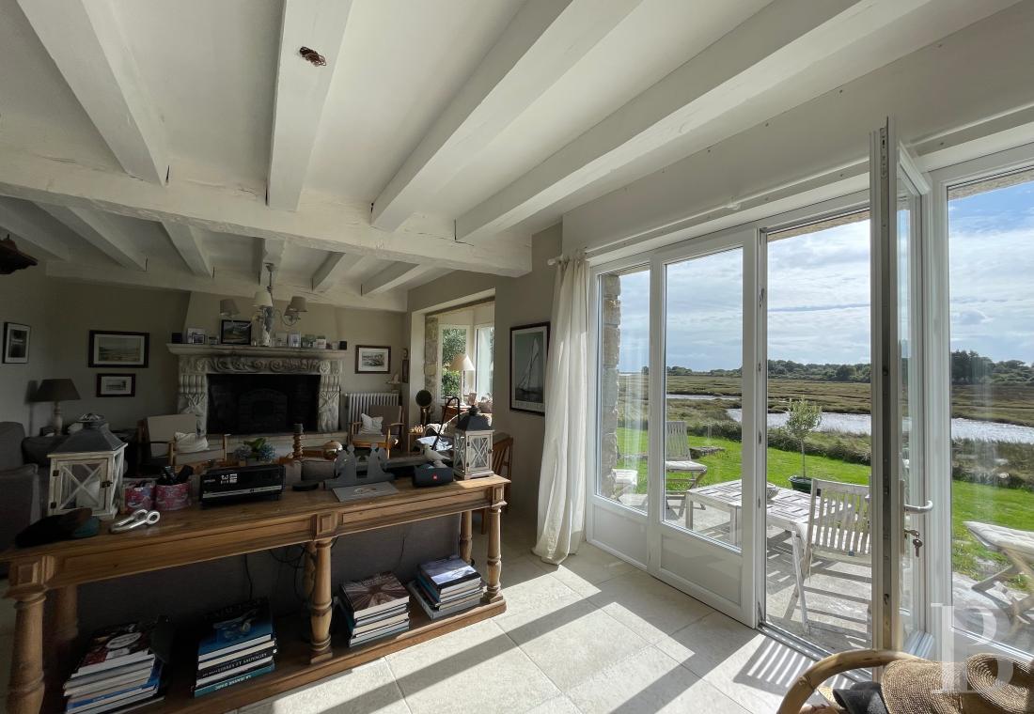
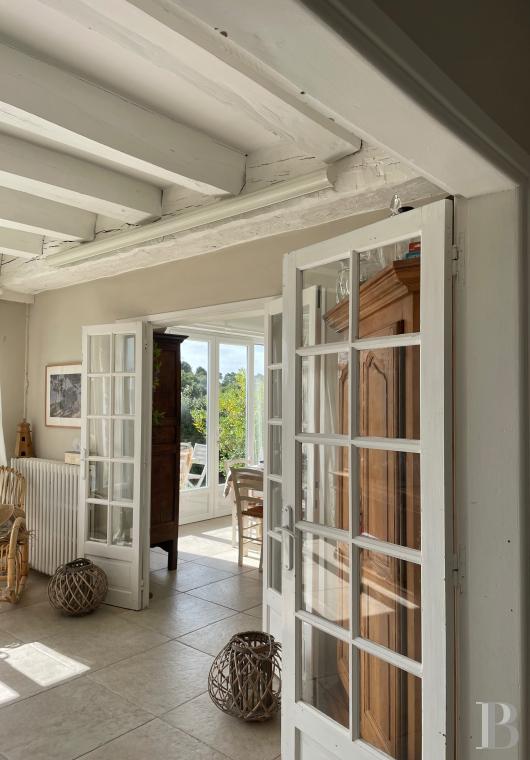
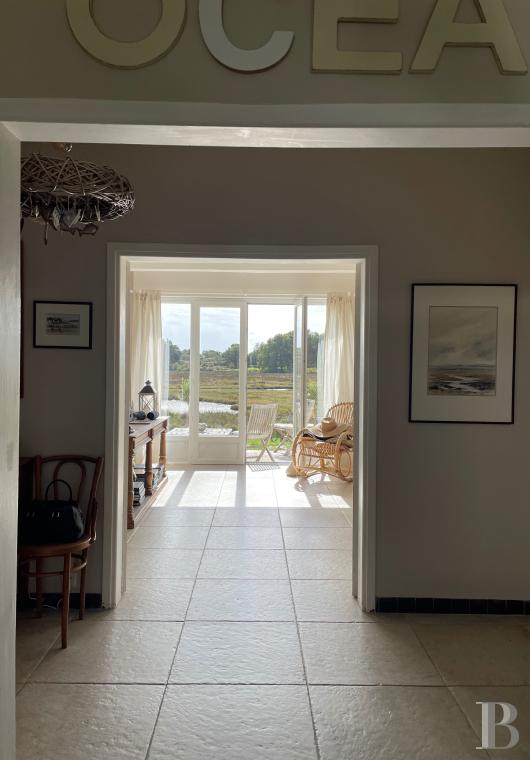
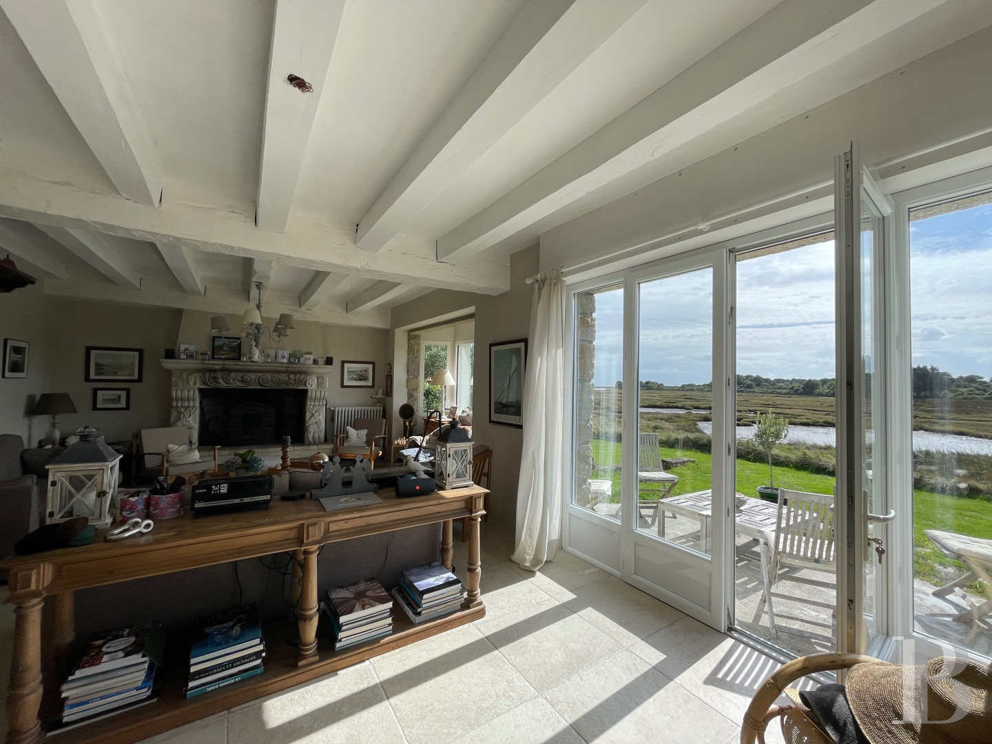
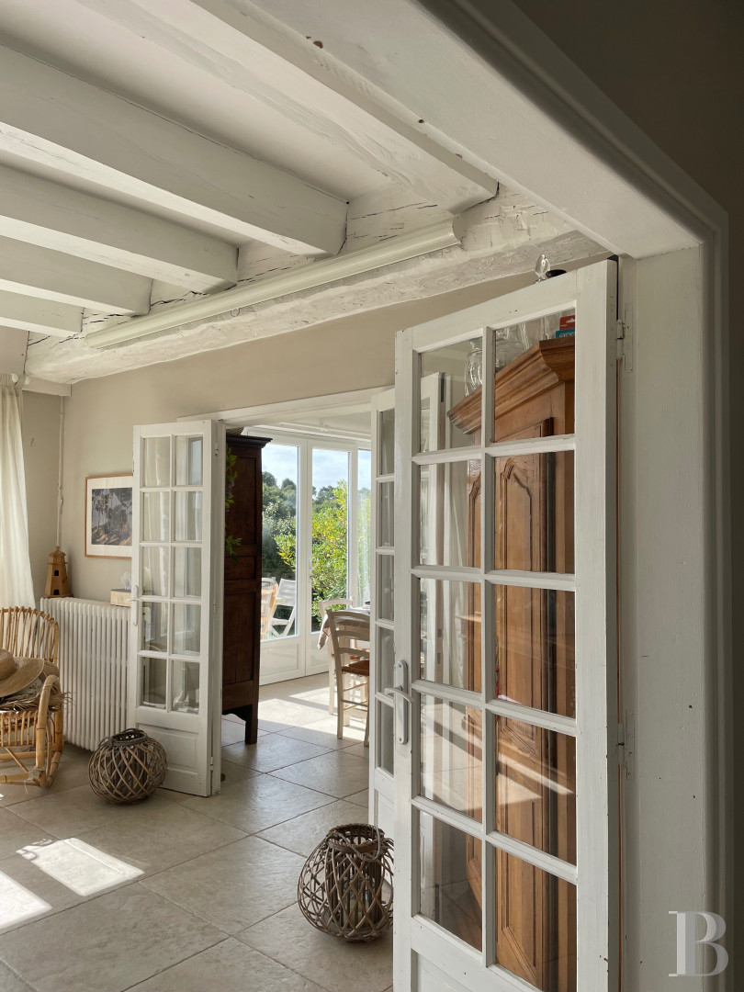
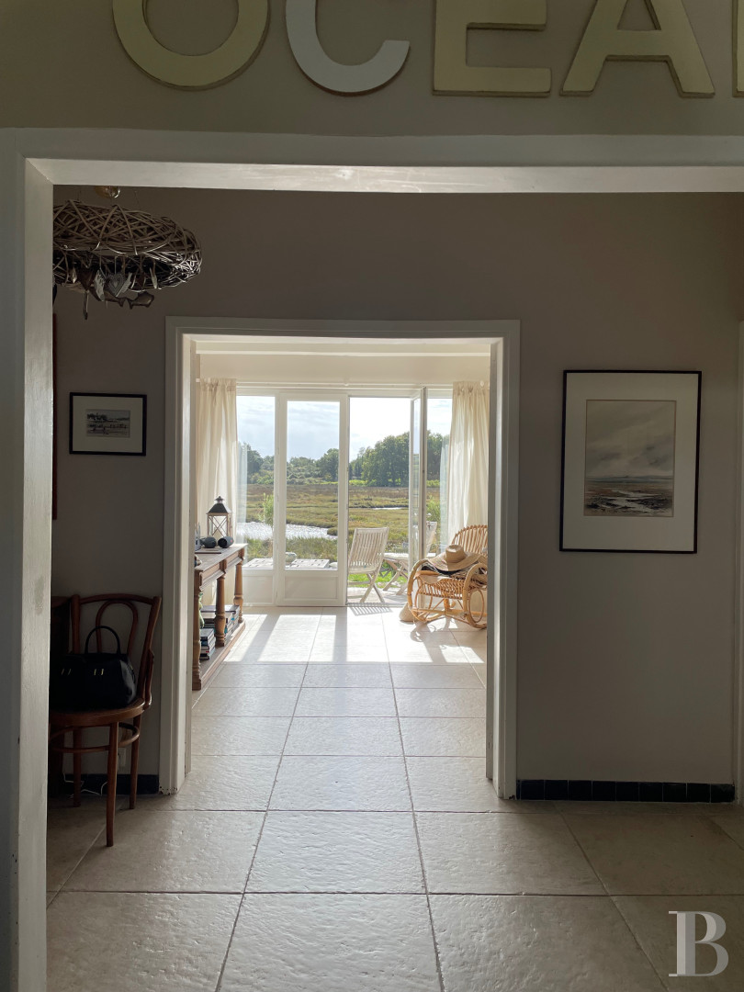
A sitting room and a dining room are arranged en enfilade along the south side and open onto the former salt marsh. Their floors are tiled, and exposed beams cross the ceilings. A bedroom on the east side opens onto the gardens through a glazed door and adjoins a bathroom and a utility room. A kitchen on the north side could be enlarged under planning permission approved in 2026.
The first floor
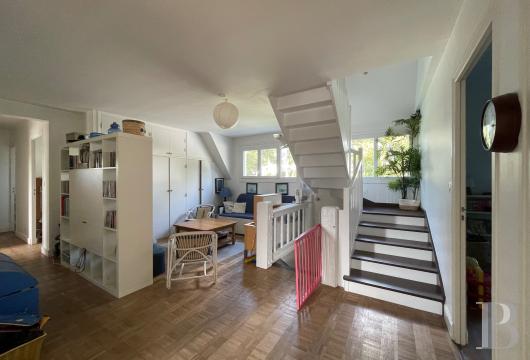
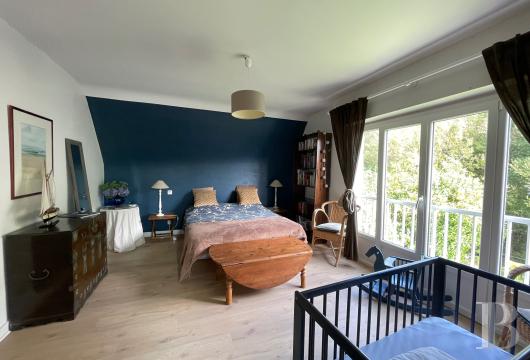
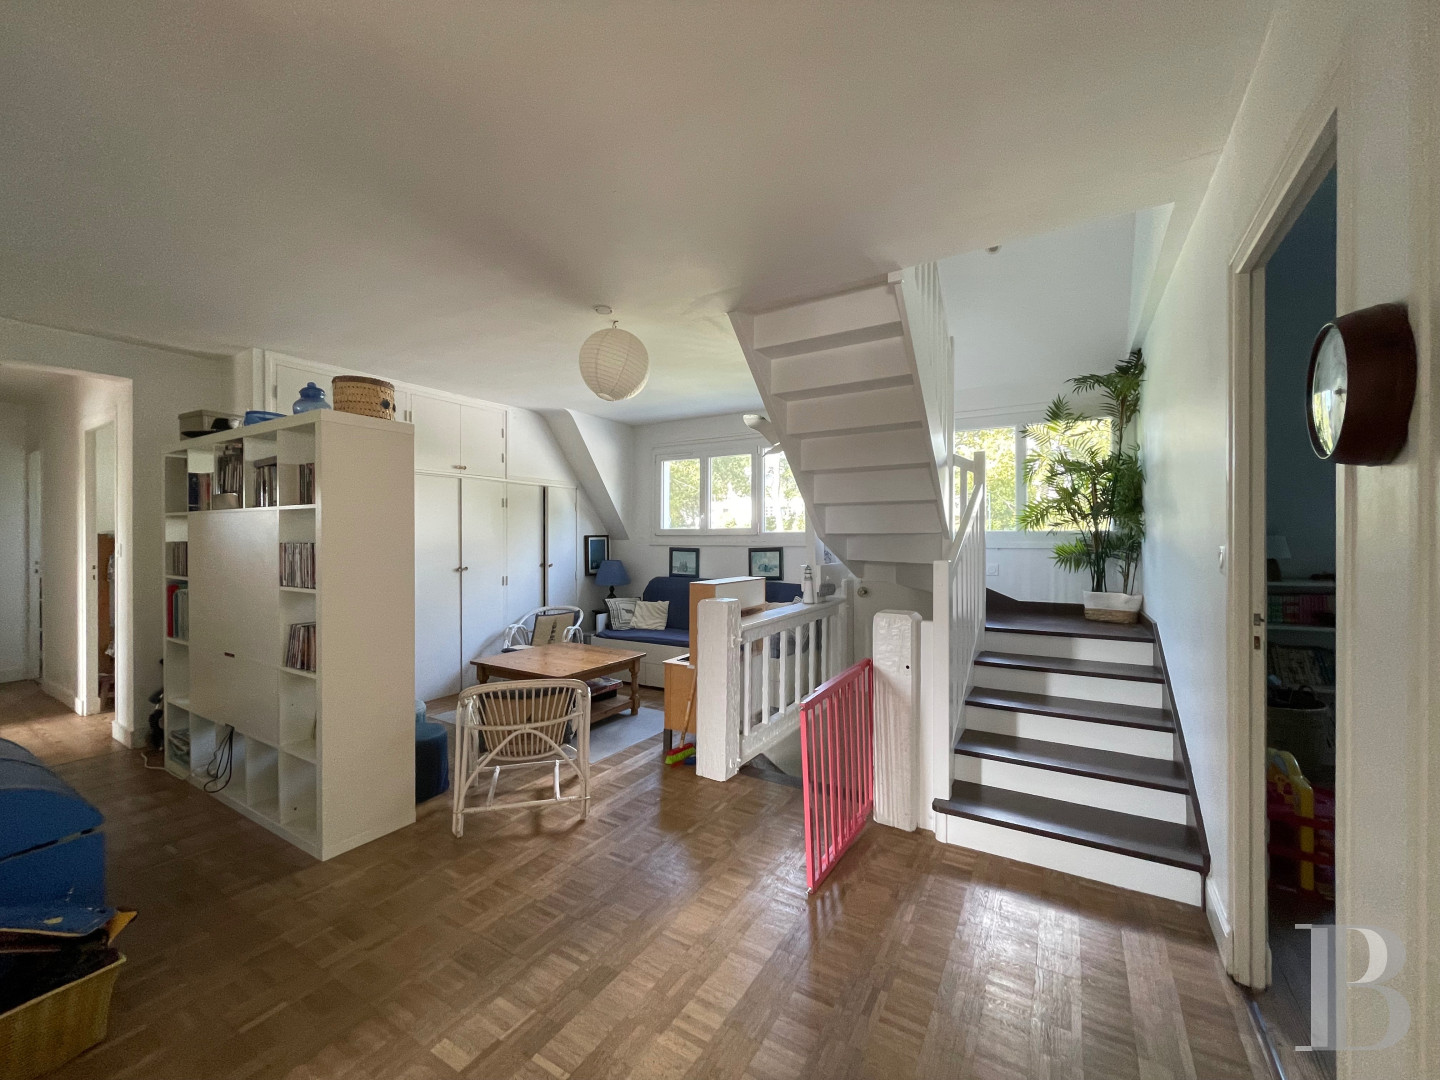
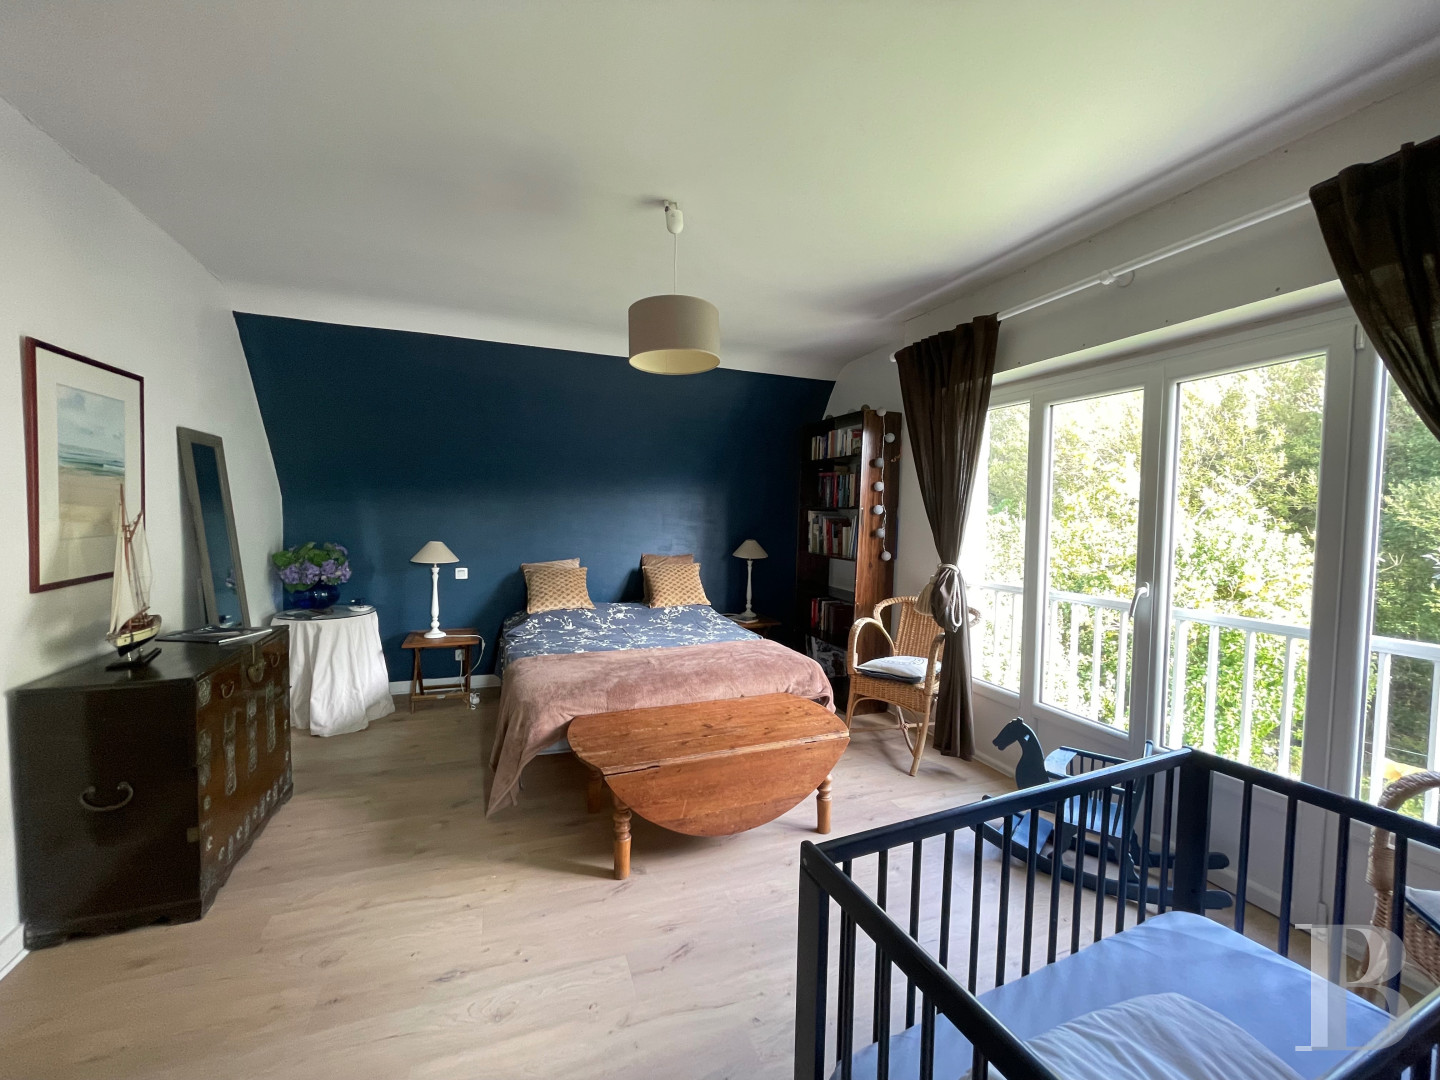
A painted staircase leads to a spacious landing fitted out as a living room. Five bedrooms, two bathrooms, and a study open off it. A window in the study looks onto the marsh. The floors are parquet.
The second floor
A staircase leads to two rooms fitted out beneath exposed roof trusses and floored in linoleum: a music room on one side and a dormitory on the other.
The garage
The timber structure mainly serves as a storage area.
The gardens
Oaks, a weeping willow, laurels, and hydrangeas grow across more than 2,500 m² of mostly grassed garden. A mechanical room on the west side was once used for the pool, since filled in. A boat rests nearby.
Our opinion
This 1960s family villa belongs to both land and sea. Six bedrooms and several ground-floor living rooms over three generously proportioned levels make for comfortable family life. The terrace and gardens extend the interior spaces towards the coastal landscape. The planning permission approved in 2026 also opens the way to an extension. This is a distinctive address in La Trinité-sur-Mer, close to the town, the beaches, and the former salt marshes. Numerous cycle paths put everything within reach.
1 950 000 €
Fees at the Vendor’s expense
Reference 426629
| Main building floor area | 268 m² |
| Land registry surface area | 2930 m² |
French Energy Performance Diagnosis
Information on the risks to which this property is exposed is available on the website: www.georisques.gouv.fr
Share


NB: The above information is not only the result of our visit to the property; it is also based on information provided by the current owner. It is by no means comprehensive or strictly accurate especially where surface areas and construction dates are concerned. We cannot, therefore, be held liable for any misrepresentation.