In Marseille, overlooking the bay of l'Estaque,
a renovated 1900s house with garden, pool and sea view
a renovated 1900s house with garden, pool and sea view
Marseille,
BOUCHES-DU-RHONE
provence-cote-dazur
13016
FR

Location
Mourepiane, in northern Marseille on the south-western edge of the 16th arrondissement, looks out over the Mediterranean. A former fishermen's hamlet perched on a coastal knoll between l'Estaque and the port of Marseille, it is known for its narrow lanes, dotted with bastides and workers' houses roofed in barrel tiles. From this residential quarter, Saint-Charles station and the Vieux-Port are no more than 20 min away by car, while the port of l'Estaque, with its lively restaurants, is only 5 min. One of those narrow lanes leads to the property.
The Côte Bleue, its small ports from Niolon to Carry-le-Rouet, its calanques and their hiking paths, lies some 20 min away by car.
Description
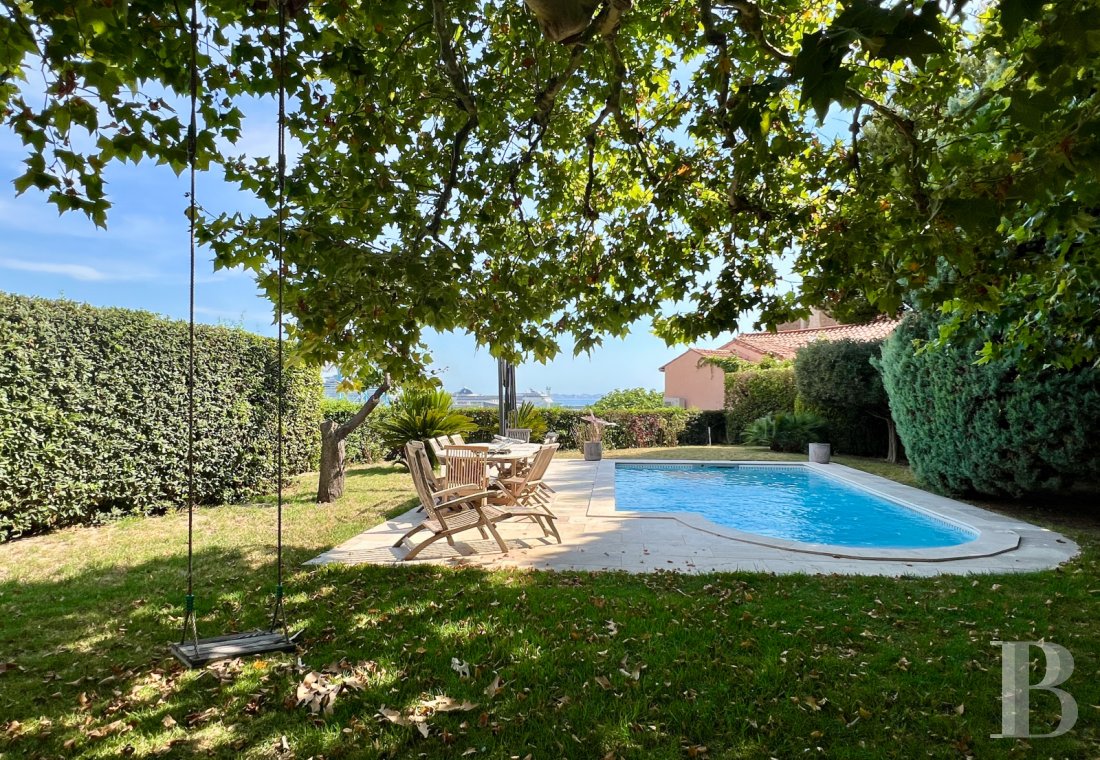
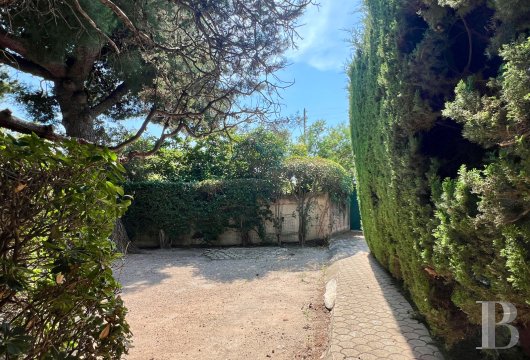
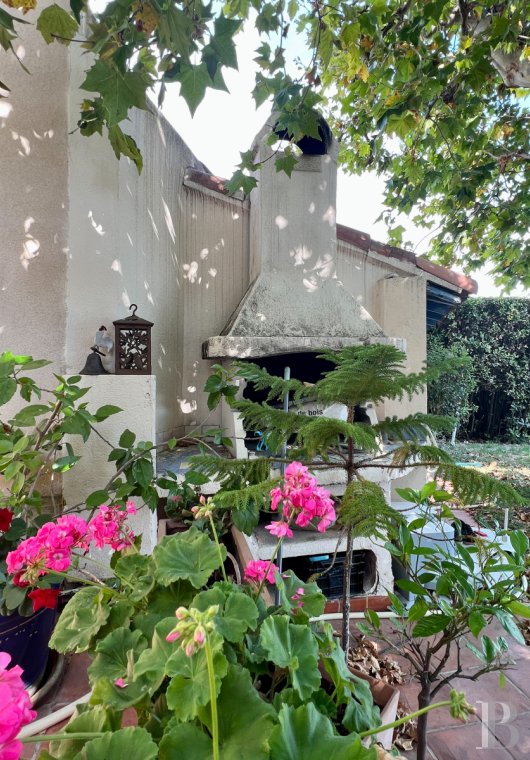
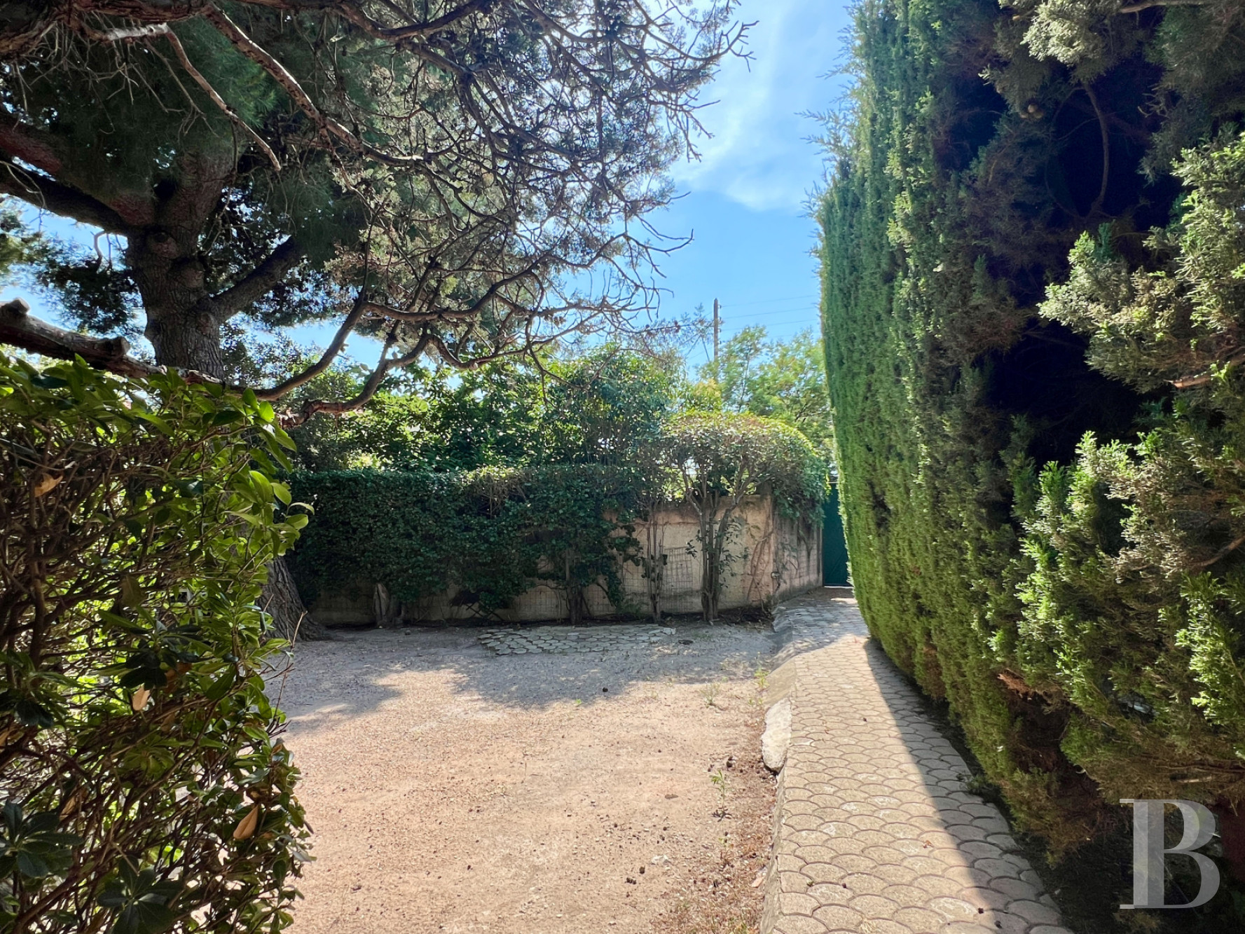
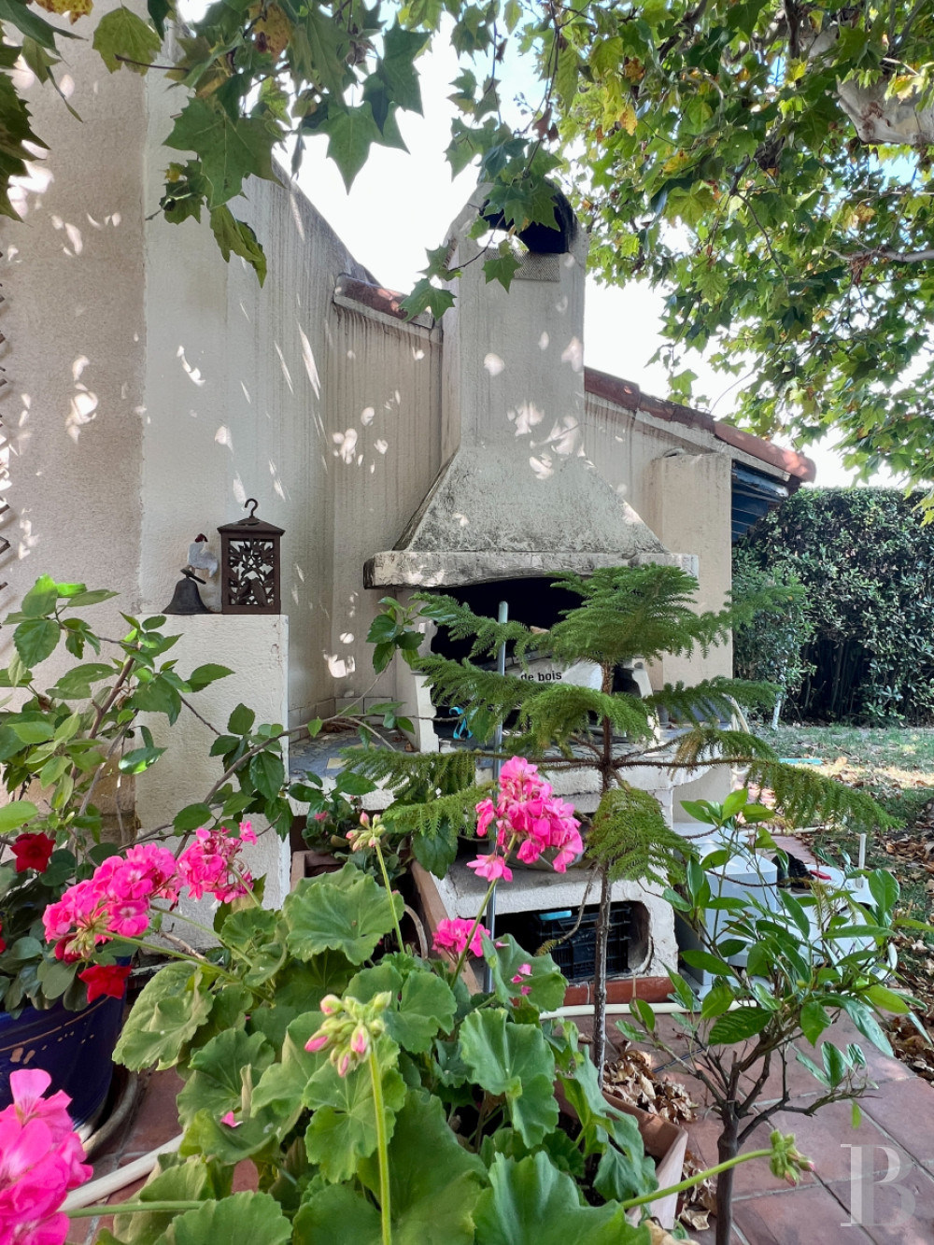
Two entrances serve the property: a door straight from the street, and a gate onto the garden that also admits small cars to a gravelled parking area. Set at the rear of the plot and facing south, the house was built in 1903 and offers close to 190 m² of floor area on grounds of roughly 640 m². It looks onto a landscaped garden, grassed and planted with trees, with a terrace, pool and barbecue area. Sharing party walls on either side and rising three levels above a basement, it holds four bedrooms and a study alongside the usual living rooms (kitchen, sitting room and dining room), with a cellar below.
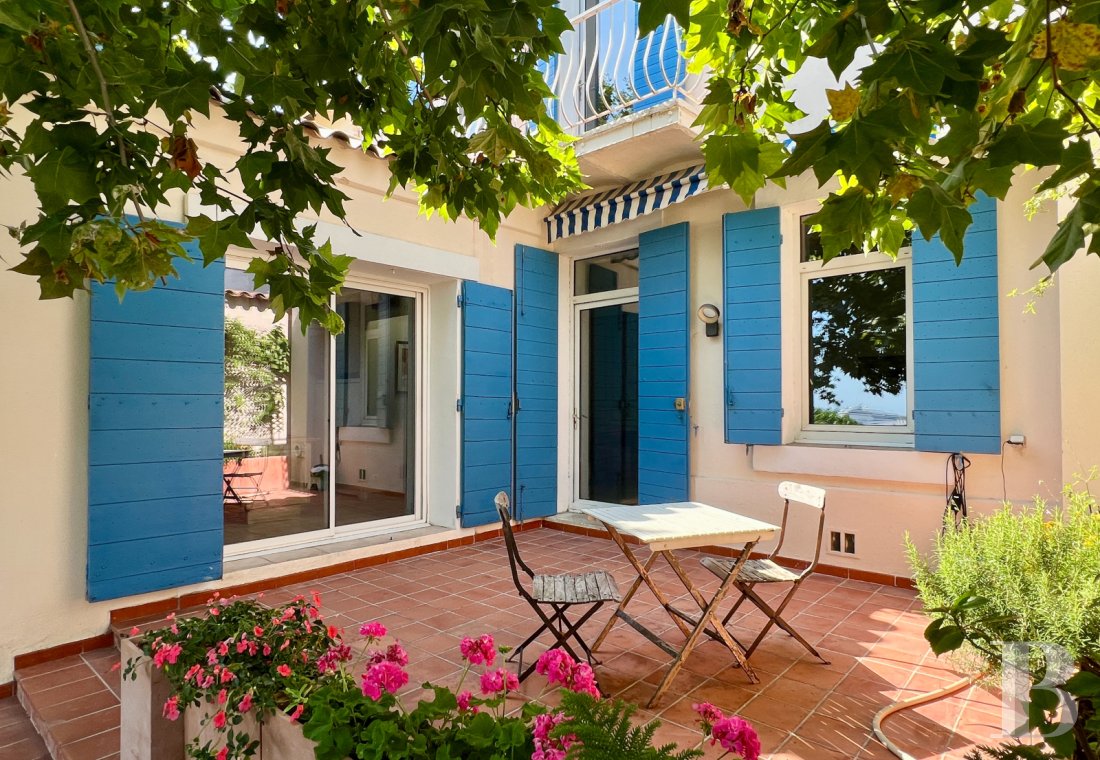
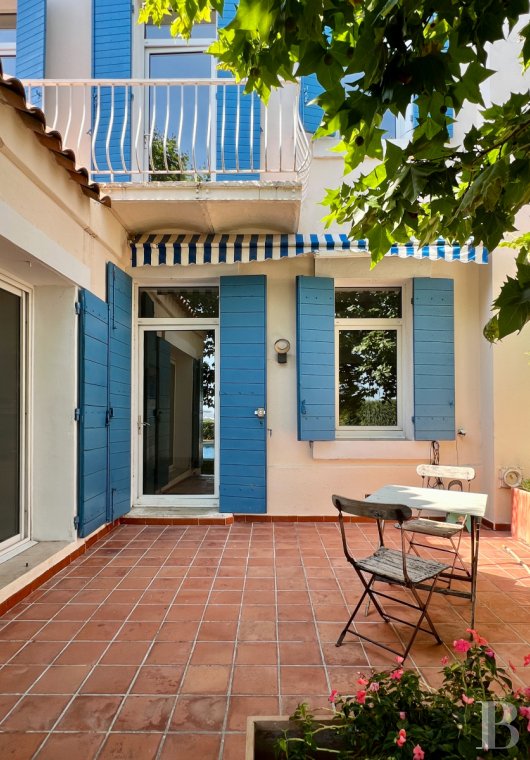
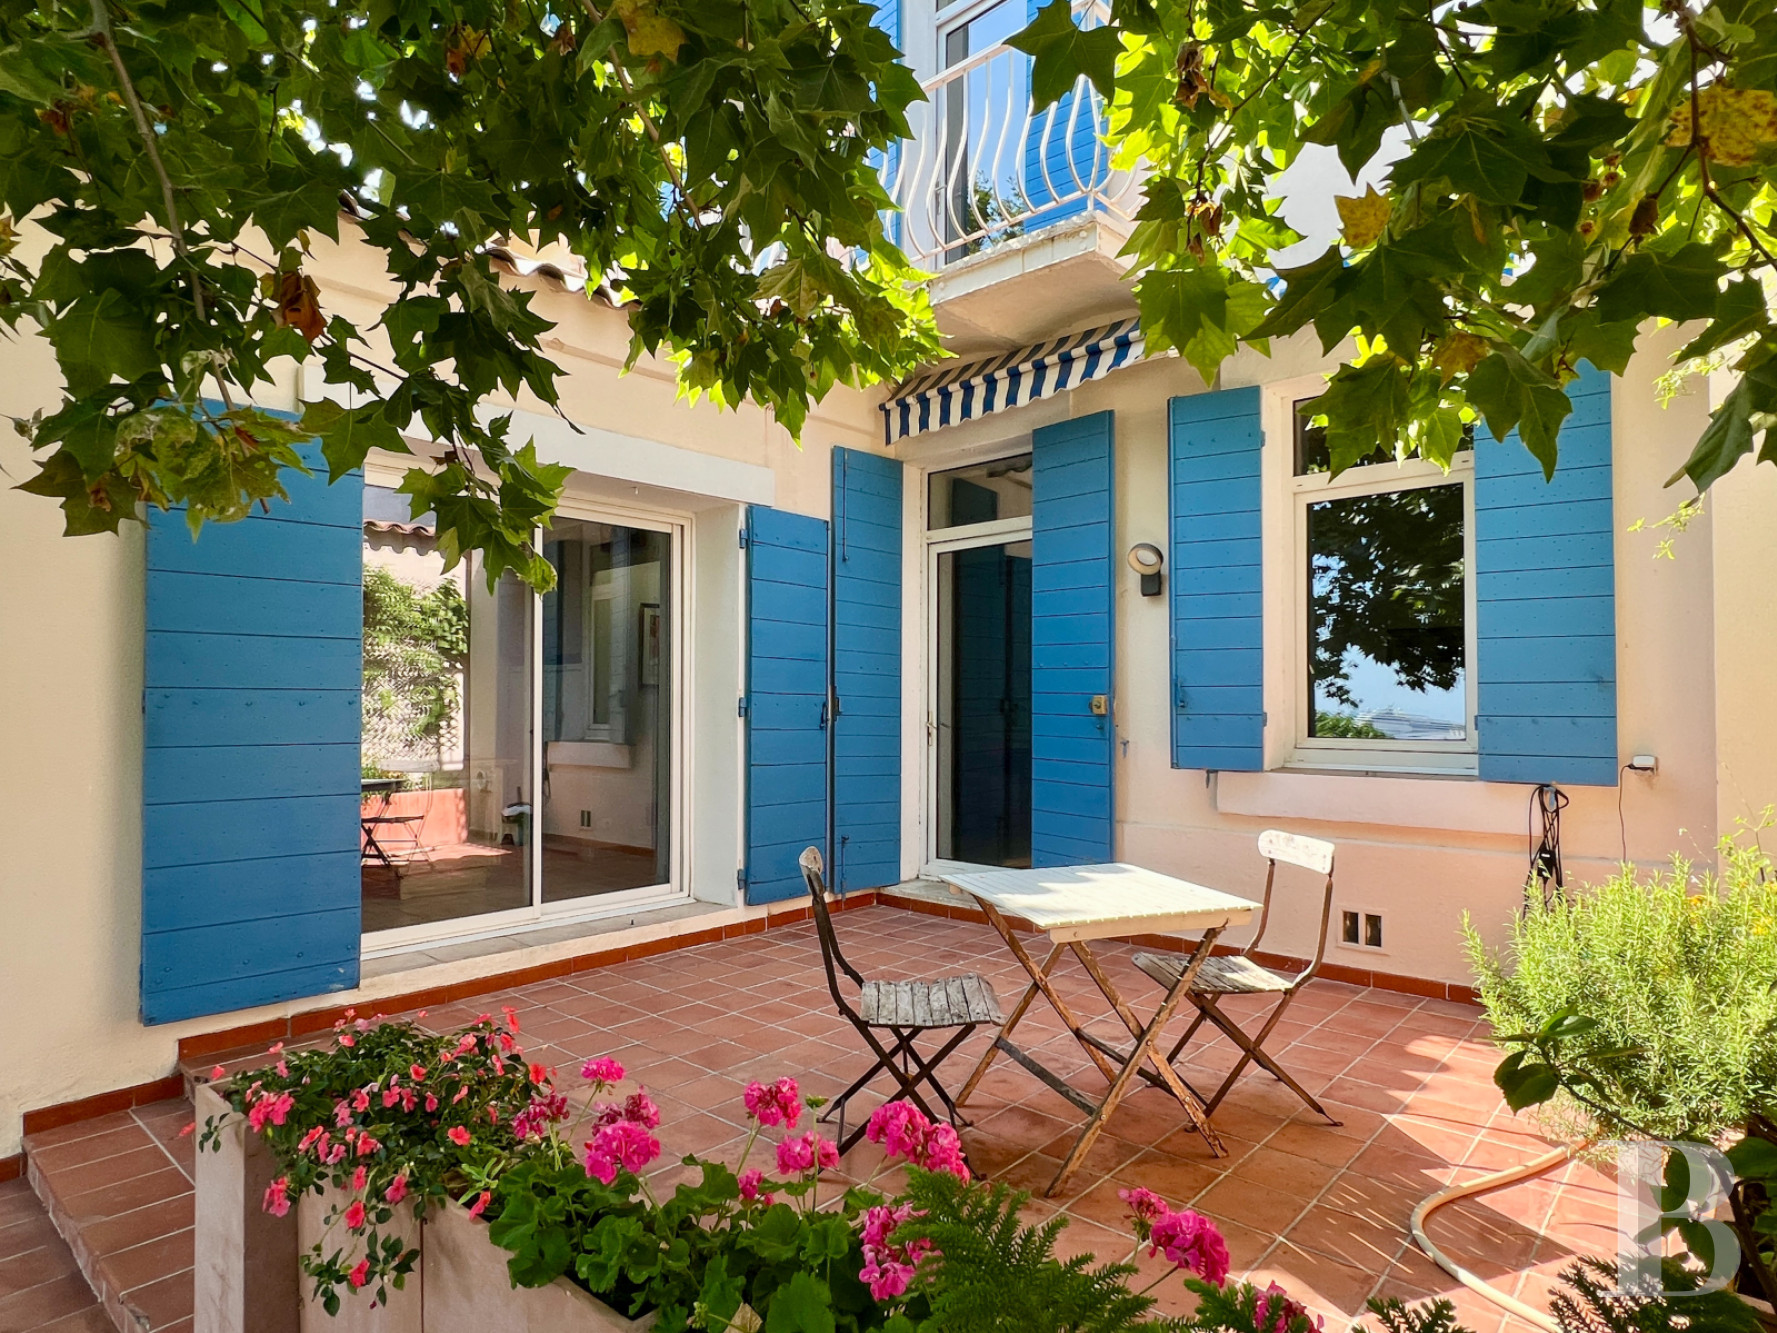
Its architecture is characteristic of the period. A gabled roof laid with locally made barrel tiles projects broadly at the purlins, its carved brackets and roof boarding picked out in ultramarine blue to echo the shutters. On the two lower storeys, rectangular windows pierce the facade; higher up, an arched window and two oculi punctuate the gable walls at the topmost level.
Its architecture is characteristic of the period. A gabled roof laid with locally made barrel tiles projects broadly at the purlins, its carved brackets and roof boarding picked out in ultramarine blue to echo the shutters. On the two lower storeys, rectangular windows pierce the facade; higher up, an arched window and two oculi punctuate the gable walls at the topmost level.
The house
The ground floor
The entrance hall, through which the level opens, leads west to a study, its window since walled up, and a lavatory. To the south lie the reception rooms and the kitchen; to the east, one staircase descends to the cellar and another climbs to the upper levels.
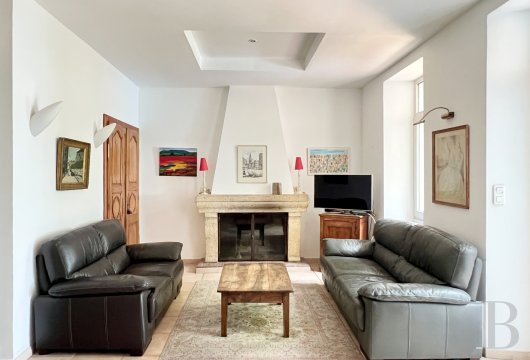
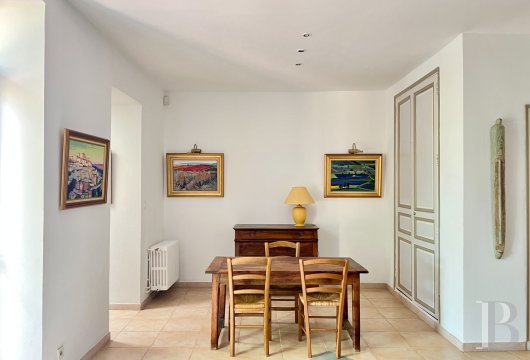
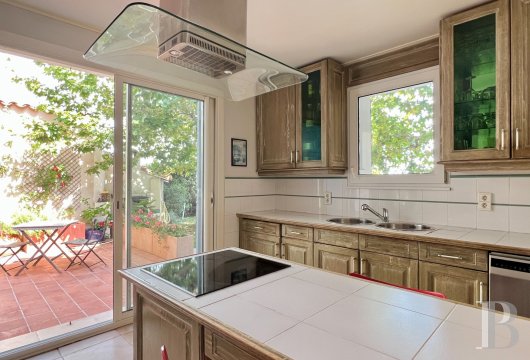
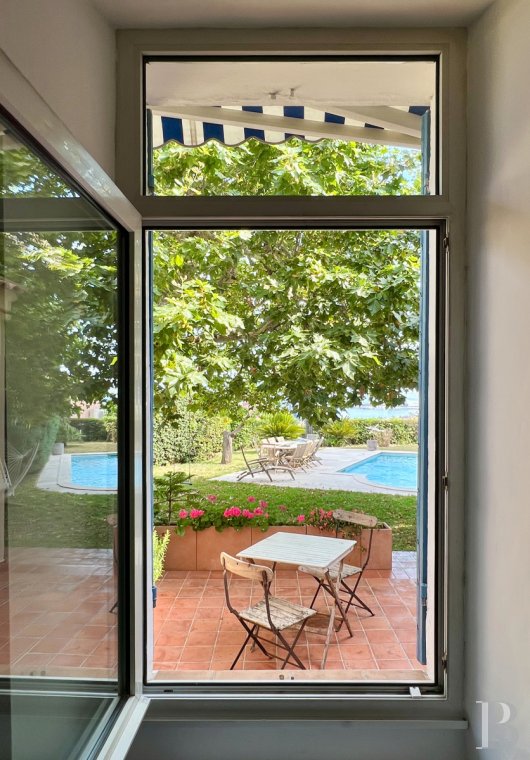
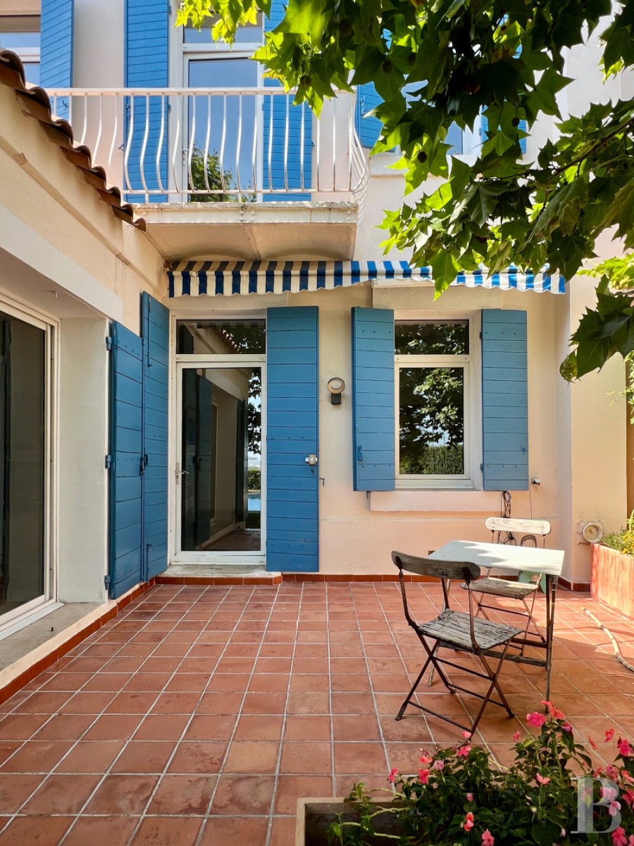
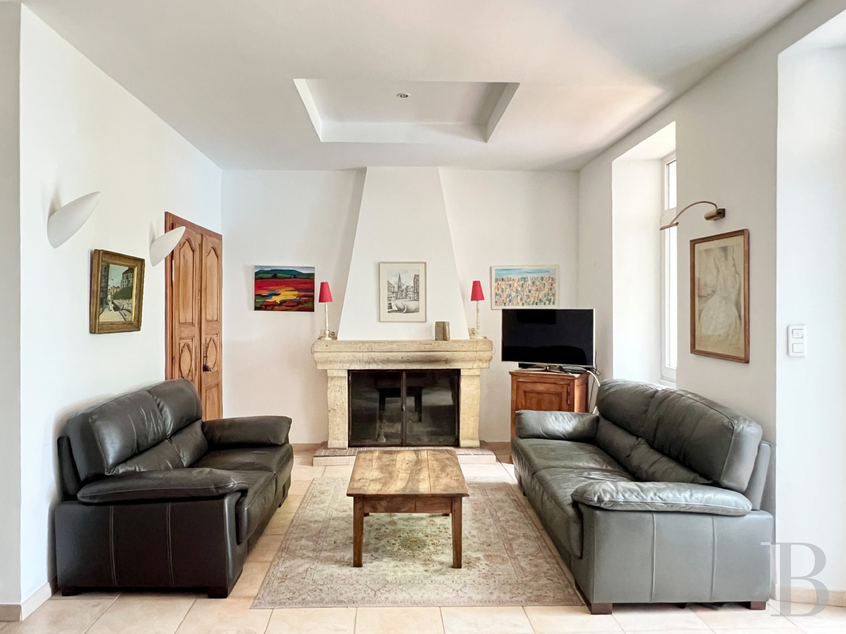
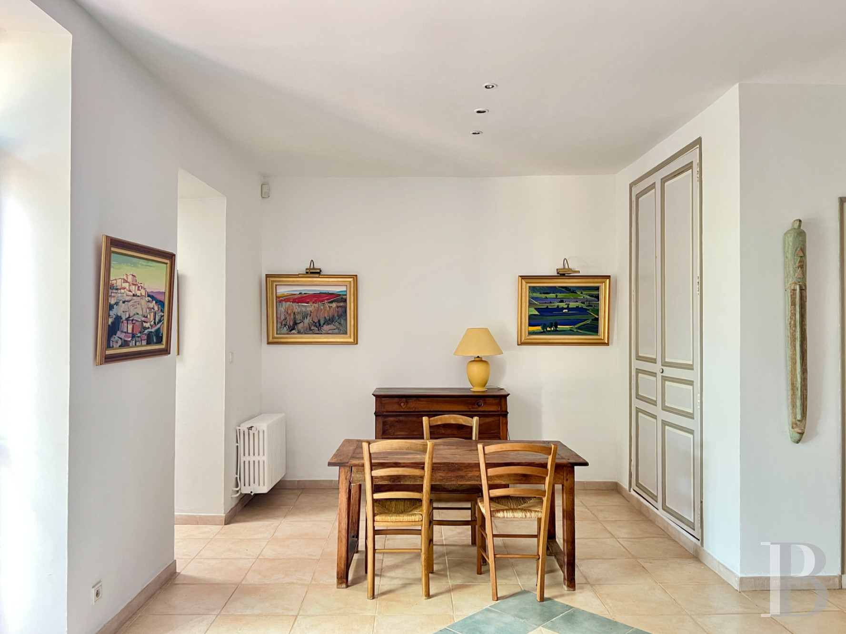
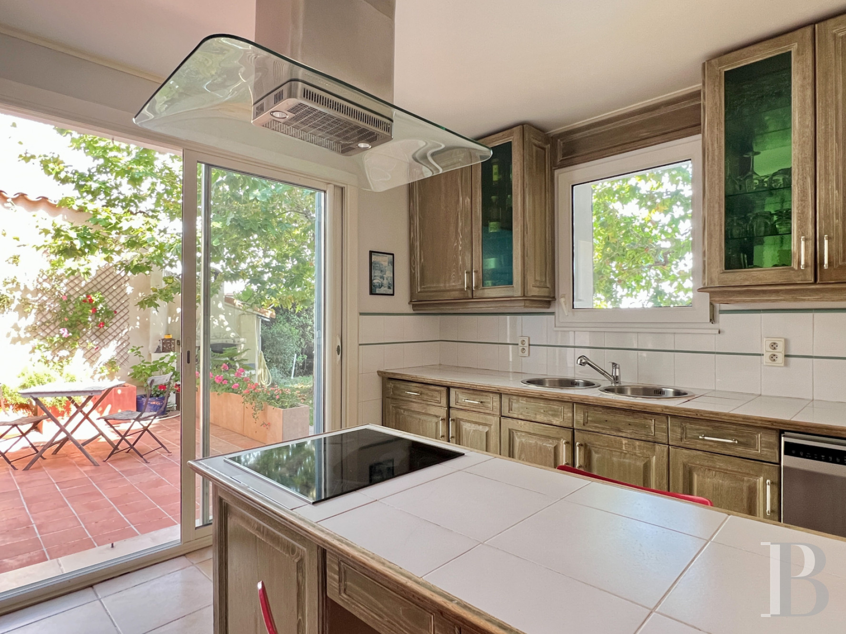
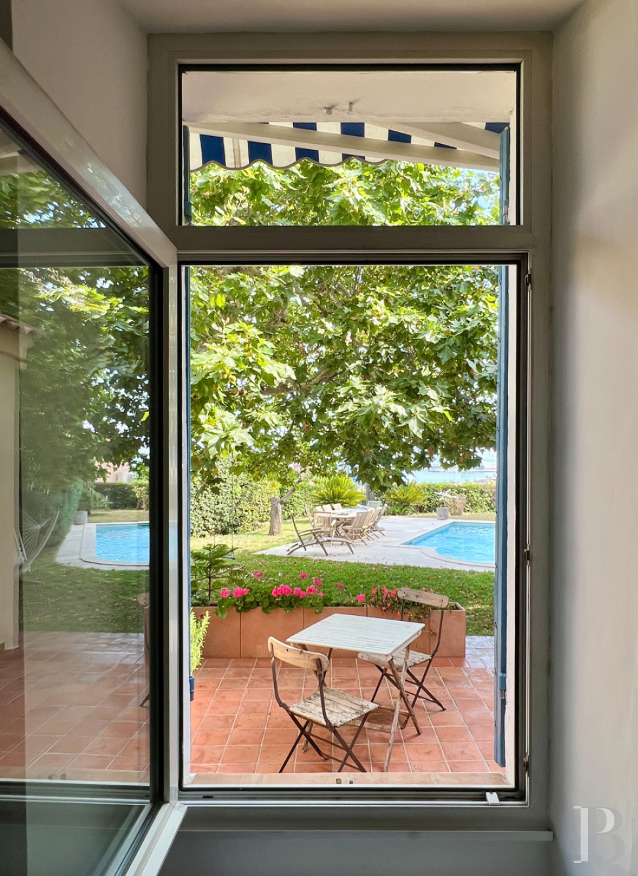
The sitting room, with an understated moulded-stone fireplace fitted with an insert, the dining room, with a wall cupboard, and the fitted kitchen, centred on an island, all open onto the terrace shaded by plane trees through windows, glazed doors and French windows. Double-glazed frames bring generous natural light into each room and frame handsome views of the garden and its planting, and beyond, of the sea composed like a picture.
The floors are tiled in pale tones, while the terrace is laid with terracotta tiles.
The first floor
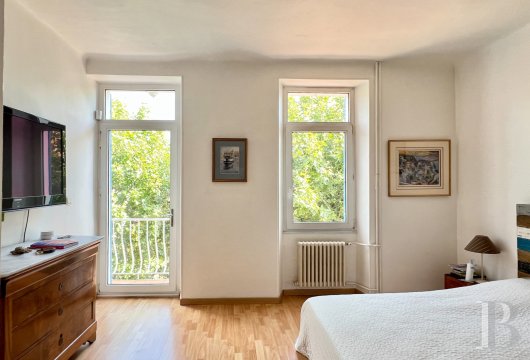
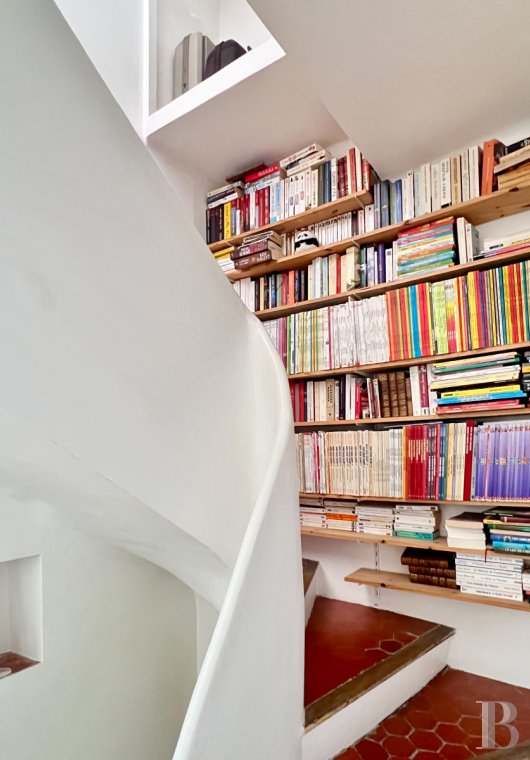
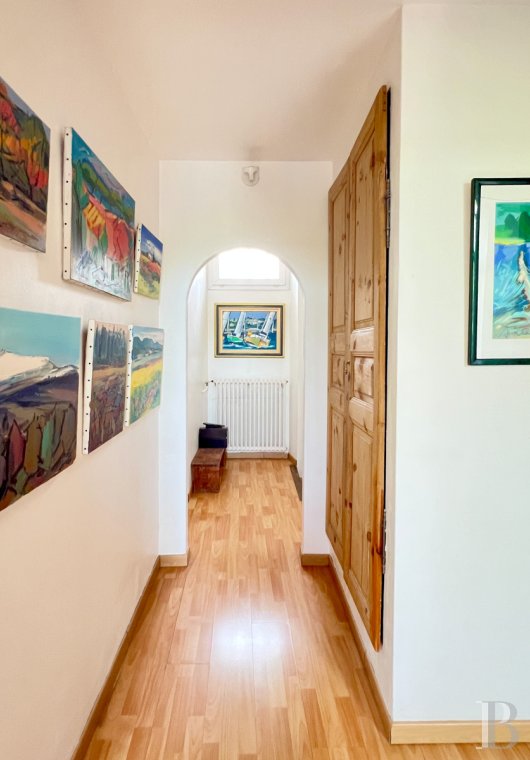
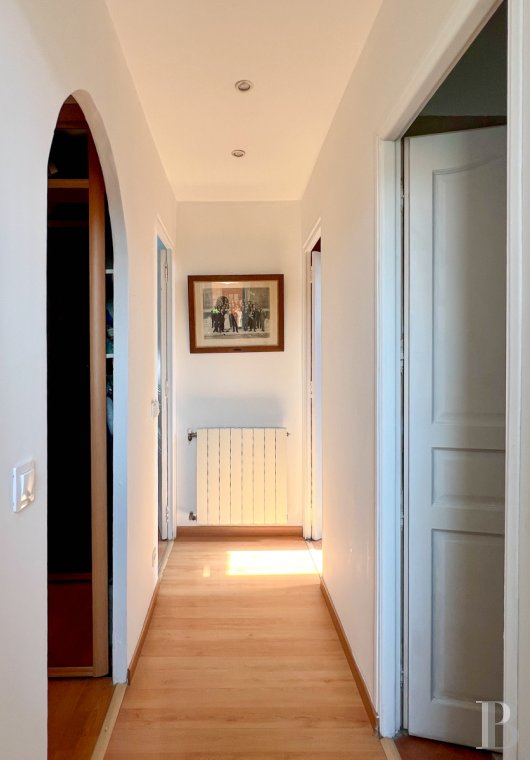
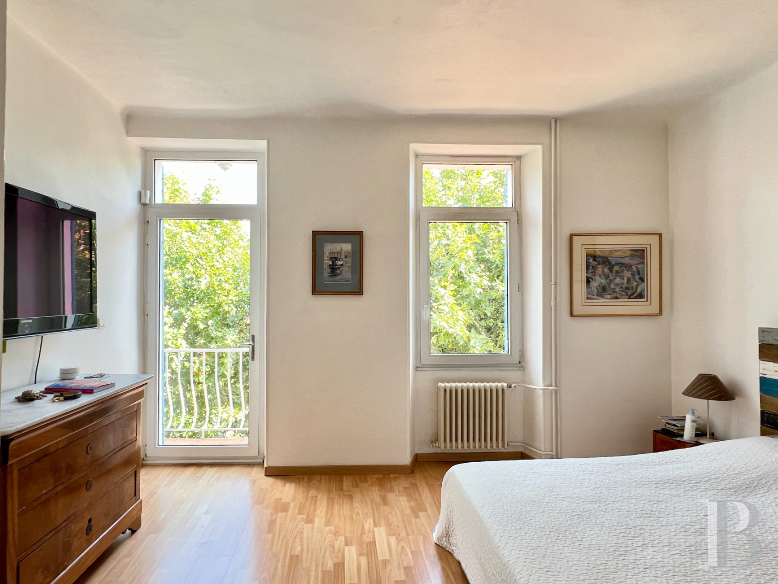
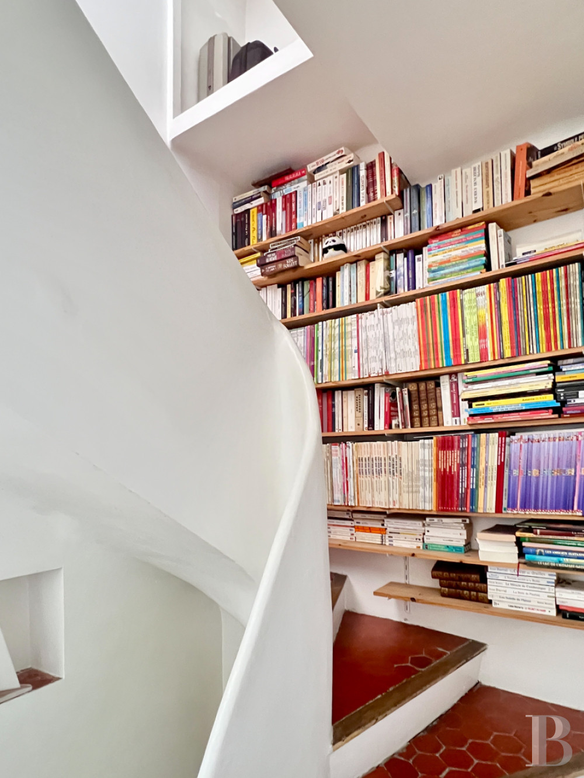
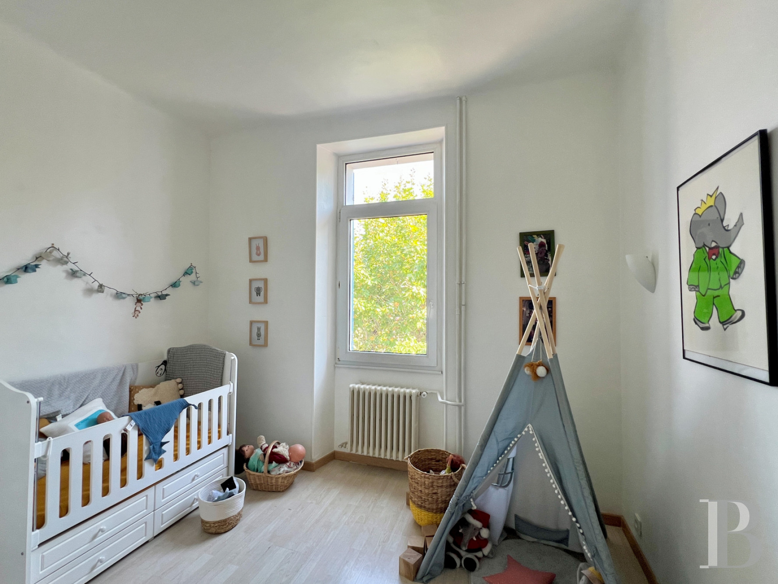
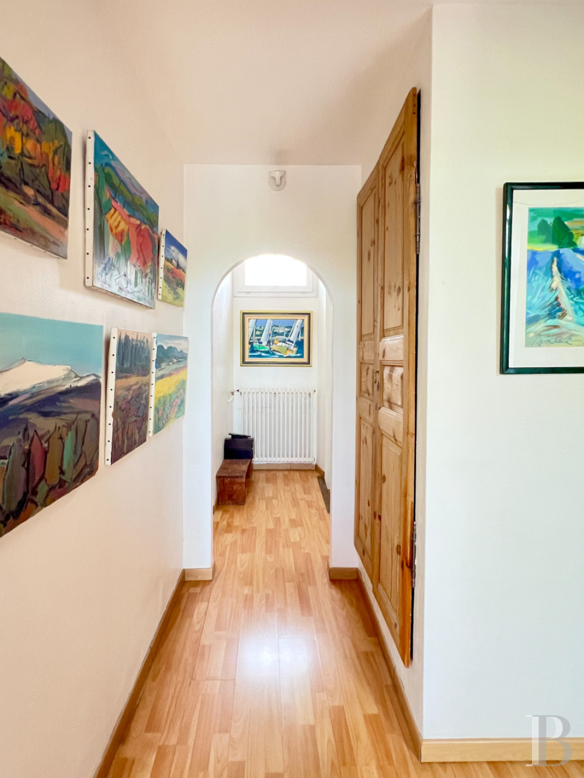
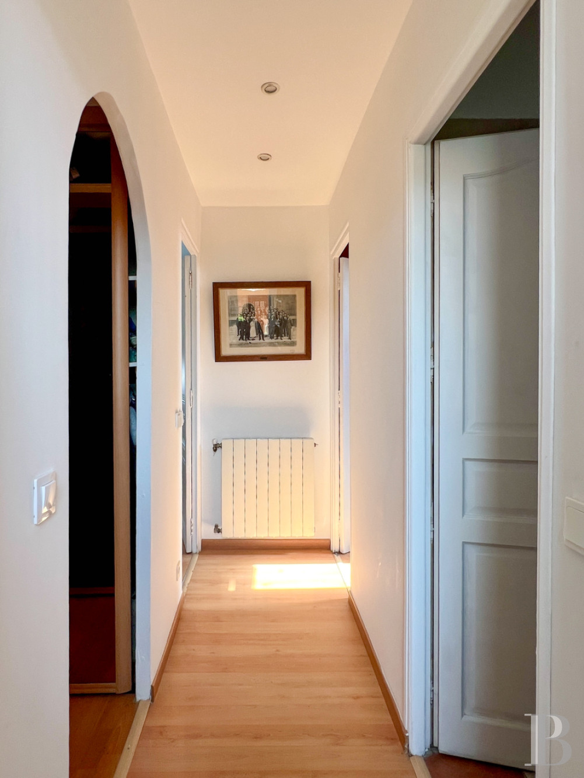
A masonry staircase, its treads finished in terracotta tiles with timber nosings, rises to the second level of the house. A landing gives onto a corridor that serves two south-facing bedrooms with sea views, a walk-in wardrobe and a tiled bathroom with bathtub, shower and lavatory. The larger of the two bedrooms opens through a glazed door onto a tiled balcony with a metal railing overlooking the garden. Pale-toned sprung timber flooring runs throughout, and a window brings natural light to each room.
The second floor
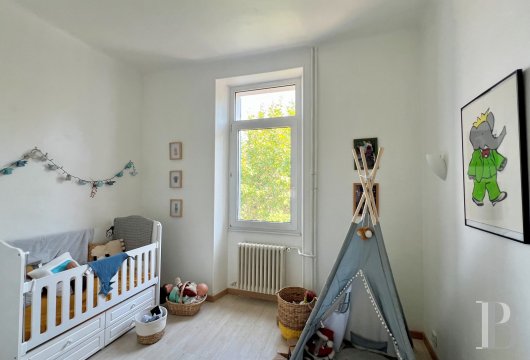
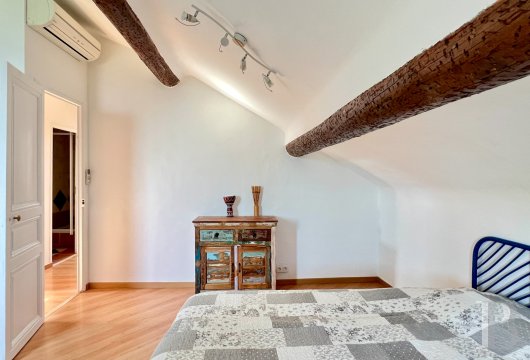
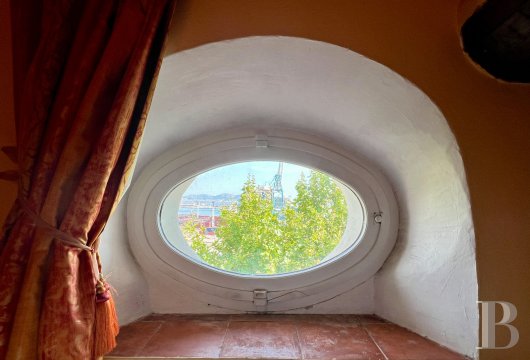
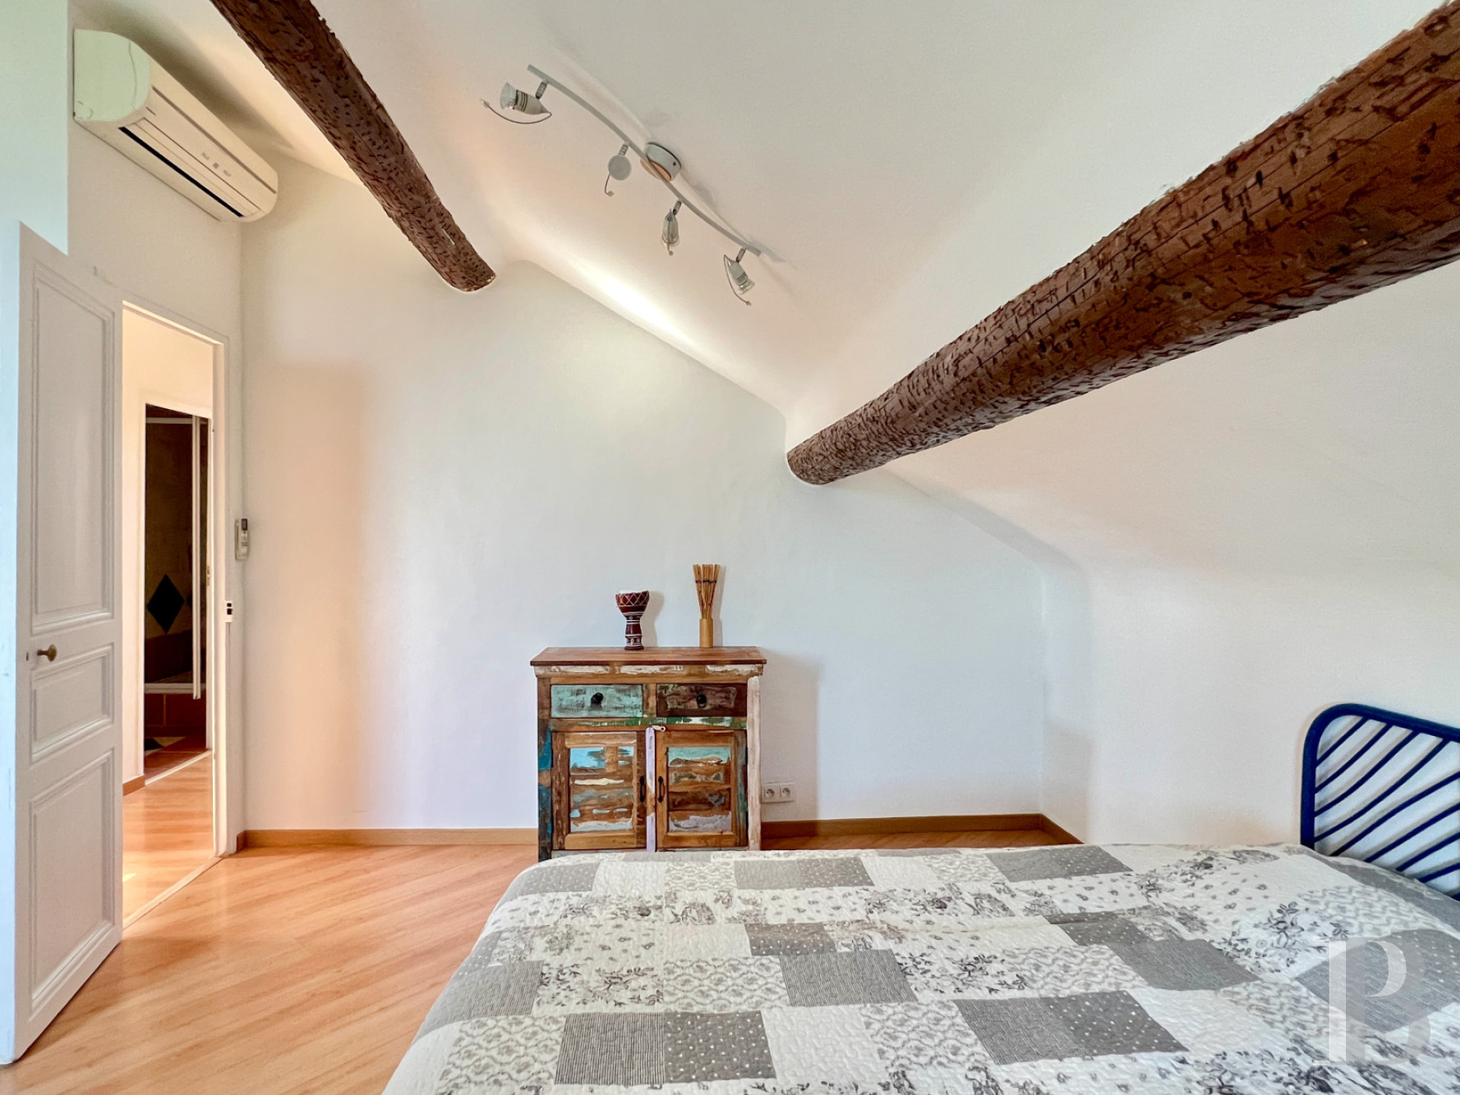
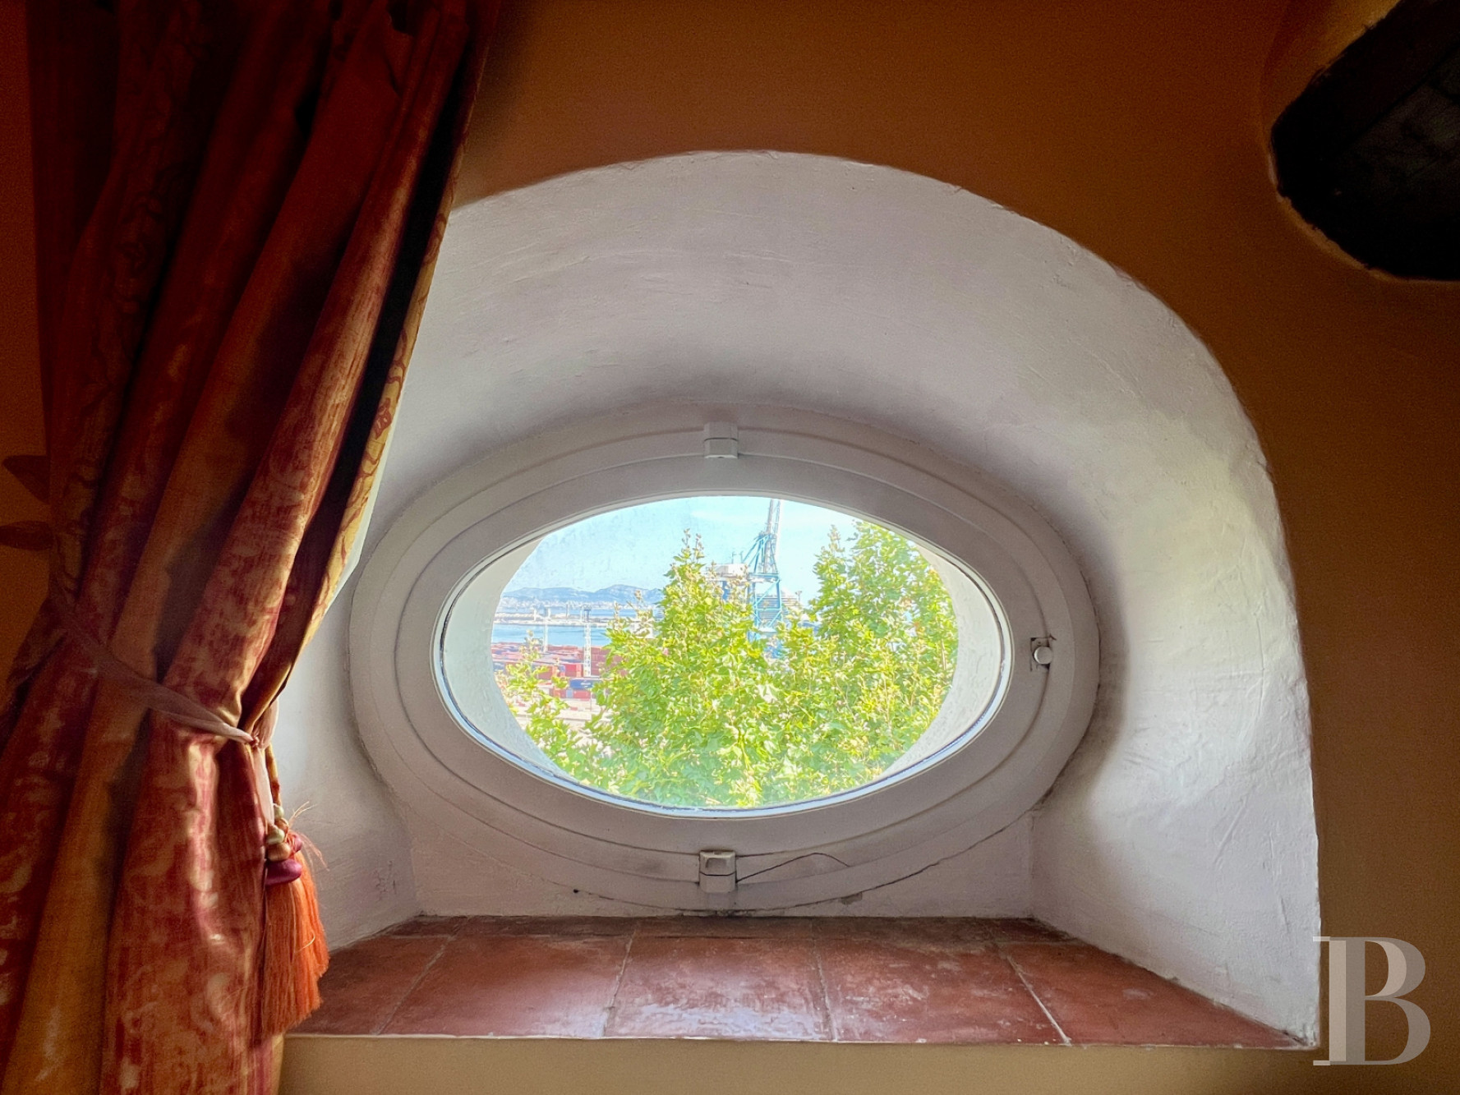
The winding staircase continues to the top level. Two further bedrooms, a walk-in wardrobe and a shower room with lavatory share the space beneath the eaves, where exposed roof timbers are painted in some rooms, varnished in others. Pale sprung timber flooring runs throughout; the arched and oval windows frame a lively view of maritime activity, and roof windows brighten the bedrooms further.
The basement
From the entrance hall, a staircase descends to a vaulted space of around 13 m² housing the gas boiler and providing storage for wine or equipment.
The garden
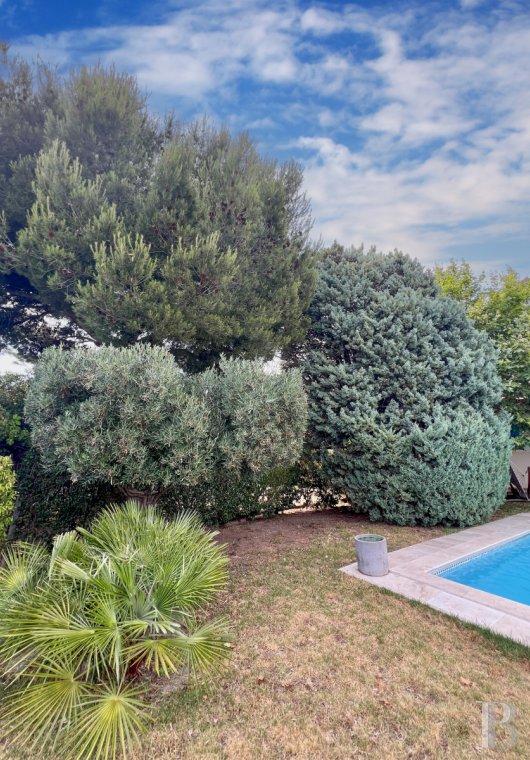
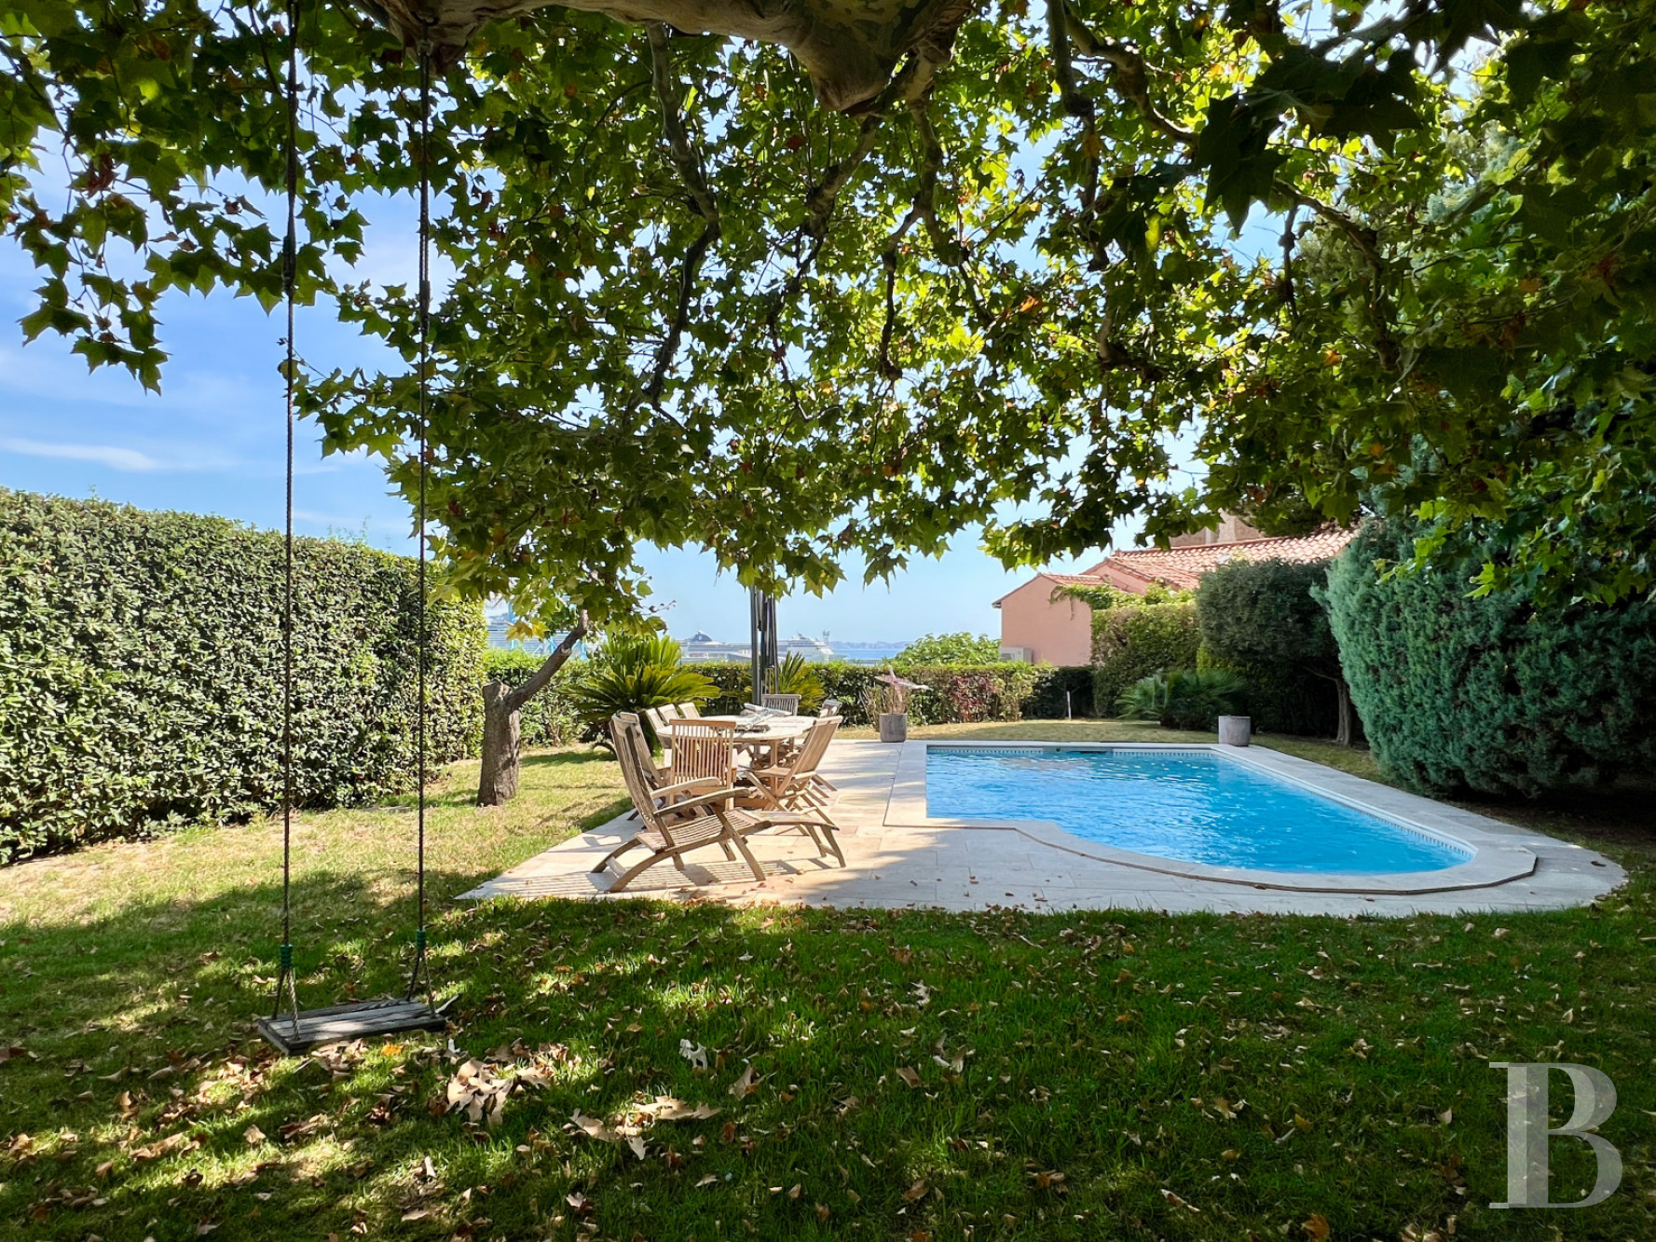
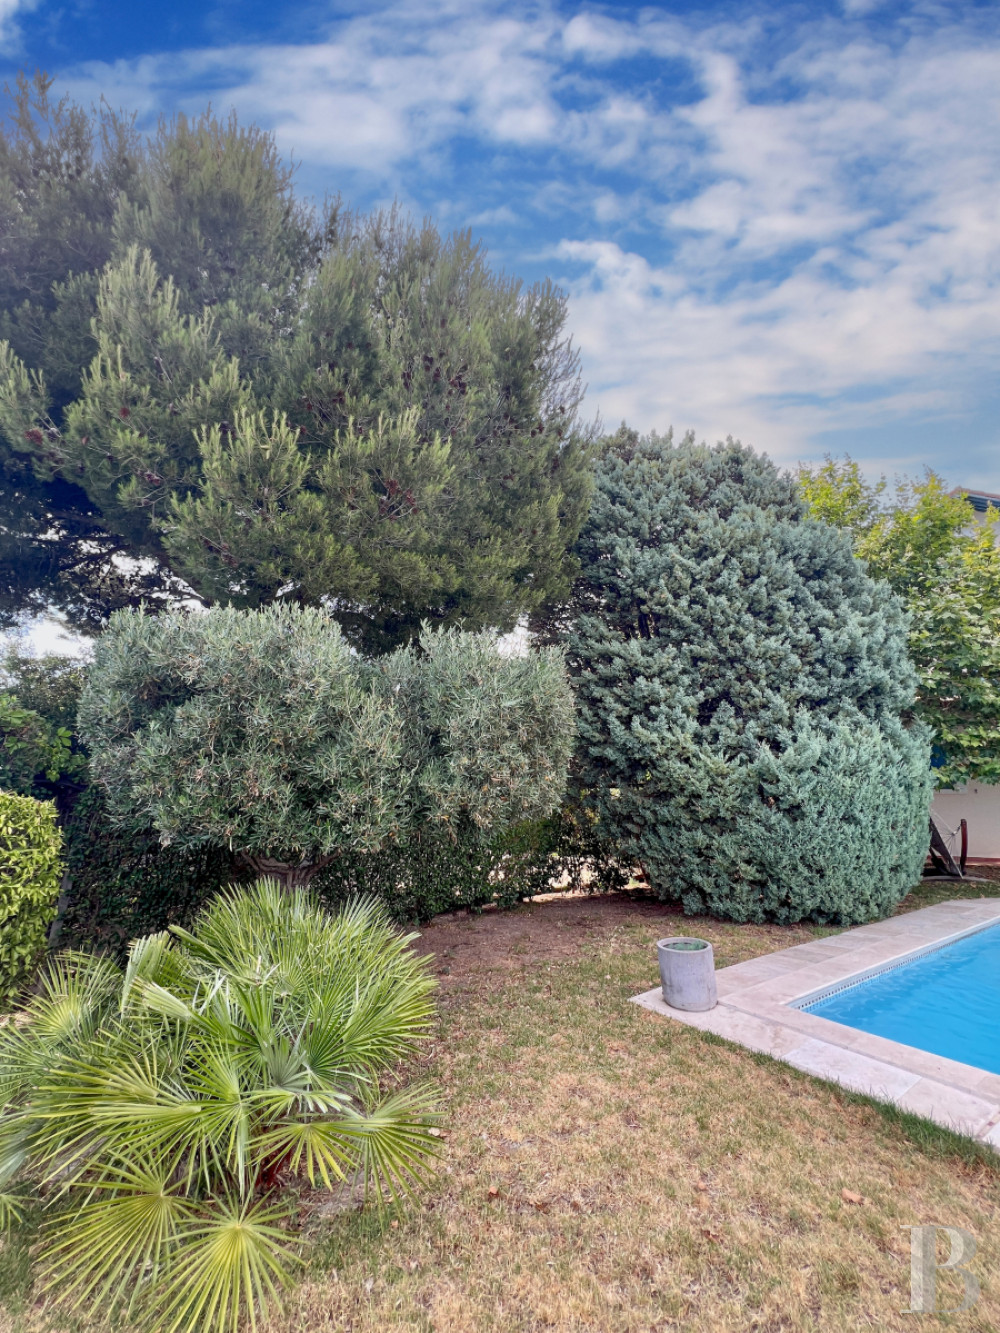
Enclosed by walls and hedges, variously grassed, paved and gravelled, it faces the house across the terrace and occupies around 500 m². It includes a parking area to the west and, to the south, a pool with travertine coping and surrounds. A registered shed of about 7 m² and a small storeroom hold equipment and garden furniture.
Plane trees give welcome shade at the height of summer, while olives, pines, pittosporum and other Mediterranean species punctuate the view opening onto the sea.
Our opinion
The quarter has kept its quiet, village atmosphere, and l'Estaque sits close at hand; from Mourepiane, the market, the restaurants and the maritime bustle of the old neighbouring hamlet are all within easy reach, without its crowds.
The seaside setting adds to the value of a house that is straightforward to live in and complete, renovated in the 1990s for modern comfort yet still holding on to noble traces of its past, where stone and timber meet terracotta typical of the Midi.
The location suits anyone working north of Marseille or keeping a boat moored at l'Estaque, and works equally well for a family, or a couple who like room to move. From the garden and from the balcony, the sunsets and the boats crossing the tireless Grande Bleue are yours to watch.
750 000 €
Fees at the Vendor’s expense
Reference 355680
| Main building floor area | 188.55 m² |
| Outbuildings floor area | 6.9 m² |
| Land registry surface area | 639 m² |
| Including parkland | 510 m² |
| Total floor area | 188.5 m² |
French Energy Performance Diagnosis
Information on the risks to which this property is exposed is available on the website: www.georisques.gouv.fr
Share


NB: The above information is not only the result of our visit to the property; it is also based on information provided by the current owner. It is by no means comprehensive or strictly accurate especially where surface areas and construction dates are concerned. We cannot, therefore, be held liable for any misrepresentation.