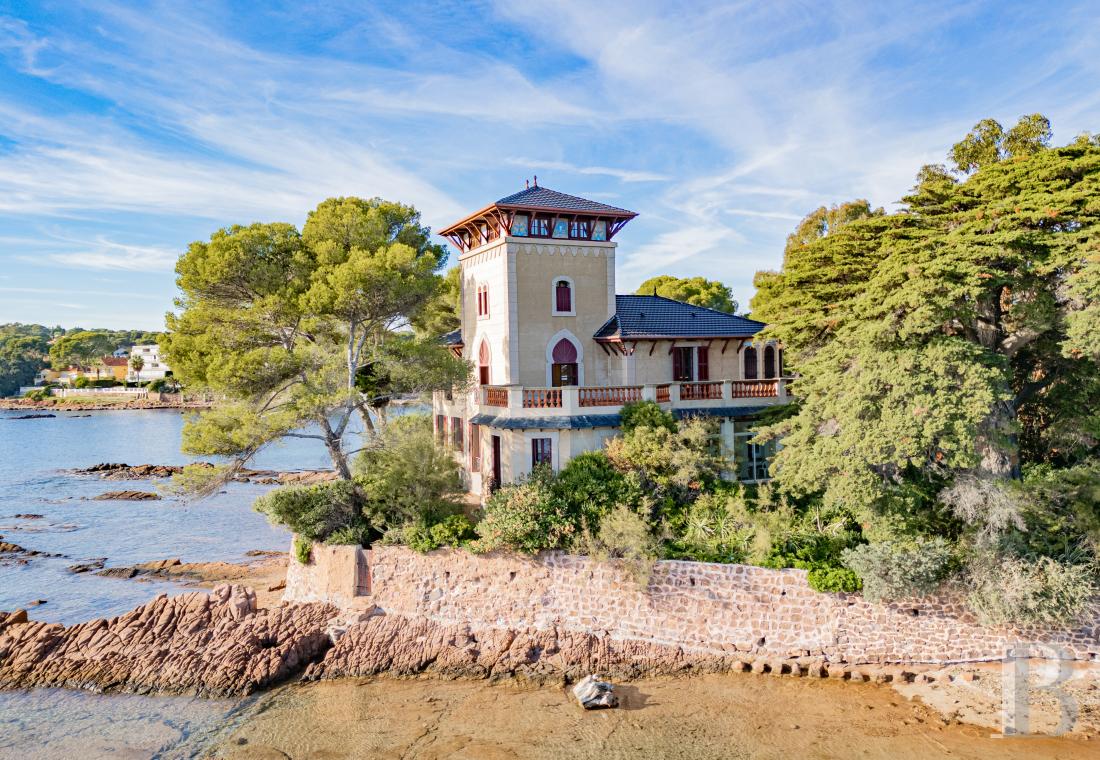




A 1880s Moorish inspired villa looking out onto the sea,
in Saint-Raphaël, on a still wild shore of the Côte Rouge coastline
Saint-Raphaël,
VAR
provence-cote-dazur
83700
FR

Location
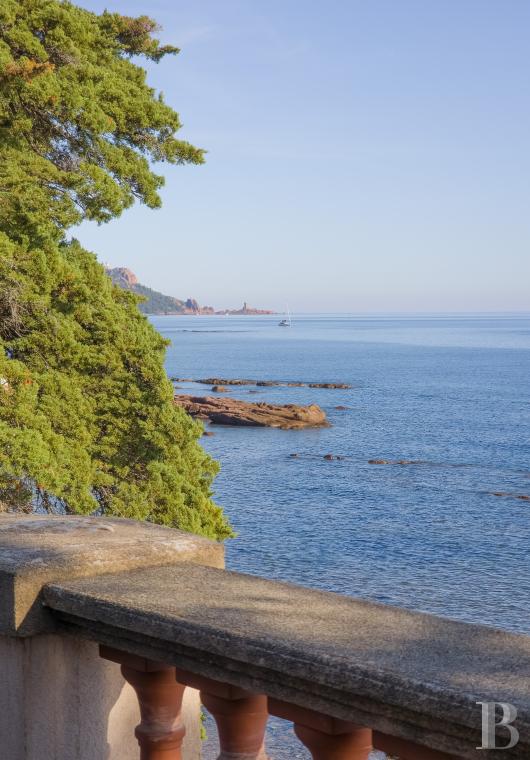
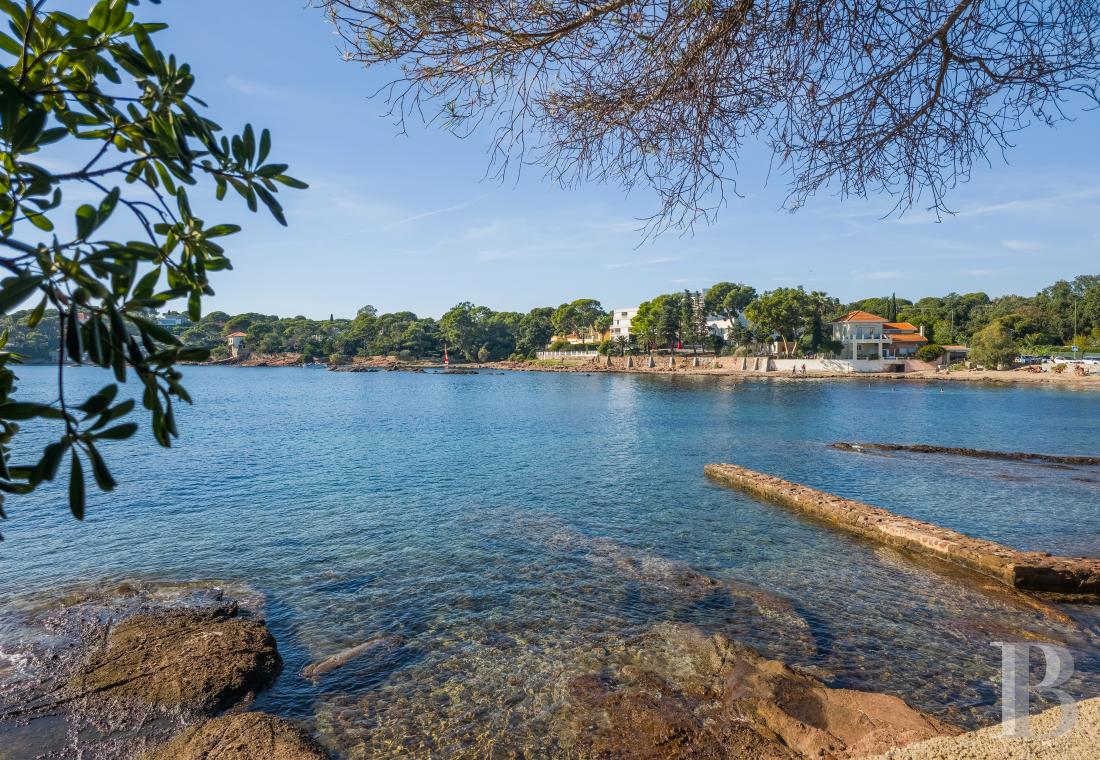
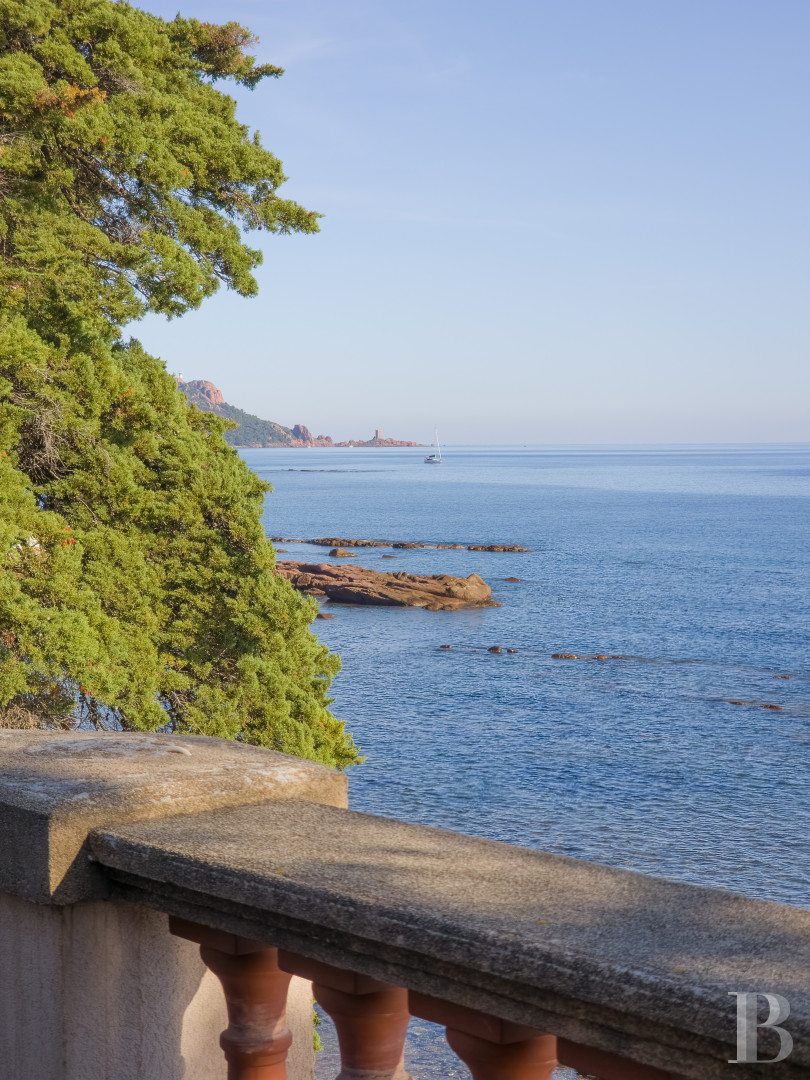
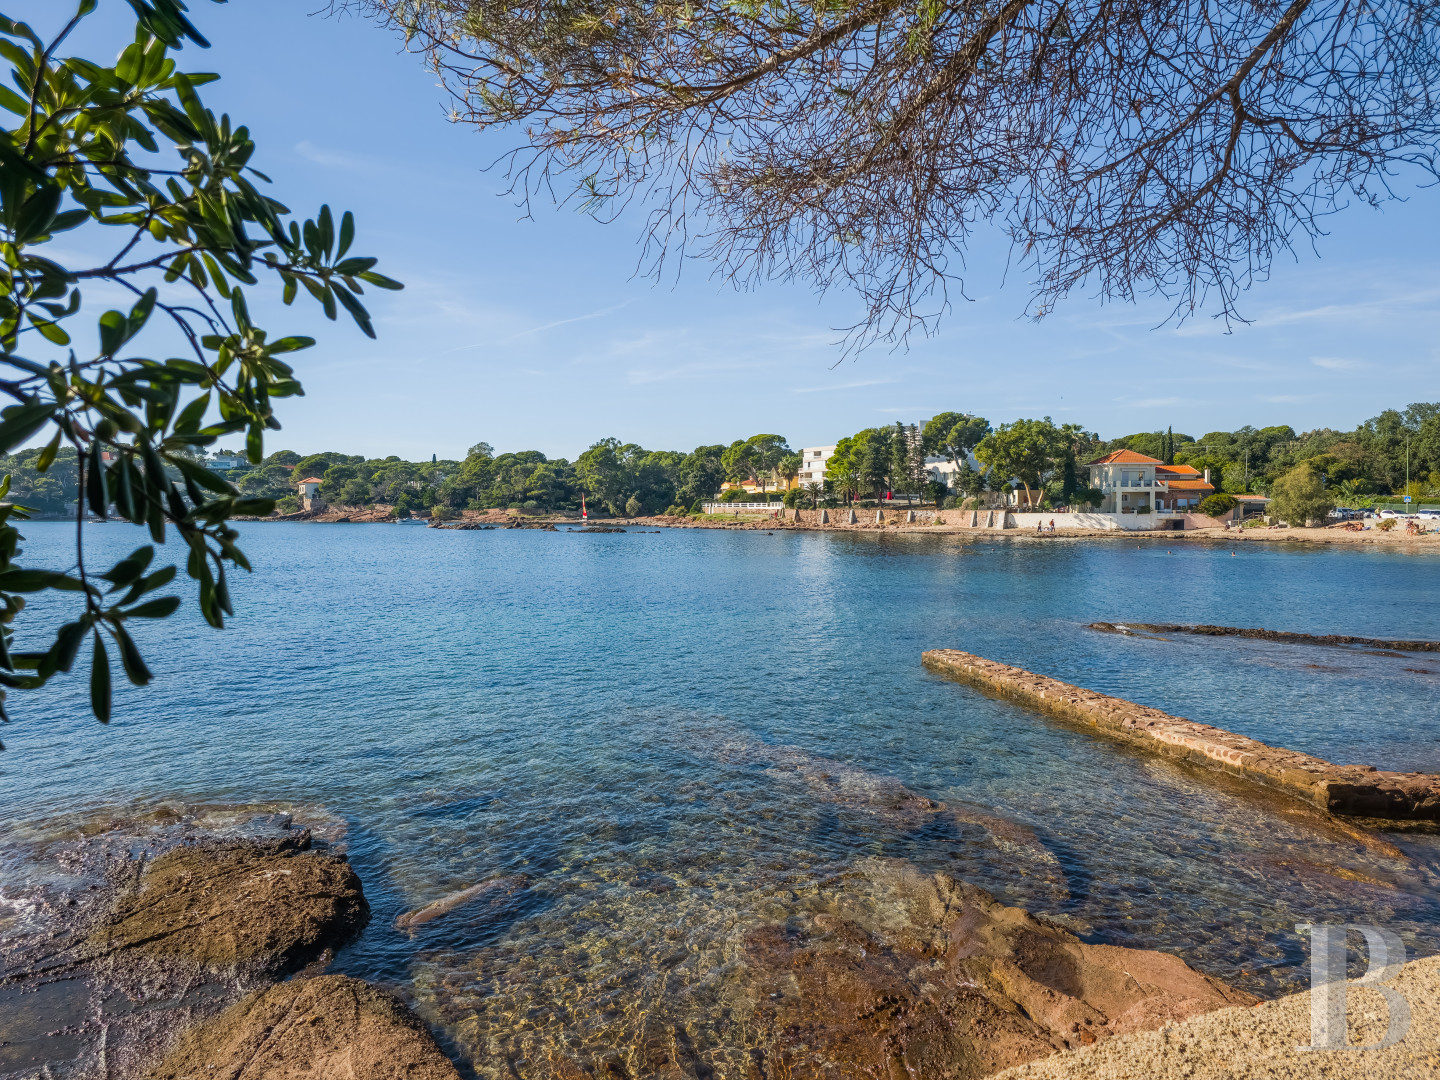
This residence is located on the coastal road, in one of the coast’s most archetypal landscapes, in Saint-Raphaël, in the Var area. The red rocks of the Estérel Mountains jut out to meet the Mediterranean Sea, forming a landscape of contrasts made up of mineral matter, pine trees and marine blue hues. The neighbourhood in which it is situated still boasts a late 19th-century leisure ambiance, with characterful residences standing along the coast, a residential atmosphere and the beach very nearby. Saint-Raphaël town-centre possesses all essential everyday amenities as well as train station and can be reached in several minutes by car. Nice airport is around 1 hour away by road, while Toulon-Hyères airport can be reached in approximately 1 hour 30 minutes.
Description
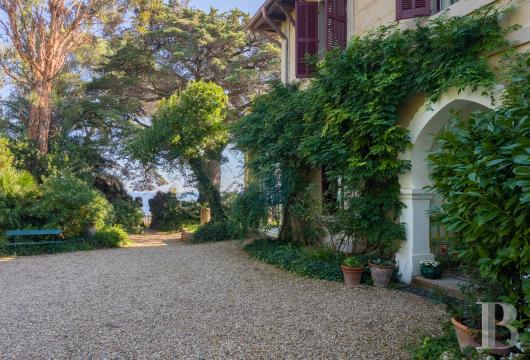
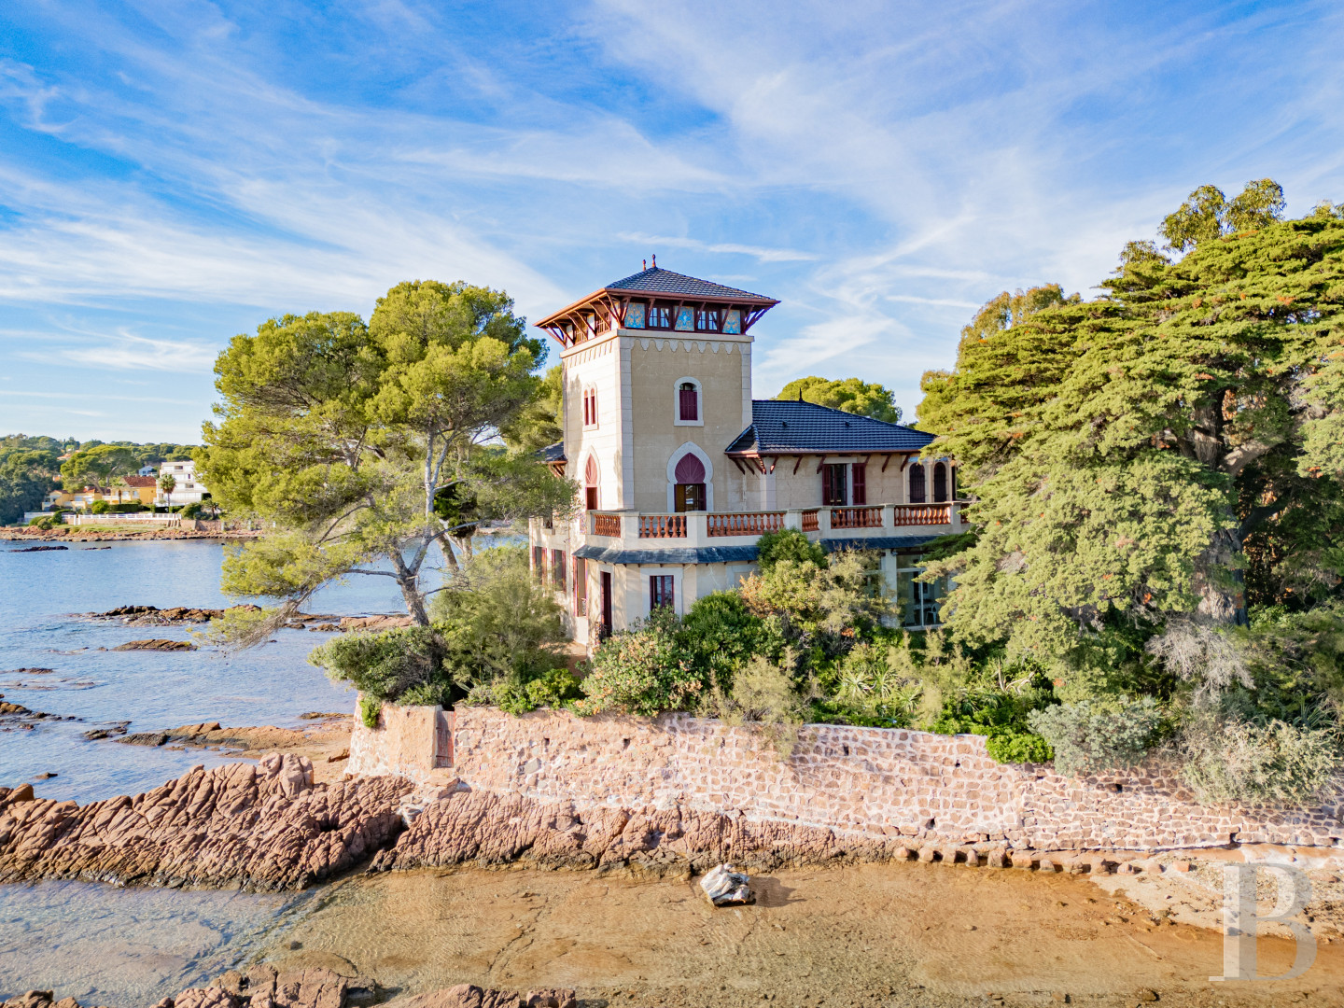
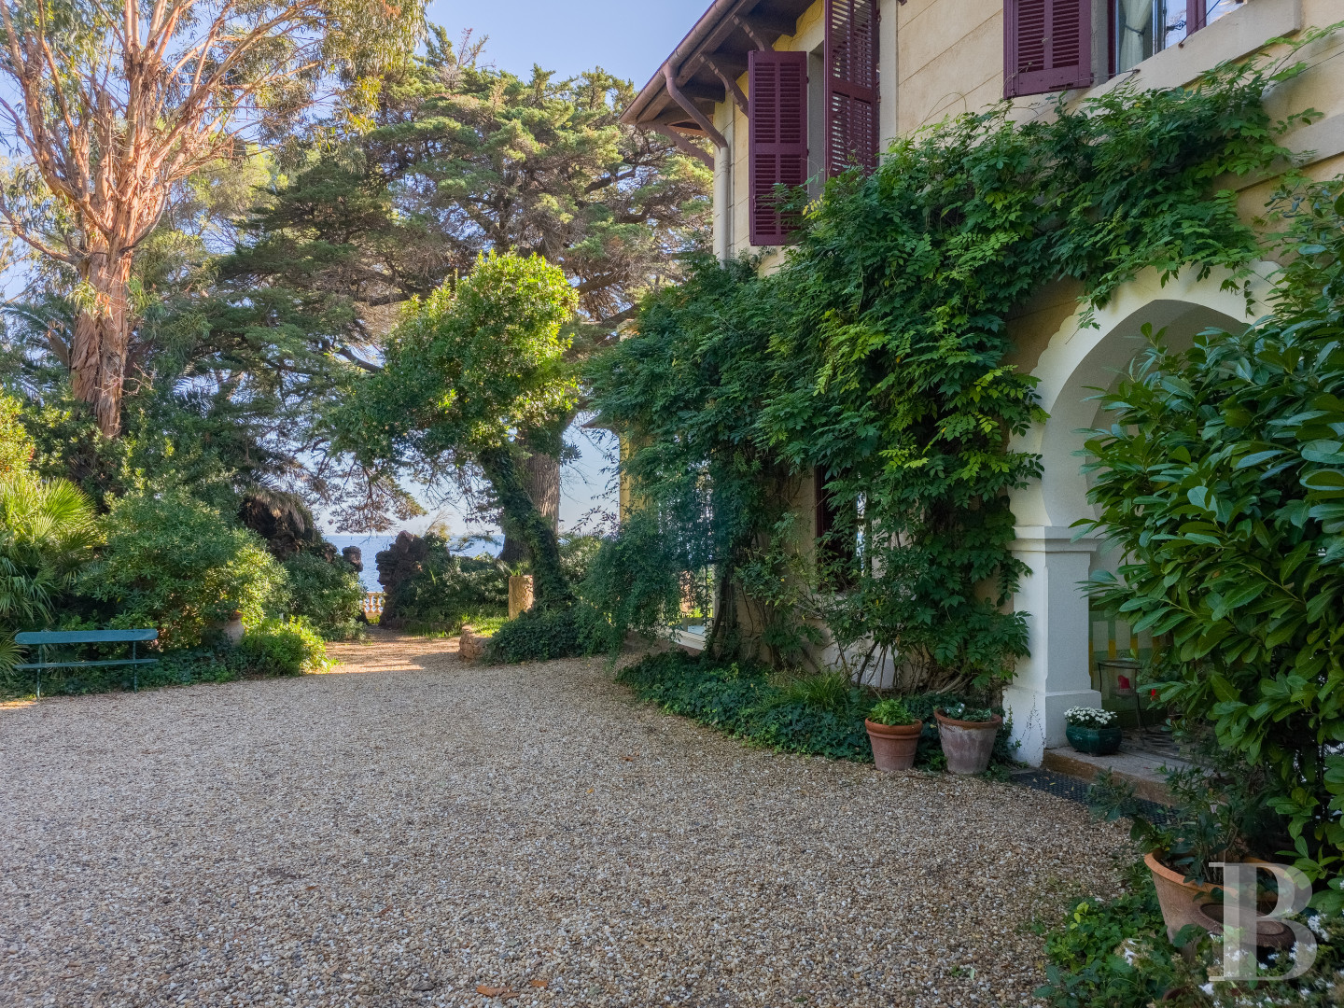
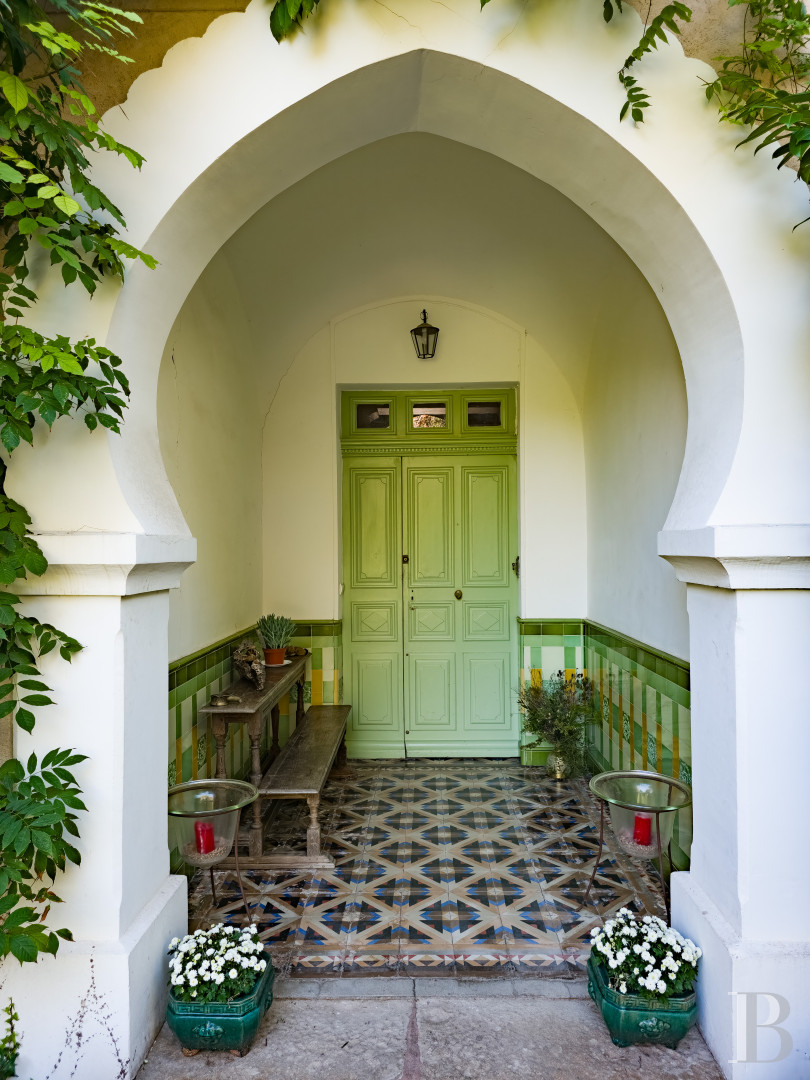
After a large gate, from the street, a driveway passes through tree-filled grounds sheltered from view to reach the residence, all around which the garden is made up of a series of paths and views. The villa seems to stand directly upon the rock, forming a close relationship with the land’s natural relief as it descends to the seashore. The villa is the work of Sylvain-Joseph Ravel and was erected in 1880, in the early Belle Époque period, at a time when Saint-Raphaël was becoming a seaside resort and when the French Riviera’s architects were inspired by oriental influences. Ravel built an eclectic residence, one that gives pride of place to Moorish influences, as well as other architectural traditions. Horseshoe as well as Persian arches, small columns with Egyptian inspired capitals and the three-lobed frieze underlining the cornice are main feature of the facade, combined with Anglo-Norman inspired overhanging eaves. Since its construction, the villa has belonged to the same family and has been passed down through generations without breaking the links to its history and territory.
The villa
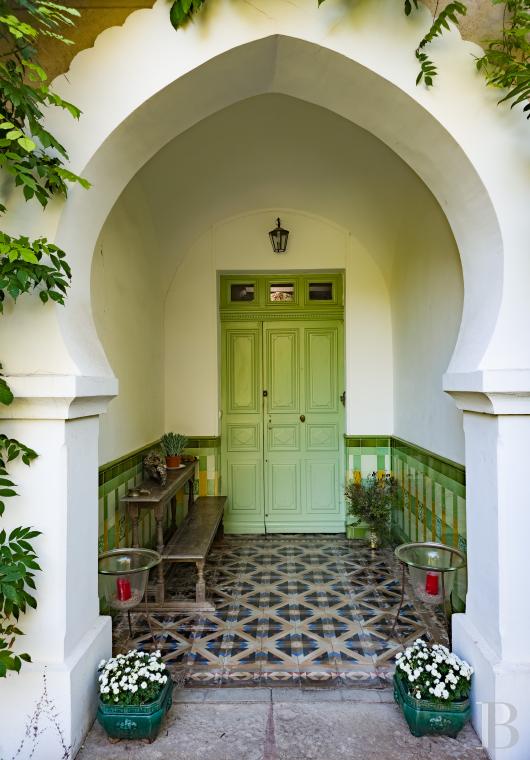
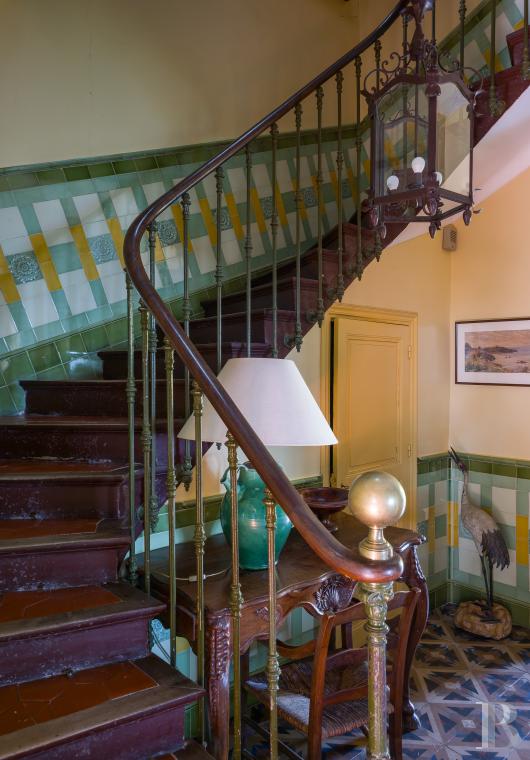
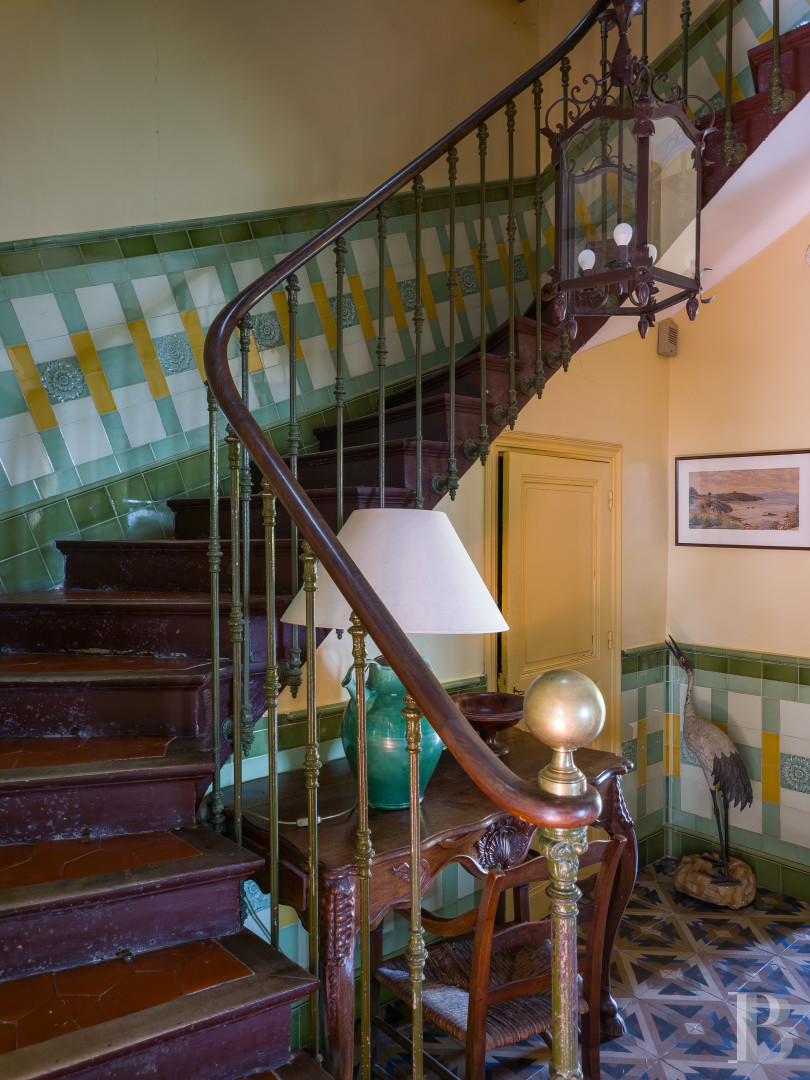
From the outside porch with a horseshoe arch, the entrance door leads into a hall that is the hub of the interior layout. In the centre, a winding staircase with several flights of steps, a finely crafted ironwork balustrade and a wooden handrail climbs upwards through an open stairwell. The walls are adorned with enamelled ceramic tiles boasting geometric and floral patterns, while the floors are paved with terracotta tiles.The garden-level floor
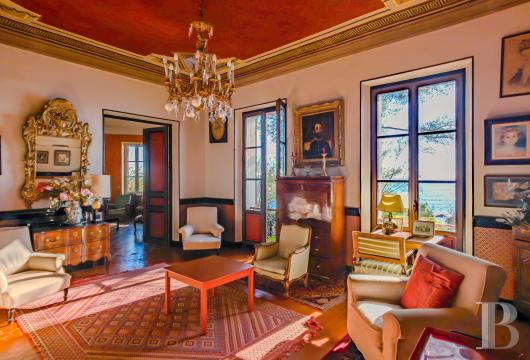
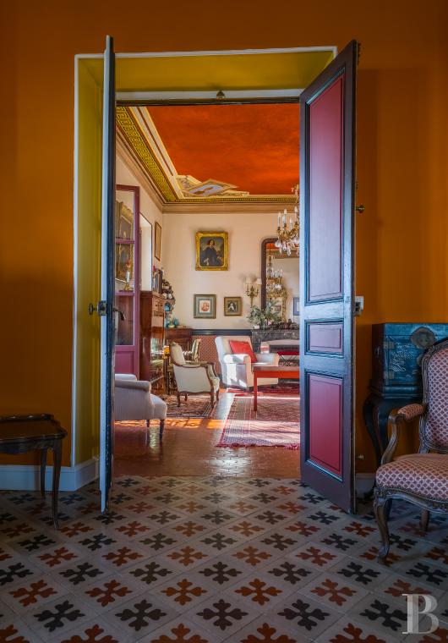
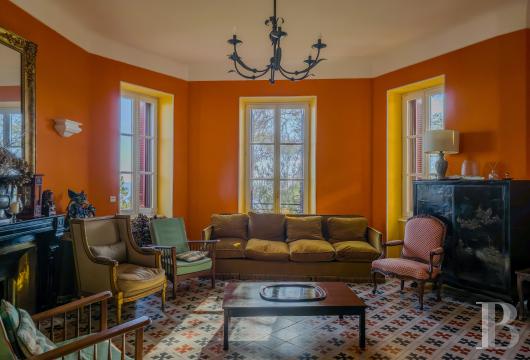
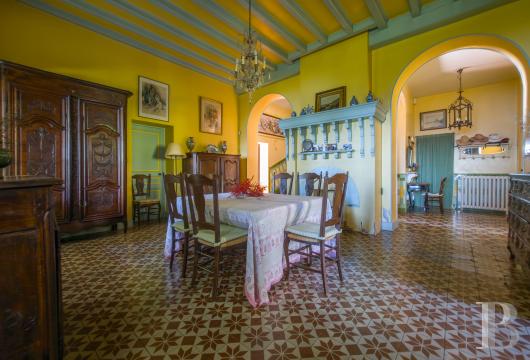
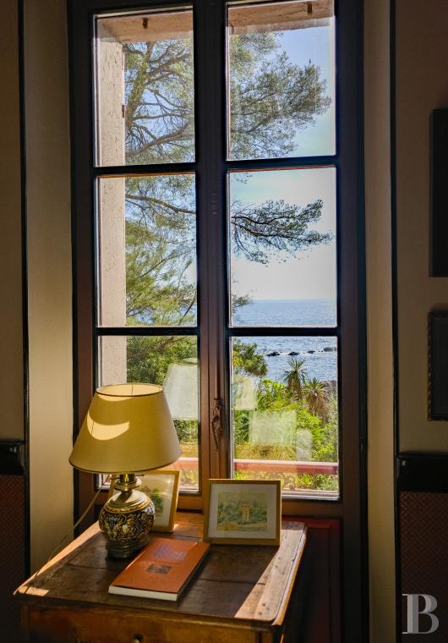
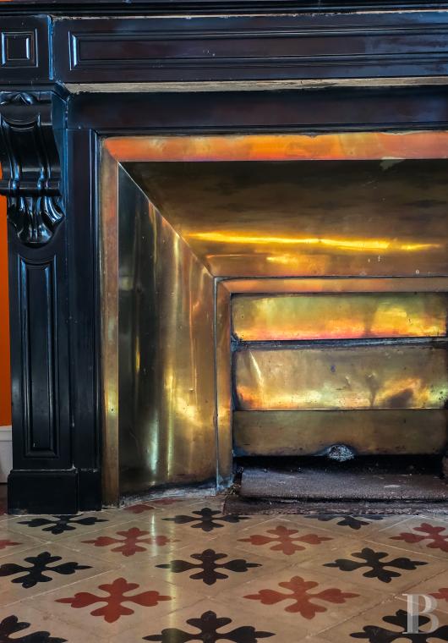
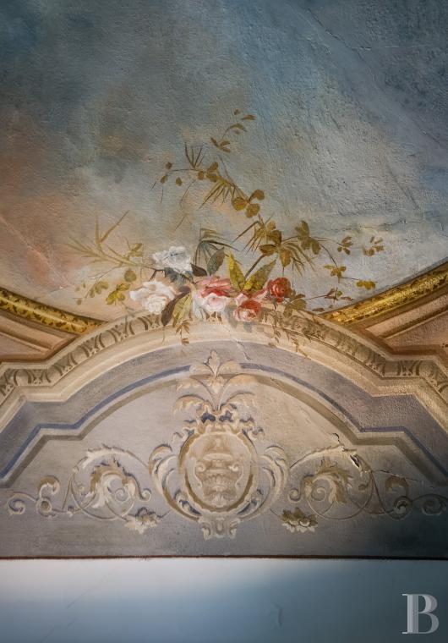
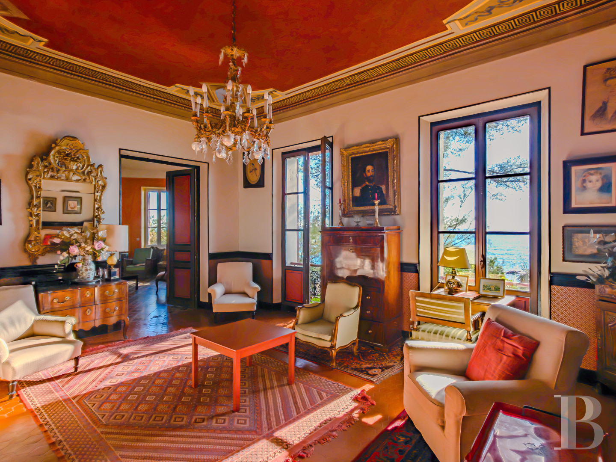
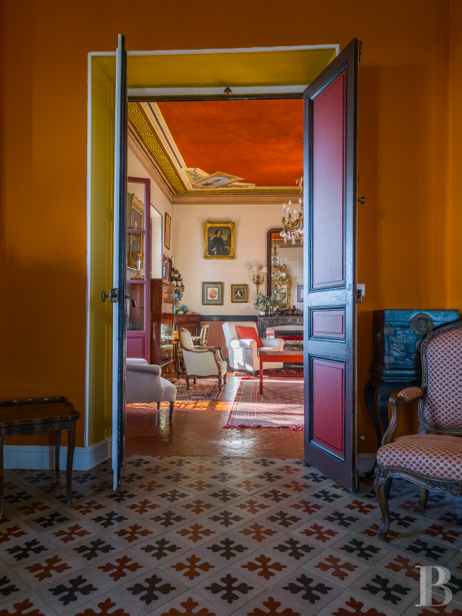
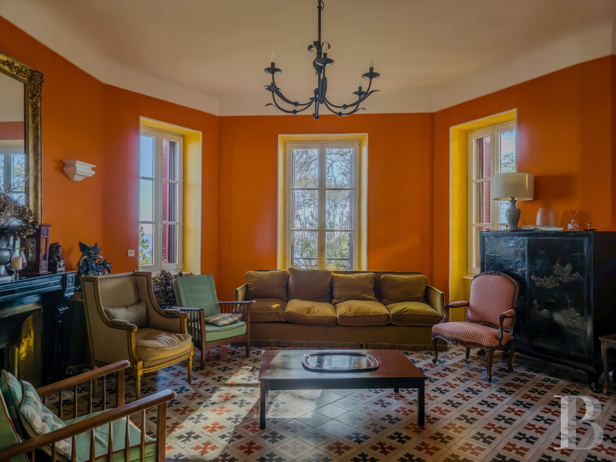
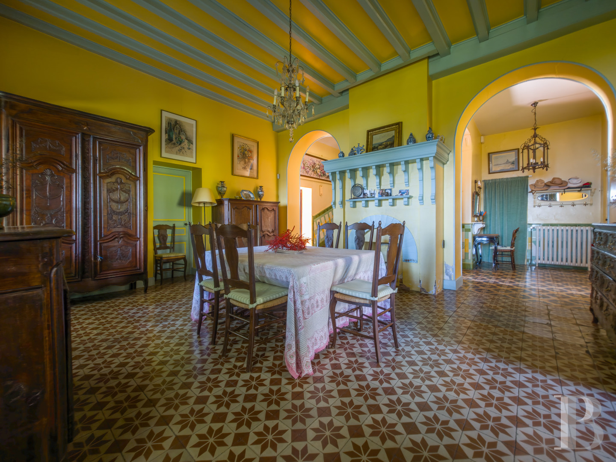
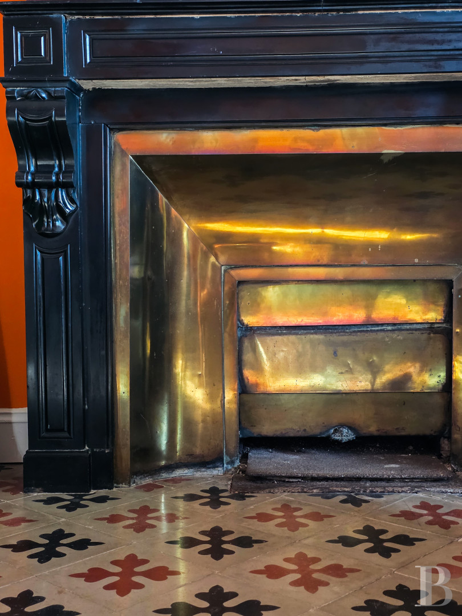
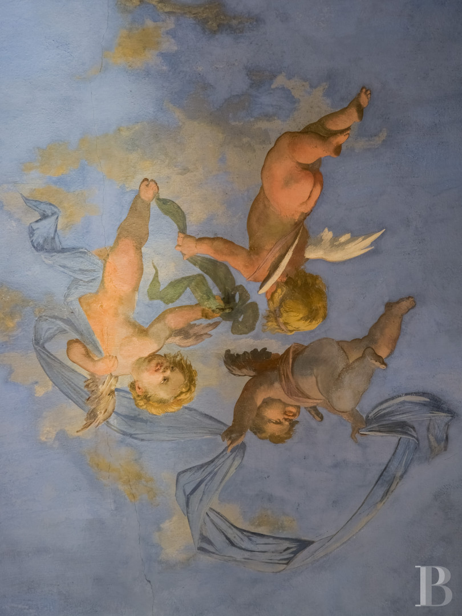
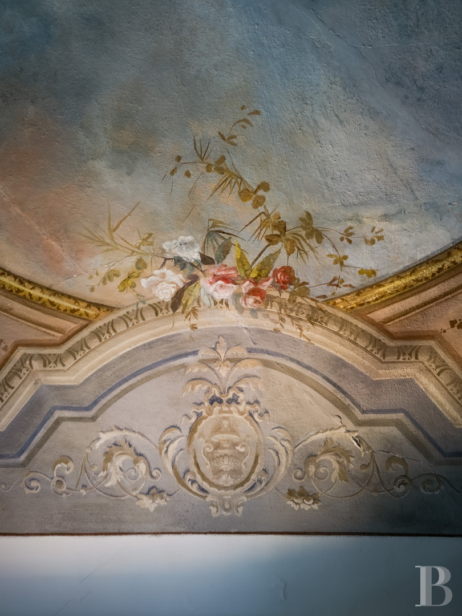
To one side, the hall leads to a dining room set out around a monumental fireplace, which in turn leads to a relatively self-contained kitchen that opens onto a gravelled courtyard outside and a wide veranda. Arched passages lead from one room to another. Three lounges standing one after another in the southern part of the residence boast rich décors, in which painted ceilings, some of which draw inspiration from Pompeii and others which are florally patterned, combine with wood panelling and fireplaces. The first lounge is octagonal in shape, the second boasts wide-ranging sea views, while the third, set back somewhat, is currently used as an office. In the northwestern wing, a self-contained apartment, which could be used as a caretaker’s lodgings, includes a kitchen, a lounge, a bedroom as well as a shower room and has a separate entrance, a veranda and an outside courtyard. Lastly, a lavatory and a shower room can also be found near to the hall.
The first floor
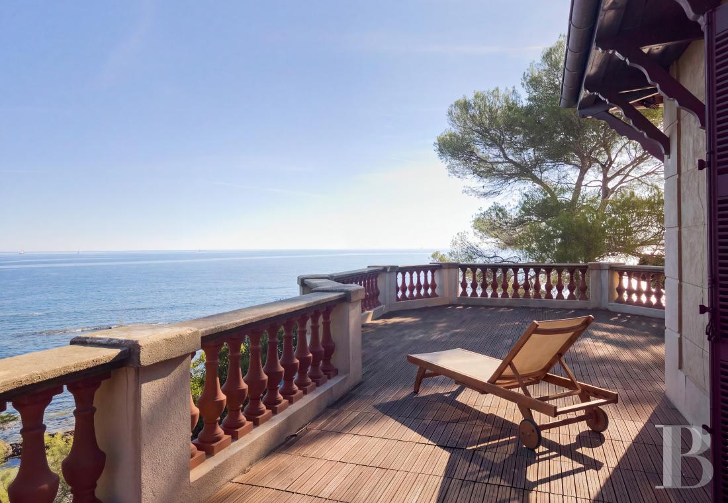
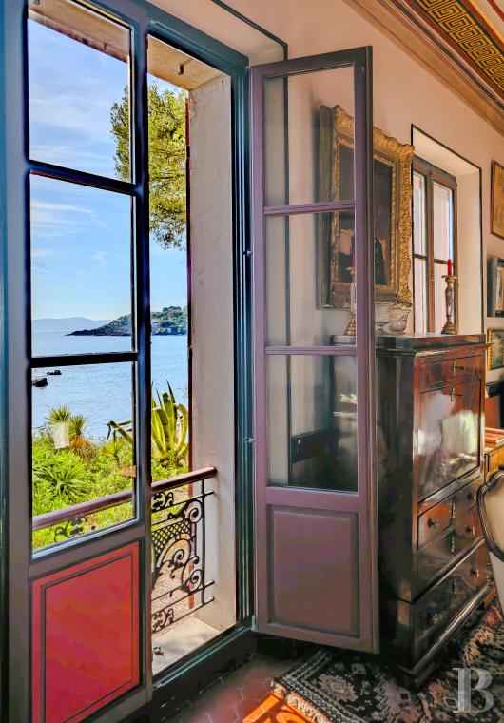
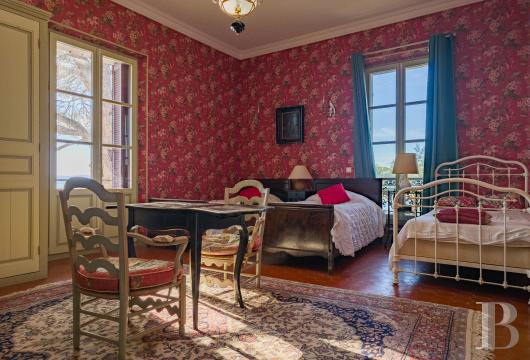
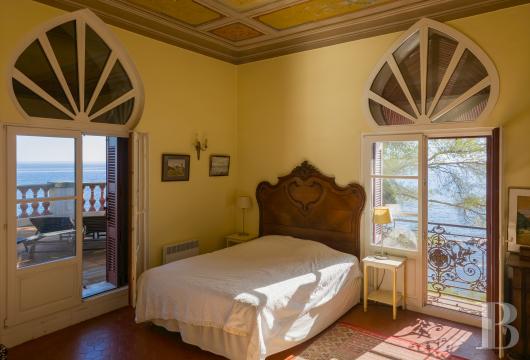
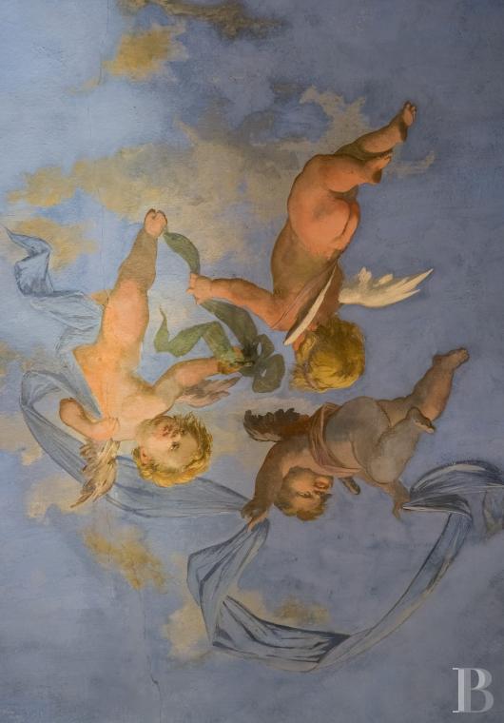
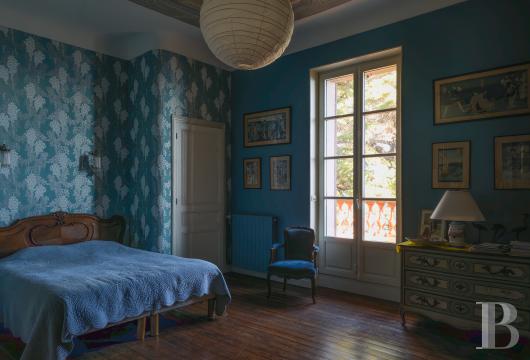
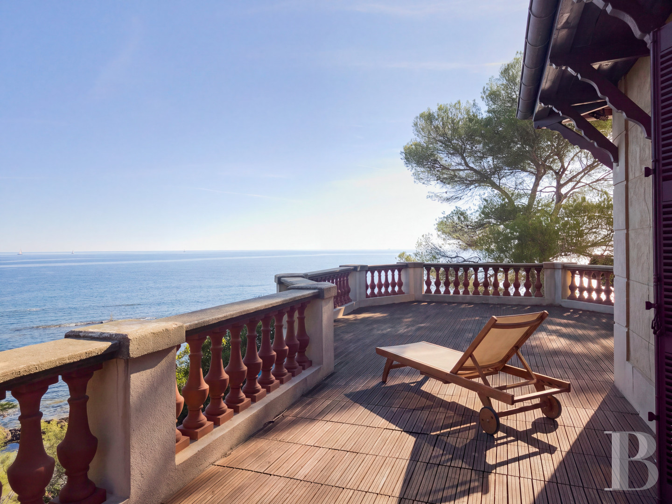
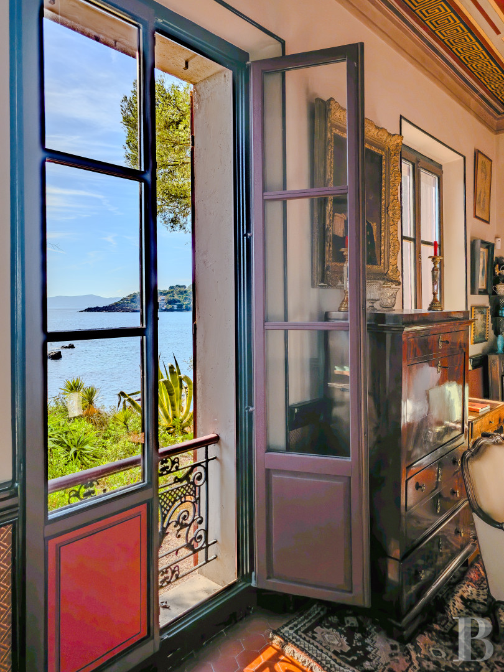
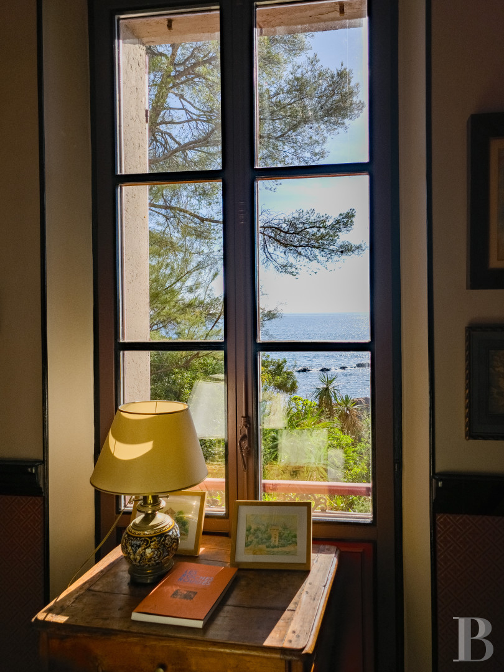
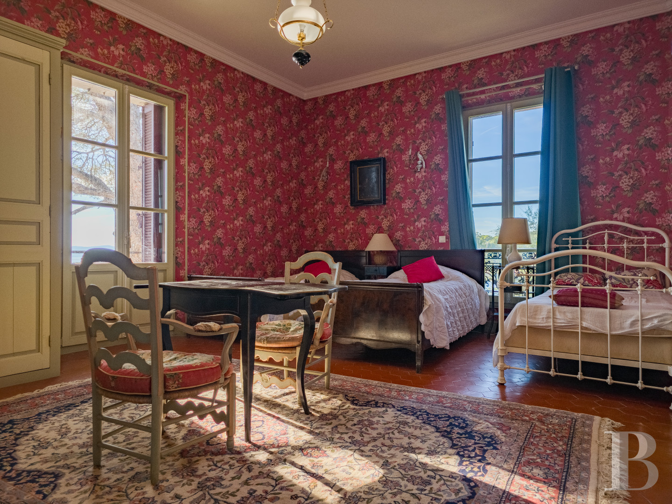
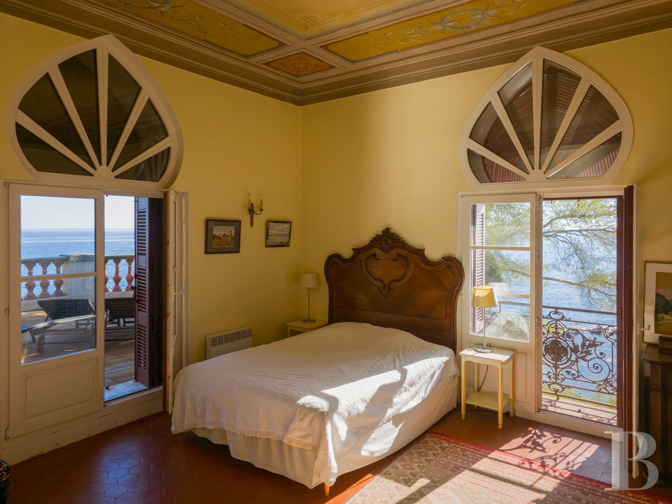
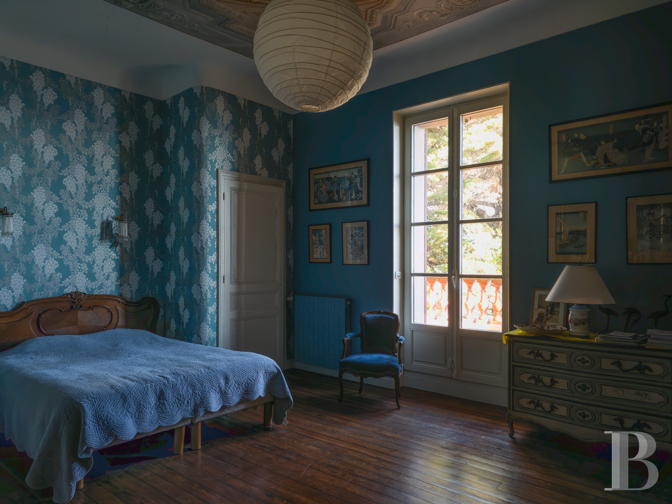
At the top of the staircase, the landing leads to several bedrooms, each of which has been decorated in a particular manner. The windows and a large terrace look out over the maritime landscape. To the east, opposite the Île d’Or island, a first large bedroom opens onto a terrace and has a trompe-l'œil painted ceiling depicting the open sky. The blue walls, period wood panelling, hexagonal terracotta tiles and French windows form a characterful interior. Next to it, there is a small bedroom, which was previously a nursery, opening out onto the garden through three arched windows with turquoise frames. Both of these rooms share a bathroom. To the west, a bedroom with wide windows boasts a travel-inspired décor and is adjacent to two shower rooms, one of which possess white ceramic tiles interspersed with blue taco tiling. Another bedroom faces the sea. It boasts oriental inspired terracotta tiled flooring and two French windows topped by geometrically-patterned, semi-circular fanlights. The first opens onto a balcony with a finely crafted guard-rail, while the second leads to a large terrace. A final bedroom, which is also spacious and faces the sea, possesses terracotta tiled flooring and a fireplace. Light streams in through two windows and there is an adjacent shower room.
The tower
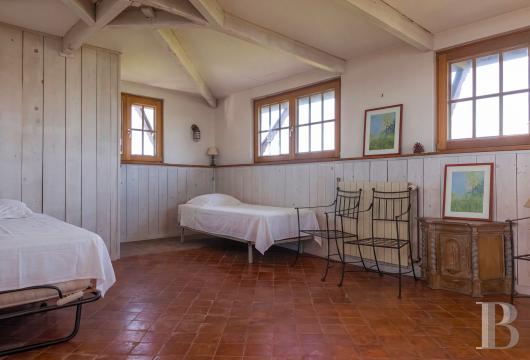
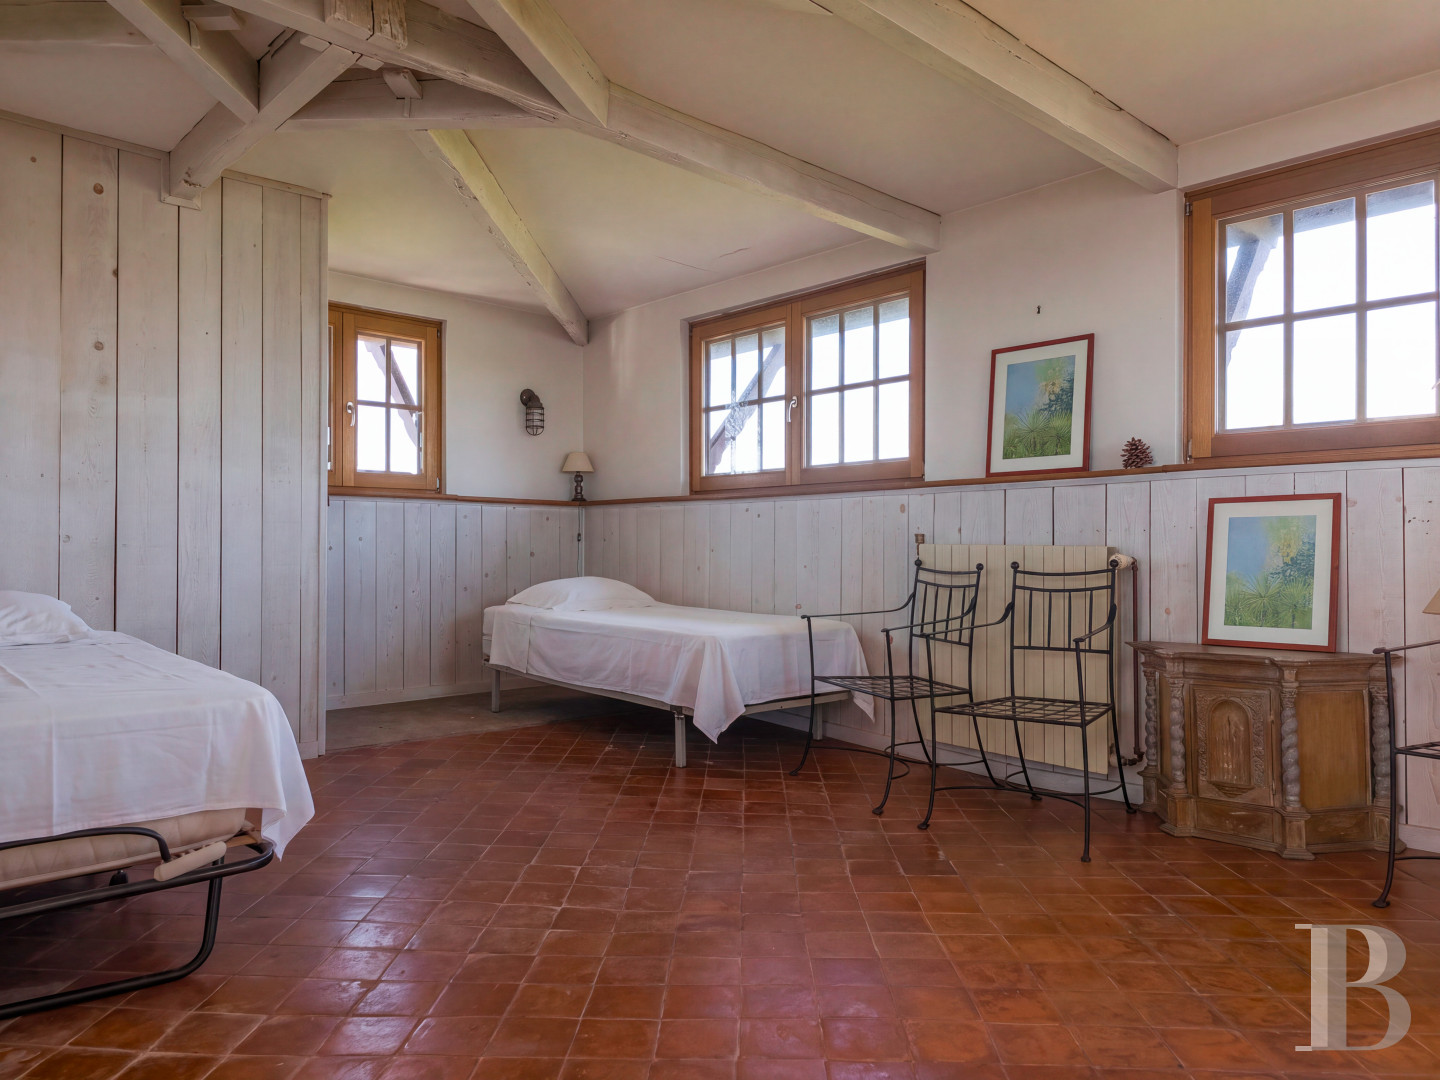
From the first-floor landing, a terracotta-tiled secondary staircase climbs to the two upper levels of the square tower. On the second floor, there is a bedroom with hexagonal terracotta tiled flooring, rendered walls, a ceiling framed by a painted décor and a window through which light pours in. Nearby, a long box-room leads to a space with a sloping ceiling. On the third and top floor, a bedroom occupies the surface of the tower’s summit. It is a veritable belvedere thanks to its many windows and 360° views of the gardens and sea. Beneath the exposed roof frame, the walls are decorated with painted wood panelling and there is terracotta tiled flooring.
The cellars
In the residence’s basement level, there are two cellars, which can be reached directly from the outside and are suitable for storage.
The garden
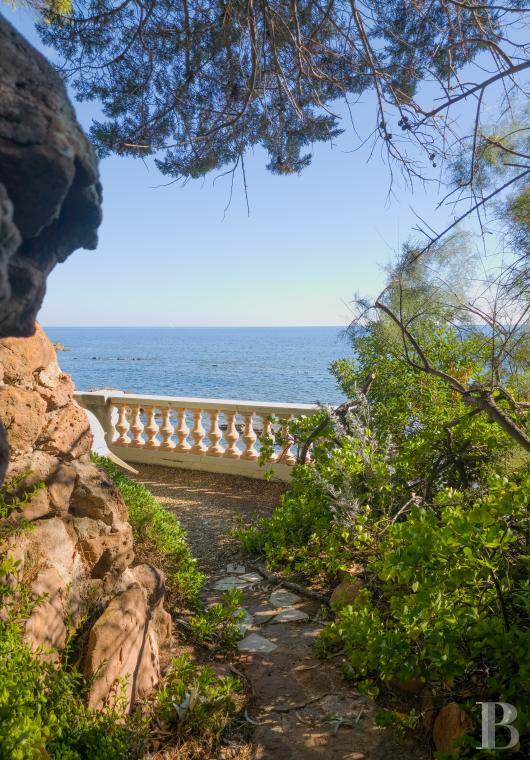
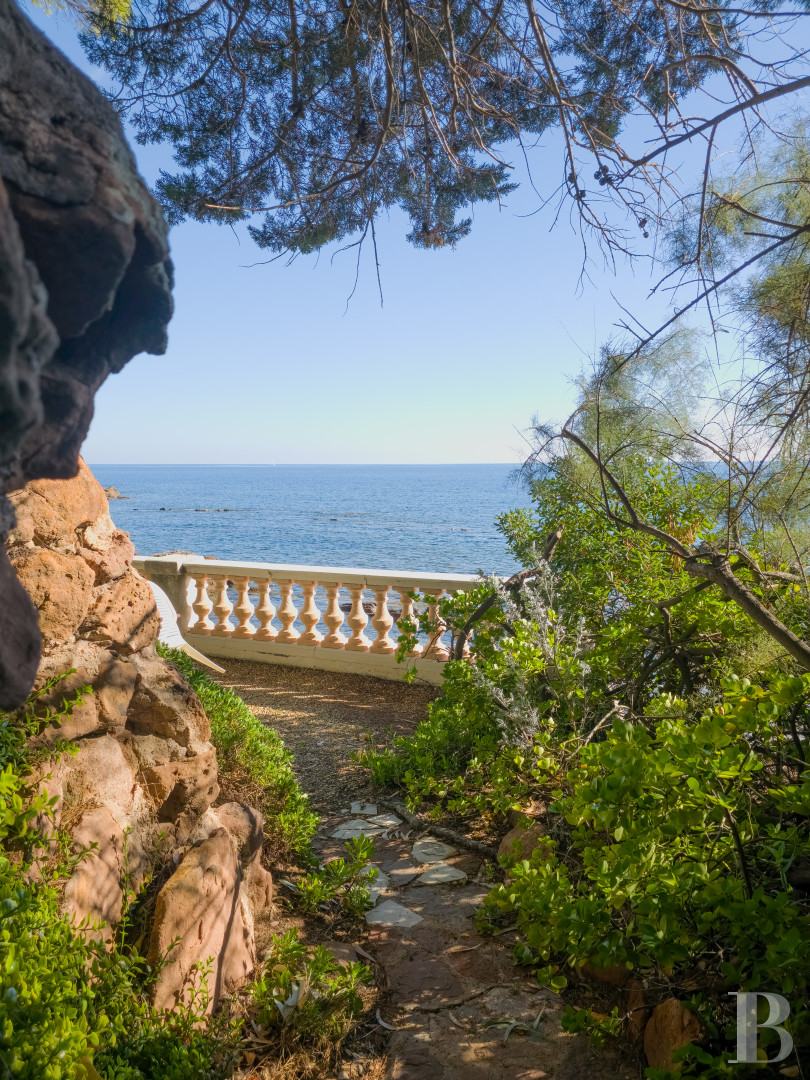
The period, more than 3,400-m² garden filled with trees surrounds the villa on all its sides. Tall pines, Washingtonia palm trees and other Mediterranean varieties form a lush canopy of vegetation. Paths wind between rockeries and provide access towards the sea shore, where low walls and balustrades accompany and mark out several promontories sticking out into the sea. Below the garden, small boats can be moored on a jetty standing on the rocky shore.Our opinion
This property pays special witness to leisure architecture synonymous with the French Riviera. The residence still boasts traces of a lifestyle inherited from the Belle Époque period. Indeed, its architectural and decorative features have endured through many generations. Its family history, tree-filled garden and intimate relationship with the seashore bestow a special character upon it. Between the red rocks of the Estérel Mountains and the Mediterranean Sea, it is ideal for both contemplation and getting away from it all, in a setting where the architecture and landscape are closely linked.
Co-exclusive sale
7 500 000 €
Including negotiation fees
7 075 472 € Excluding negotiation fees
Reference 916345
| Main building floor area | 450 m² |
| Land registry surface area | 3420 m² |
| Number of rooms | 18 |
| Number of bedrooms | 8 |
French Energy Performance Diagnosis
Information on the risks to which this property is exposed is available on the website: www.georisques.gouv.fr
Share


NB: The above information is not only the result of our visit to the property; it is also based on information provided by the current owner. It is by no means comprehensive or strictly accurate especially where surface areas and construction dates are concerned. We cannot, therefore, be held liable for any misrepresentation.