A 200-m², 1900s house, with a swimming pool, garage and tree-lined terraces,
in Toulon, on the peaceful slopes of Mount Faron, with sea views
in Toulon, on the peaceful slopes of Mount Faron, with sea views
Toulon,
VAR
provence-cote-dazur
83200
FR

Location
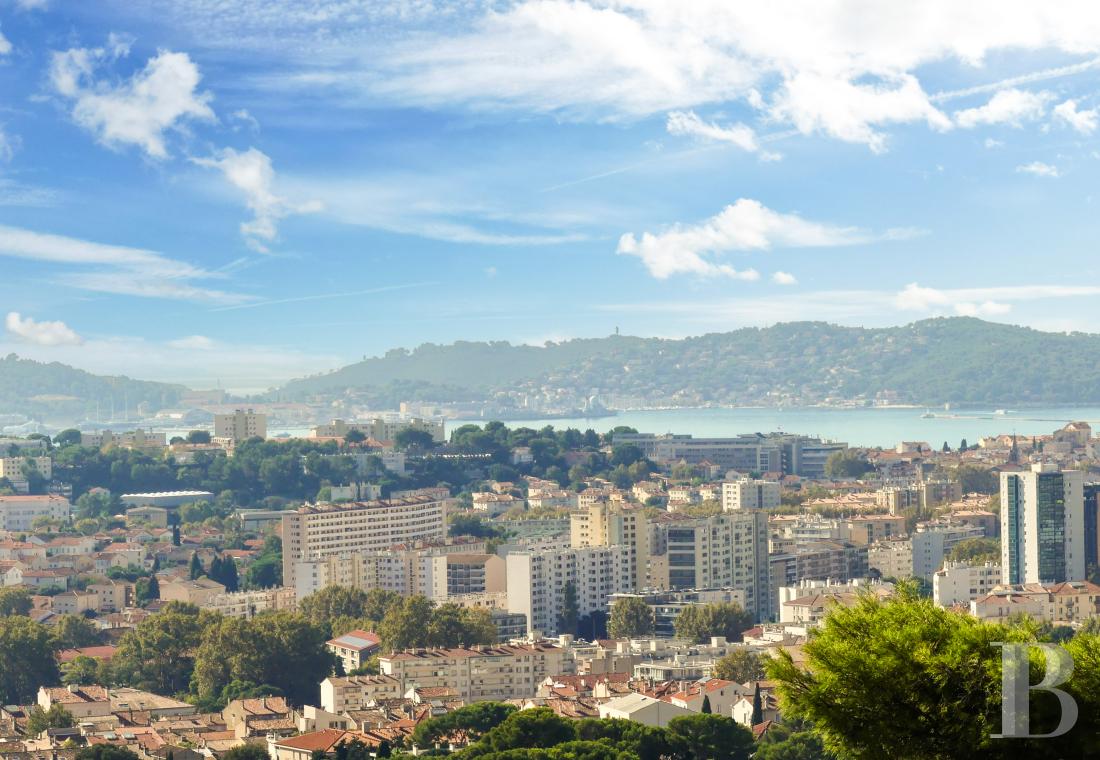
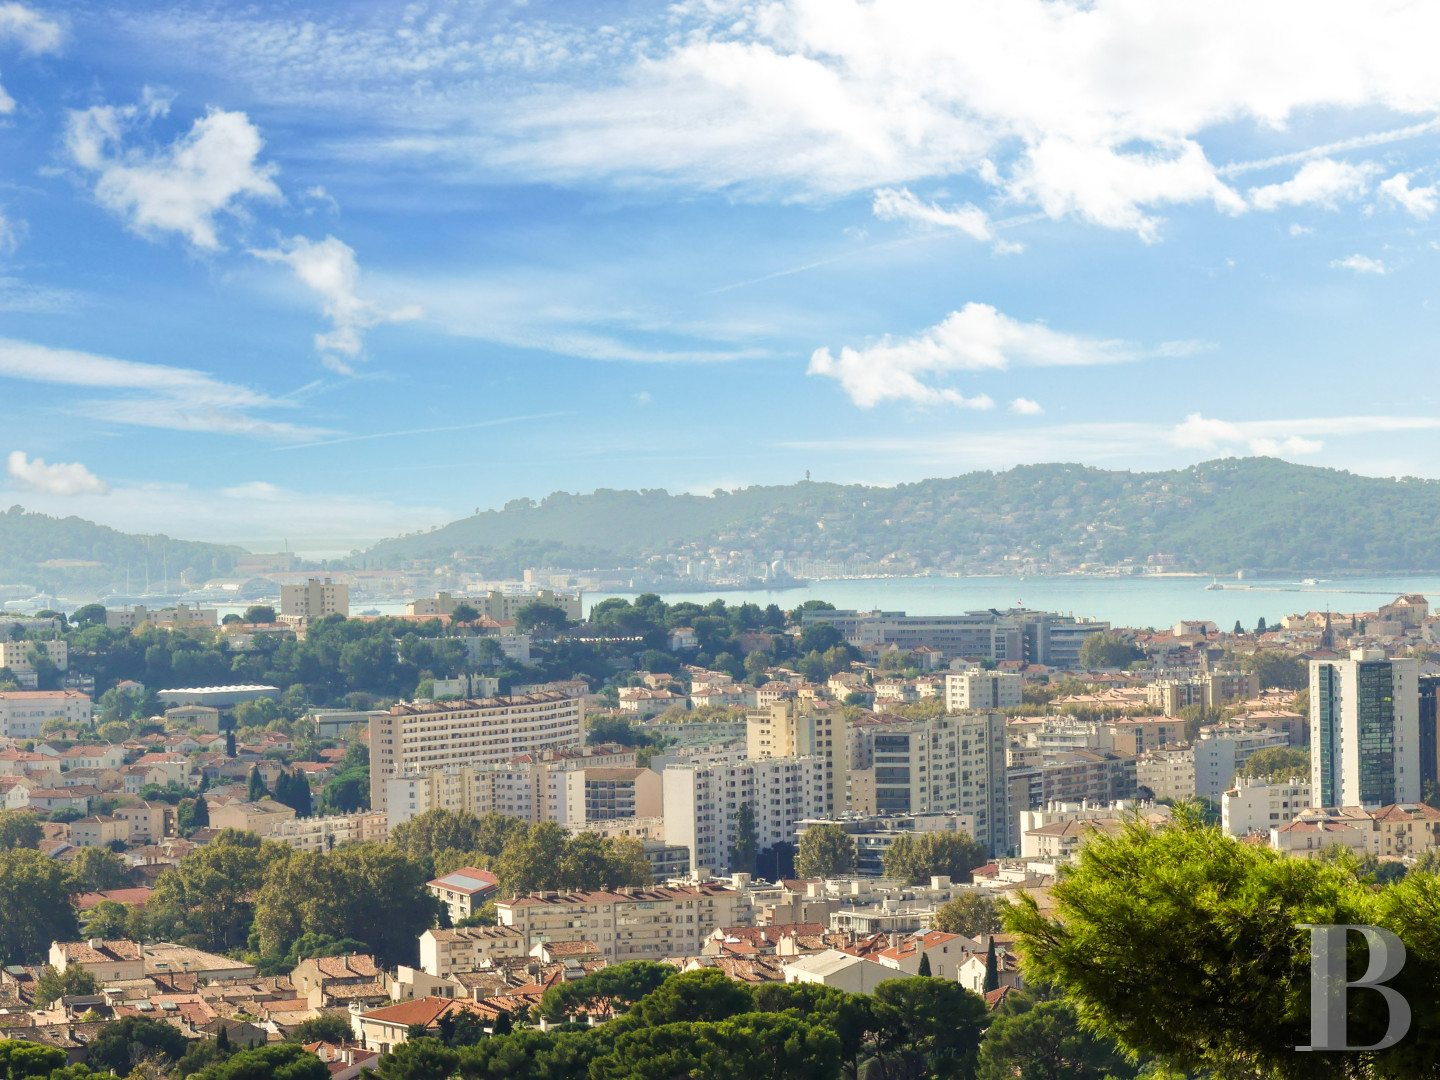
This property is located in Toulon, the administrative hub of the Var area, and overlooks a bay considered as one of the most beautiful in Europe. It stands on several terraces on the slopes of Mount Faron and can be reached by an impressive avenue, below which its location provides peace and quiet. The city boasts all essential amenities in terms of culture, education, administration, shops and healthcare infrastructures. Hiking trails are within easy reach, while the beaches are 10 minutes away by car, as is the city-centre, from whose station high-speed TGV trains can be taken to Paris. Toulon-Hyères airport can be reached in 30 minutes while Marseille-Provence international airport is 1 hour 15 minutes away.
Description
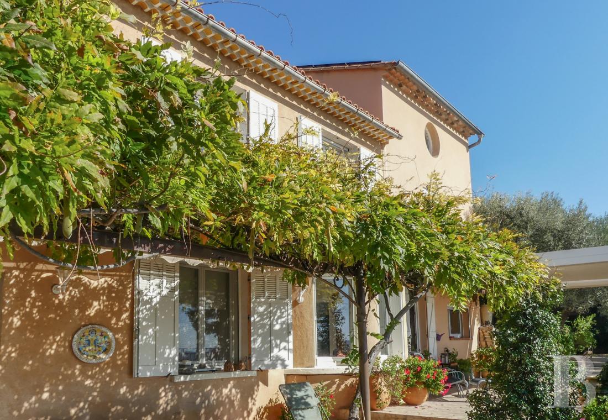
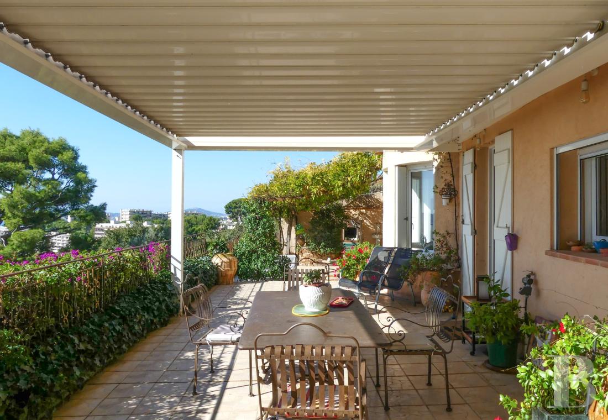
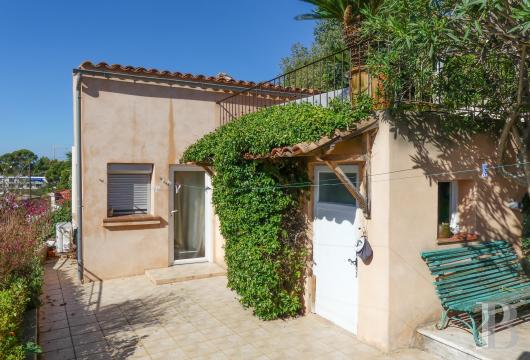
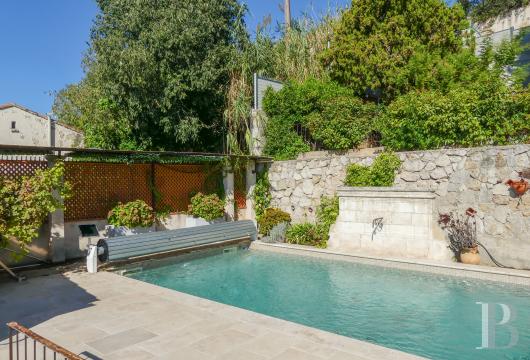
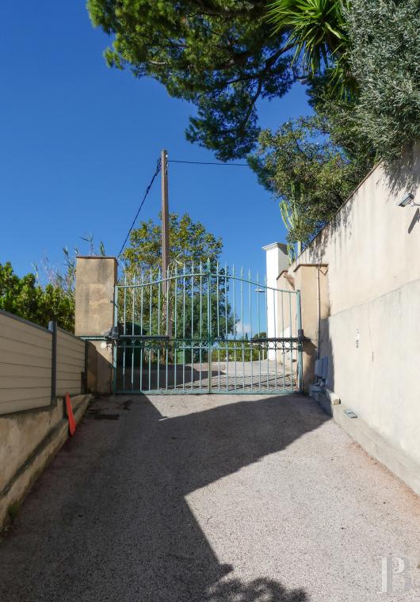
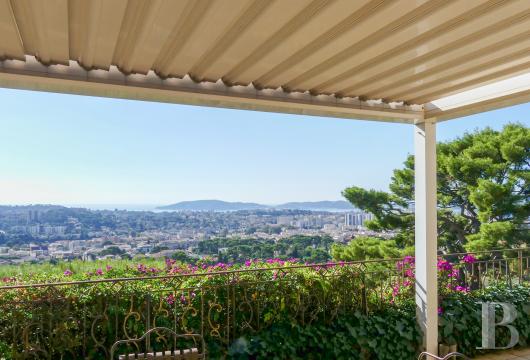
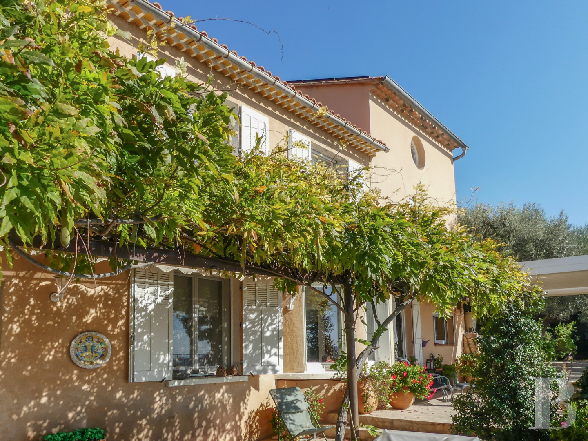
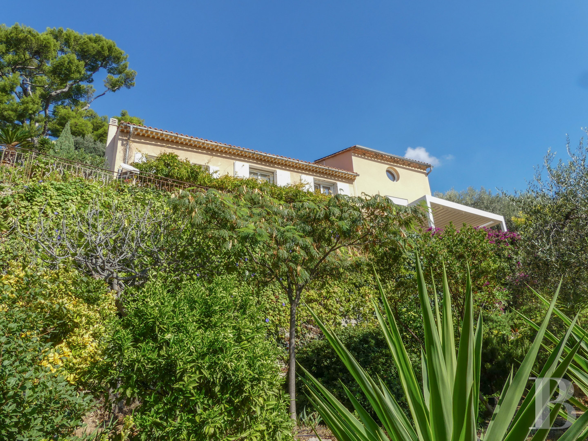
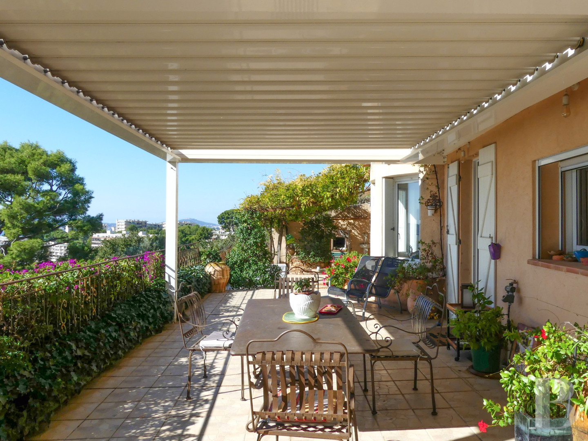
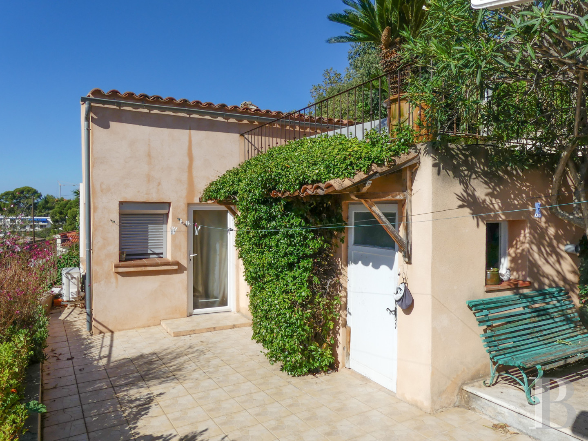
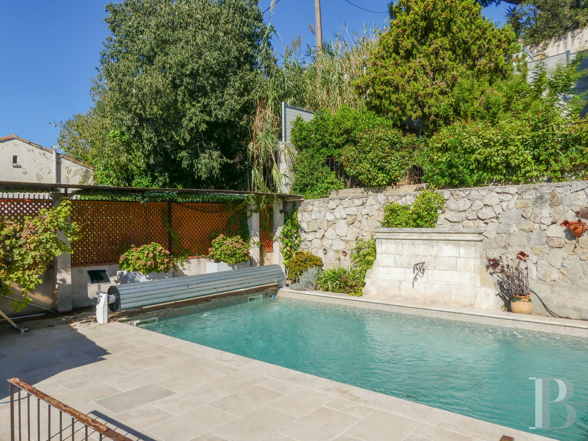
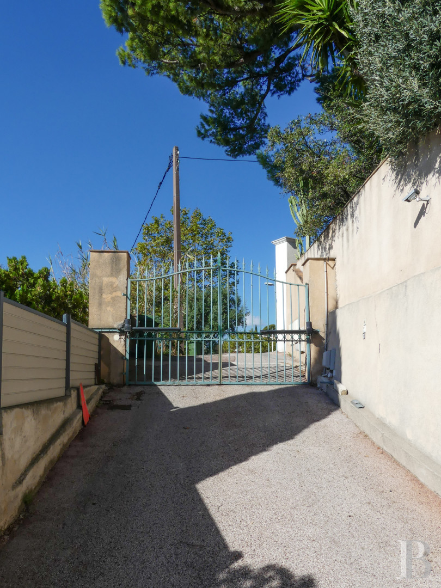
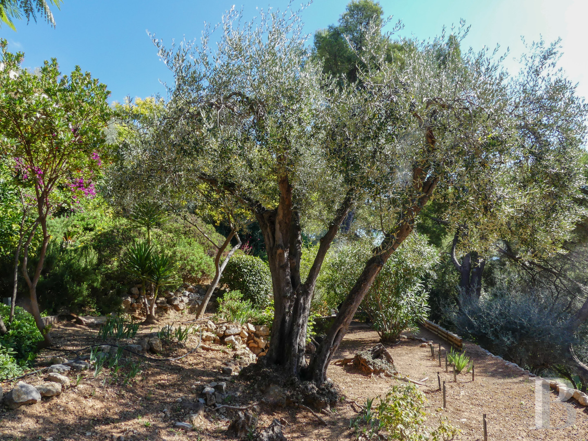
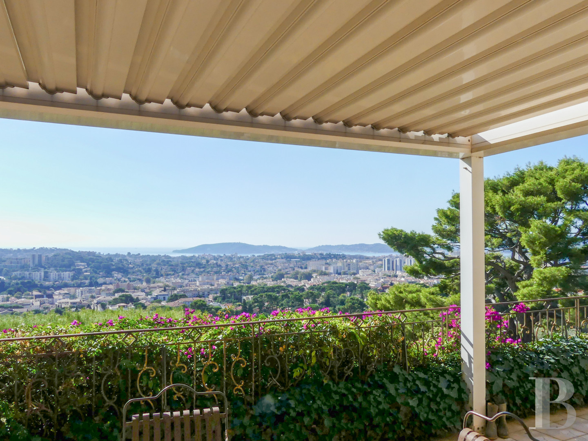
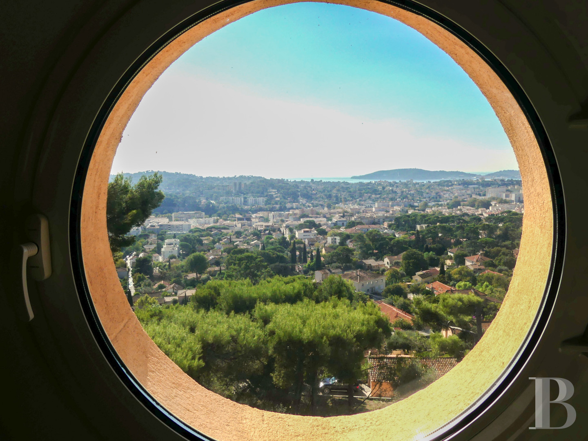
The property can be reached from the avenue through a wrought-iron gate and a short, slightly sloping drive leading to a zone containing four parking spaces and an enclosed garage. From there, a pedestrian gate and several steps lead to the main entrance to the residence. Additionally, an elevator descends from the garage to the lower levels. An intermediate terrace plays host to the swimming pool and its decking, while a vast patio borders the house to the south, boasting broad views of the city and the sea. Two pergolas (one of which is bio-climatic in front of the kitchen, while the other is made of wrought-iron and covered with vines) provide shade from the sun. A self-contained studio apartment occupies the western part. Below, a vast terrace is entirely covered with a wide variety of Mediterranean trees as well as shrubs and provides a wooded foreground for the view from the patio.
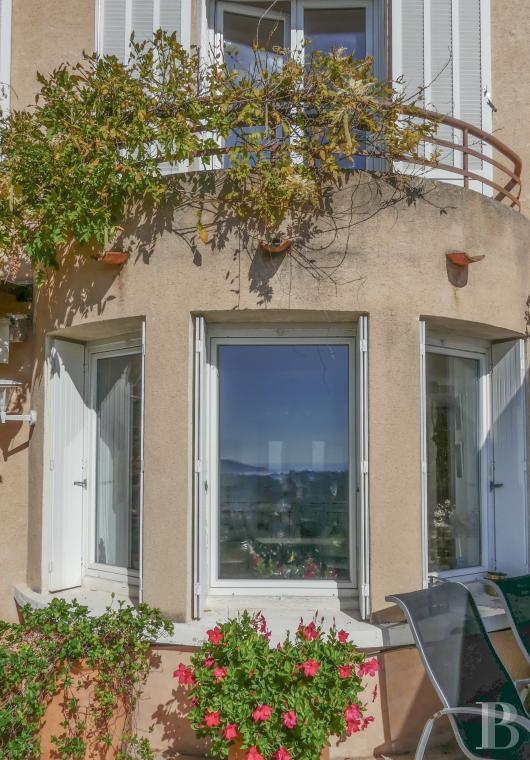
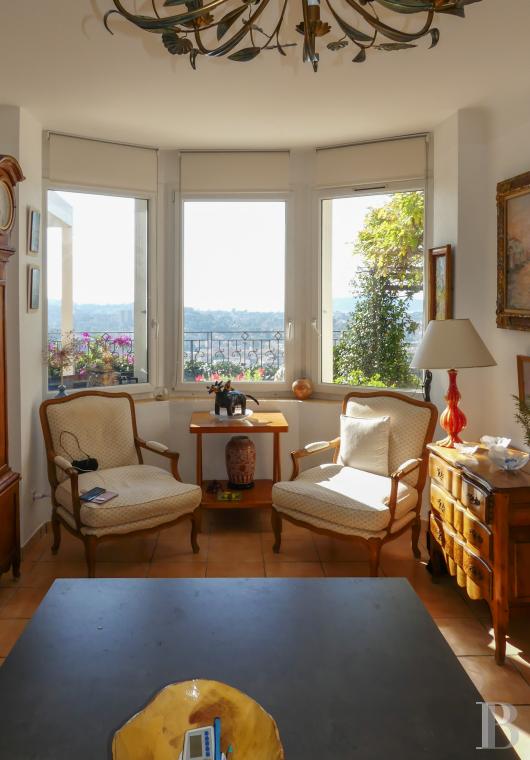
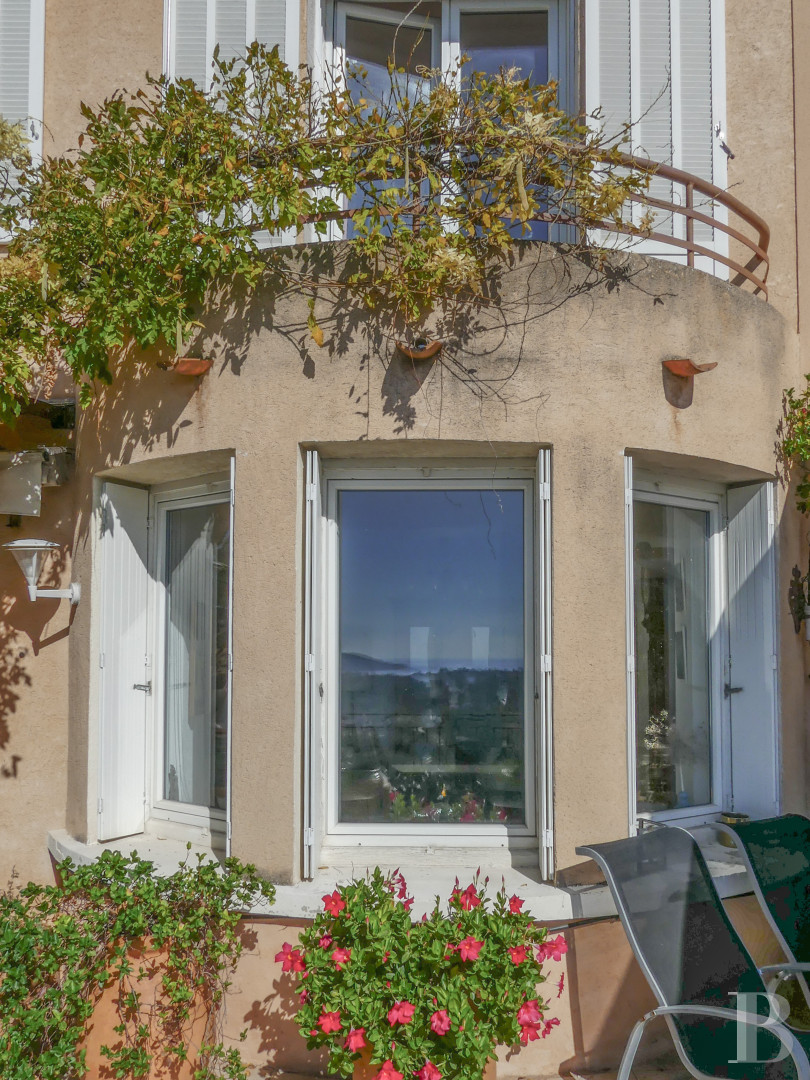
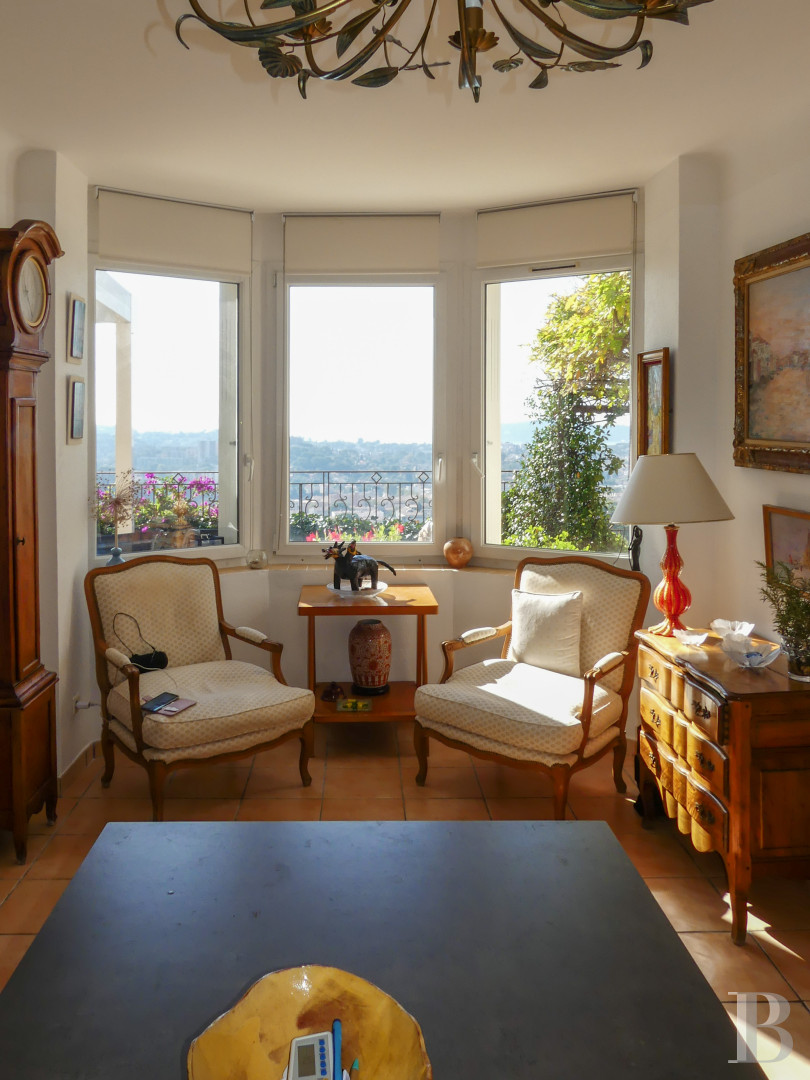
The house was built in the 1900s and housed a press for the grapes picked from the vines that, at the time, grew on the foothills of Mount Faron. The south-facing, vast, approximately 200-m² edifice includes an older part dating from the early 20th century with walls that are around 50 cm thick. In recent years, its eastern part has been extended and raised to create a kitchen and master bedroom that both provide greater comfort. In the dining room, there is a bay window, which was typical of the house’s construction era. A lounge with a fireplace, a dining room, a kitchen and a storeroom is the traditional composition of the garden level floor, which opens onto the patio, while four south-facing bedrooms, a bathroom and a shower room can be found on the first floor. The studio apartment provides a fifth bedroom if necessary.
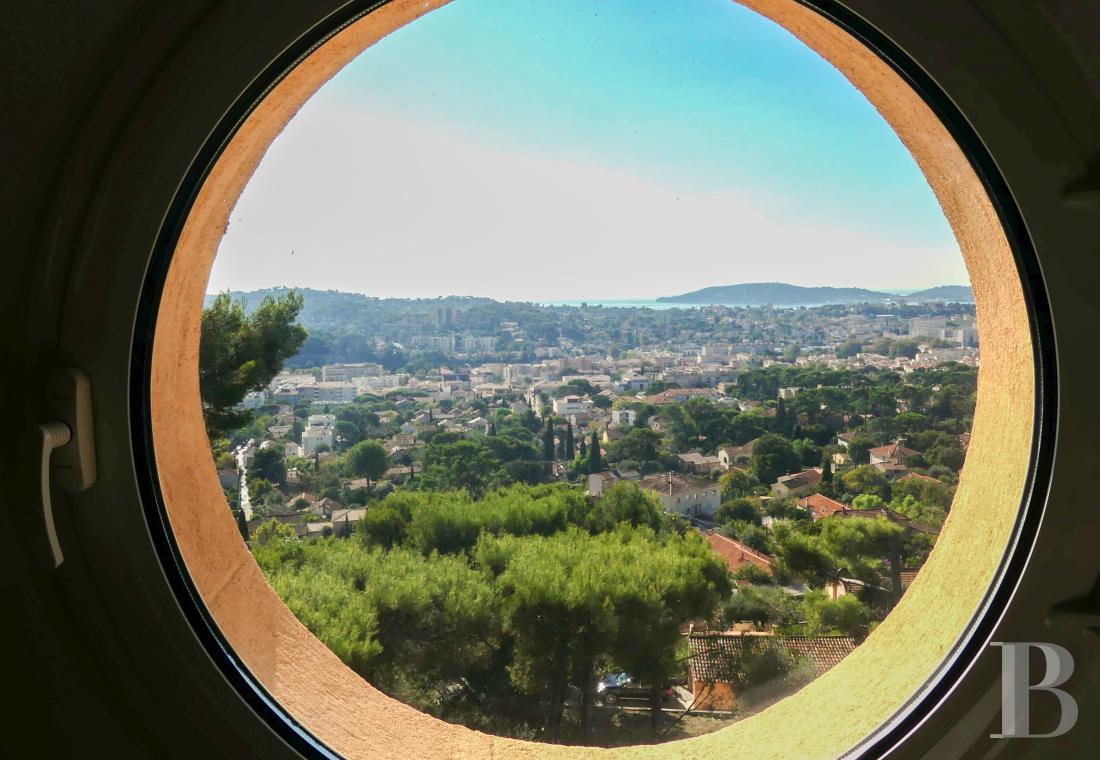
Lastly, the garage with its porthole window overlooks the rest of the house. Several small outbuildings are scattered around the garden.
The house
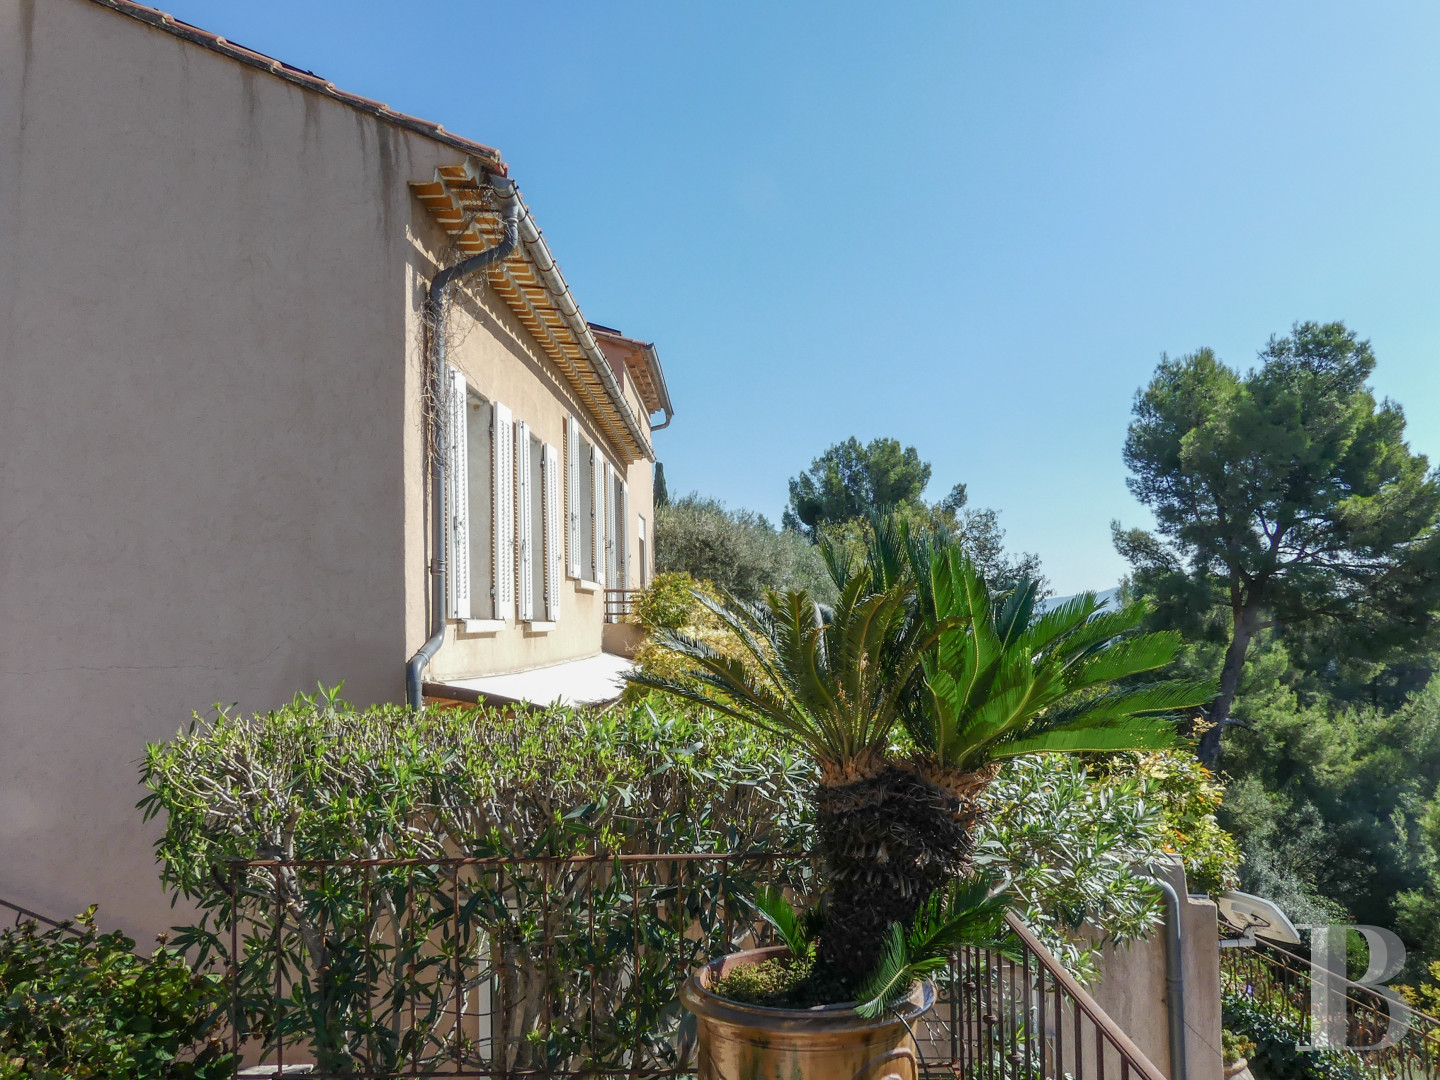
This rectangular edifice has a gabled roof with overhanging eaves underlined by a double-row génoise cornice, 50-cm thick walls and a bay window extending from the dining room. It was extended to the east after 2000 with the addition of a vast kitchen and large master bedroom, as well as a garage in its upper part. It has been fully renovated and still boasts its original, white-painted shutters as well as louvred shutters. They fit seamlessly with the double-glazed windows, whose frames are the same colour, and the bio-climatic pergola in front of the new kitchen. Throughout, the flooring is paved with light-coloured terracotta tiles. The heating is provided by a heat pump system, with underfloor heating on the garden level floor and radiators in the bedrooms.The garden-level floor
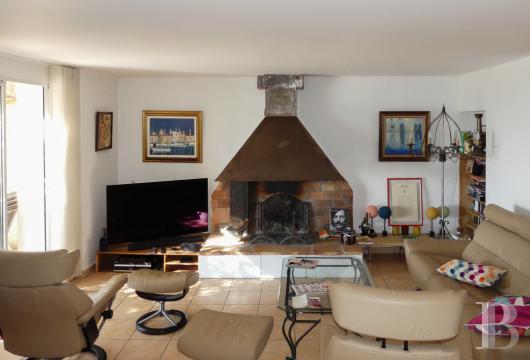
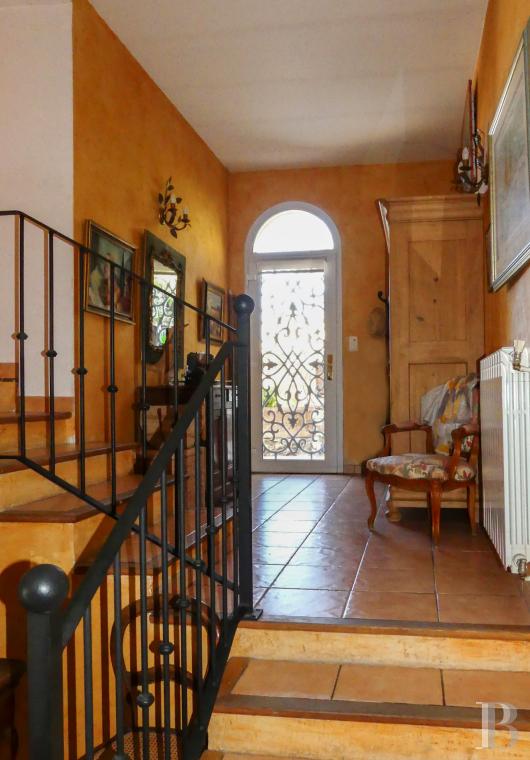
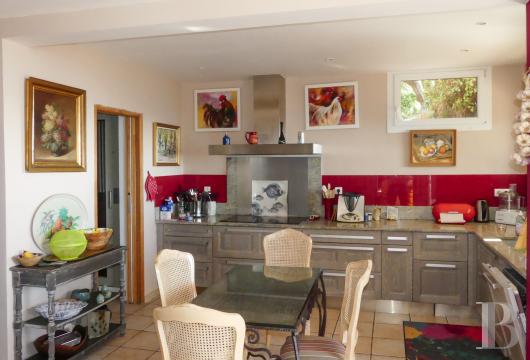
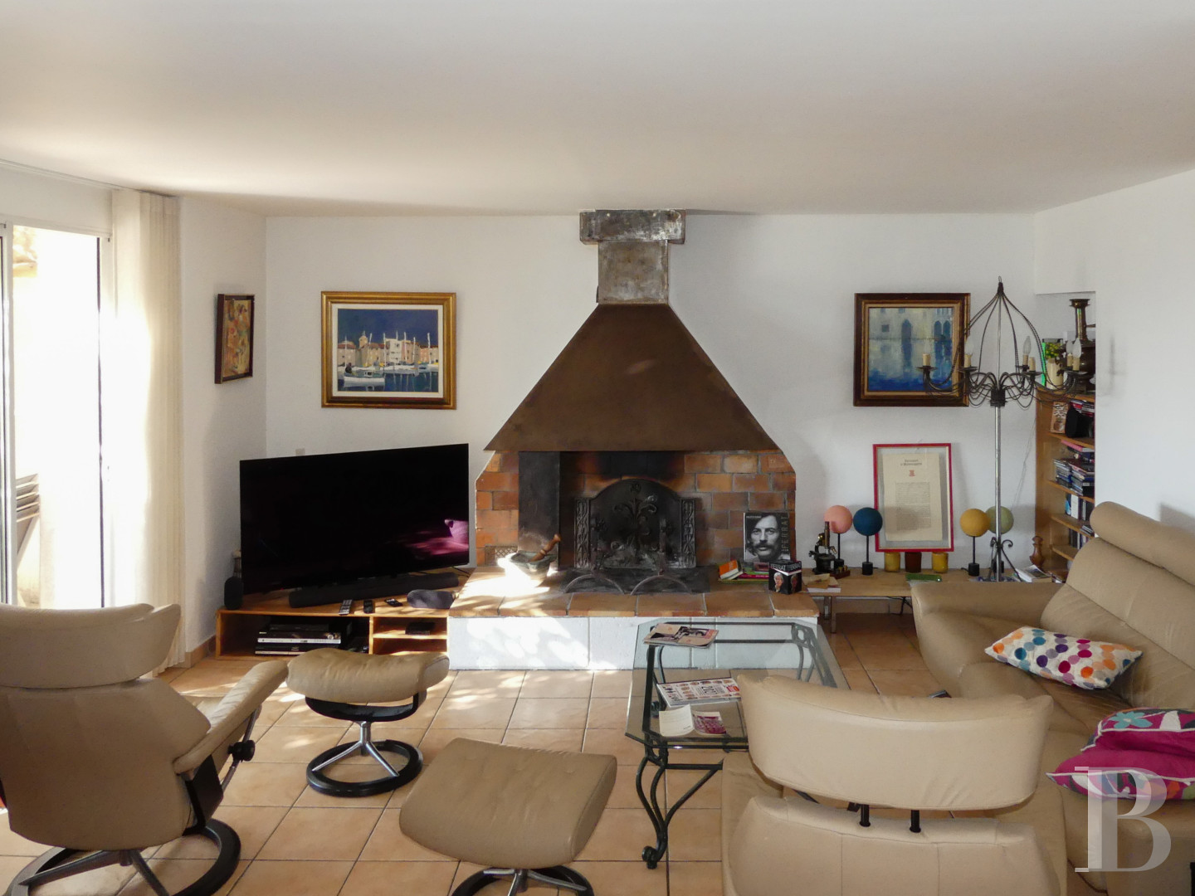
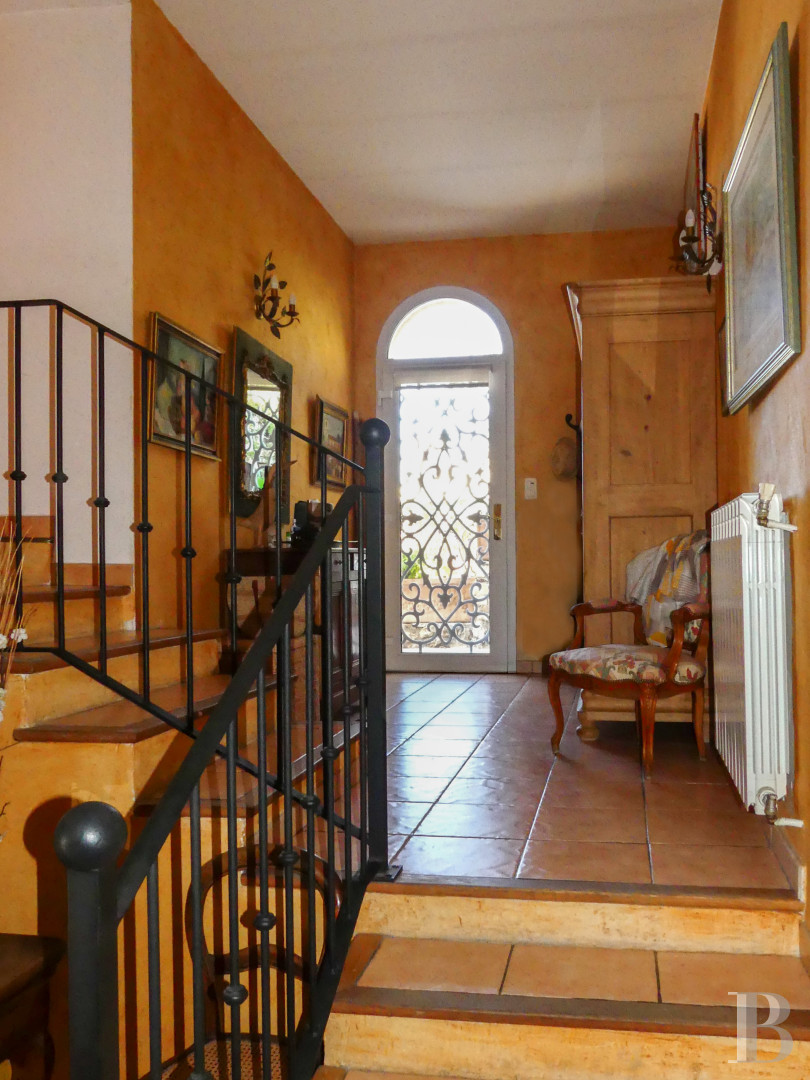
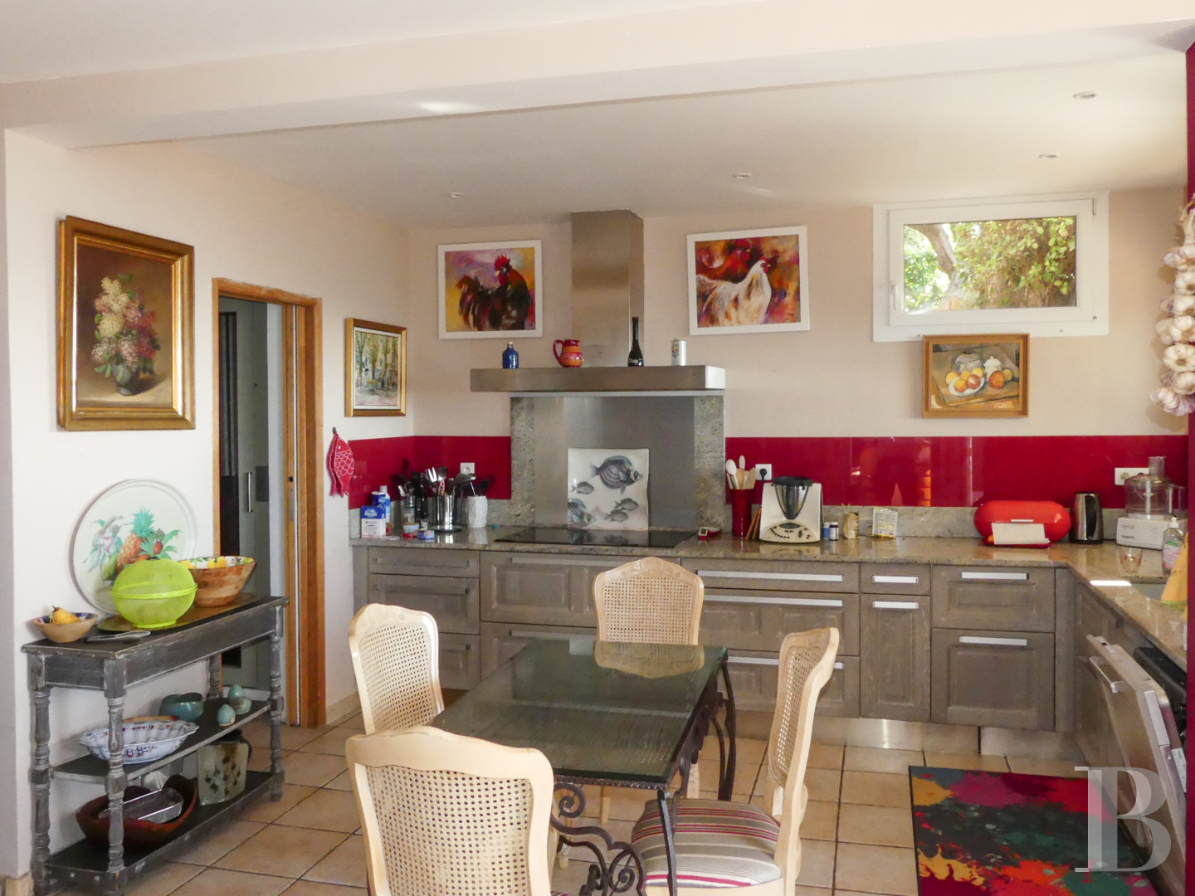
After several stone steps outside, a door situated below the western stoop leads into the house. The intermediate level entrance hall leads to the reception rooms straight ahead, or to the top floor to the right, up several steps. Its walls have been painted in warm yellow tones. The lounge and dining room follow on from one another, where three smaller rooms once stood. They connect with each other through wide openings in the thick original walls, which are painted white to enhance the feeling of brightness. A brick fireplace with a metal hearth stands at the far end of the lounge, while the vast kitchen occupies all the eastern part of this level. It opens outside via French windows and two other windows. With grey and wine-red fittings, it has been recently installed and boasts the utmost in modern comfort. Next to it, there is a scullery, from where an elevator leads to the master bedroom and garage.
The upstairs
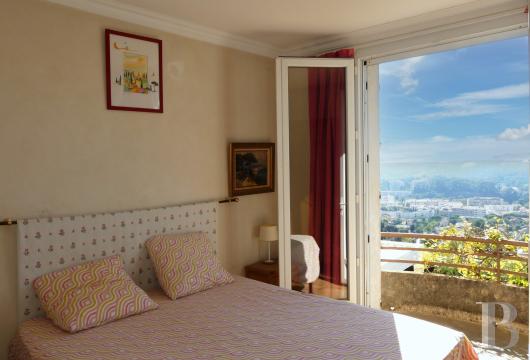
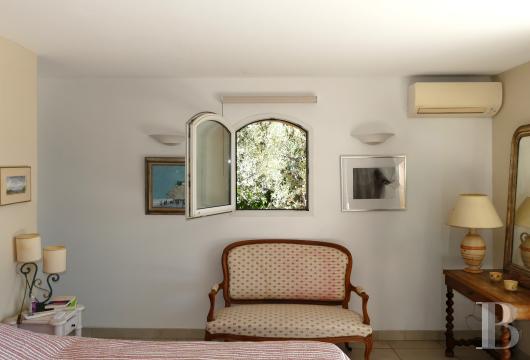
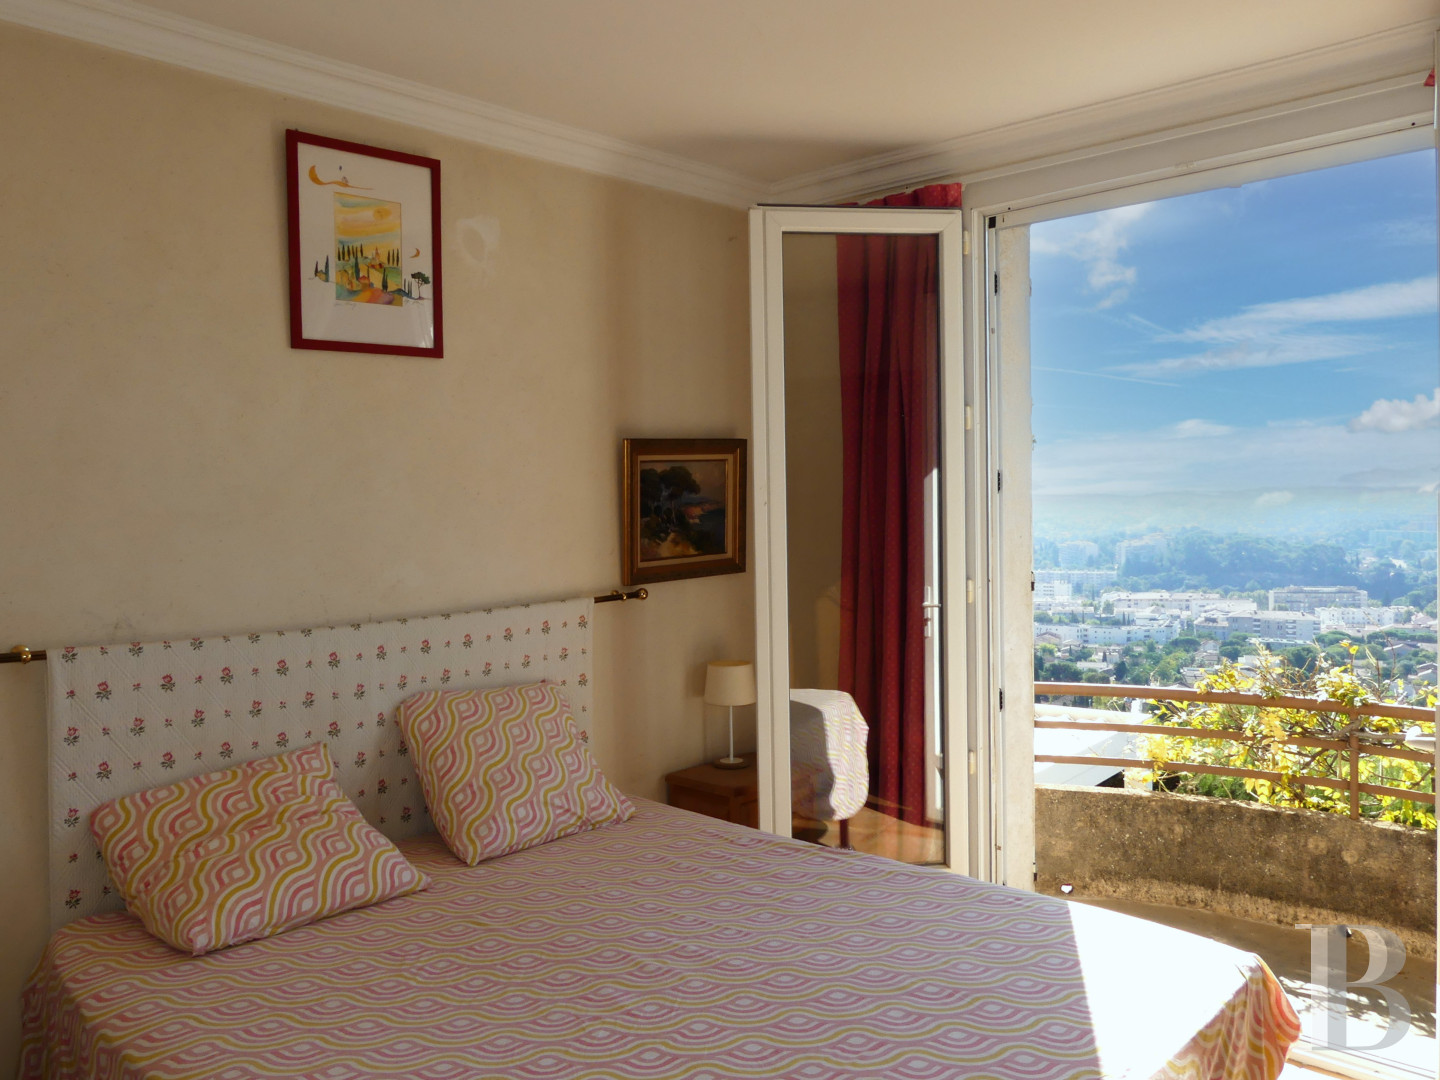
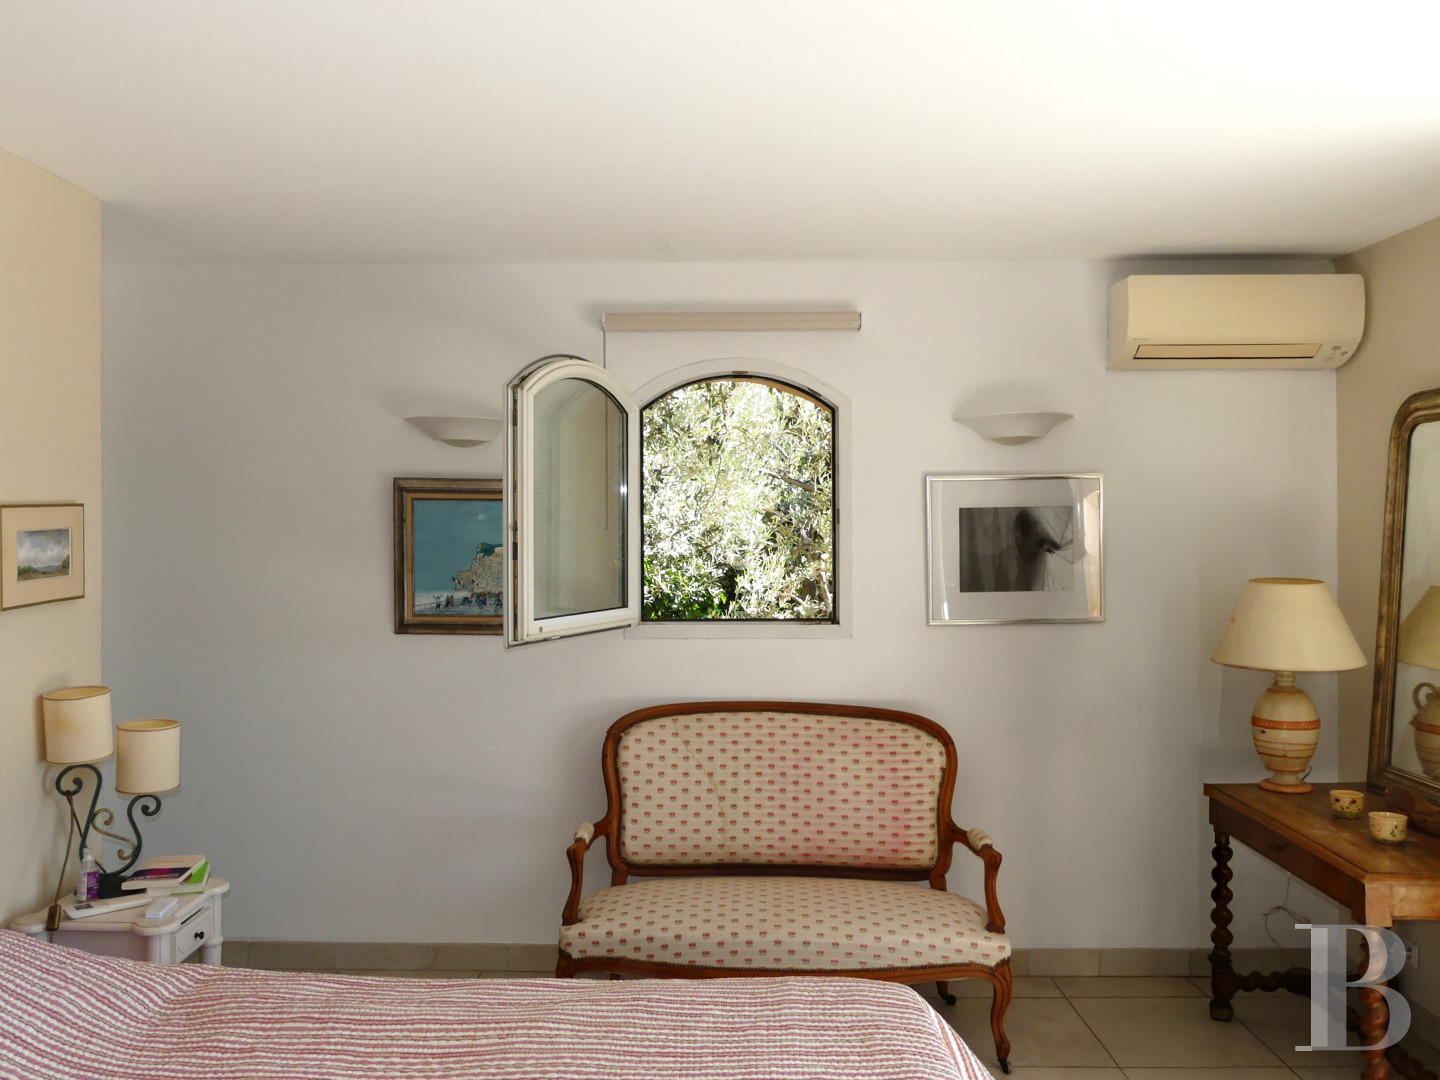
The several steps from the entrance hall climb to a corridor with yellow-painted walls leading to almost all the rooms on this level. The four south-facing bedrooms have all been painted in light-coloured hues and are equipped with individual air conditioning units. The first is currently used as an office and boasts two windows as well as a vast wardrobe with weathered wooden doors, like the other doors on this level. The following two bedrooms are more modest in size. One of them possesses a semi-circular balcony above the bay window on the garden level floor. Opposite, a separate lavatory and a bathroom can be found to the north of the corridor. The latter is paved with period wall tiles. A walk-in wardrobe space leads to the generously dimensioned, south-facing master bedroom, with a window above the pergola and an arched opening to the east. It boasts an en suite shower room that harmoniously combines weathered wood furnishings with light-coloured as well as brown tiles in the shower and includes a lavatory.
The separate studio apartment
It is situated at the western tip of the large patio, covers 15 m² of living space and is made up of a bedroom and a shower room with a lavatory. As with the bedrooms in the house, it is equipped with an individual air conditioning unit.The garden
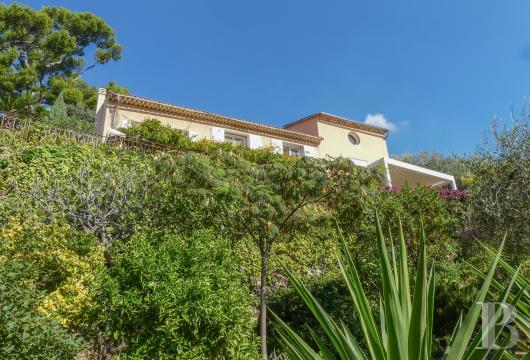
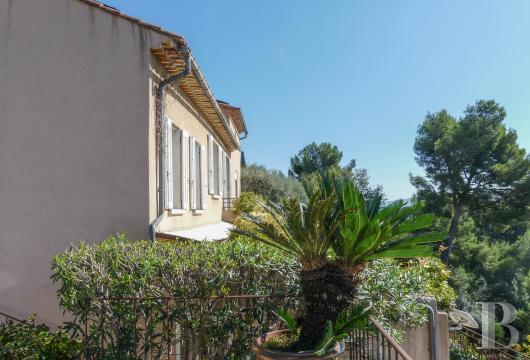
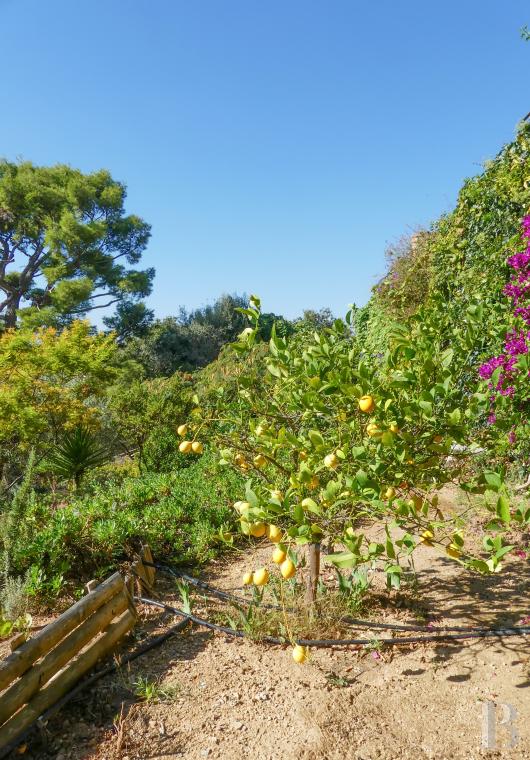
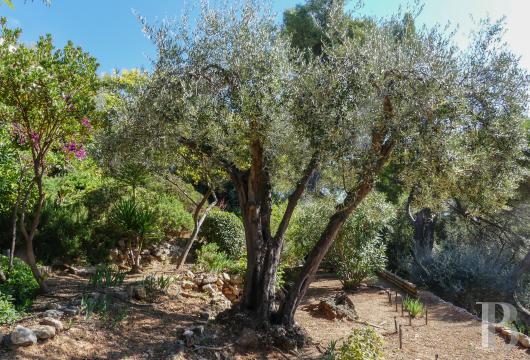
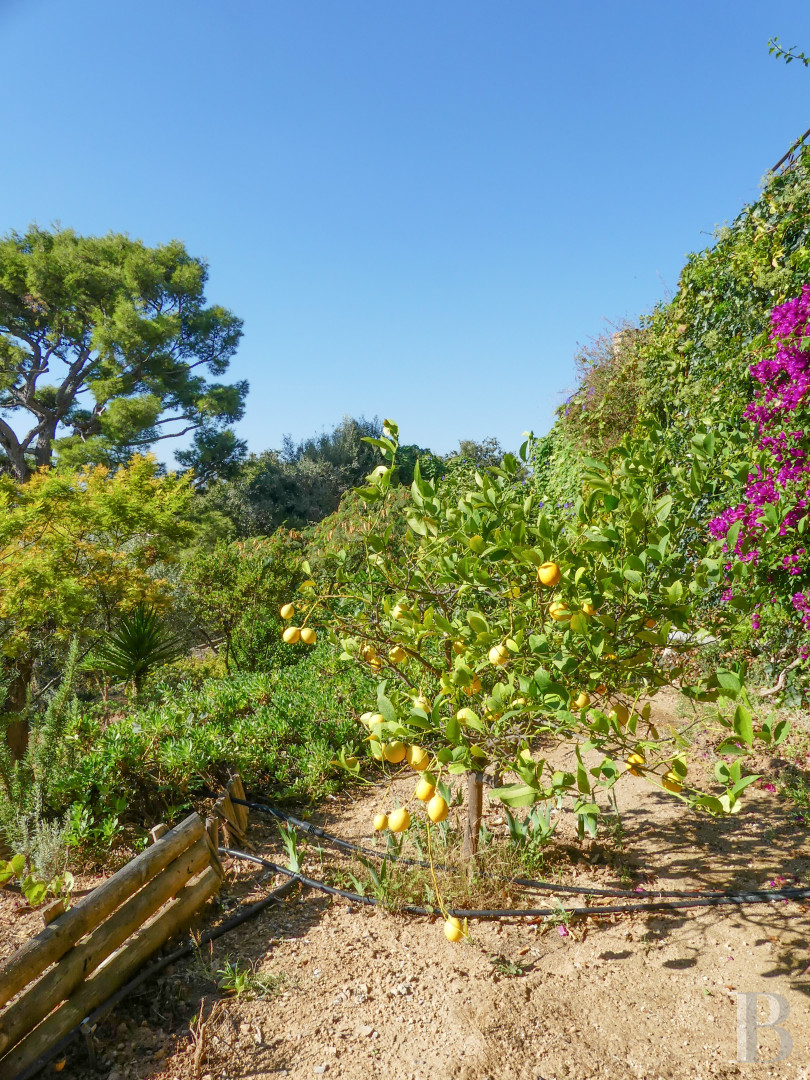
It boasts a surface of more than 1,100 m², is fully enclosed and spread over four terraces. The first is occupied by four parking places and the garage, from where a pedestrian gate opens onto a flight of steps leading to the house as well as to the swimming pool and its decking. In front of the full length of the house, there is a vast patio bordered by a wrought-iron guard-rail. It is the ideal place for relaxation during the region’s six-month long fine weather. The separate studio apartment stands at its western end, just after two small outbuildings housing a utility room and the swimming pool equipment. To the east, a raised section at the top of several steps serves as a base for a small shed in which gardening equipment is stored. Lastly, a metal staircase leads down to the lower terrace, which is entirely covered with pines, olive trees, bay, mimosas, a lemon tree and other Mediterranean vegetation.Our opinion
This is an original house, which offers reminders of its construction period while having been fully and tastefully modernised. It is pleasant and easy to live in, boasting a sweeping panoramic view that makes the space seem larger, whichever way you look. It boasts the utmost in modern comfort and could be used as a main residence, thanks to its proximity to all the amenities in Toulon as well as the main roads to Marseille or Nice. It could also serve as a holiday home due to its closeness to region’s hiking trails, beaches or wild coastal coves. It is a high-quality and hassle-free home, because it can be moved into immediately thanks to the renovation, with the sea as well as lush greenery on the horizon.
1 035 000 €
Fees at the Vendor’s expense
Reference 696583
| Main building floor area | 200 m² |
| Outbuildings floor area | 40 m² |
| Land registry surface area | 1129 m² |
| Elevator | |
| Garage |
French Energy Performance Diagnosis
Information on the risks to which this property is exposed is available on the website: www.georisques.gouv.fr
Share


NB: The above information is not only the result of our visit to the property; it is also based on information provided by the current owner. It is by no means comprehensive or strictly accurate especially where surface areas and construction dates are concerned. We cannot, therefore, be held liable for any misrepresentation.