A fisherman’s house with four bedrooms, a terrace/garden and mooring ring,
on the Gulf of Saint Tropez, in the heart of Port Grimaud
on the Gulf of Saint Tropez, in the heart of Port Grimaud
Saint-Tropez,
VAR
provence-cote-dazur
83990
FR

Location
The lagoon-side town of Port Grimaud, on the eastern half of the Var area’s coast, is often referred as the little Venice of Provence. It enjoys a special setting thanks to its proximity to Saint Tropez, the Esterel Mountains to the east as well as Maures Mountains to the north and the Golden Isles of Porquerolles and Port-Cros to the south.
All essential shops, services and facilities are within close reach, less than 2 kilometres away. Port Grimaud’s beaches can be reached in 10 minutes on foot from the villa while Saint Tropez is 5 kilometres away. By road, the airports in Hyères and Nice can be reached in 1 hour 10 minutes and 1 hour 40 minutes respectively. The Arcs-Draguignan station, from where high-speed TGV trains can be taken to Paris, is less than 1 hour away.
Description
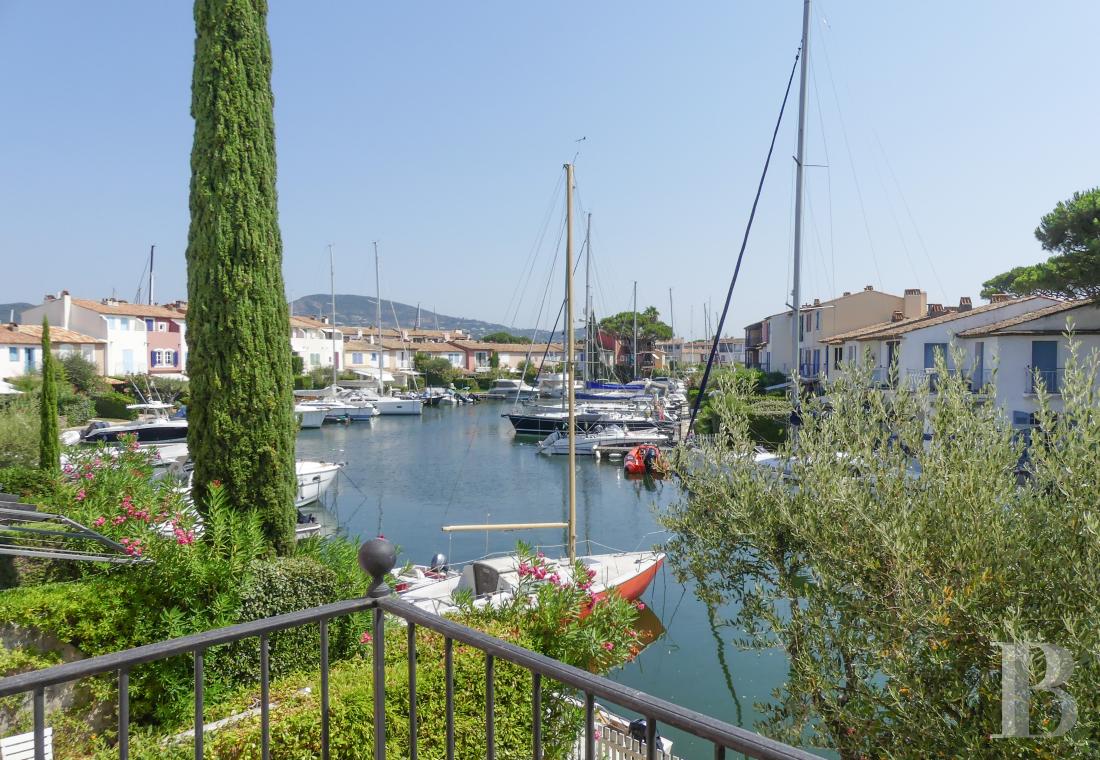
If you can imagine a scene, which is unusual in more ways than one, of a place where instead of streets there are canals and where boats replace cars, then you are on the shores of the Gulf of Saint Tropez in the lagoon-side town of Port Grimaud, which is a haven for all nautical sports enthusiasts seeking both a house and a jetty to moor their sailing yacht or motorboat. The house can be reached, after passing through the entry gate to the complex, via a small and secure street, allowing luggage to be unloaded, after which vehicles can be left in the car park one hundred metres away.
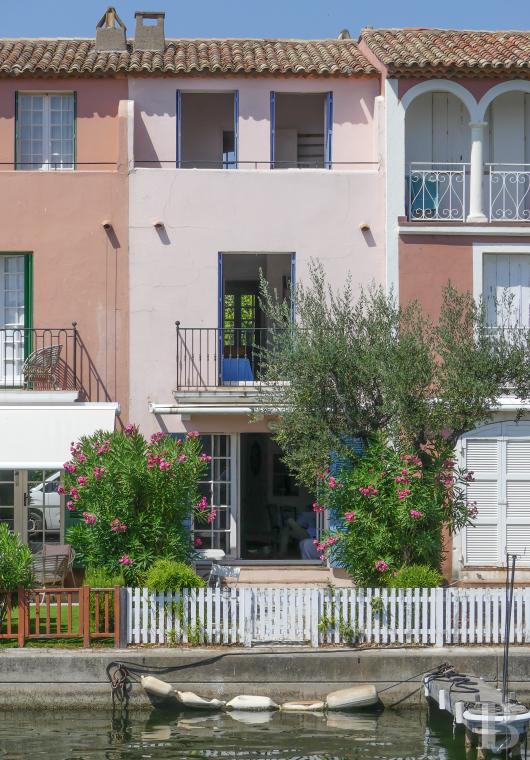
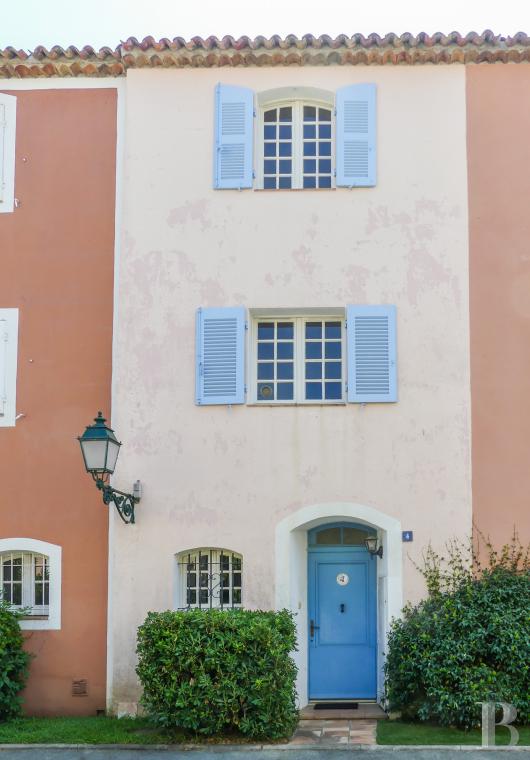
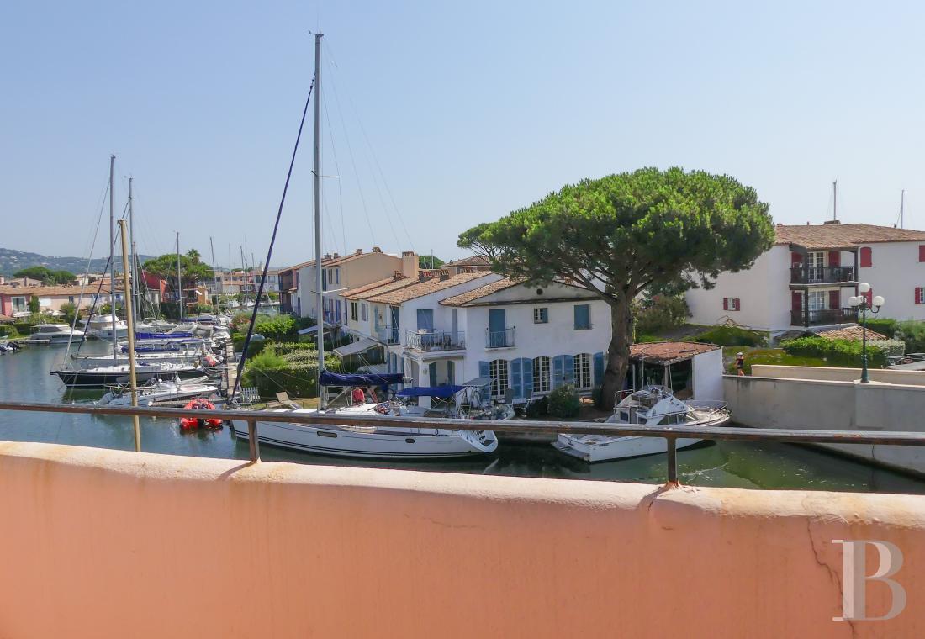
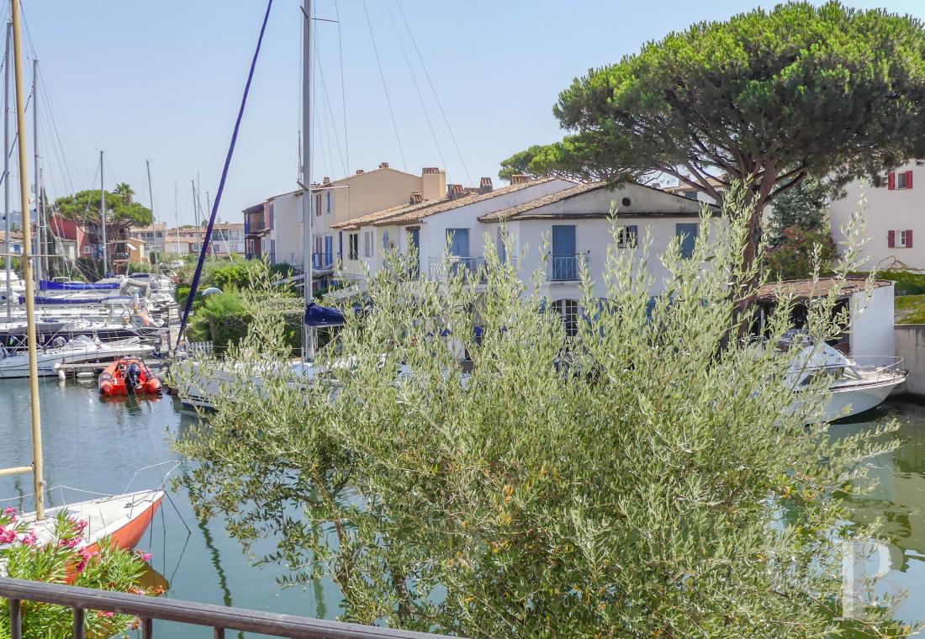
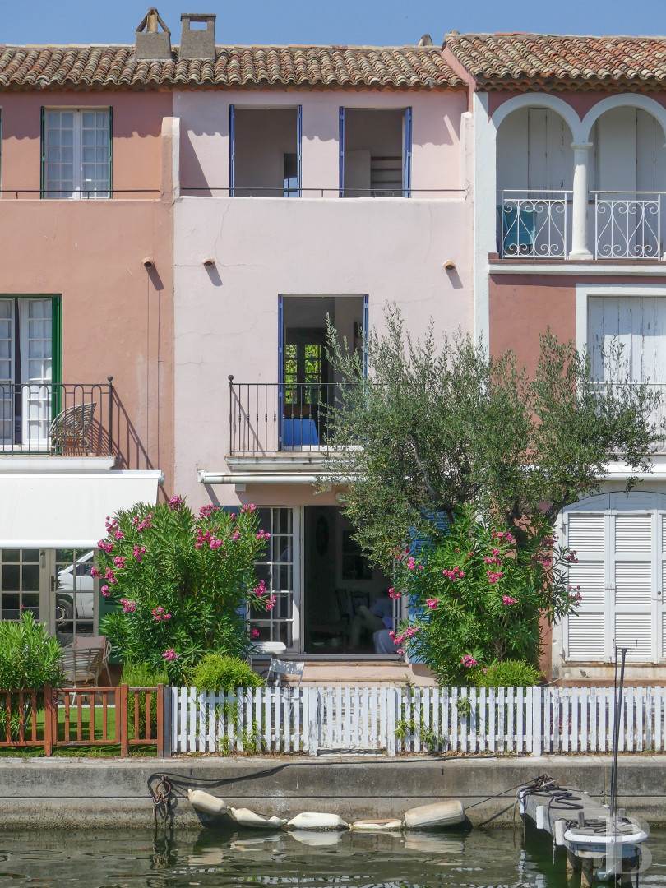
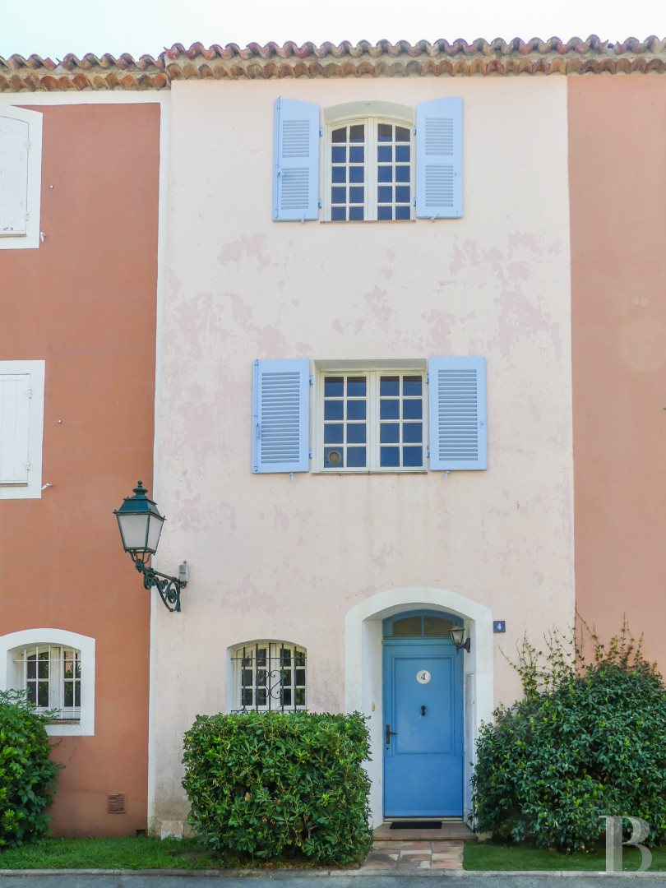
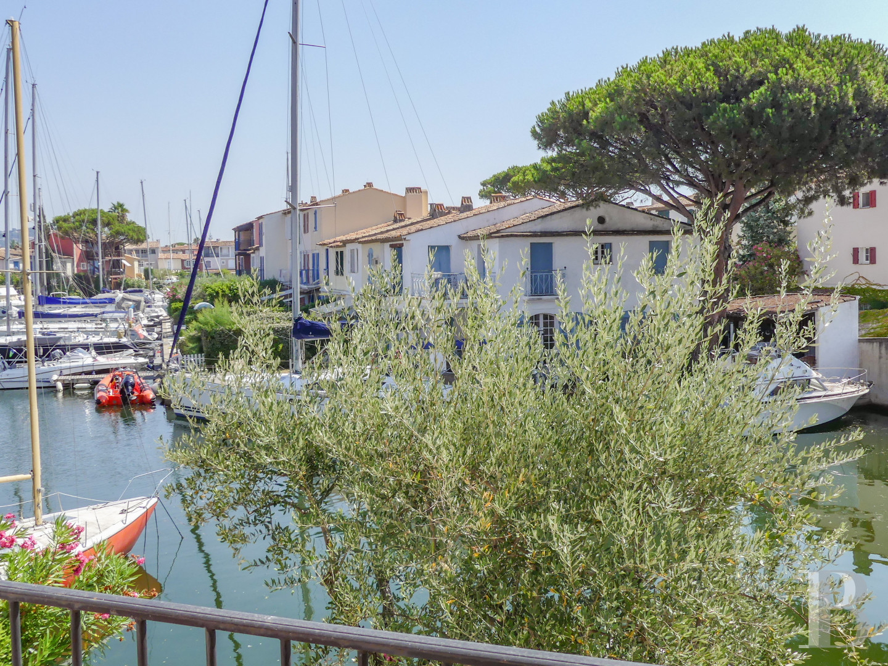
The house is part of a series of terraced homes forming a continuous building complex typical of the gentleness of the town dreamed up by architect François Spoerry in the late 1960s. His project was to build a village where sea lovers could moor their boats directly in front of their homes. The three-storey edifice, with identical surfaces on each level, boasts a roof made of barrel tiles underlined by a génoise cornice, small-paned windows, baby blue louvred shutters, an arched entrance door and pale-cream facades, blending nicely with the terracotta, coral and off-white neighbouring houses. It was built in 1979, is oriented east to west, possesses living space of almost 90 m² and includes a living room, kitchen, four bedrooms, two bathrooms and a shower room, as well as two balconies and a patio organised as a small garden.
With a sky-blue backdrop, the atmosphere surrounding the house seamlessly captures the charm of an old Provence village.
The house is part of a series of terraced homes forming a continuous building complex typical of the gentleness of the town dreamed up by architect François Spoerry in the late 1960s. His project was to build a village where sea lovers could moor their boats directly in front of their homes. The three-storey edifice, with identical surfaces on each level, boasts a roof made of barrel tiles underlined by a génoise cornice, small-paned windows, baby blue louvred shutters, an arched entrance door and pale-cream facades, blending nicely with the terracotta, coral and off-white neighbouring houses. It was built in 1979, is oriented east to west, possesses living space of almost 90 m² and includes a living room, kitchen, four bedrooms, two bathrooms and a shower room, as well as two balconies and a patio organised as a small garden.
With a sky-blue backdrop, the atmosphere surrounding the house seamlessly captures the charm of an old Provence village.
The house
The ground floor
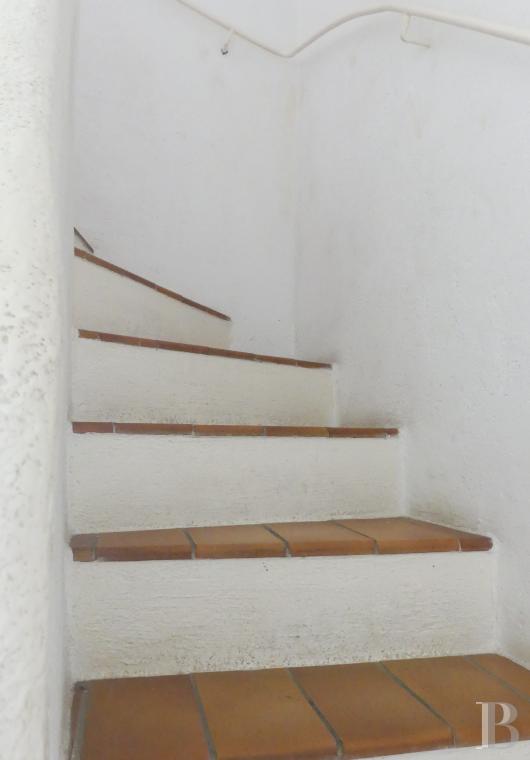
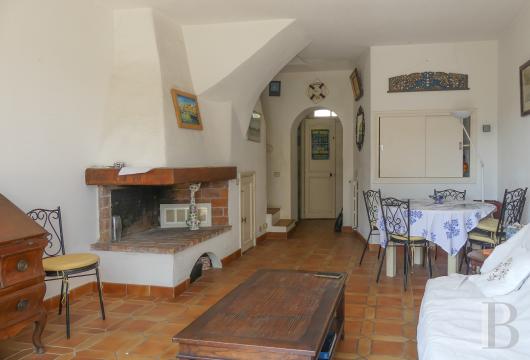
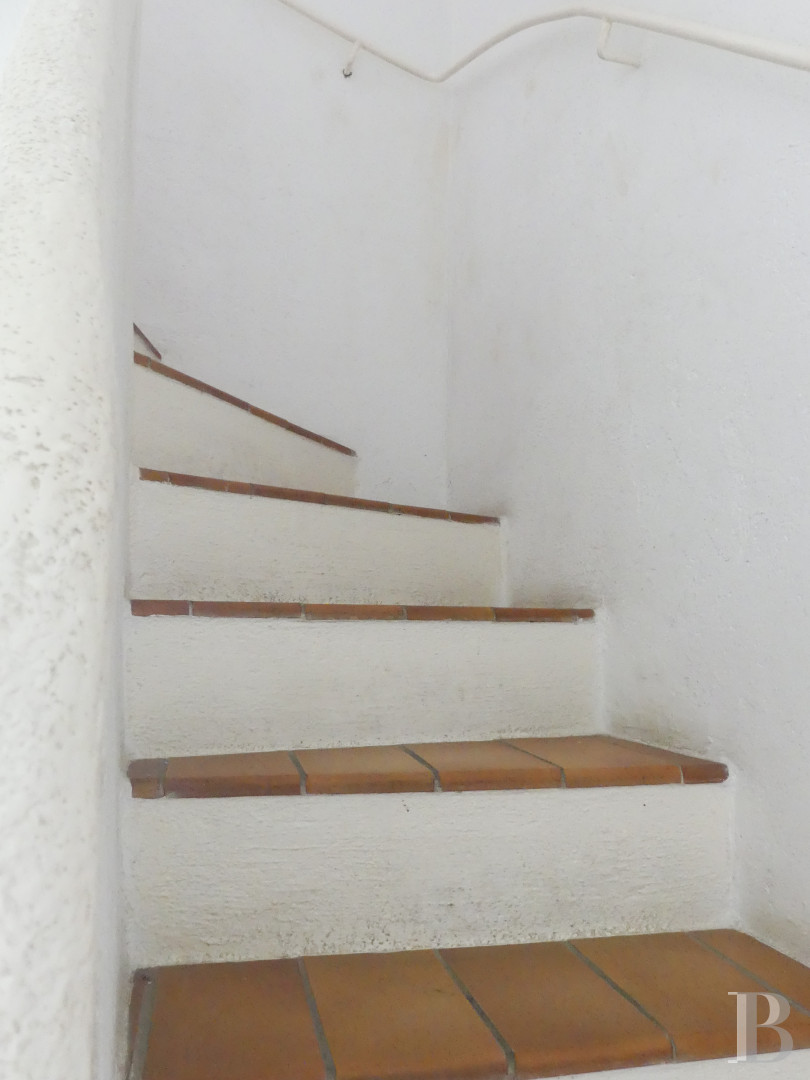
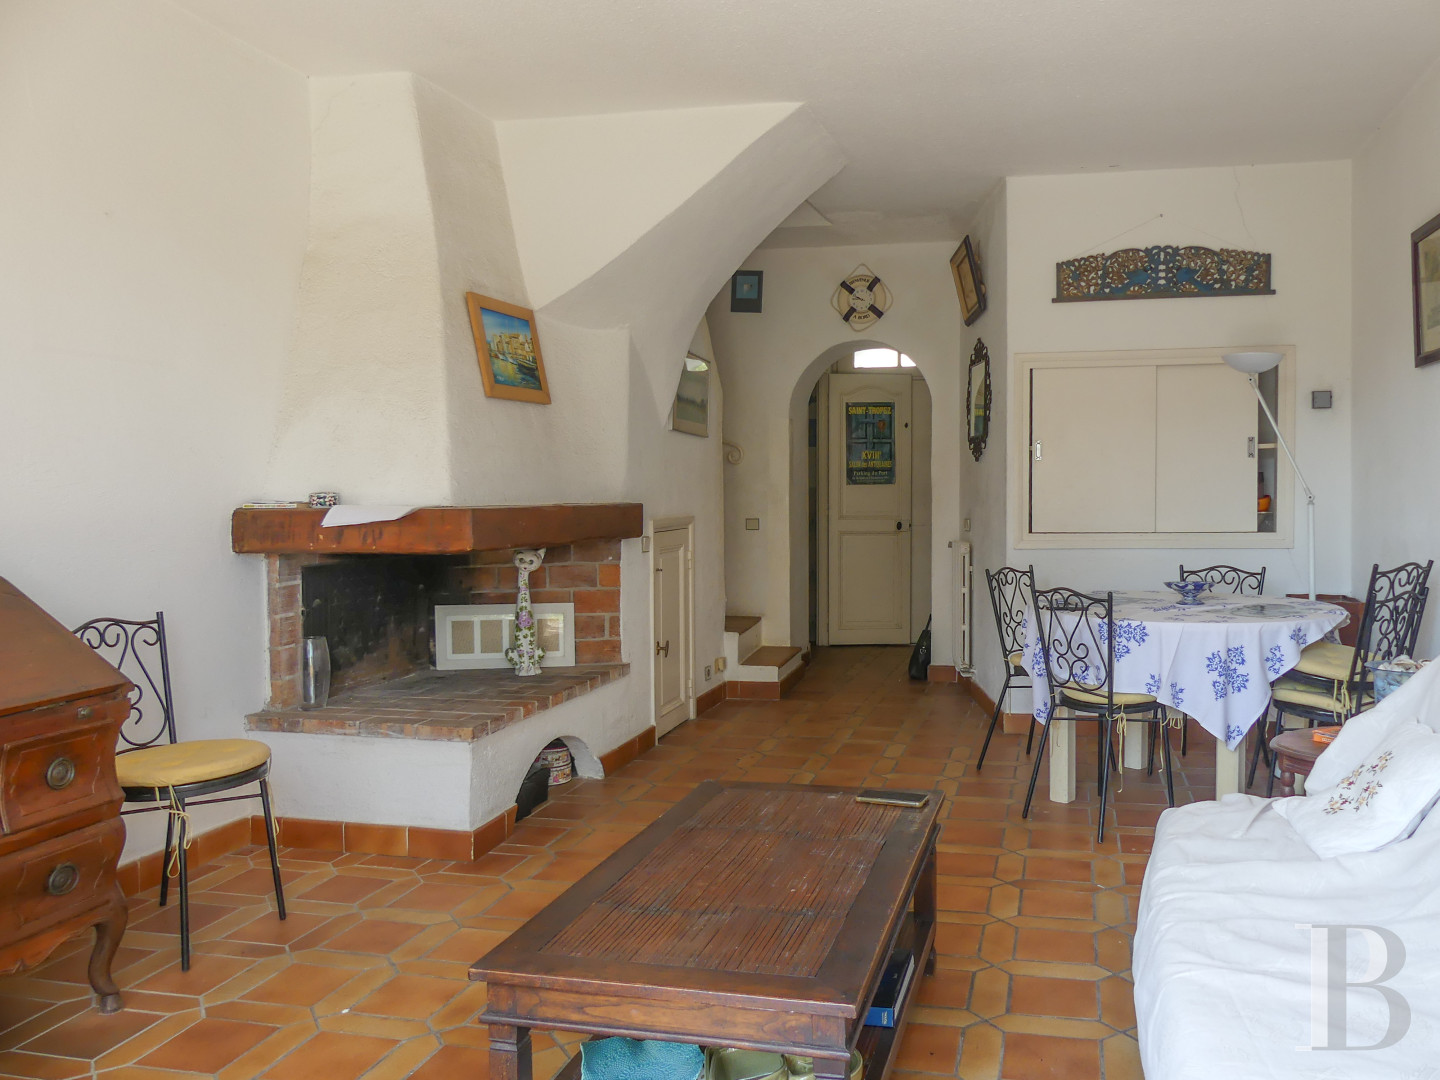
From the entrance door, the central perspective offers plenty of depth, enhancing the rather modest volume on the ground floor. This resolutely Provence style spacious living area is structured by the various interior architectural features, such as the entrance leading through an arch to the kitchen, lavatory, fireplace and living room, which is further extended by the patio. This impression of space is further enhanced thanks to sober materials, borne out in the rendered white walls, tiled floor and brick fireplace with a wooden lintel. A dresser with sliding wooden doors conceals a serving hatch between the kitchen and dining area, illustrating the quest for optimising space.
The first floor
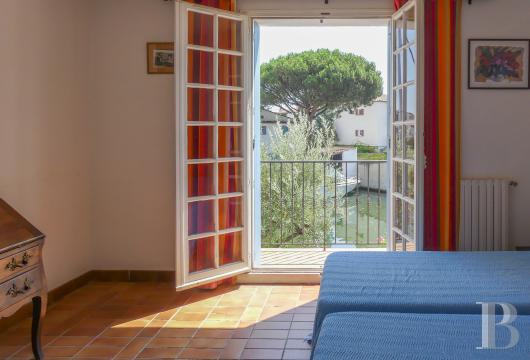
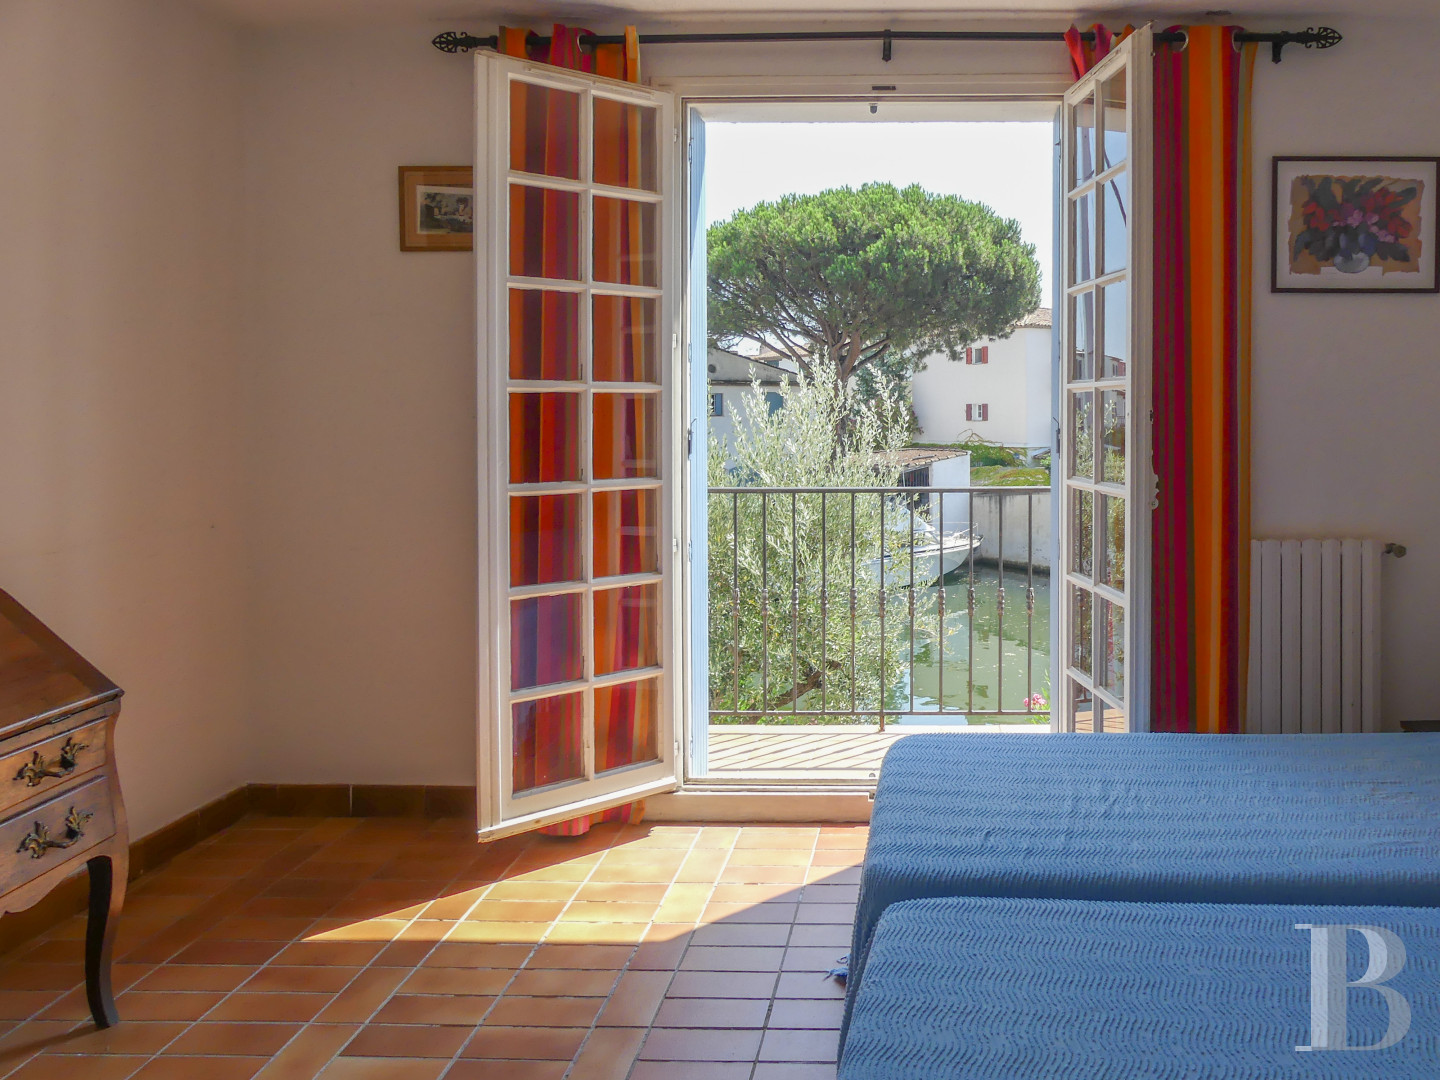
The central landing leads to two bedrooms, a bathroom and a shower room with a lavatory. The bedroom on the eastern side boasts a balcony with a black ironwork, vertical-barred guard-rail, offering views overlooking the passing canal. The flooring is made up of terracotta tiles of various shapes.
The second floor
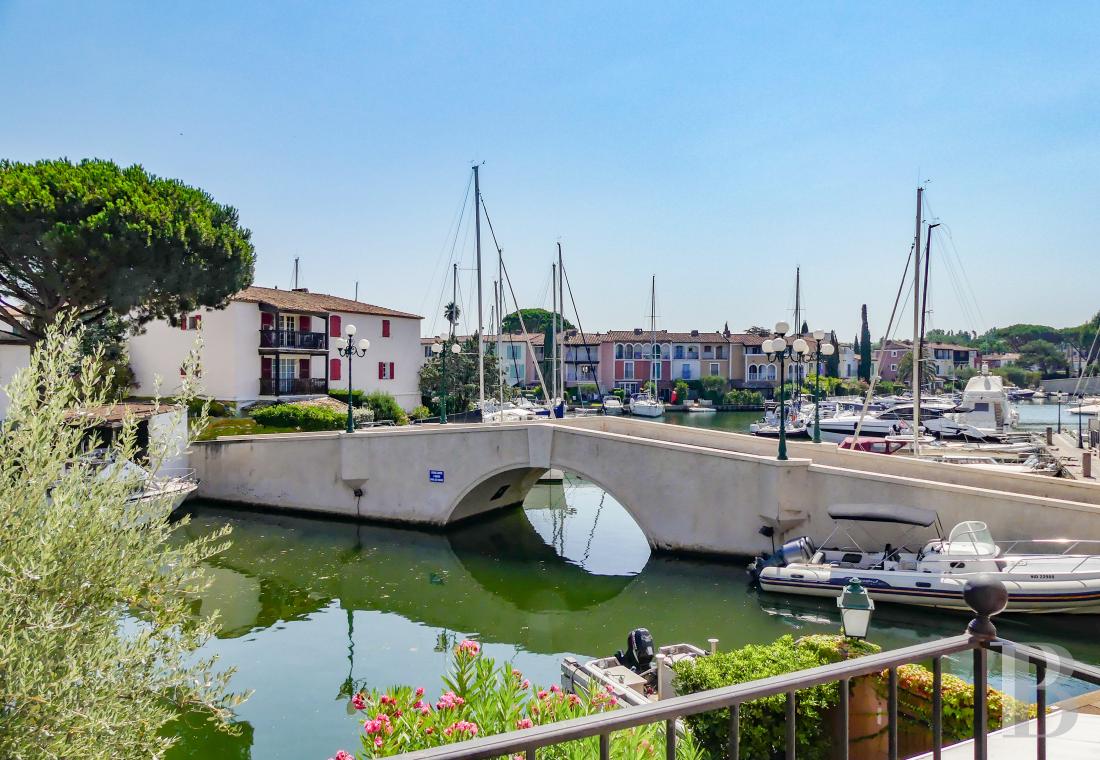
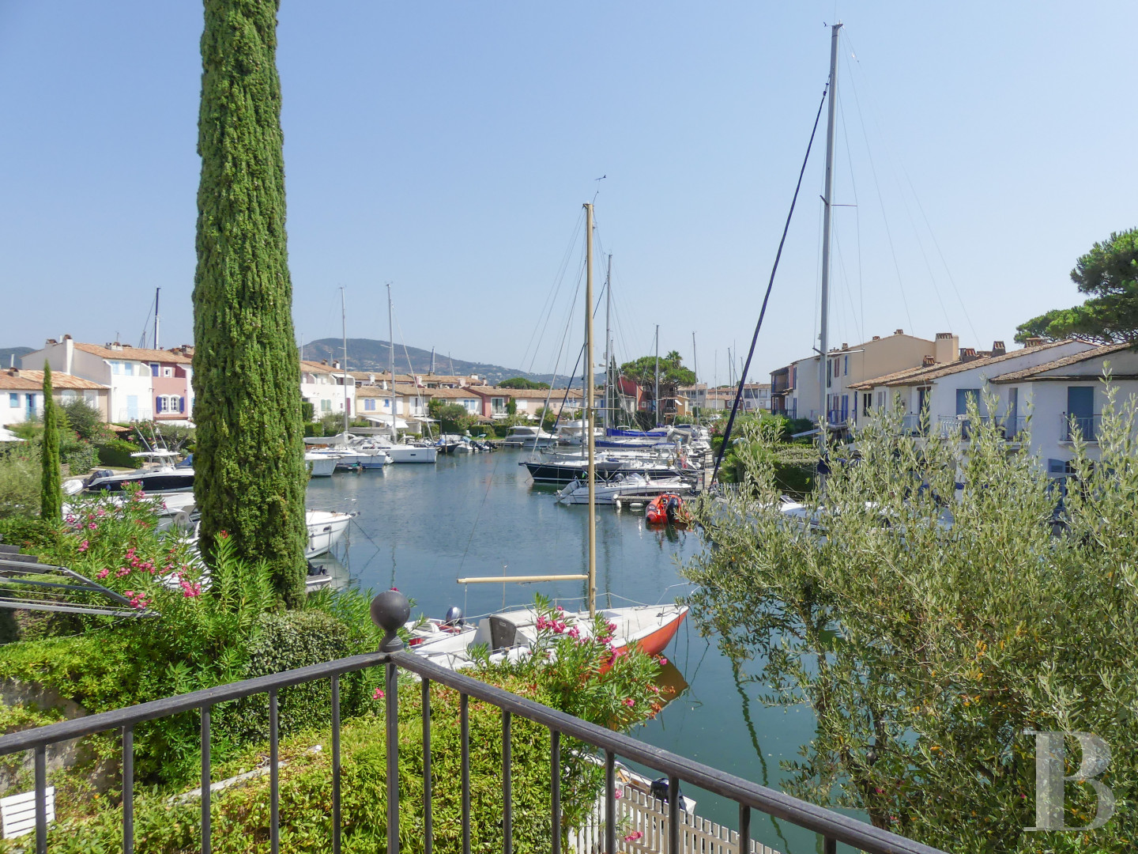
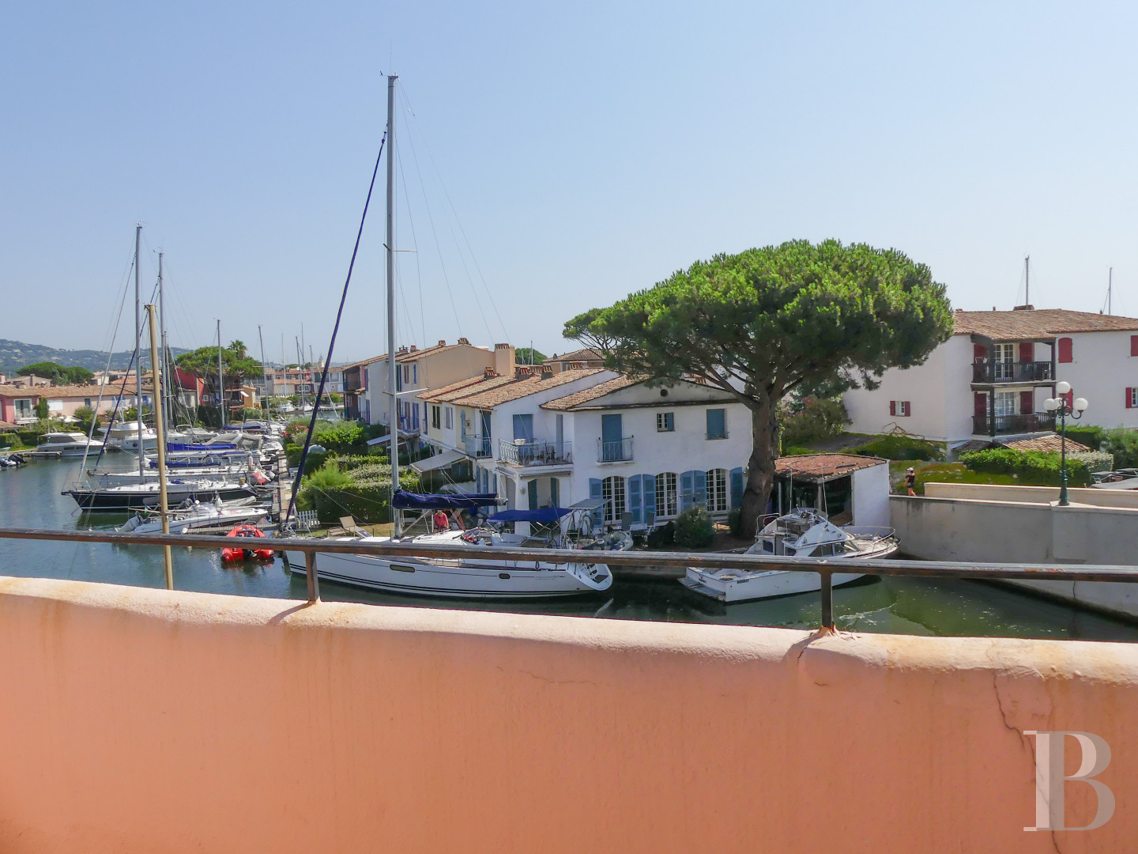
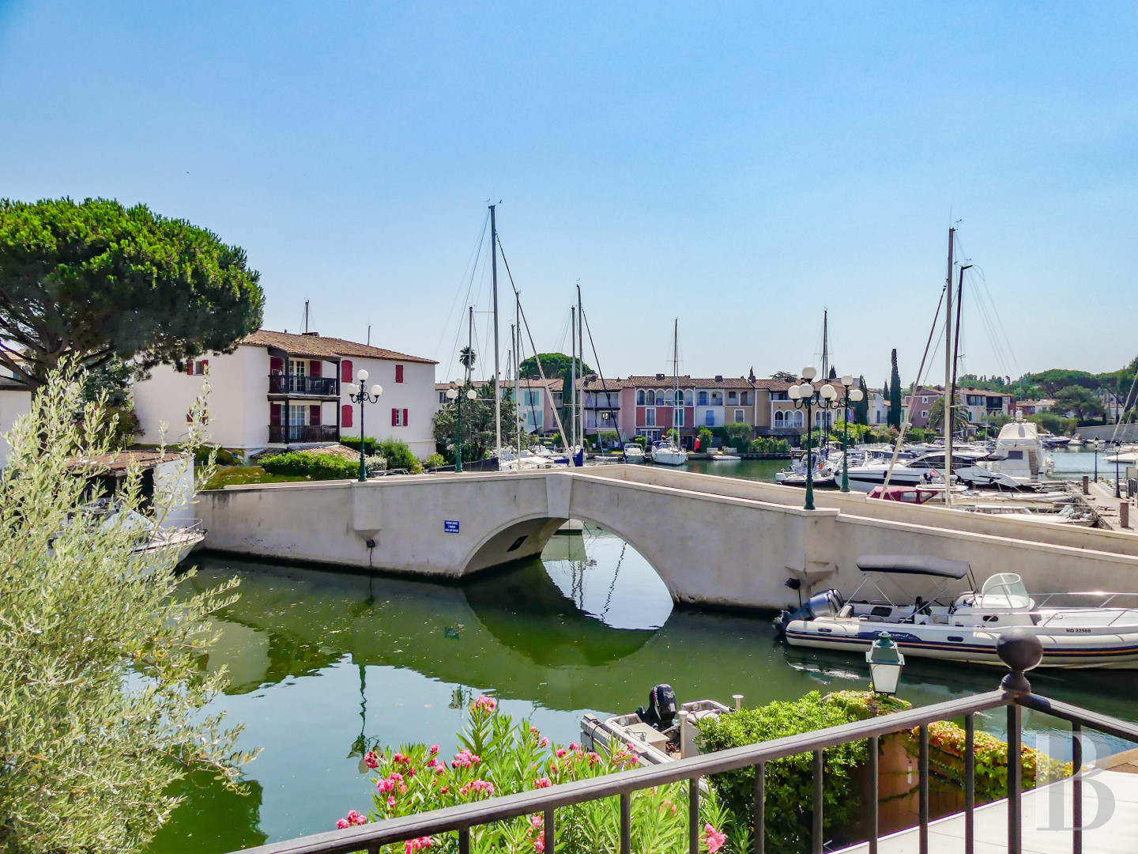
This level is set out in similar fashion to the first floor, including two bedrooms and a bathroom with a lavatory. Next to the eastern bedroom, there is a terrace boasting panoramic views of the canal and marina. The central part of the vista is a single-arch, white, rendered, masonry bridge stretching over the canal to link its two banks. Its humpback shape, solid parapets and wrought-iron guard-rail are typical of the lagoon-side style evident in Port Grimaud. A row of pastel-coloured facades (including powder pink, sandy yellow and baby blue) on the opposite quay dotted with cypress and umbrella pines completes this picturesque scene.
The garden
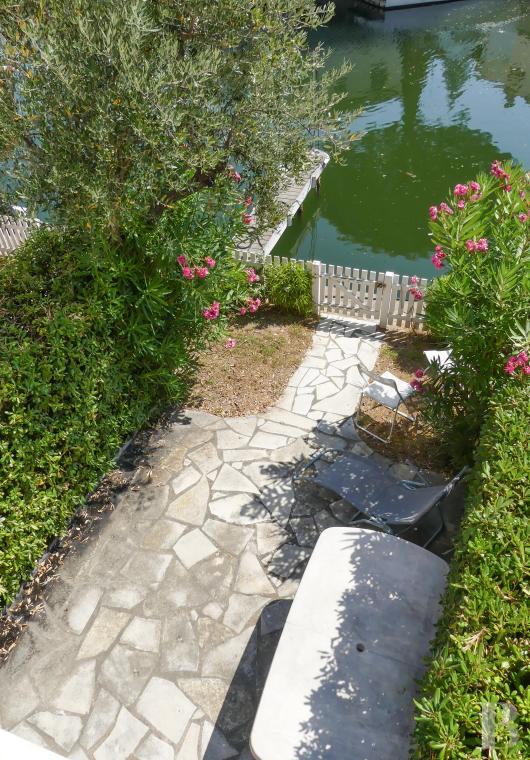
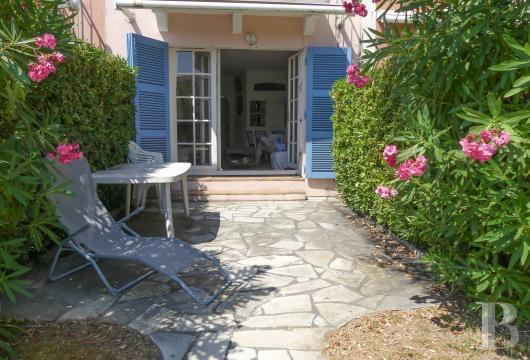
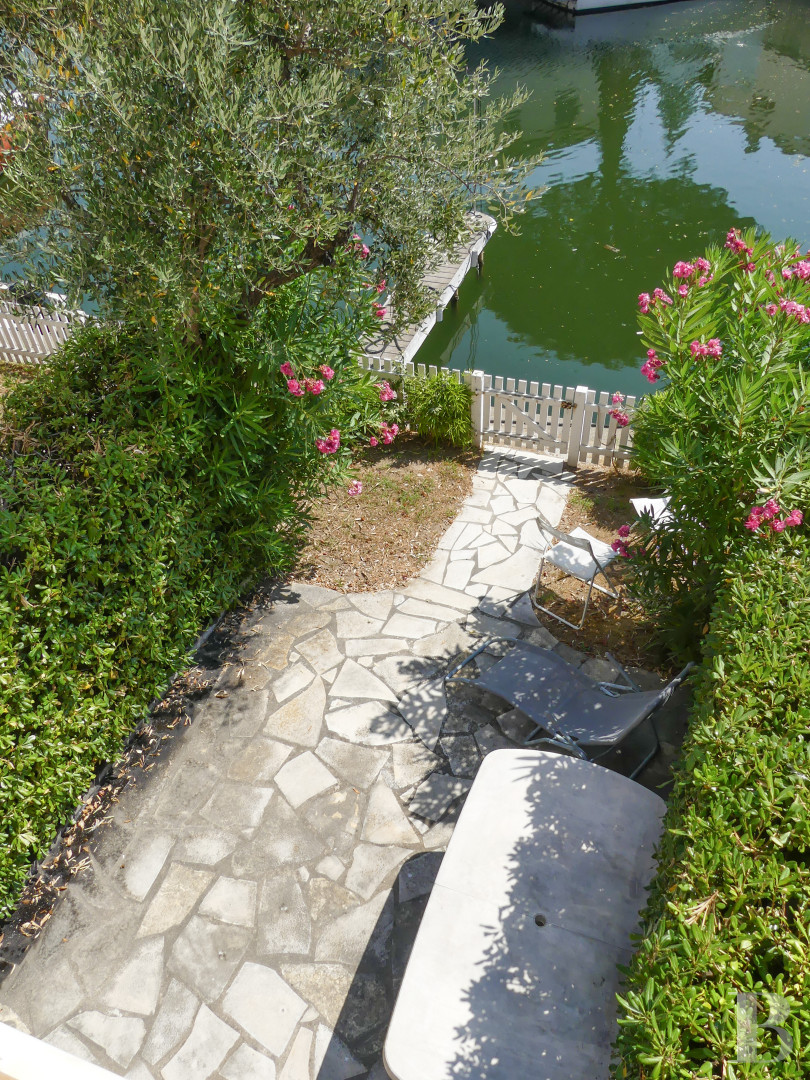
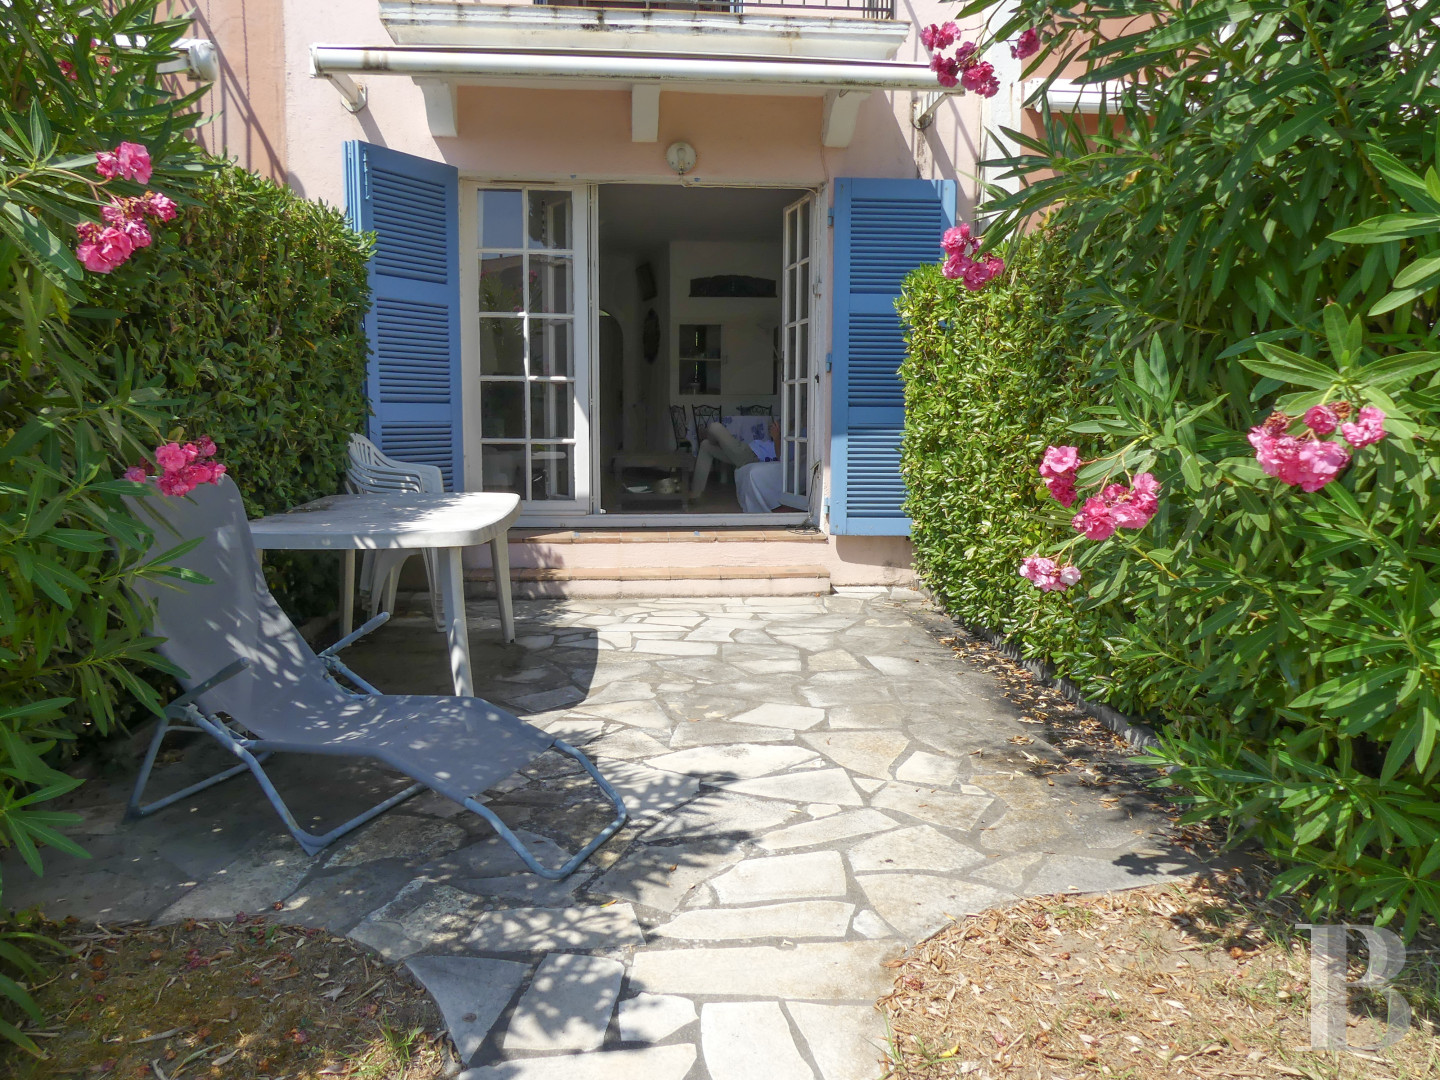
The almost 45-m² stone patio extending from the ground floor is a cosy space, enclosed by hedges made up of Mediterranean trees (such as bay and olive), keeping it tucked away from prying eyes. It can be reached directly from the living room through double-leaf French windows and forms a refreshing green space which is not overlooked, in spite of the presence of neighbouring houses. A white-framed, electrically powered, folding awning overhangs the opening and provides shade for the patio at the hottest points of the day.
The boat mooring and private jetty
This property boasts a major asset in the form of direct and secure access for pleasure boating. White openwork wooden fencing marks the garden’s boundary on the canal side, along the entire width of the plot. A gate opens onto the quay, providing access to the private floating jetty, where a sailing yacht or motorboat up to 11 metres long can be moored. An agreement signed with the local port authorities allows access to the mooring and passage through the canal to the sea.
Our opinion
The marina in Port Grimaud is the ideal place for sailing or yachting enthusiasts in the Mediterranean seeking somewhere to settle near to Saint Tropez. The house, with its private jetty boasting the space for an 11-metre-long boat, its four bedrooms and unique as well as timeless architectural setting imagined by architect François Spoerry in the late 1960s, will not fail to delight even the most discerning buyers, though it would benefit from redecoration work in certain aspects. The simple and tidy house is modest in size but boasts grand views. It also enjoys a cosy ground floor as well as a garden/patio and a facade facing the canal, from which long and pleasant days at sea will no doubt commence. All in all, it is an ideal place for a lifestyle free from worry.
995 000 €
Fees at the Vendor’s expense
Reference 553710
| Floor area under Carrez law | 89 m² |
| Reception area | 22.5 m² |
| Number of rooms | 5 |
| Number of bedrooms | 4 |
French Energy Performance Diagnosis
Information on the risks to which this property is exposed is available on the website: www.georisques.gouv.fr
Share


NB: The above information is not only the result of our visit to the property; it is also based on information provided by the current owner. It is by no means comprehensive or strictly accurate especially where surface areas and construction dates are concerned. We cannot, therefore, be held liable for any misrepresentation.