In Lot-et-Garonne, at the gates of Agen,
a restored 18th-century hunting lodge with outbuildings and pool, on 1.8 hectares
a restored 18th-century hunting lodge with outbuildings and pool, on 1.8 hectares
Agen,
LOT-ET-GARONNE
aquitaine
47000
FR

Location
In the Nouvelle-Aquitaine region, between Toulouse and Bordeaux, the property stands five minutes from the centre of Agen. International airports serve both cities, 115 and 140 km away respectively. This two-thousand-year-old town of some 32,000 inhabitants, known for its gastronomy and gentle way of life, offers every amenity for comfortable daily living. The motorway junction is close at hand, as is the TGV station, with several daily connections to Toulouse and Bordeaux and a 3 hrs 15 min journey to Paris. The renowned countryside and tourist sites of Lot-et-Garonne and the Gers lie within easy reach.
Description
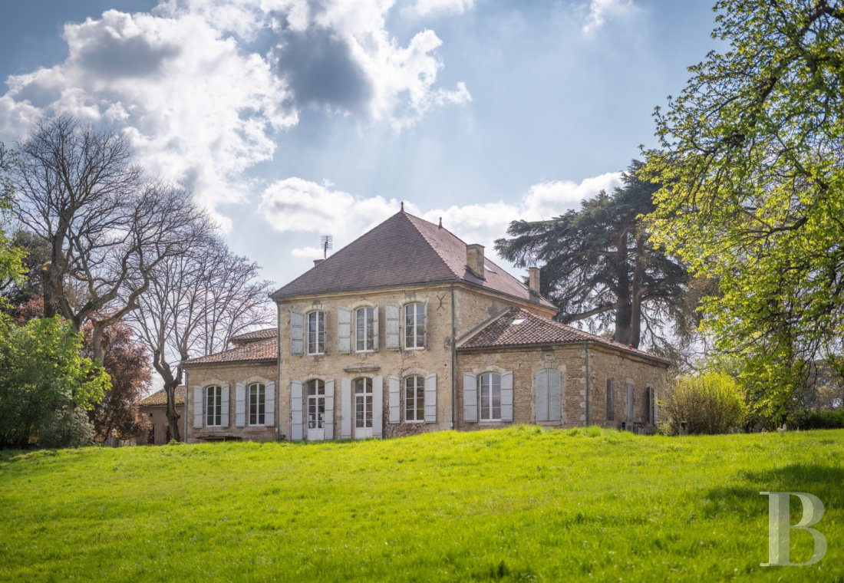
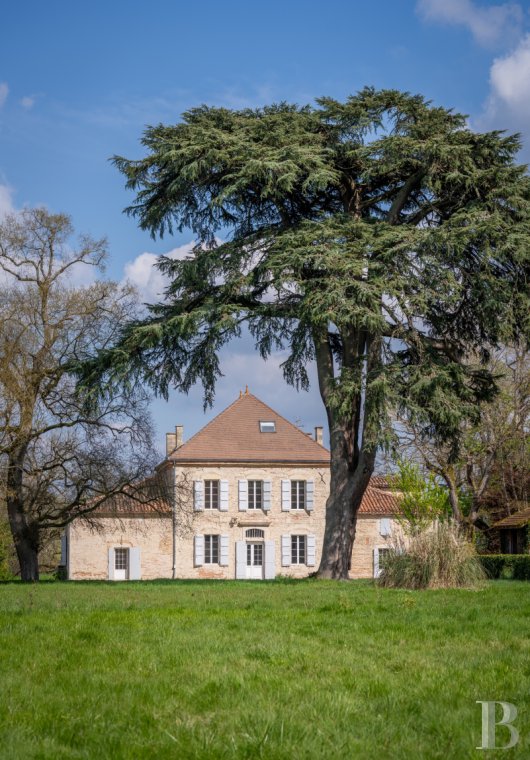
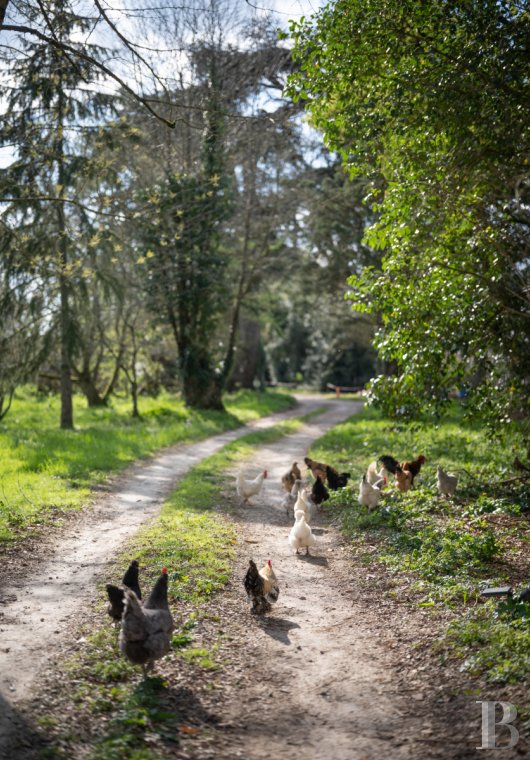
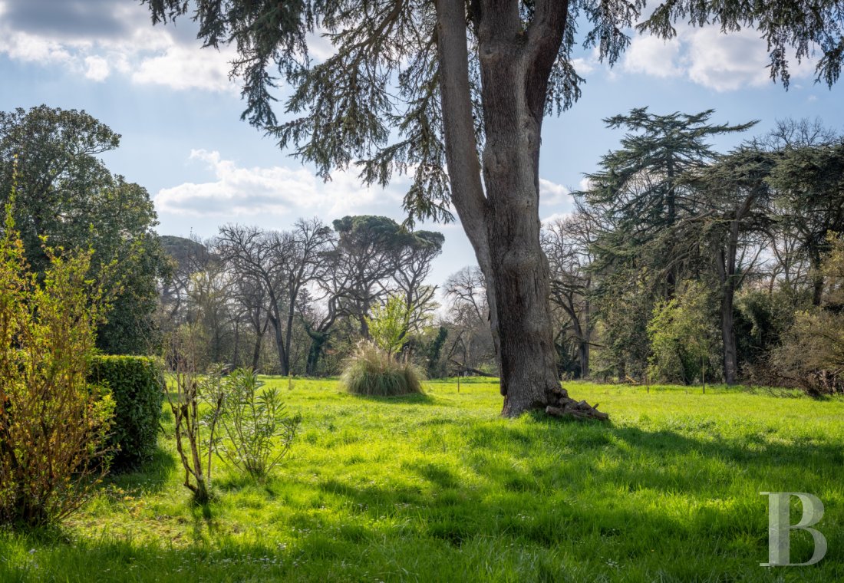
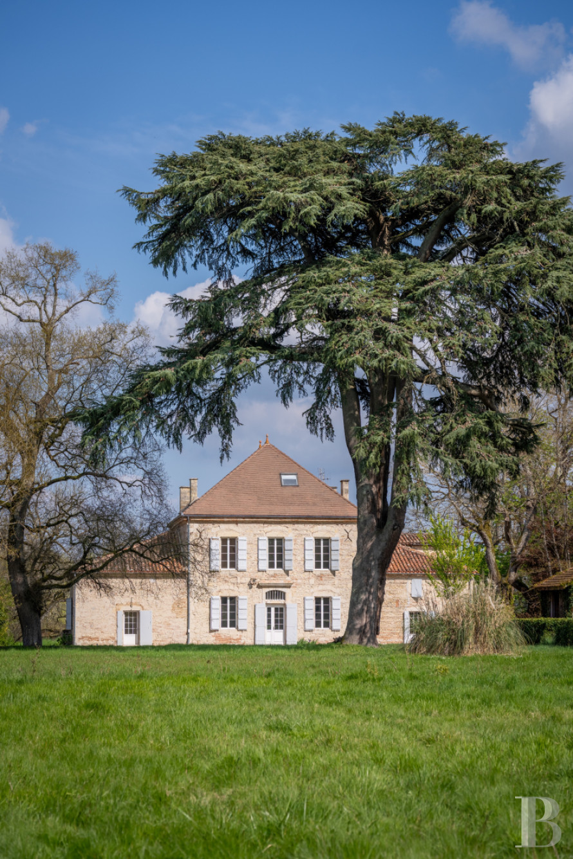
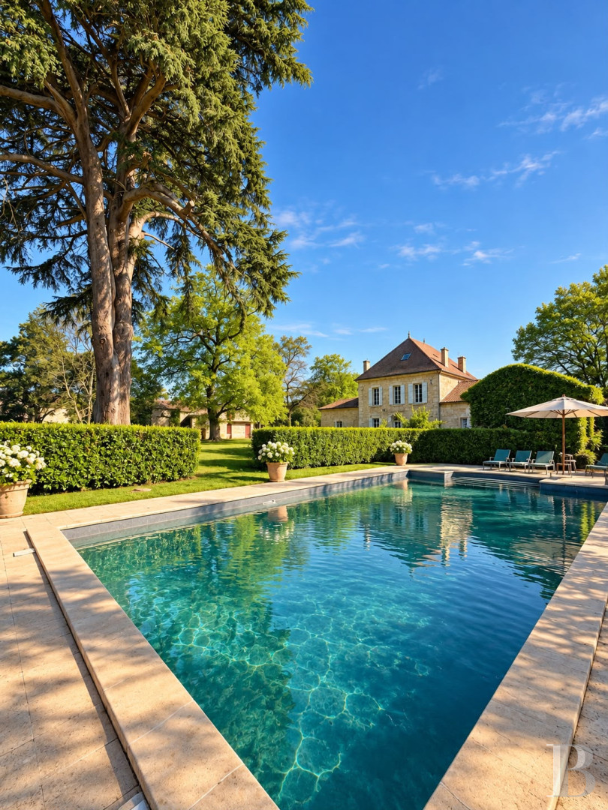
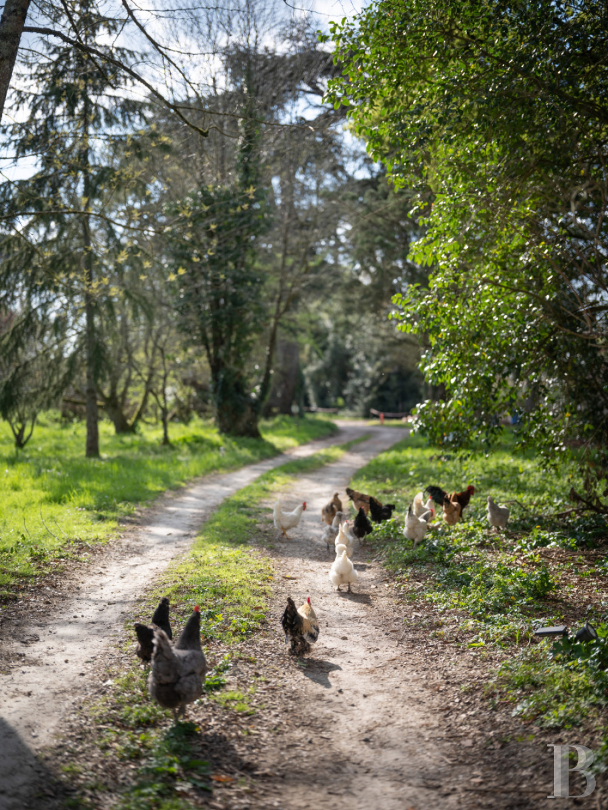
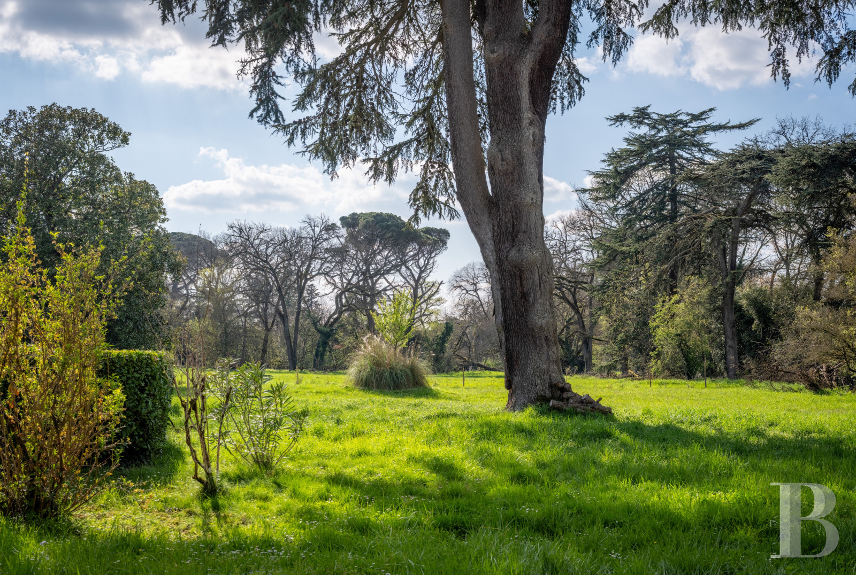
The property is reached from a wide residential avenue that narrows into a discreet country path shaded by tall trees. A first group of outbuildings appears to one side of the drive, which ends at the lodge itself, set on a gravelled terrace with a cedar of more than a hundred years at the centre of a grassed esplanade. Beyond the house, a second group of outbuildings — a guest house and a garage — frames the far side, and a garden gate between the two buildings gives onto the pool, concealed behind a hedge. The 18th-century hunting lodge, remodelled in the 19th, stands with its outbuildings in a wooded park of century-old trees, and further out still, vast meadows open to an uninterrupted horizon where roe deer graze. The River Garonne runs below, its presence given away by the murmur of a cascade.
The lodge
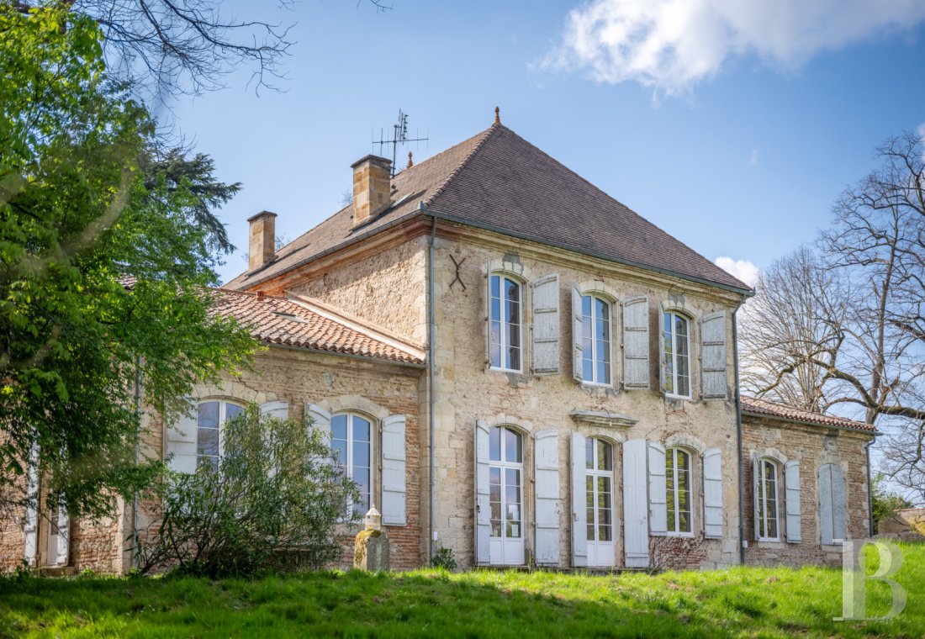
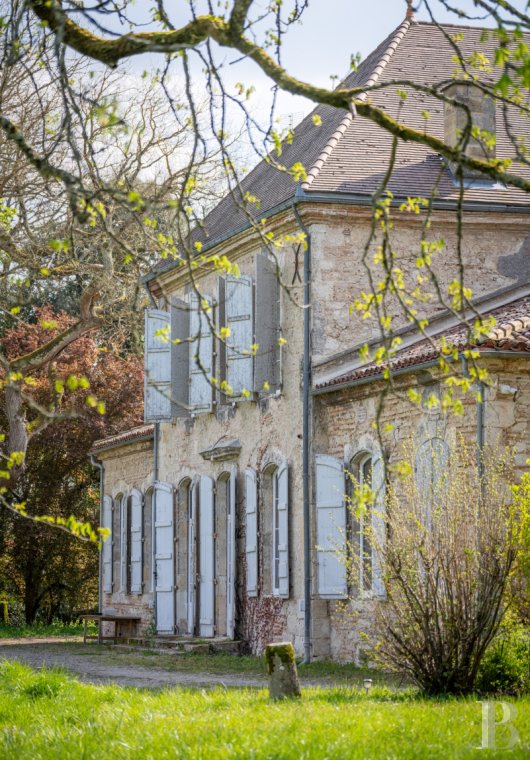
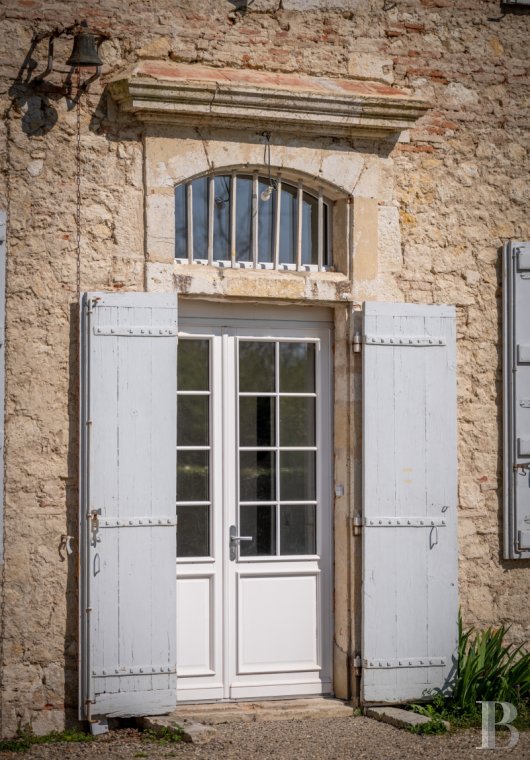
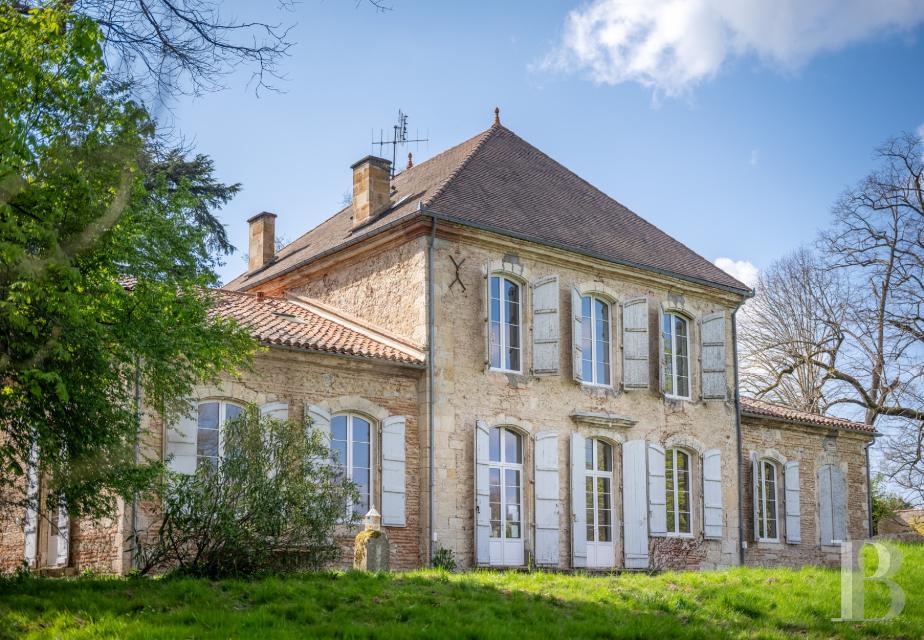
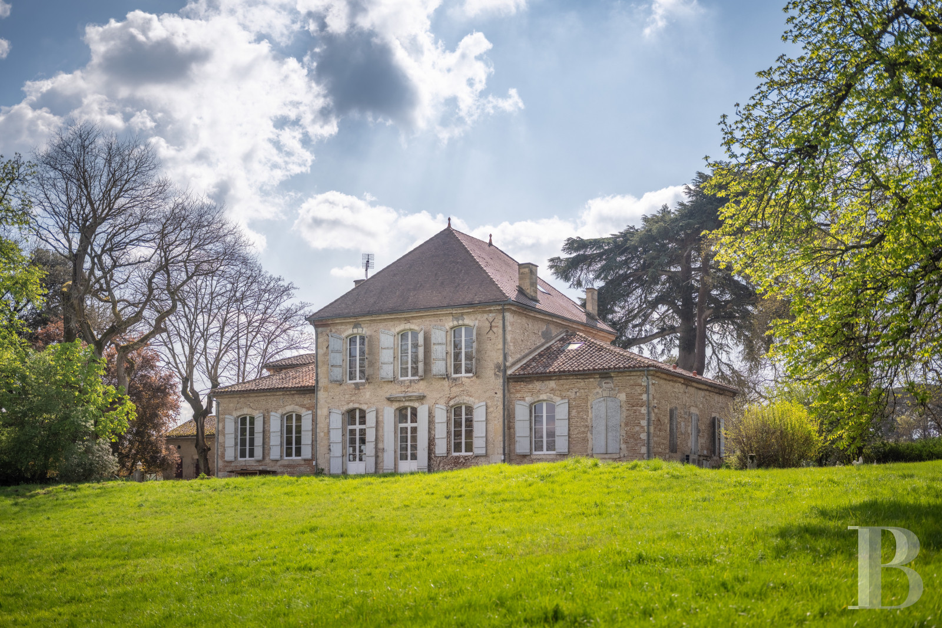
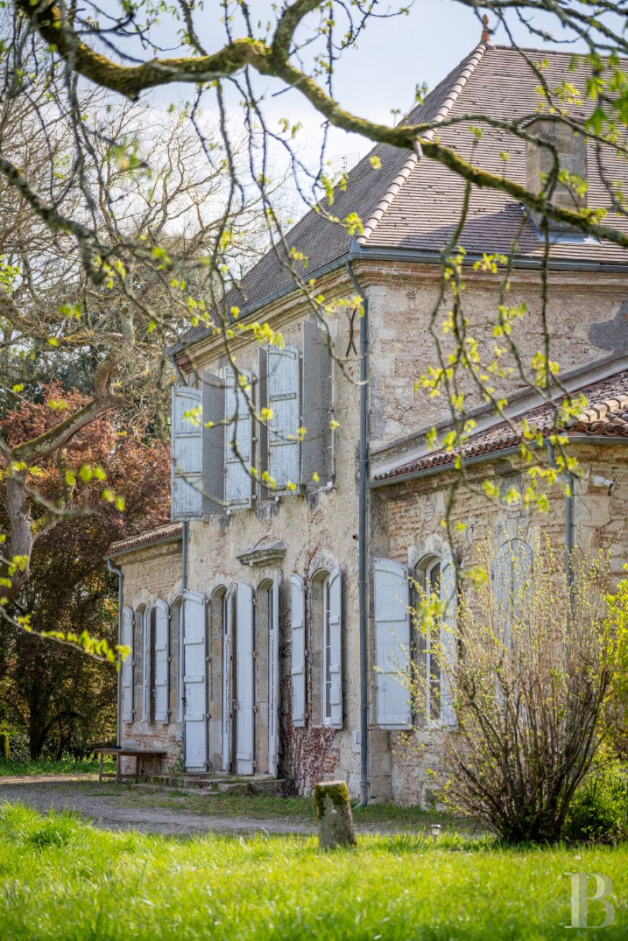
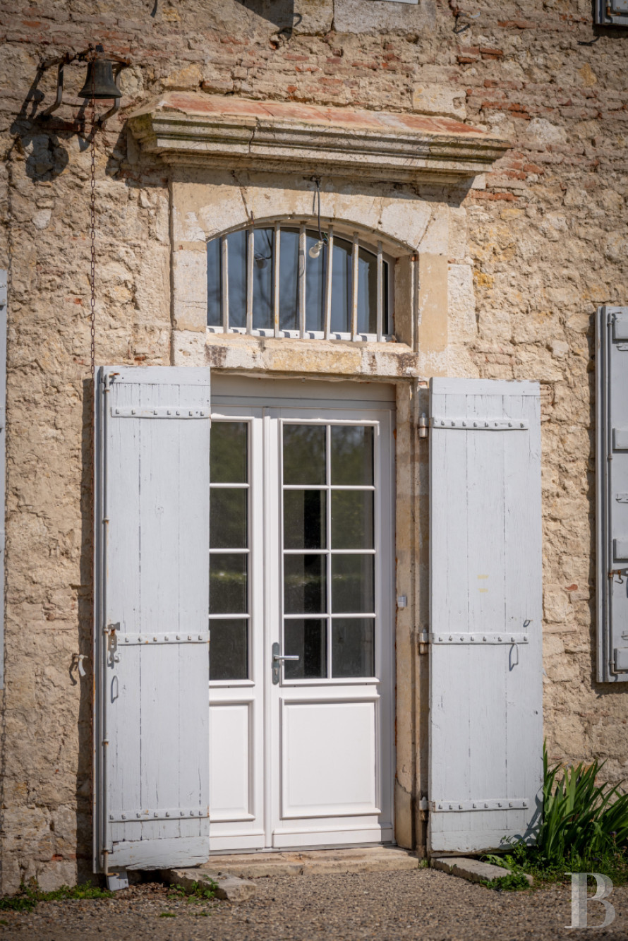
Built to a square plan, the house was extended in the 19th century by two single-storey wings covered in barrel tiles under gabled roofs, one holding the reception rooms, the other the quarters for household staff. Typical of the bourgeois architecture of the period, the main facade shows five tall small-paned windows with heavy shutters, set in dressed-stone surrounds beneath straight lintels. The glazed double door at the centre is crowned by an arched window and a carved stone lintel, and stone cornices run beneath the hipped roof of flat tiles above. The north-east elevation is rhythmed by French doors beneath arched stone lintels. The old lime render has been stripped back.
The ground floor
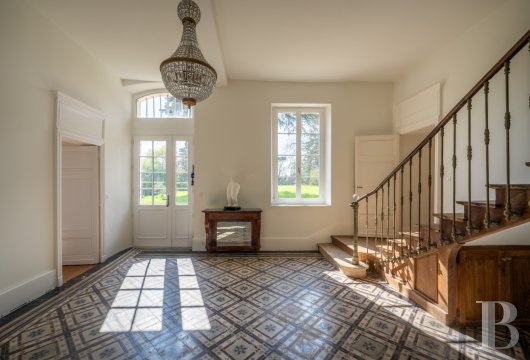
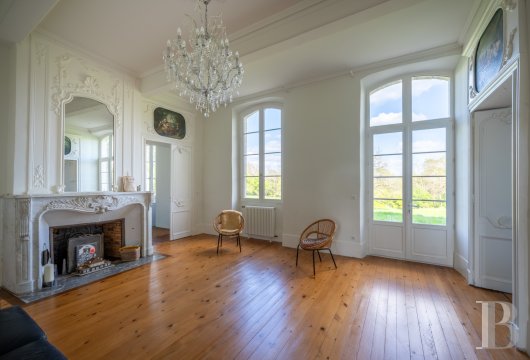
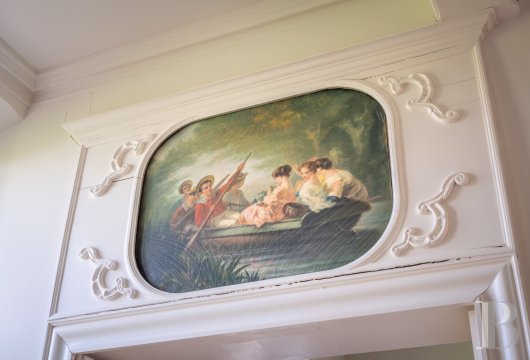
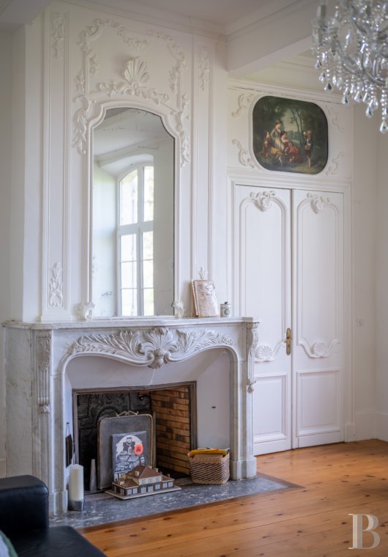
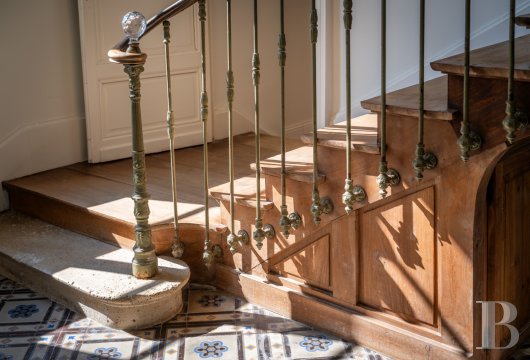
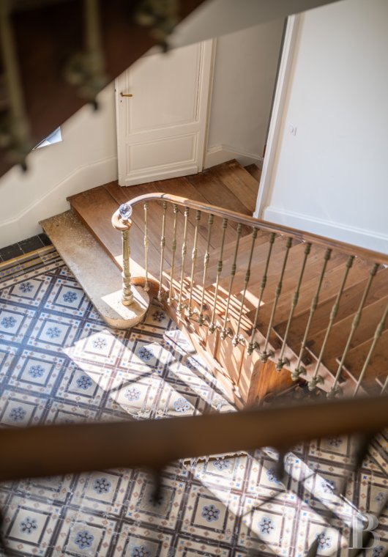
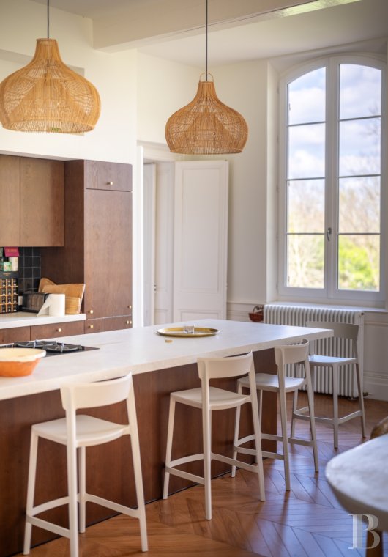
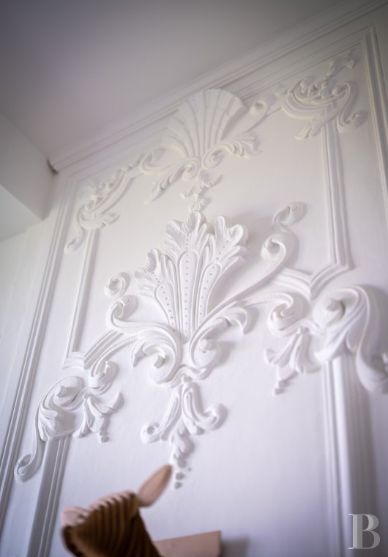
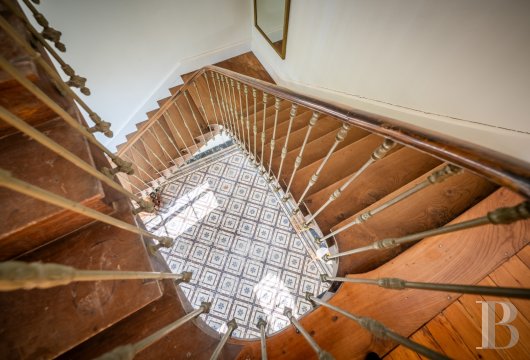
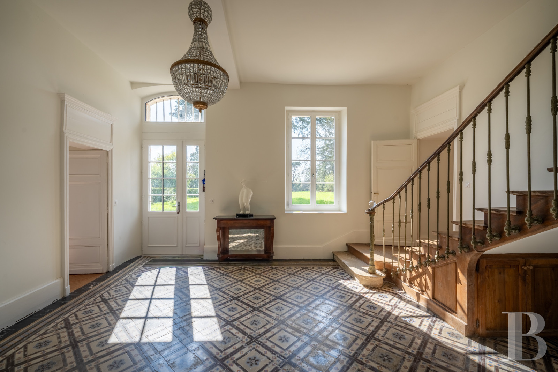
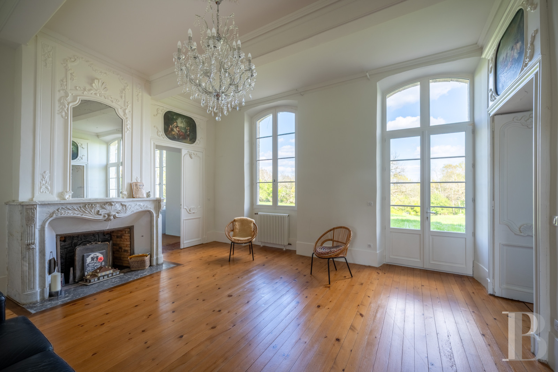
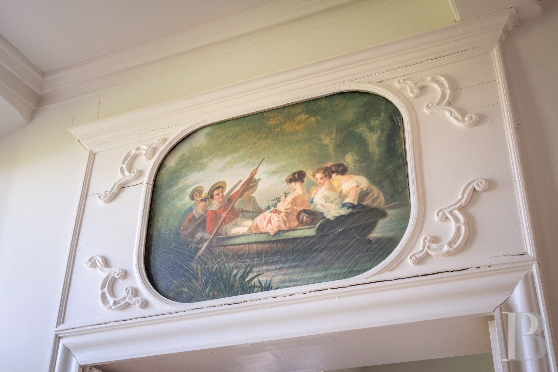
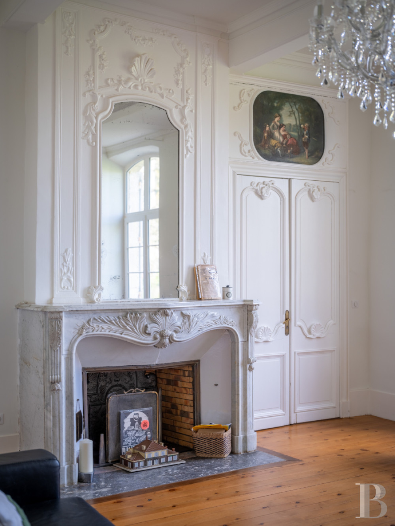
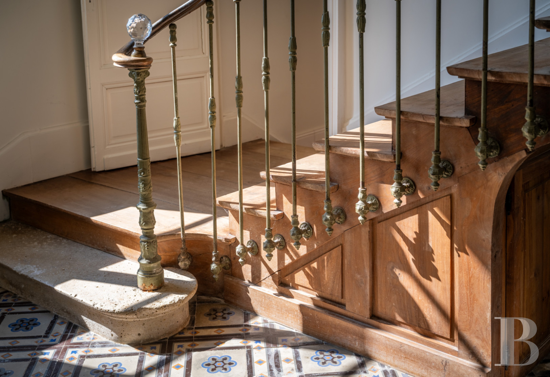
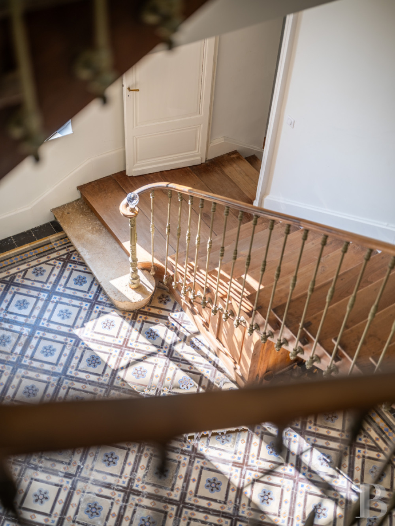
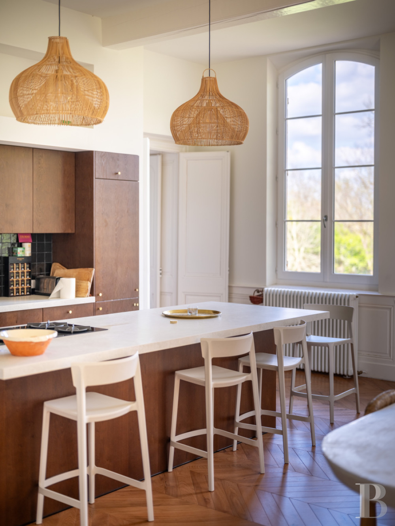
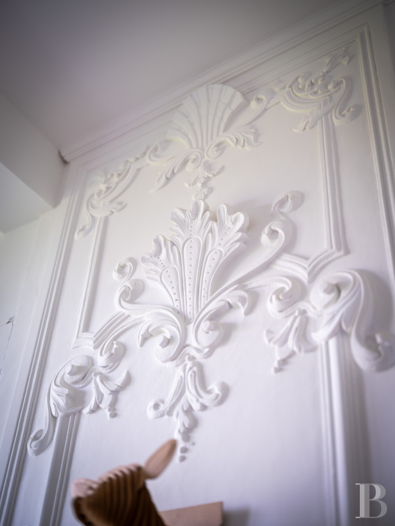
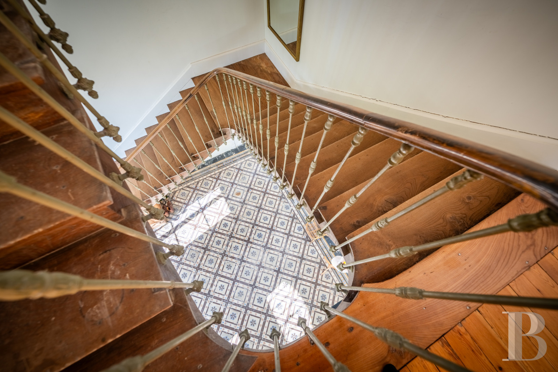
A reception hall paved in encaustic tiles opens at the centre of the house, and from it a winding wooden staircase serves the rooms to either side. The formal drawing room, reached through tall glazed doors that open to the park, has kept all its 18th-century finery: original parquet, painted trumeau panels of pastoral scenes, a carved white marble fireplace. A library and a smaller drawing room flank it, each with its own fireplace, and beyond lies a bedroom with its own shower room. From the vestibule, a lavatory, an insulated cellar, and a staircase to the upper rooms complete the plan. The kitchen, with its central island and dining area, gives on to a functional back kitchen.
The first floor
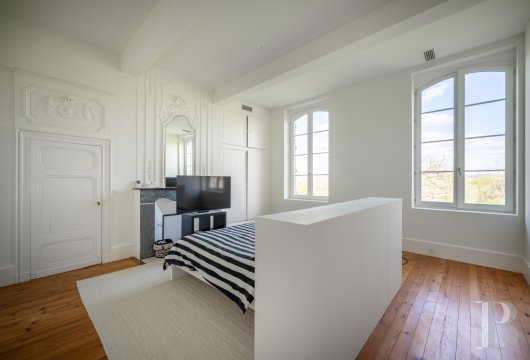
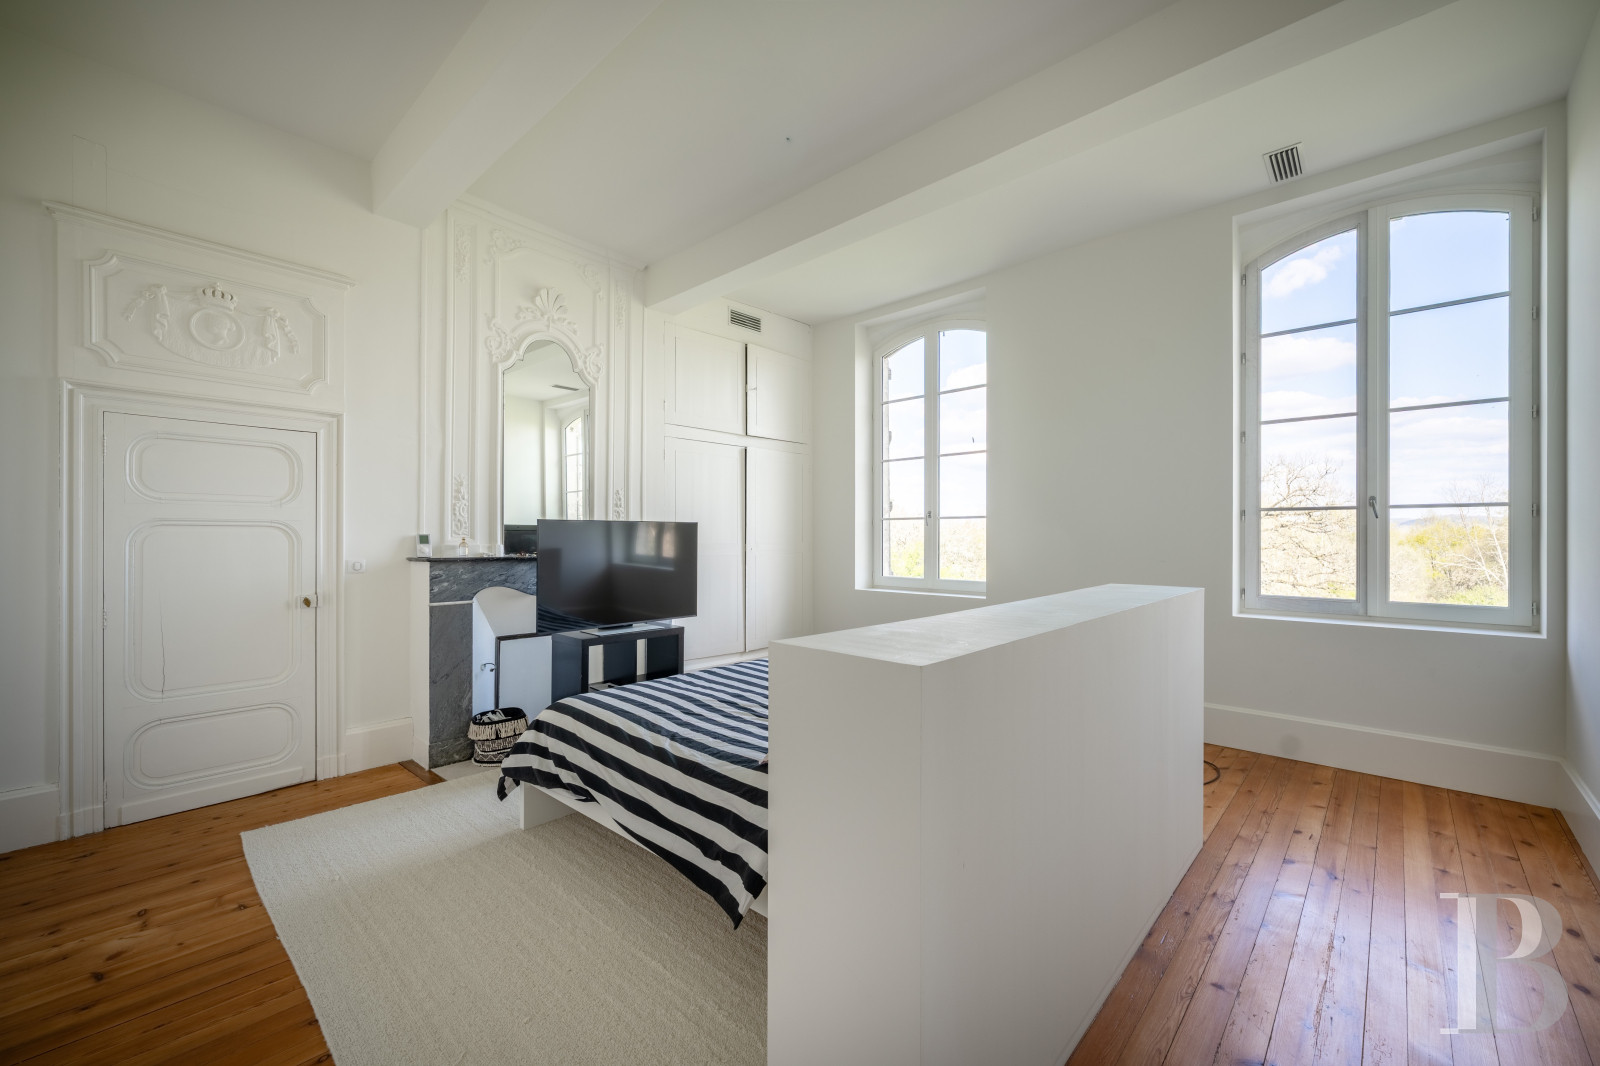
A landing at the head of the staircase gives onto three bedrooms laid with period parquet. The largest is adorned with a grey marble fireplace surmounted by a trumeau mirror, and above the doors two figurative carved cartouches represent Madame and Monsieur; light pours in from two tall openings. A bathroom and lavatory, tucked beneath the sloping ceilings of the wing, complete this part of the floor. Three further bedrooms, each with a fireplace, an additional shower room with lavatory, and a storage area occupy the rest. A mezzanine bedroom is hidden behind a door off the central corridor.
The second floor
Two modest bedrooms lie beneath the roof, once the quarters for household staff, alongside two attic spaces.
The caretaker's house
The first group of outbuildings stands at the end of the drive, against the north wing, with a footprint of some 170 m². Built of stone and brick, modest in height, they enclose a walled courtyard, acanthus growing against its sides and a hewn basin at the centre. A small dovecote in one corner of the park gives onto a large cellar beneath the caretaker's house, which comprises a sitting room, a small bedroom, a shower room, and a single room under the sloping roof above. Behind, a barn built partly of wood serves as a woodstore. Renovation is required to bring these buildings back into clear use.
La maison d'amis
On the far side of the open ground in front of the lodge, a second group of outbuildings covers about 130 m². The stone and thin-brick structure is trimmed with wooden friezes beneath the eaves. It takes in a garage and a second house awaiting renovation, with a sitting room, kitchen area and shower room on the ground floor, and a bedroom above. Adjoining it, a final space holds a workshop at ground level and, under exposed beams above, a games room.
Le parc et la piscine
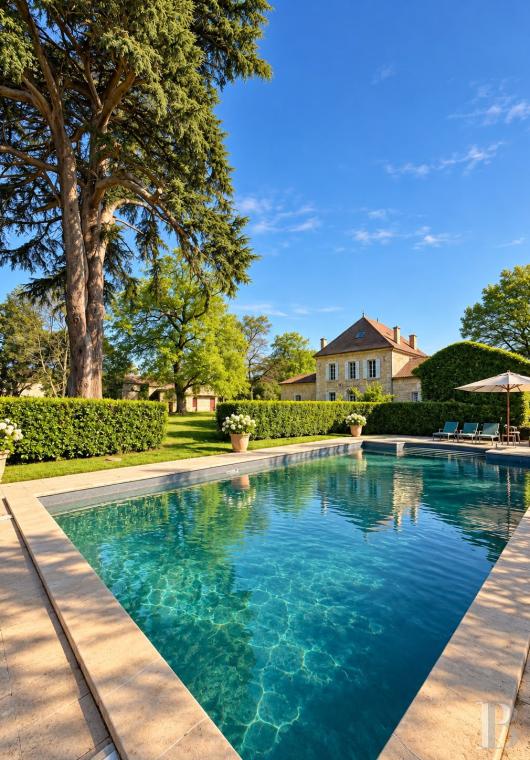
The buildings stand at the centre of the grounds. To the east, a broad stretch of lawn is bordered by mature trees, in the manner of the ornamental parks that once accompanied such houses. A 12 m × 6 m pool, recently re-lined, lies close to the main house.
Our opinion
A house of the 18th and 19th centuries, unhurried and serene, standing apart from the world in a peaceful natural setting just beyond Agen. Plain in its lines, honest in its materials, considered in its finishes, the main house is made for the easy company of family and friends. Soundly kept, thoughtfully renovated and extended over the years, it asks nothing of its next owner but to step inside. The property is completed by the park and the pool.
Reference 945732
| Main building floor area | 500 m² |
| Outbuildings floor area | 350 m² |
| including refurbished area | 180 m² |
| Land registry surface area | 1 ha 86 a 5 ca |
| Including parkland | 1 ha 62 a |
French Energy Performance Diagnosis
Information on the risks to which this property is exposed is available on the website: www.georisques.gouv.fr
Share


NB: The above information is not only the result of our visit to the property; it is also based on information provided by the current owner. It is by no means comprehensive or strictly accurate especially where surface areas and construction dates are concerned. We cannot, therefore, be held liable for any misrepresentation.