Near Le Mans, in a commanding position,
a country house and outbuildings set in 2 ha of hedge-enclosed pastures
a country house and outbuildings set in 2 ha of hedge-enclosed pastures
Le Mans,
SARTHE
pays-de-loire
72000
FR

Location
In the Pays de la Loire, on the boundary between the Sarthe and Indre-et-Loire départements, the property stands in the Loir valley, at the edge of the Bercé state forest. Once a royal forest, celebrated for centuries for the quality of its oakwoods, it extends over 5,000 ha crossed by marked trails for walking, riding and mountain biking. The nearby small town provides the full range of everyday amenities: shops, a farmers' market, schools, cultural and sporting facilities, and medical centres. Le Mans high-speed rail station, 25 km away, connects to Paris-Montparnasse in 54 minutes. Tours and the Loire valley are around 75 km distant, while Paris itself is some 220 km away by motorway.
Description
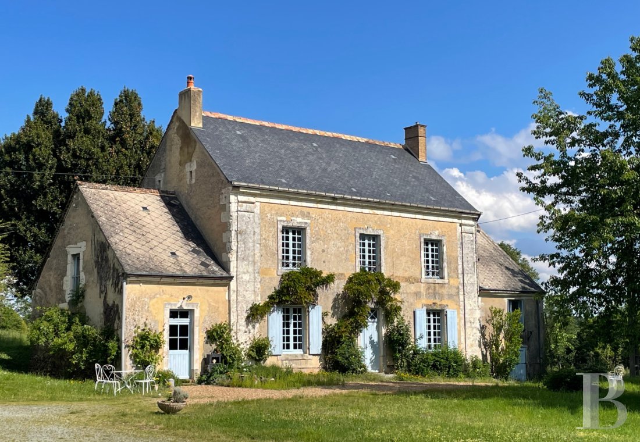
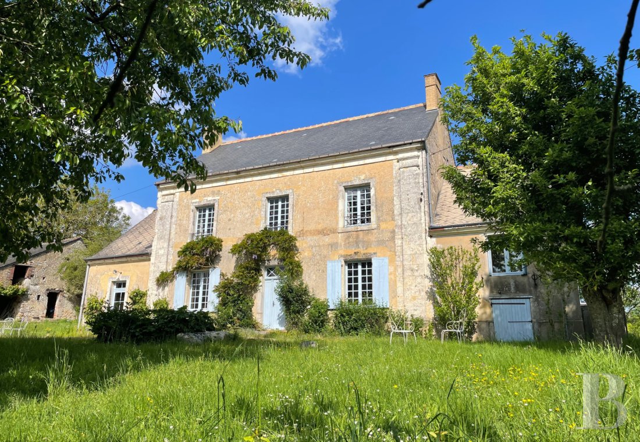
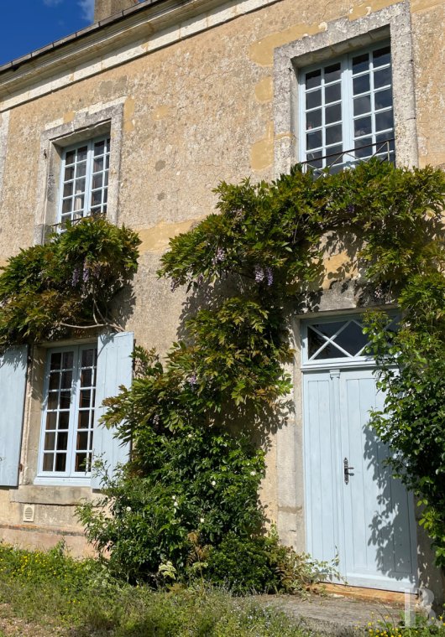
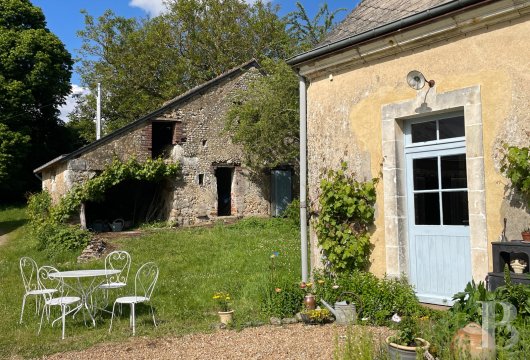
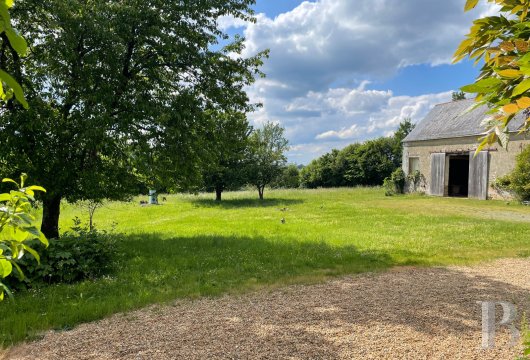
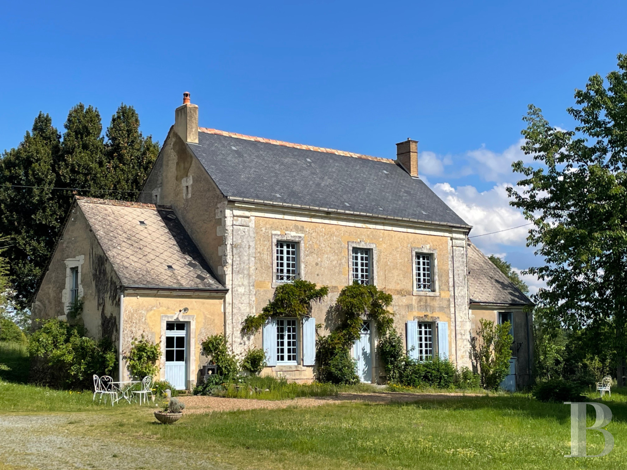
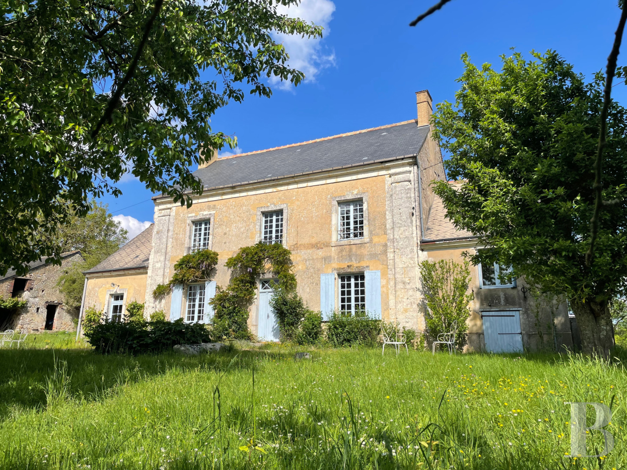
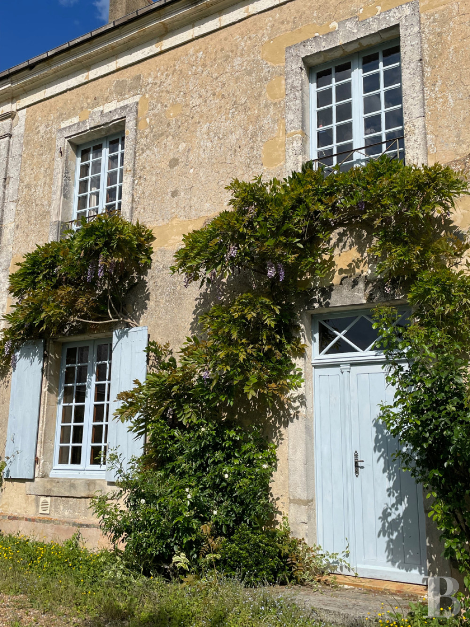
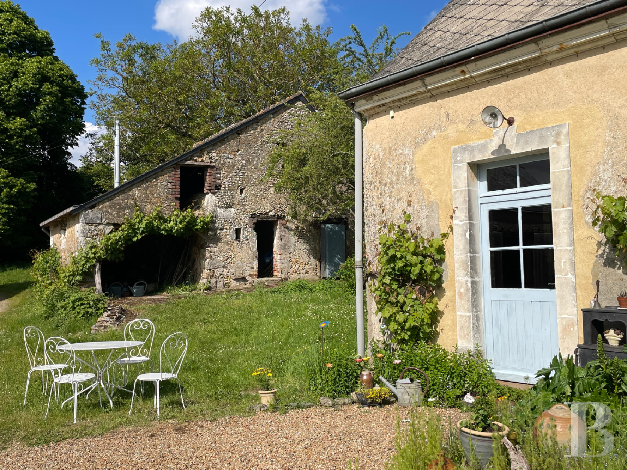
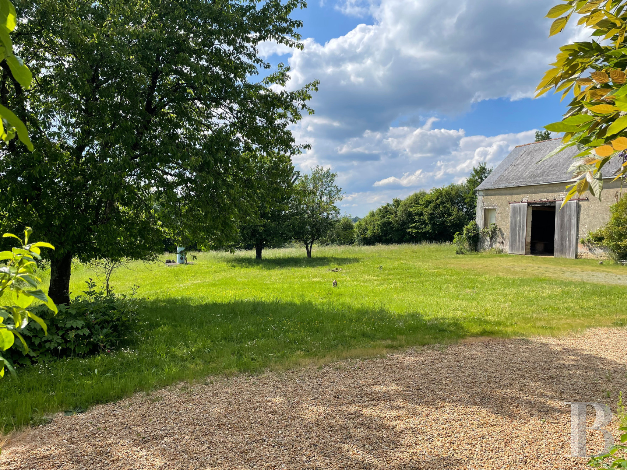
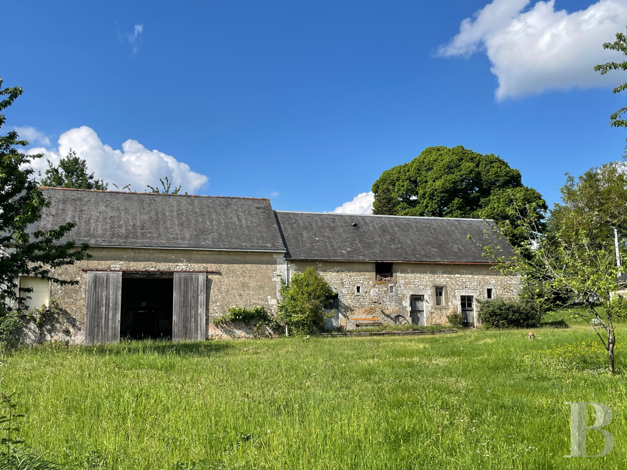
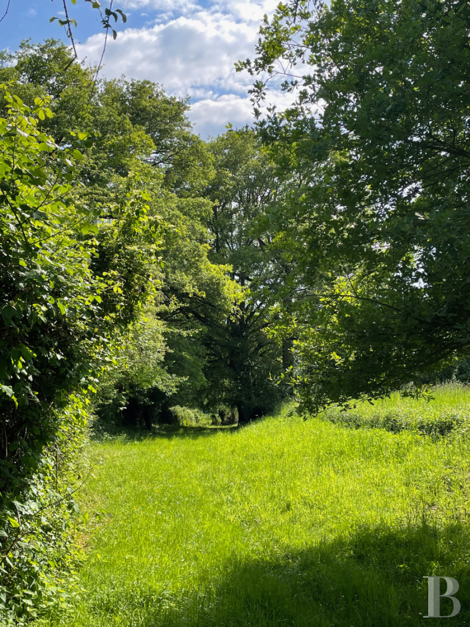
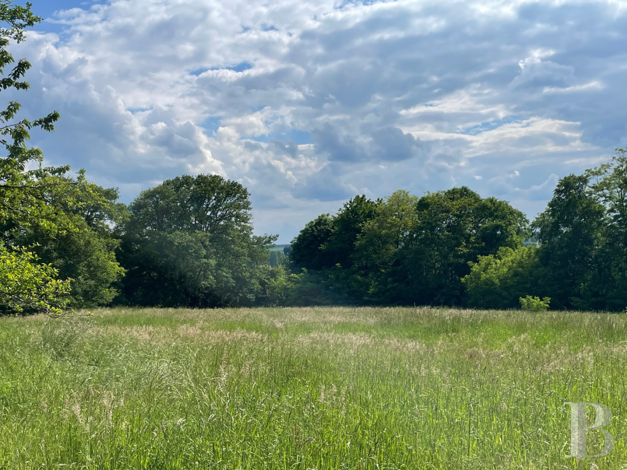
A long path bordered by fields on either side leads to the property, enclosed by bocage hedgerows. The entrance lies at the foot of an immense lime tree; two outbuildings then frame the approach to the house, which faces south-west. The main house is rectangular in plan, its central section flanked by single-level wings. The whole is built of lime-rendered stone, with quoins, a cornice and tuffeau window surrounds. The gabled roof is slate at the front and laid with local tiles at the rear. Covering roughly 270 m², the interior retains many period features: terracotta floors, parquet, staircase, exposed beams, cornices and a fireplace. In front of the house, a grassed courtyard shaded by mature trees gives way to recently mown hay pastures. The view is open, reaching across the village and surrounding valleys.
The main house
The ground floor
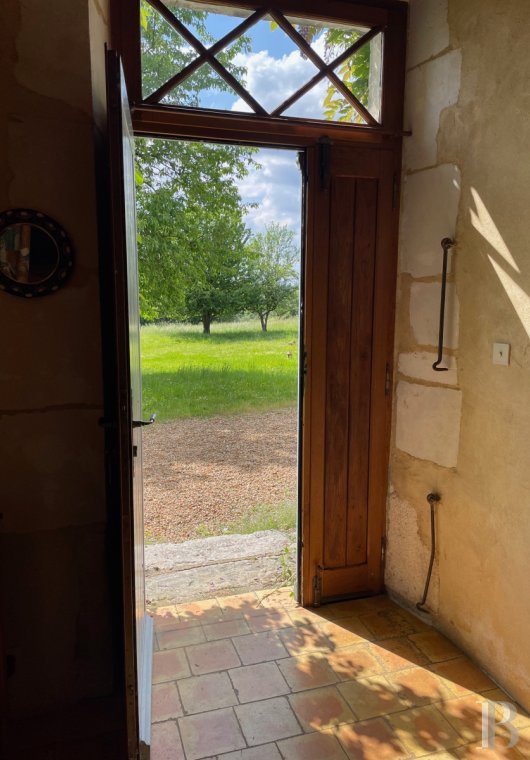
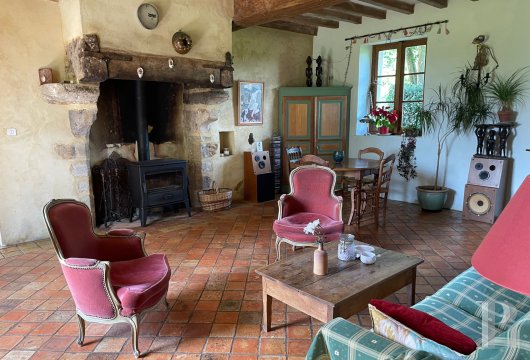
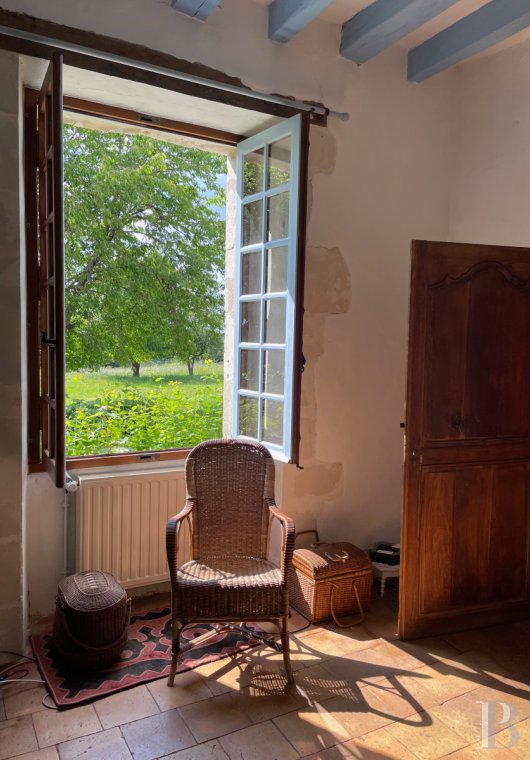
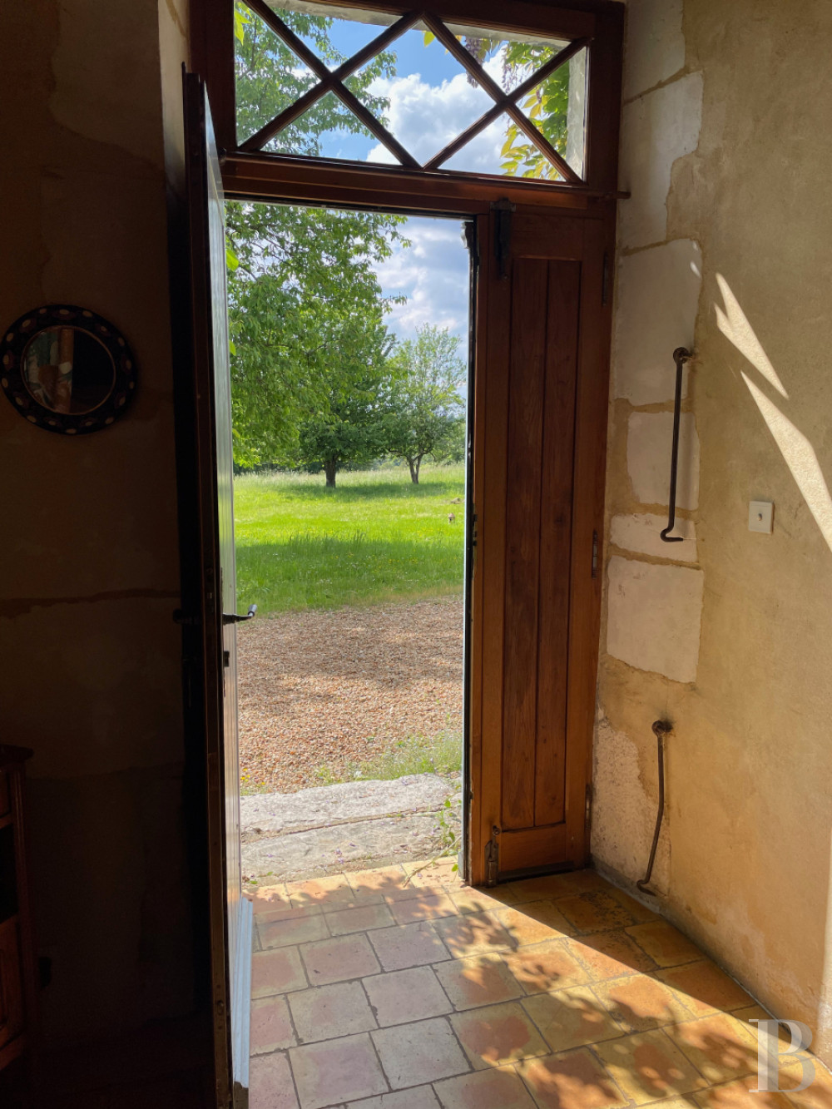
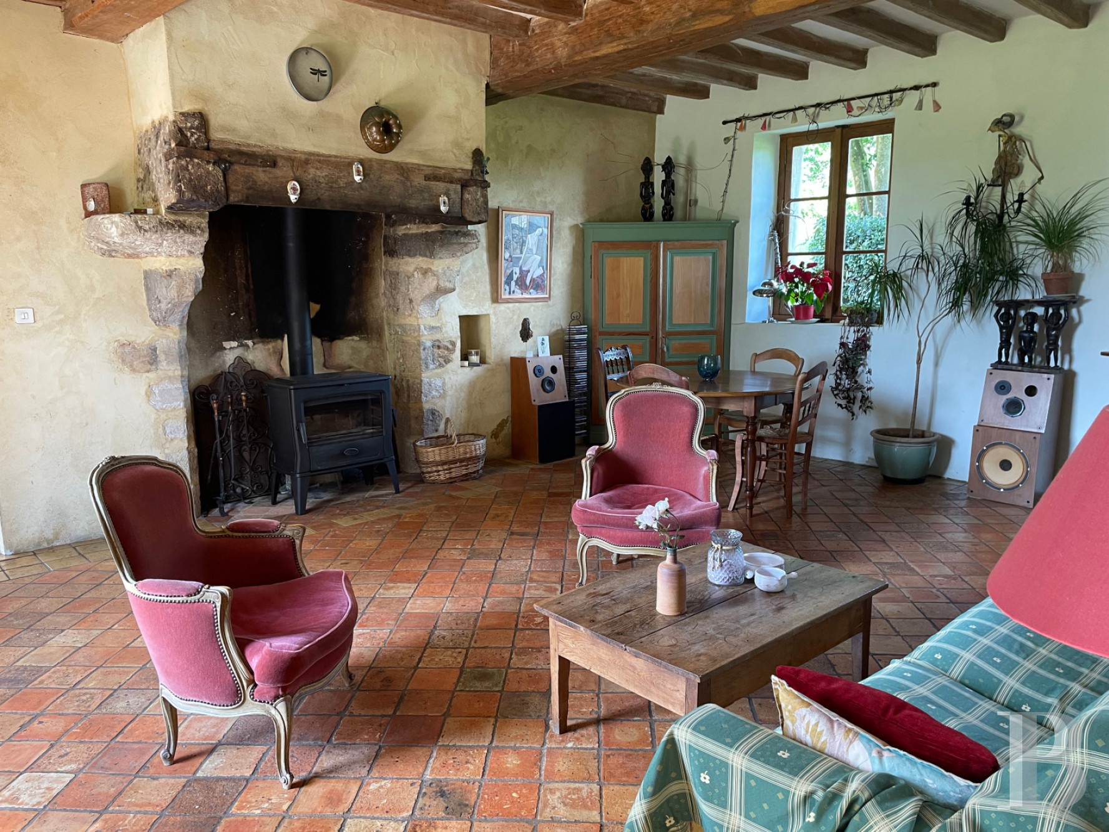
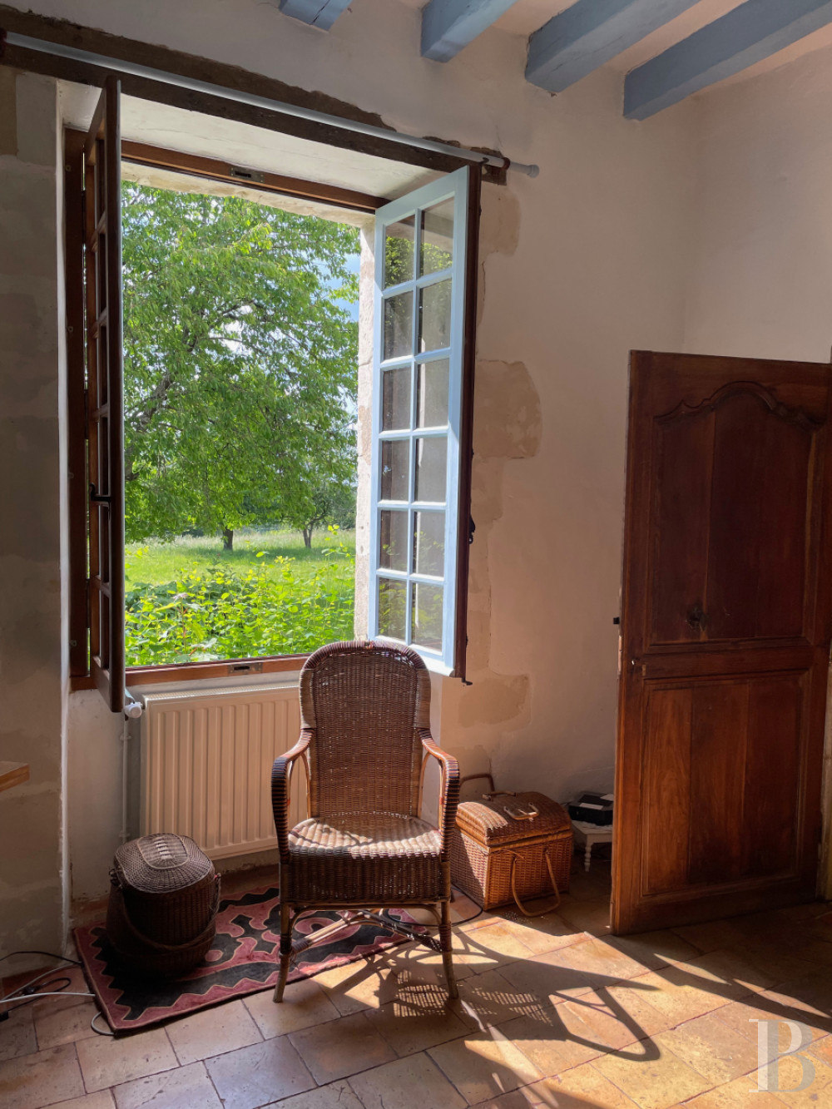
A spacious entrance hall leads to a 19th-century wooden staircase serving the upper level. Two drawing rooms face each other on either side. The first extends over around 35 m² with a period fireplace fitted with a stove. This room connects to a fitted kitchen, which opens outside through a stable door. A small drawing room or study sits opposite. Three or four steps down, a bedroom draws light from wide windows and a glazed door leading to an external staircase down to the garden, to the south. A lavatory and a shower room occupy the space beneath the staircase. Terracotta tiles cover the floors on this level, with chevron parquet in the bedroom.
The first floor
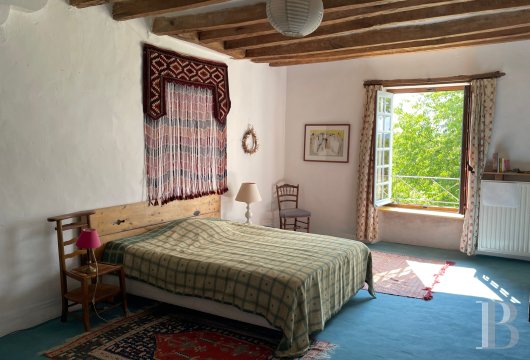
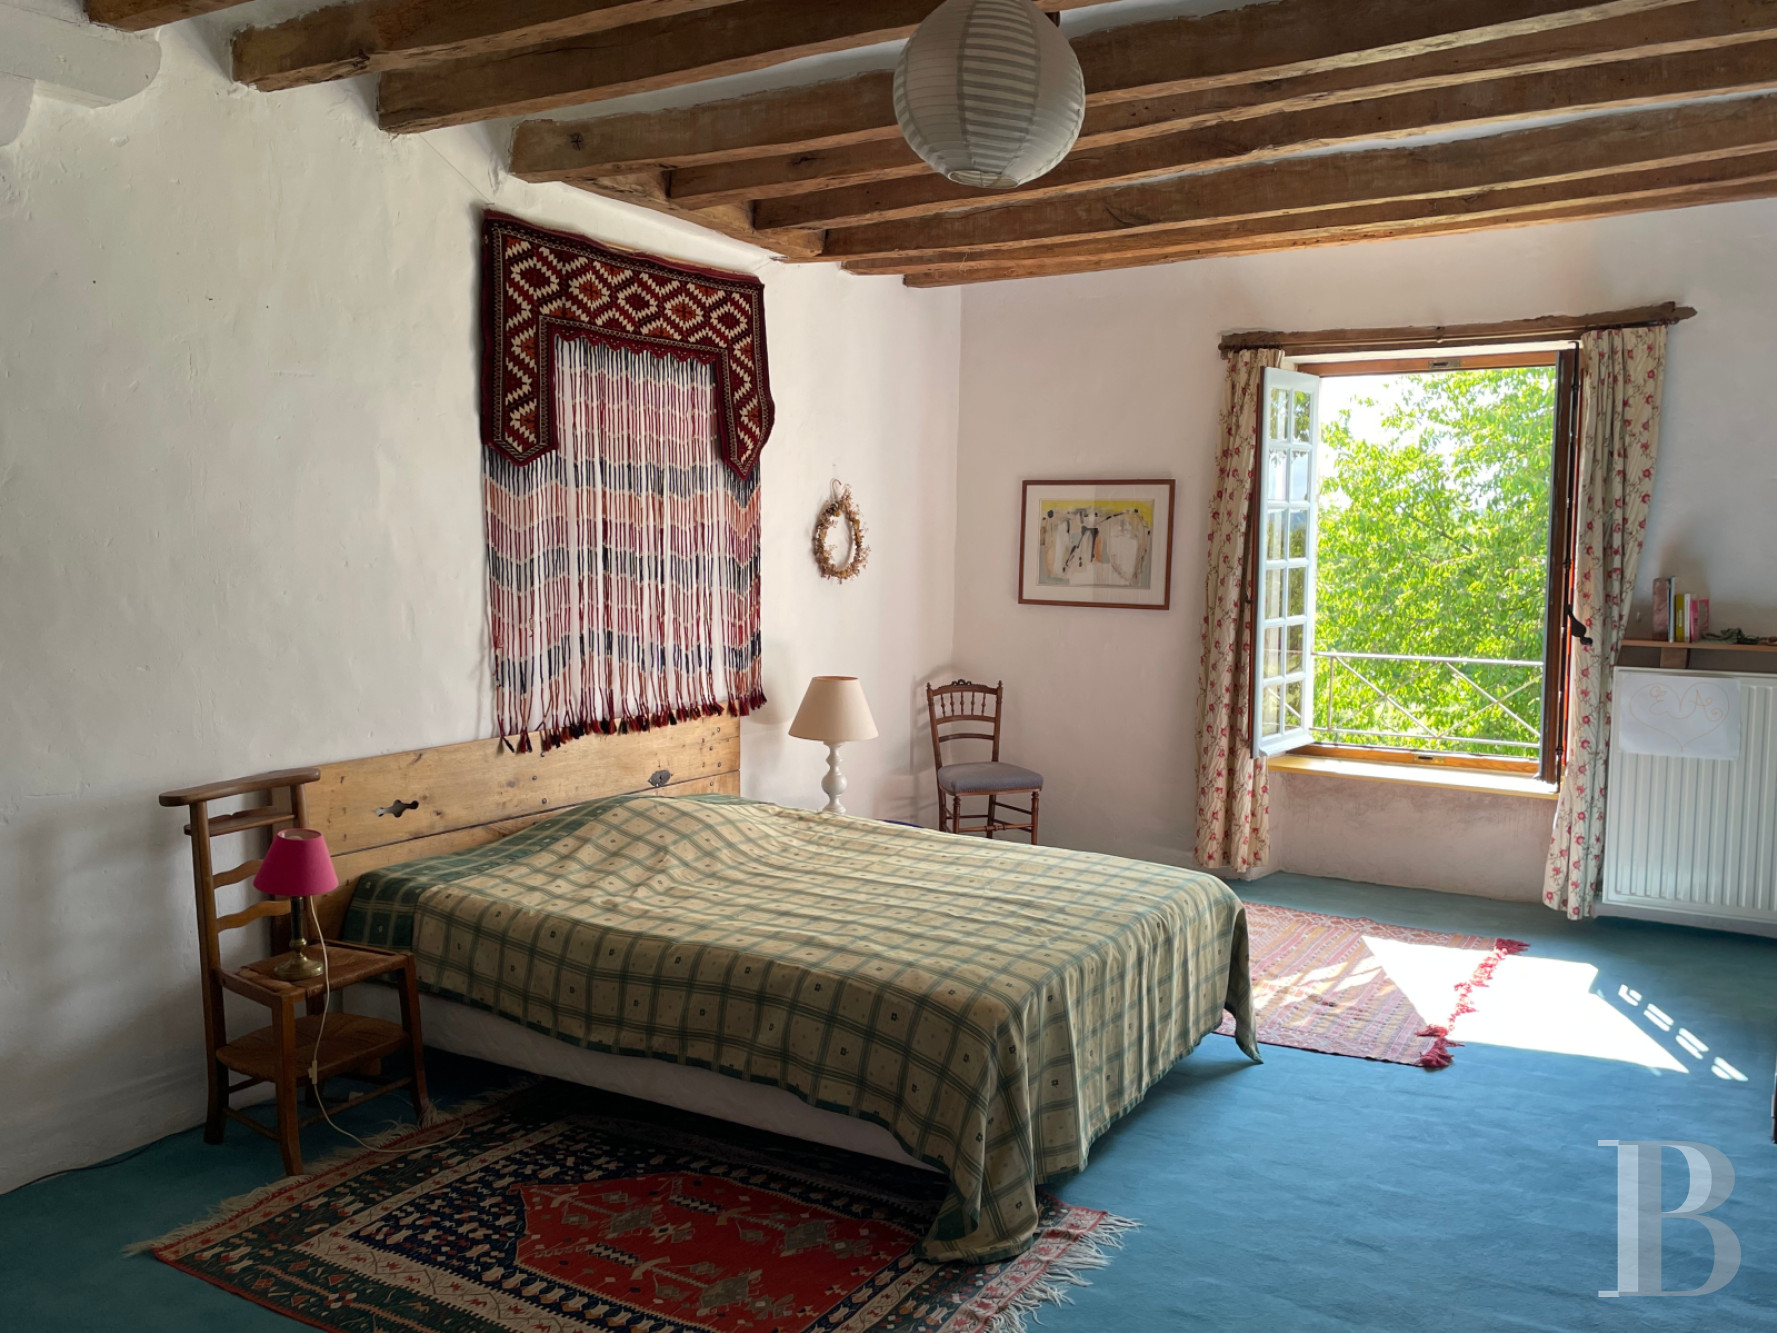
A hallway serves a bedroom, a bathroom with lavatory, and a large 35 m² room. Above the kitchen, a spacious bedroom with exposed roof timbers occupies the smaller wing.
The second floor
This level comprises two large rooms, with exposed beams and terracotta-tiled floors.
The basement
Three in number, the cellars sit beneath one of the wings, with access from both the front and rear elevations. One of them houses the boiler room.
The service quarters and farm outbuildings
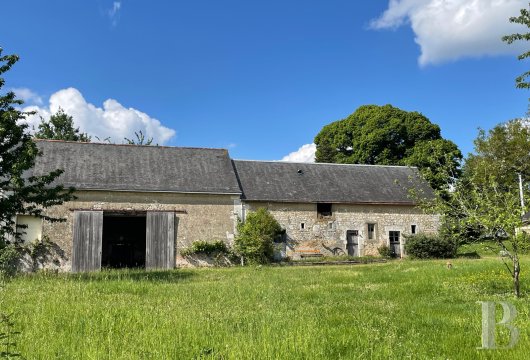
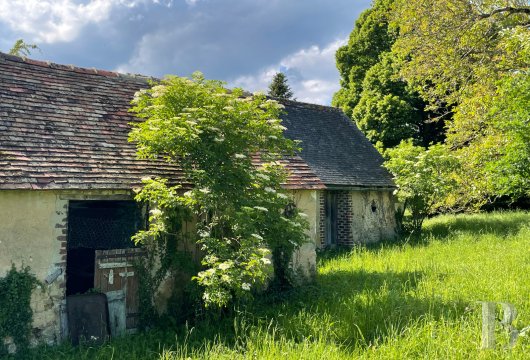
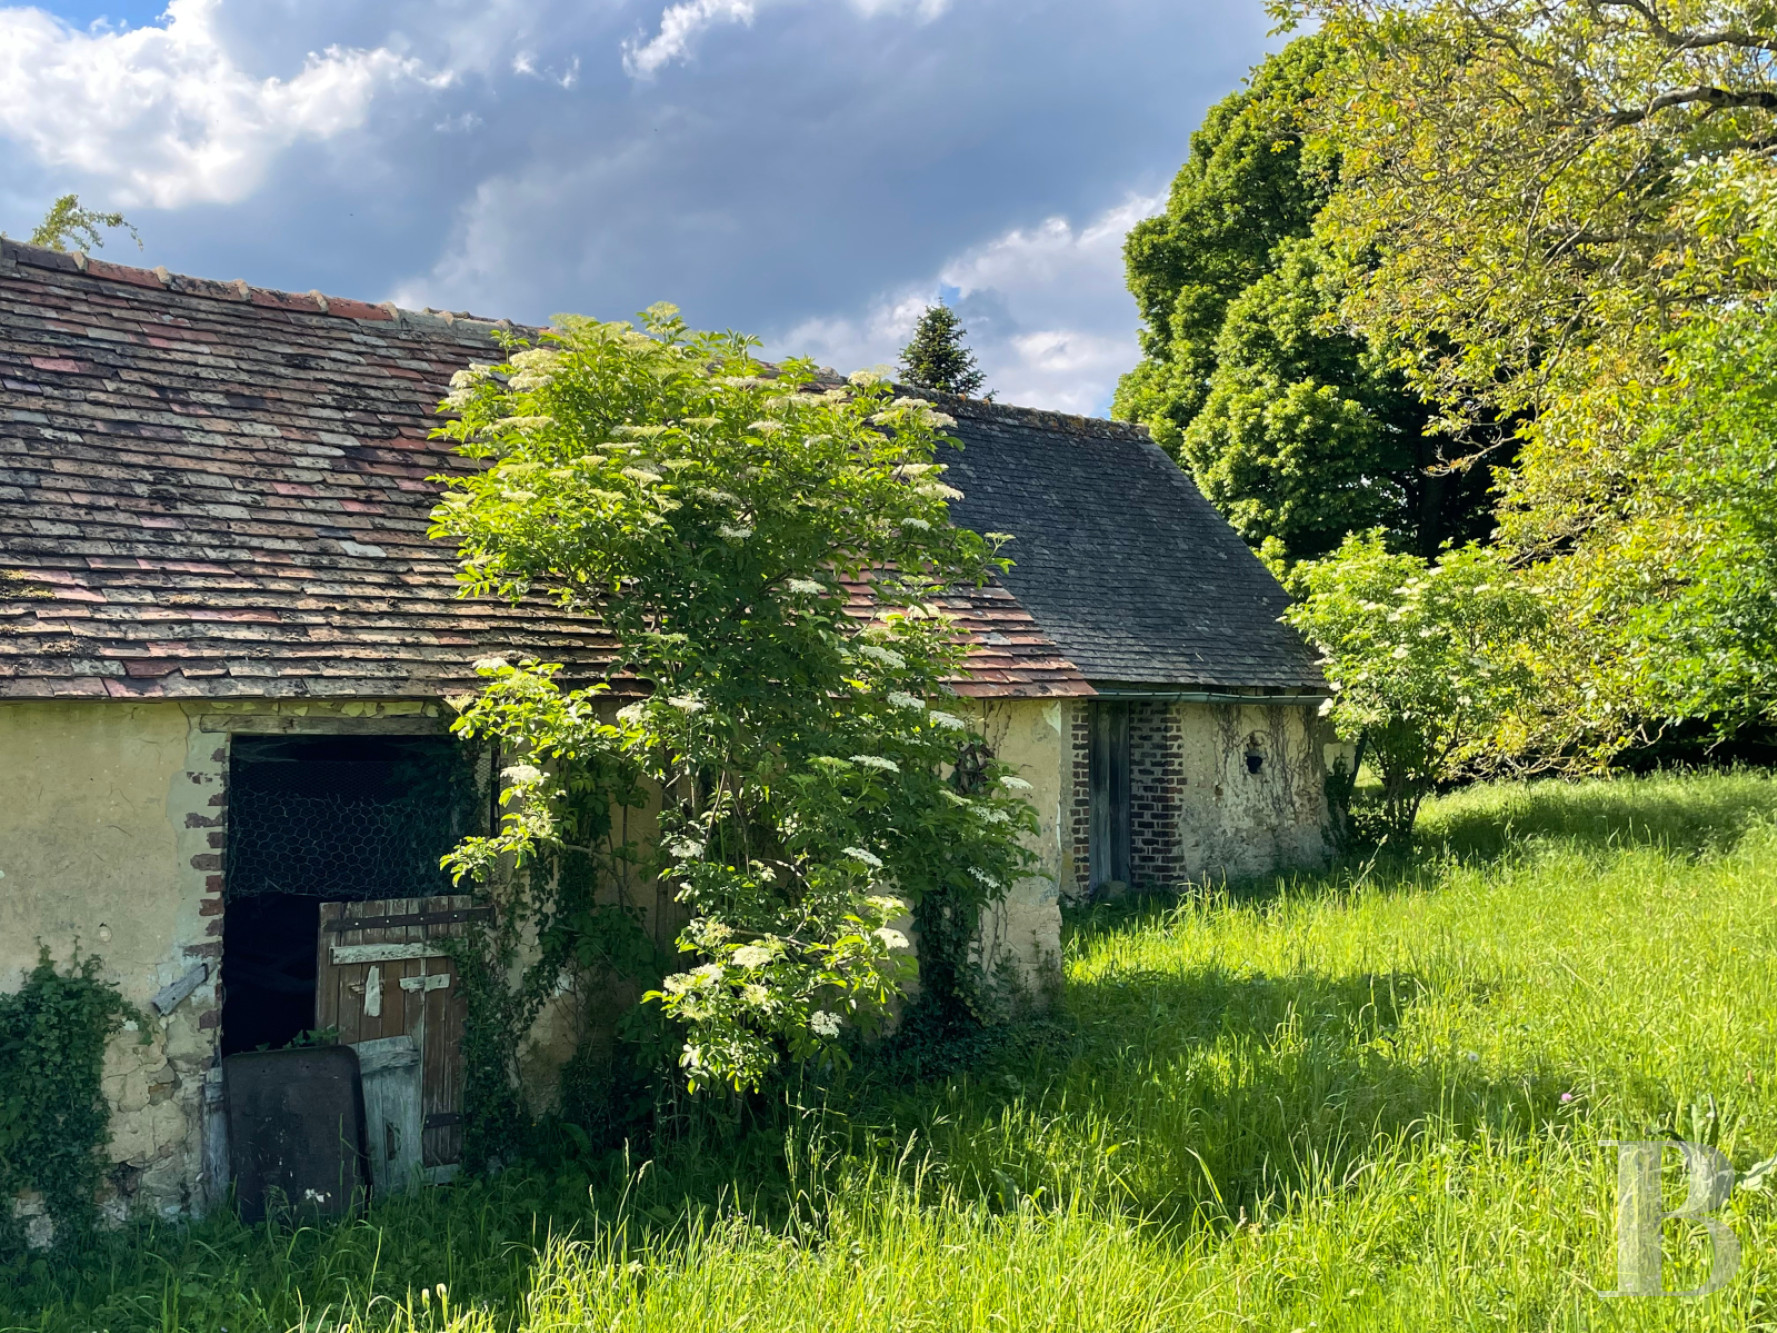
Built of field rubble stone or rendered tuffeau, with window surrounds in period brick or tuffeau, the outbuildings are roofed in local tiles or slate. A large building rises at the entrance to the property, extending over some 200 m², with exposed roof timbers. An agricultural building of similar size adjoins it to the rear, roofed in metal sheeting. The barn section, beneath exposed roof timbers, covers around 100 m²; the remainder is divided into three cowsheds of over 30 m² each. A further outbuilding serves as garage and storeroom, together with small sculleries, for a total of nearly 70 m².
The grounds and pastures
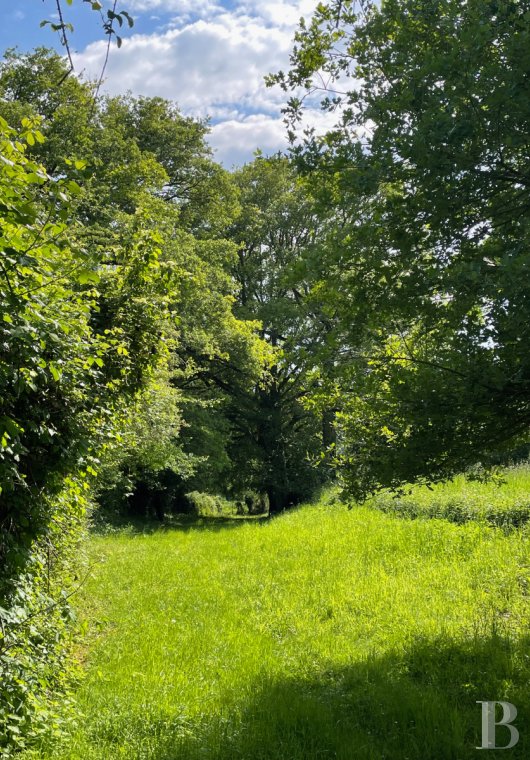
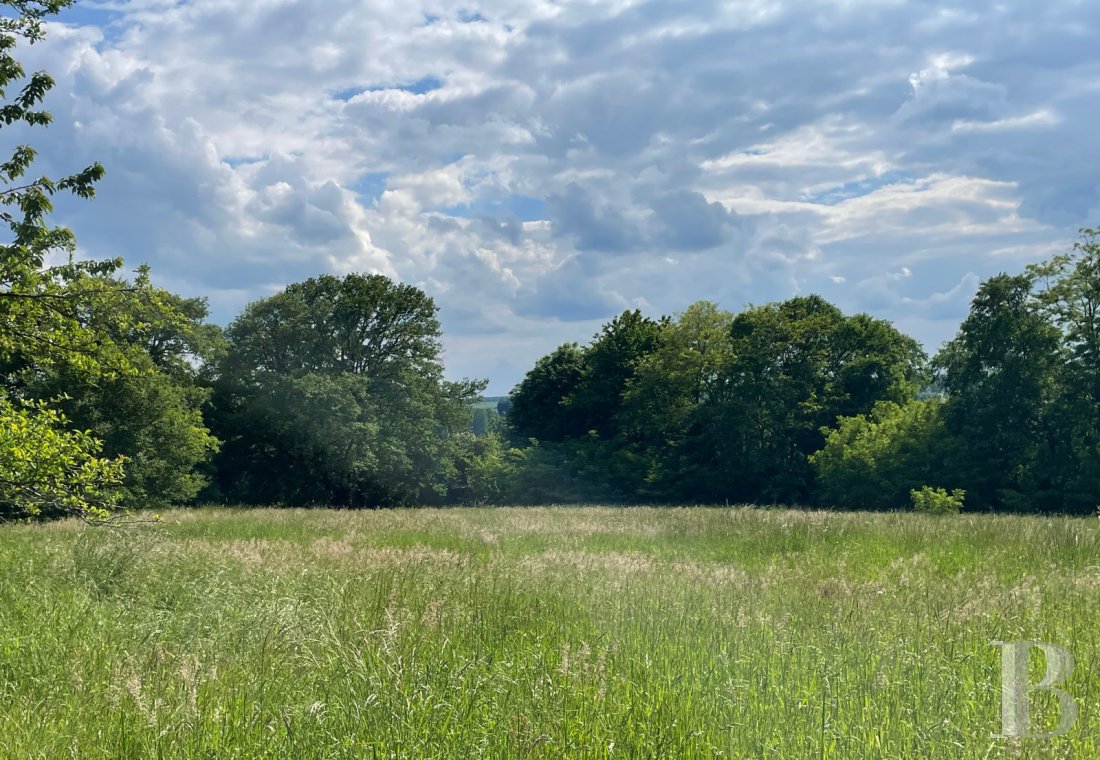
Bocage hedgerows enclose the grounds, dotted with a variety of trees planted around 30 years ago. Close to the house, cherry, peach and walnut trees, together with a century-old lime, provide shade. Two open pastures frame the buildings, and an old path descends toward the valley.
Our opinion
A country house rising above hedge-bound valleys, set apart from disturbance yet never far from local amenities. Its generous proportions, straightforward layout and authentic materials create a home as welcoming for everyday living as for holidays. The outbuildings, still largely available, offer wide scope for conversion, while the enclosed pastures and the neighbouring Bercé state forest extend the property into a landscape emblematic of the Loir valley.
375 000 €
Fees at the Vendor’s expense
Reference 784721
| Main building floor area | 270 m² |
| Outbuildings floor area | 267 m² |
| Land registry surface area | 2 ha 27 a 55 ca |
| Including parkland | 2 ha |
French Energy Performance Diagnosis
Information on the risks to which this property is exposed is available on the website: www.georisques.gouv.fr
Share


NB: The above information is not only the result of our visit to the property; it is also based on information provided by the current owner. It is by no means comprehensive or strictly accurate especially where surface areas and construction dates are concerned. We cannot, therefore, be held liable for any misrepresentation.