A 16th-century manor farmhouse with outbuildings and almost 52 hectares
of grounds, 30 kilometres from Cherbourg on France’s Cotentin peninsula
of grounds, 30 kilometres from Cherbourg on France’s Cotentin peninsula
Bricquebec-en-Cotentin,
MANCHE
lower-normandy
50260
FR

Location
The property lies in the heart of France’s Cotentin peninsula in Normandy. It is equidistant from the peninsula’s east and west coasts. The local village is calm and rural. It is 11 kilometres from the town of Valognes, which is steeped in history. You can easily get to the beaches of France’s Manche department and the ports and unspoilt landscapes of the coast. The city of Cherbourg is 30 kilometres away and the city of Caen around one hour from the property. From Valognes, you can reach Paris in around three hours by car or rail.
Description
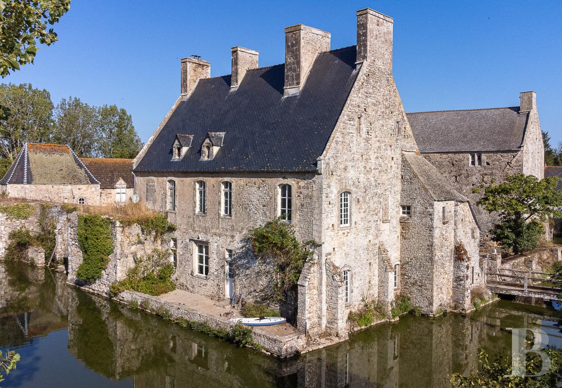
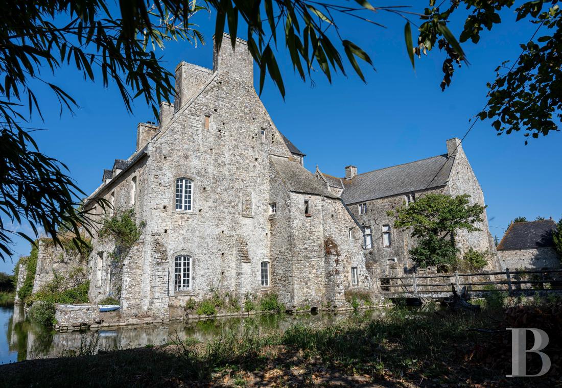
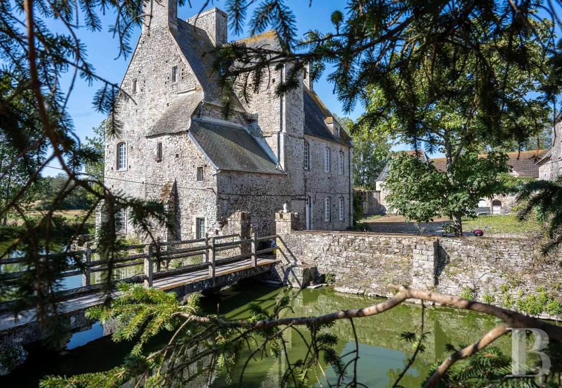
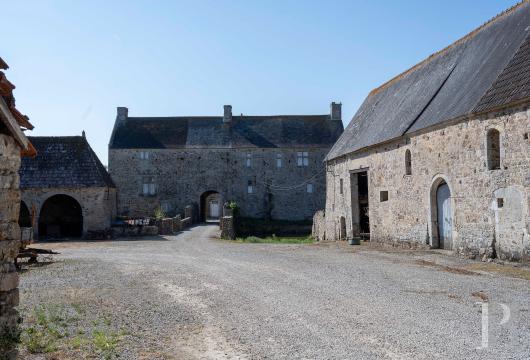
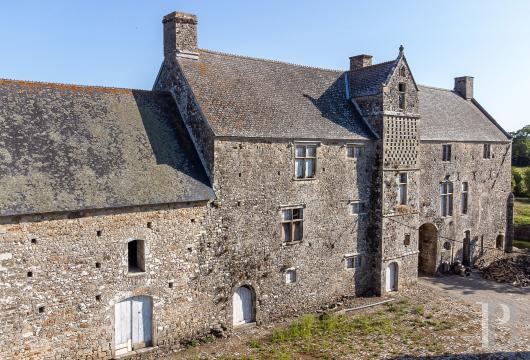
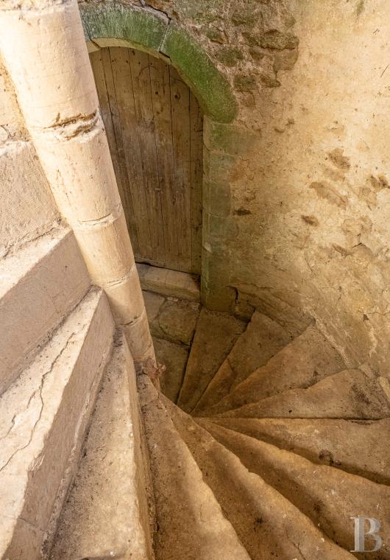
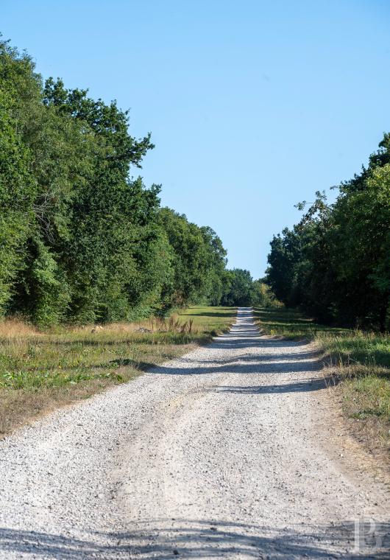
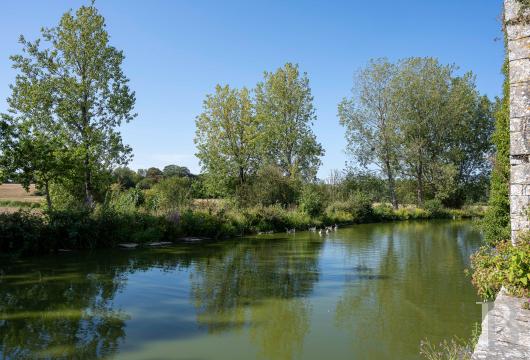
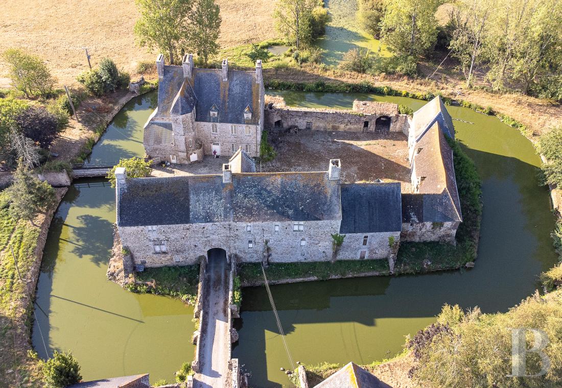
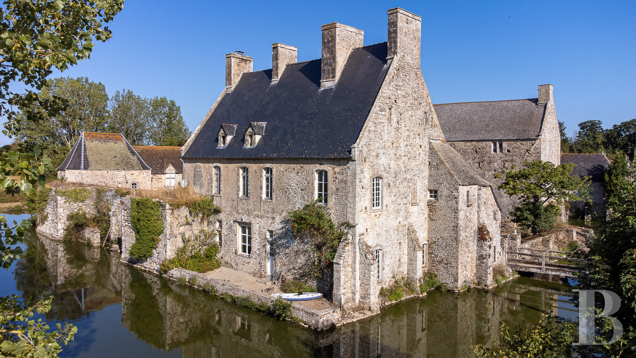
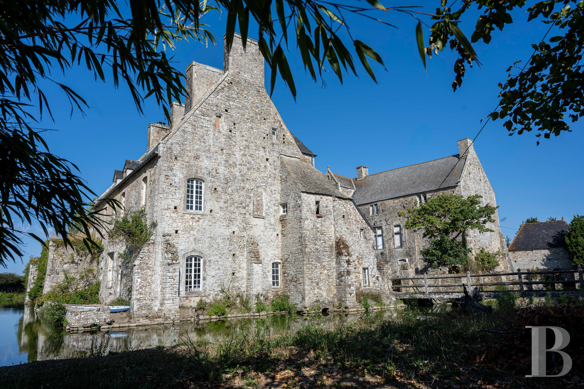
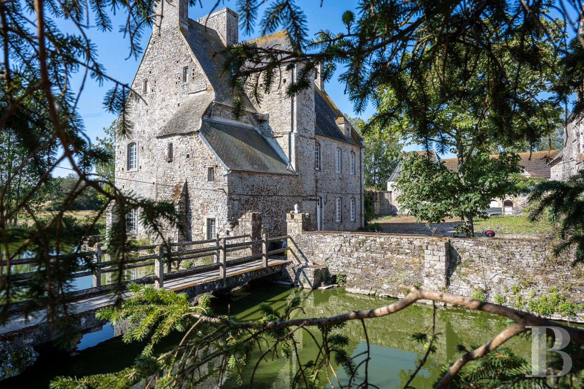
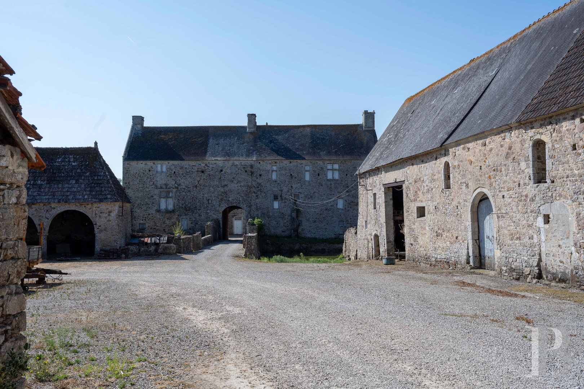
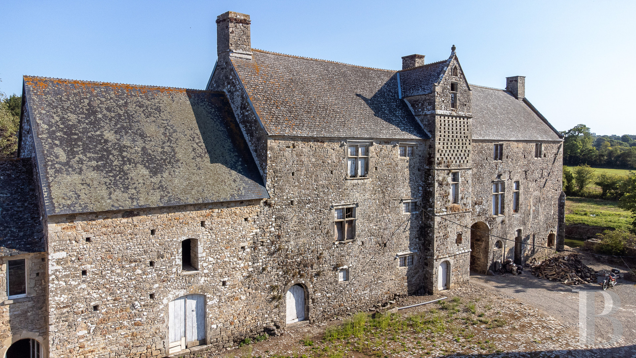
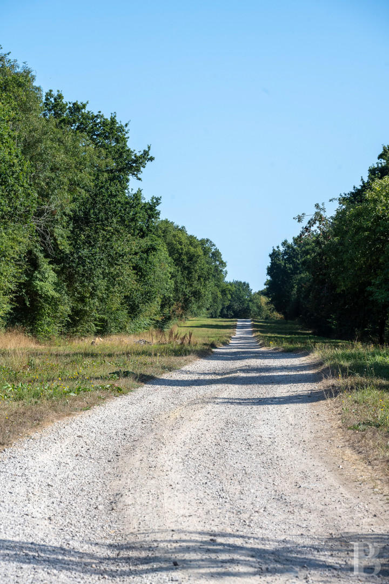
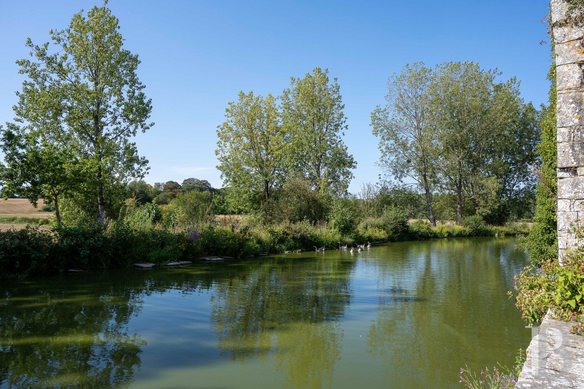
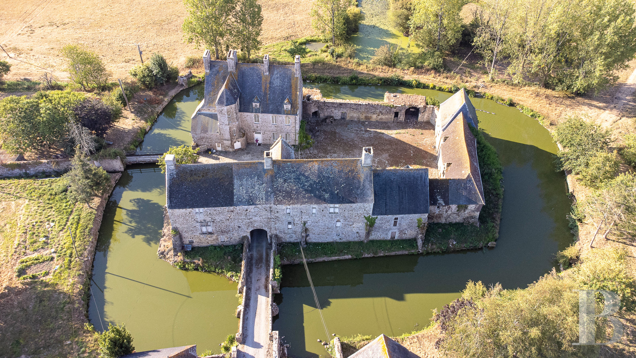
A straight 800-metre-long drive framed between lawns and tall trees leads to the manor farmhouse. A series of stone pillars and low stone walls frame the entrance. This entrance leads into a farmyard surrounded by buildings. A bridge lined with tall stone walls leads across the moat that protects the manor. A tall covered passageway takes you to a rectangular court edged with walls and buildings with the main dwelling in one corner. The main home is rectangular. It has a ground floor, a first floor and a second floor in the roof space. Dormers protrude from its steep roof slopes, from which four chimney stacks rise up. The windows are rectangular and slightly arched. They have small panes. In the court, there is a polygonal tower that houses a staircase. Three doors lead into the manor: an arched one in the tower and a rectangular one in the facade. The third door leads into a small extension built between the tower and the gable wall. Between two low stone walls, another passageway leads to a bridge. Several farm buildings are set back from the entrance to the farmyard. This complex of buildings is surrounded by almost 52 hectares of grounds free of leases.
The manor
The ground floor
The entrance area connects to the main rooms of the manor house. A glazed double door takes you to a lounge with a floor of cement tiles and a high ceiling with exposed joists and beams. There is a stone fireplace beneath a wooden panel with mouldings. The room is extended outside with a small terrace that looks out at the moat. A kitchen connects to a dining room. The walls are made of exposed stonework and the fireplace, also made of stone, is large. An opening leads into the entrance hall. You enter the staircase tower from the other side, near a spacious room to be restored. It has a monumental stone fireplace.
The first floor
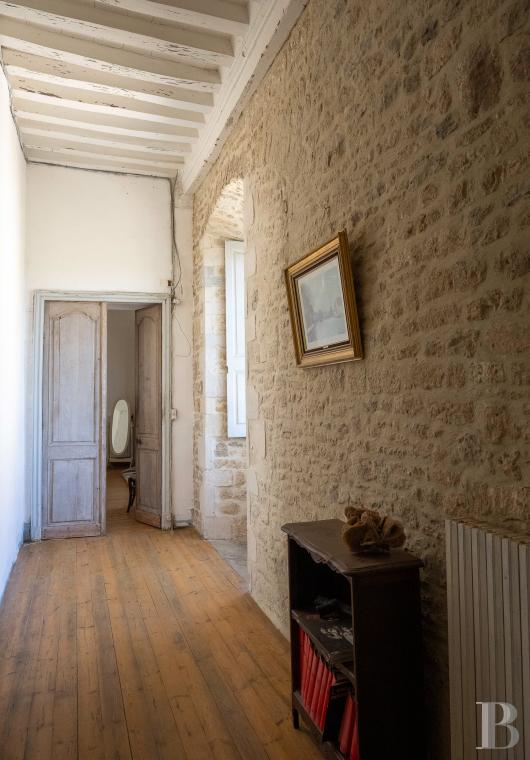
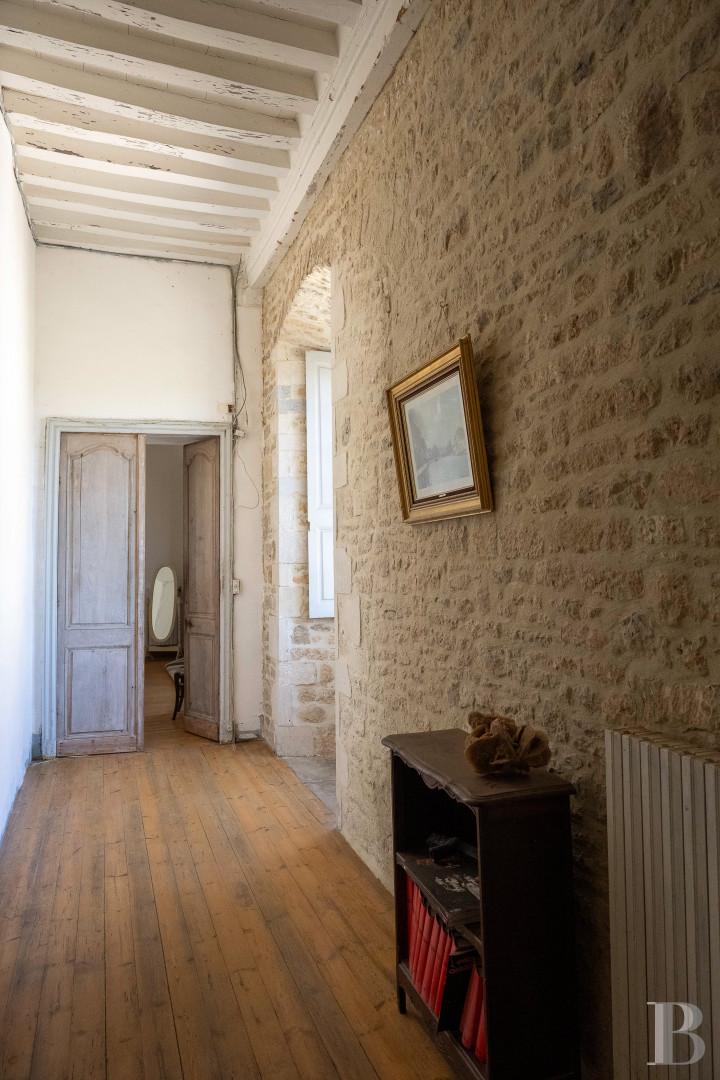
The staircase takes you to a corridor that connects to four bedrooms, including two connecting ones, as well as a bathroom with a lavatory. The bedrooms all have a stone Louis XVI fireplace and two of them need to be restored. Wood strip flooring or square stone slabs extend across the rooms. The joists have been concealed and the beams are exposed.
The attic
The loft space has a floor of square terracotta tiles upon an earthen layer. It is high-ceilinged and bathed in natural light from dormers.
The main court buildings
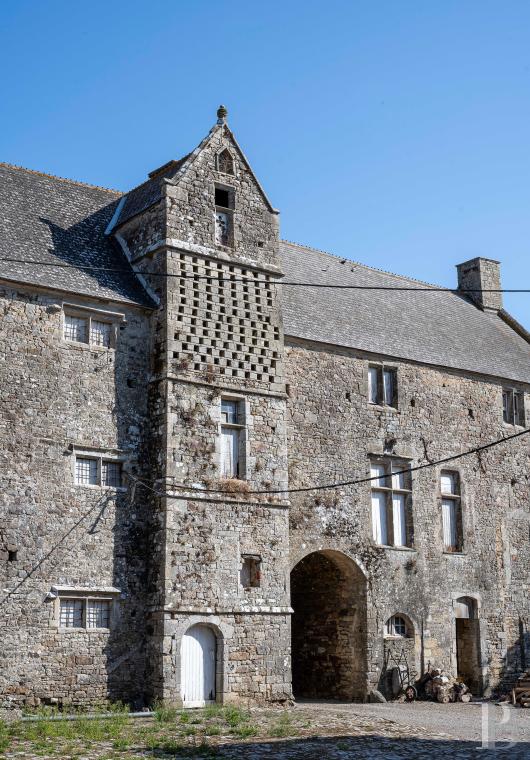
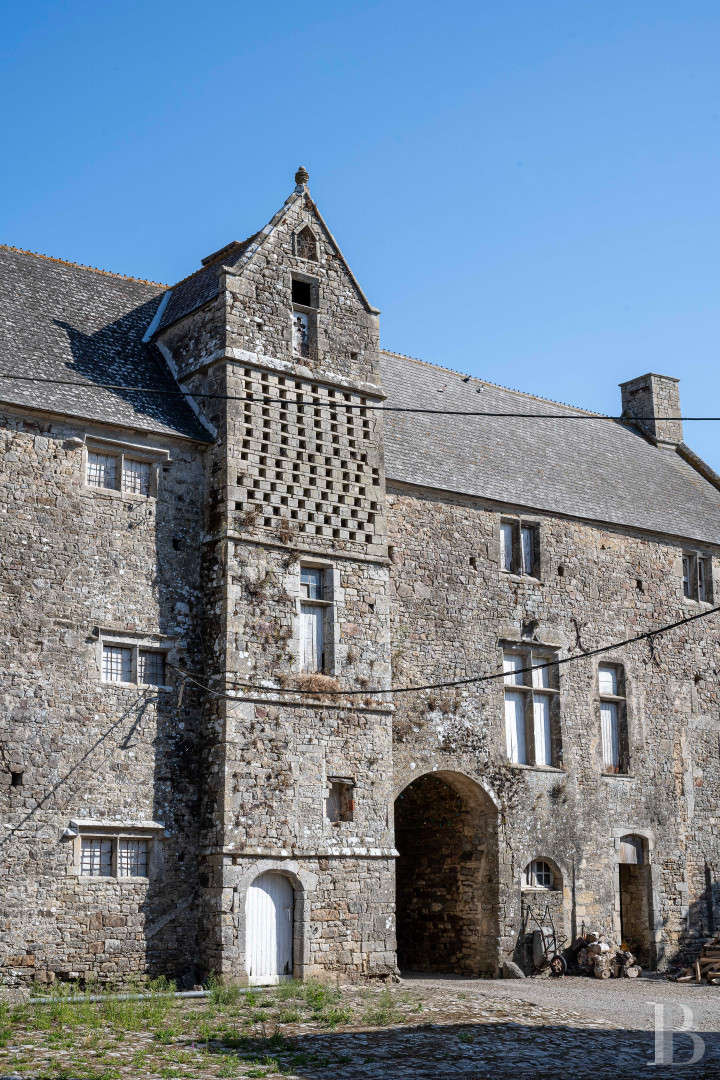
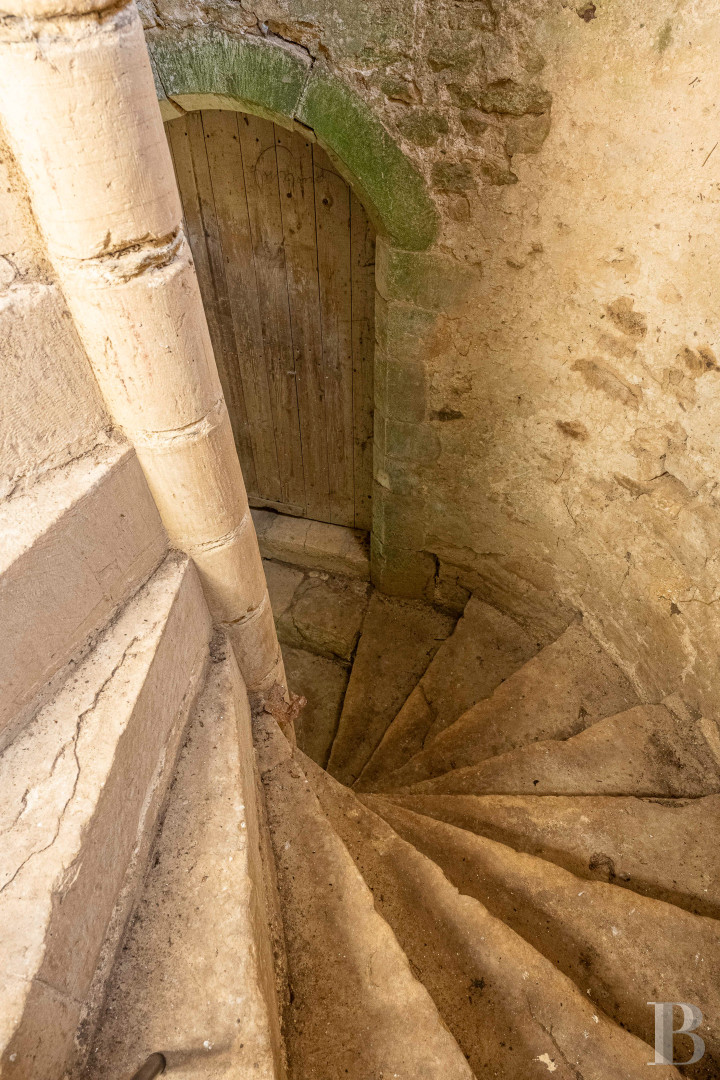
Opposite the manor, the biggest building has a ground floor, a first floor and a second floor in the roof space. A spiral staircase, housed in a central narrow pavilion that rises up to a series of pigeonholes, above which there is a pointed gable wall. The staircase leads up to intermediate levels where, each time, a door leads into a vast, bright room with a hearth. The facade is punctuated with many windows of different sizes, including stone-mullioned windows. The other buildings include a former chapel, which has an interior roof frame resembling an upturned boat beneath a gabled roof with a polygonal end, as well as sheep sheds, cowsheds and haylofts with a straight flight of outdoor stone steps. This series of buildings is made of stone, most often beneath gabled slate roofing.
The farmyard buildings
A rectangular garage with a hipped roof has two large arched doors. There is also a long, low edifice that houses pig sheds, as well as a tall barn, divided into an agricultural storage building, cowsheds and a hayloft. At the back, there is a dwelling rented out.
The grounds and farm buildings
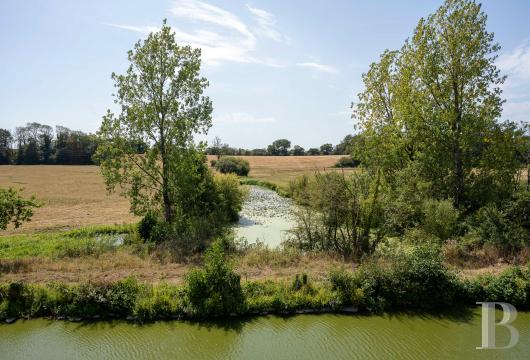
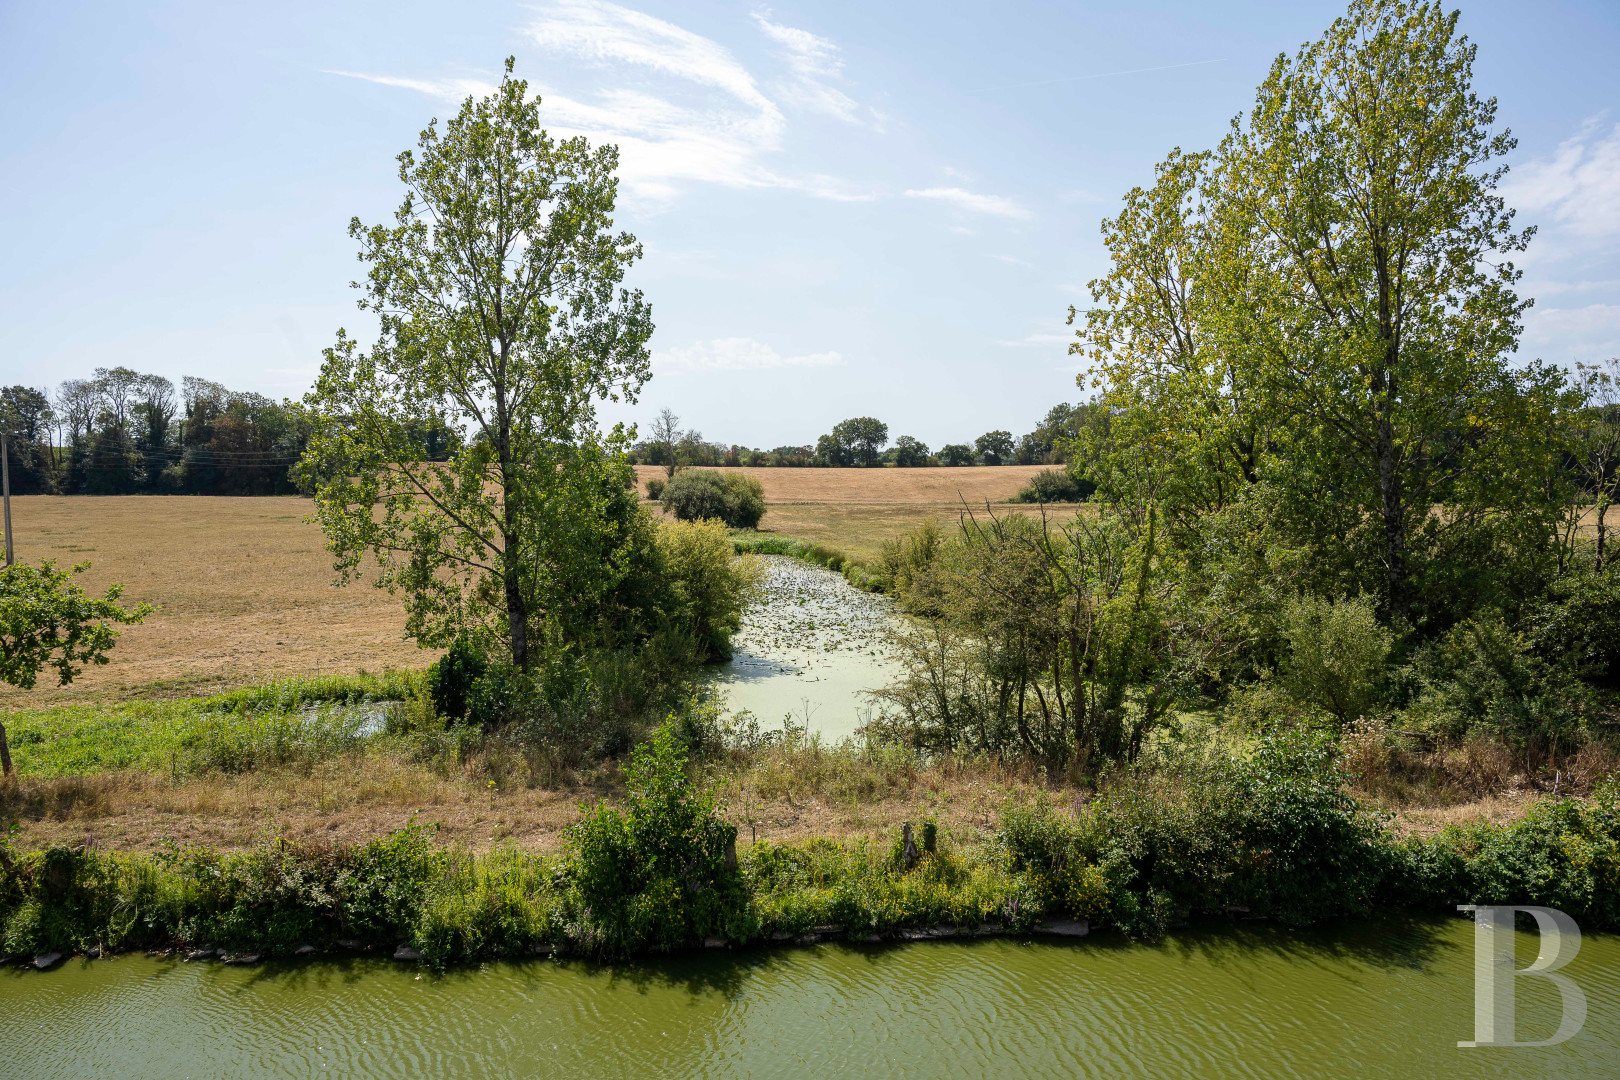
Open-sided garages, silos, a dairy, free-stall barns and agricultural storage buildings are set back. The complex of buildings is surrounded by almost 52 hectares, mainly pasture. A spring provides an abundance of water. This water is pumped, treated and distributed among the plots of the grounds.
Our opinion
This 16th-century manor farmhouse is a jewel of built heritage. Behind its water-filled moat, it forms a historical complex with its old stone edifices. Renovation work is needed, both in the main dwelling and the outhouses, but the buildings have kept a unique architectural character and are set back from transformations that could have affected their coherence. The edifices bear witness to the past, including marks of former doors, remnants of towers, niches, and traces of successive uses. These details invite you to look, understand and restore before transforming this gem.
995 000 €
Fees at the Vendor’s expense
Reference 349449
| Main building floor area | 300 m² |
| Outbuildings floor area | 800 m² |
| including refurbished area | 80 m² |
| Land registry surface area | 51 ha 64 a 14 ca |
Information on the risks to which this property is exposed is available on the website: www.georisques.gouv.fr
Share


NB: The above information is not only the result of our visit to the property; it is also based on information provided by the current owner. It is by no means comprehensive or strictly accurate especially where surface areas and construction dates are concerned. We cannot, therefore, be held liable for any misrepresentation.