A late-19th-century chateau with 1.5 hectares of grounds, tucked away
in France’s beautiful Lauragais province, south-east of Toulouse
in France’s beautiful Lauragais province, south-east of Toulouse
Revel,
HAUTE-GARONNE
midi-pyrenees
31250
FR

Location
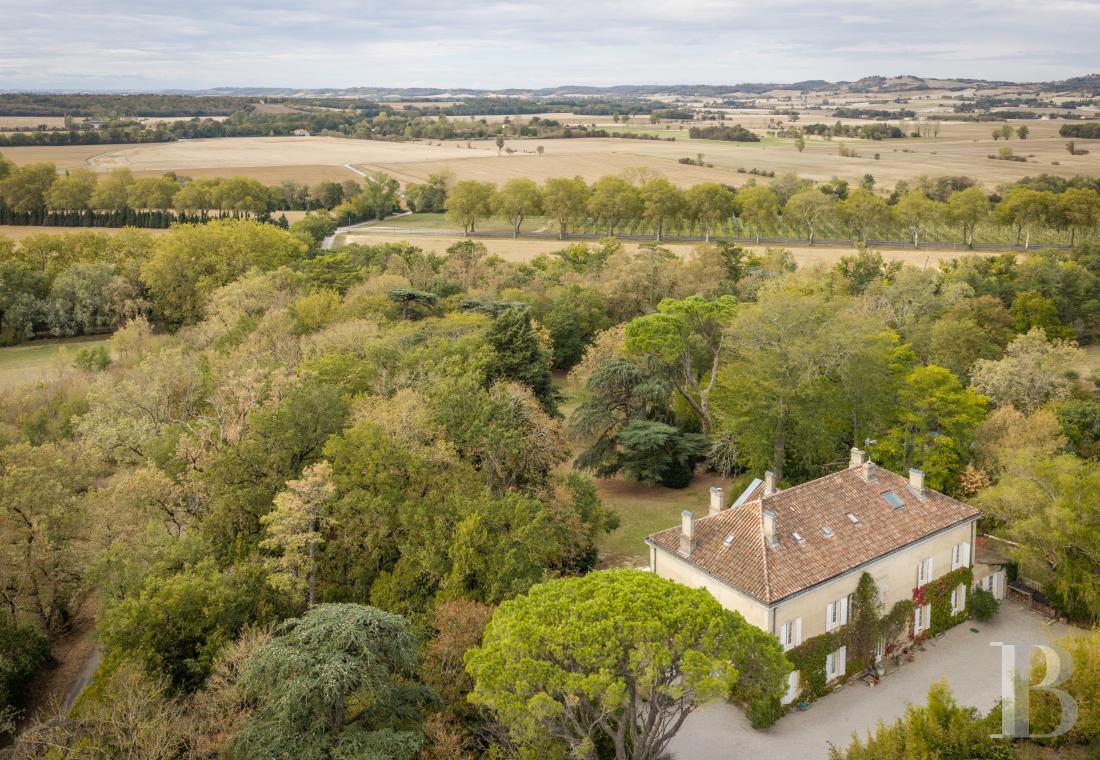
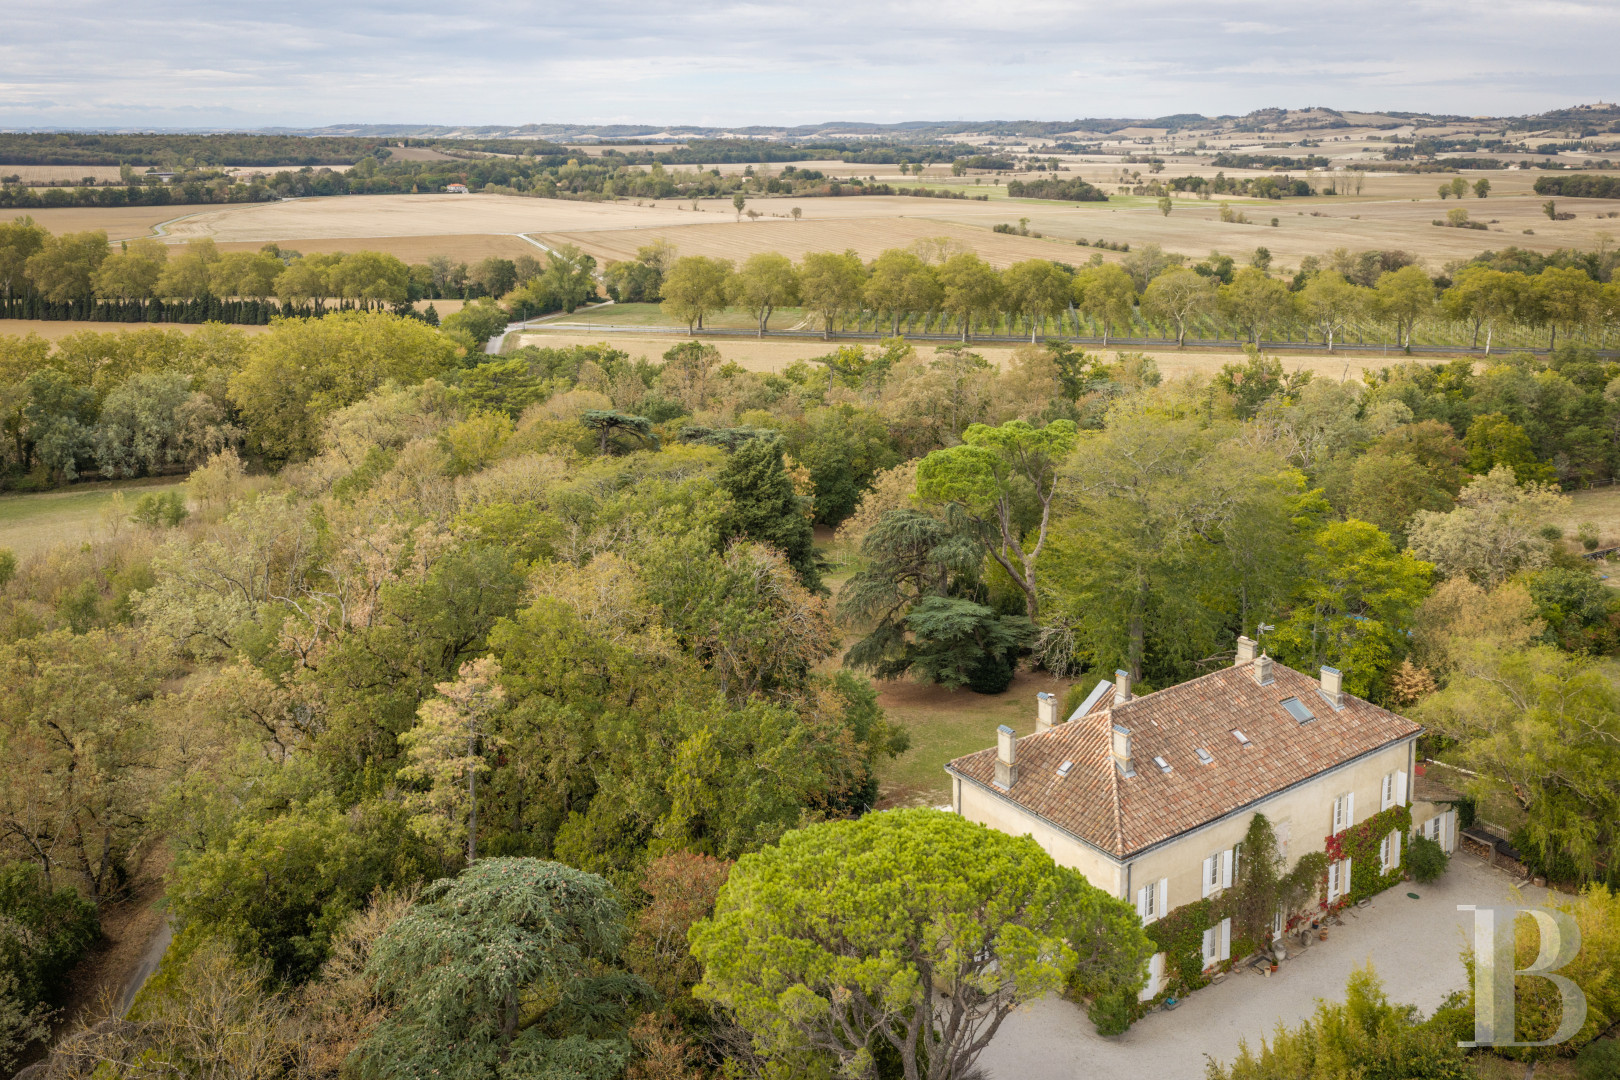
The property lies in France’s Haute-Garonne department in the Occitania region, at the foot of the mountainous Montagne Noire natural province and near the charming town of Revel. This old town is an example of a bastide – small, fortified grid-plan towns that were built in south-west France in the Middle Ages. Revel is known for its medieval open-sided market hall and its market. The town offers shops and amenities for everyday life. The estate is nestled between the beautiful Lauragais natural province and the first foothills of the nearby mountain range. The landscape alternates between farmland, woods and rivers. The property neighbours the Rigole de la Plaine artificial water channel, built in the 17th century to feed into the Canal du Midi. It was designed by the famous French engineer Pierre-Paul Riquet. This water channel is part of the water-supply system for the Canal du Midi, a UNESCO World Heritage Site. The towns of Castelnaudary and Castres are not far away. And you can get to the famous town of Carcassonne and its airport in around 50 minutes. The city of Toulouse, with its international airport, is an hour’s drive from the property.
Description
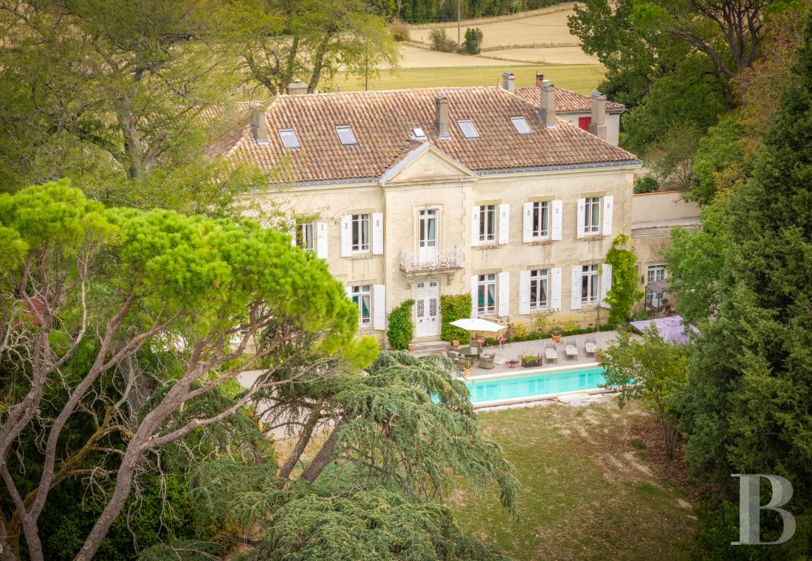
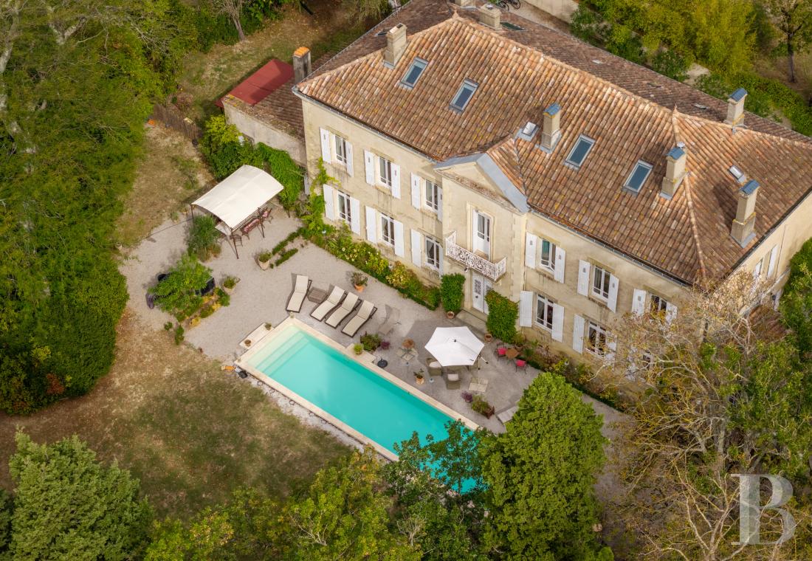
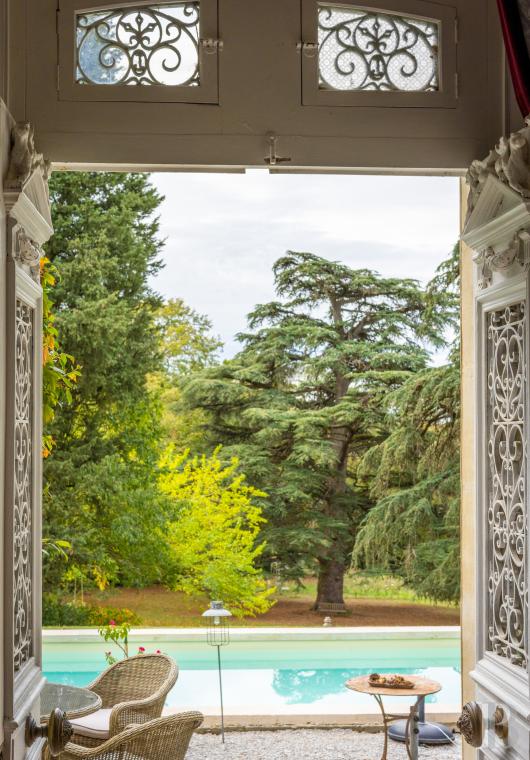
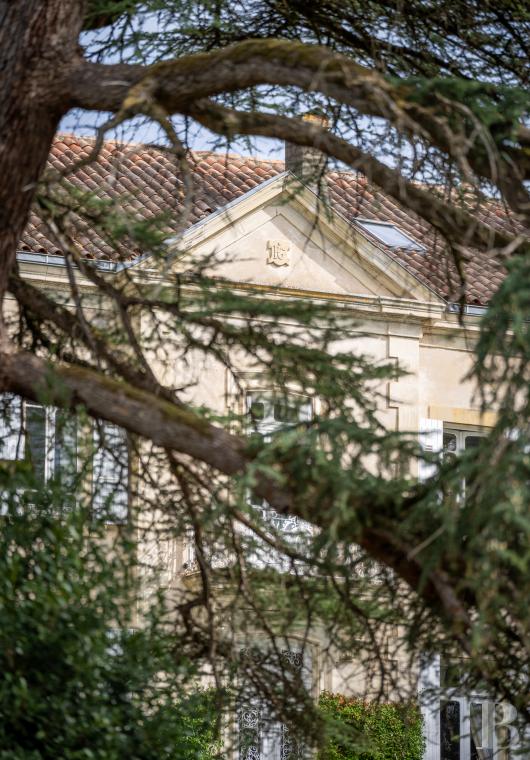
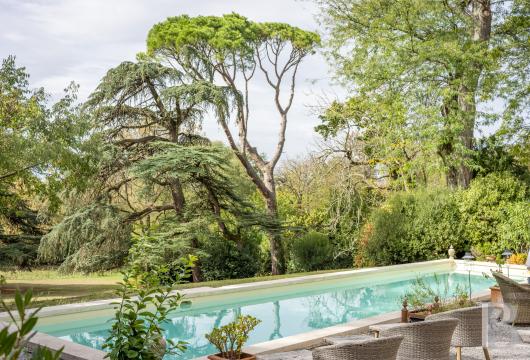
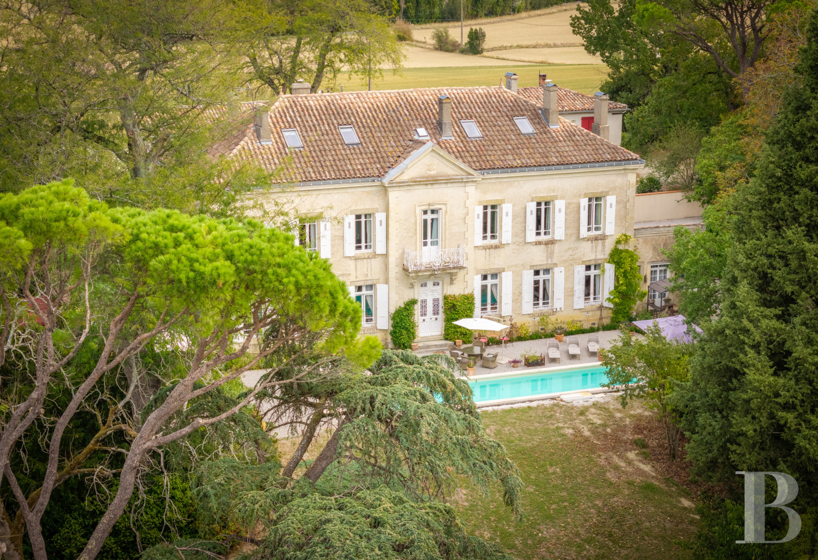
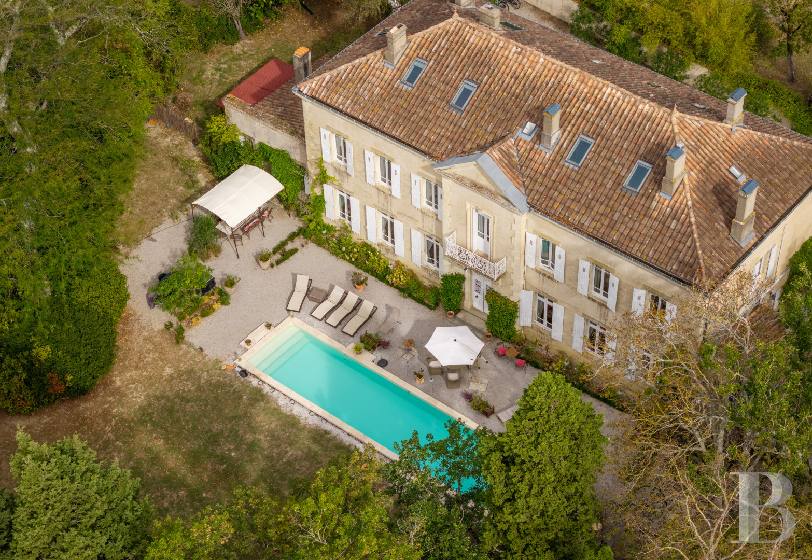
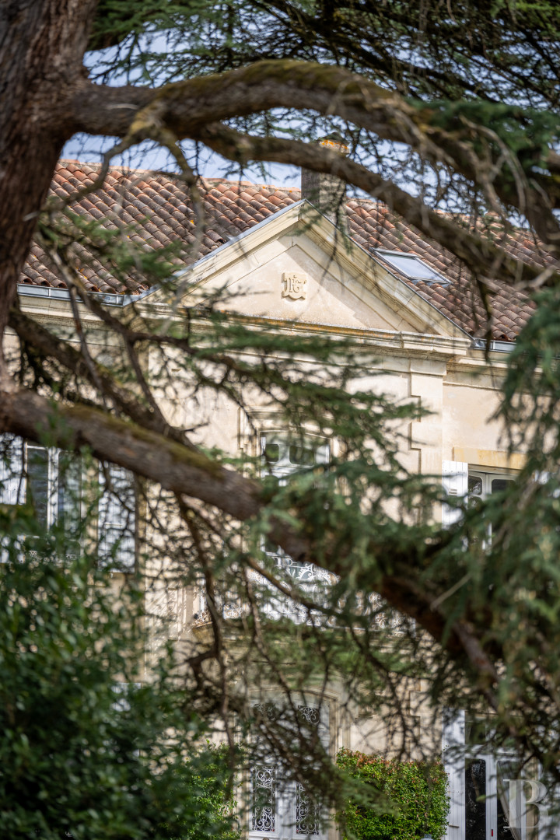
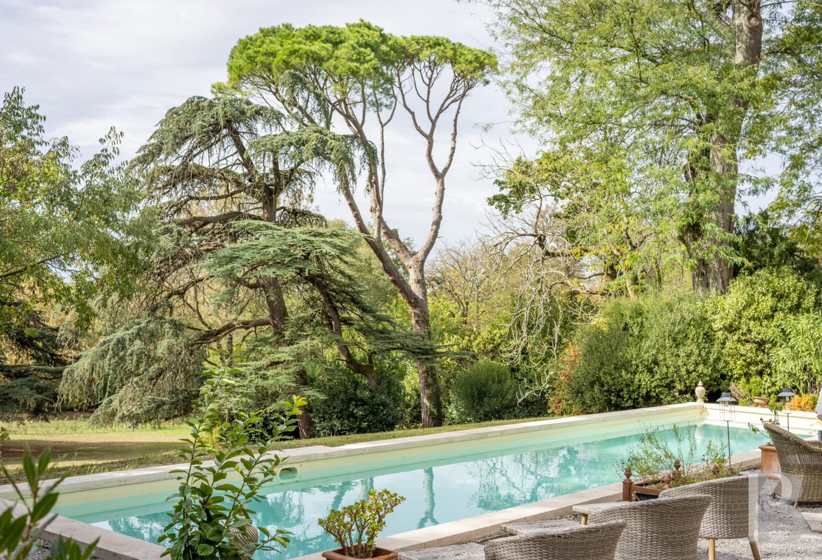
You reach the property via the Pont de Thuriès bridge, which was built in 1845 under the supervision of the engineer Jean Maguès to create a route across the Rigole de la Plaine water channel. Next, a lane leads to an electric gate, from where you make your way to a parking area in front of the residence’s north-east elevation. On one side, a rendered wall, edged with oleanders, separates the estate from the neighbouring property. The residence stands in the north-east section of the plot. It faces south-west, leading out into tree-dotted grounds that cover around 1.5 hectares. The architecture you see here today dates back to building work that was carried out in around 1895. It has a neoclassical and Directoire style. The edifice is rectangular in shape with a ground floor, a first floor and a second floor in the roof space. It is crowned with a hipped roof of terracotta tiles. Its facade faces the grounds and displays a symmetrical design of seven bays. The central bay is in an avant-corps that protrudes slightly and rises up to a grand pediment, below which there is a first-floor balcony edged with a wrought-iron guardrail, supported with moulded corbels. The tall windows are set in stone surrounds and fitted with shutters of painted wood. Quoins and a continuous cornice frame the neat arrangements of the elevations. Inside, several reception rooms are positioned around a central lobby. Some of these reception rooms connect to each other. The bedrooms are spread over all three floors. A main staircase and a flight of backstairs lead to the upper ones. On the south-west side, the grounds stretch out from the foot of the edifice, forming an expanse of lawns dotted with majestic trees. A heated swimming pool, built in 2023, runs parallel to the facade and sits in a stone terrace with a shelter on one side. The residence offers seven bedrooms, including six suites, as well as a lounge, a dining room, a reading room, a billiard room, a kitchen with a scullery, a spa, a storeroom, a workshop and two utility rooms. There is also a well and a solar panel installation.
The house
The residence has 14 rooms, spread over three levels. There are six large bedrooms with bathrooms and a spare bedroom that needs to be restored. The edifice was fully renovated between 2019 and 2023 with a focus on the interior fittings and the windows. Most of the windows were fitted with double glazing, except the ground-floor ones facing the parkland, which have kept their original frames.The ground floor
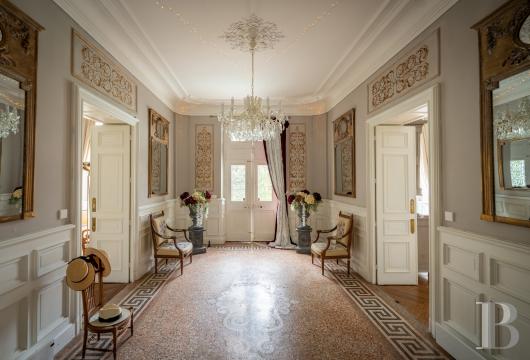
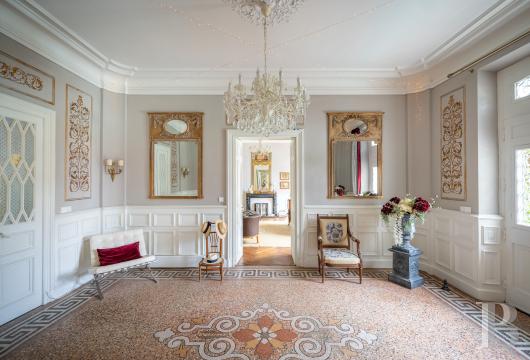
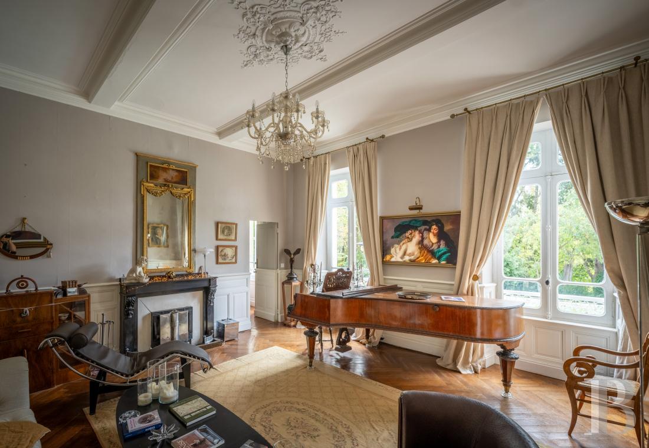
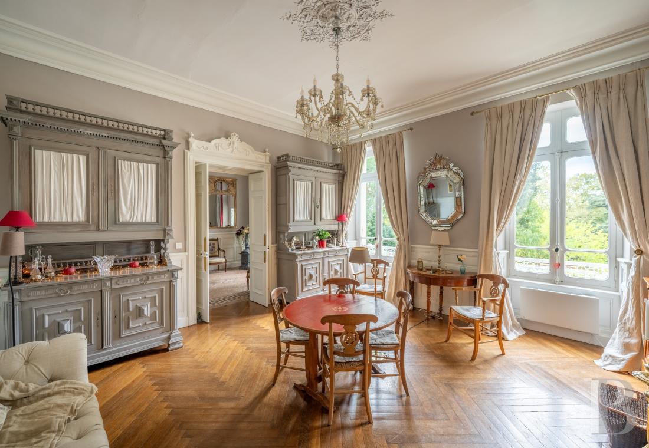
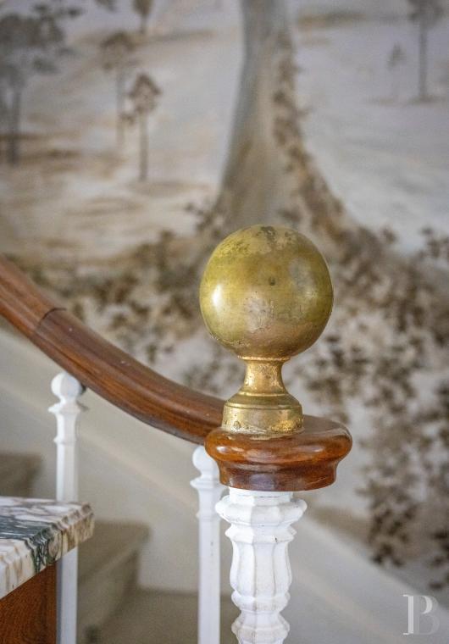
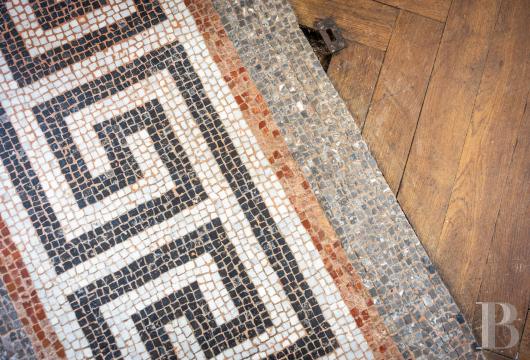
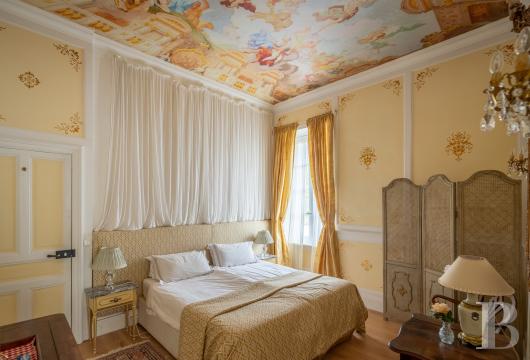
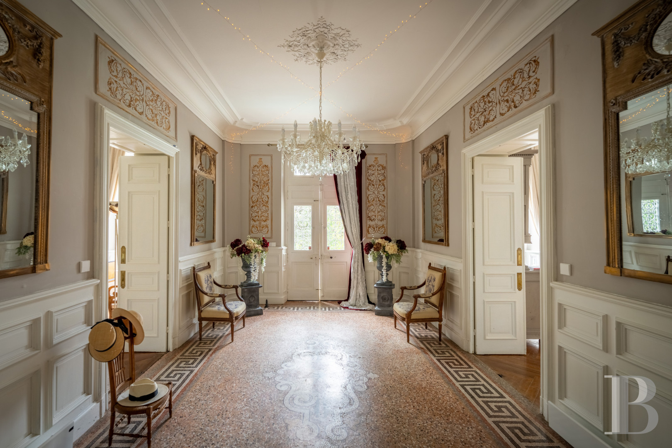
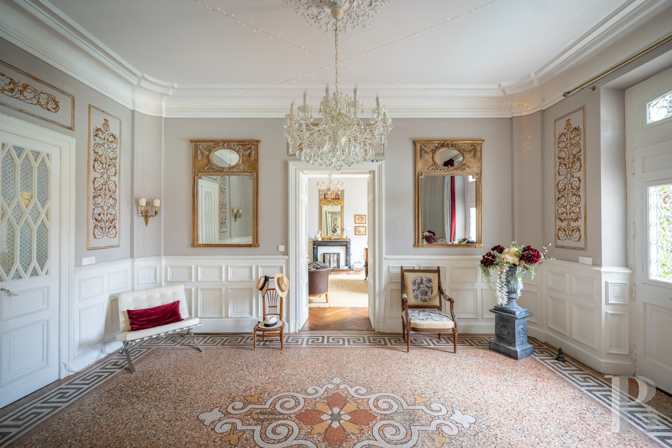
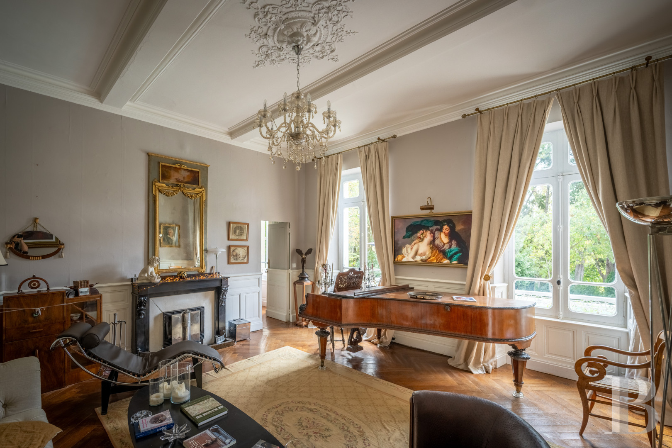
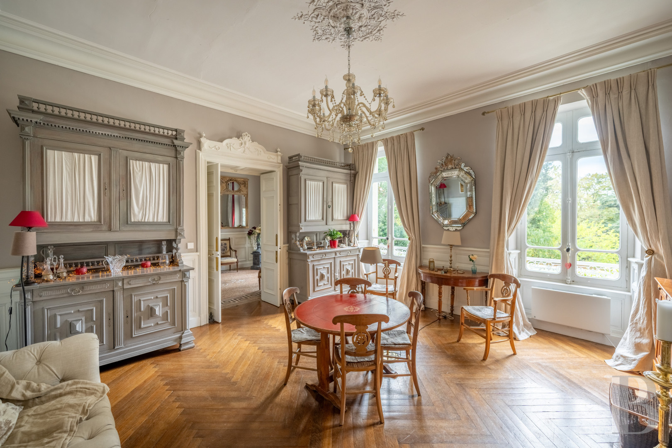
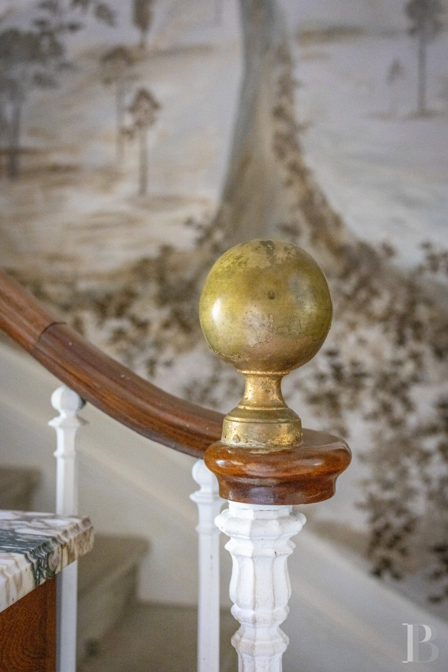
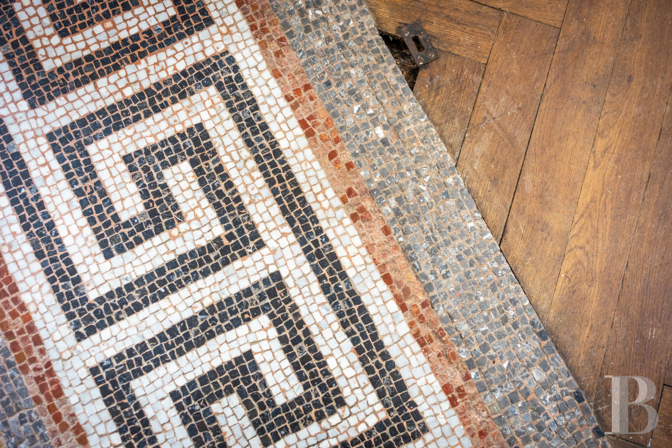
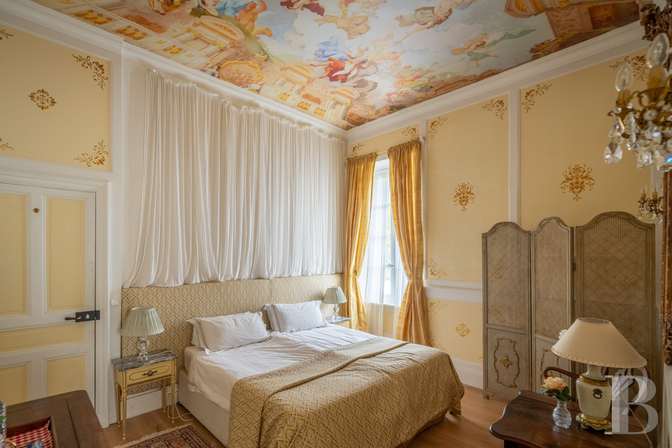
The entrance door leads into a dual-aspect hallway with a mosaic floor, dado panelling, cornices and a ceiling rose. On both sides of this hallway, there are connecting reception rooms: a large lounge with chevron parquet and a marble fireplace, a dining room, a reading room also with a fireplace, and a billiard room with a bar. A kitchen connects to several service rooms, including a butchery room, a utility room and a workshop. There is also a suite with a bedroom that has a painted ceiling and a shower room with a lavatory. Furthermore, there is a wellness space on this floor. It includes a sauna. A main staircase spirals upwards, edged with balusters, in a stairwell adorned with a panoramic decor. And a flight of backstairs connects to the service rooms and upper floors.
The first floor
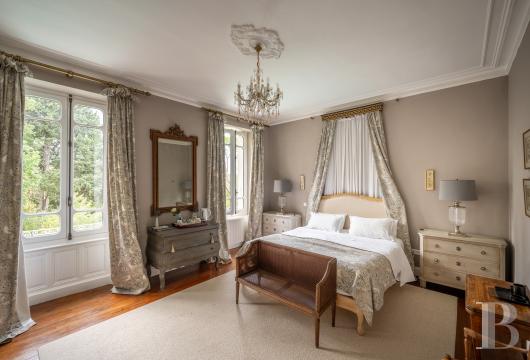
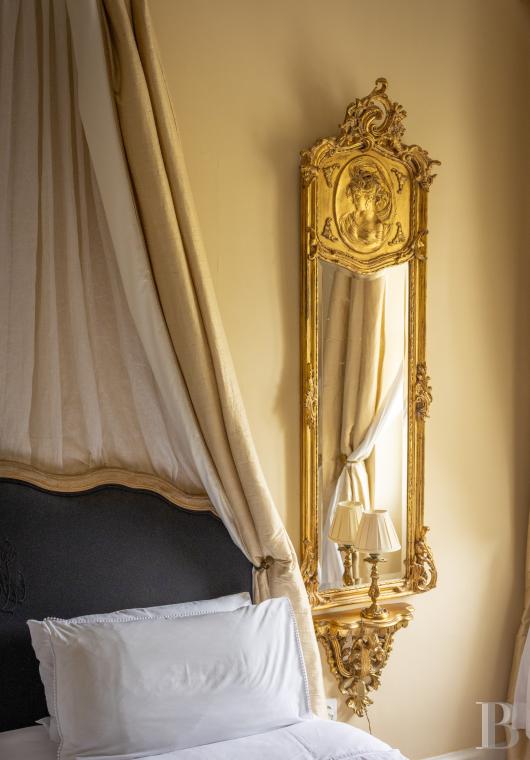
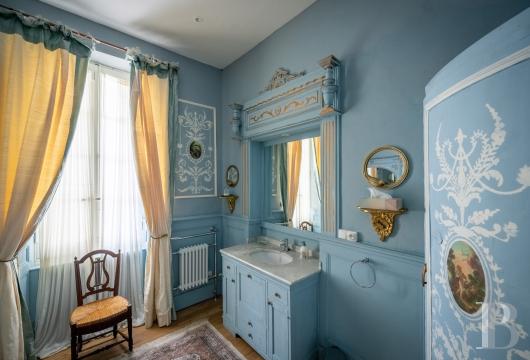
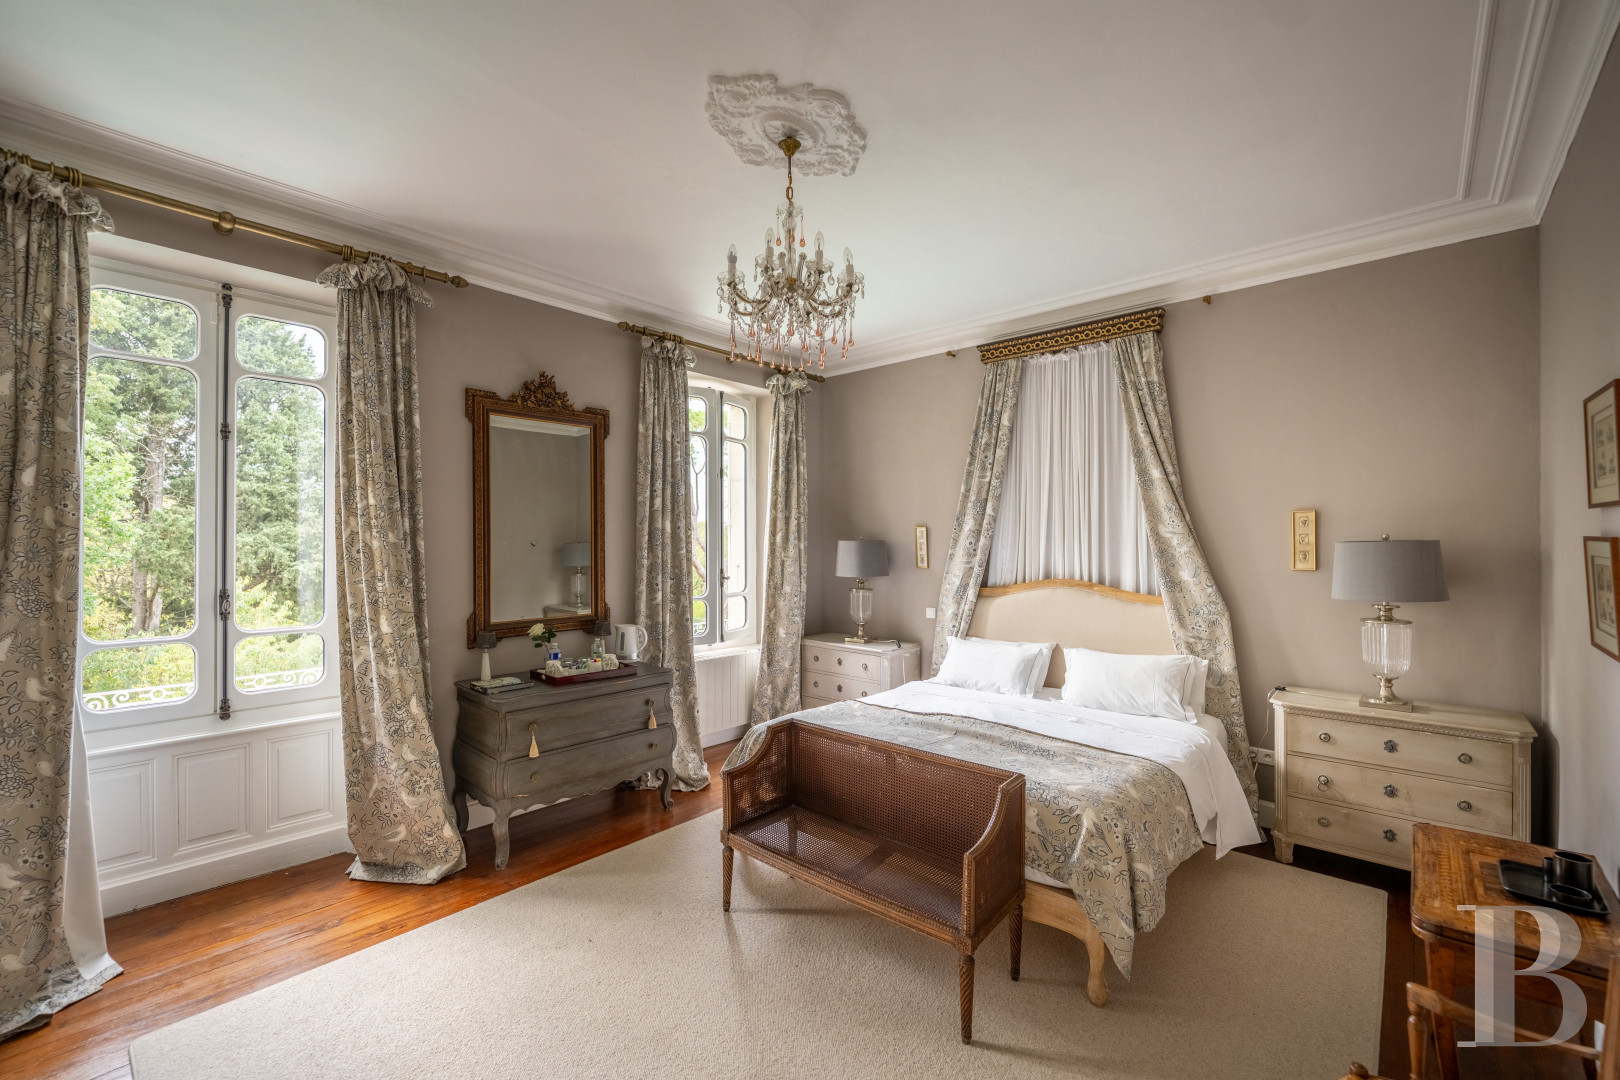
The main staircase leads up to a landing where the panoramic decor of the stairwell continues. This first floor has four suites, each with a shower room and lavatory. The master suite adjoins an office. Both have a fireplace. This suite’s shower room has twin washbasins. The rooms look out at the grounds. One of the bedrooms stands out for its oriental-inspired decor. Wood-strip flooring extends across the rooms and the ceilings have staff-plaster ceiling roses and are edged with moulded cornices.
The second floor
The second floor lies in the roof space. Its rooms have sloping attic ceilings and exposed roof beams. A first section brings together a bedroom and a vast bathroom with a shower, bath, washbasin and lavatory. There is a second bedroom, which needs to be restored. A lounge currently serves as a music room and is fitted with an air circulator. This room adjoins a dormitory with sloping attic ceilings. The floors are wooden and most of the rooms are filled with natural light from roof windows. A utility room and several storage spaces have been created in the lower-height sections.
The grounds
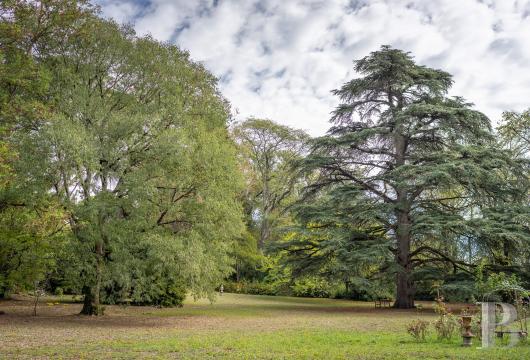
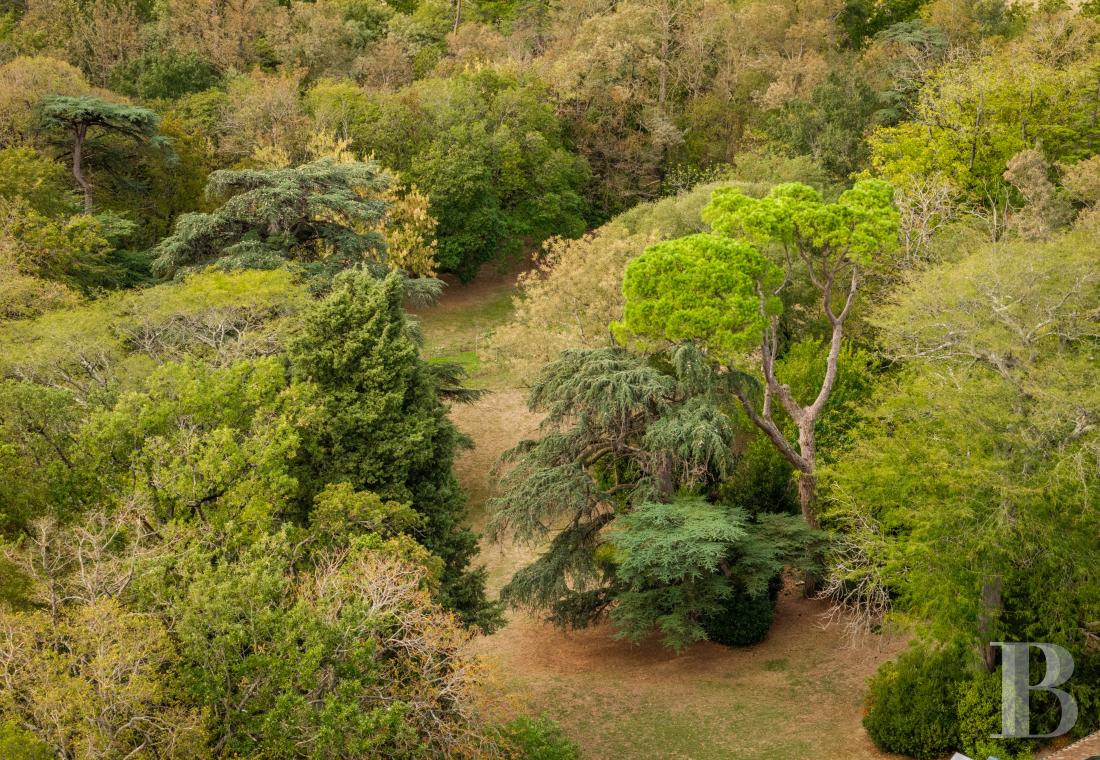
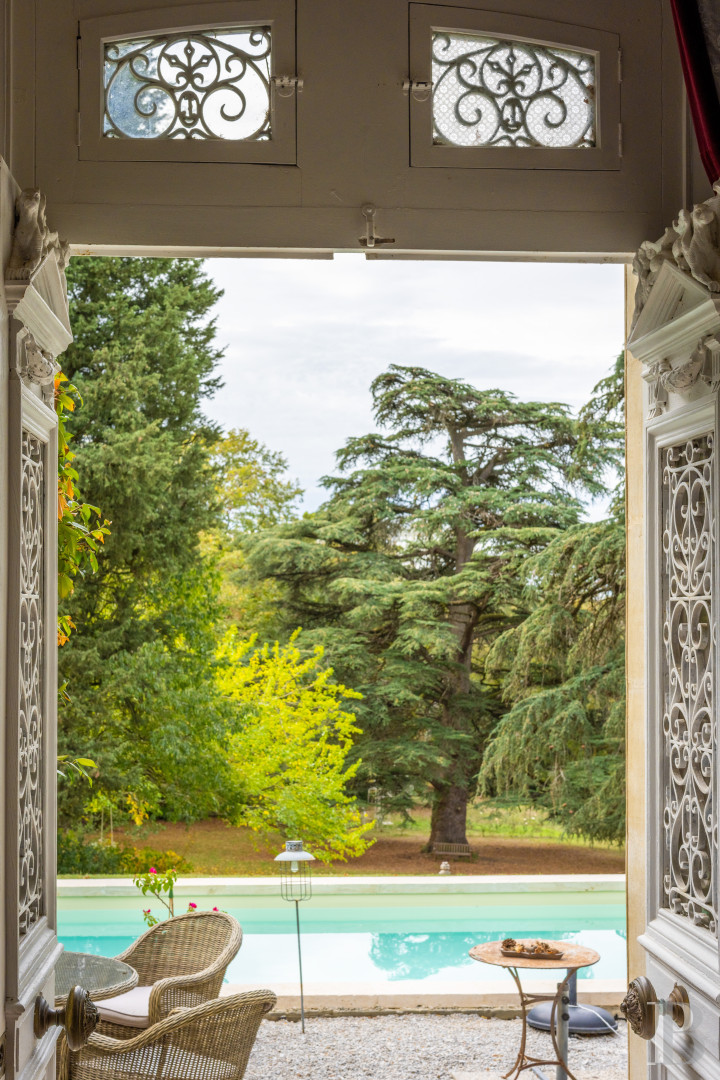
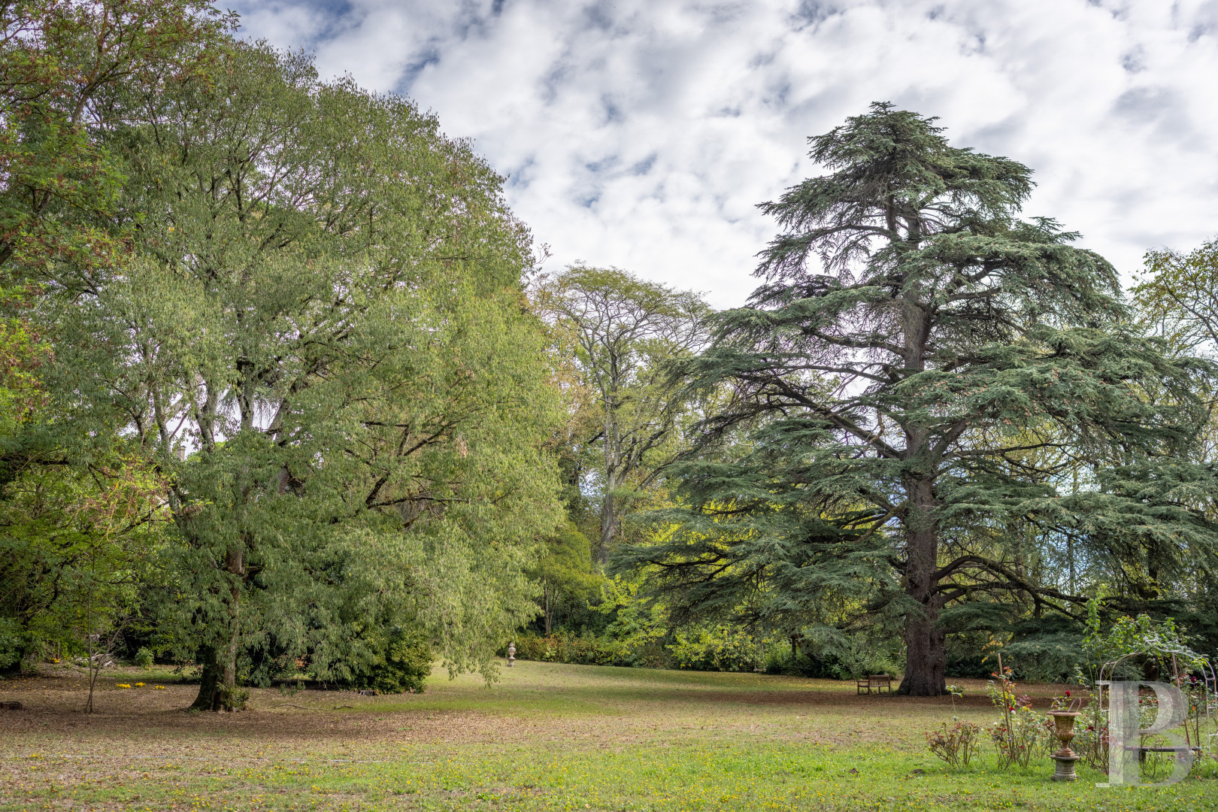
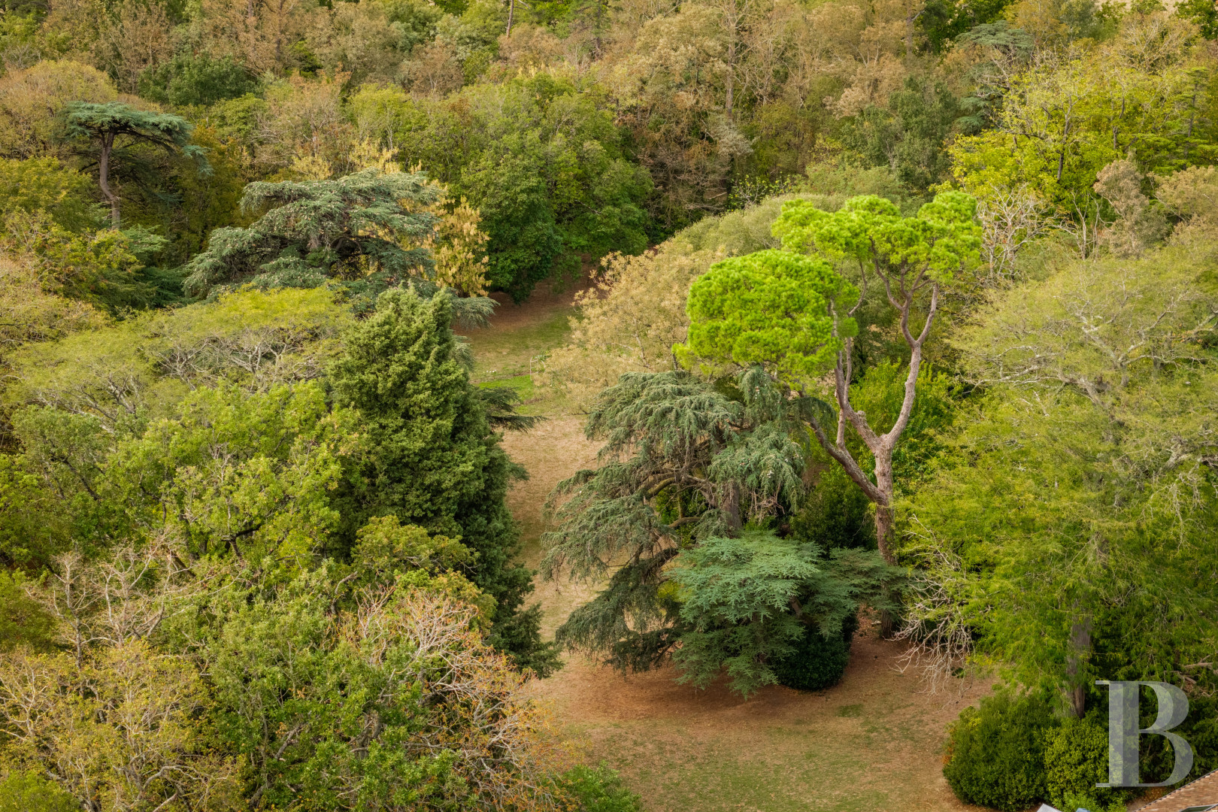
The grounds cover 1.5 hectares and mainly extend south-west of the edifice. Vast lawns are dotted with tall trees, including cedars, sequoias, chestnuts, pines, linden trees, mulberry trees and hackberries. There are also Japanese maples and oleanders. A rose garden and an orchard, beside a well and an old greenhouse to be restored, also take up part of the garden. A heated swimming pool lies in front of the facade. Set back from the ornamental spaces, a solar panel installation lies in a section you cannot see well from the parkland. A secondary gate leads to the drive. The edges of the property are partly wooded. The Rigole de la Plaine water channel runs alongside the plot, marking the boundaries of the estate.Our opinion
This elegant 19th-century residence in south-west France, tucked away between the charming town of Revel and the beautiful Lauragais province, is a splendid gem where careful attention during a masterful renovation has kept the historical interior while adapting it to modern life. Parquet flooring, fireplaces, wooden panelling and painted decor form magnificent interiors with varied character, from the reception rooms to the many bedrooms. And the vast grounds, with their majestic trees and heated swimming pool, extend the tasteful interior into the outdoors, while the neighbouring Rigole de la Plaine water channel underlines the unique story of this area tied to the Canal du Midi. In short, this remarkable property combines all the qualities of a family residence, yet it also offers the possibility of tourist accommodation, here in an enchanting, bucolic backdrop marked by several centuries of landscaping and hydraulic engineering.
1 200 000 €
Including negotiation fees
1 132 075 € Excluding negotiation fees
6%
incl. VAT to be paid by the buyer
Reference 187215
| Main building floor area | 494 m² |
| Outbuildings floor area | 55 m² |
| Land registry surface area | 1 ha 49 a 48 ca |
French Energy Performance Diagnosis
Information on the risks to which this property is exposed is available on the website: www.georisques.gouv.fr
Share


NB: The above information is not only the result of our visit to the property; it is also based on information provided by the current owner. It is by no means comprehensive or strictly accurate especially where surface areas and construction dates are concerned. We cannot, therefore, be held liable for any misrepresentation.