A 19th-century house with a garden, barn and garage, nestled
in the heart of a village in France’s beautiful Yonne department
in the heart of a village in France’s beautiful Yonne department
Châtel-Censoir,
YONNE
burgundy
89660
FR

Location
The property lies in a characterful village with a hilltop collegiate church overlooking the valley of the River Yonne and the Nivernais canal. It is located in the south of France’s Yonne department in north-western Burgundy, 220 kilometres south-east of Paris. The village offers amenities for everyday life, including a primary school and a regional train station. It is also close to large towns, including Avallon, which is 30 minutes away by car. From there, the A6 motorway takes you to Paris in a little more than three hours. And the quaint village of Vézelay, renowned for its built heritage and abbey, is only 20 minutes away by car. The surroundings are rural, undulating and wooded. Indeed, the stunning Morvan regional nature park is nearby. This beautiful backdrop is ideal for cycling, hiking, fishing, canoeing and boating.
Description
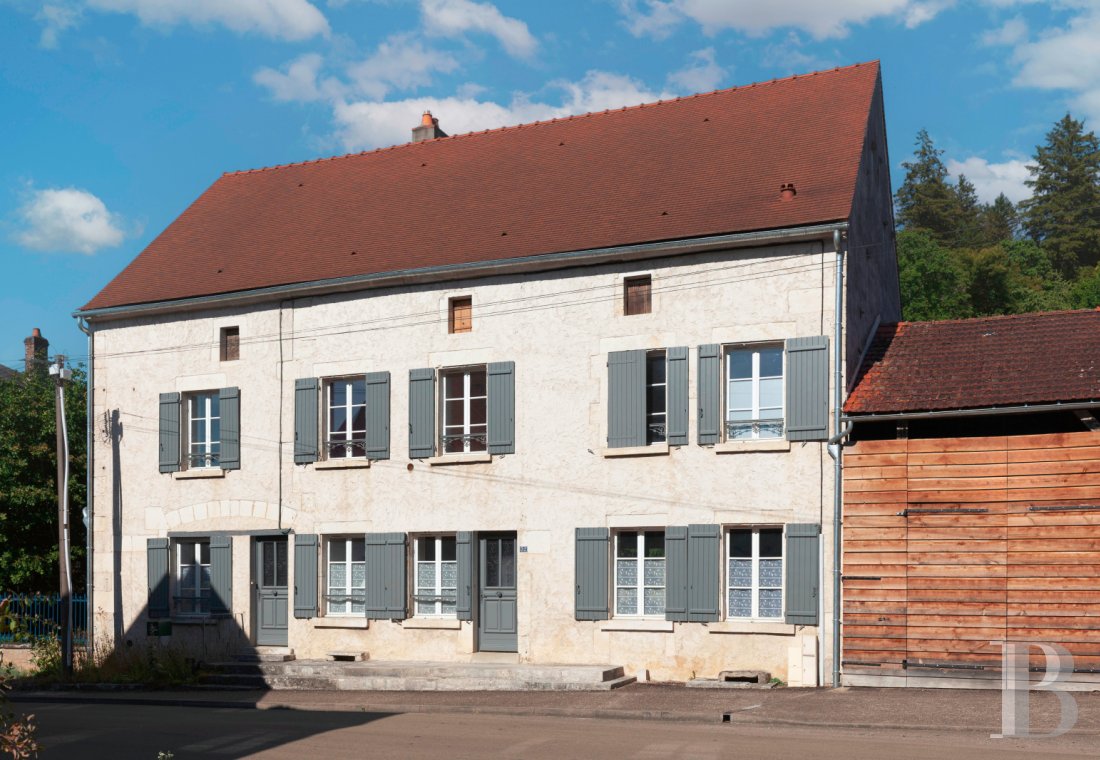
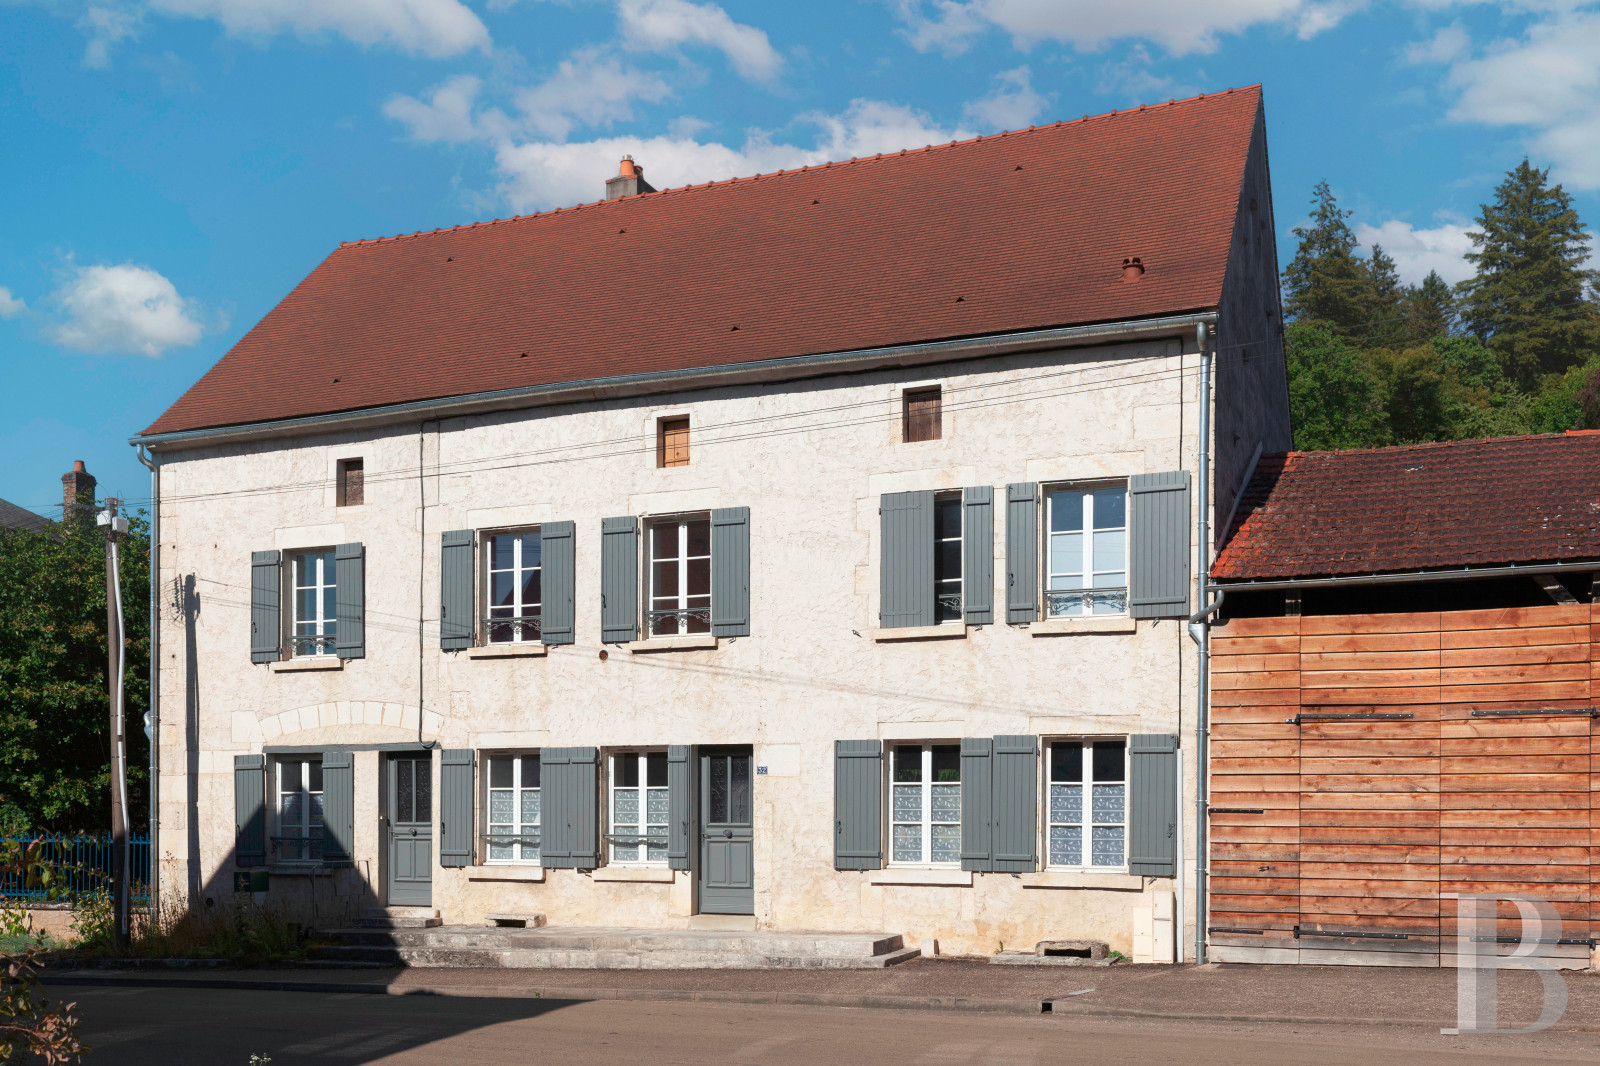
The house faces east and west. You enter it straight from the road. On its south side, the dwelling is flanked with a lower building, which serves as a garage and has an elevation of clapboard cladding. The garden extends behind the house, on the east side. The house has a traditional plan with a ground floor, a first floor and a second floor in the roof space. Its facade is punctuated with many rectangular windows and is homogeneously rendered in a pale tone. It has quoins and window surrounds of exposed dressed stone. Its windows are fitted with wooden shutters, which were recently painted grey. The top floor, which is in the roof space, is punctuated with three small windows. On the ground floor, on the left-hand side, you can see the stonework of a basket-handle arch: the spot where a carriage entrance door, now walled up, once was. On the south elevation, there are also visible traces of old header-bond stonework typical of the 19th century. The house is crowned with a gable roof of Burgundy tiles. This roof was recently renovated, notably thanks to financial aid from the Fondation du Patrimoine (France’s leading association for French built heritage). On the garden side, a slightly protruding section and an outdoor flight of steps give character to the elevation. A chimney stack caps the roof. Inside, the layout is classical in design. On the ground floor, an entrance hall connects to two main rooms. And on the first floor, a corridor connects to four bedrooms and two bathrooms. A utility room completes the first floor.
The house
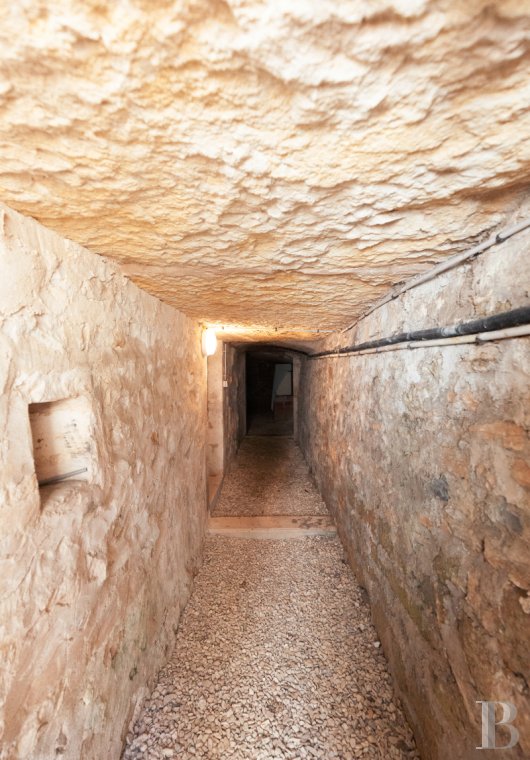
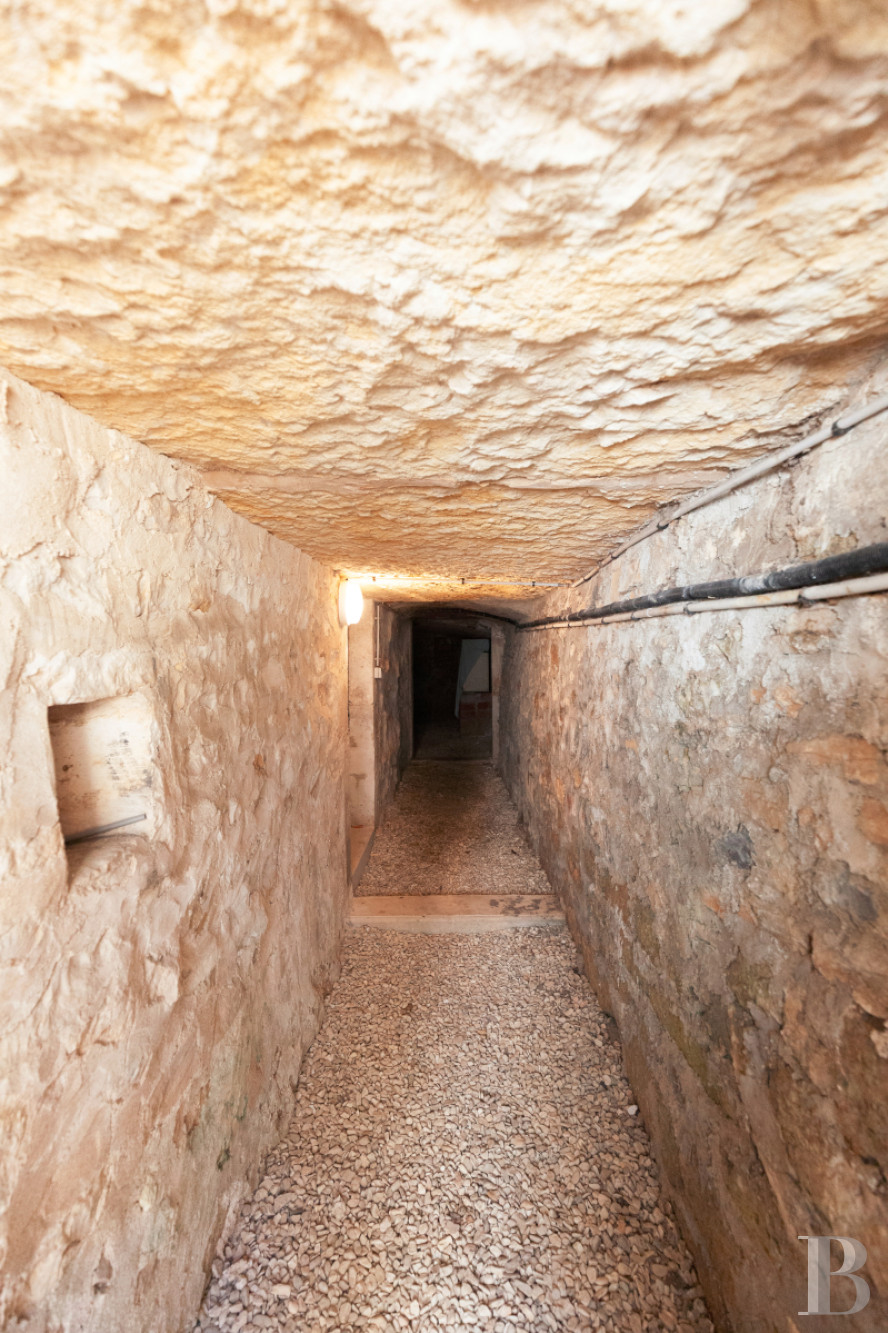
On the garden side, a flight of steps leads down to the basement, which lies beneath part of the building. There are three cellars. They lie along a long corridor. They are gravelled and in good condition. Indeed, the conditions down here are perfect for storing wine.
The roof space, which is currently unused, extends across most of the house. Three small road-facing windows fill it with natural light.
The ground floor
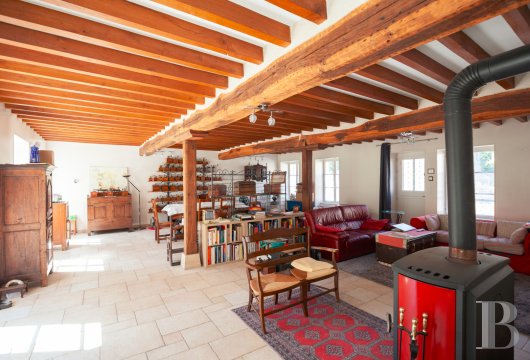
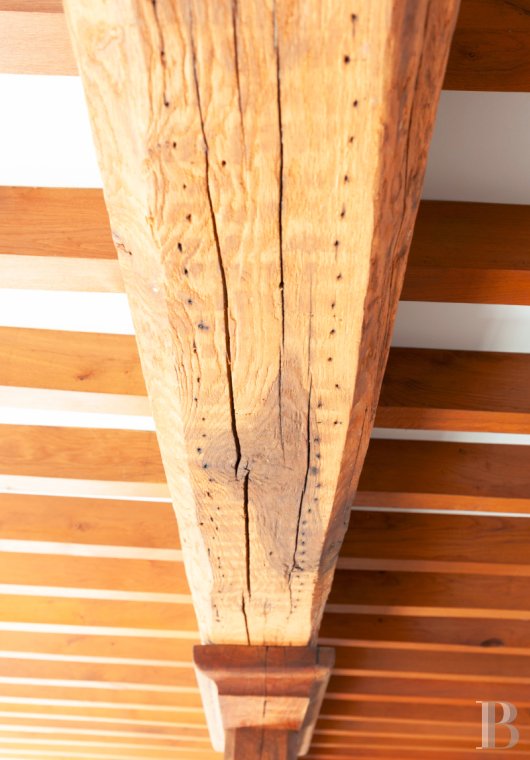
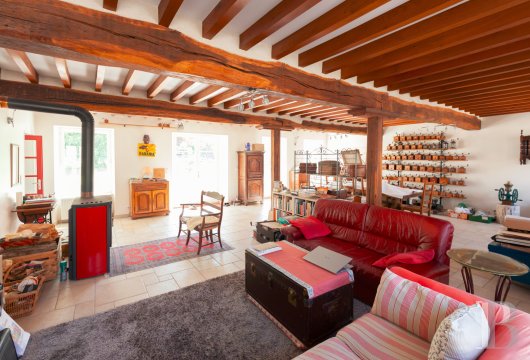
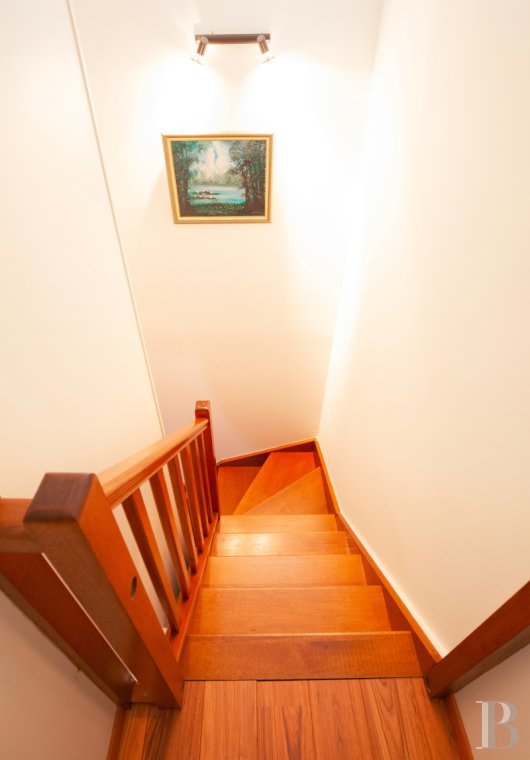
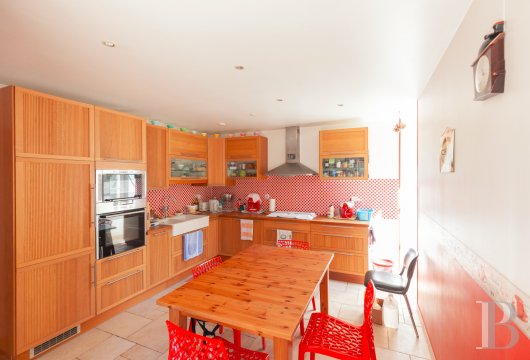
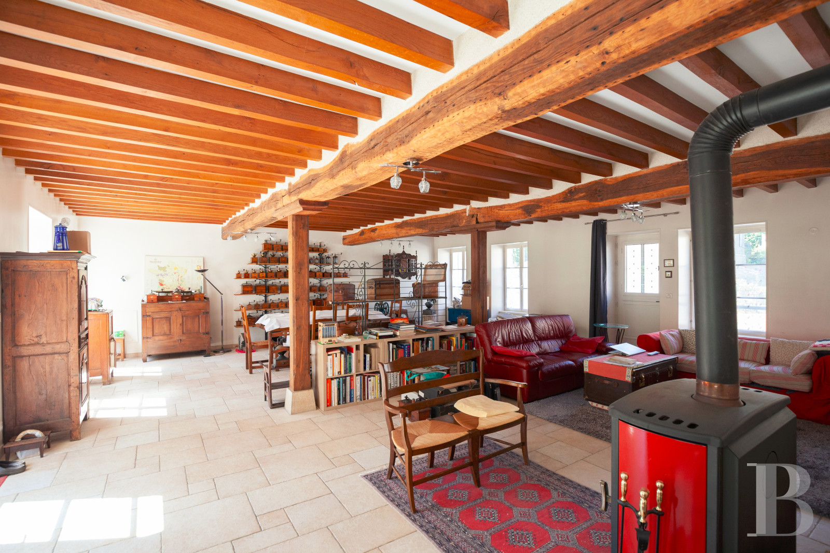
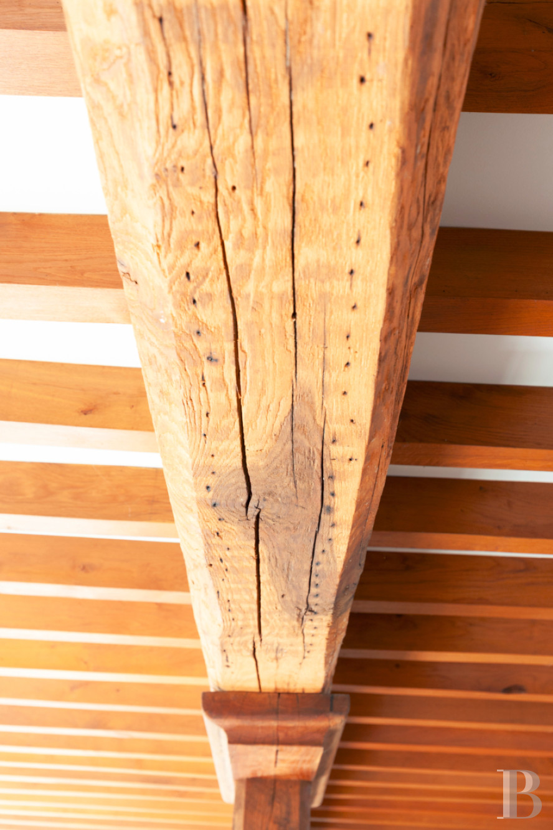
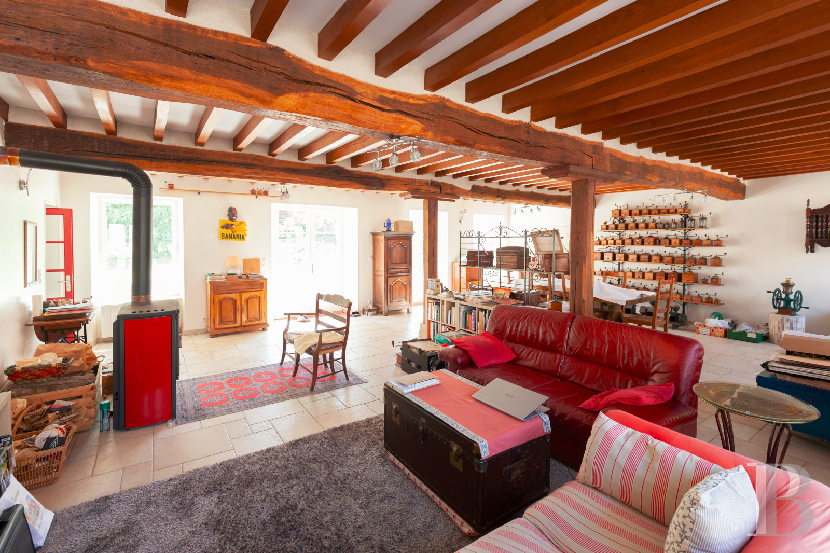
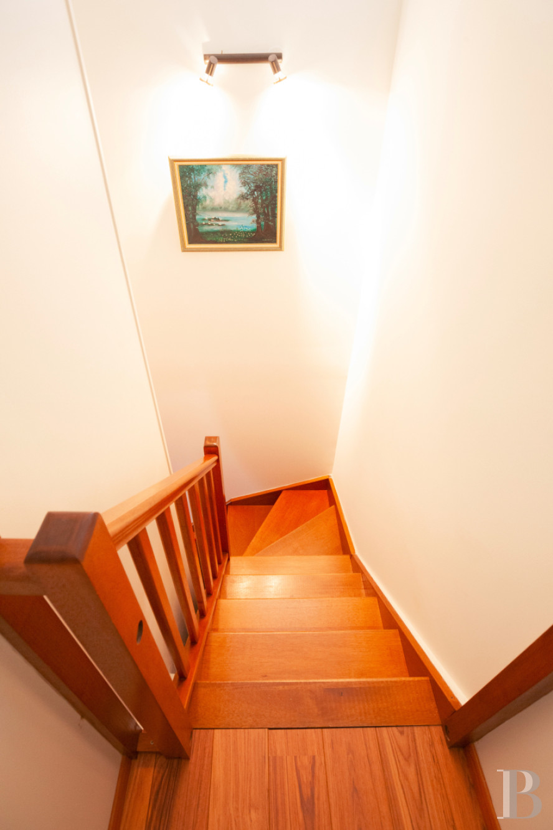
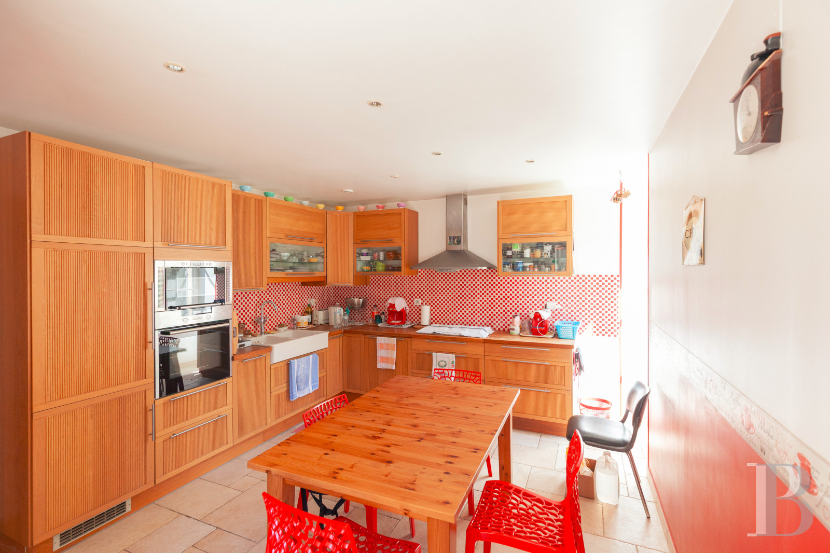
On the west side, two glazed doors lead into the house. The left-hand door takes you into an entrance hall. This hallway is big enough for you to create storage spaces in it. And a bespoke wooden staircase leads up from this hall to the first floor. The right-hand door connects to the lounge, a 71m² dual-aspect room bathed in natural light with a ceiling of exposed beams and joists. Two timber posts support the main beams a third of the length along it. This room includes a stove too. The floor is adorned with pale tiles, laid in an uneven pattern. There is also a shower room on this ground floor. The corridor that connects to it links the entrance hall to the kitchen, which is tiled and fitted with wooden furniture.
The upstairs
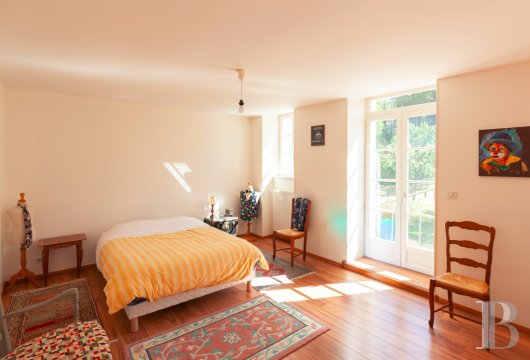
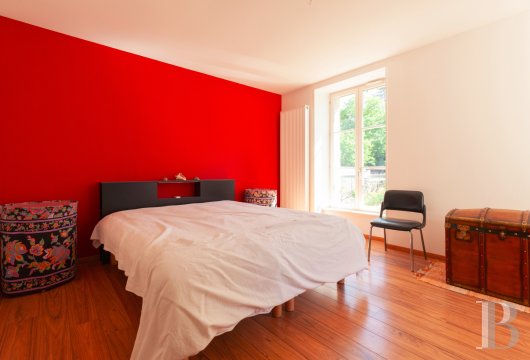
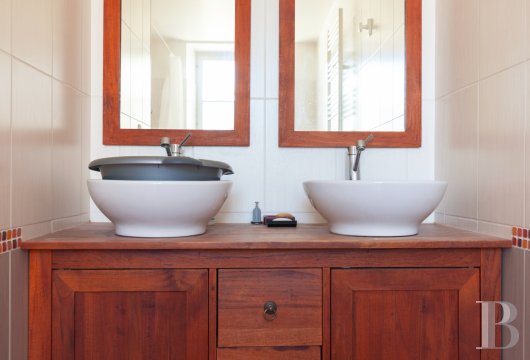
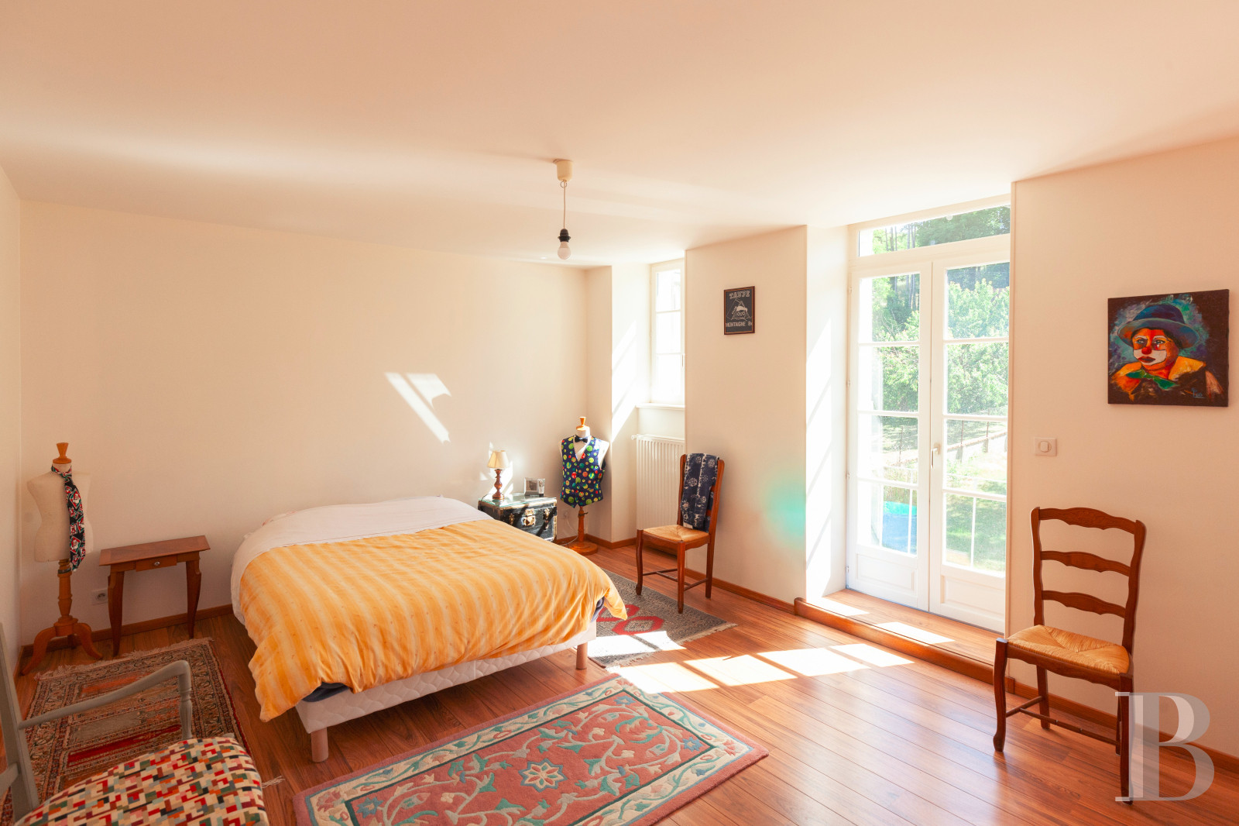
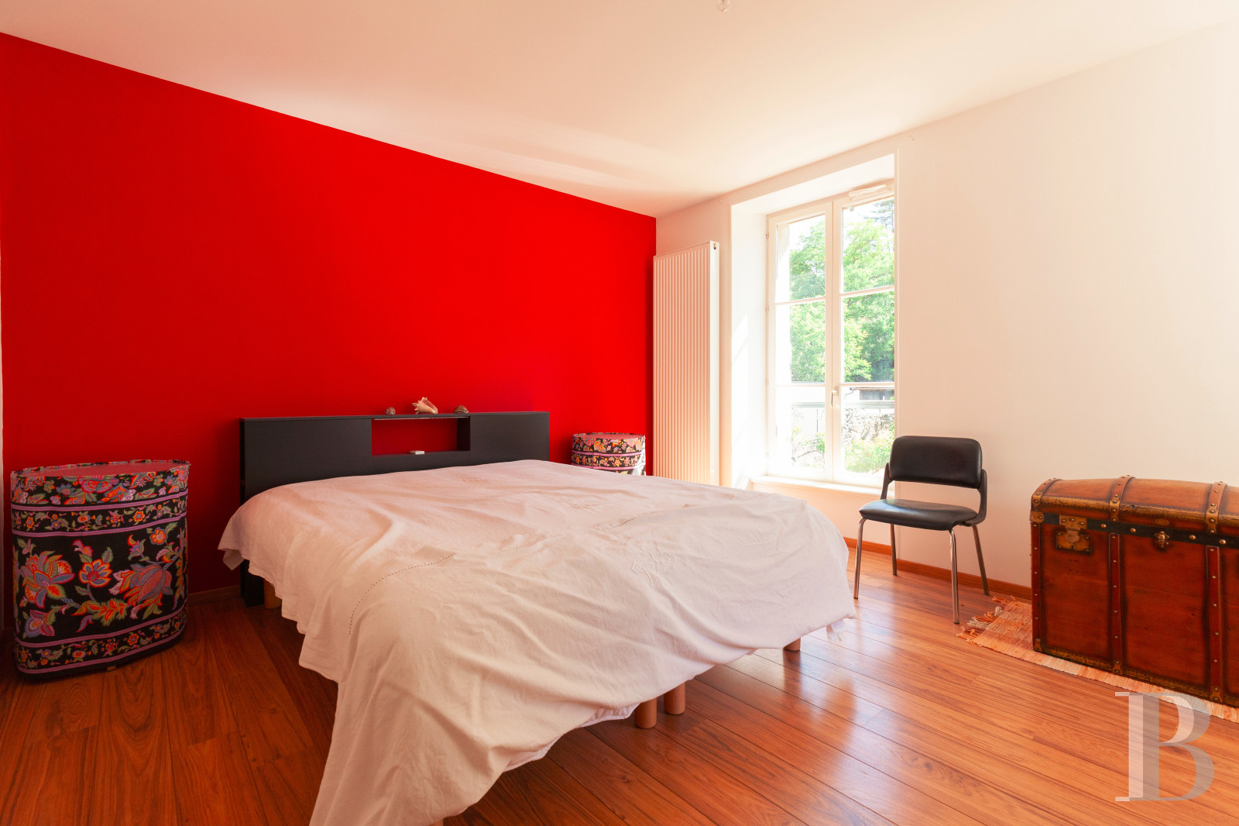
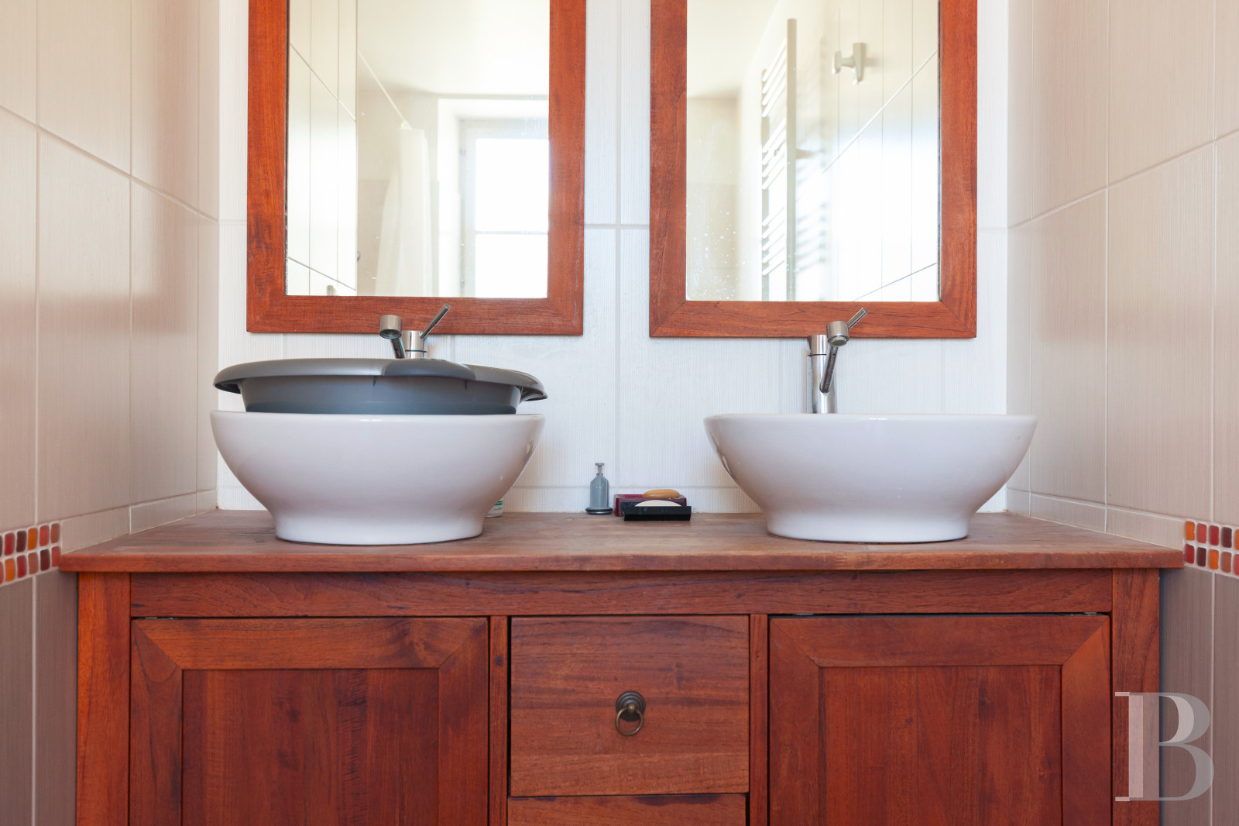
The staircase leads up to a long corridor with wood strip flooring. This corridor connects to four bedrooms, which also have wood strip flooring. The most spacious bedroom has a walk-in wardrobe. Two bathrooms, a lavatory and a utility room, all of which are tiled, complete this first floor.
The garden
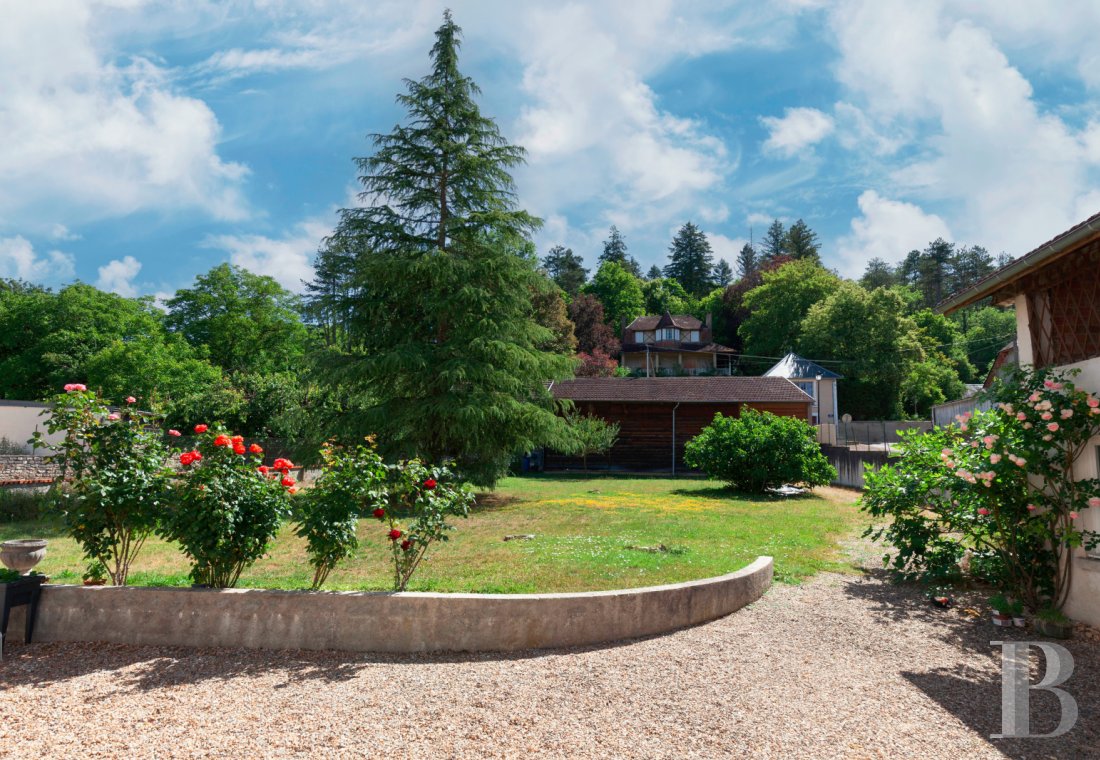
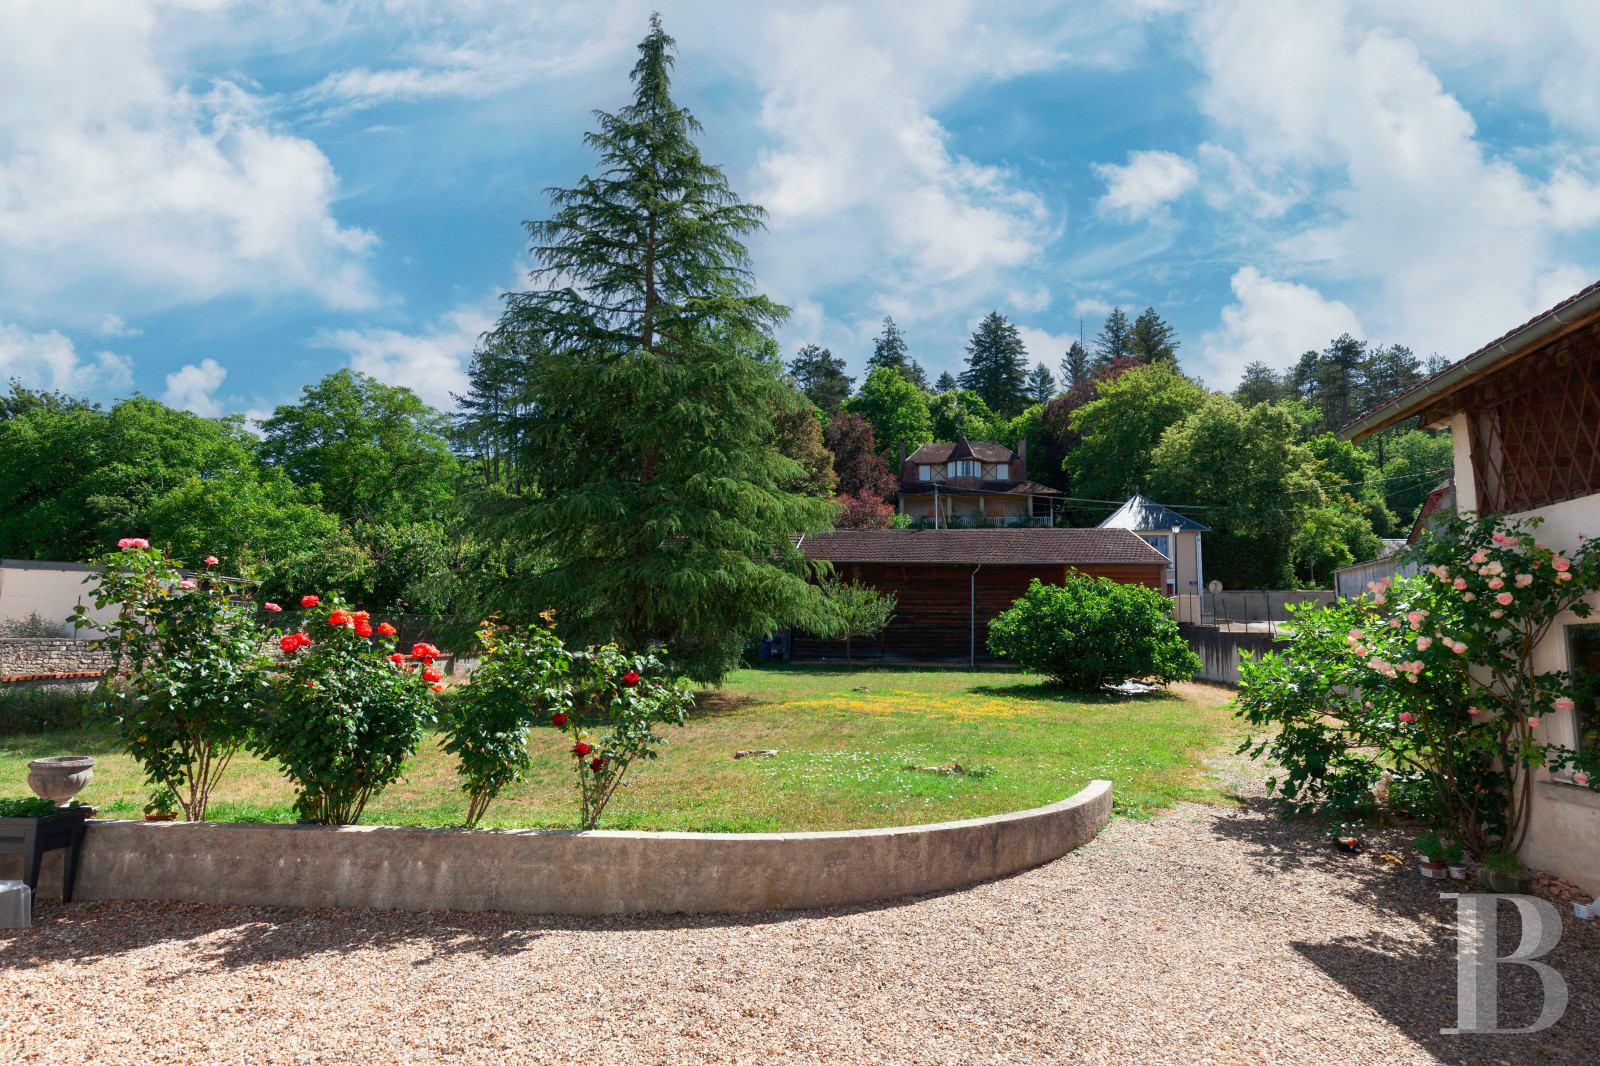
The garden is enclosed with low walls and fences. It forms a remarkably open space, made up of a vast lawn shaded by a tall conifer and embellished with rose bushes and shrubs of different varieties. This enchanting outdoor space lies in absolute calm, behind the house, therefore set well back from the road.
The outbuildings
On the edge of the garden, and to the right of the house when you look at it from the road, there is a large building with a western elevation of clapboard cladding. This building serves as a garage. It adjoins a henhouse. Both outbuildings are made of rubble stone with timber framing or cladding. They are crowned with gable roofs of interlocking flat tiles. The first outbuilding was probably a barn before. Most of its gutter wall has now gone, replaced with a tall wooden garage door. Beside the garage, a small outbuilding houses a boiler (installed in 2021), as well as a large room that has been turned into a summer kitchen. You could still use this large room as a summer kitchen, but it has recently served as a storeroom.
Our opinion
This delightful village house combines traditional, well-proportioned architecture outside with comfortable, modern spaces inside. The layout is pleasant and the house has been renovated simply yet masterfully. The garden, barn and garage, in which two vehicles can be stored, are extra assets for you to enjoy here. The home would suit city-dwellers looking for a country refuge to gather in at weekends and during holidays or any family seeking a better quality of life and who likes a rustic style. The character of this property is at once discreet and unique, yet it gives you the possibility to add your own personal touch to the place, whether on the interior decor or in the garden.
350 000 €
Fees at the Vendor’s expense
Reference 885109
| Main building floor area | 205 m² |
| Land registry surface area | 1431 m² |
French Energy Performance Diagnosis
Information on the risks to which this property is exposed is available on the website: www.georisques.gouv.fr
Share


NB: The above information is not only the result of our visit to the property; it is also based on information provided by the current owner. It is by no means comprehensive or strictly accurate especially where surface areas and construction dates are concerned. We cannot, therefore, be held liable for any misrepresentation.