A country estate with a dwelling, outbuildings and a garden,
10 minutes from Bayeux in the Seulles River valley and the greater Bessin region
10 minutes from Bayeux in the Seulles River valley and the greater Bessin region
Bayeux,
CALVADOS
lower-normandy
14400
FR

Location
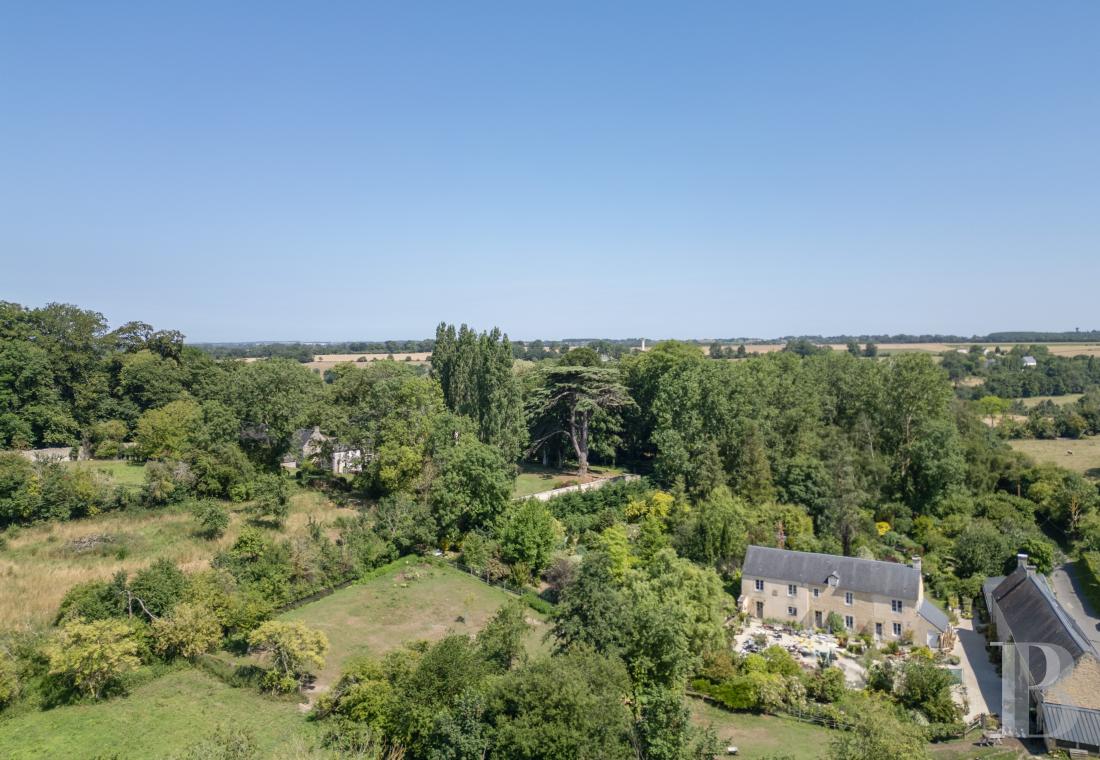
In the Calvados department and the greater Normandy region, the property is located in a small valley formed by the Seulles River, while the tranquillity of this bucolic environment is still easily accessible from the region’s major hubs. Only 7 kilometres away, Bayeux contains shops, services, medical facilities, as well as a remarkable architectural heritage, with its Gothic cathedral and ancient lanes, whereas the D-Day beaches can be reached in about fifteen minutes. Lastly, the Bayeux train station provides service to Paris’s Saint-Lazare station in two hours and fifteen minutes, while the port in Ouistreham, approximately 30 minutes away, offers regular ferry service to England.
Description
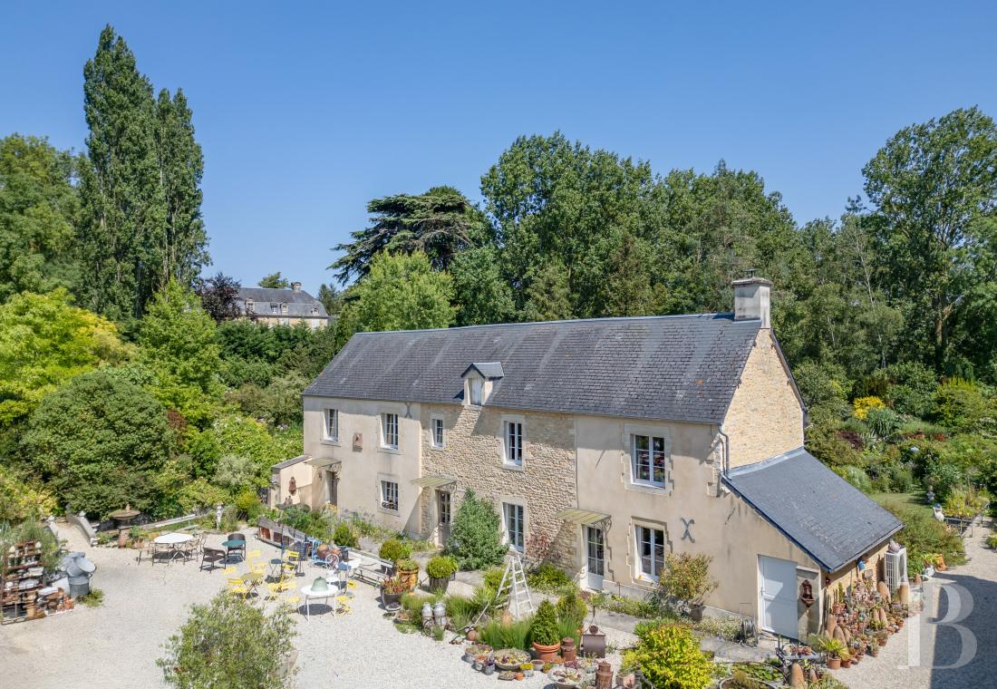
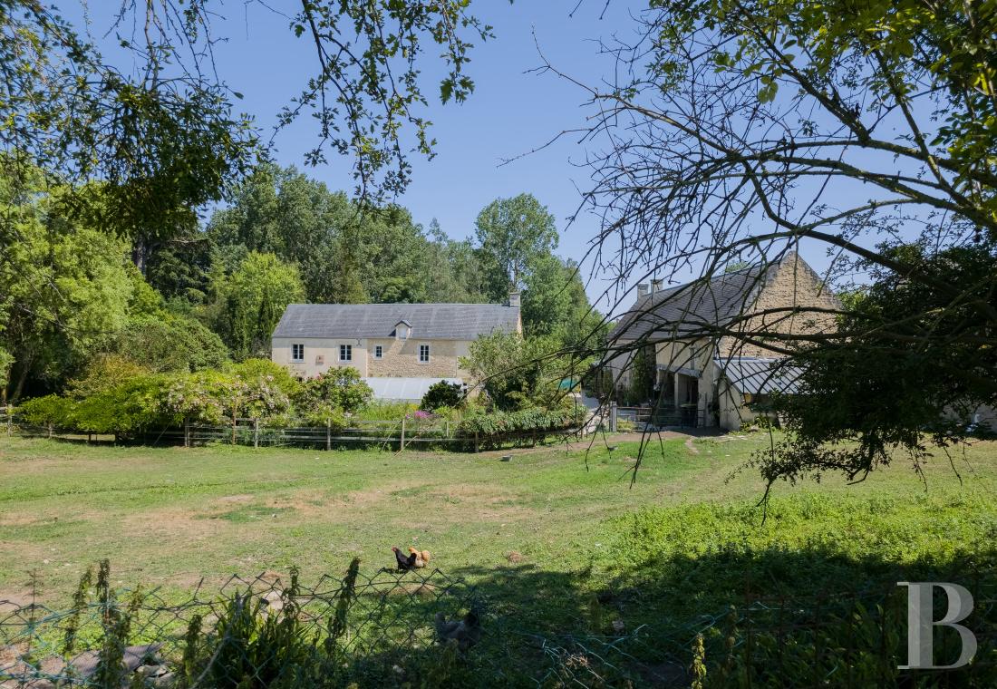
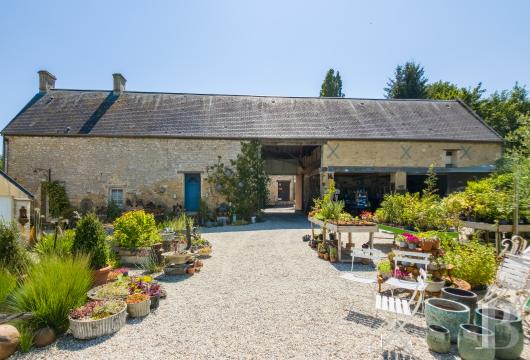
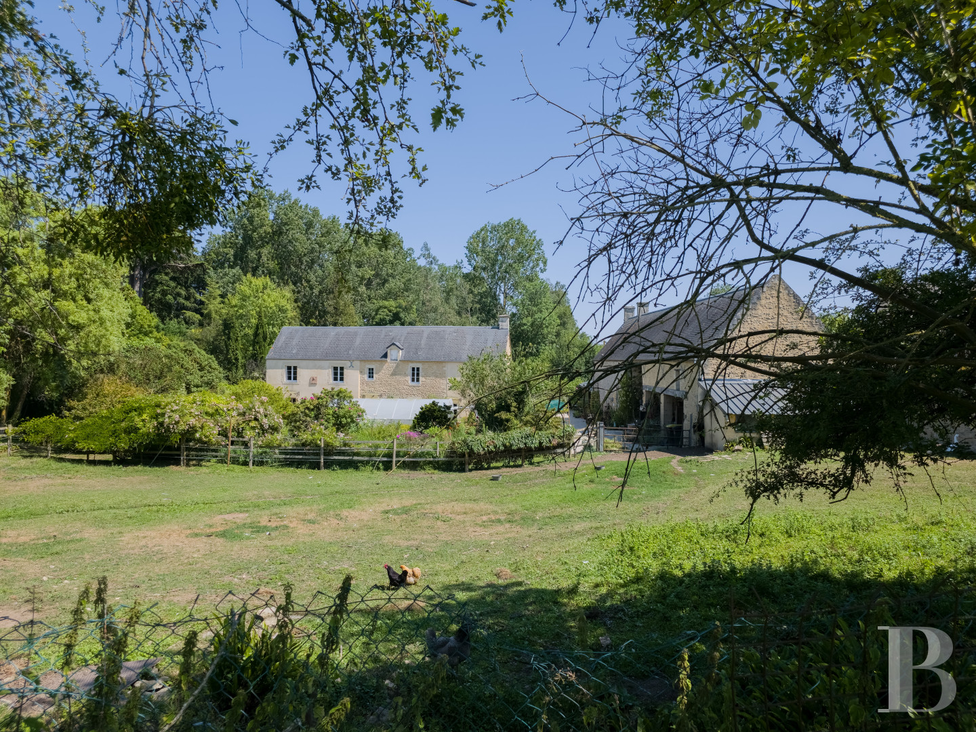
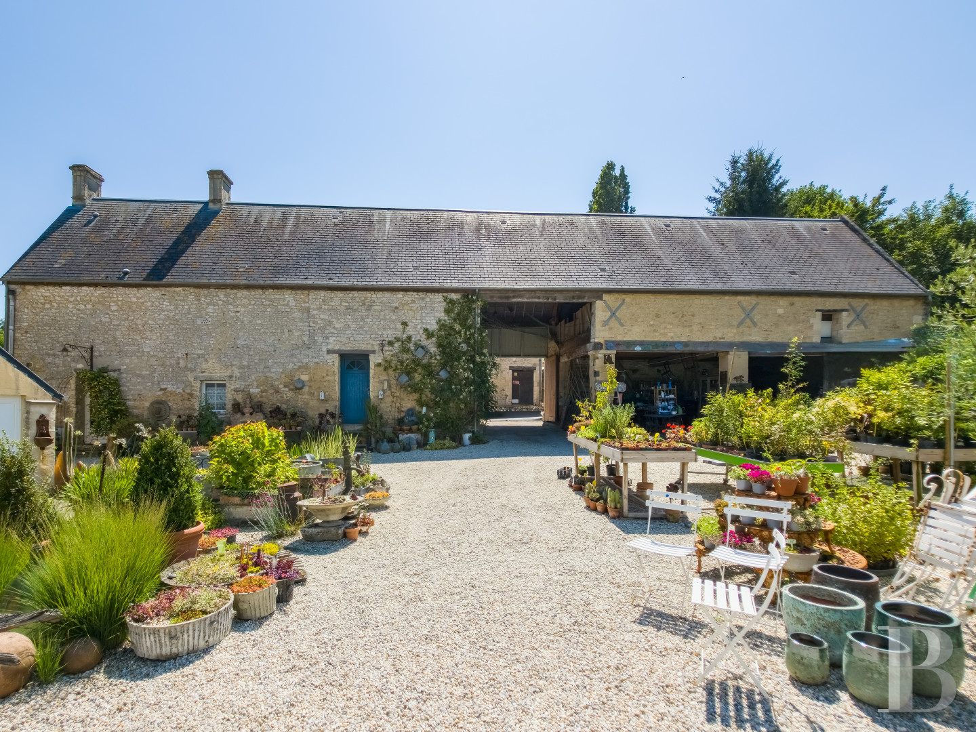
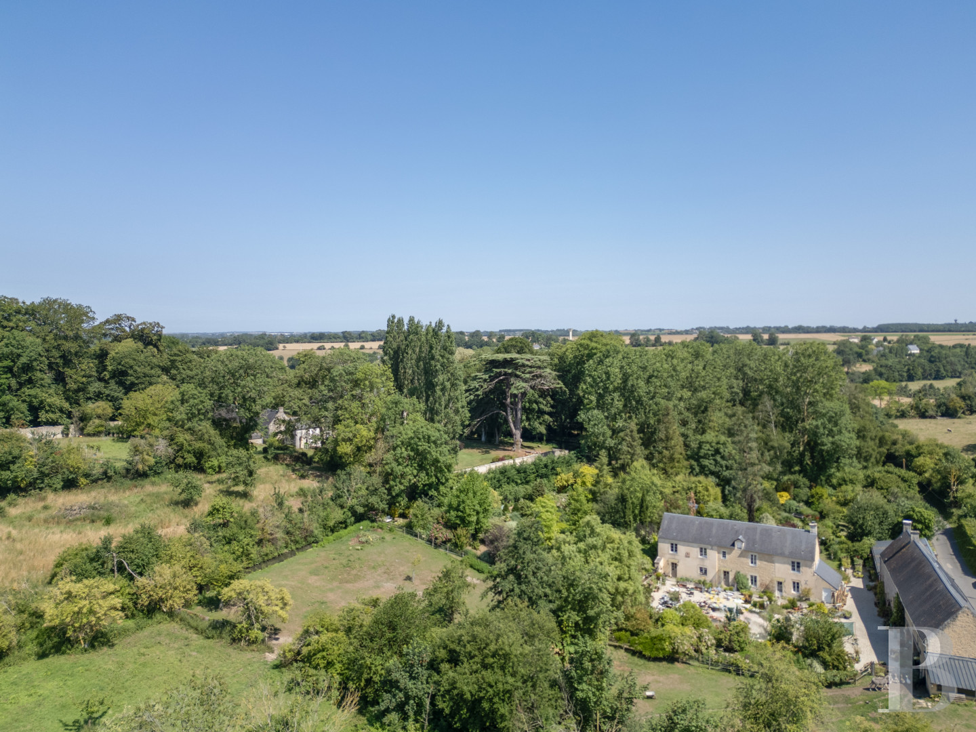
Once part of the Chateau de Vaux estate, built in the 17th century, the property, which, at the time, was in charge of producing food for the seigneury, includes former service quarters and a farm, perched on the peaceful banks of the Seulles River. Laid out around an immense square courtyard and extended by outbuildings built out of Bessin limestone, the edifices have preserved the precision of local architecture, while, the exteriors, featuring blonde rubblestone and ashlar stone window/door surrounds, are topped with slate roofs.
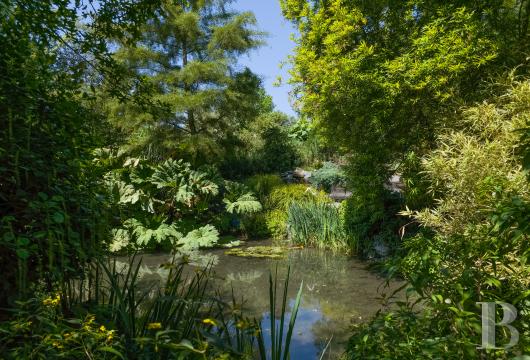
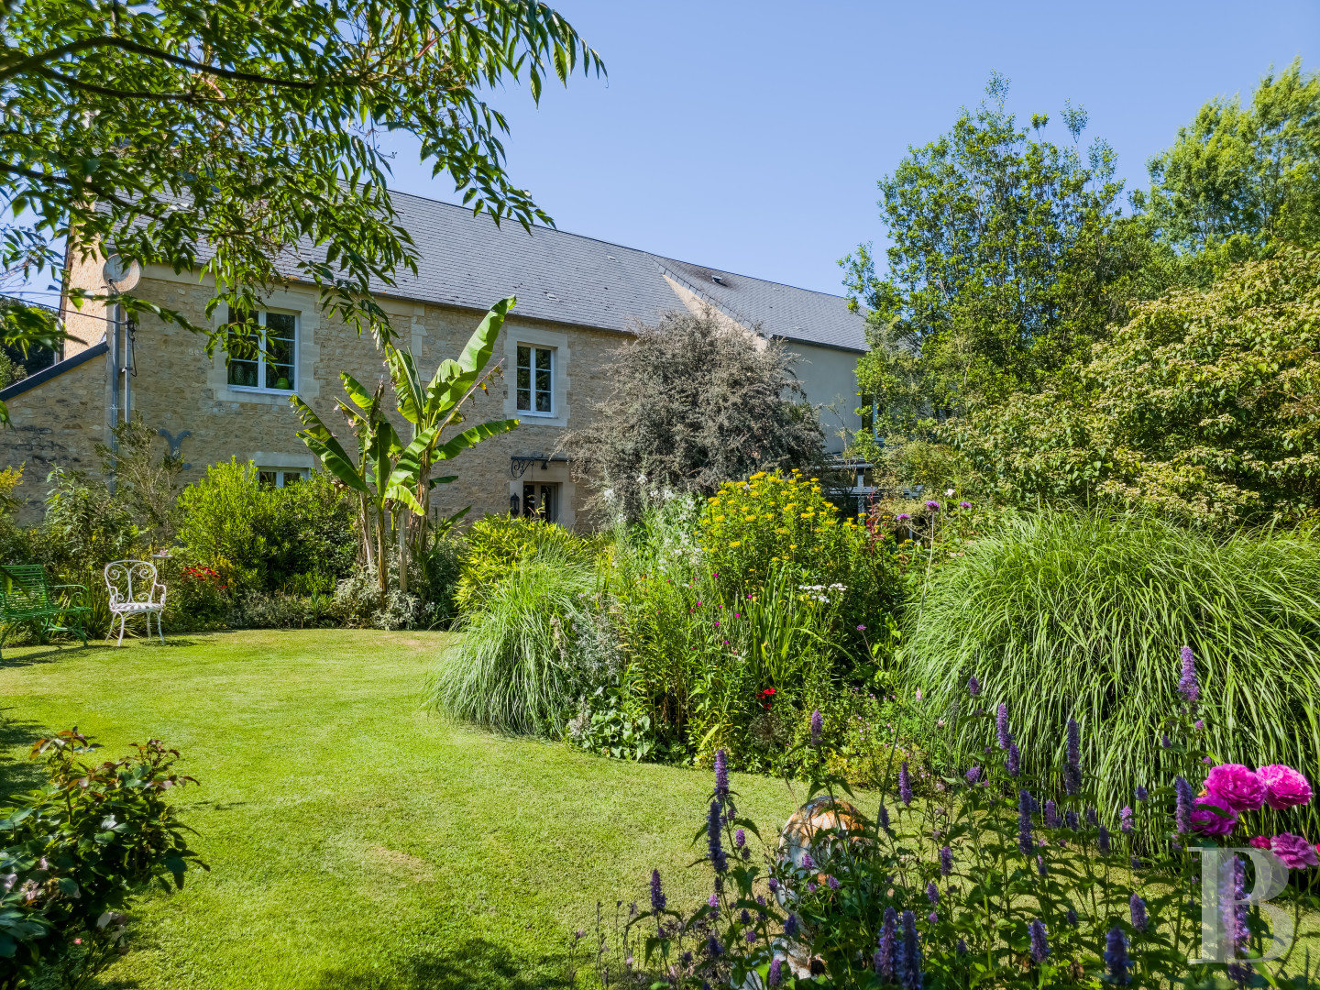
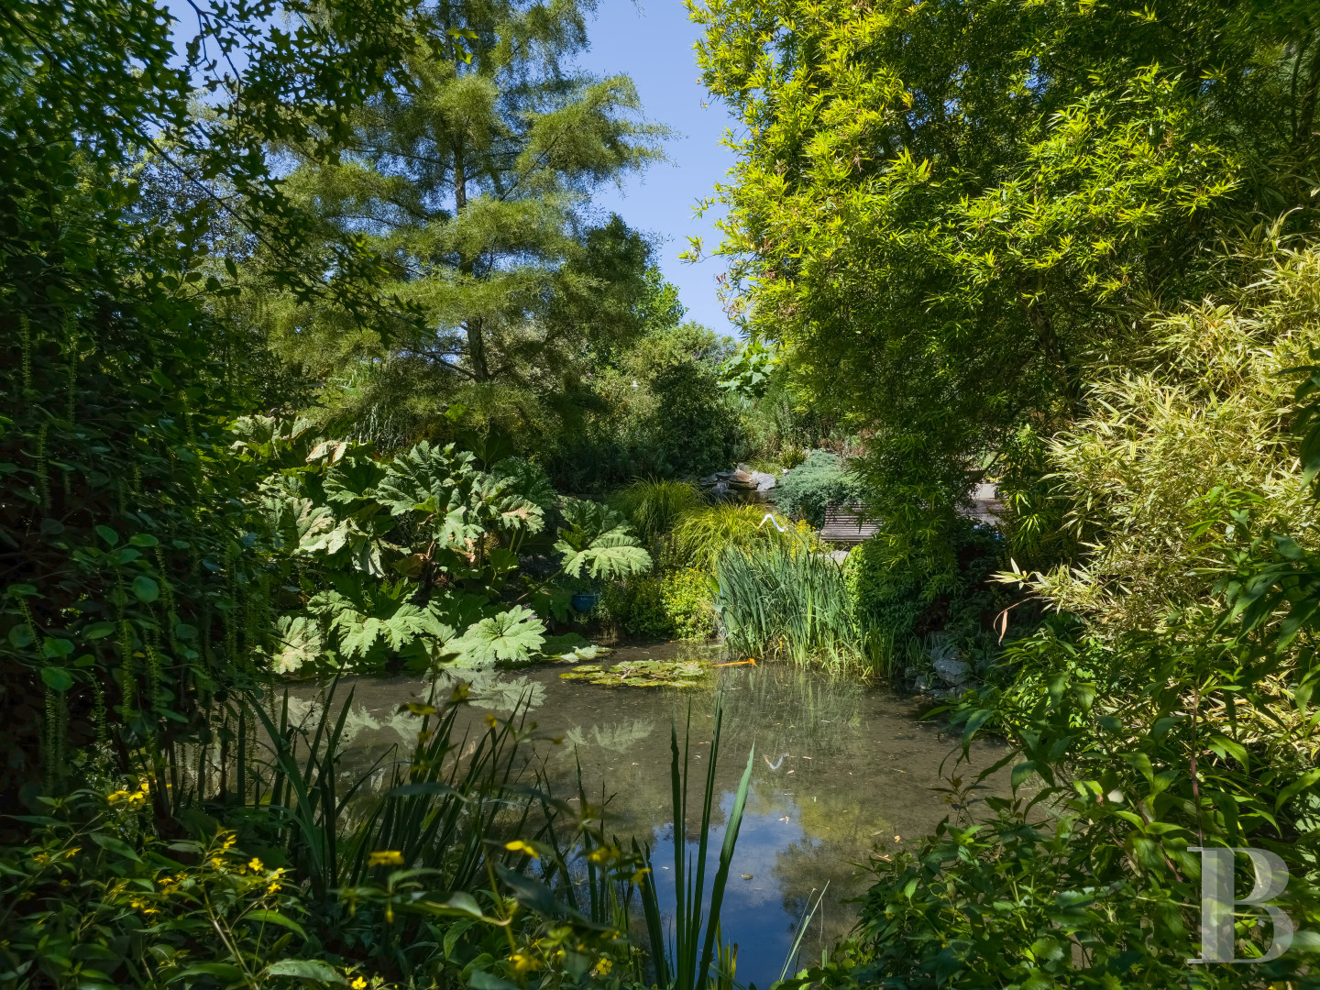
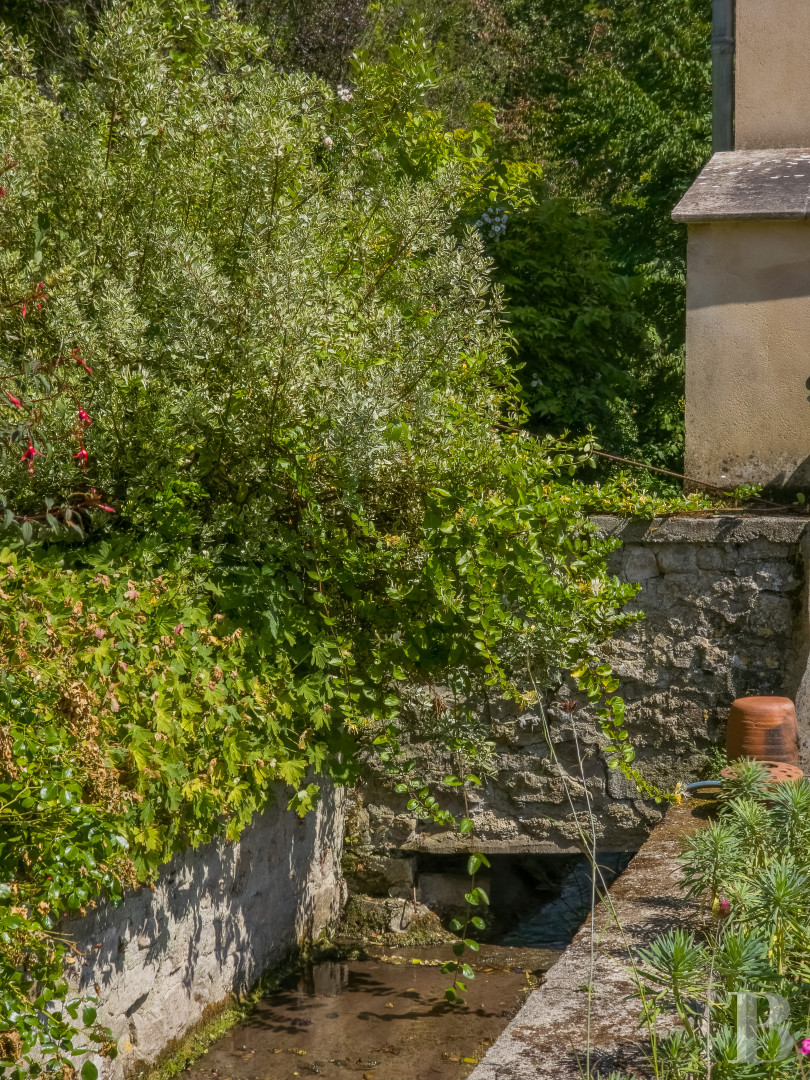
As for the former farm buildings – stables, barns with visible rafters, a cart-shed – they recall the estate’s agricultural past and provide additional, convertible volumes, whereas, in the back, the garden, fully landscaped in 2012, boasts three natural springs.
As for the former farm buildings – stables, barns with visible rafters, a cart-shed – they recall the estate’s agricultural past and provide additional, convertible volumes, whereas, in the back, the garden, fully landscaped in 2012, boasts three natural springs.
The Main Dwelling
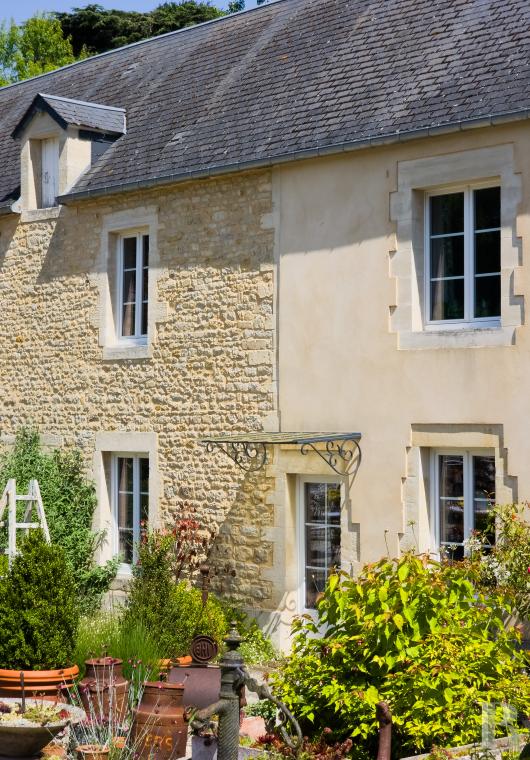
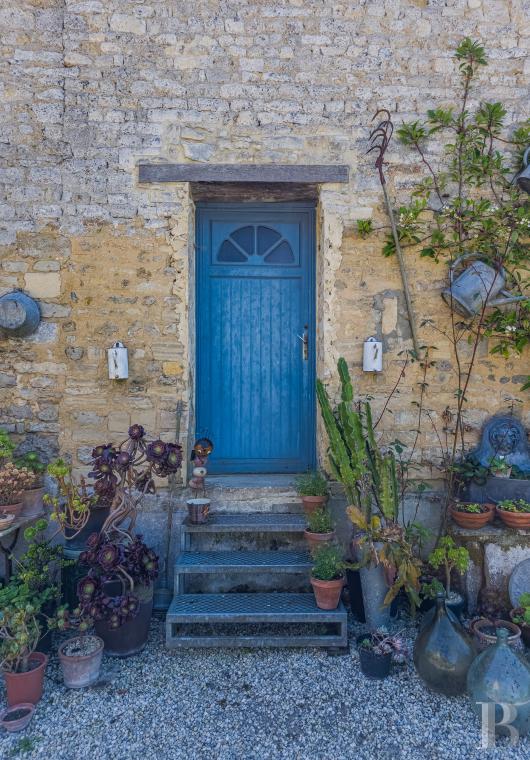
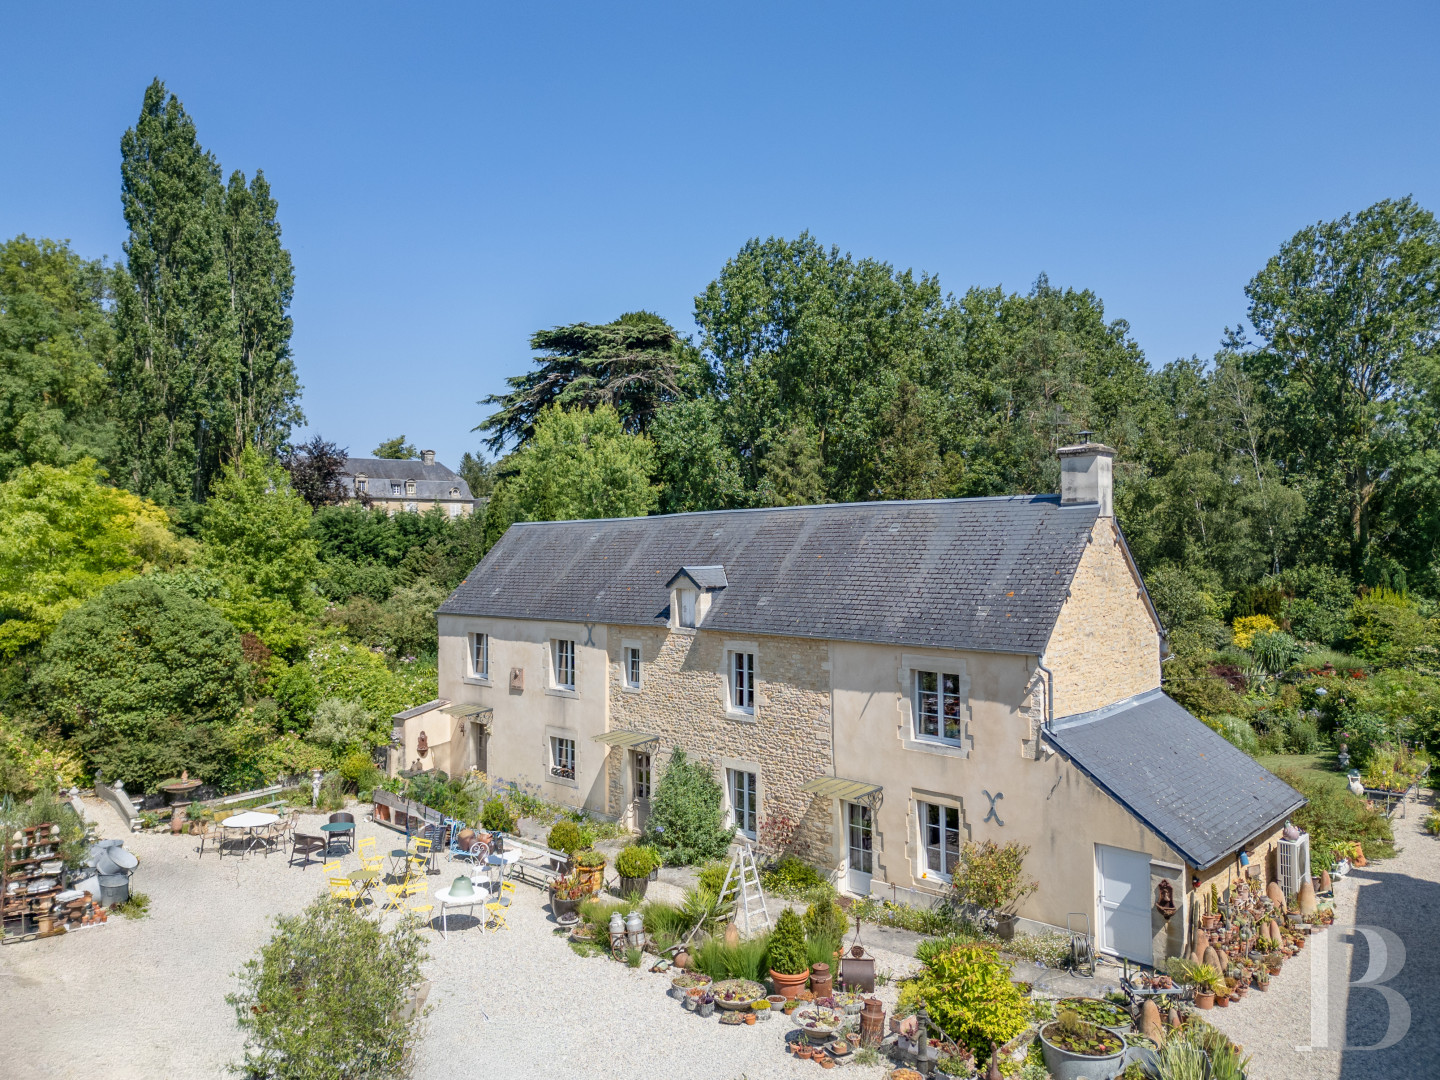
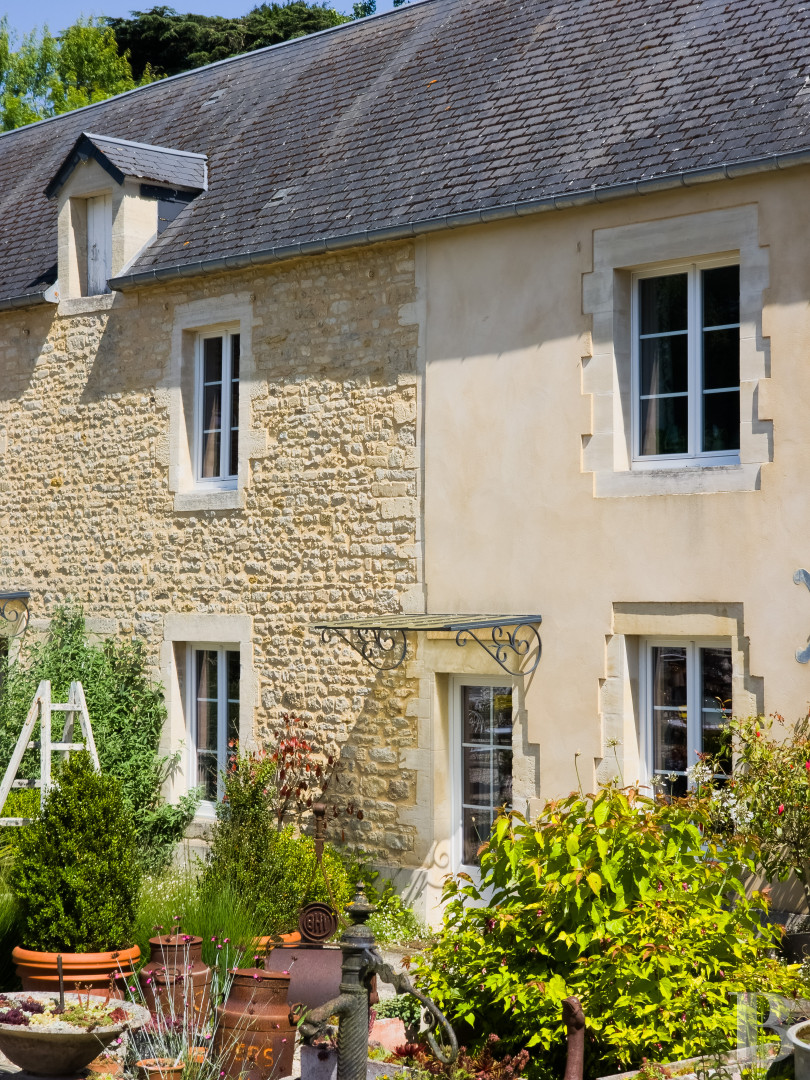
Elongated in shape and facing a gravel courtyard, planted with abundant vegetation, the dwelling’s main façade is a testament to the building’s evolution over the centuries: with two distinct, but perfectly unified, segments, on one side a plaster-coated section is cadenced by ashlar stone window/door surrounds, while the other section features regular-coursed limestone rubble.
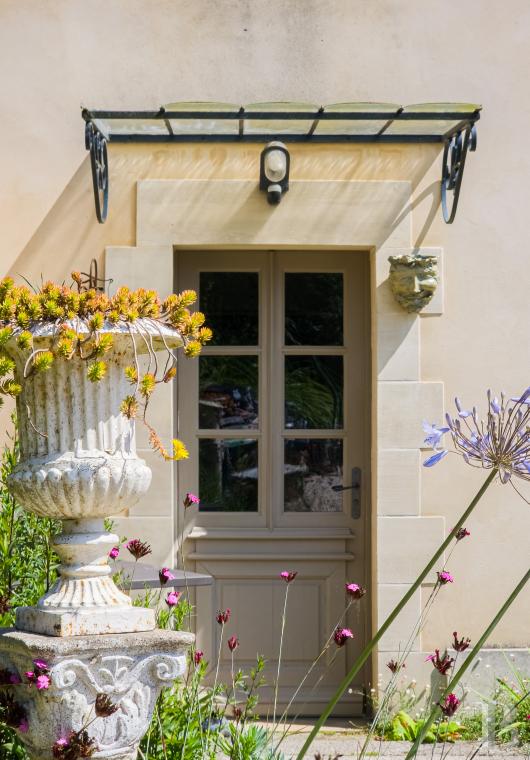
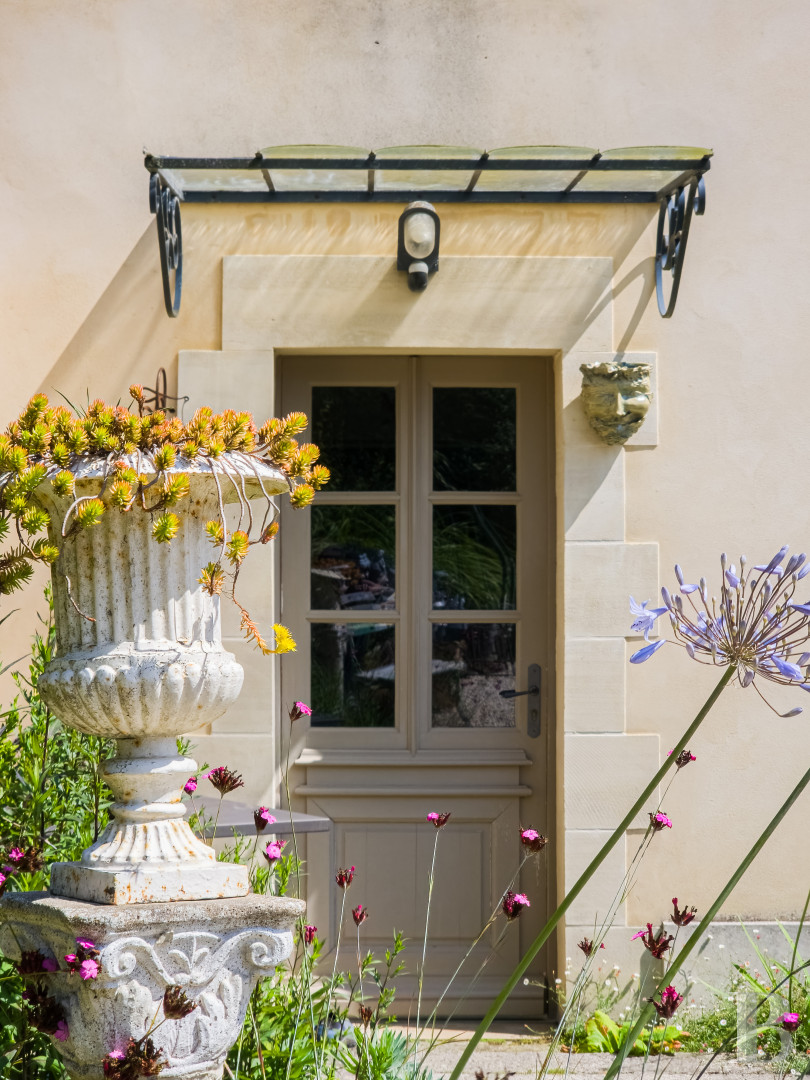
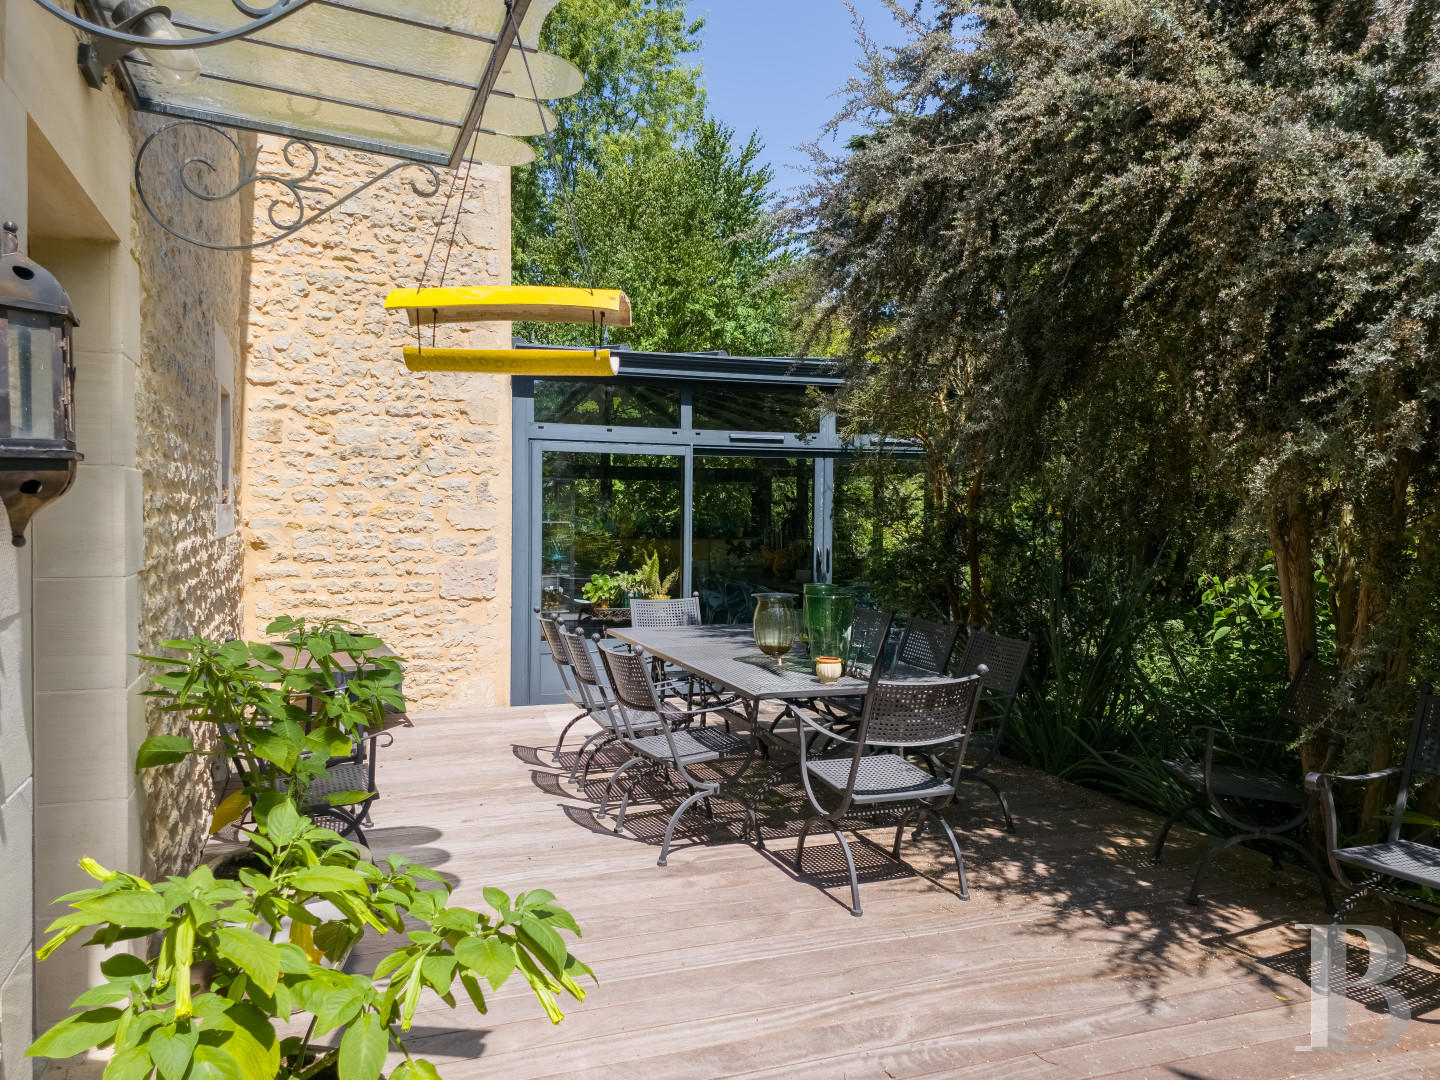
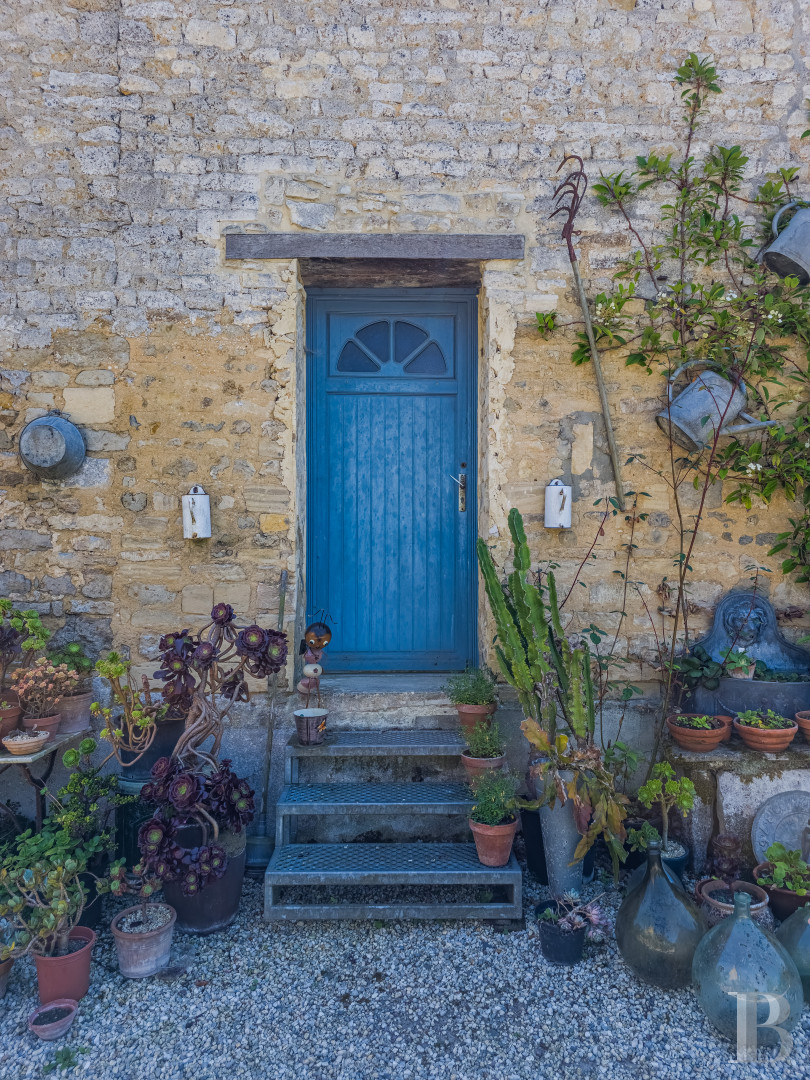
Featuring symmetrical, small-paned windows and doors, the dwelling is accessible via three garden-level entrances, topped with wrought-iron glass awnings, whereas the slate gable roof is punctuated by a gabled miller’s dormer and stone chimneys.
The garden-level floor
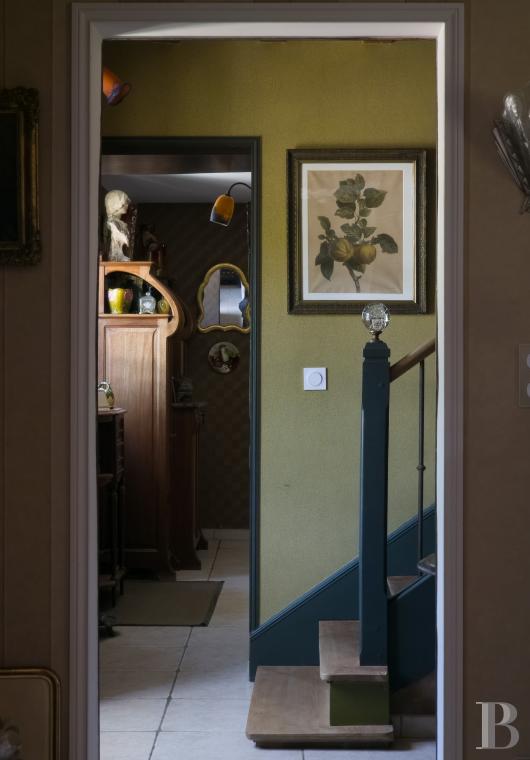
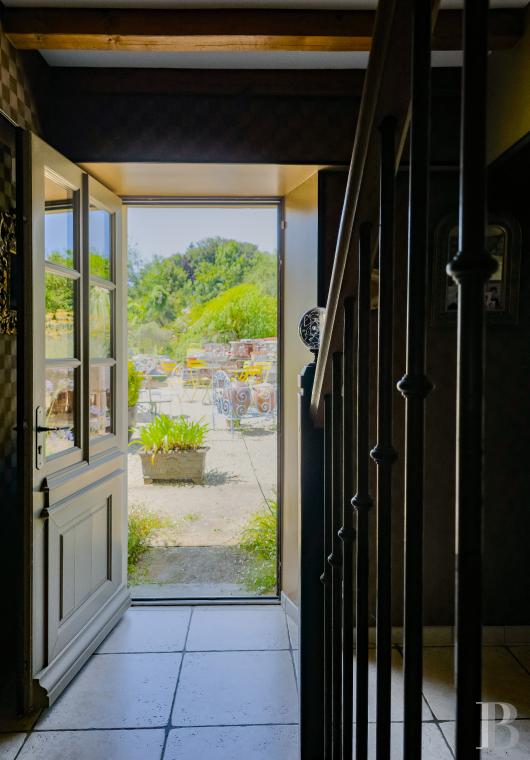
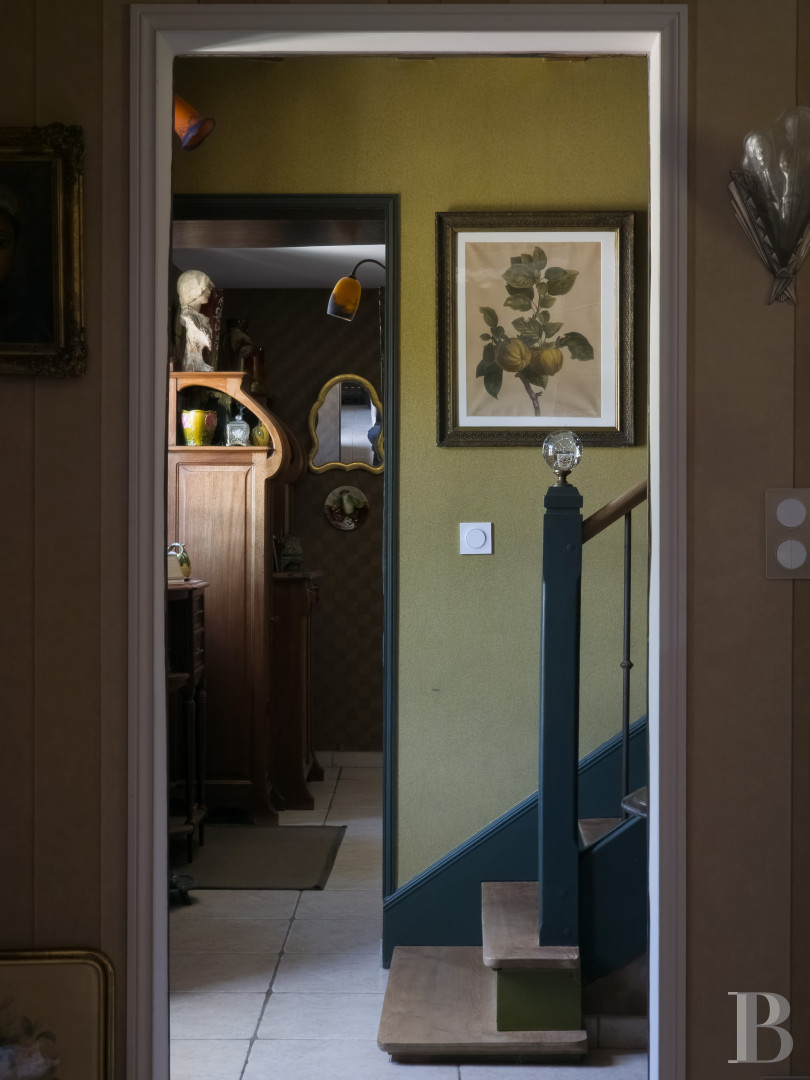
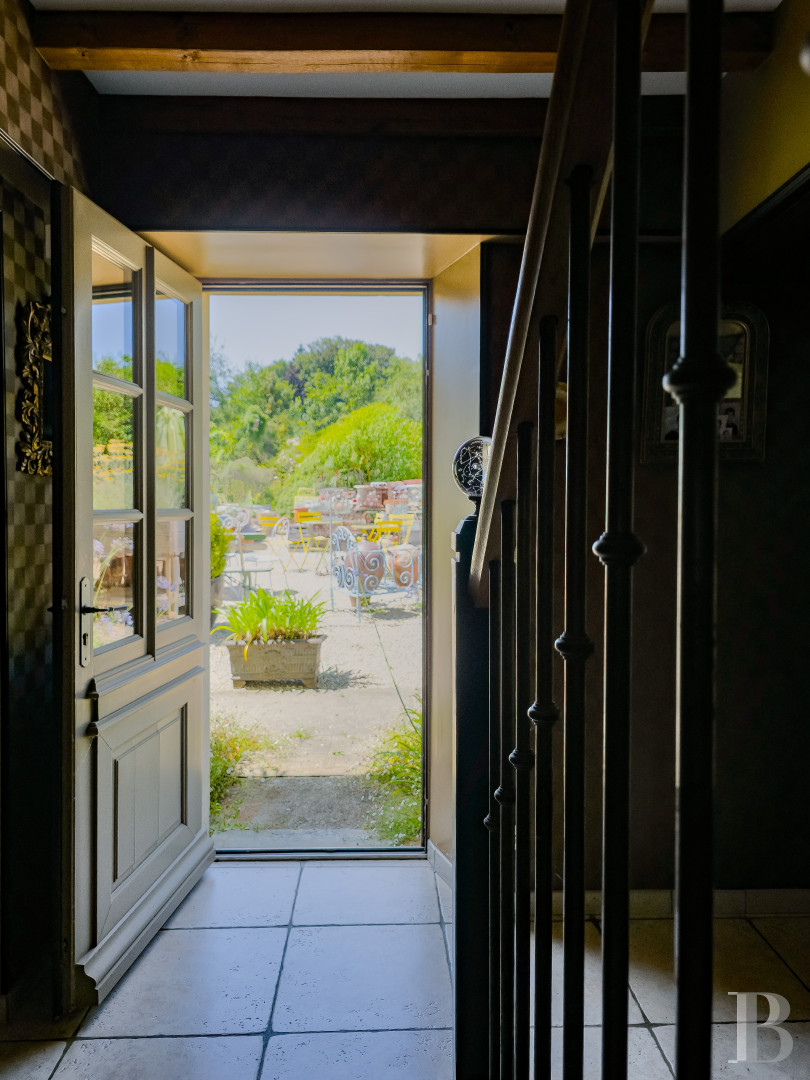
Accessible from the courtyard via a partially glazed door, the foyer, with pale stone floor tiles and a wooden staircase to the upstairs level, communicates, on one side, with a living room and, on the other, with a vestibule that leads to a kitchen and its conservatory, as well as a second service-related entryway with cupboards, a utility room and a lavatory.
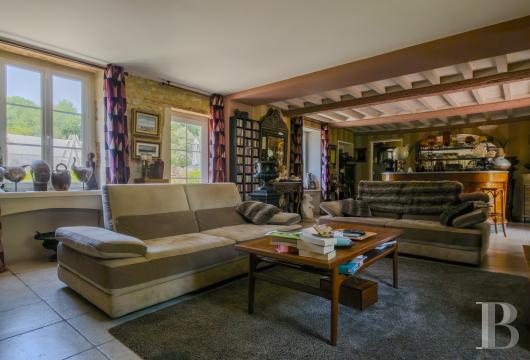
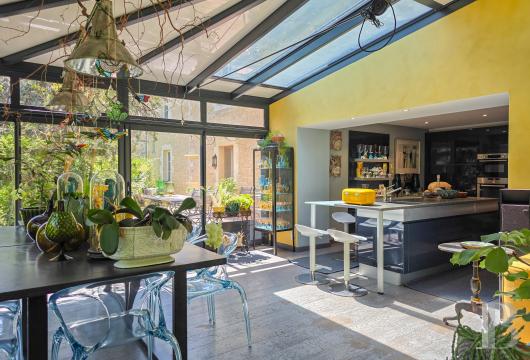
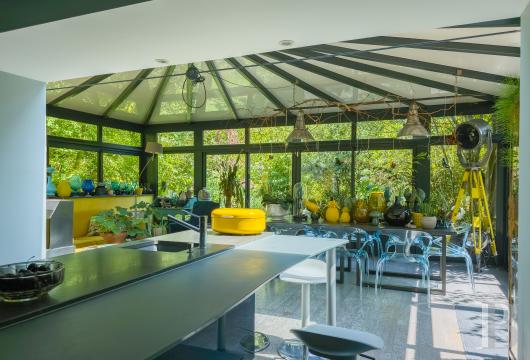
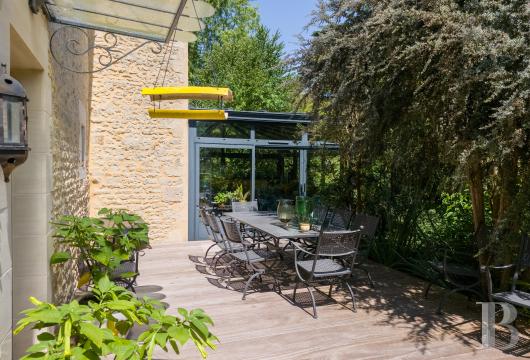
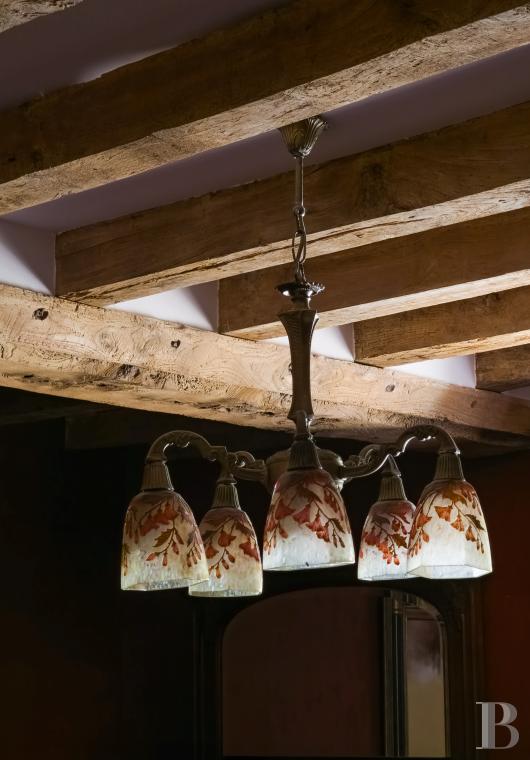
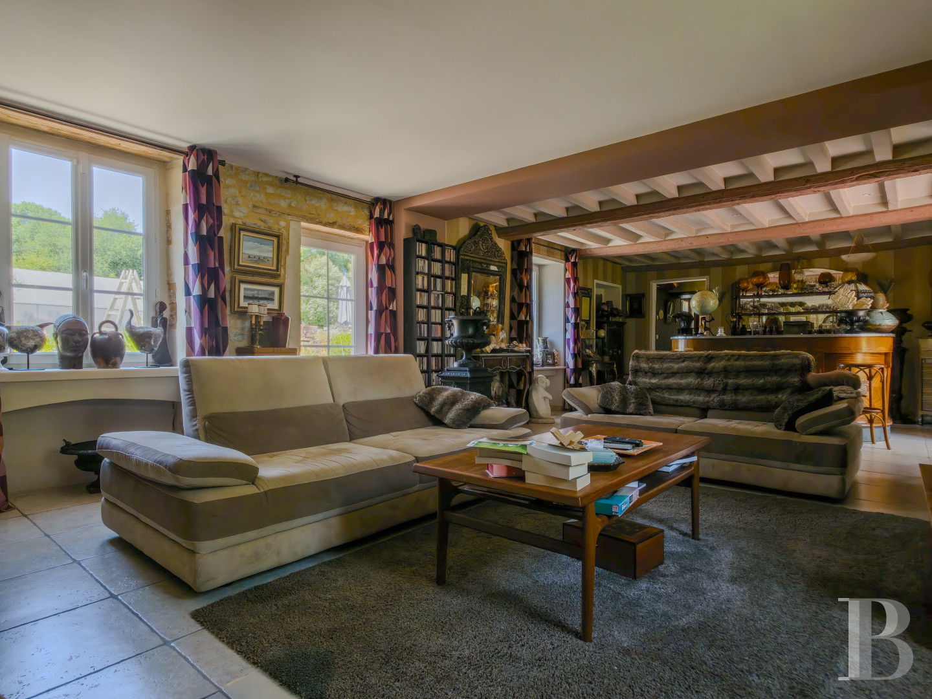
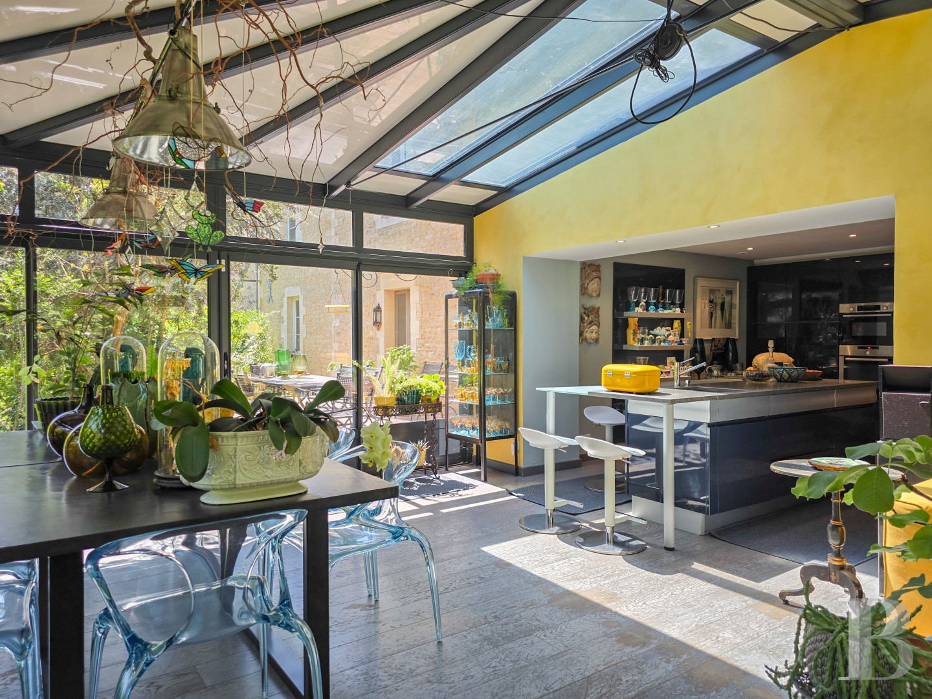
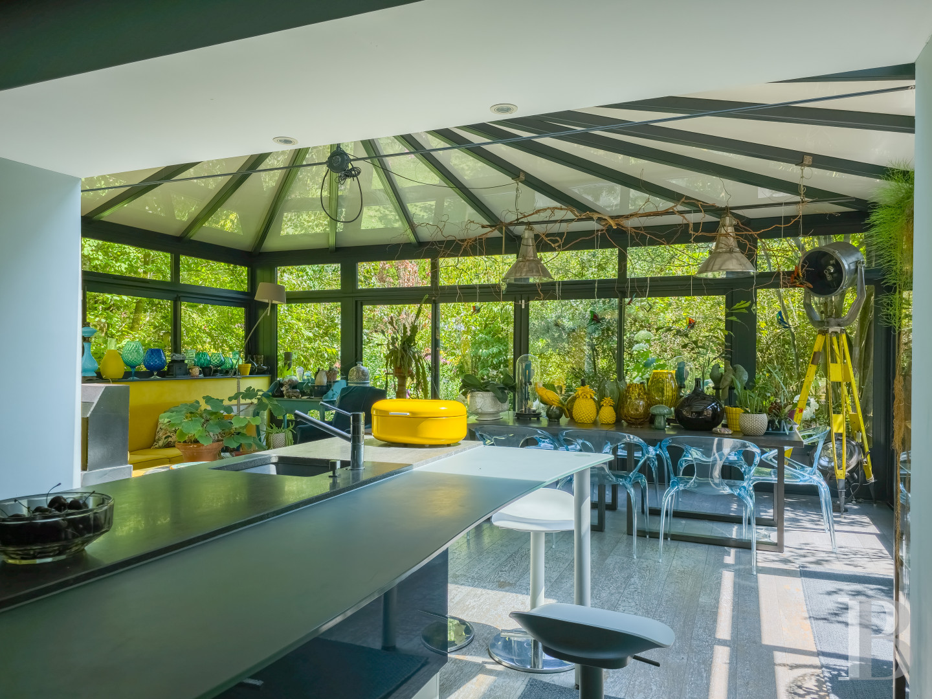
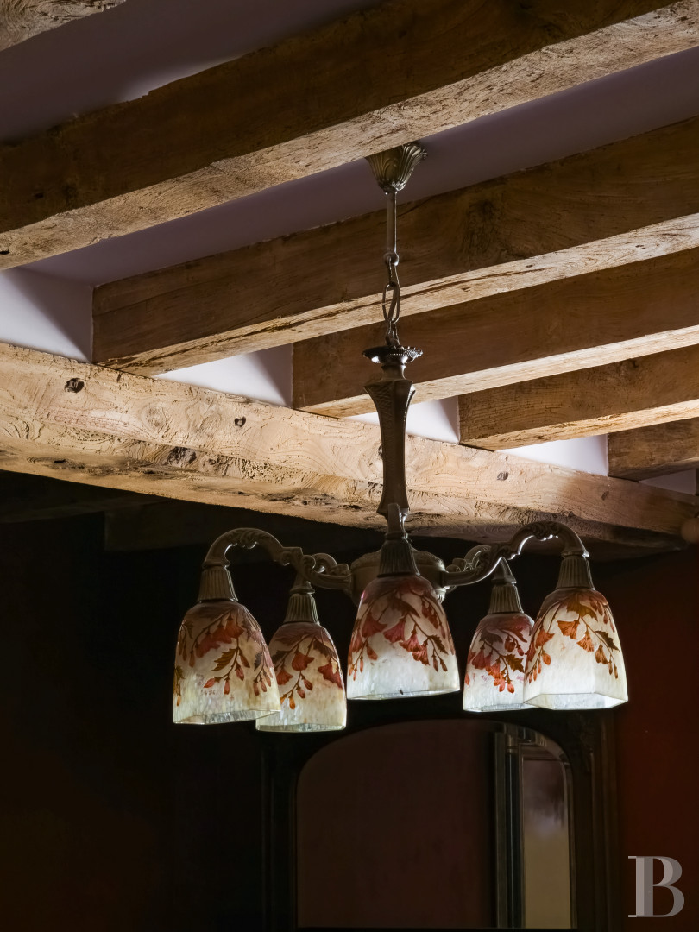
As for the living room, with large limestone floor tiles, it has been divided into two separate, but connected, sections topped with visible oak ceiling beams and joists, whereas three windows give on to the courtyard and a glass door communicates with a patio in the garden. In addition, the kitchen features a central island, an original, dark-wood ceiling beam, while, extending on from here, the contemporary conservatory with its anthracite aluminium structure provides enchanting views of the countryside.
The first floor
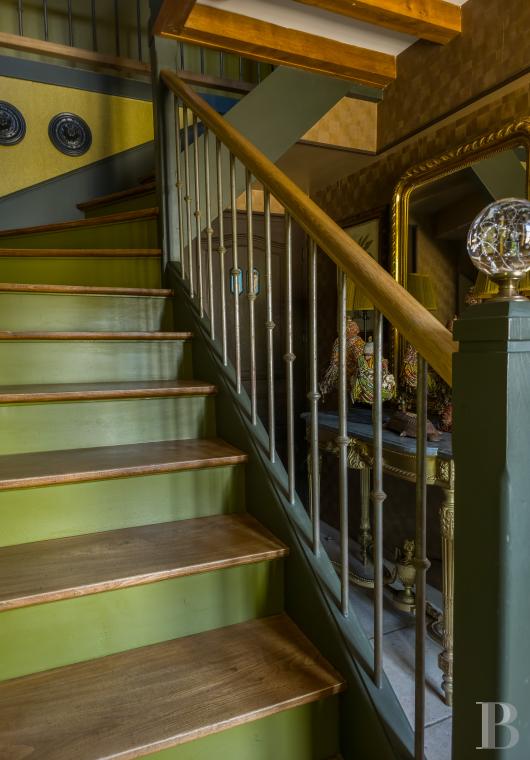
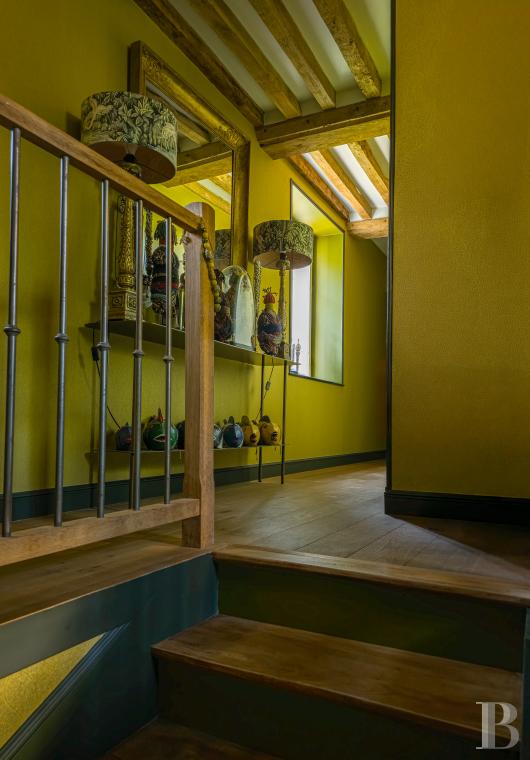
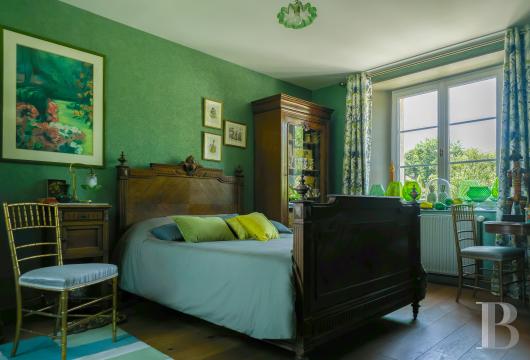
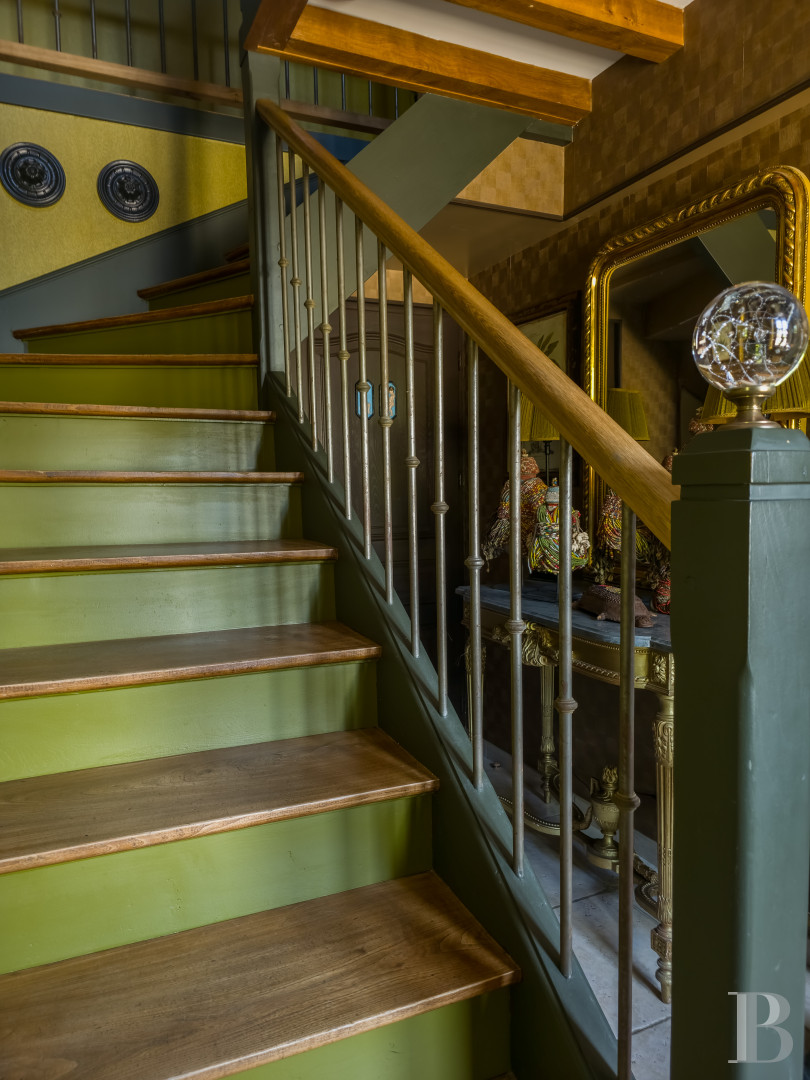
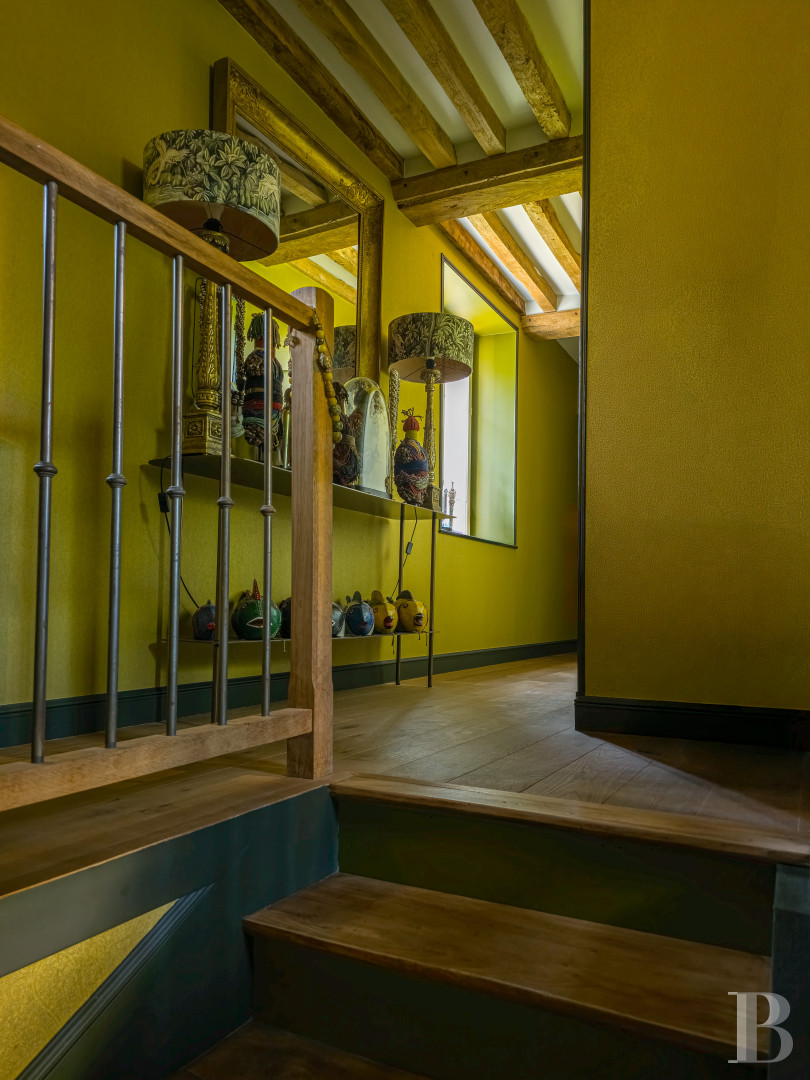
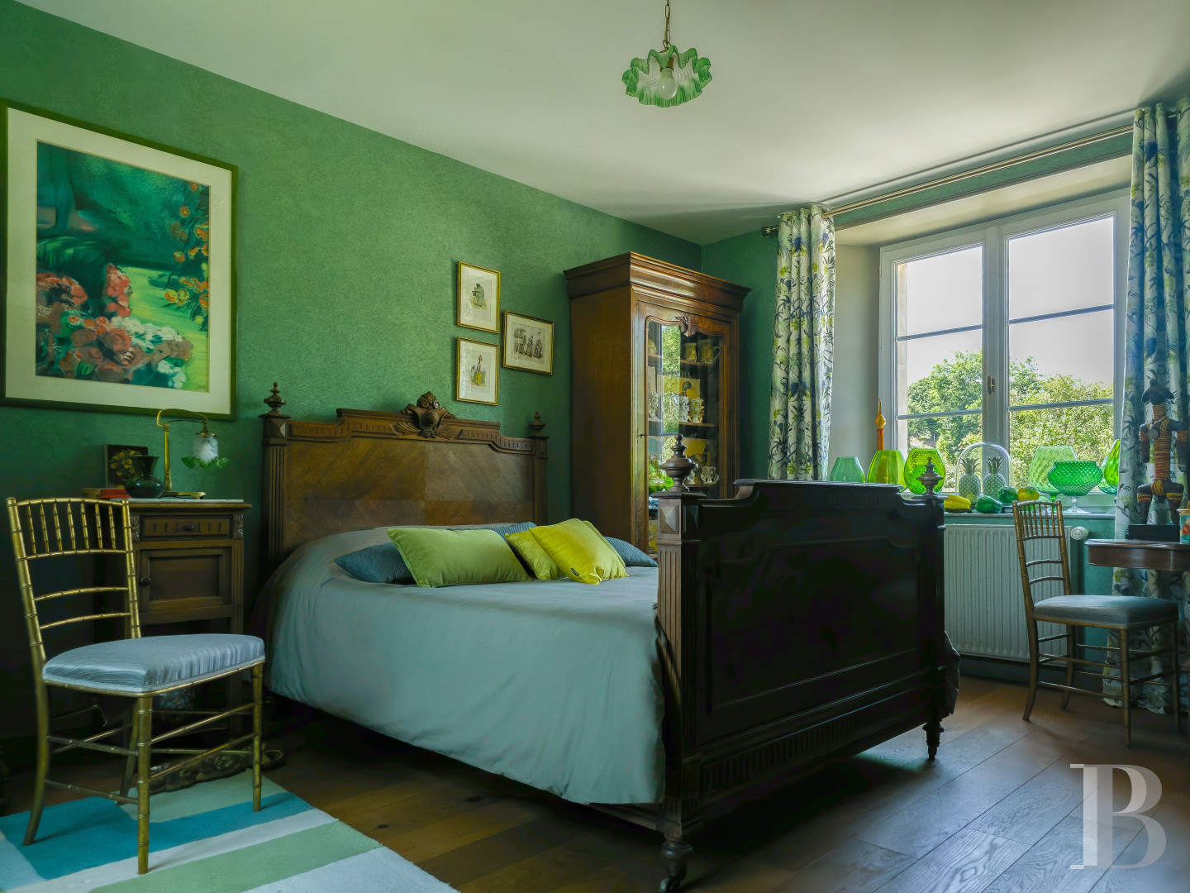
At the top of the staircase, safeguarded by a pale wood railing and metal balusters, the landing, providing fluid circulation throughout this level, includes a lavatory and a door to a bathroom, while the main suite has been divided into two sections: the bedroom, featuring two wide windows overlooking the garden, and a study, with one window, located next to the bathroom.
As for the latter, it has been tiled from floor to ceiling with large porcelain stoneware, accented by a section of wall with a textured mosaic finish, whereas, on one side of the landing, a hallway with a window, leads to two bedrooms with pale oak parquet flooring. Topped with visible solid oak, axe-hewn ceiling beams, the first features a double casement window overlooking the courtyard, while the second bedroom faces both the courtyard and garden.
The Outbuilding
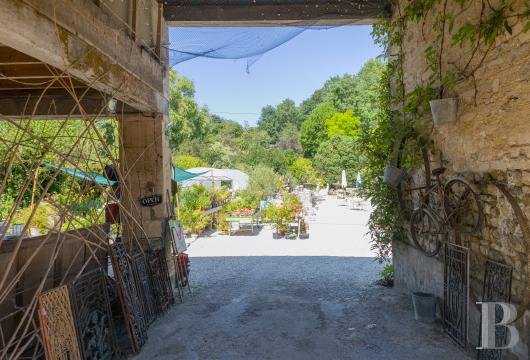
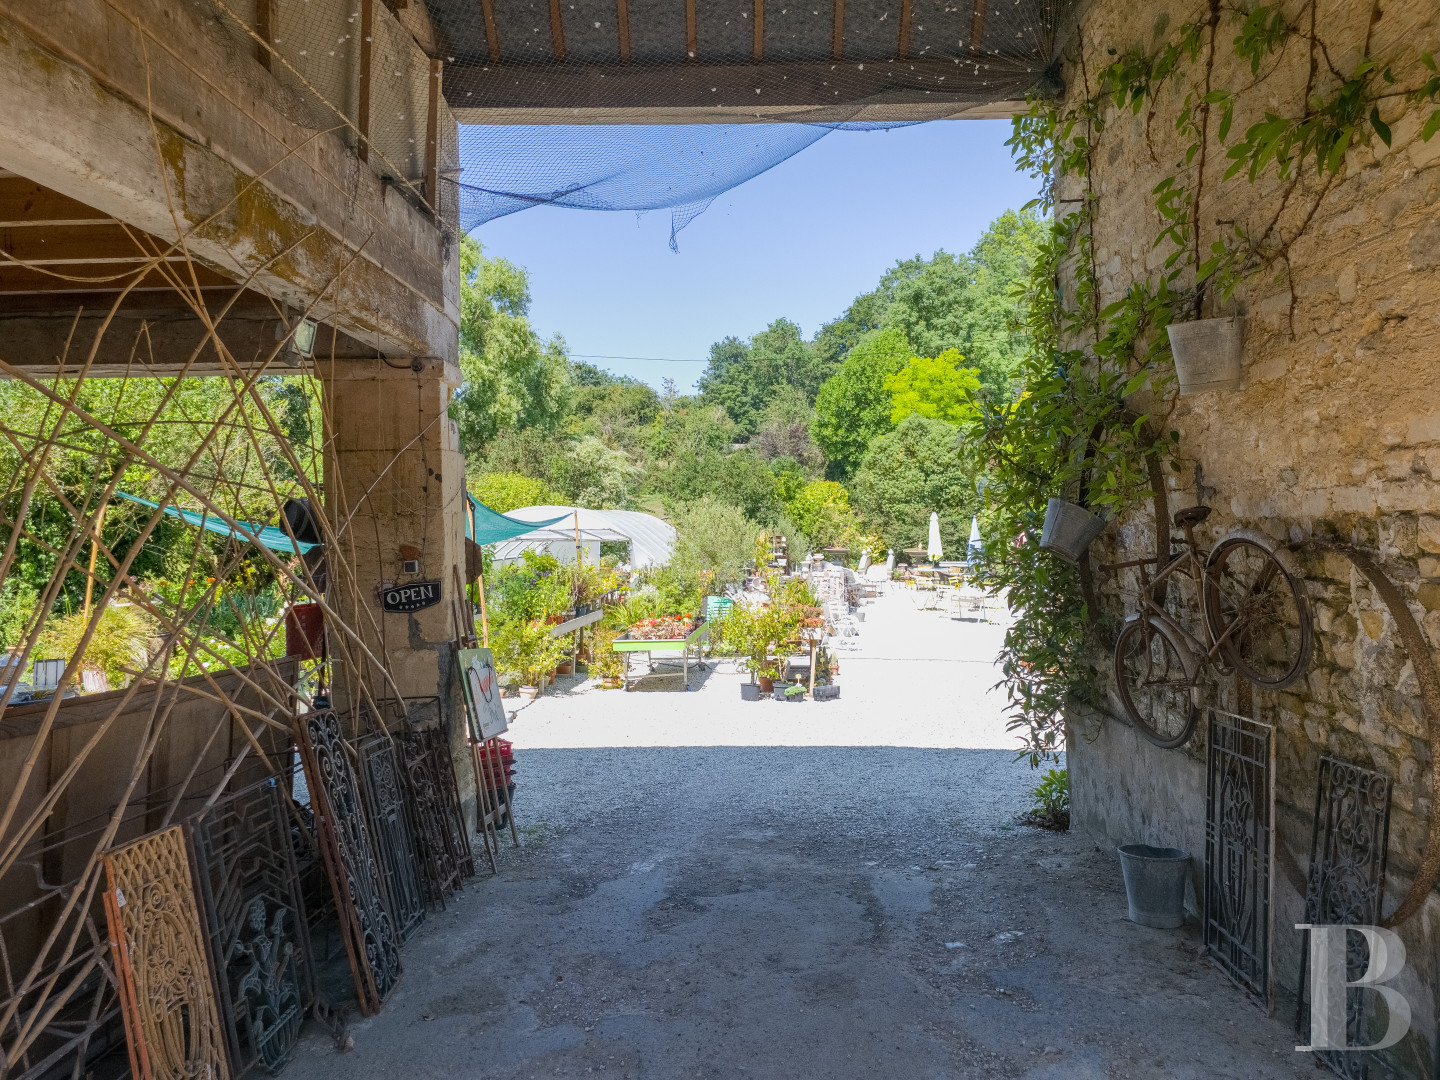
Clad in local limestone, its exteriors are cadenced by ashlar stone quoins and small windows, while its slate gable roof is punctuated by stone chimneys and gable dormers. Facing the street, a tall carriage entrance, accessible via wooden double doors and spanning the entire width of the building, once provided access for horse-drawn carriages and now communicates with a former cart-shed and a stable, whereas one end of the edifice has been converted into self-contained accommodations with a kitchen, a living room and a shower room.
In addition, another portion of the building has been turned into a holiday cottage with a living room, an open kitchen, a bedroom and a shower room, while this edifice also includes a garage and an open-sided structure.
The Garden
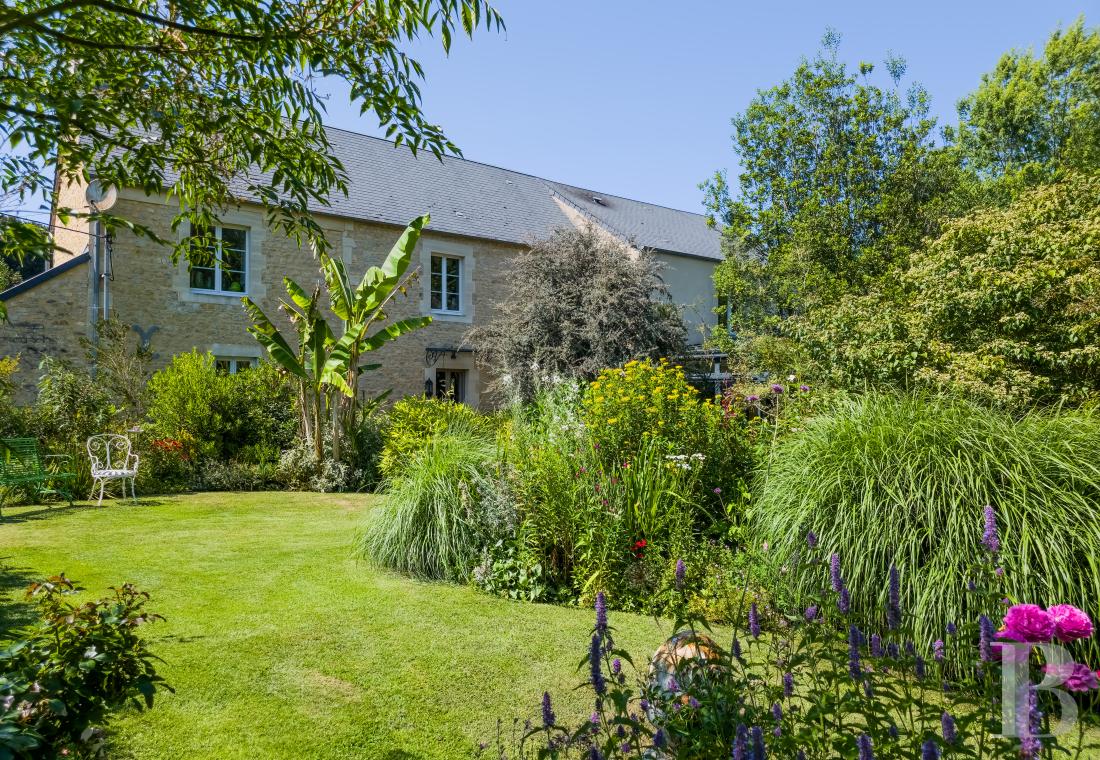
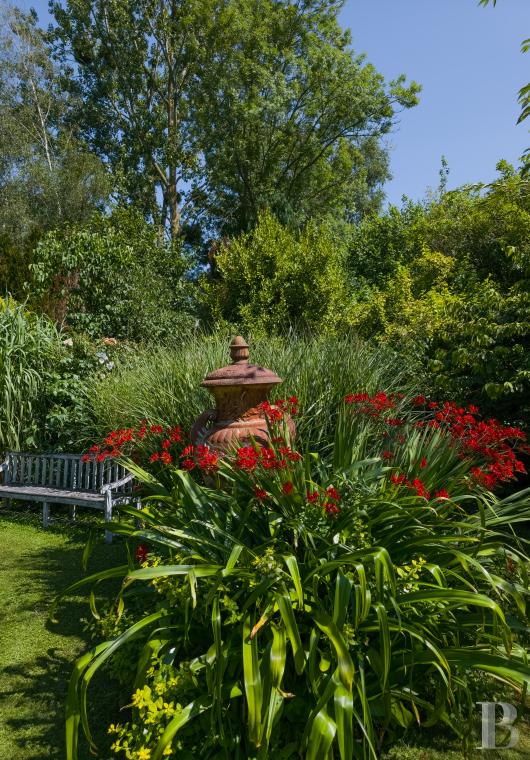
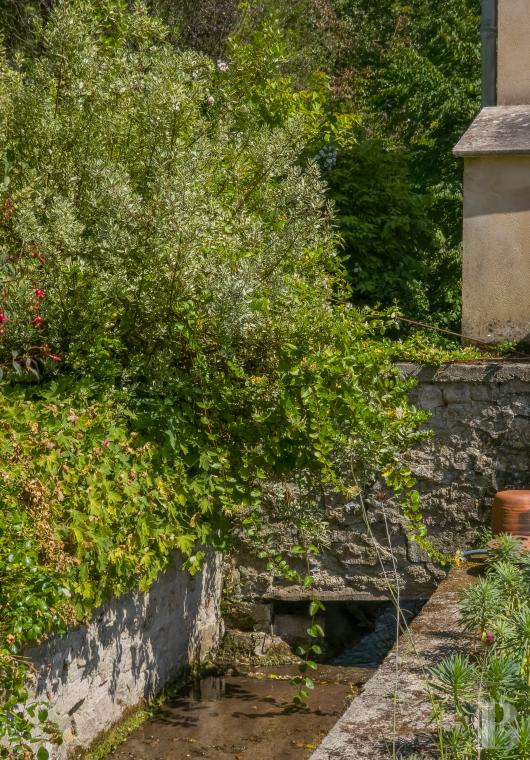
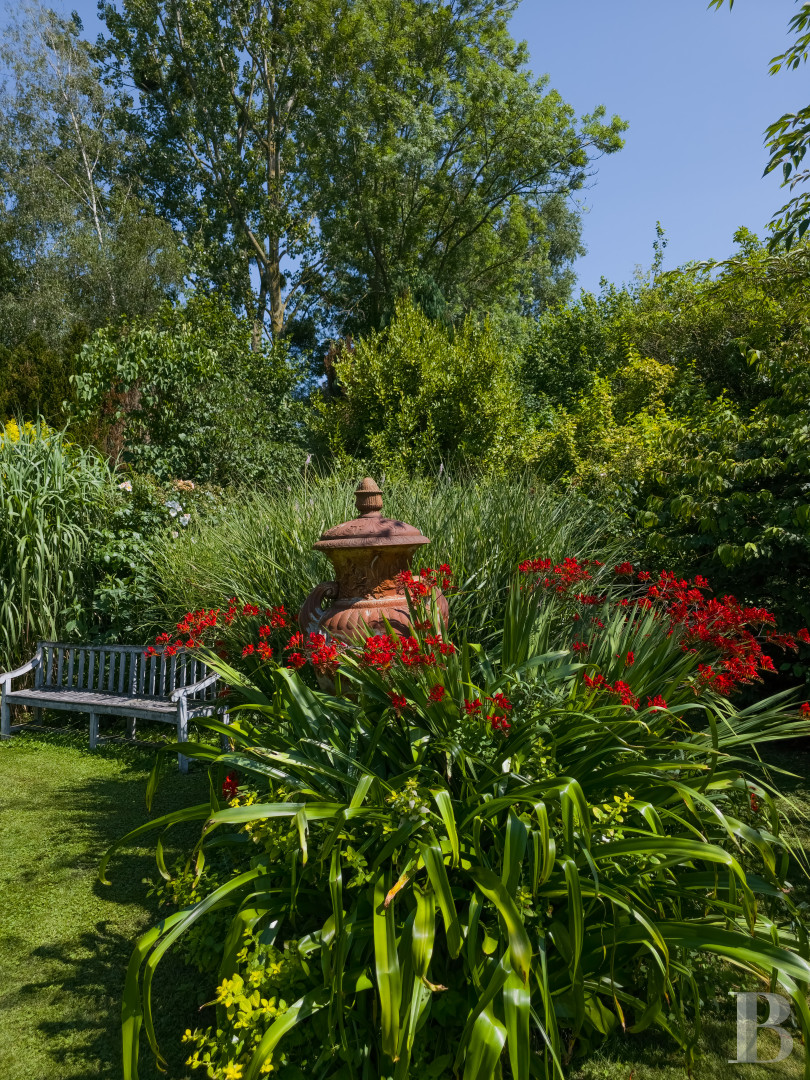
Featuring three natural springs as well as a nursery, it has been planted with perennials, grasses, rosebushes and rare shrubs, which have, in turn, been landscaped into a composition that features a riot of flowers from spring through autumn.
Our opinion
This former seignorial farm, whose edifices have preserved their architectural rationale, features a dwelling, surrounded by a breath-taking flower garden, as well as former stables, a cart-shed and other outbuildings, which create a very clear and domestic composition. As for the landscaped garden, blending in seamlessly with the estate’s initial vocation, it boasts three natural springs, a wide variety of vegetation, as well as a nursery, which come together to form a one-of-a-kind site, combining agricultural and botanical heritage, whereas this charming property provides the ideal setting for a fulfilling family life or a sumptuous garden-based project.
Reference 923955
| Main building floor area | 226 m² |
| Outbuildings floor area | 300 m² |
| including refurbished area | 70 m² |
| Land registry surface area | 8209 m² |
| Total floor area | 296 m² |
French Energy Performance Diagnosis
Information on the risks to which this property is exposed is available on the website: www.georisques.gouv.fr
Share


NB: The above information is not only the result of our visit to the property; it is also based on information provided by the current owner. It is by no means comprehensive or strictly accurate especially where surface areas and construction dates are concerned. We cannot, therefore, be held liable for any misrepresentation.