A 180-m² ashlar-built house, 15 minutes from Toulon and Hyères,
including two apartments, in 5-hectares of grounds, part of which can be built upon
including two apartments, in 5-hectares of grounds, part of which can be built upon
Solliès-Toucas,
VAR
provence-cote-dazur
83210
FR

Location
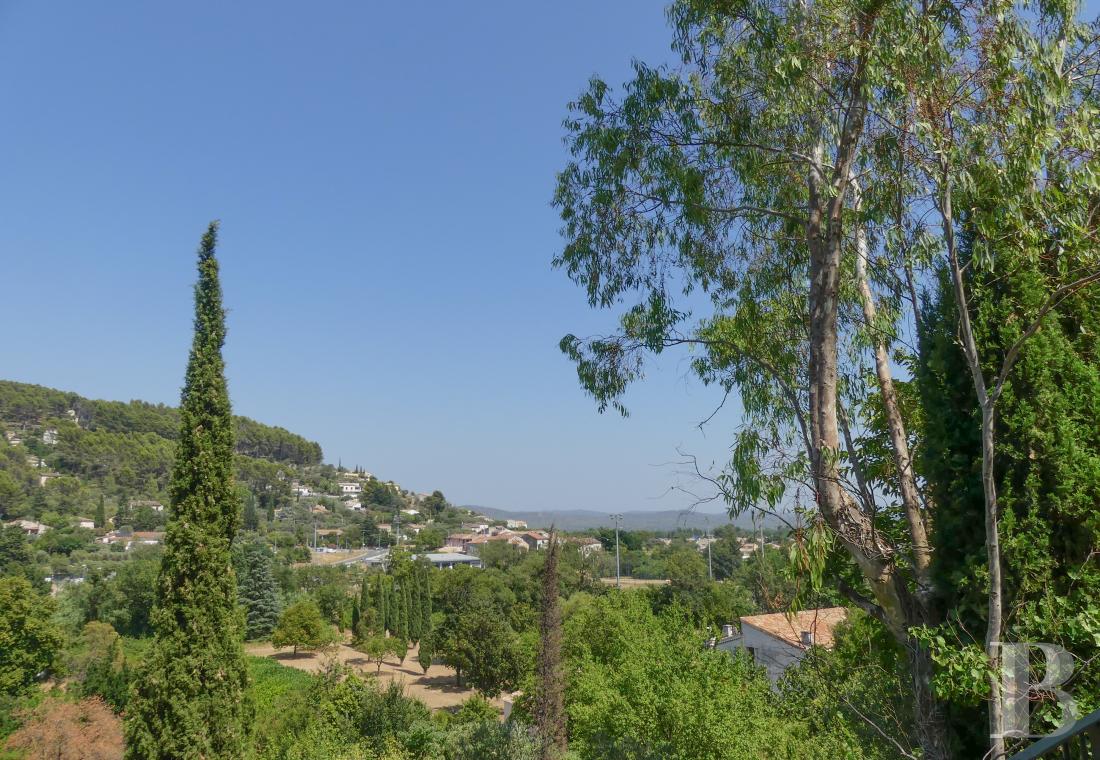
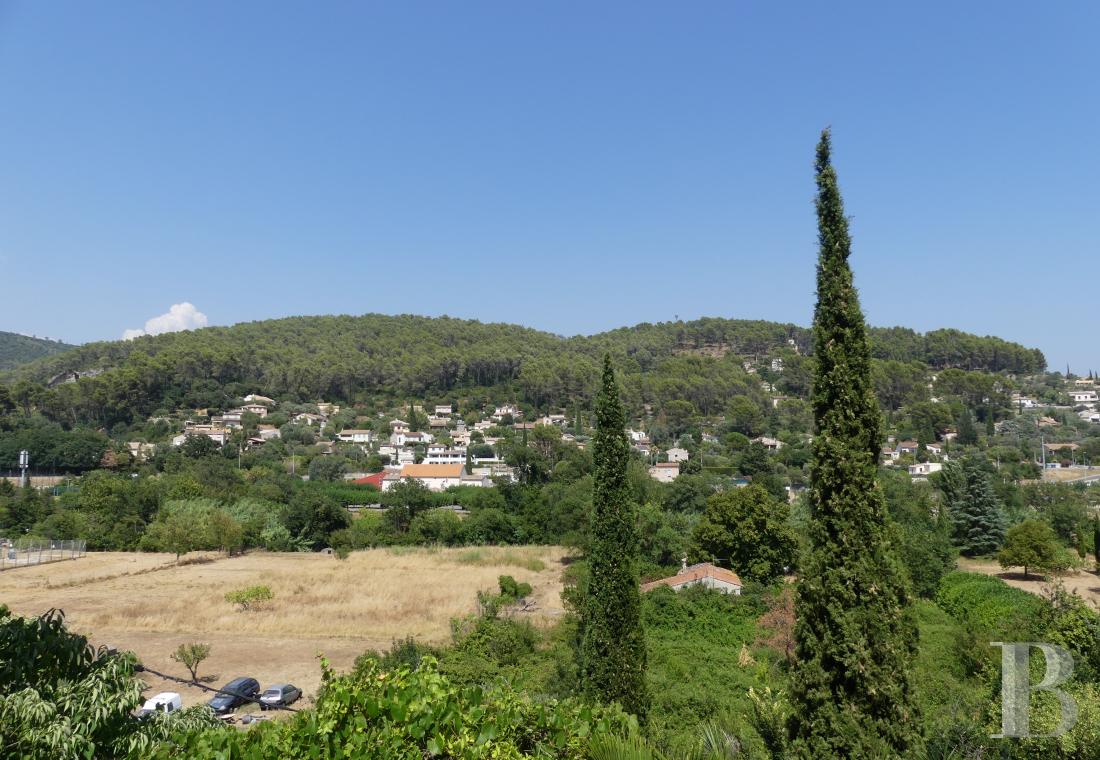
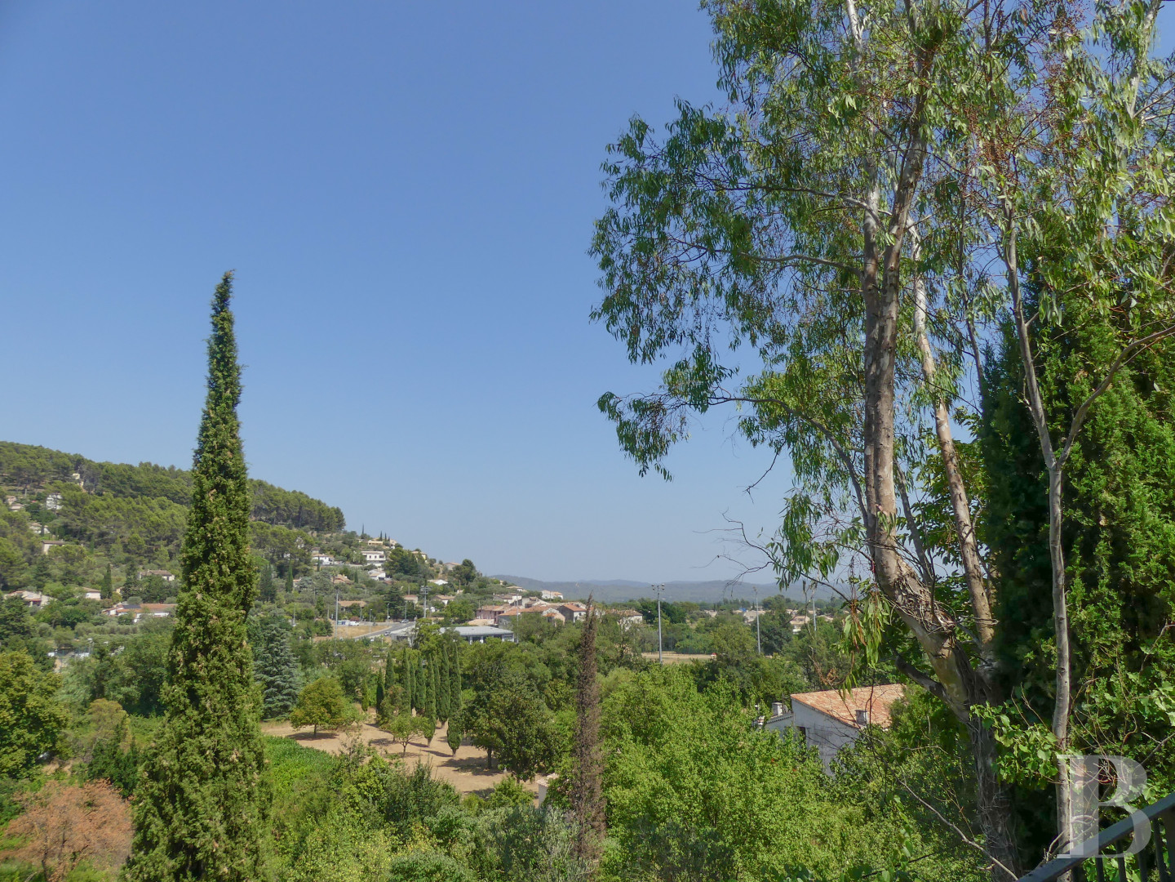
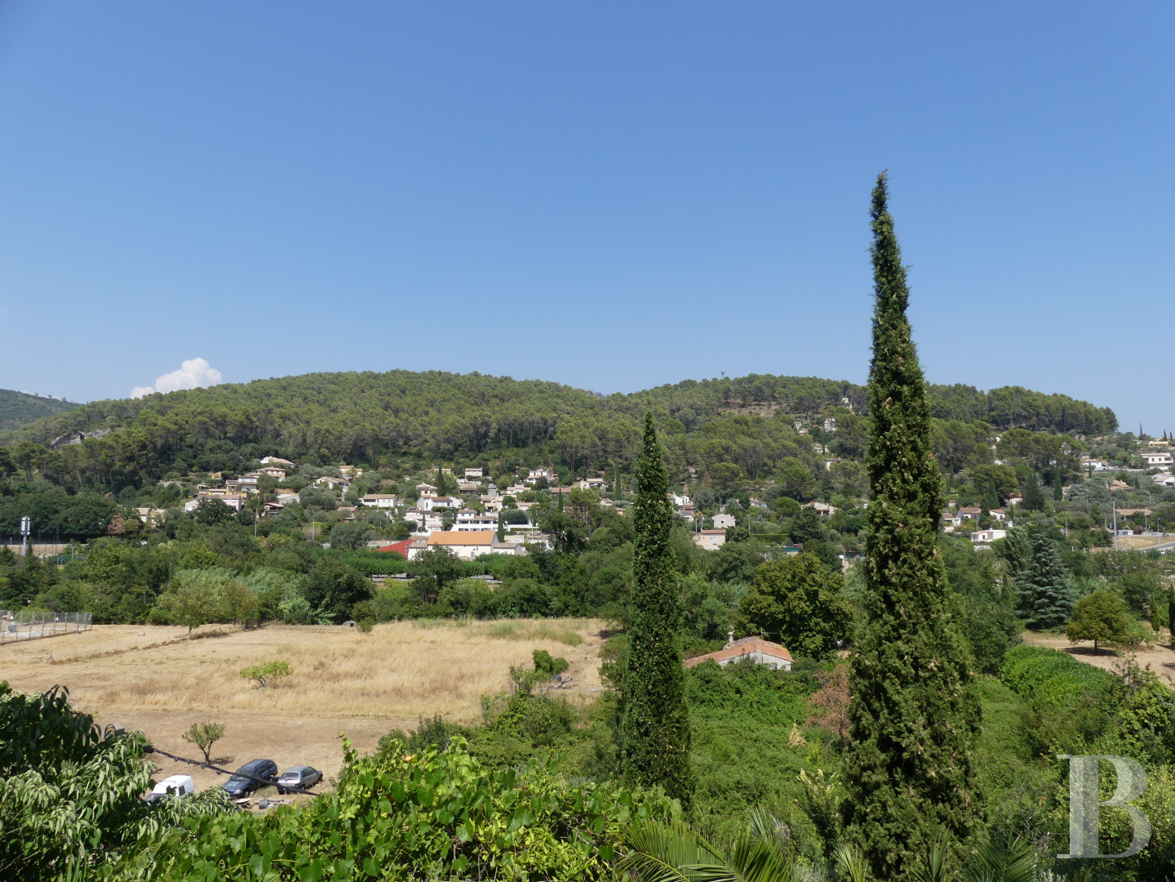
This property is located in a protected and wooded zone, around 15 kilometres northeast of Toulon, at the foot of Mount Coudon, in the southwest of the Var area. Its location boasts a fine life balance between the sea (only 20 minutes away), with its beaches and water-based leisure pursuits, and the inland sector, boasting hiking trails through the Saint Baume regional natural park and Maures Plain nature reserve. The village of Solliès-Toucas (‘solliès’ means sun in the local Provence dialect) stands on the green banks of the River Gapeau and is 5 minutes by car from the property. Lastly, Toulon-Hyères international airport is only 20 minutes away, as is the high-speed TGV railway station in Toulon via the A57 motorway, and the nearest beaches.
Description
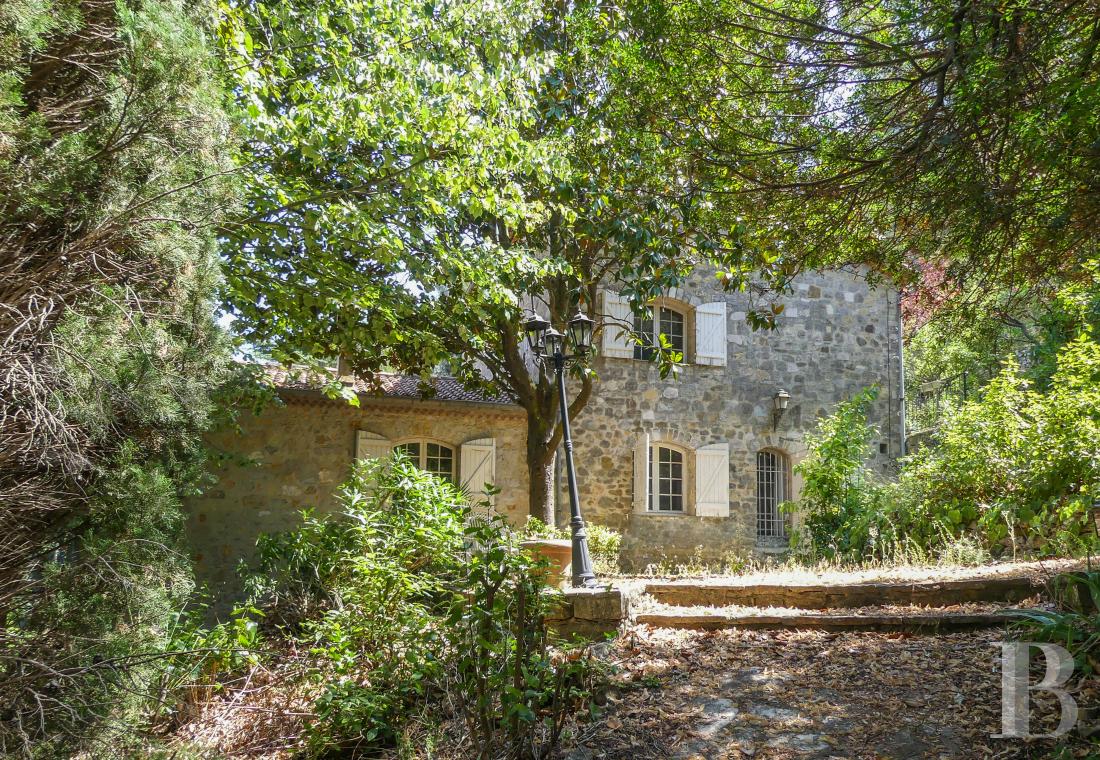
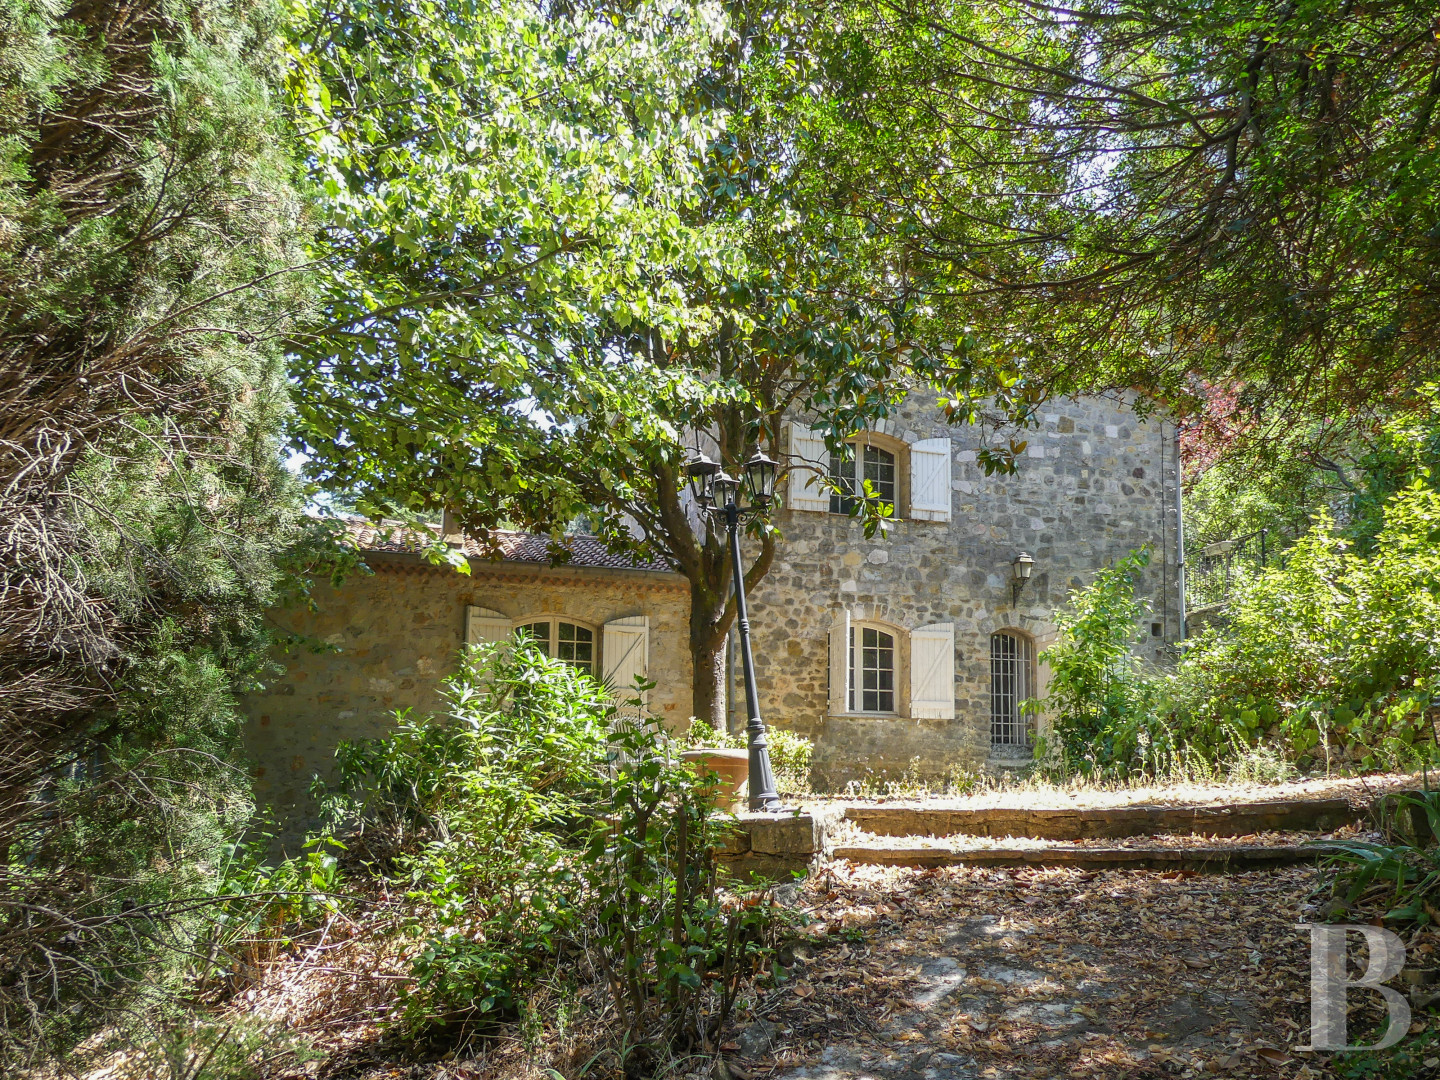
A small road running alongside the River Gapeau, parallel to the thoroughfare between Solliès-Pont and Solliès-Toucas, through a residential neighbourhood, leads to the property’s entrance on a hillside. The house perched in the upper reaches of the plot, behind a wrought-iron gate, stands out in the middle of a wooded environment made up of oak, pines and cypress trees. The property lies on a hillside in an environment of pine forest typical of Provence, in more than 4.5 hectares of listed woods bordered by a forest track.
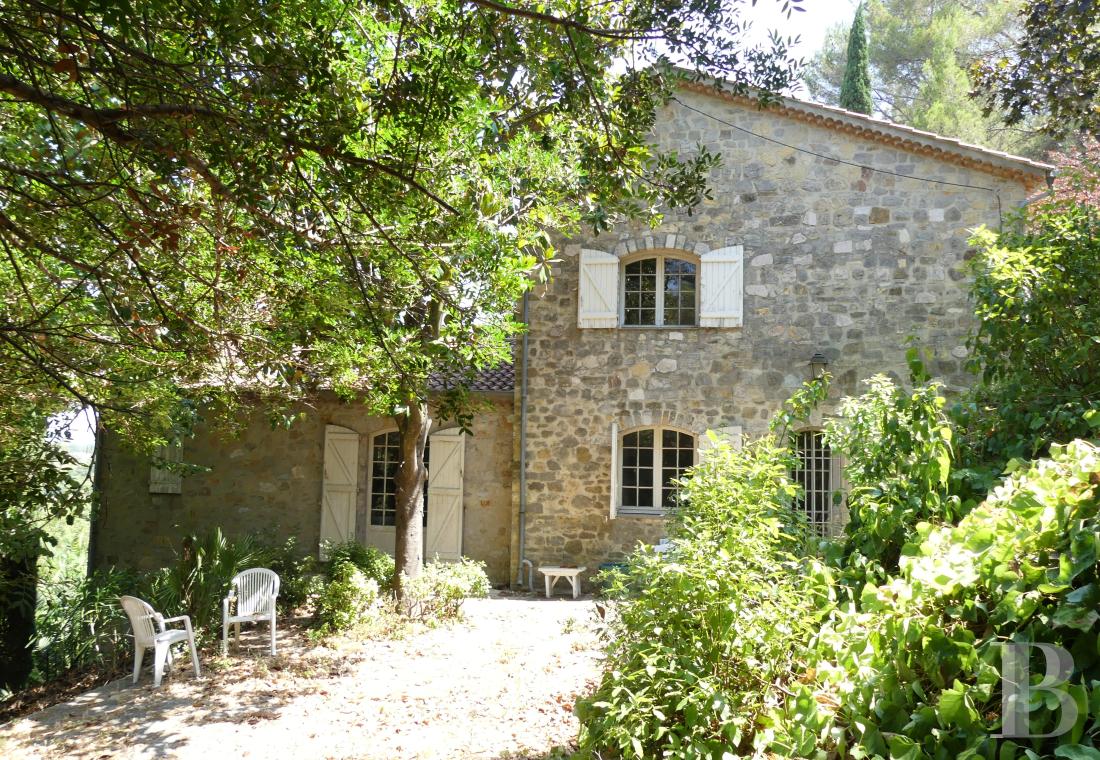
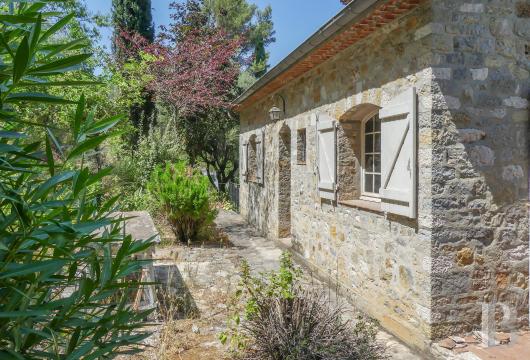
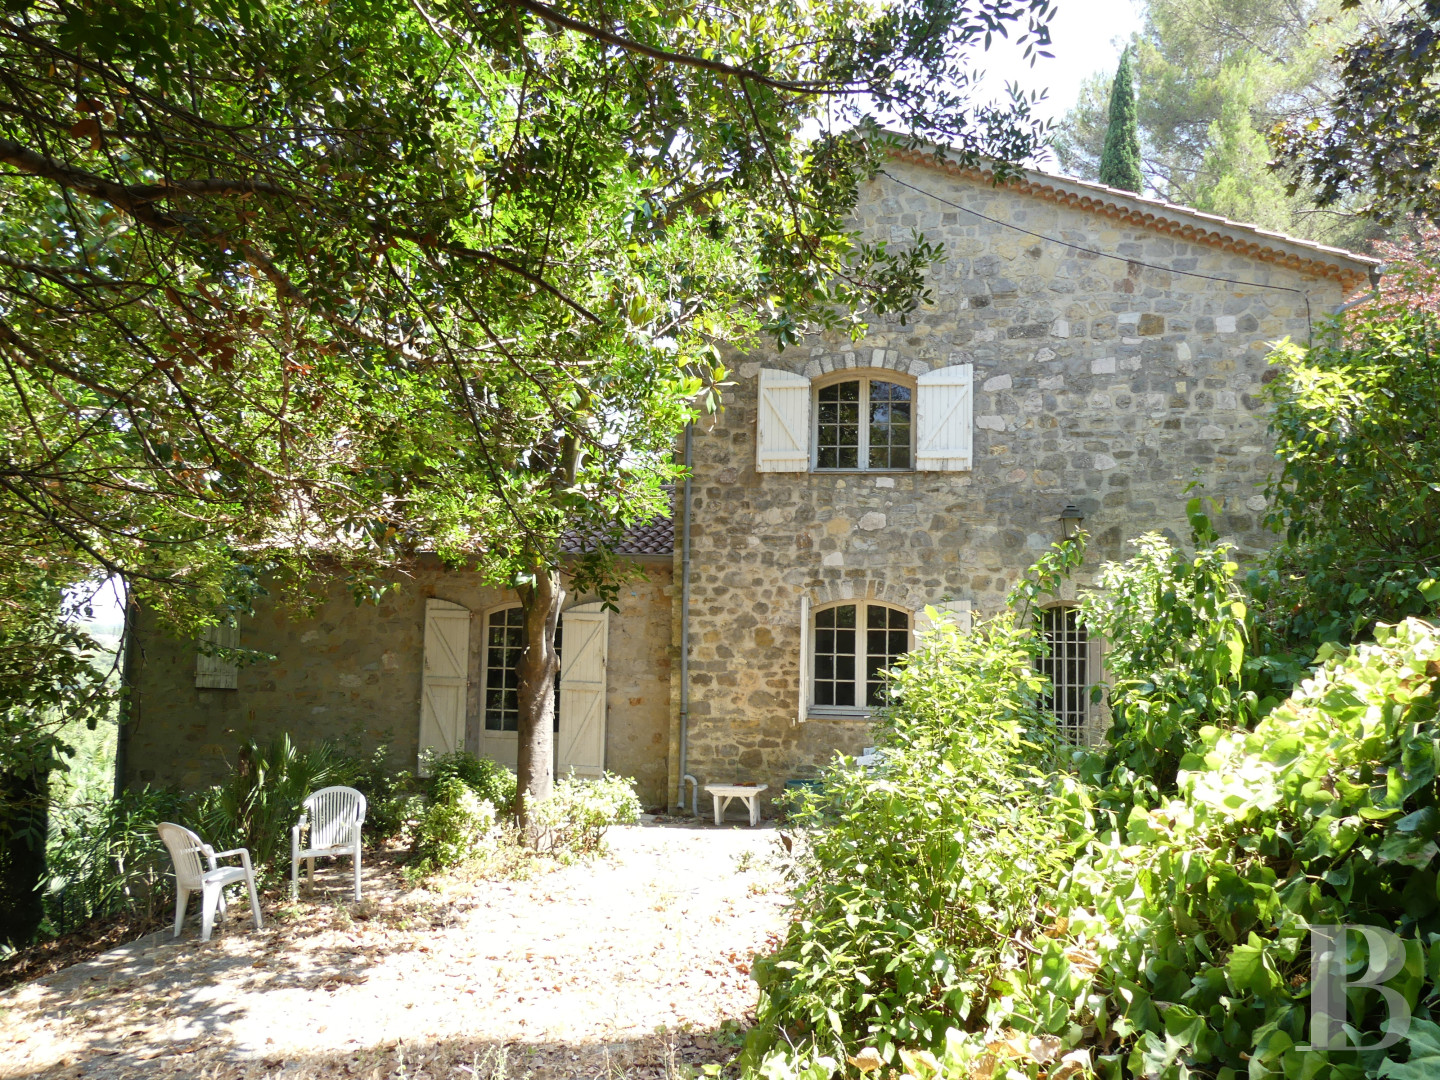
In front of the approximately 180-m² stone residence, the driveway splits into two to also lead to the garage lower down and a parking area for several vehicles. After passing around the north or south facades of the house, there is a patio, after which there is a large, approximately 3,500-m² plot of land which can be built upon. A former irrigation canal through which water still flows, crosses the plot made up of two terraces. Next to one of them, the ruins of a former 19th-century building pay witness to the place’s past.
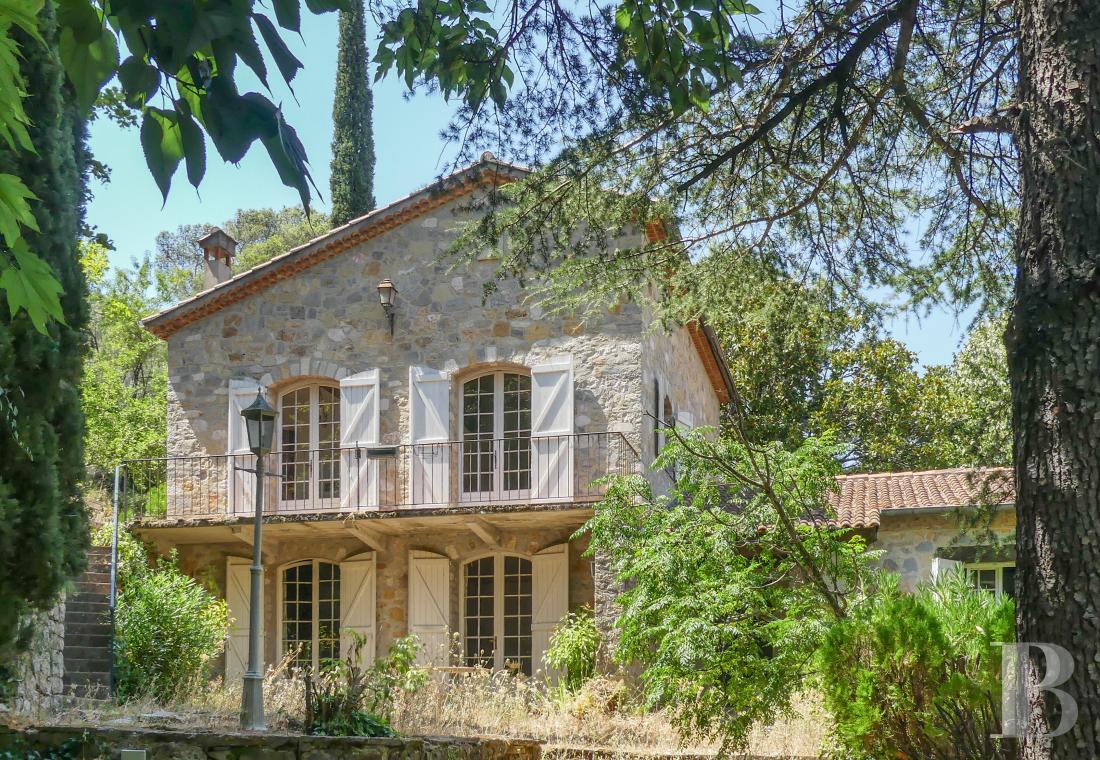
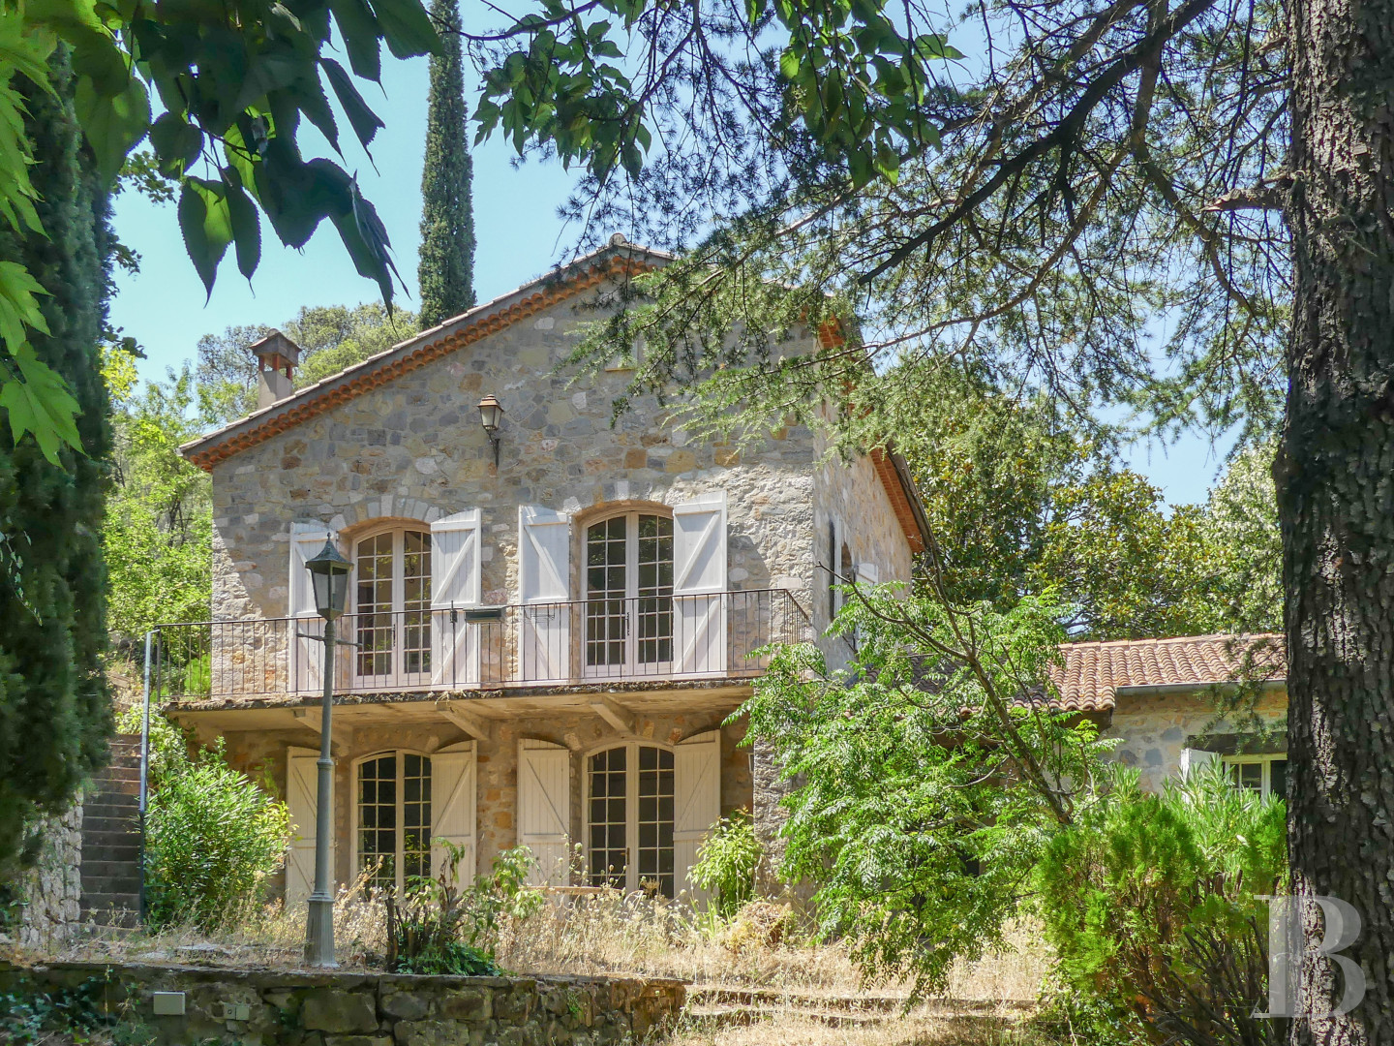
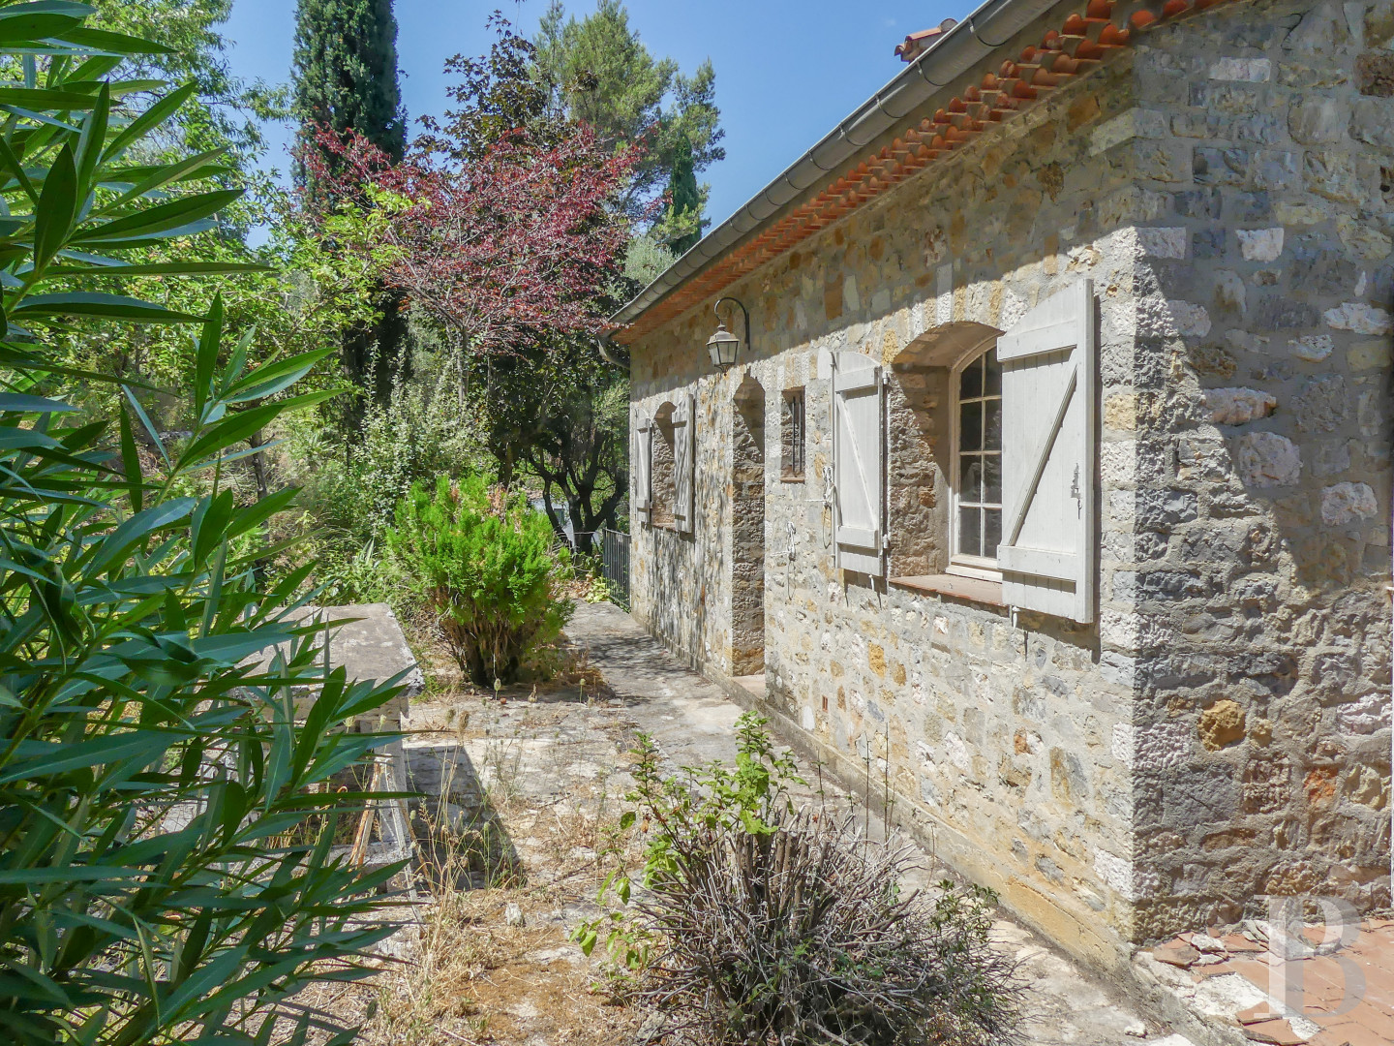
A low extension has been added to the right of the house, which was originally the main building with an exposed gable wall. The two-storey main section is made up of two self-contained apartments, with one on each level. The first boasts three bedrooms and the second possesses two. This 1960s edifice, in keeping with traditional Var style, boasts exposed stonework made of local shale in ochre/grey shades, while the brownish-red of the barrel tiled roof is underlined by a génoise cornice. The facade, which possesses a pair of French windows with white painted wooden shutters on each level, is also adorned with a balcony with a wrought-iron guard-rail on the top floor. All the low-arched openings have surrounds made of ashlar.
In front of the approximately 180-m² stone residence, the driveway splits into two to also lead to the garage lower down and a parking area for several vehicles. After passing around the north or south facades of the house, there is a patio, after which there is a large, approximately 3,500-m² plot of land which can be built upon. A former irrigation canal through which water still flows, crosses the plot made up of two terraces. Next to one of them, the ruins of a former 19th-century building pay witness to the place’s past.
A low extension has been added to the right of the house, which was originally the main building with an exposed gable wall. The two-storey main section is made up of two self-contained apartments, with one on each level. The first boasts three bedrooms and the second possesses two. This 1960s edifice, in keeping with traditional Var style, boasts exposed stonework made of local shale in ochre/grey shades, while the brownish-red of the barrel tiled roof is underlined by a génoise cornice. The facade, which possesses a pair of French windows with white painted wooden shutters on each level, is also adorned with a balcony with a wrought-iron guard-rail on the top floor. All the low-arched openings have surrounds made of ashlar.
The house
The ground floor
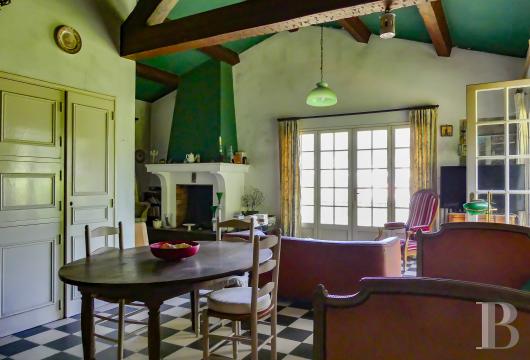
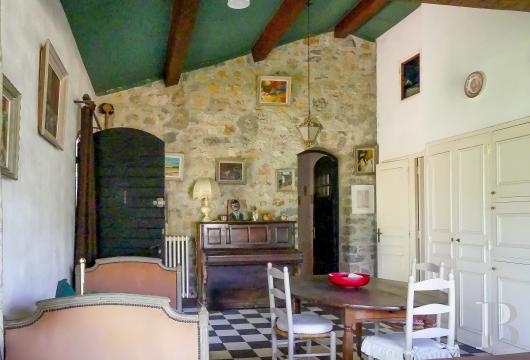
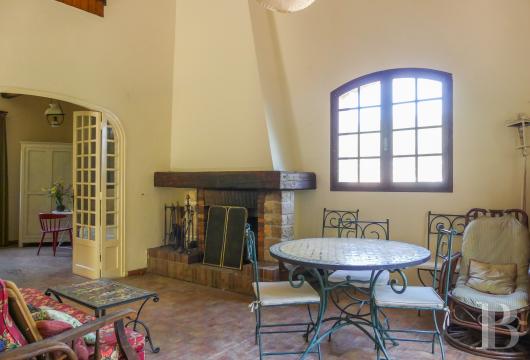
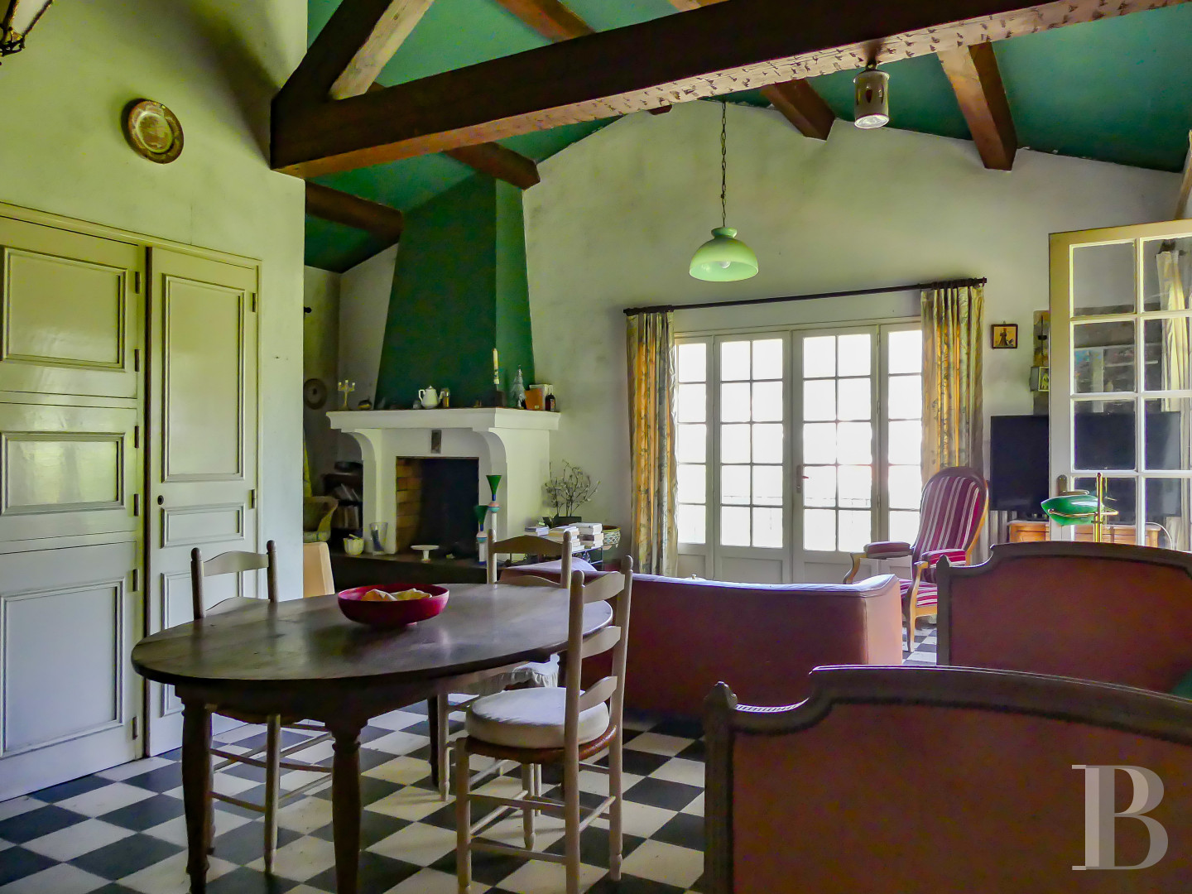
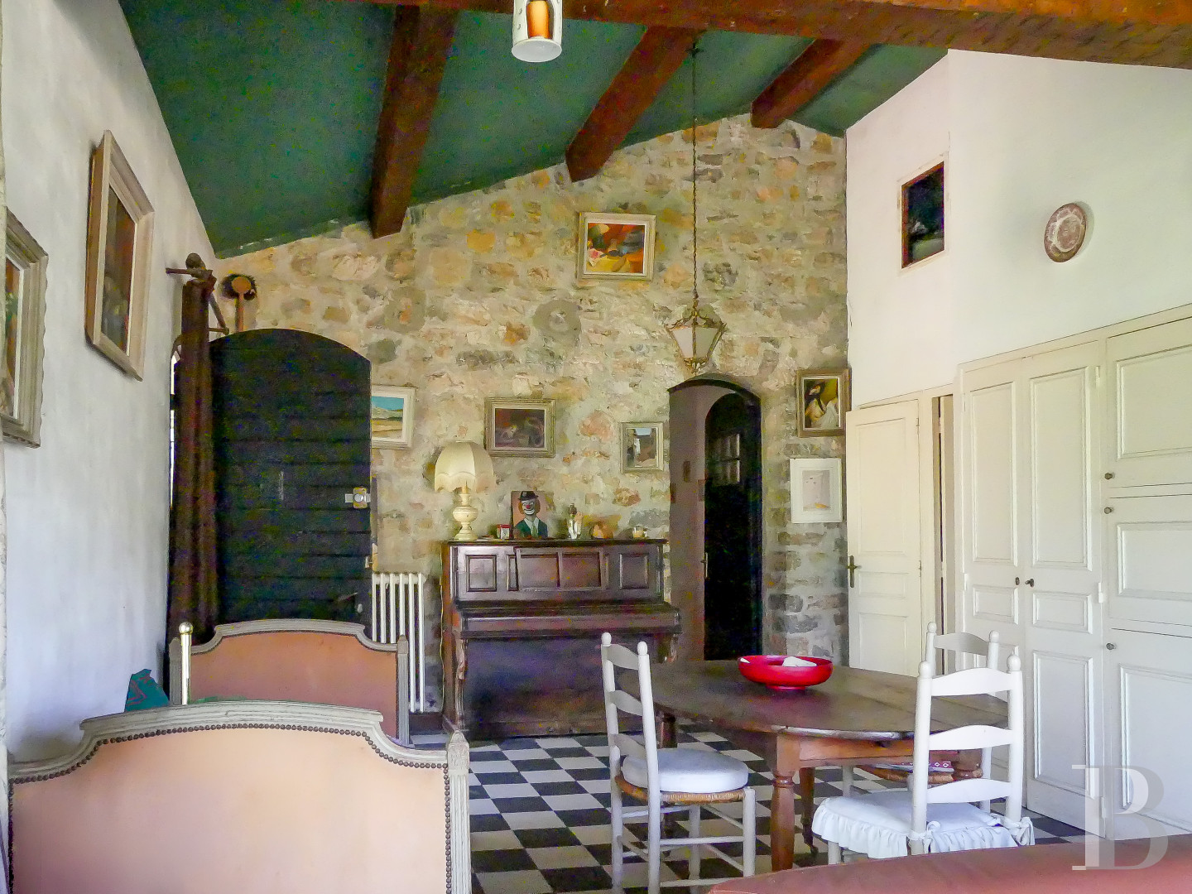
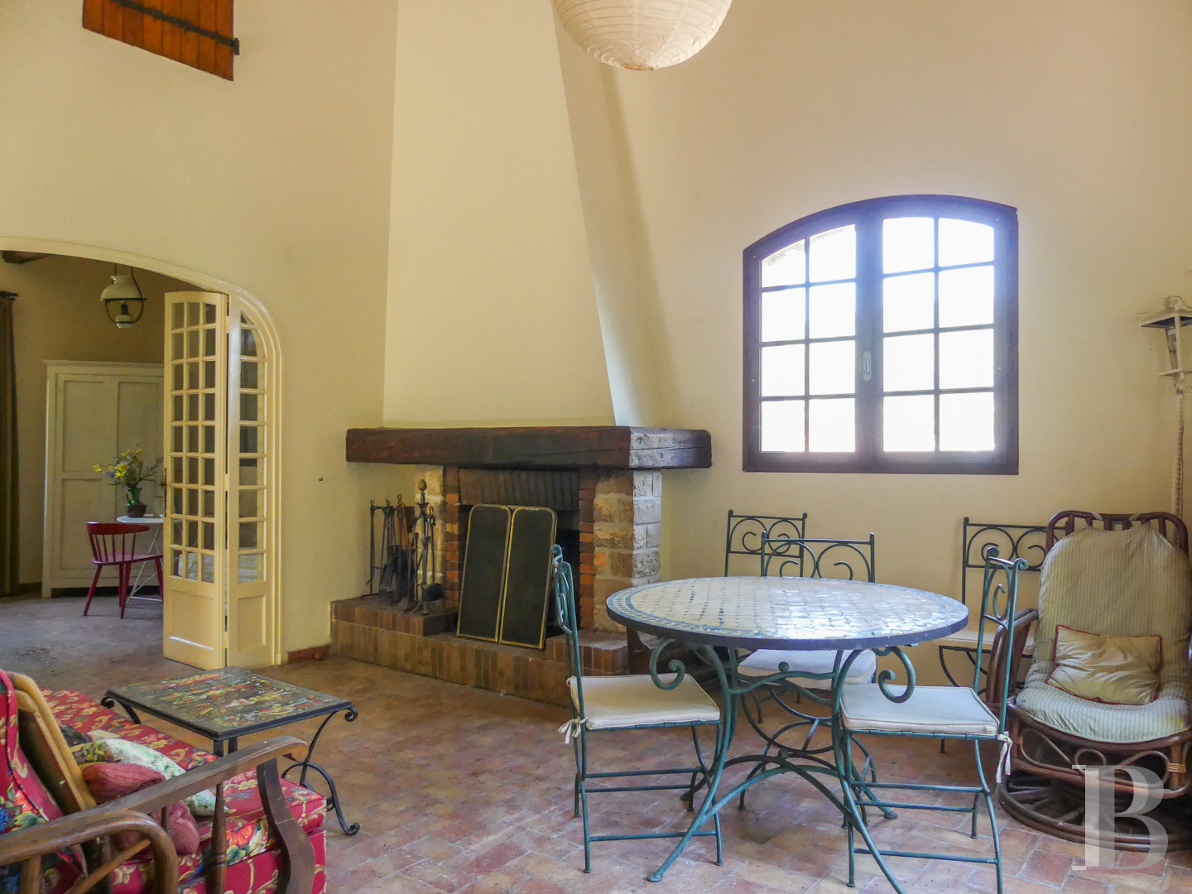
The around 120-m² ground floor apartment can be reached via a porch on the bottom part of the house, to the right-hand side of the balcony. The entrance door leads directly into a vast living room that is bathed in light thanks to three corner windows, two of which are small-paned French Windows leading to a raised terrace boasting uninterrupted views to the north. The room possesses a rustic ambiance, combining white and black chessboard patterned tiles with a high ceiling, exposed roof frame and moulded stone and brick fireplace.
The adjoining kitchen requires redecoration and leads, via French windows, to the vast patio on the western facade.
Lastly, there are three bedrooms, two of which face east and open onto a patio, plus a bathroom and a separate lavatory.
The upstairs
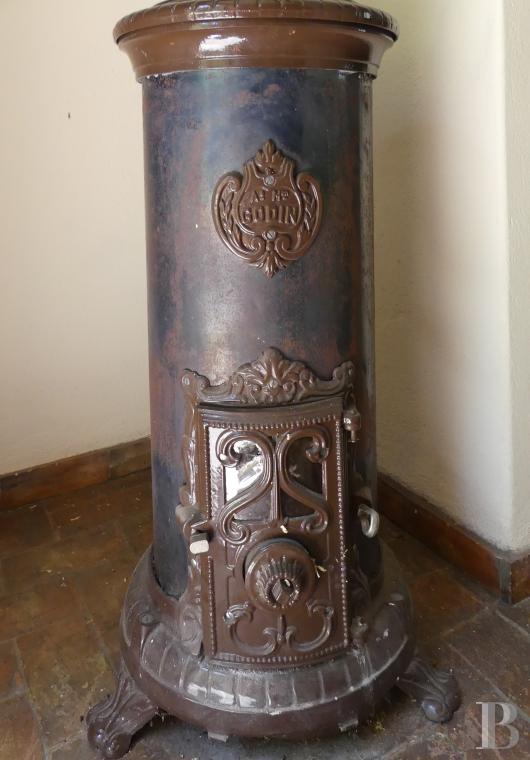
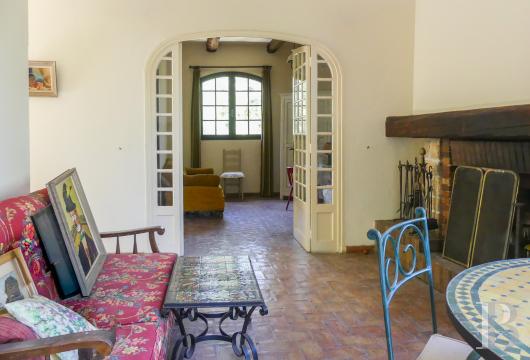
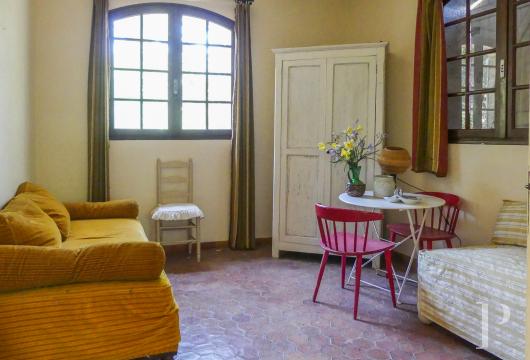
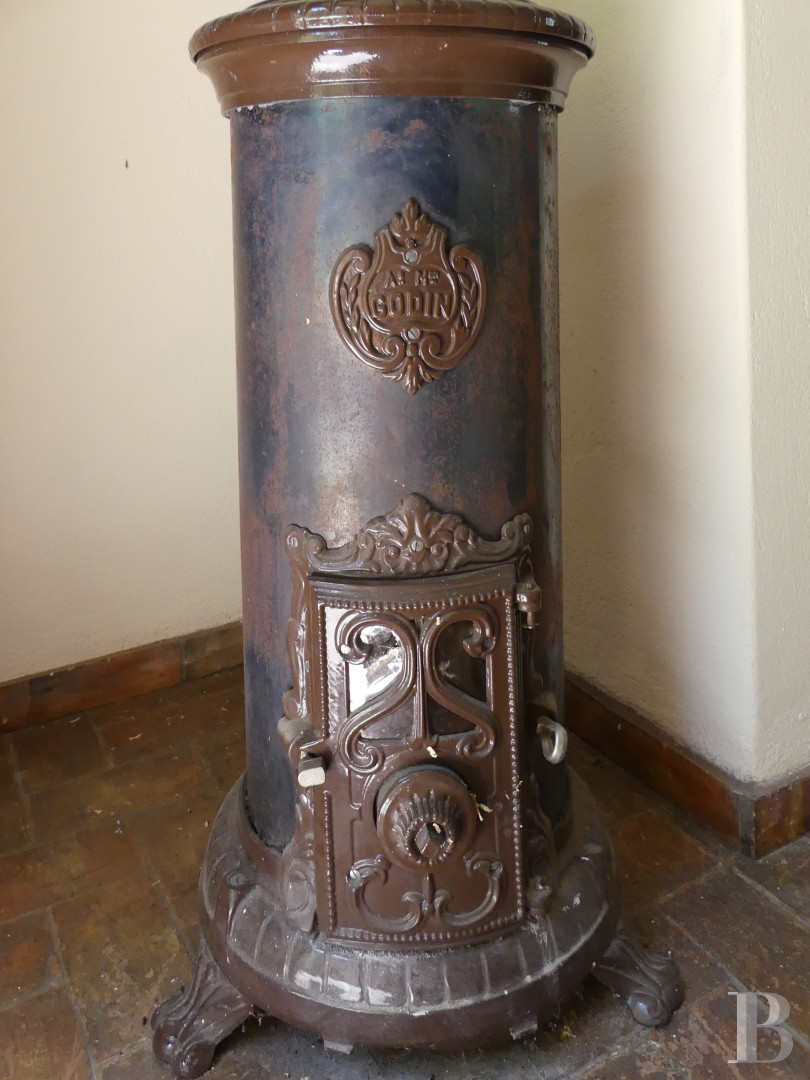
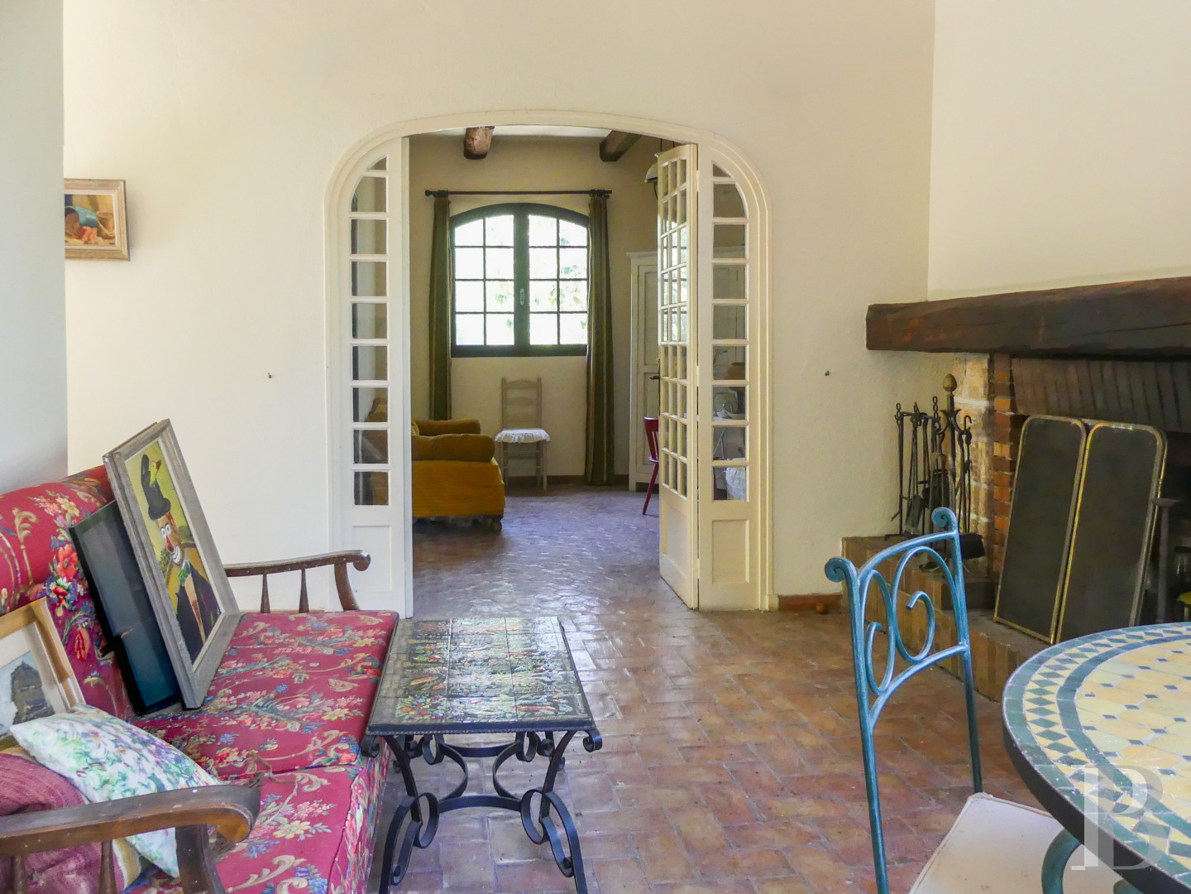
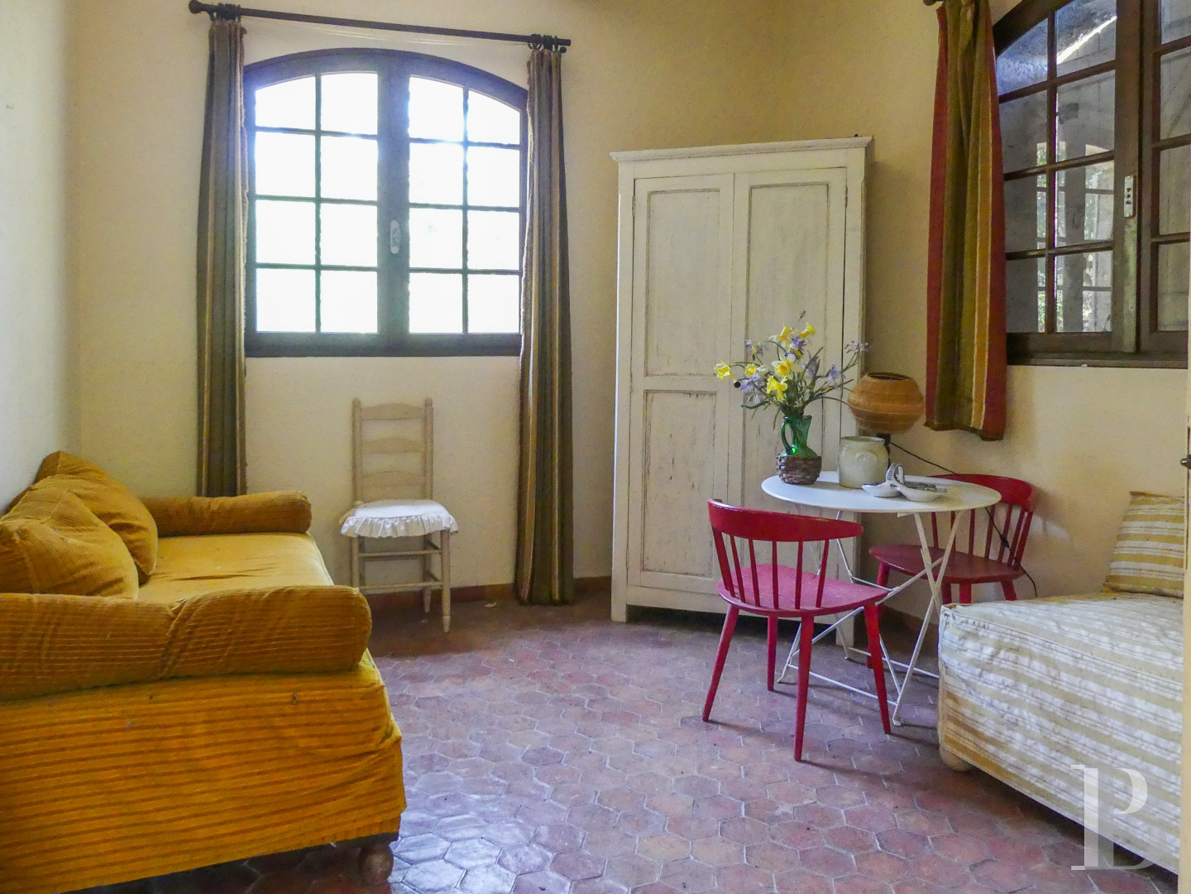
To the left of the facade, a straight stone flight of steps climbs to a south-facing terrace and to the around 60-m² apartment on the top floor of the house. The entrance corridor leads to a bathroom, a separate lavatory and two bedrooms. An Art Nouveau style, cylindrical, Godin brand wood-burning stove with floral motifs stands in the entrance and is merely waiting to be put back into service to heat all the rooms. The lounge at the corner of the building, with a brick, stone and wood fireplace, is followed by a kitchen that opens to the east and a dining room on the western side, which could be transformed into a bedroom or an office.
This apartment has retained its 1970s décor, with terracotta floor tiles, small-paned windows and exposed beams on the ceiling.
The garage
This approximately 60-m² space is located in the lower part of the house and is made up of two adjoining spaces in which two vehicles can be parked. It could alternatively be used as a workshop or storage space for gardening equipment. Furthermore, it houses the fuel tank for the boiler.
Subject to the necessary work, thanks to its openings, it could also be transformed into a studio apartment.
The garden
It surrounds the house and is made up of several different spaces, which will prove useful for a buyer wishing to keep the configuration of self-contained apartments. The patios to the east, south and west are tucked away behind eucalyptus and cypress trees and make it possible to enjoy fine sunny days throughout the year.
To the west, the garden is followed by a vast, 3,200-m² plot of land that can be built upon, spread over two terraces. The lower part is still crossed by a former irrigation canal through which water still flows, enabling watering of the garden. A second gated entrance facilitates the separation of this plot from the rest of the property, in the case where one or more constructions are erected.
To the left of the entrance driveway, a metal gate on the hill side provides access to a former gypsum mine, which is a remnant of the valley’s lime kiln industry between 1815 to 1903.
The grounds
They spread out to the south over almost 4.5 hectares on the sometimes-steep hillside. This wooded space organised in terraces was historically used for growing olive and fig trees, whose fruit forged the reputation of the neighbouring municipality of Solliès-Pont.
Our opinion
This traditionally built villa is near to both Toulon and the sea, in the heart of a protected wooded zone and boasts a plot of land that can be built upon. Given the current state of the edifice, modernisation work would not go amiss. However, the configuration of the house in two self-contained apartments and a garage that could be converted into a studio apartment is a noteworthy asset for a future occupant keen on setting up a holiday let activity. If combined, the premises could also easily accommodate a large family seeking a home to make their own, with its fine materials, well-proportioned rooms and views of lush greenery, or even interested in seizing the opportunity to take up farming by resuming growing figs and olives.
650 000 €
Including negotiation fees
619 048 € Excluding negotiation fees
5%
incl. VAT to be paid by the buyer
Reference 928172
| Main building floor area | 180 m² |
| Outbuildings floor area | 60 m² |
| Land registry surface area | 4 ha 23 a 73 ca |
French Energy Performance Diagnosis
Information on the risks to which this property is exposed is available on the website: www.georisques.gouv.fr
Share


NB: The above information is not only the result of our visit to the property; it is also based on information provided by the current owner. It is by no means comprehensive or strictly accurate especially where surface areas and construction dates are concerned. We cannot, therefore, be held liable for any misrepresentation.