A Renaissance manor with outbuildings, in parkland,
20 minutes from Château-Gontier
20 minutes from Château-Gontier
Château-Gontier-sur-Mayenne,
MAYENNE
pays-de-loire
53200
FR

Location
This estate is almost equidistant from Château-Gontier, Craon and Laval, which boast shops and services, in the Mayenne area, in the Pays de la Loire region. From the station in Laval less than 30 minutes away, high-speed TGV trains take less than 1 hour 15 minutes to reach Paris.
Description
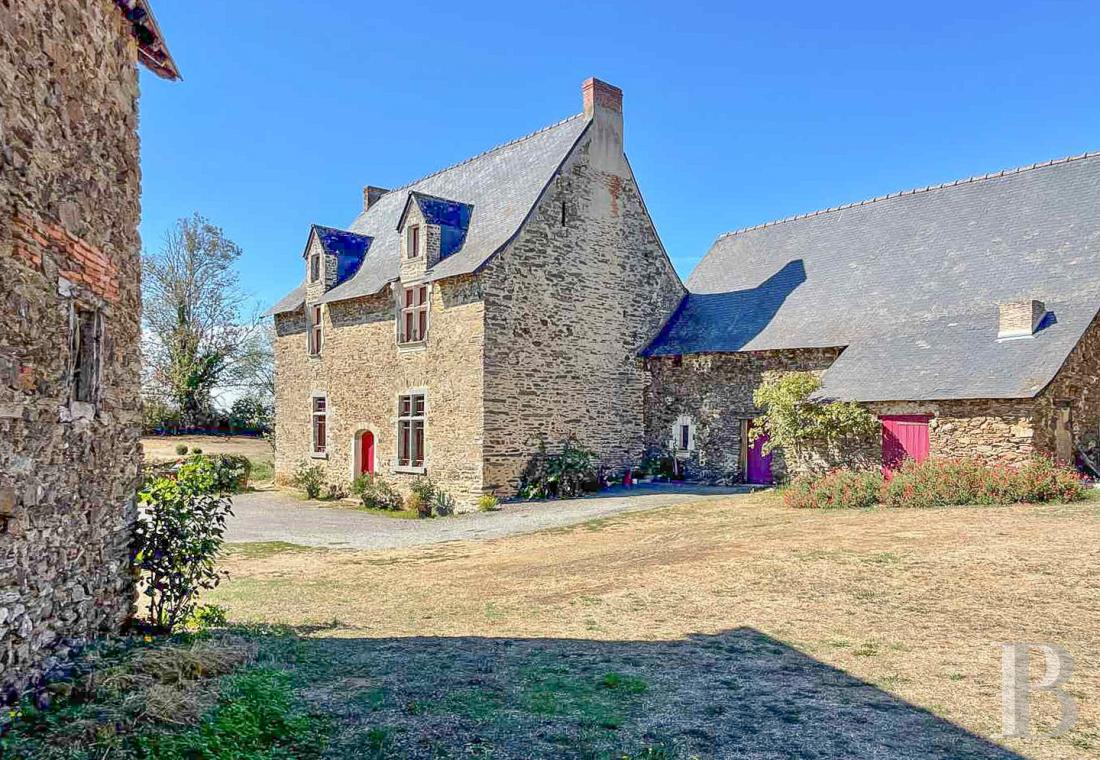
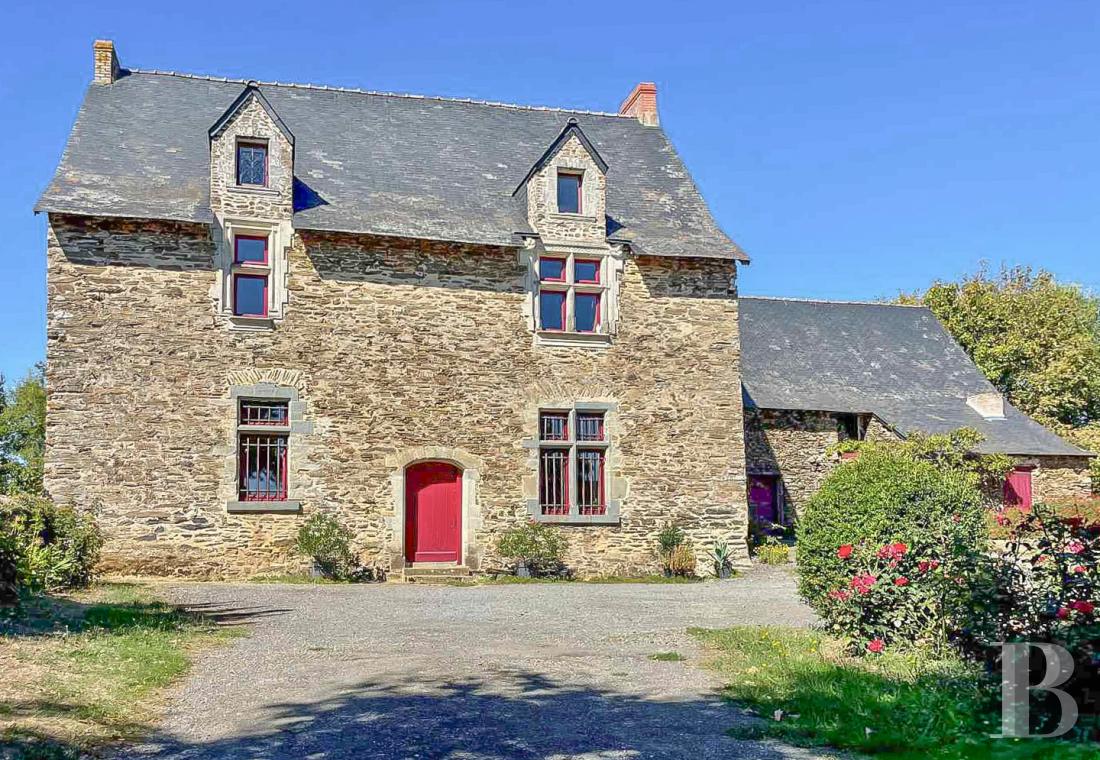
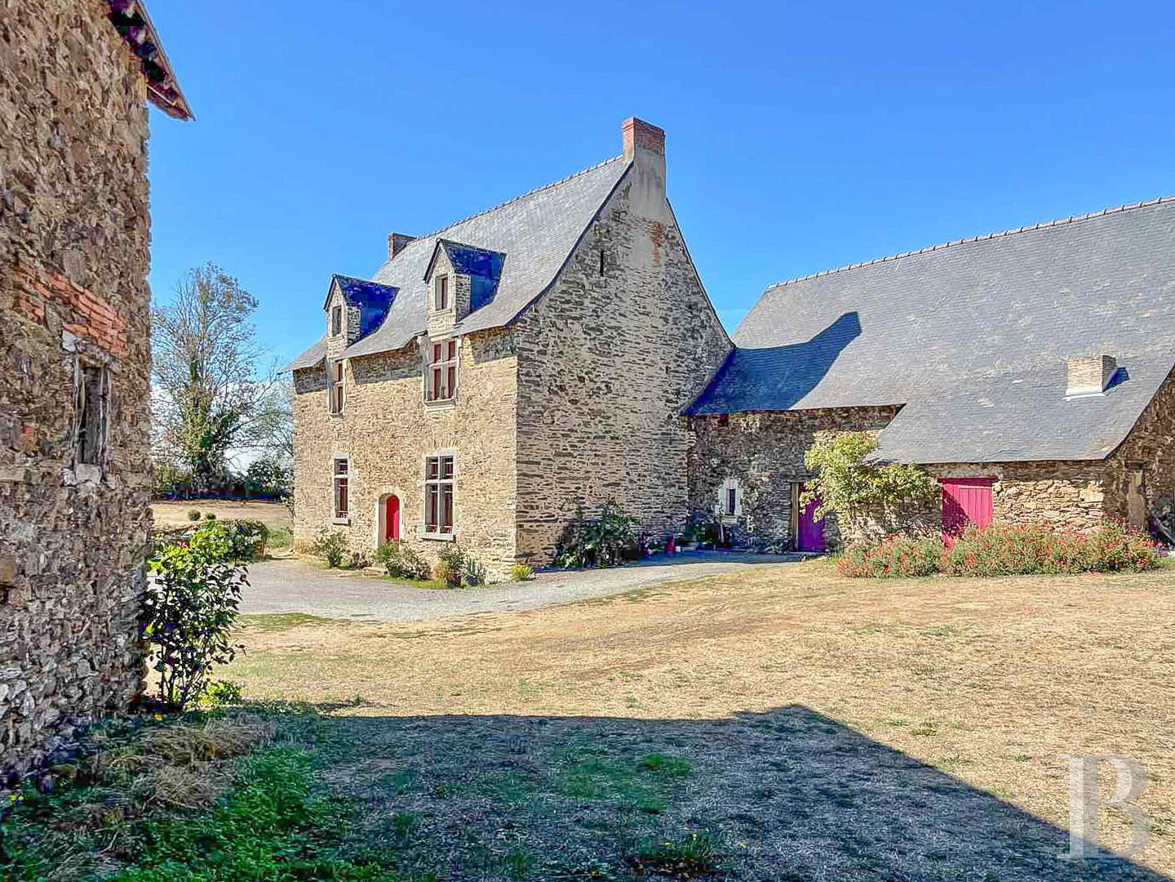
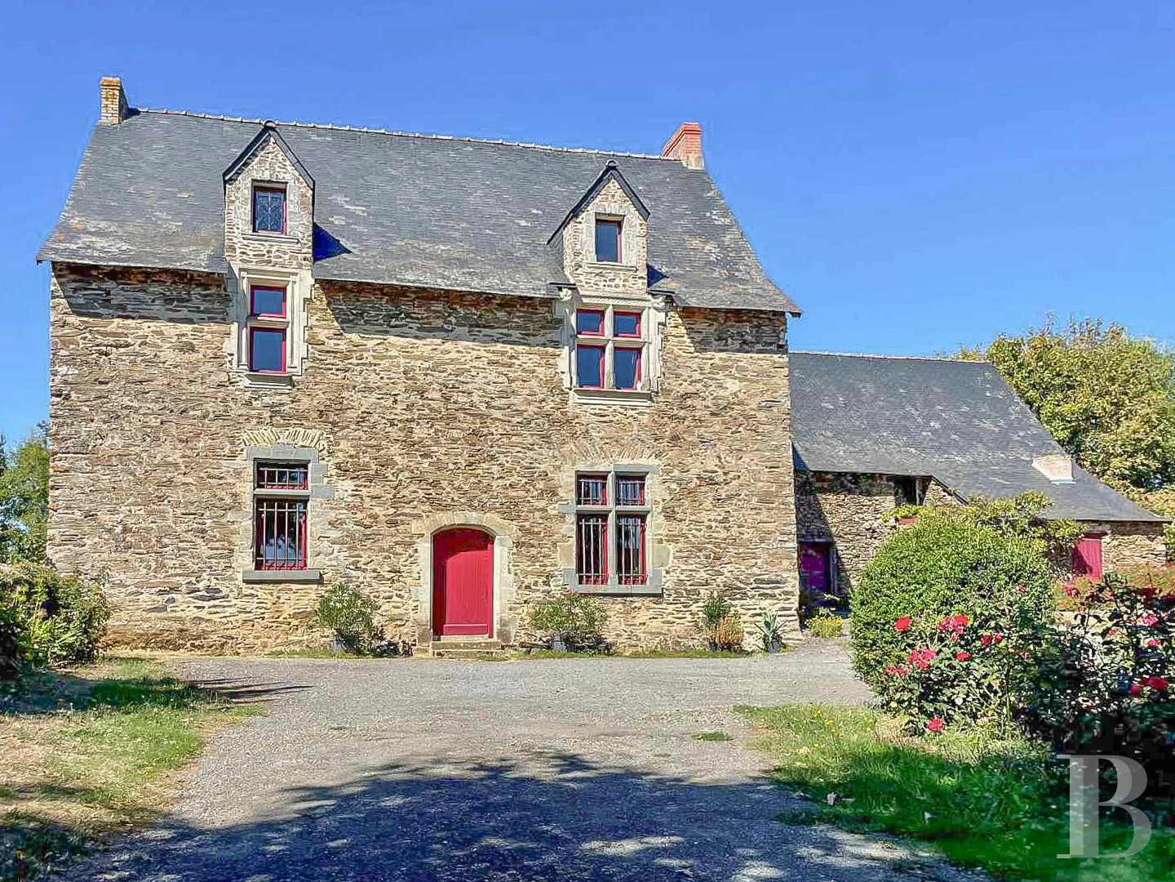
Having previously been the seat of a fiefdom from 1414, the current manor dates from the 16th century and successively played host to several local noble families. A driveway to the south winds through the wooded countryside up to a courtyard bordered by the residence and its outbuildings. The external structures of the rectangular main edifice were restored in the late 20th century before renovation work was carried out inside over the last twenty years. Its shale facade is punctuated by tuffeau stone mullioned windows, on which defensive railings are still in place on the ground floor. The gable dormers, which were returned to their original position during the restoration, are also made of shale and tuffeau. The gabled slate roof possesses overhanging sprockets. To the east, a lower-rise, 18th-century wing extends from the residence. The various buildings are made of shale and topped by roofs made of local slate. The dormers, windows and doors all have tuffeau stone surrounds. To the east of the courtyard, there are three outbuildings, while to the west, a garden is supplemented by a vegetable garden. Another part of the grounds extends to the north and east.
The manor
The ground floor
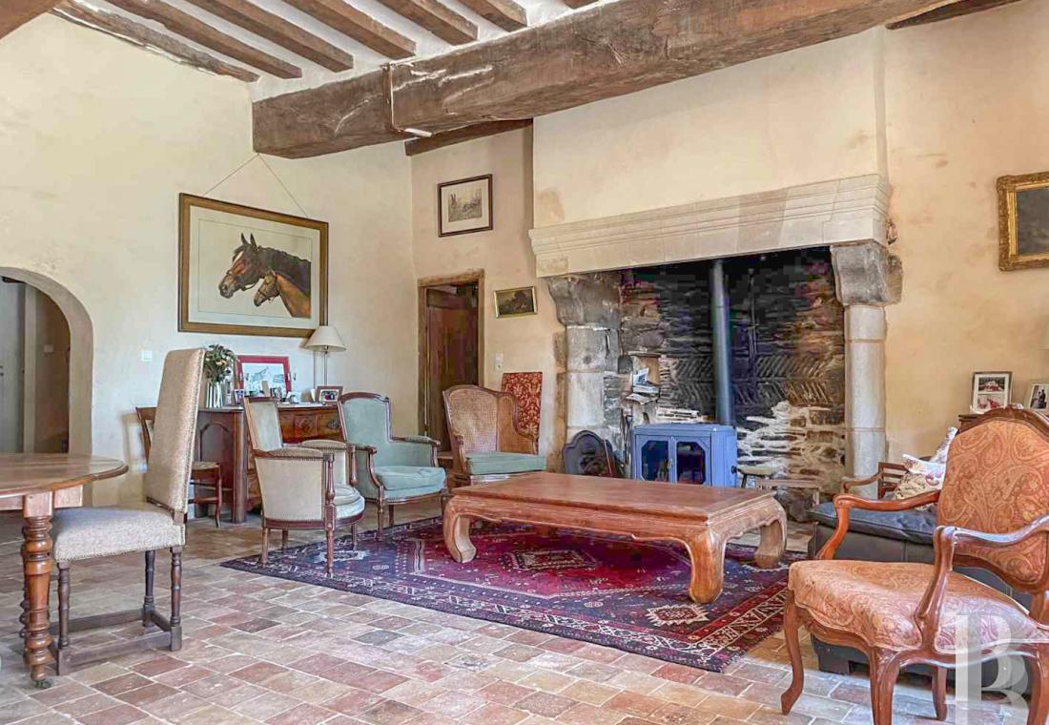
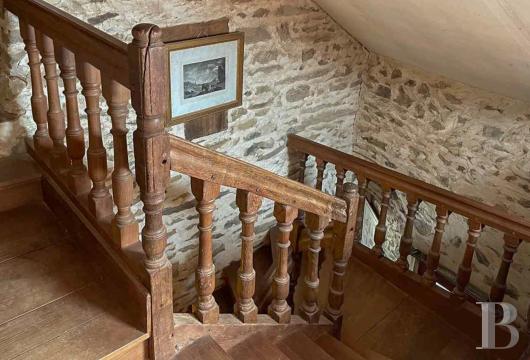
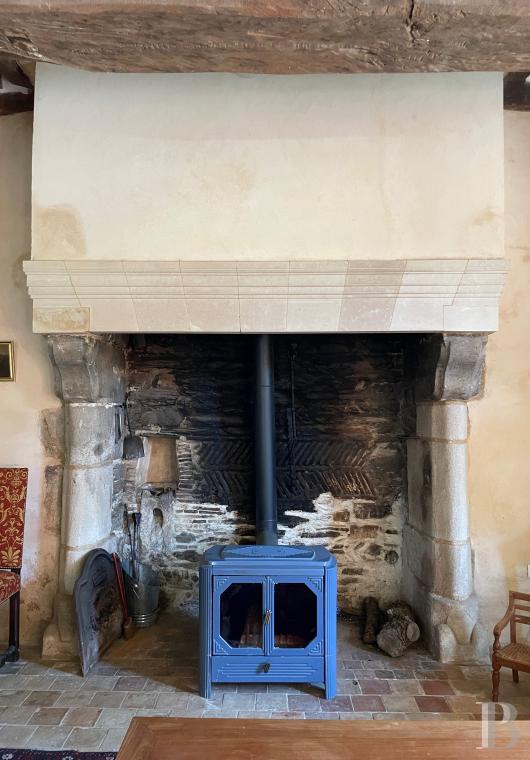
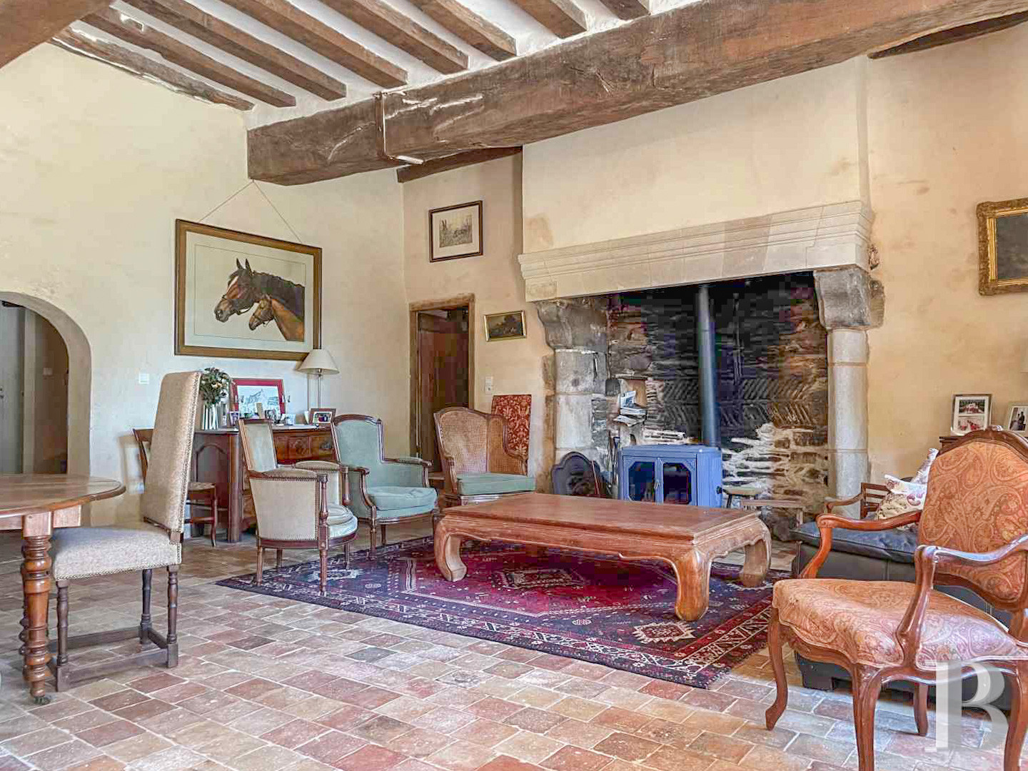
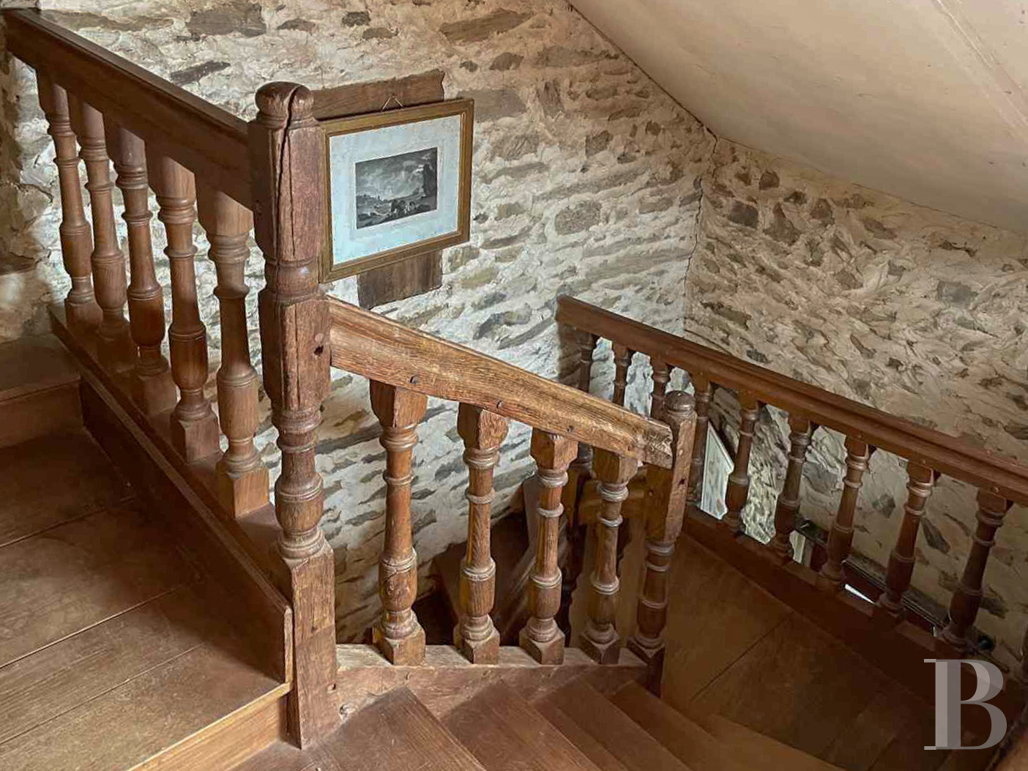
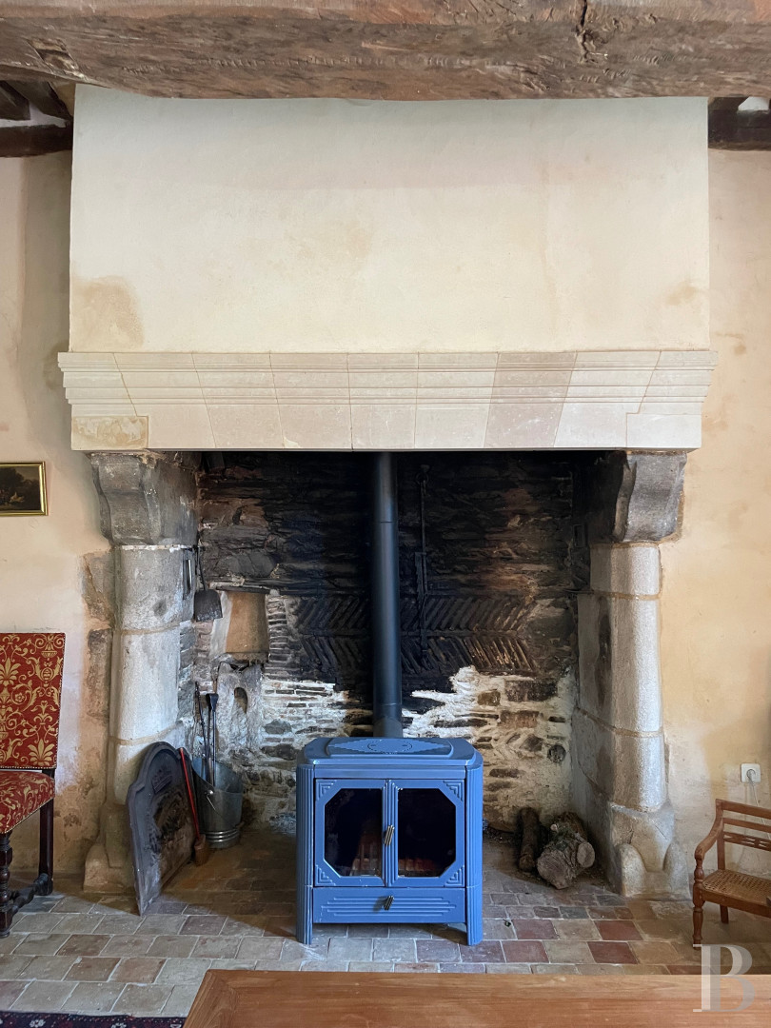
The entrance from the courtyard to the south into the main residence leads into a large lounge, which was the former seignorial hall, boasting a fireplace, with a tuffeau stone lintel, in which a wood-burning stove has been installed. The ceiling height is approximately 3.5 metres. On one side, there are two bedrooms and on the other stands a kitchen adjacent to a large storeroom. There is terracotta tiled flooring throughout beneath French-style exposed beamed ceilings. To the north of the lounge, a corridor leads to a staircase, a shower room and a lavatory. The 17th-century staircase boasts wooden balusters.
The first floor
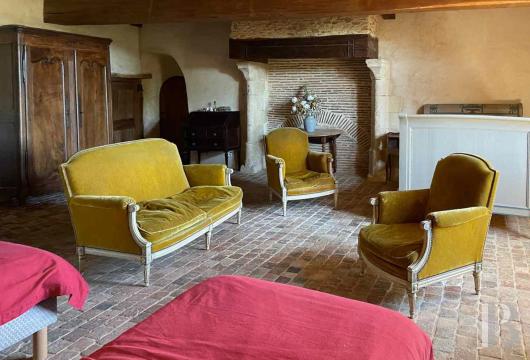
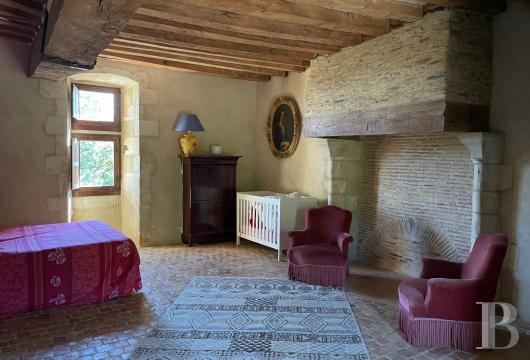
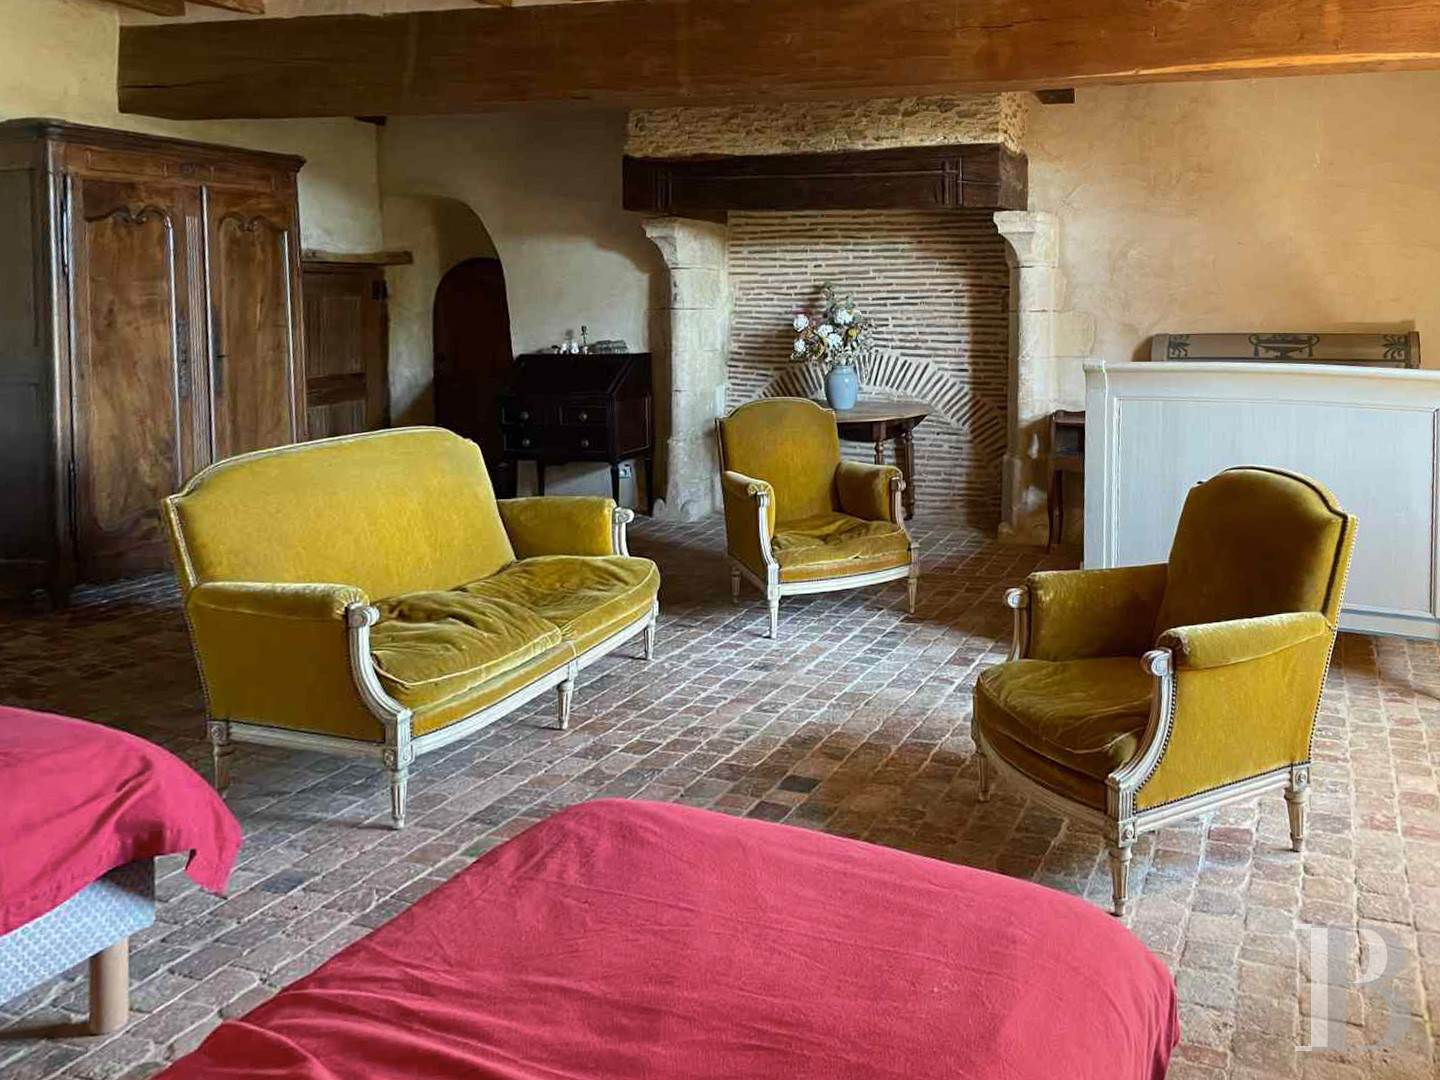
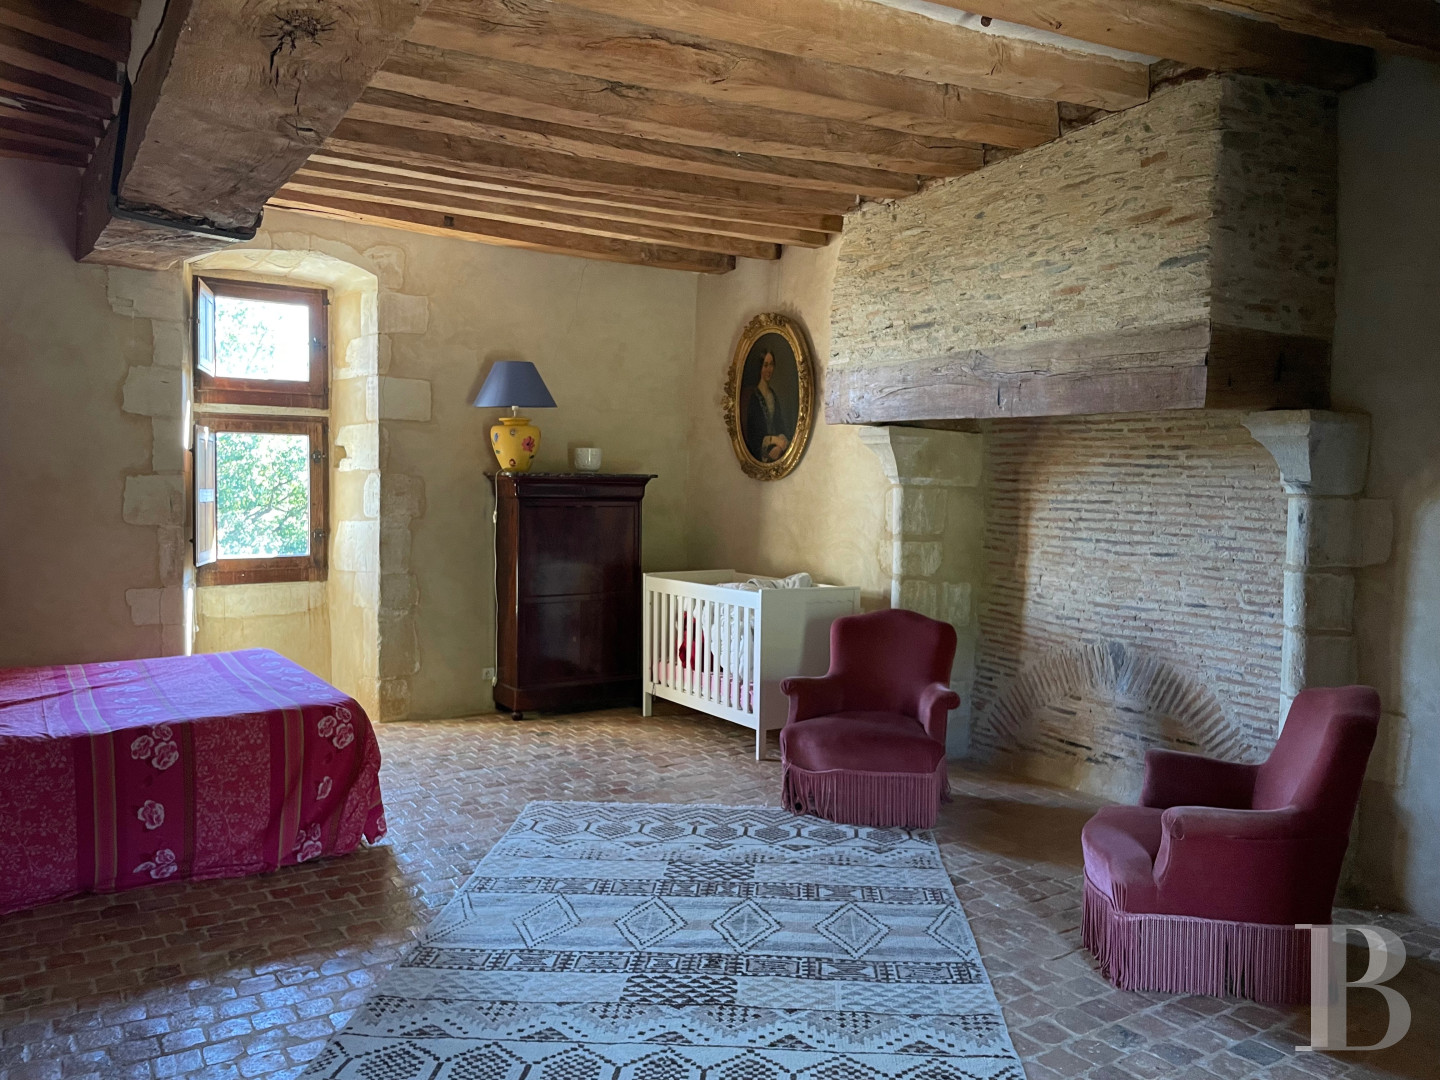
This level includes two large bedrooms and a shower room with a lavatory. The decoration in the bedrooms has been carefully restored. It is made up of terracotta tiled flooring, sculpted fireplaces with wooden lintels, French-style beamed ceilings and lime-rendered walls. A door leads to the loft in the 18th-century wing, on its top floor above the storeroom.
The second floor
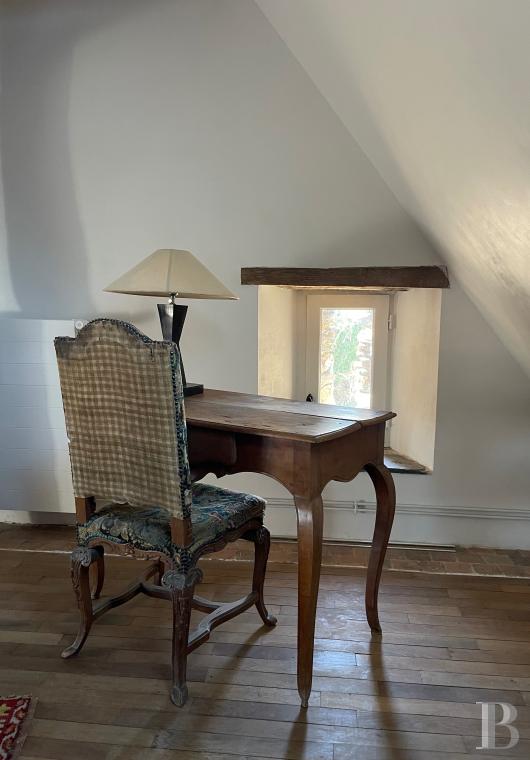
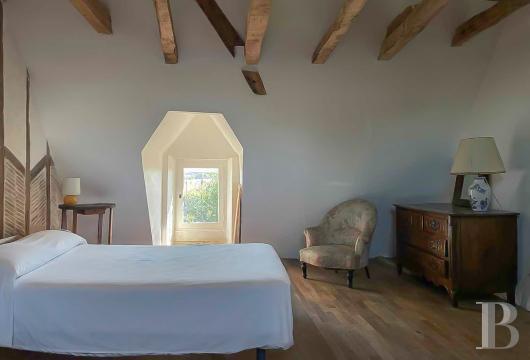
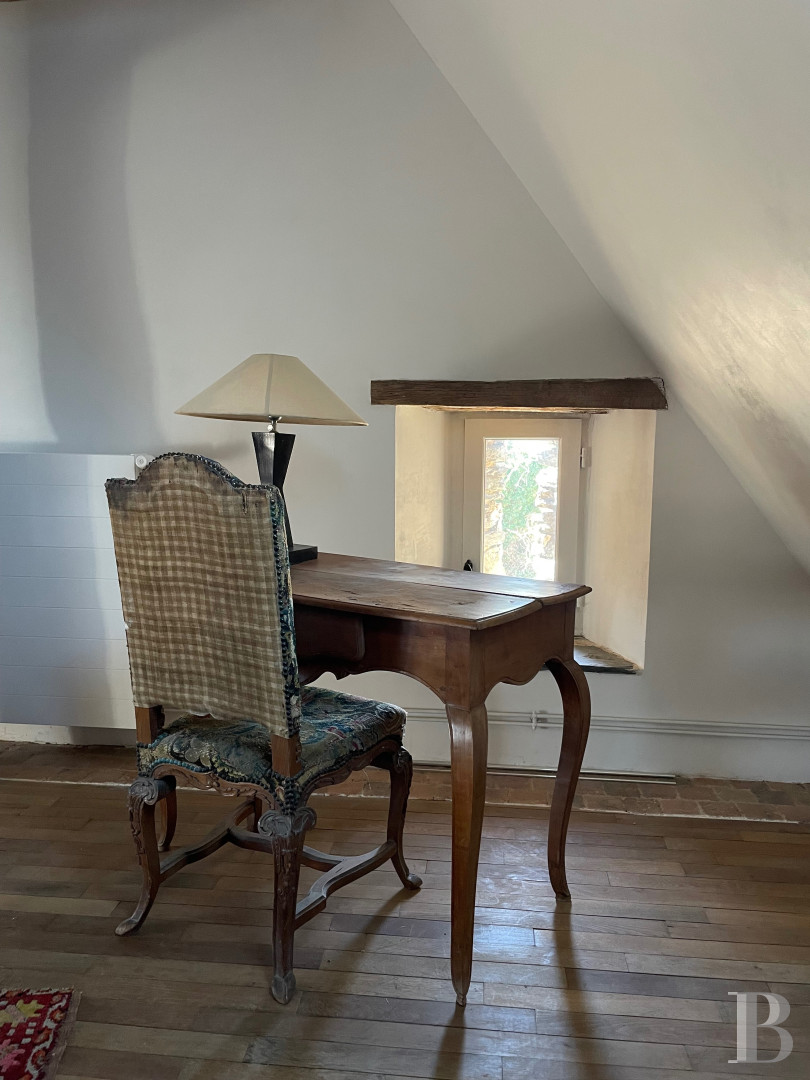
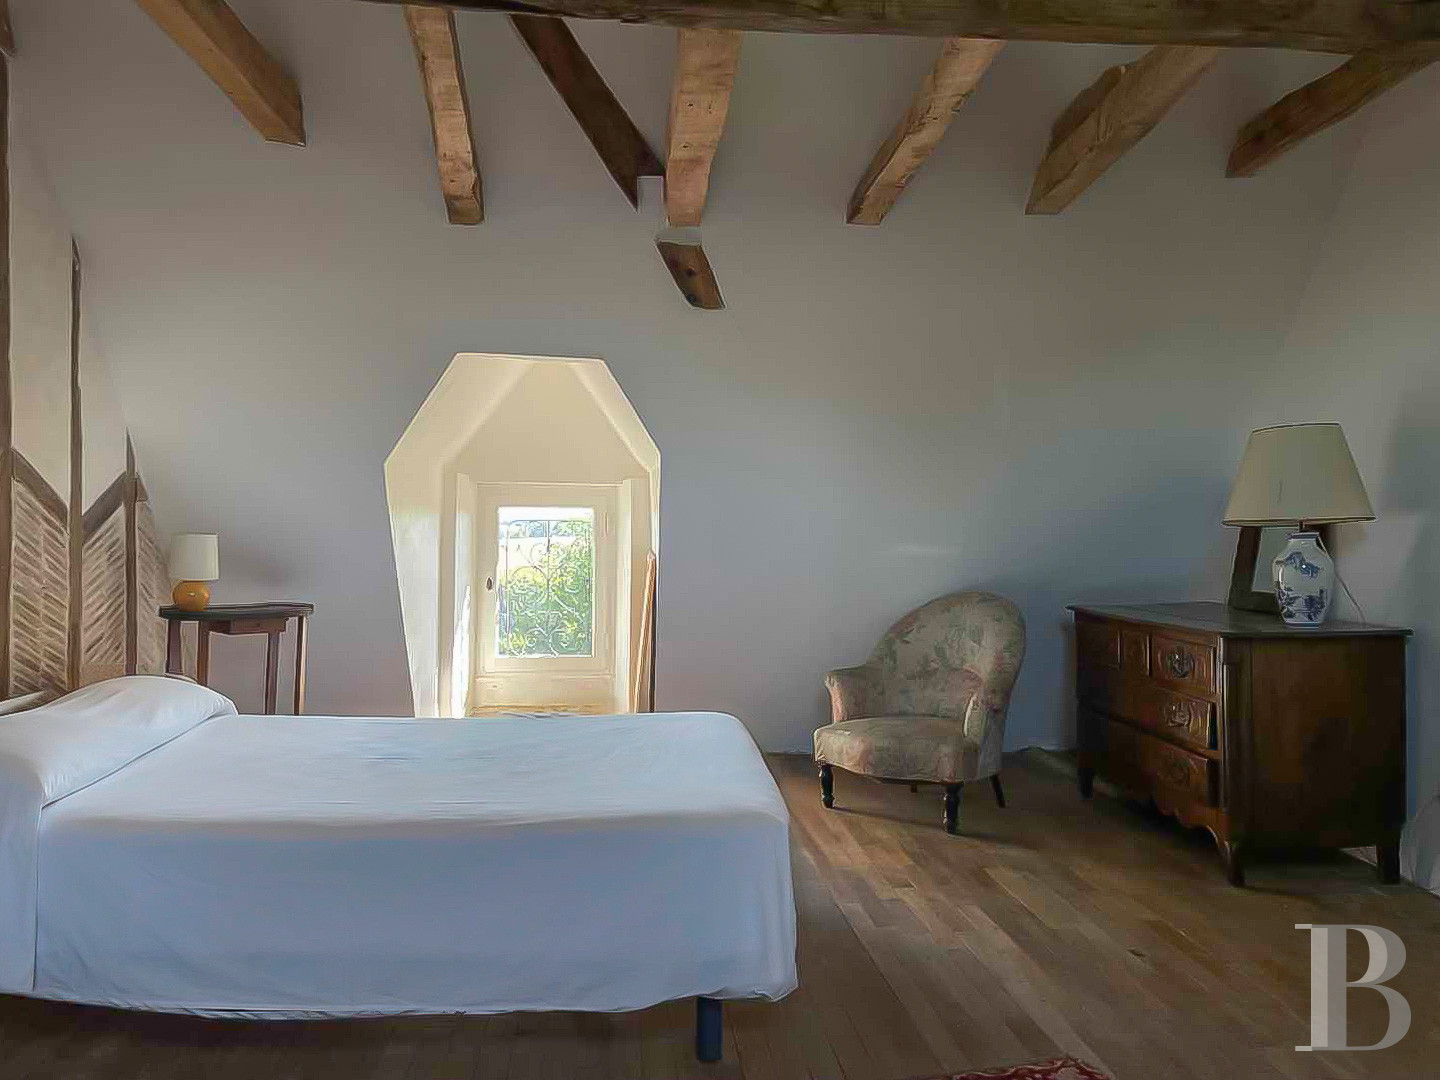
Beneath the rafters, there are two bedrooms and a shower room, with wood strip flooring throughout under an exposed 16th-century roof frame.
The former cowshed
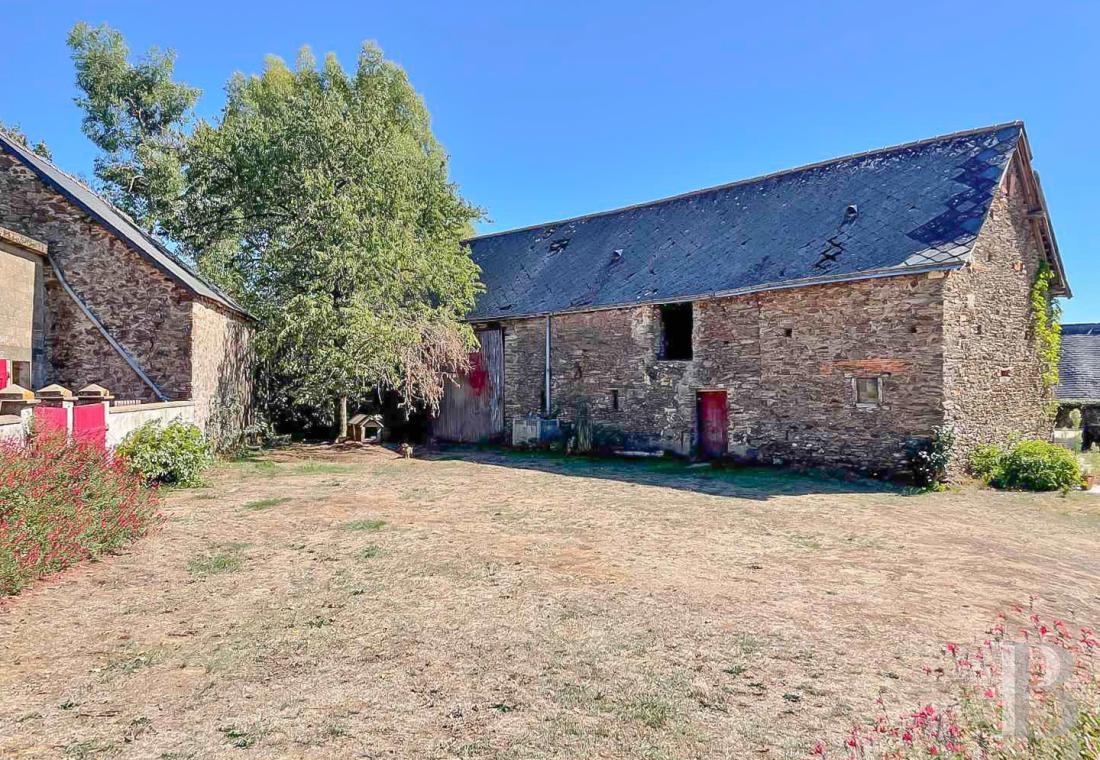
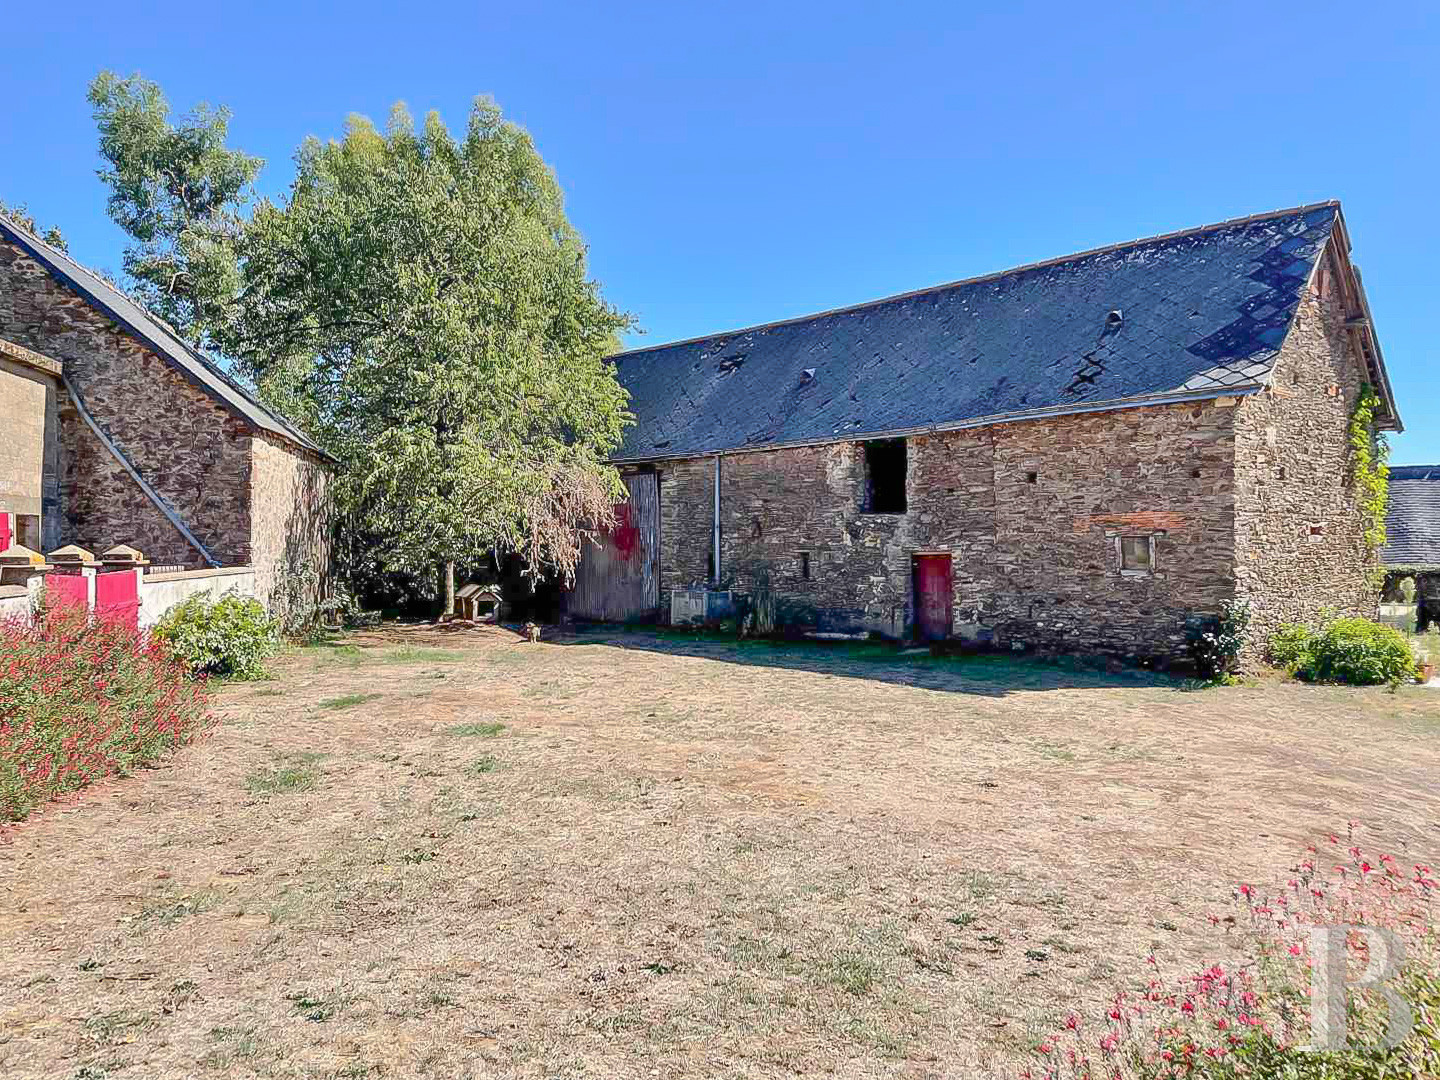
Beneath a slate and fibrolite roof, they are made of stone. The interior is divided into three spaces: a cowshed and an approximately 100-m² storehouse, plus an around 25-m² lean-to to the south.
The lodge
This stone-built edifice with a slate roof occupies a surface of approximately 60 m².
The former pigsty
This concrete building was erected in the 20th century and could be used as a kennel.
The parkland
The grounds cover around 8,500 m² and are made up of a vegetable garden / orchard accompanied by flower beds to the west, lawned areas to the north and a small meadow to the east. The property is bordered by hedgerows.
Our opinion
This shale and tuffeau stone Renaissance manor is evocative of the historic Mayenne wooded countryside. The volumes, materials and several features typical of the buildings’ architecture have been preserved during restoration over the last few decades, while the 18th-century wing and outbuildings still offer potential for further development. Its rural setting away from major roads is formed around the residence by the parkland, vegetable garden and hedgerows. It is a family property that combines heritage, space and potential for development.
475 000 €
Fees at the Vendor’s expense
Reference 829120
| Main building floor area | 230 m² |
| Outbuildings floor area | 185 m² |
| Land registry surface area | 9293 m² |
French Energy Performance Diagnosis
Information on the risks to which this property is exposed is available on the website: www.georisques.gouv.fr
Share


NB: The above information is not only the result of our visit to the property; it is also based on information provided by the current owner. It is by no means comprehensive or strictly accurate especially where surface areas and construction dates are concerned. We cannot, therefore, be held liable for any misrepresentation.