



A manor house, built in 1900, with outbuildings
and a garden, 35 minutes northwest of Angers
Segré-en-Anjou Bleu,
MAINE-ET-LOIRE
pays-de-loire
49500
FR

Location
In the Maine-et-Loire department and the greater Pays de la Loire region, the property is located in the historical capital of the Haut-Anjou natural region, while shops and services are all accessible on foot, as are several monuments, such as a chateau and a Neo-Byzantine church, as well as a hospital and several academic establishments. By car, Angers is approximately 30 minutes away, whereas its train station, offering high-speed rail service to Paris in less than 1.5 hours, provides access to many towns in the vicinity in addition to several regional cities via its TER network. Lastly, Nantes and Rennes can also be reached, by car, in approximately 70 minutes.
Description
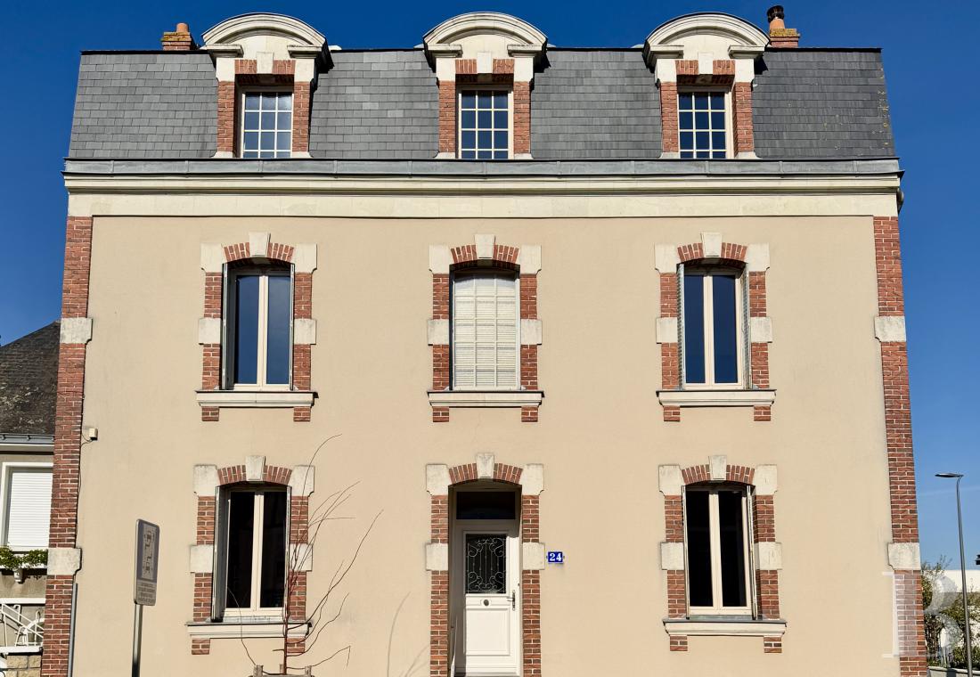
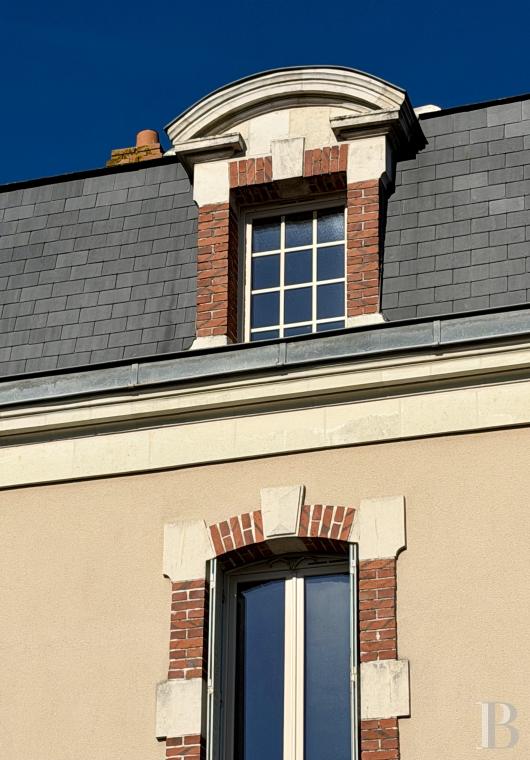
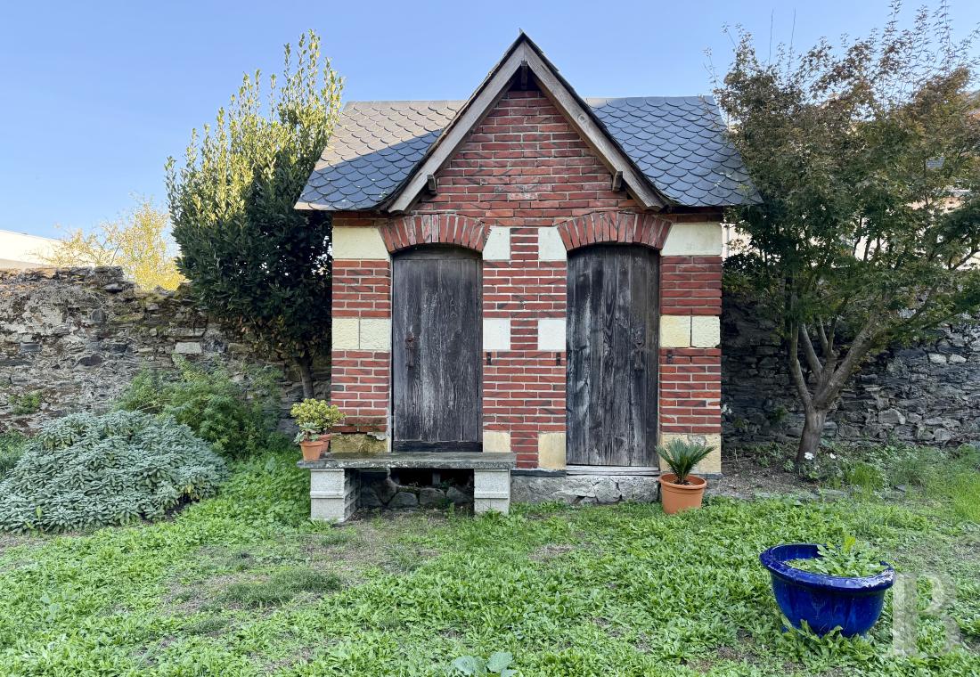
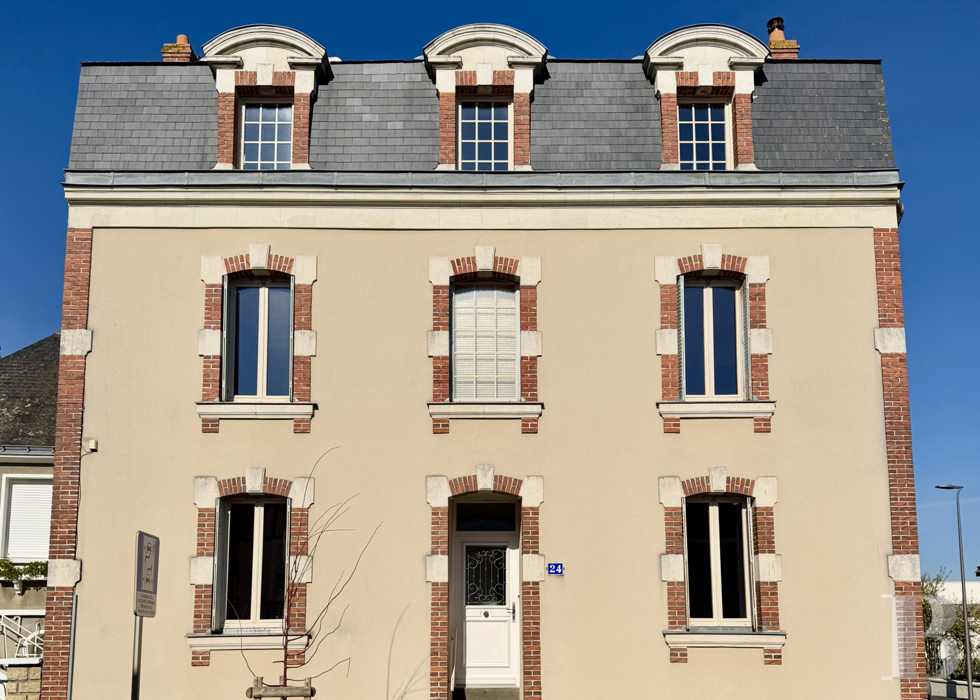
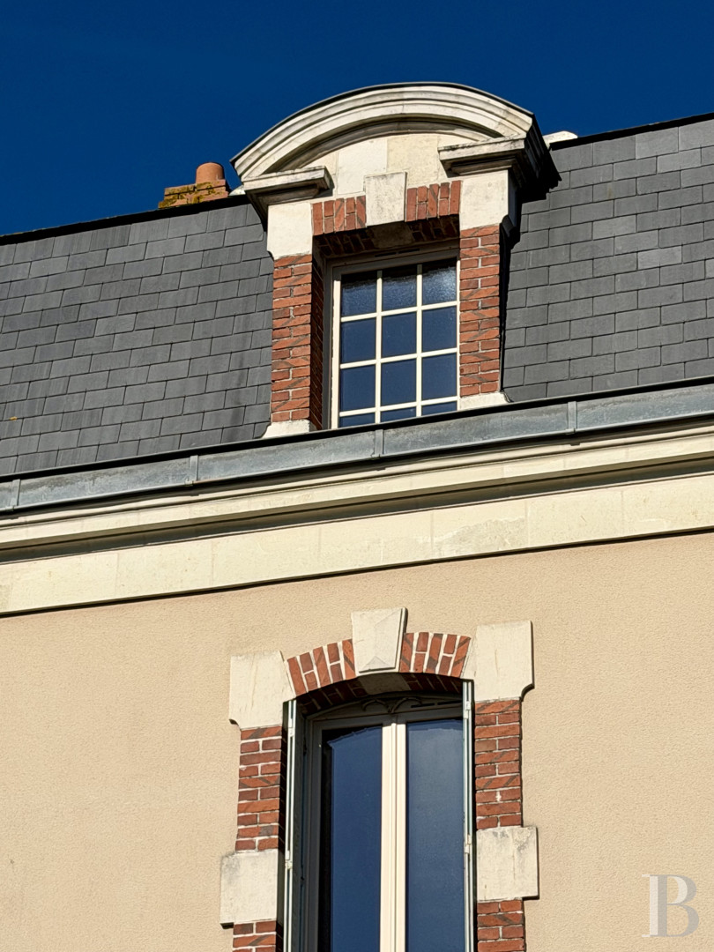
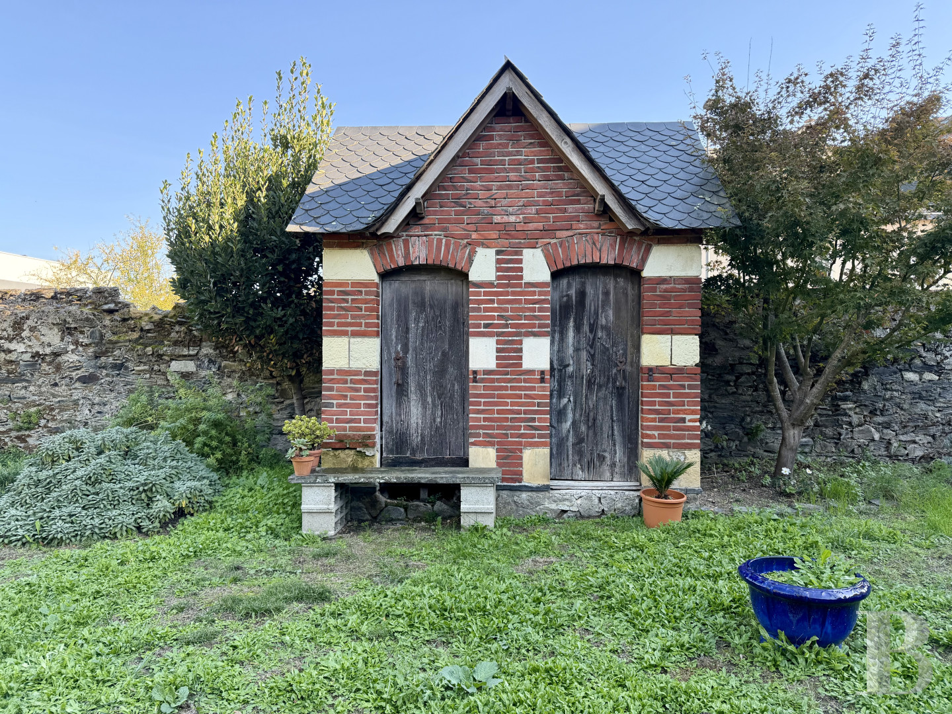
Along a residential street created in the early 20th century to house the former train station’s executives and employees, the four-storey dwelling, including a basement level, is a testament to middle-class architecture from this era. Built out of lime-plastered schist rubblestone and topped with a slate mansard roof, its tall façade faces south, while its window/door surrounds alternate between red brick and tuffeau stone, just like its three dormers, cornice and quoins. In the back, a garden enclosed by schist walls, includes a garage and a brick garden pavilion, topped with a slate roof, whereas an entrance provides vehicular access to the property from a side road to the east.
Since the last train departed from the station in 1970, the neighbourhood, immersed in peace and quiet once again, has preserved its eclectic architectural style, which bears witness to its storied past. As for the train station, it was used as the setting for the film “Viper in the Fist”, adapted from the novel by Hervé Bazin, a native to the area.
Since the last train departed from the station in 1970, the neighbourhood, immersed in peace and quiet once again, has preserved its eclectic architectural style, which bears witness to its storied past. As for the train station, it was used as the setting for the film “Viper in the Fist”, adapted from the novel by Hervé Bazin, a native to the area.
The Dwelling
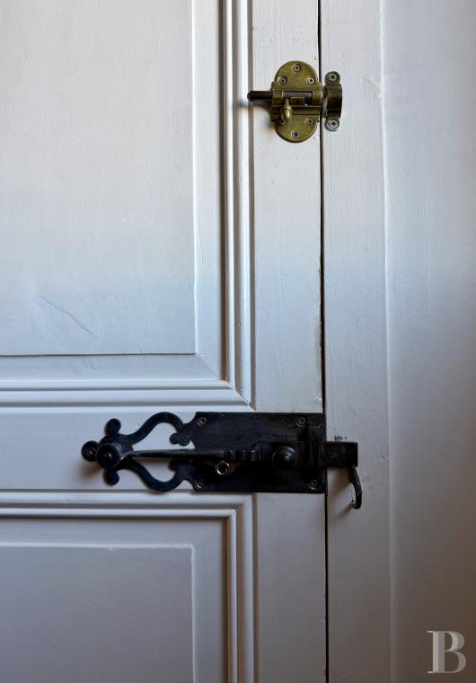
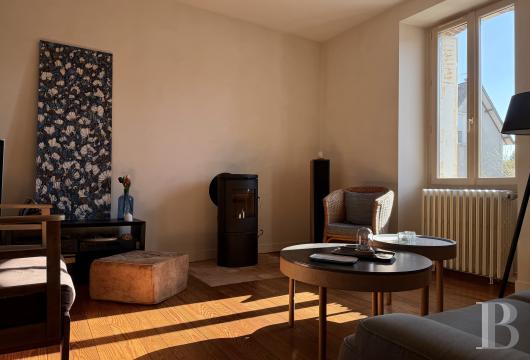
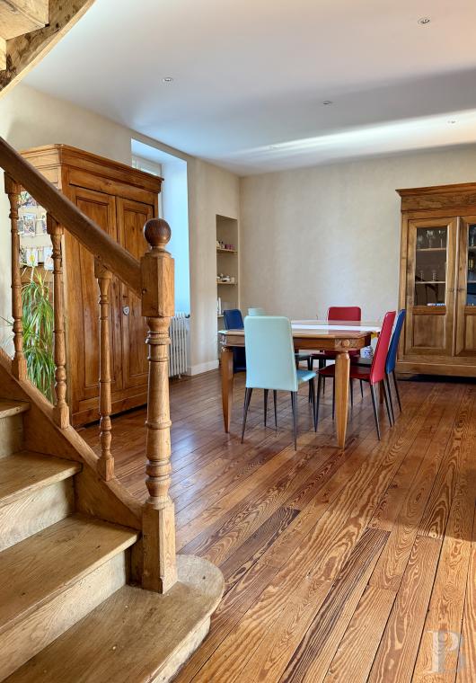
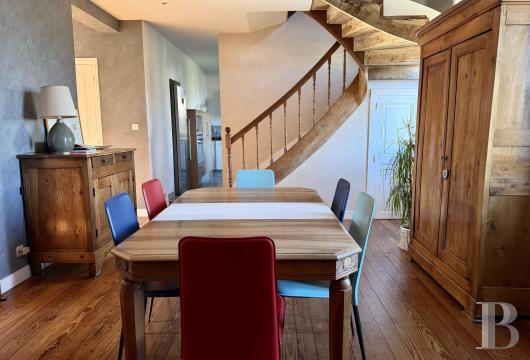
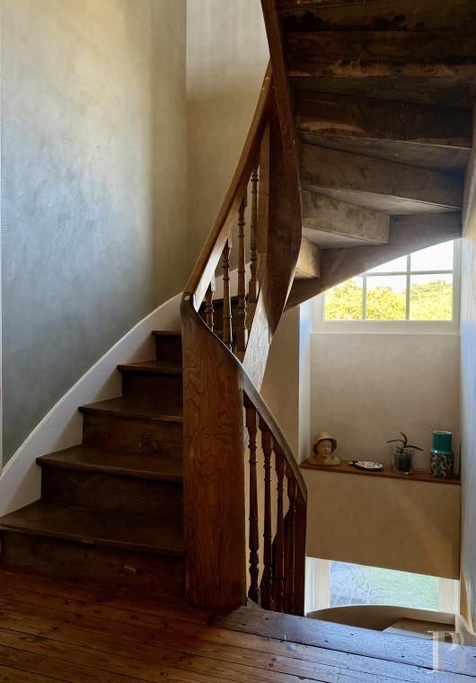
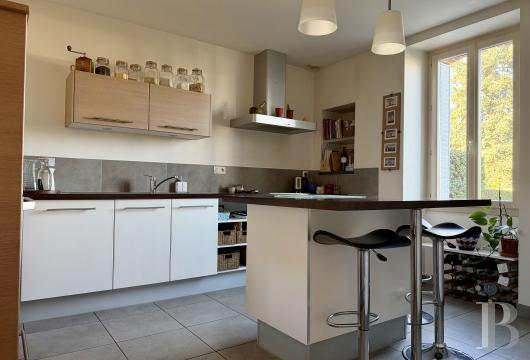
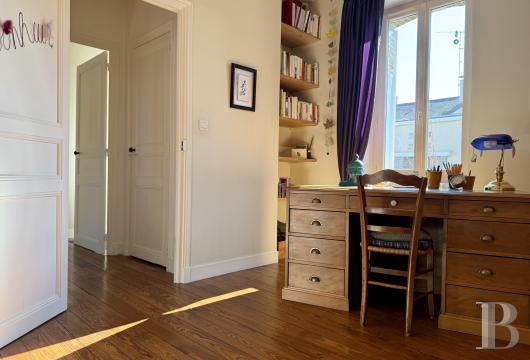
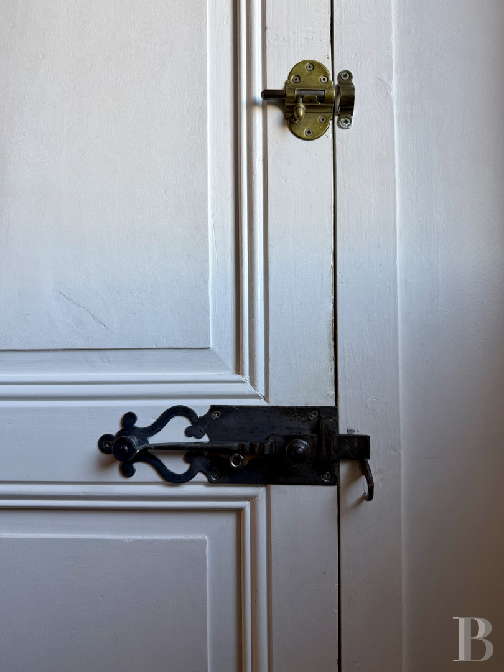
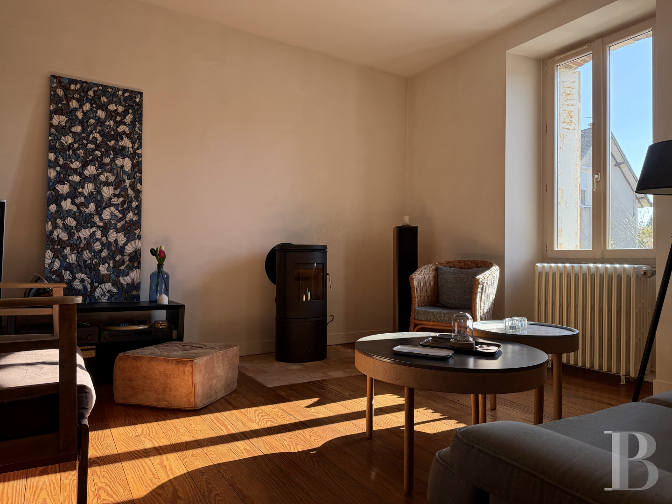
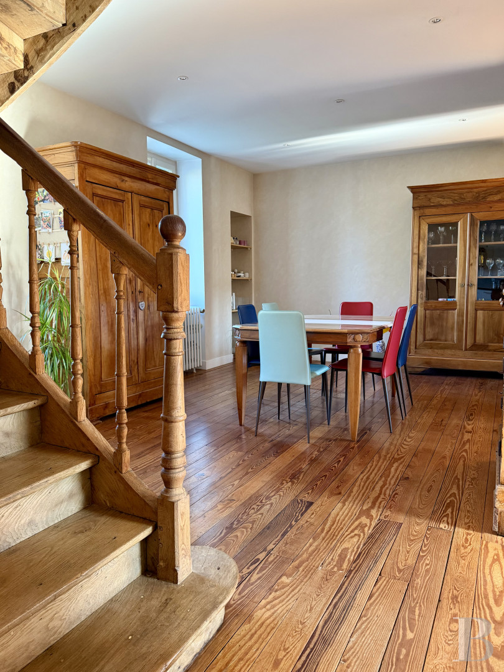
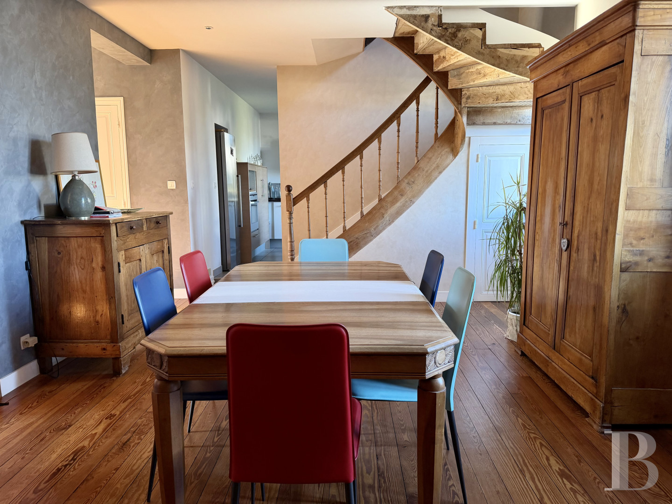
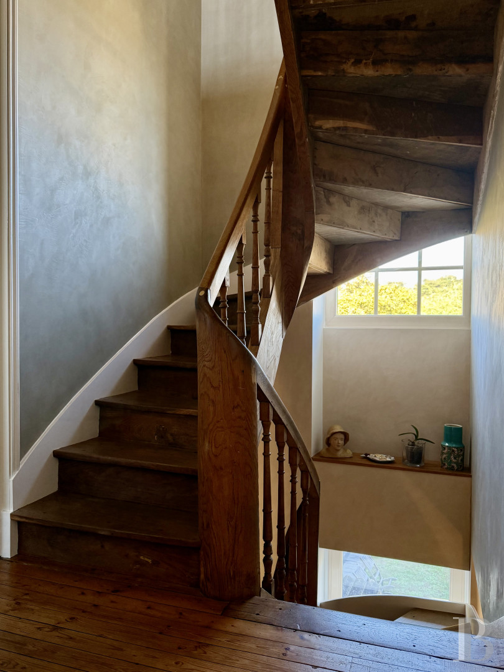
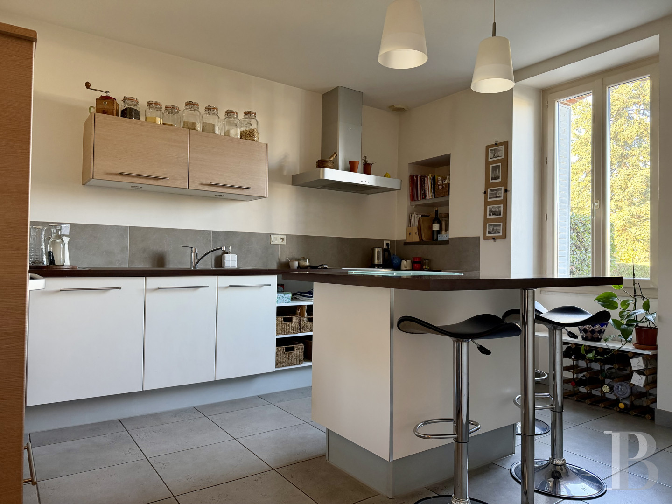
The ground floorSlightly elevated compared to the street, the dwelling is accessible via five stone steps, while a foyer provides access, on one side, to a living room, with a wood-burning stove, and a dining room and, on the other, to a kitchen, a study, a small wardrobe and a lavatory. Directly opposite the front door is a wooden staircase, safeguarded by a balustrade, as well as access to the garden on the dwelling’s northern side, whereas English-style parquet floors can be found throughout this level, except for the tiled kitchen. In addition, several architectural details stand out from the rest, such as a decorative ceiling rose and moulded wooded doors with their original metal hinges.
The first floor
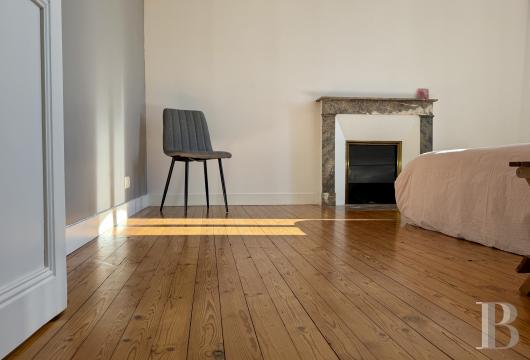
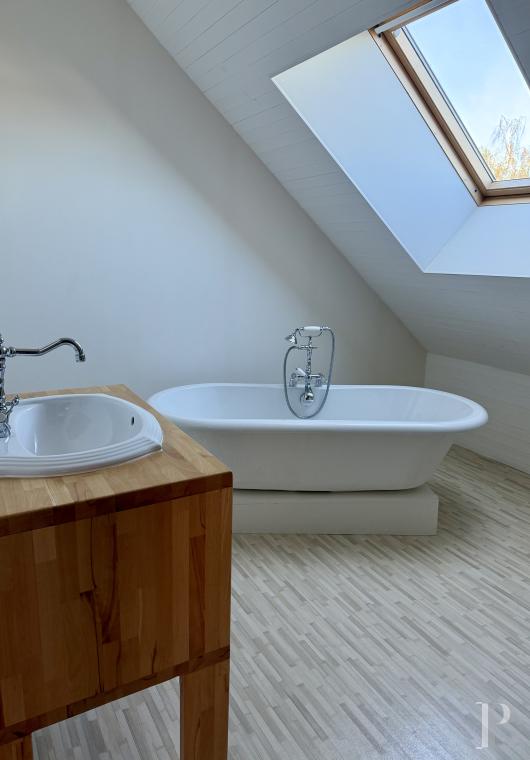
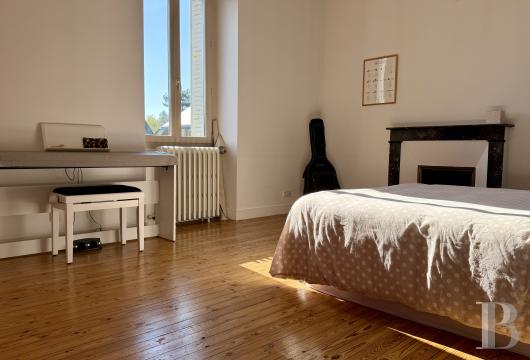
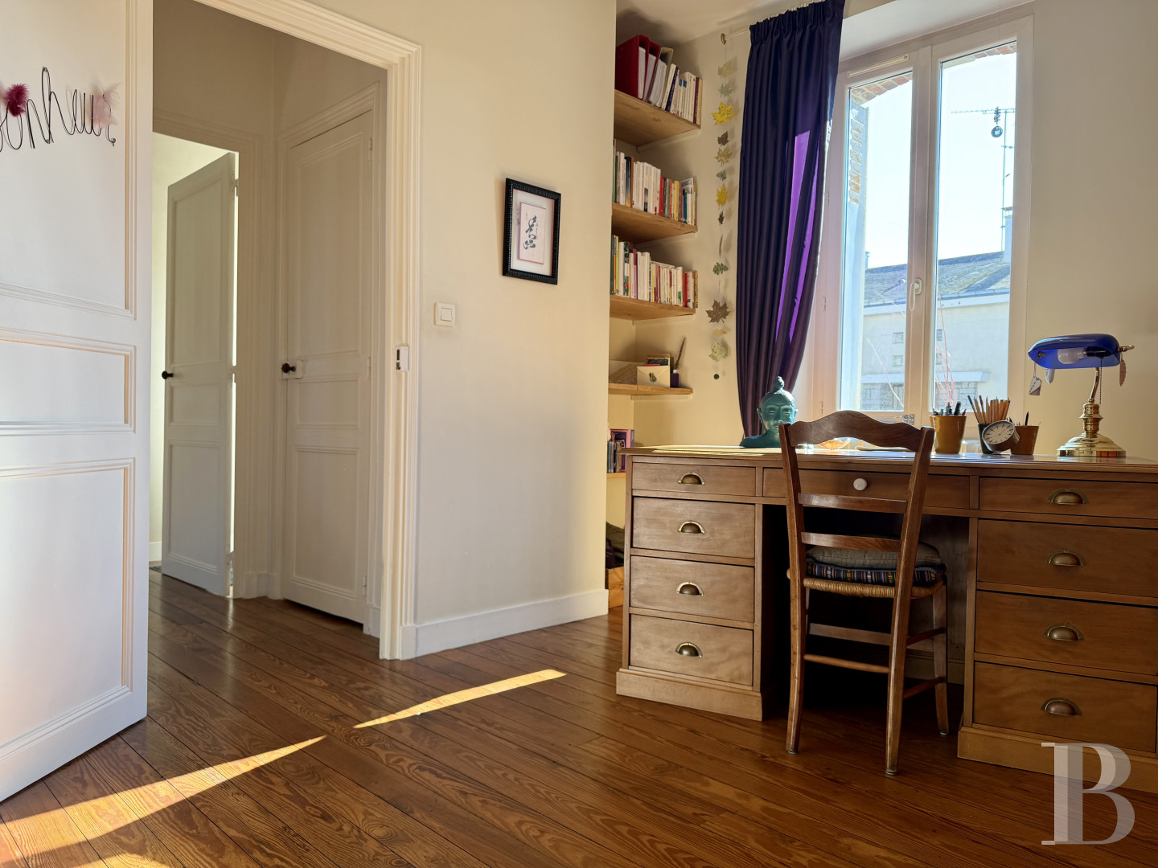
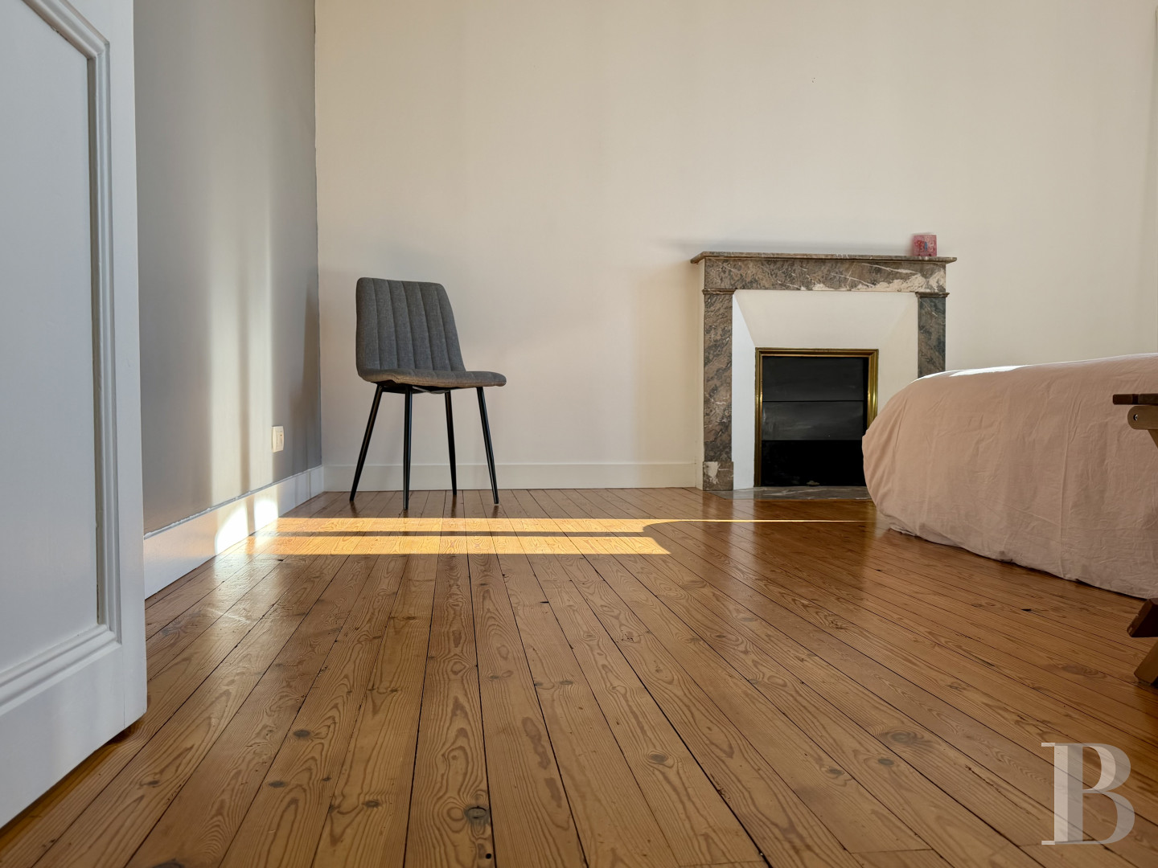
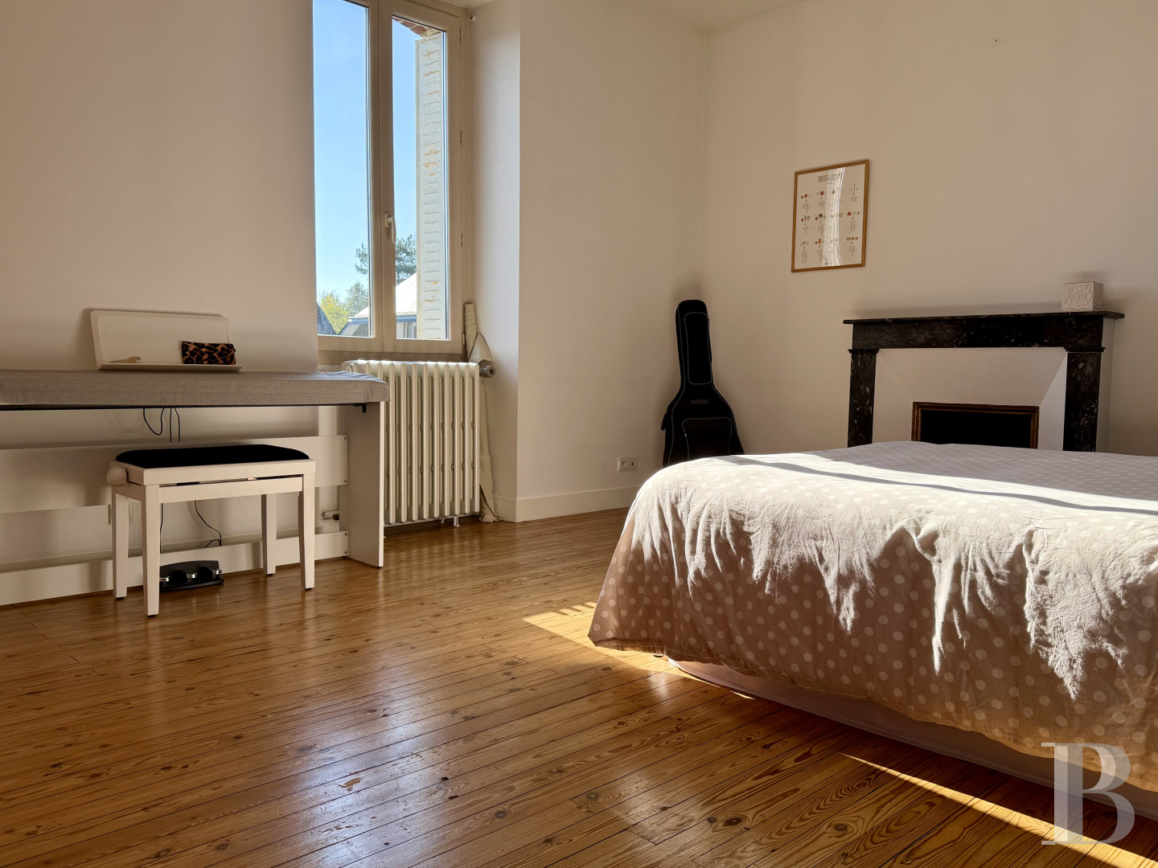
A landing provides access to three large bedrooms with black and grey marble fireplaces, a bathroom with a bathtub and a shower, as well as a lavatory and a large wardrobe, while all of the rooms on this level feature English-style parquet floors, except for the bathroom, whose exotic wood parquet floor has been designed to resemble a ship's deck.
The second floor
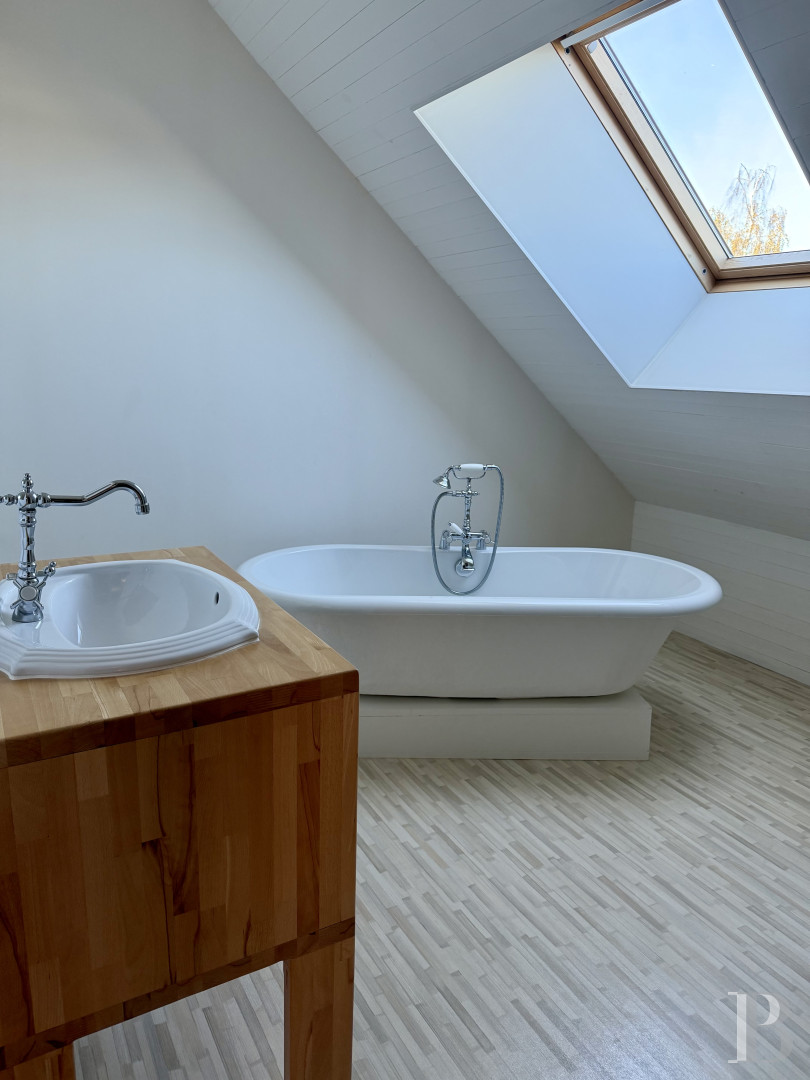
With English-style parquet floors in every room, except in the bathroom with its lavatory, which has been designed with sheet vinyl flooring, this level also contains two large bedrooms.
The basement
Extending under the entire dwelling, this floor has been divided into several rooms, including a boiler room, of nearly 20 m², a workshop, of approximately 15 m², and another room, of some 40 m².
The Garage
Built out of breeze blocks and topped with a fibre cement roof, it is large enough to accommodate a car, while an electrical outlet also makes it possible to charge an electric vehicle.The Pavilion
Constructed out of brick and crowned with a decorative slate roof, it is currently used as a toolshed.The Garden
Spanning approximately 300 m², it is surrounded by schist walls and planted with several fruit trees, including a fig and hazelnuts, as well as a vegetable garden, while a lovely area has been created for al-fresco dining.Our opinion
Featuring a number of spacious rooms, this city dwelling was carefully restored over the past twenty years in order to conserve its materials and details typical of middle-class architecture from the early 20th century. As for its contemporary comforts, specifically its insulation, heating and amenities, they blend in seamlessly with the dwelling’s historical charm, while the garden – sheltered from view thanks to its walls – outbuildings and the dwelling’s many rooms create the ideal setting for a fulfilling family life or a cosy bed-and-breakfast.
343 000 €
Fees at the Vendor’s expense
Reference 236919
| Main building floor area | 189 m² |
| Land registry surface area | 430 m² |
| Including parkland | 337 m² |
| Number of rooms | 11 |
| Number of bedrooms | 6 |
| Garage |
French Energy Performance Diagnosis
Information on the risks to which this property is exposed is available on the website: www.georisques.gouv.fr
Share


NB: The above information is not only the result of our visit to the property; it is also based on information provided by the current owner. It is by no means comprehensive or strictly accurate especially where surface areas and construction dates are concerned. We cannot, therefore, be held liable for any misrepresentation.