



In the Haut-Anjou countryside,
an 18th-century chateau with outbuildings and a pool on nearly 15 ha
an 18th-century chateau with outbuildings and a pool on nearly 15 ha
Angers,
MAYENNE
pays-de-loire
49000
FR

Location
The property is in the Haut-Anjou, part of the Pays de la Loire region, on the border between the Maine-et-Loire and Mayenne départements. The River Mayenne runs through the surrounding bocage countryside. Shops and services are around 10 minutes away, and the town of Château-Gontier 20 minutes. Angers is 40 km away and the A11 motorway 30 minutes. Sablé-sur-Sarthe, nearly 30 km away, has a high-speed rail station.
Description
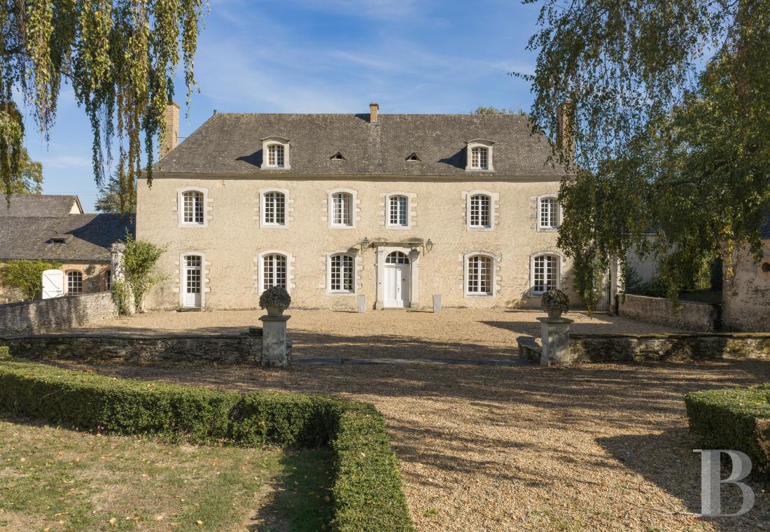
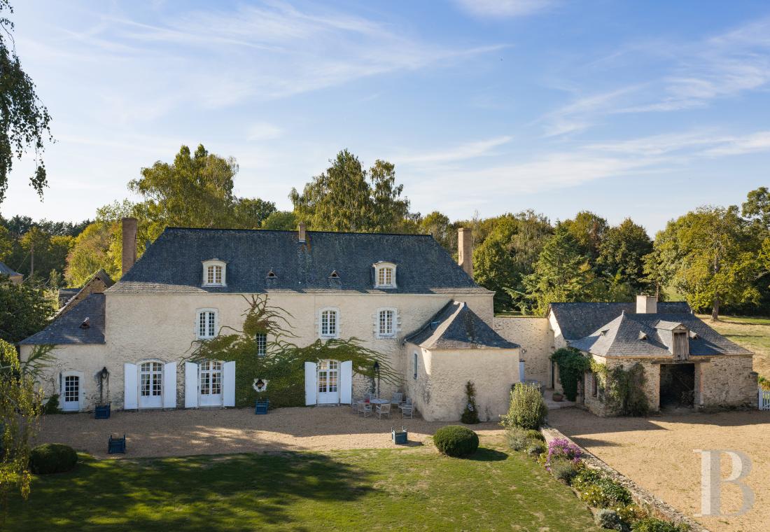
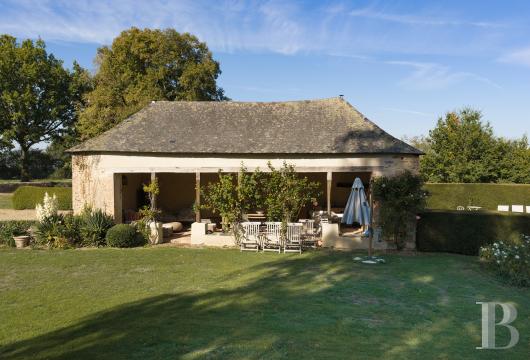
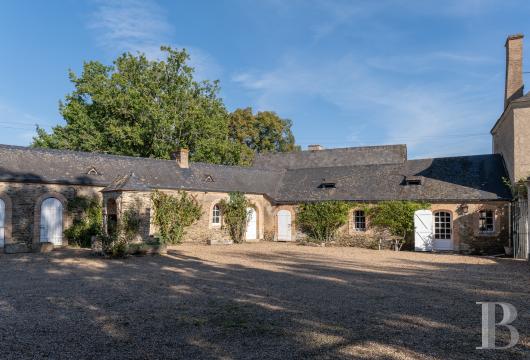
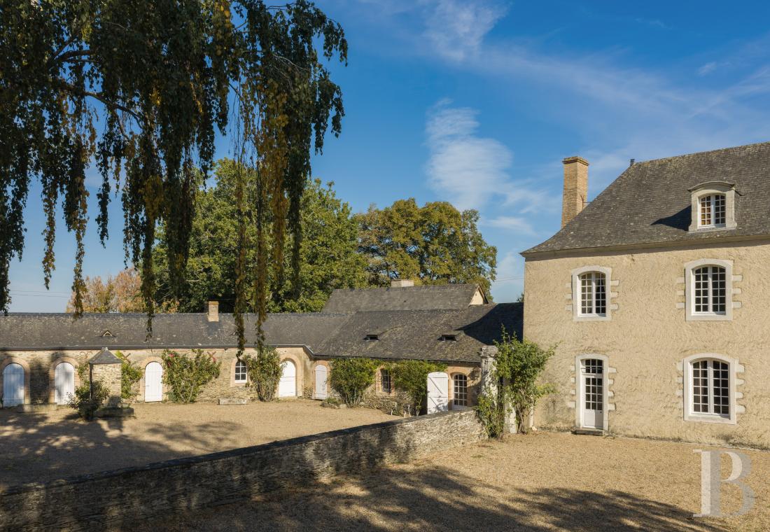
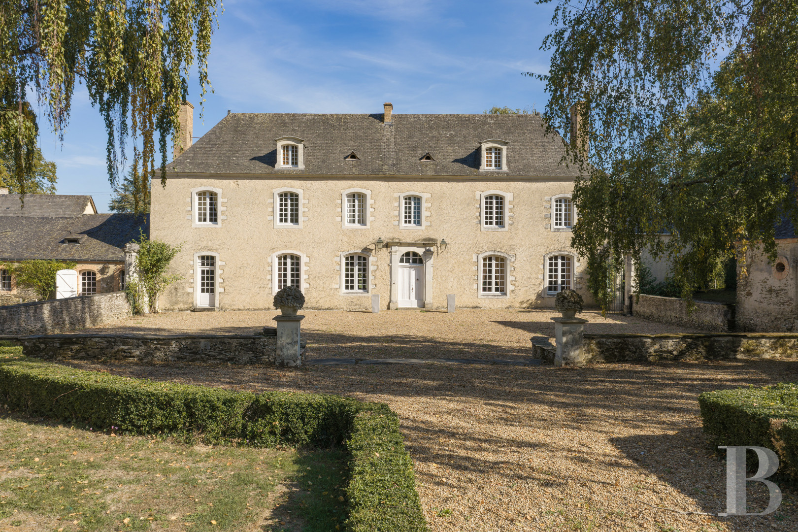
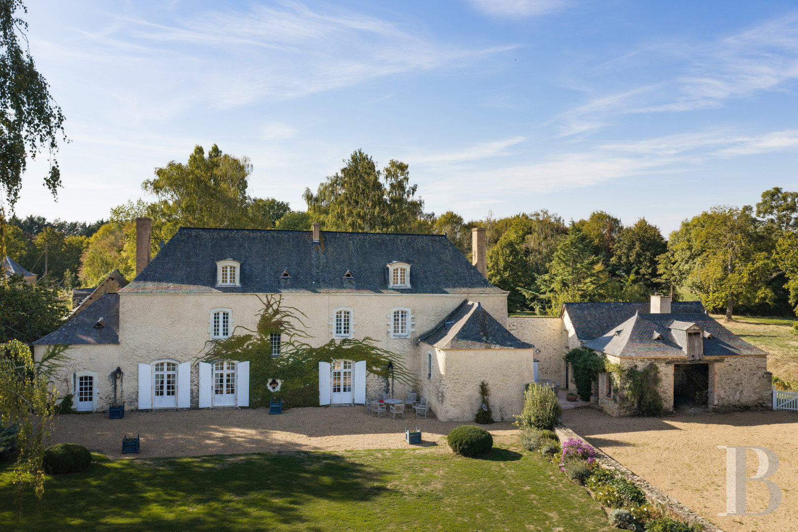
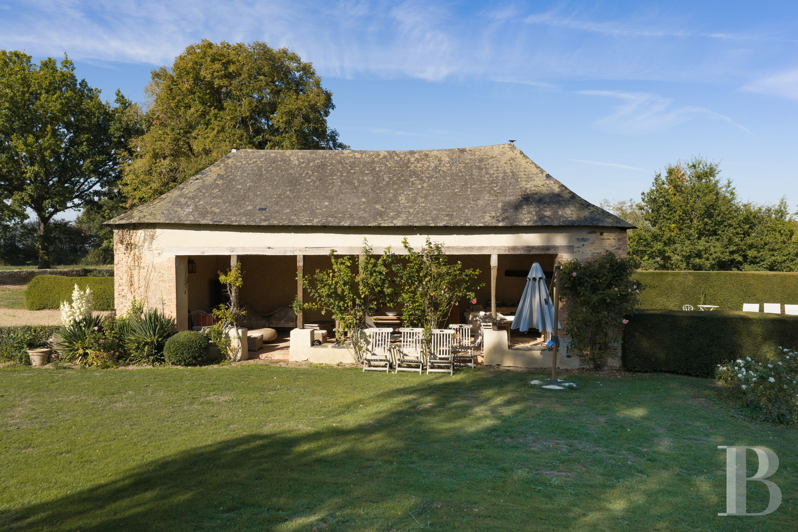
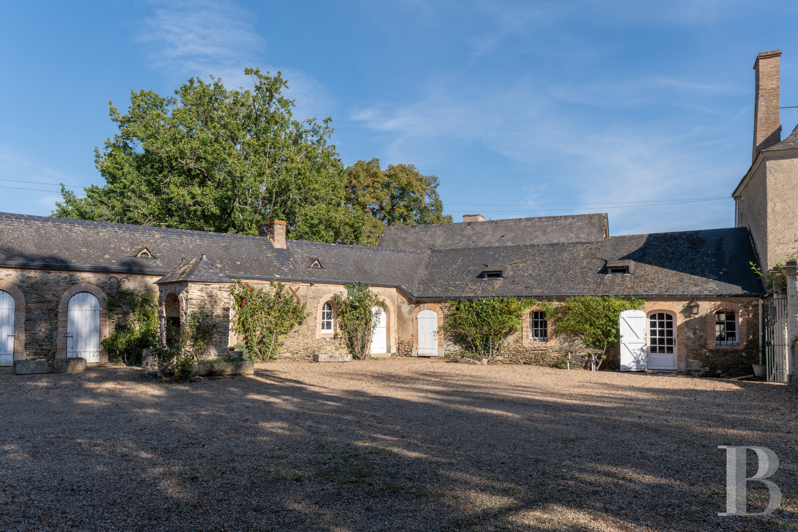
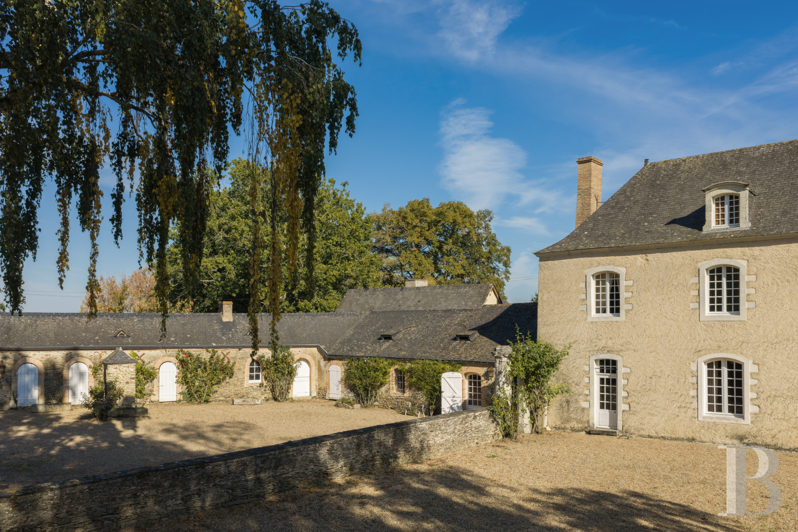
A drive bordered by mature horse chestnut trees runs from the road first to a lawned terrace with outbuildings on its north and south sides, then slopes down to an enclosed courtyard in front of the chateau. A passage on one side of the courtyard leads to the former farmyard buildings, which form an L-shaped range linked to the main house. The grounds extend behind the house, around a pool and a former tennis court. Dating mostly from the 18th century, the chateau runs east to west. It comprises three parts: a main block at the centre, an older wing at the rear, set at right angles, and an extension backing onto the south gable wall. The main block has three levels, the uppermost in the attic, while the wing and the extension have a ground floor only. The stone facades are rendered in lime, and the hipped roofs are slated. Door and window surrounds, cornices, and the dormers in the main block’s roof are in “tuffeau”. The chateau’s ground floor has an entrance hall, two sitting rooms, dining room, study, lavatory, and bedroom with bathroom. In the former farmyard buildings, the fitted-out part houses a service entrance, kitchen, back kitchen, laundry room, and boiler room. The upper levels have eight bedrooms, a shower room, and six bathrooms, three of them with a lavatory. One outbuilding comprises a reception room and a self-contained apartment. Another, near the pool, now houses a summer sitting room with a kitchen.
The chateau
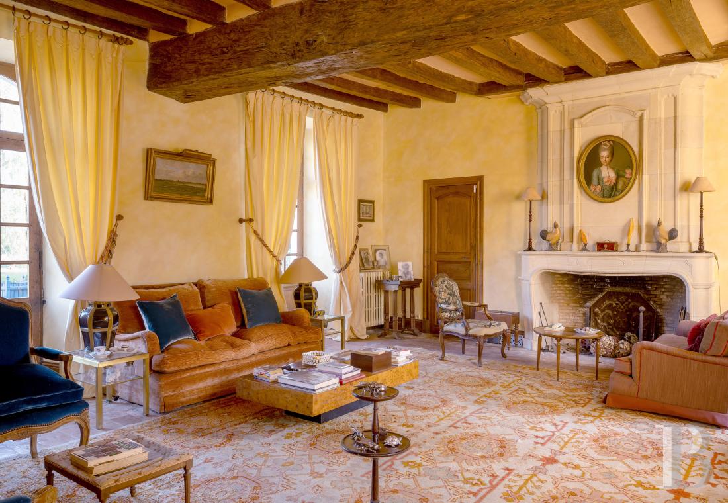
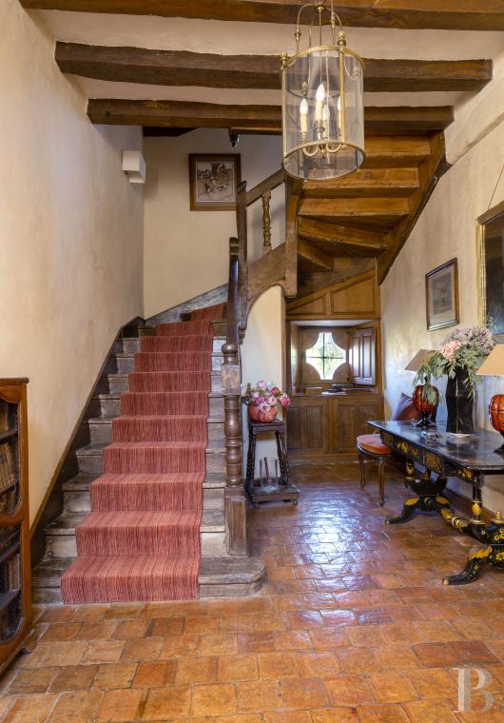
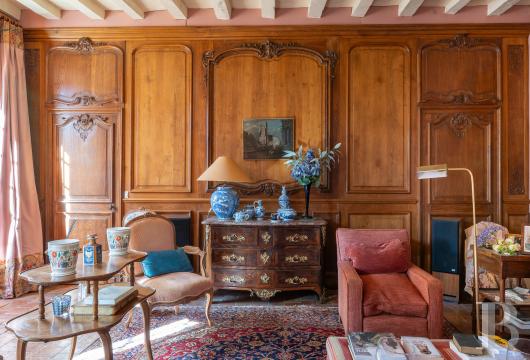
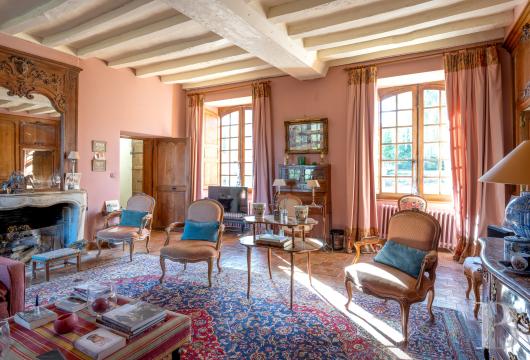
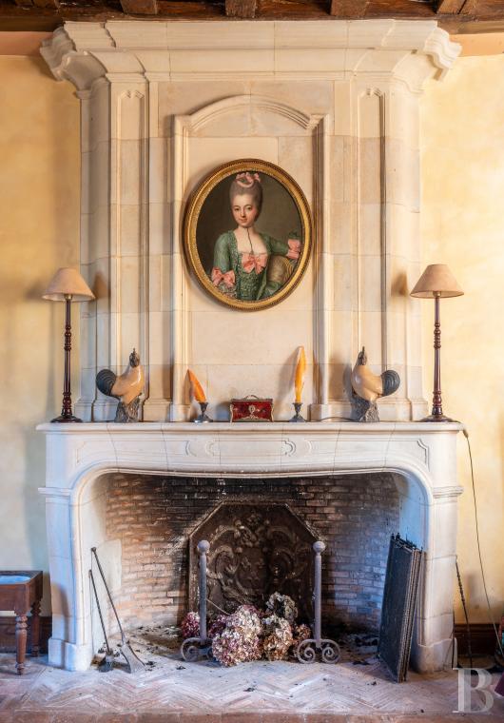
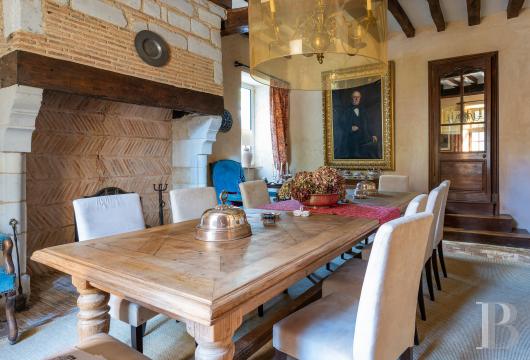
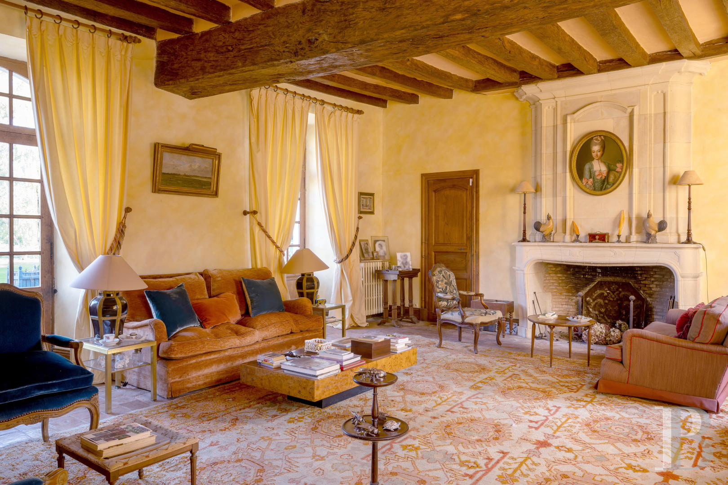
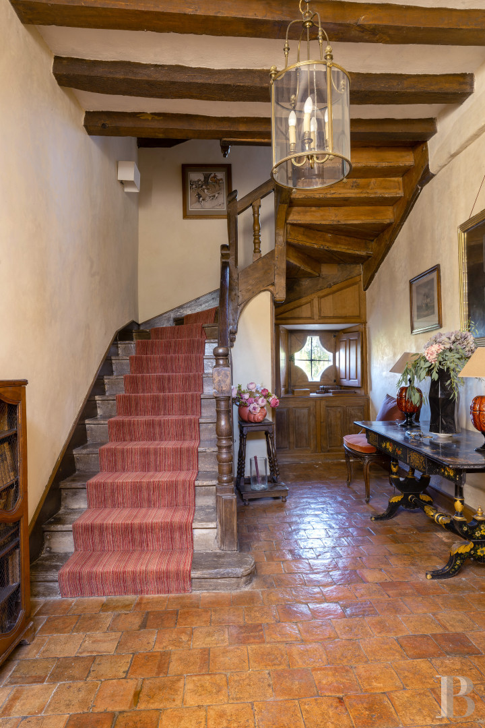
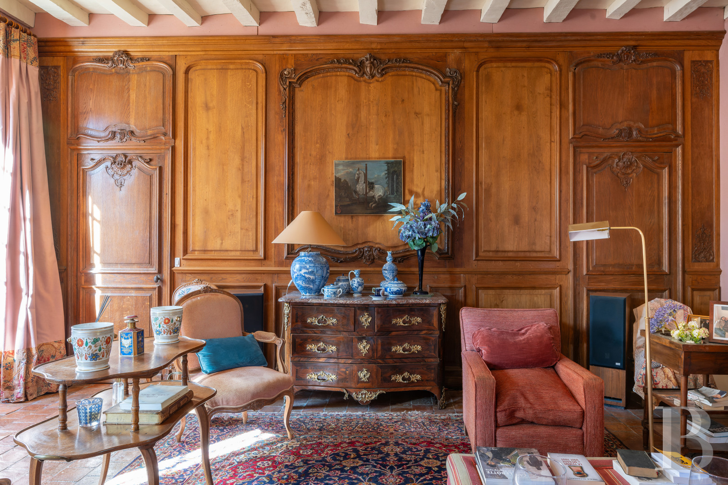
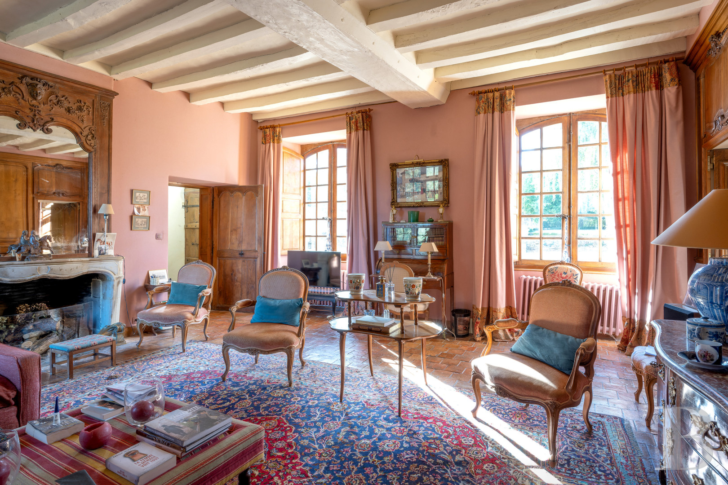
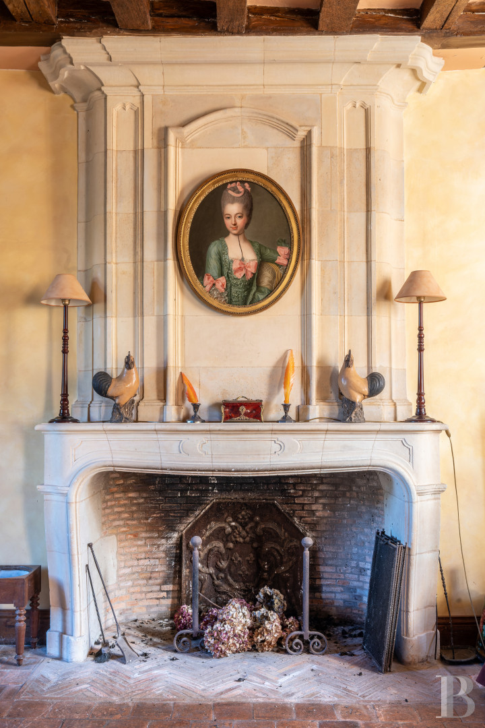
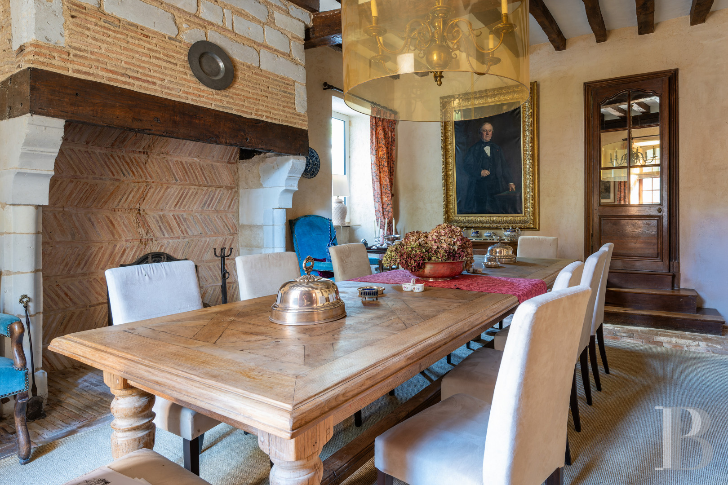
The ground floorA slightly off-centre main door opens into a vestibule leading to the large sitting room on one side, with an en-suite bedroom beyond, and to the small sitting room and the dining room on the other. The dining room connects with the study and, through a service entrance, with the kitchen and mechanical rooms. The floors are terracotta-tiled, and the ceilings French-style beamed. Each reception room is dual-aspect and has a tuffeau fireplace, two of them monumental. One wall of the small sitting room is panelled in oak. A timber quarter-turn staircase with a baluster railing also leads from the vestibule to the upper levels. The lavatory is beneath its flight. A cellar reached from outside extends beneath the study, which is in the rear wing at right angles to the main block.
The first floor
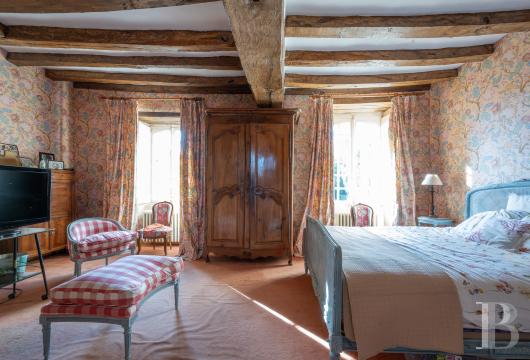
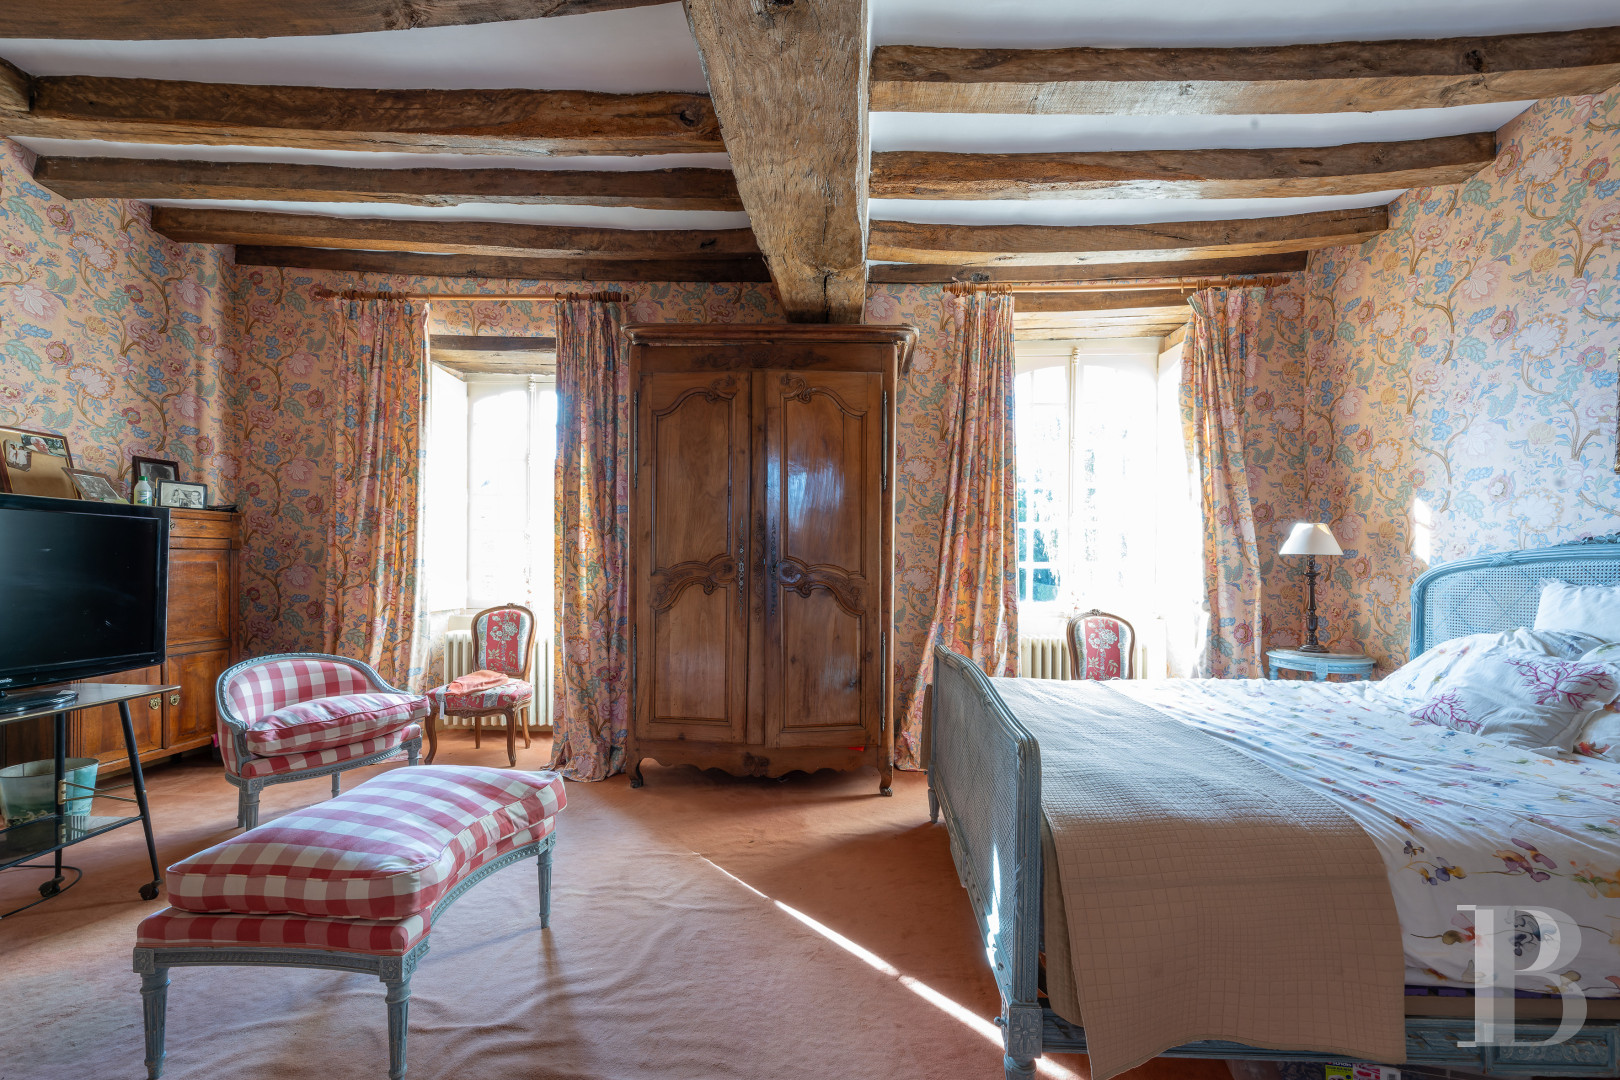
A corridor leads to five bedrooms, a shower room, and four bathrooms, one of them with a lavatory. The floors are terracotta-tiled or carpeted, and the ceilings are French-style beamed.
The attic
It comprises three bedrooms and two bathrooms, both with a lavatory. The floors are carpeted, and the roof beams are exposed.
The apartment in the outbuilding
On the ground floor, a combined sitting room and kitchen adjoins a bedroom and a shower room. Another bedroom and a bathroom with a lavatory are on the upper level, and the attic is also fitted out. The reception room in the same building extends over around 70 m².The other outbuildings
The former stables and two storerooms, with a combined floor area of around 280 m², are south of the lawned terrace. The unoccupied part of the farmyard buildings includes the former pigsties and various storehouses, for a total of about 50 m². A barn of nearly 30 m² with a hipped slate roof is built against the rear of one of the farmyard buildings and serves as a woodstore and storeroom.The grounds
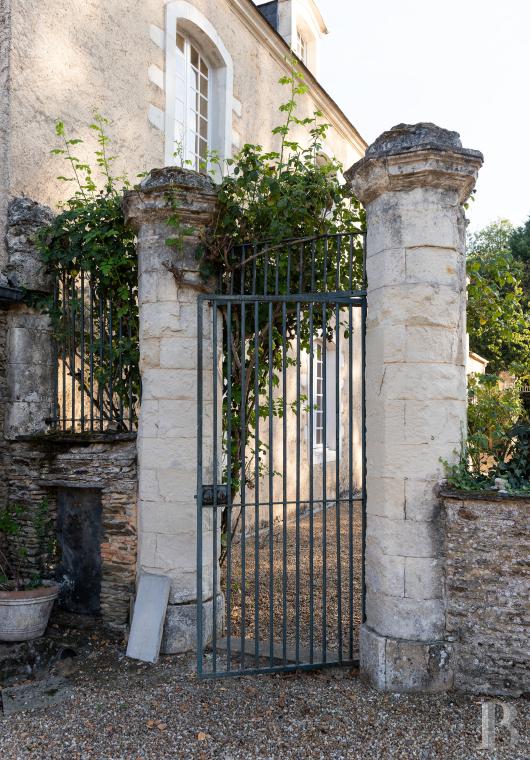
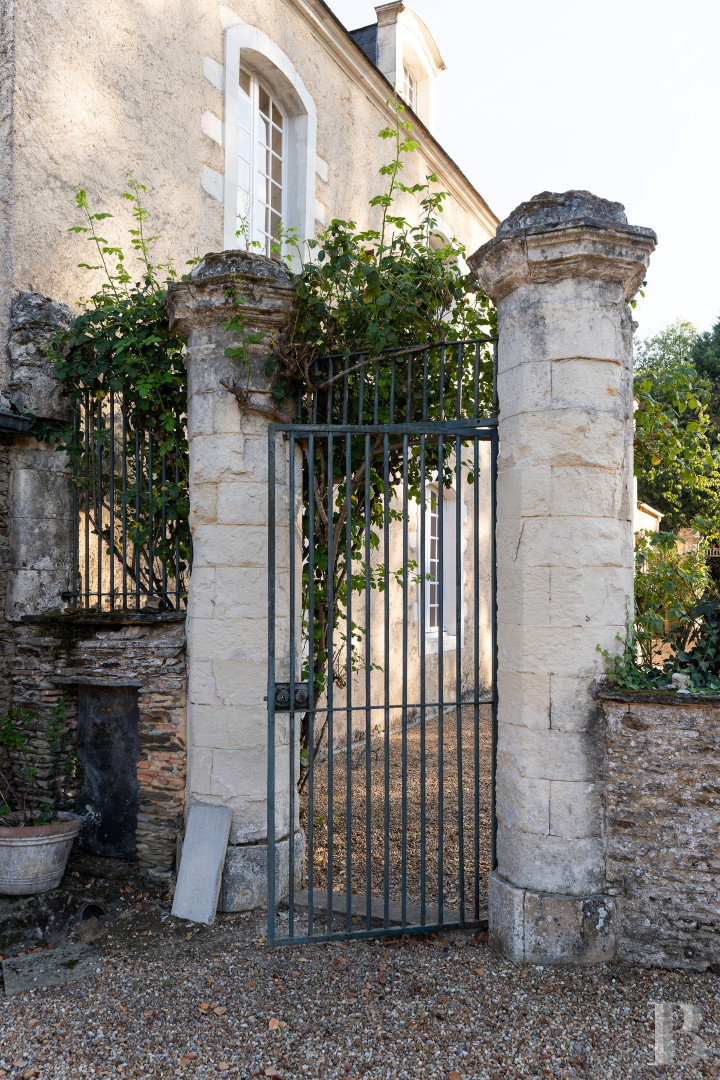
The horse-chestnut drive emerges first onto a lawned terrace edged with box clipped into a semicircle. A courtyard set lower down runs along the chateau’s west facade, and the lawn opens onto it. Two gates with tuffeau piers face each other, each flanked by low walls. One leads to the farmyard and its well, the other to the various parts of the grounds at the foot of the south gable wall and behind the house. The rear area is embellished with topiary and has an 11 × 5 m pool, recently renovated and heated by a heat pump, as well as a summer dining room of around 30 m². A former tennis court with a “quick” surface needs restoration.Our opinion
This elegant country house retains all the distinction of its 18th-century architecture while meeting modern comfort standards. Generous proportions, many bedrooms, and reception rooms make the chateau a genuine family home, as suited to long stays as to hosting relatives and friends. The self-contained apartment and converted outbuildings add versatility, and the extensive grounds, the pool, and the former tennis court awaiting renovation extend the property's amenities.
1 300 000 €
Fees at the Vendor’s expense
SIREN: 343 503 967
Real estate agent registered with the French one-stop business formalities office
Reference 589137
| Main building floor area | 420 m² |
| Outbuildings floor area | 525 m² |
| including refurbished area | 75 m² |
| Land registry surface area | 14 ha 13 a 54 ca |
| Number of rooms | 17 |
| Number of bedrooms | 11 |
French Energy Performance Diagnosis
Property with excessive energy consumption
Information on the risks to which this property is exposed is available on the website: www.georisques.gouv.fr
Share


NB: The above information is not only the result of our visit to the property; it is also based on information provided by the current owner. It is by no means comprehensive or strictly accurate especially where surface areas and construction dates are concerned. We cannot, therefore, be held liable for any misrepresentation.