In the Mayenne, less than 5 minutes from the centre of Laval,
a 17th-century rural complex with nearly 4.4 ha of pastureland
a 17th-century rural complex with nearly 4.4 ha of pastureland
Laval,
MAYENNE
pays-de-loire
53000
FR

Location
The property is less than 5 minutes from the centre of Laval, a town in the north of the Pays de la Loire. Once the seat of the counts of Laval, it stands on the banks of the River Mayenne, in the département of the same name. The town is on the A81 motorway between Le Mans and Rennes, and high-speed trains reach Paris in around 1 hour 30 minutes.
Description
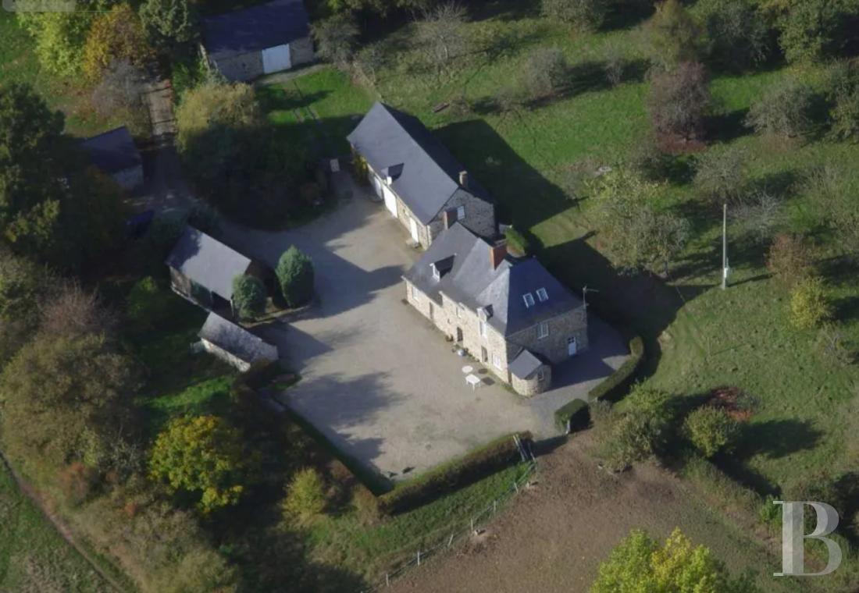
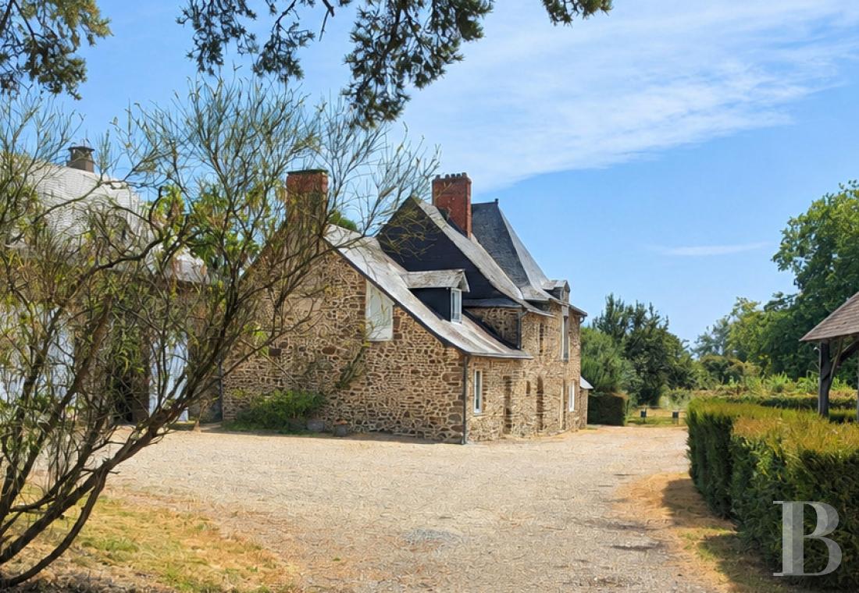
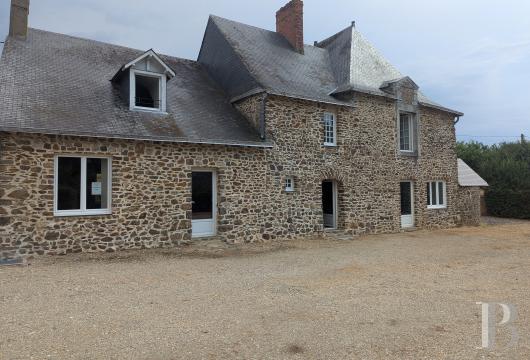
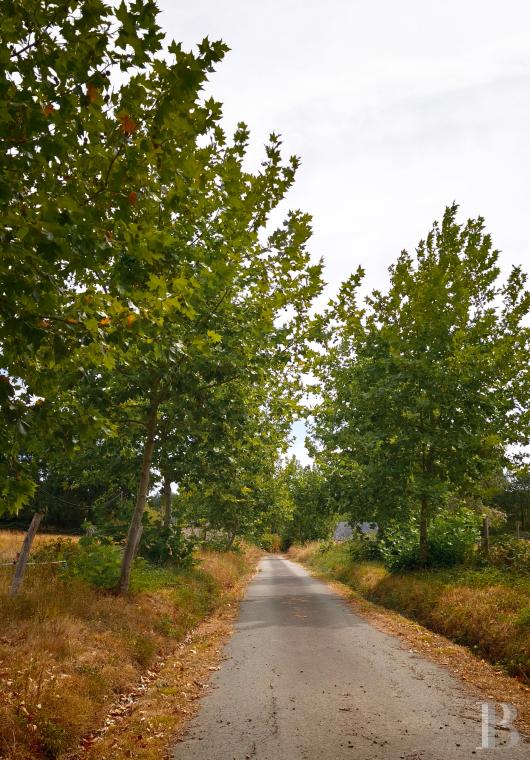
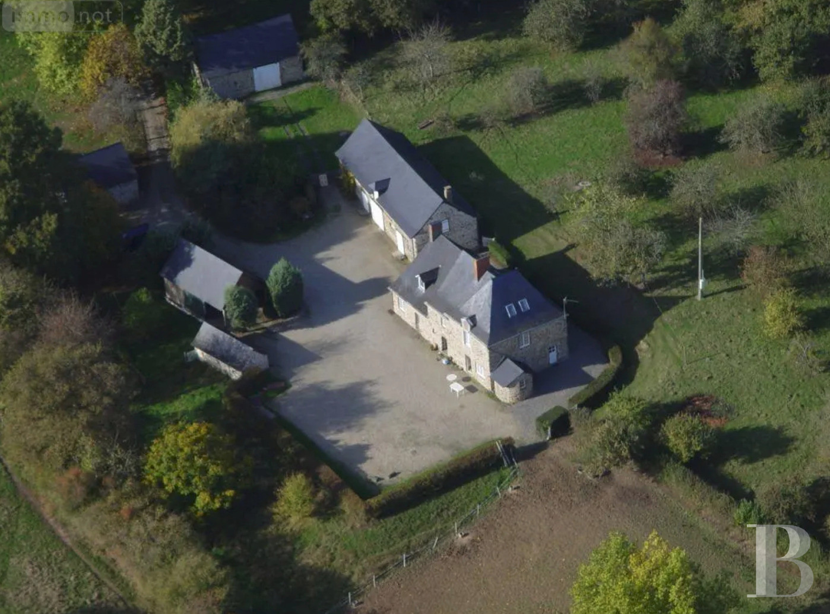
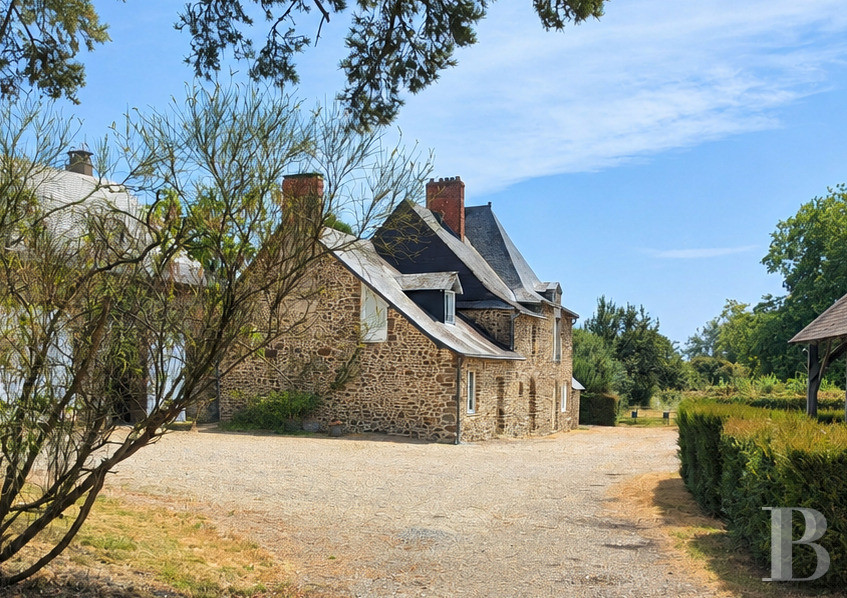
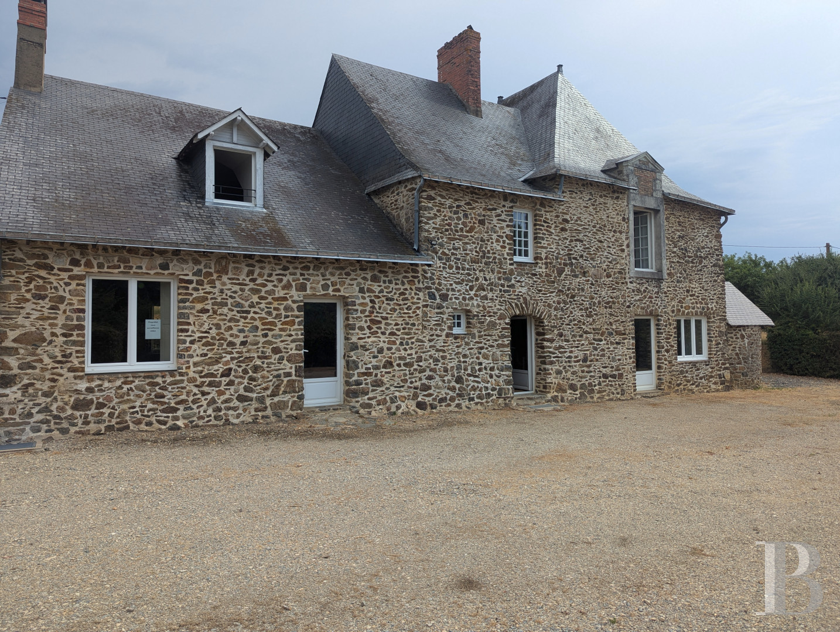
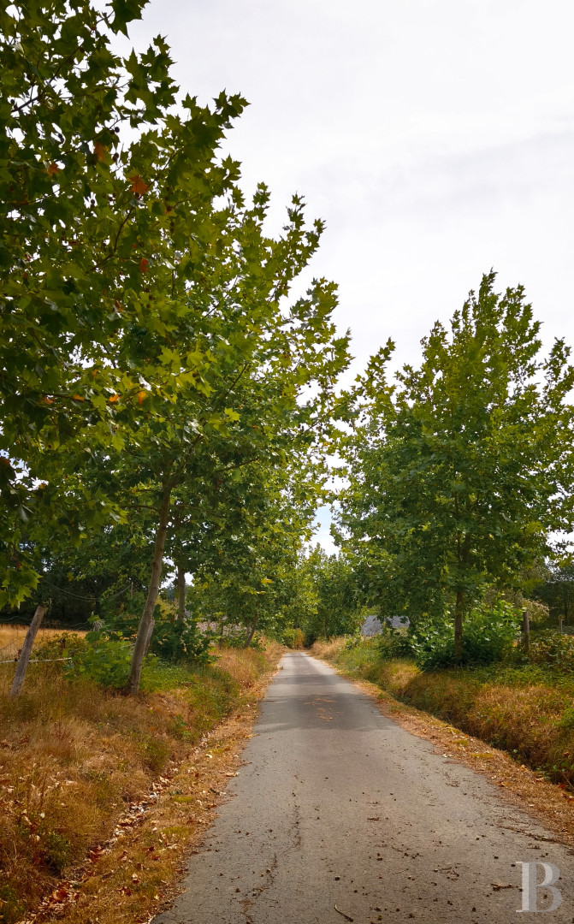
The property is reached by an old sunken lane. The surrounding land is zoned for agriculture, which protects it from urban disturbance. A tree-lined drive leads to six buildings set on either side of a courtyard: the main house, a former henhouse, a workshop with an open garage, two barns, and a large 'longère'. The oldest dates from the 17th century. The south-facing main house has more than 235 m² of living space. Two hipped dormers punctuate its local-stone facades, beneath tall stone-and-brick chimney stacks. Hipped at its west end, the slate roof gives the house the look of a small manor. The windows are double-glazed and have interior shutters. Pastures enclosed by hedgerows surround the buildings, and the land extends to nearly 4.4 ha in all.
The main house
The ground floor
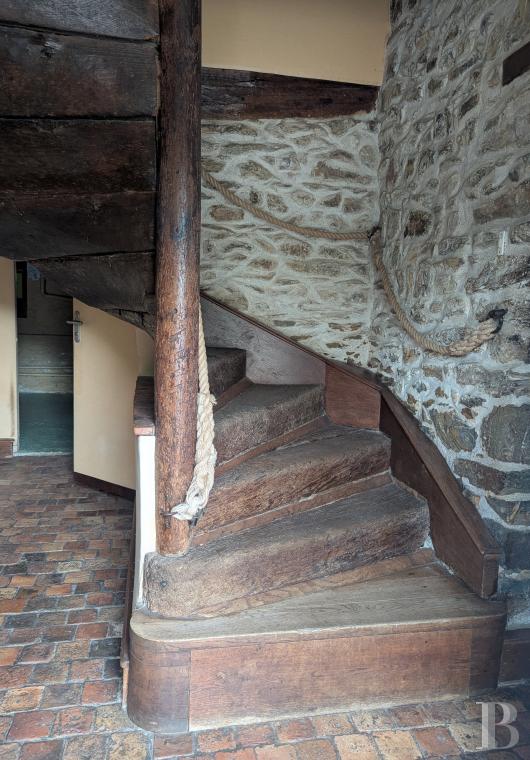
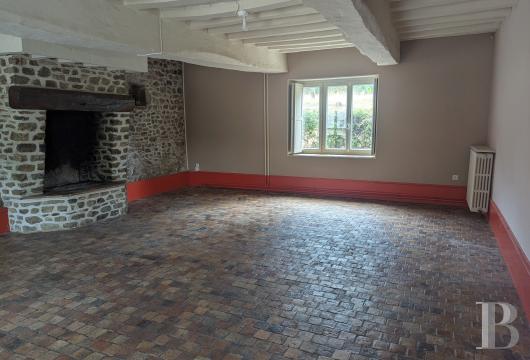
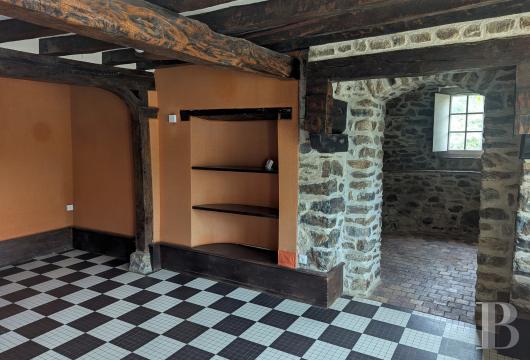
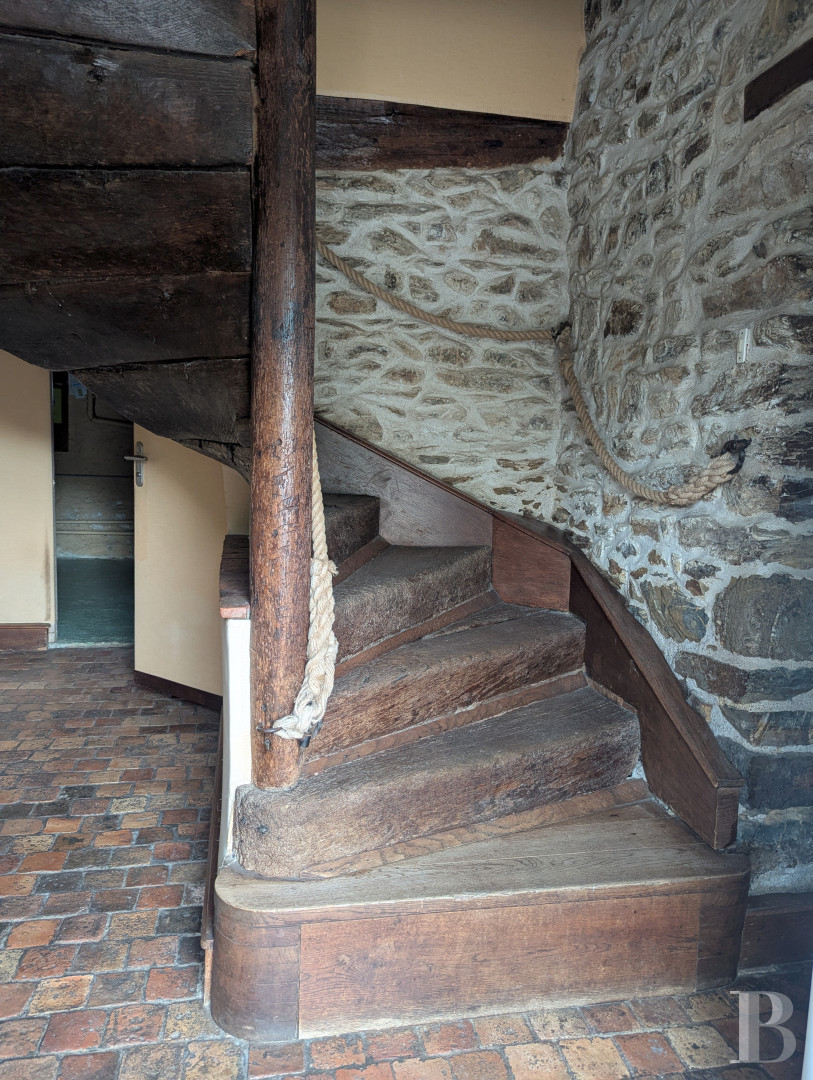
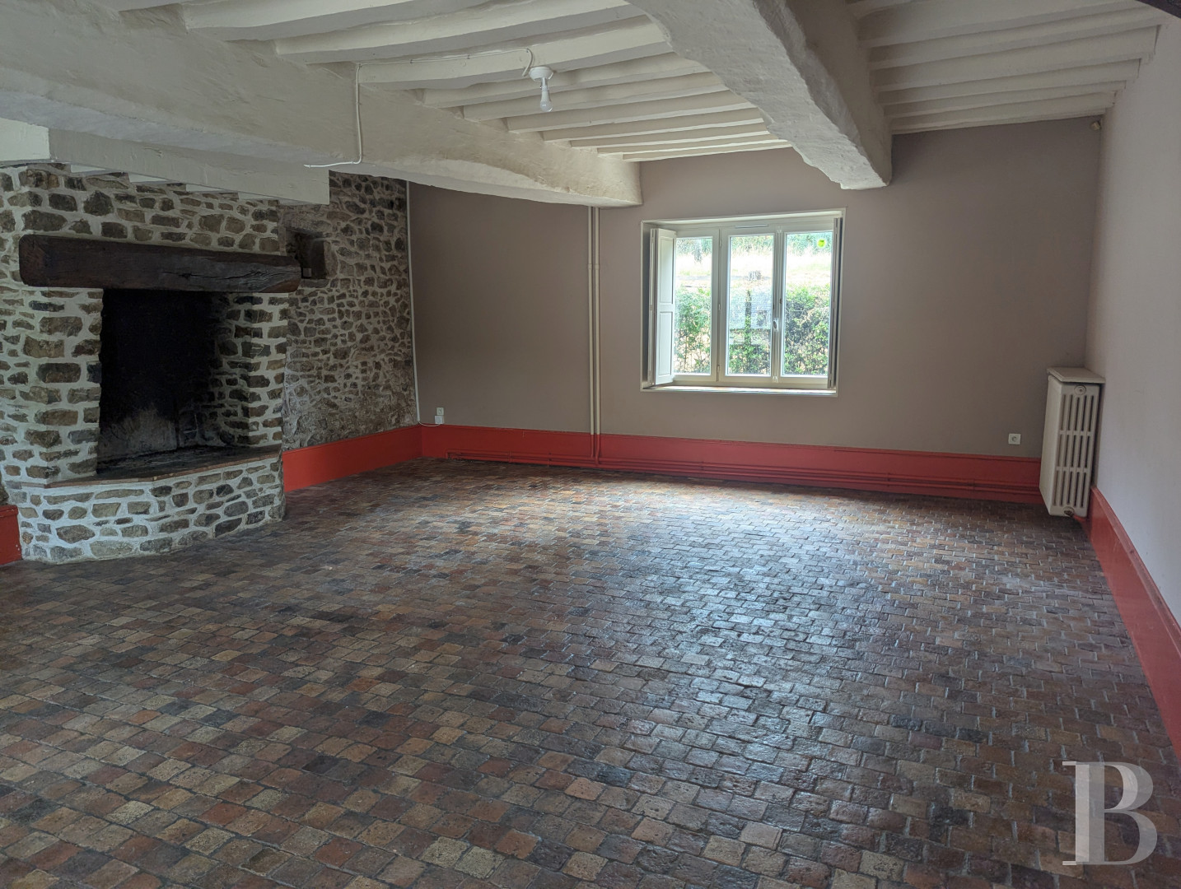
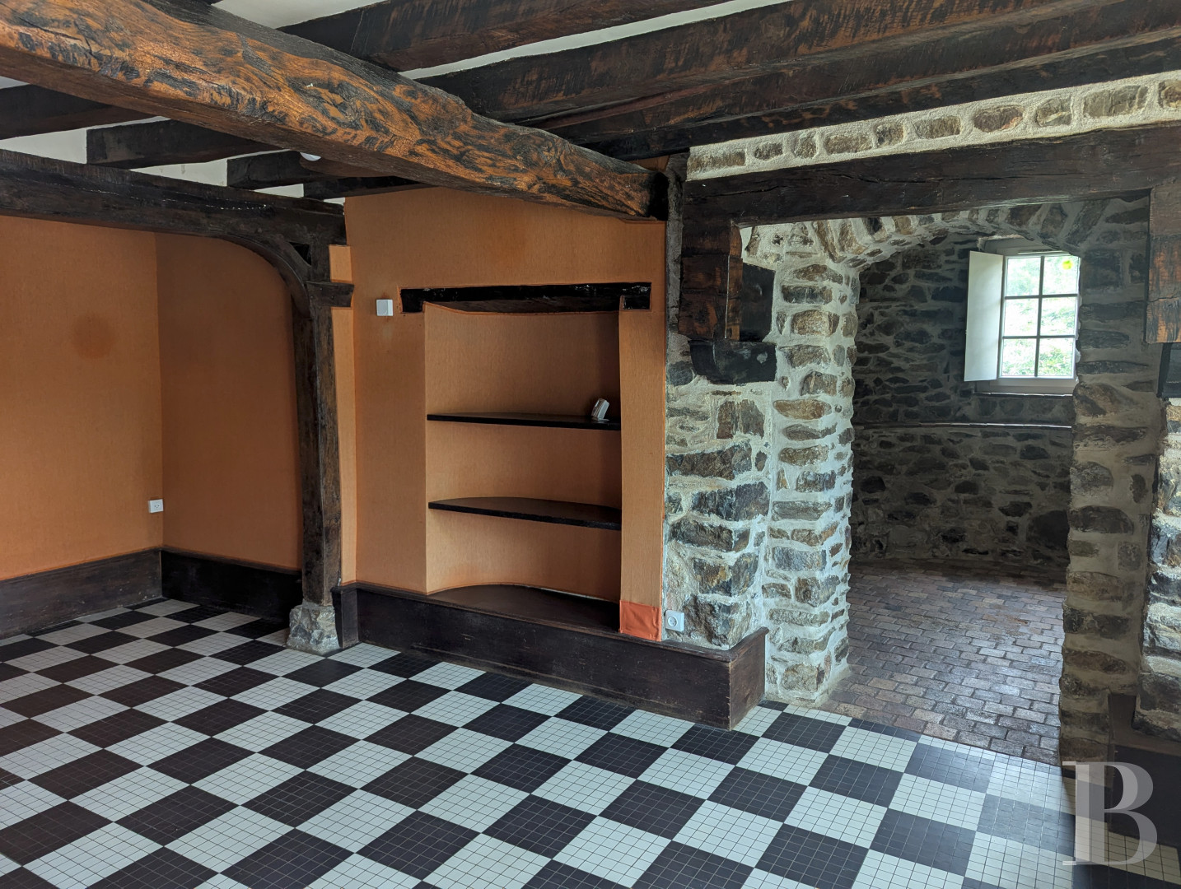
The entrance hall leads to a light-filled sitting room with period terracotta tiles and a rustic stone fireplace flanked by two small niches. A large dining room has black-and-white tiled flooring and extends eastwards into a former bread oven converted into an apse. The rest of this level comprises an L-shaped tiled kitchen, a storeroom with a boiler room, and a separate lavatory. A winding timber staircase rises from the entrance hall to the upper levels.
The first floor
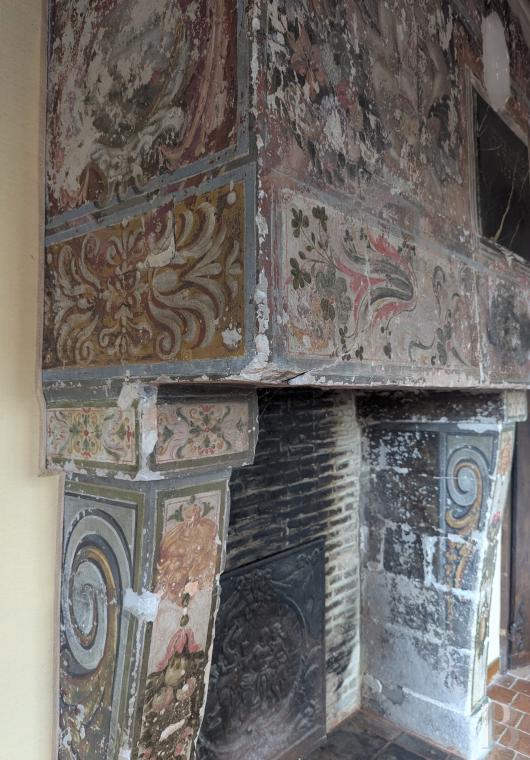
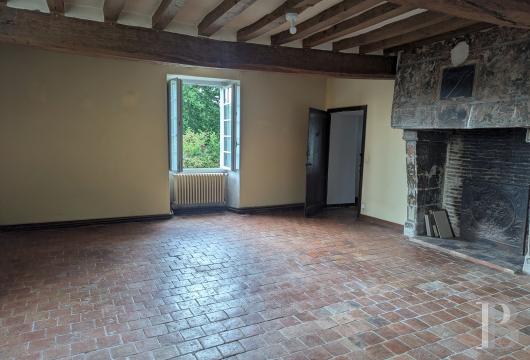
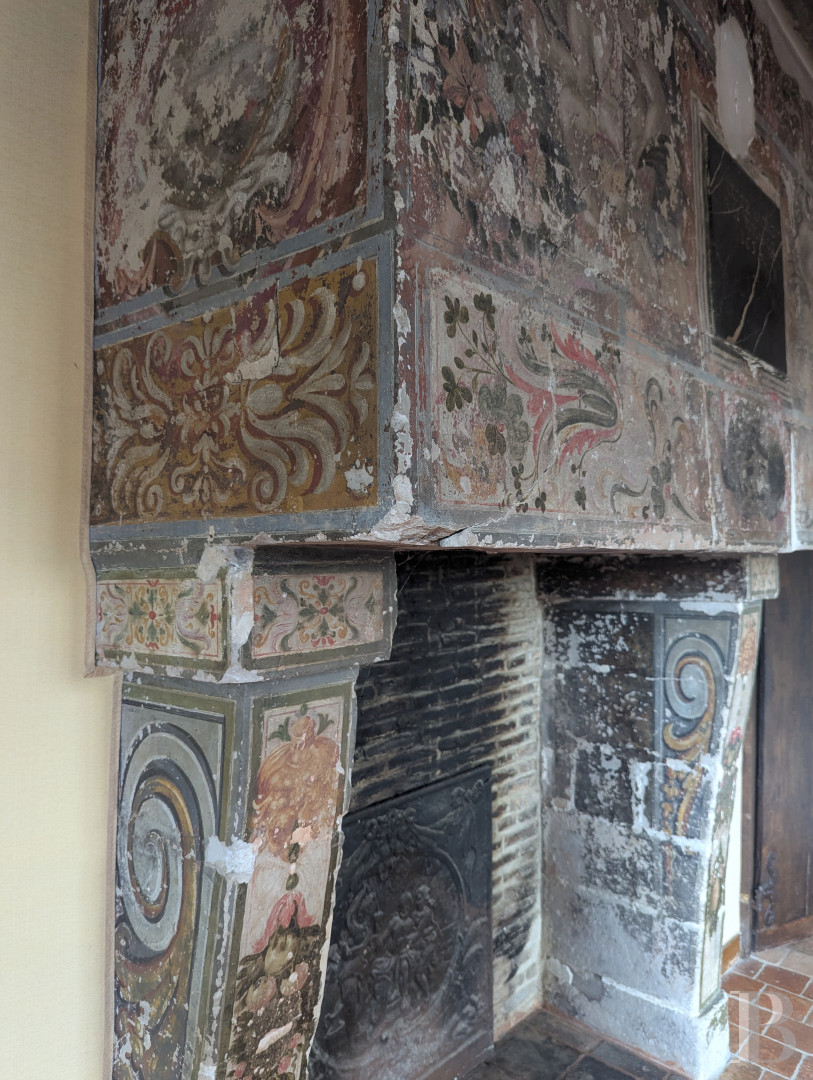
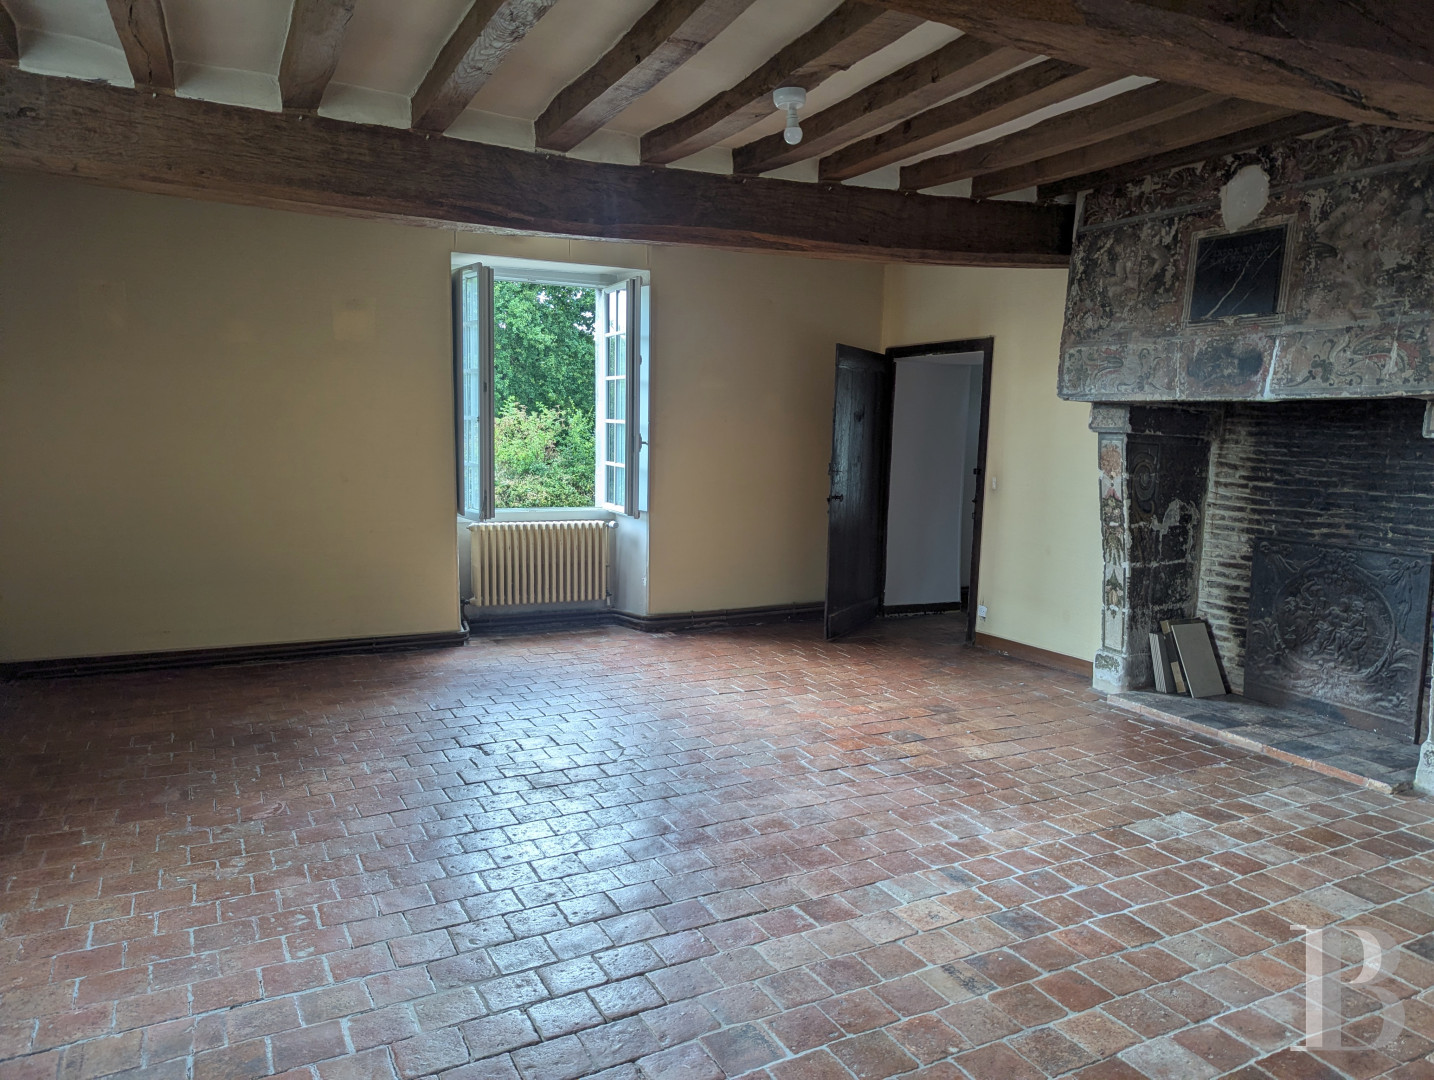
At the top of the stairs, a landing leads to three bedrooms and a shower room with a lavatory. One bedroom has period terracotta tiles and a stone fireplace decorated with 17th-century polychrome frescoes. An engraved marble plaque tops the fireplace.
The second floor
On the attic level, a landing opens onto two bedrooms with wood flooring, one of which has a washbasin. A bathroom with a lavatory occupies the north-west corner of the house. The rooms take their light from roof dormers and shed dormers.
The outbuildings
The five outbuildings stand to the south and west of the house and total around 365 m². Like the main house, they are built of local stone under slate roofs. The former henhouse, divided into two compartments, faces the house. Nearby, an open-sided shed with a timber roof frame provides cover for a vehicle and adjoins an enclosed room used as a workshop. The longère, in line with the house, has three bays and an upper level. Further on stand two more barns, known in the Mayenne as the 'petite loge' and the 'grande loge'.
The garden and pastures
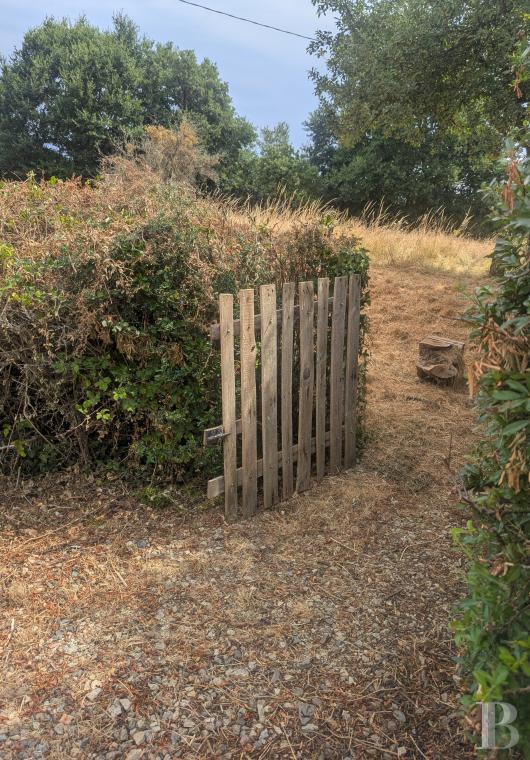
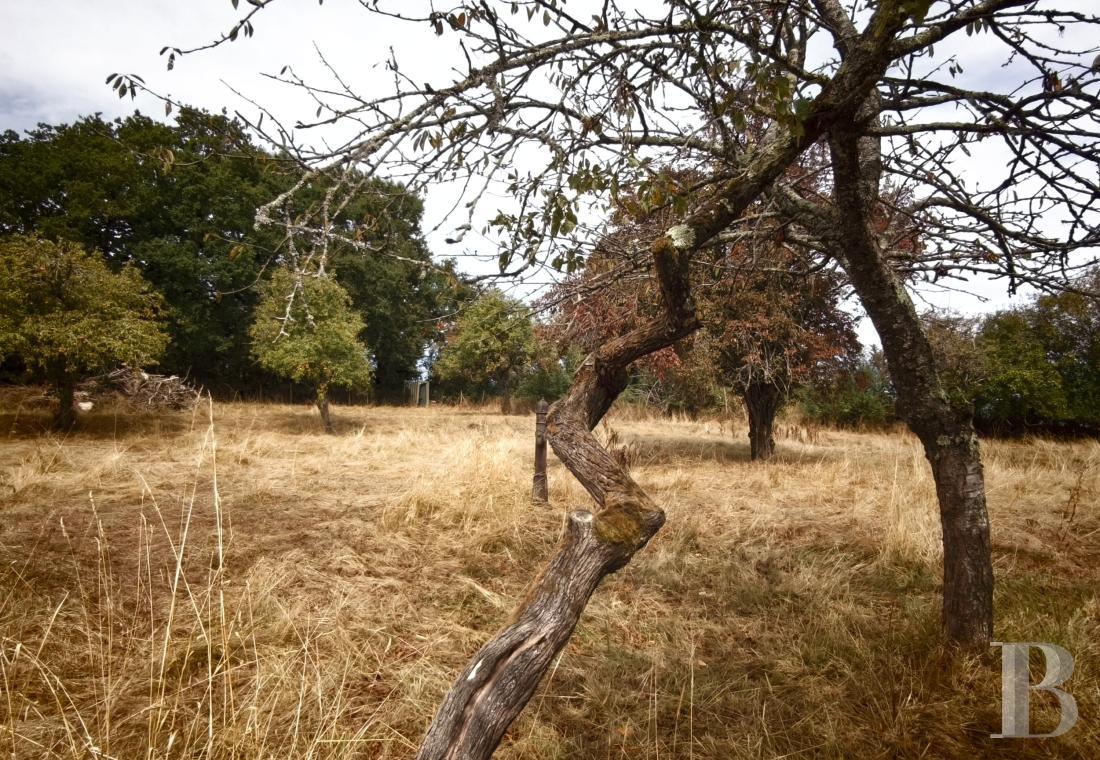
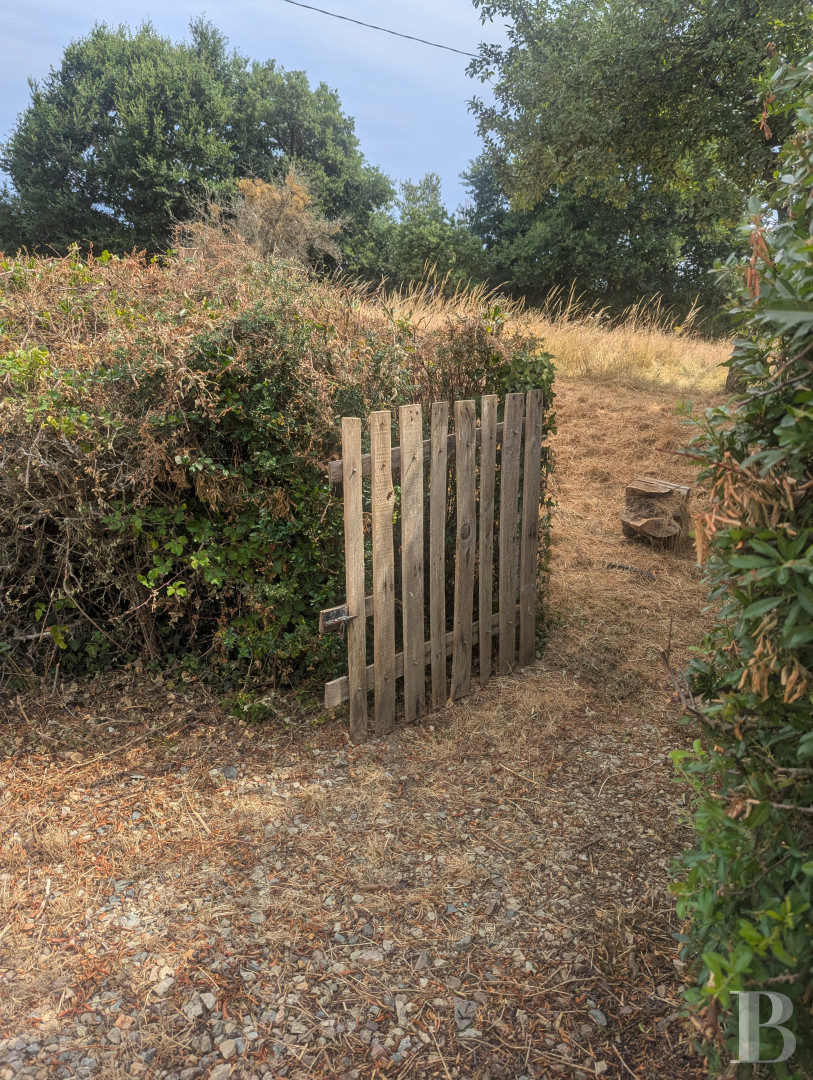
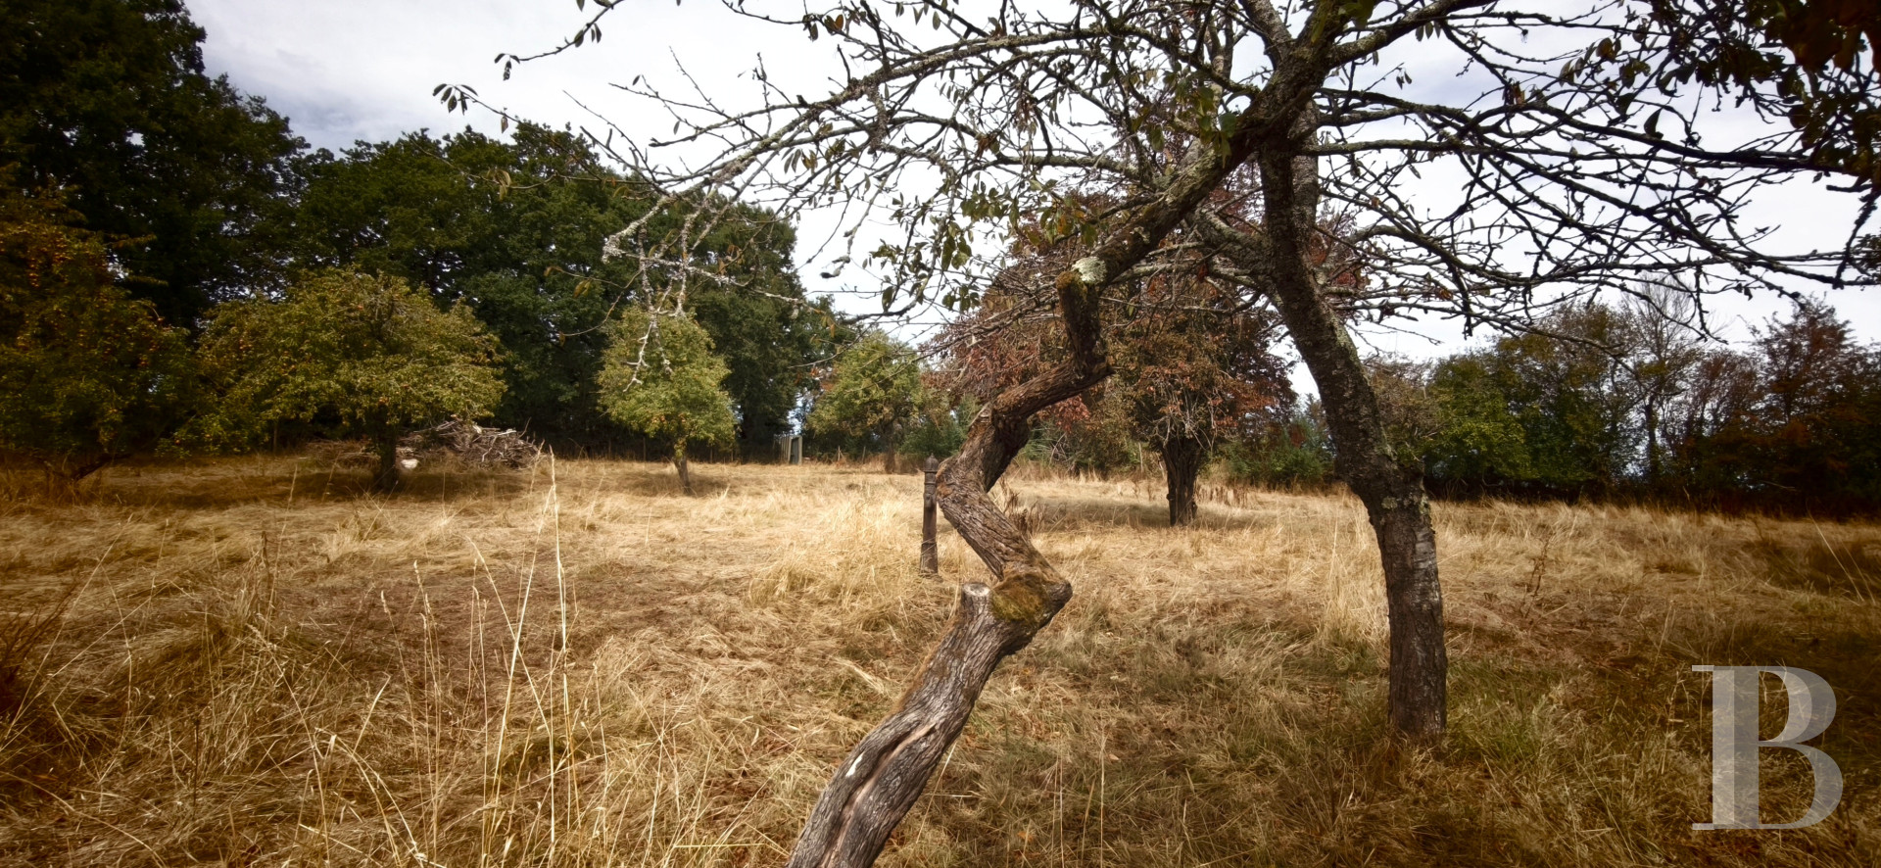
The buildings stand amid more than 4 ha of pasture, bordered by hedges, shrubs, an orchard, and oak, elm, hazel, and chestnut trees.
Our opinion
A rustic, authentic complex, its buildings and setting unaltered, only minutes from the centre of Laval. The house still bears several marks of its history, among them its period terracotta tiles and richly decorated 17th-century fireplace. The outbuildings keep their traditional layout and materials. Fitted out over several periods, the interior has dated and would come into its own after renovation. The bocage meadows add to its appeal: with them, the property keeps the scale and function of the farm it once was, within easy reach of Laval.
653 000 €
Fees at the Vendor’s expense
Reference 199413
| Main building floor area | 236 m² |
| Outbuildings floor area | 356 m² |
| Land registry surface area | 4 ha 33 a 15 ca |
French Energy Performance Diagnosis
Information on the risks to which this property is exposed is available on the website: www.georisques.gouv.fr
Share


NB: The above information is not only the result of our visit to the property; it is also based on information provided by the current owner. It is by no means comprehensive or strictly accurate especially where surface areas and construction dates are concerned. We cannot, therefore, be held liable for any misrepresentation.