In the Pays d'Ouche, 1 hour 30 minutes from Paris,
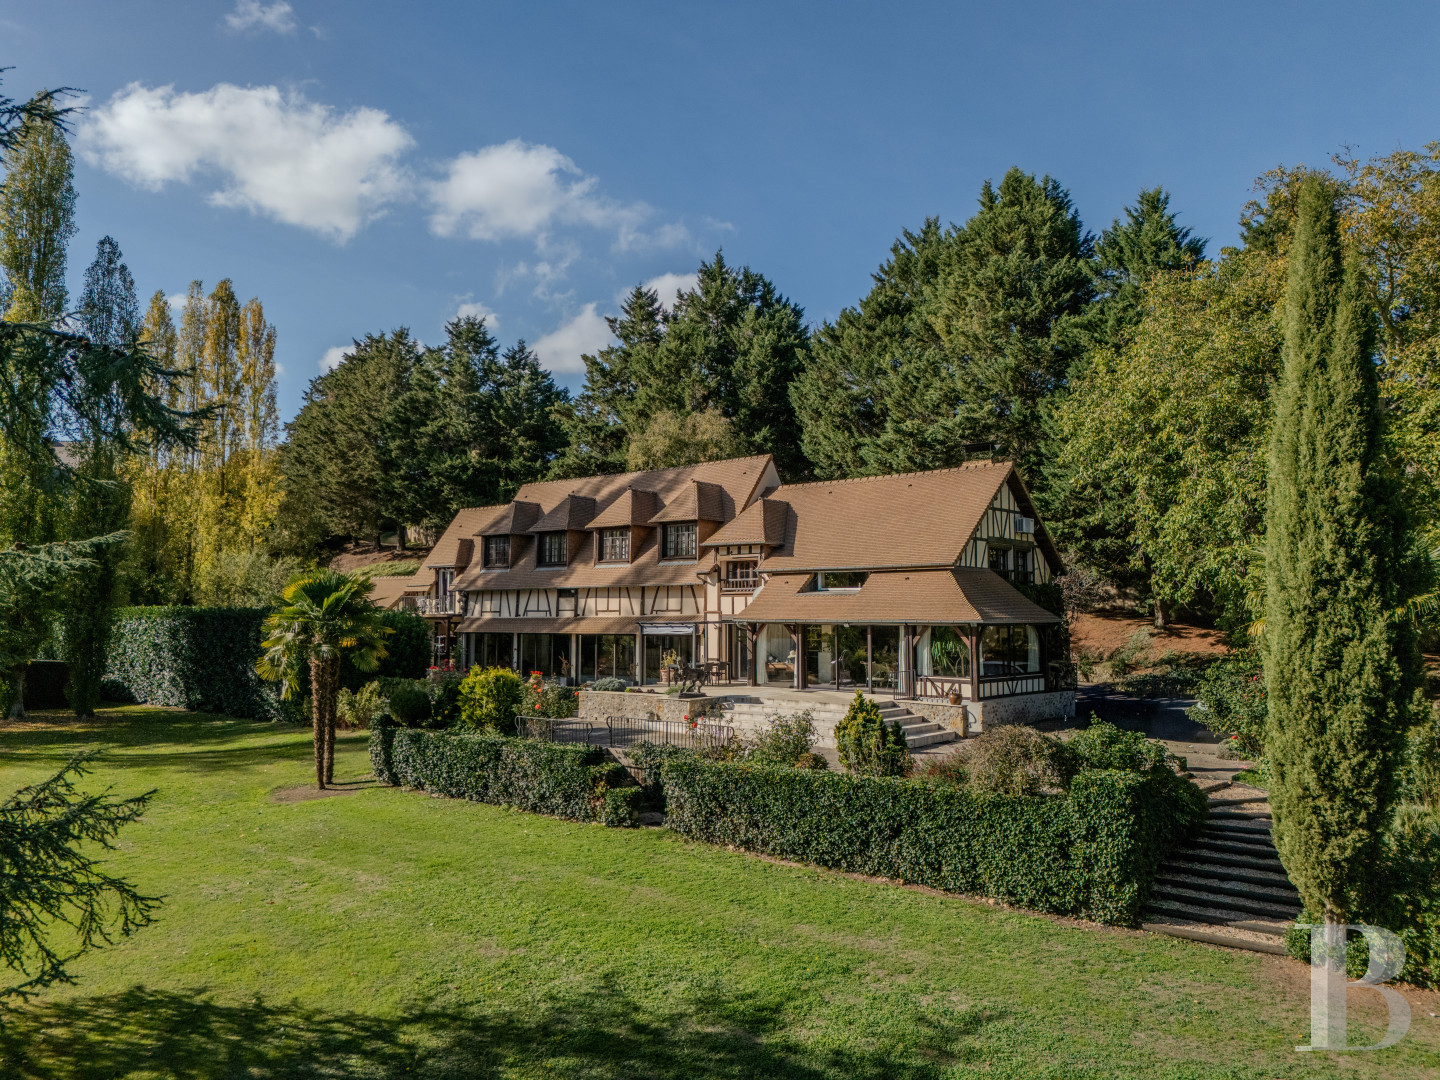
a Normandy-inspired family house, in a 1.5 ha park with a lake and river
a Normandy-inspired family house, in a 1.5 ha park with a lake and river
Conches-en-Ouche,
EURE
upper-normandy
27190
FR

Location
Conches-en-Ouche, a small town of around 5,000 people in the south-west of the Eure département in Normandy, is the historic capital of the Pays d'Ouche. The region, between the Pays d'Auge and the Perche, is characterised by a hilly bocage landscape interspersed with large forest areas, rivers, and streams. Its countryside is well suited to outdoor pursuits. Conches itself has an 11th-century fortress, 15th-century timber-framed houses, and a former abbey, which speak to its rich past. The property is set apart from the town centre and sheltered from any nuisance. Shops, services, and the railway station are a few minutes' walk away, and trains reach Paris Saint-Lazare in 1 hour 30 minutes. Both the capital and the Normandy coast are under 1 hour 30 minutes away by car.
Description
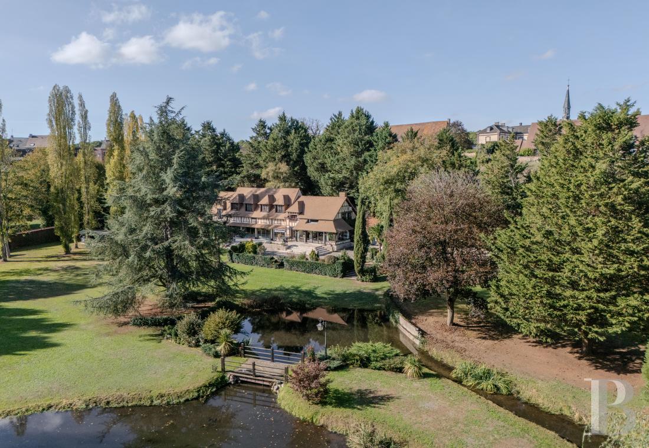
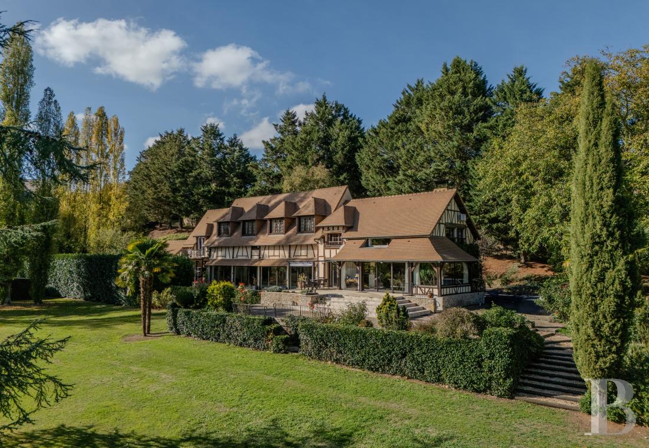
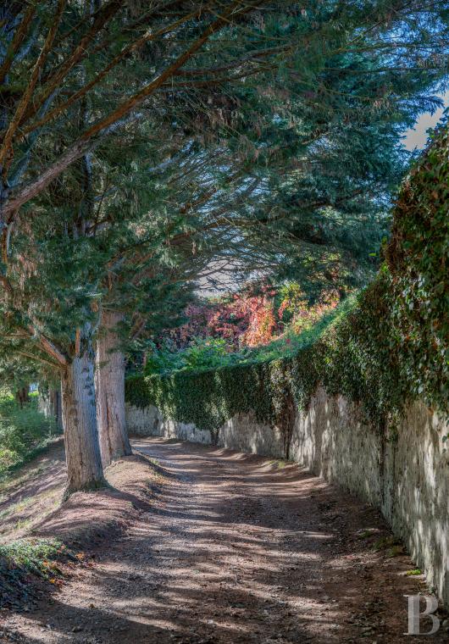
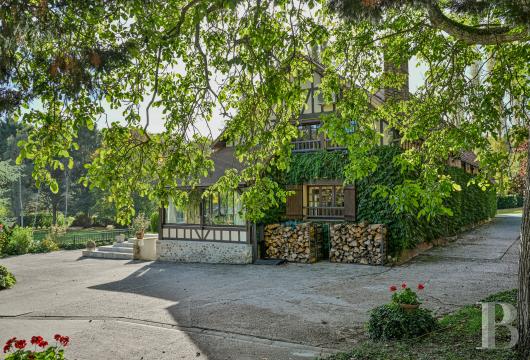
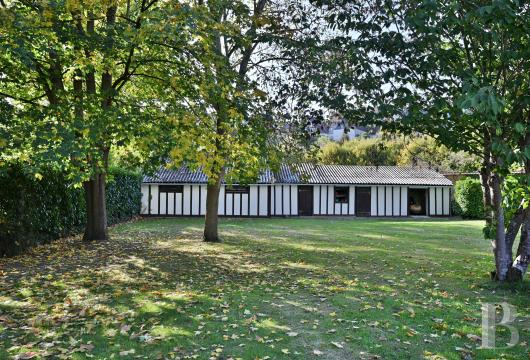
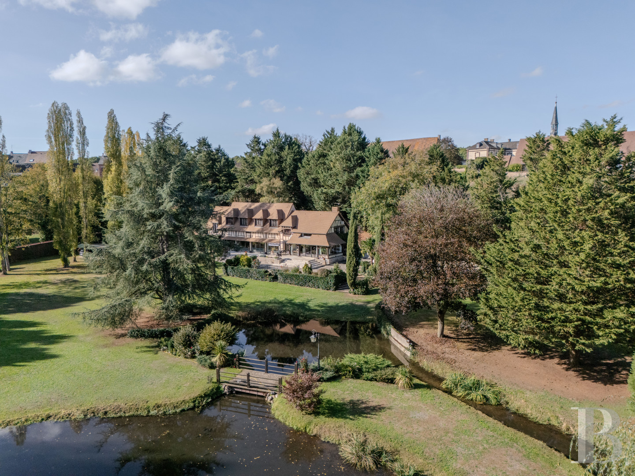
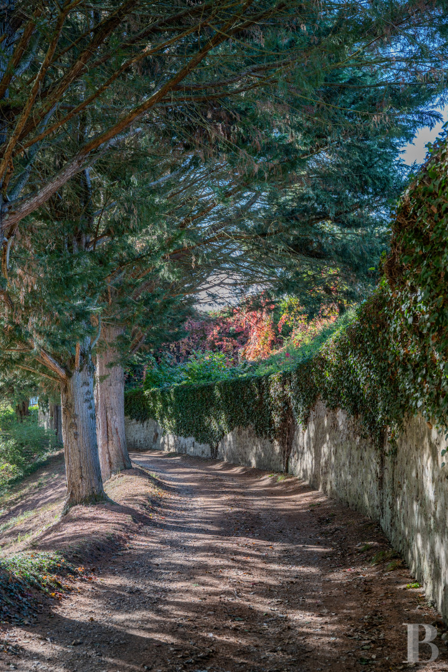
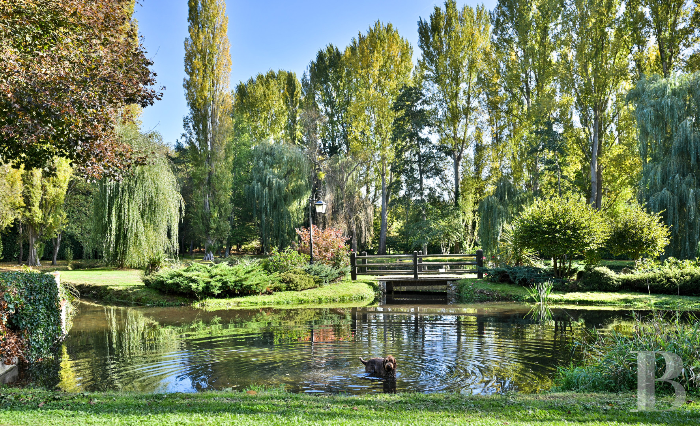
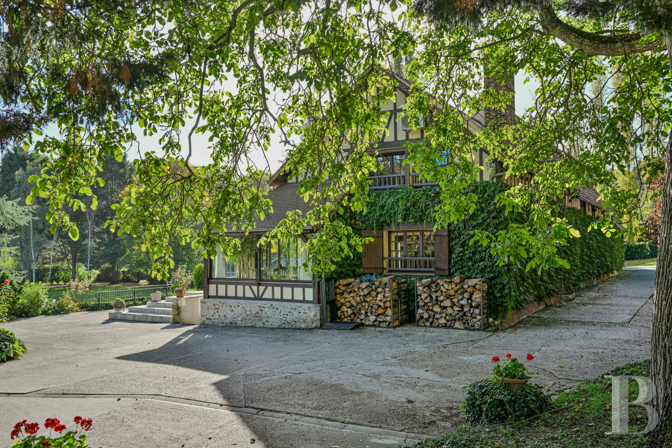
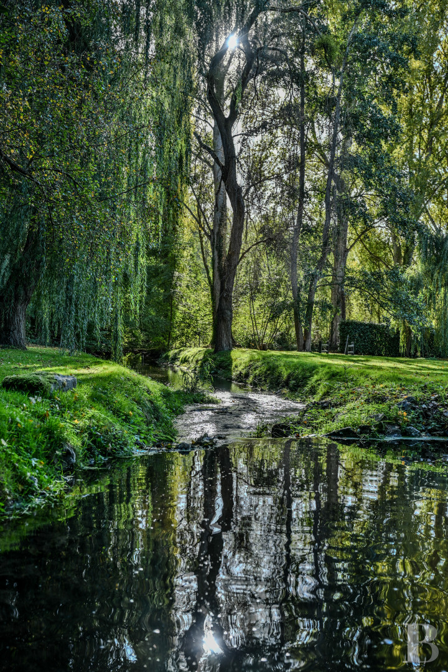
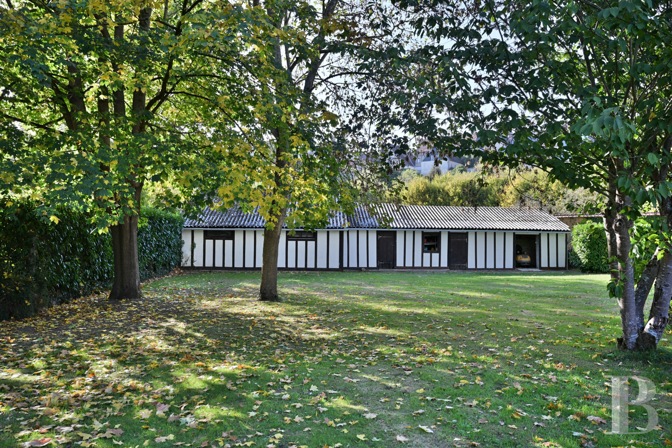
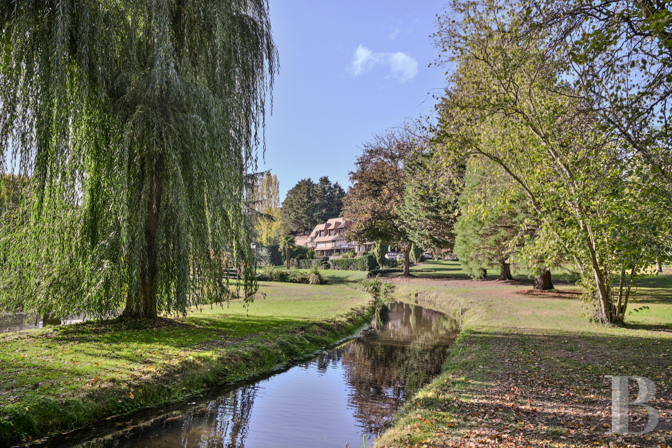
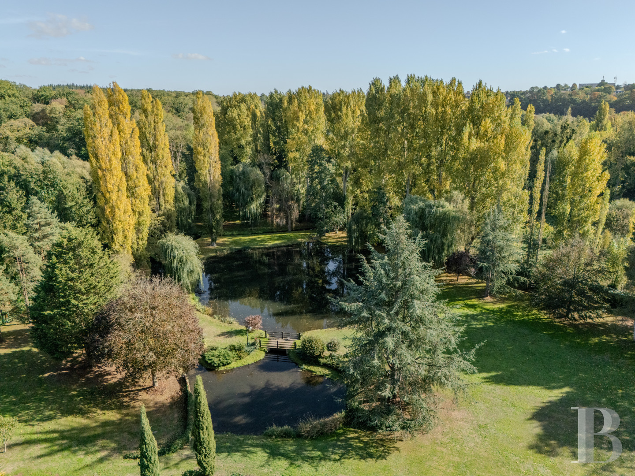
A wrought-iron gate set back from the road opens onto a long private drive. A high stone wall and mature trees border it, and it leads to the house and the park. The house has a floor area of around 300 m² on four levels, including a partial cellar and an attic. It opens entirely to the south, onto a vast paved terrace overlooking the garden. Its timber framing, hipped dormers, and small-tile roof are inspired by Normandy architecture. The ground-floor living rooms and the indoor pool take their light from large bay windows. One wing houses an apartment with a possible private entrance. The basement, reached by an outdoor staircase, has a dining room of nearly 30 m² with an adjoining cellar and kitchen. A single-storey building next to the main house has a living area of nearly 35 m². It is in line with the main house but has no view onto it, and its entrance is on the west side, from a small independent garden. In all, the property currently offers 7 bedrooms and could easily reach 10. The 1.5 ha park is densely wooded and landscaped, with a lake fed by a small river that runs through the park. A drive along the north side of the house allows several vehicles to circulate and park, and leads to a shelter for three cars. A long outbuilding, used as a garden shed and for storage, marks the park's western boundary.
The main house
It has several entrances, and two interior staircases lead to the upper level. The living rooms and the indoor pool are on the ground level, while the upper level is reserved for bedrooms, with access to a self-contained apartment. An outdoor staircase also leads to it.The ground floor
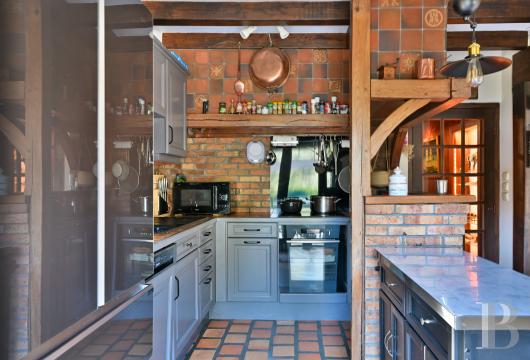
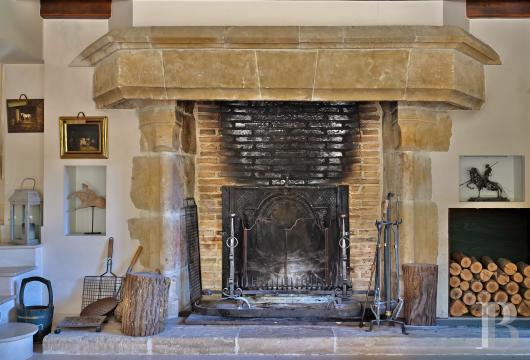
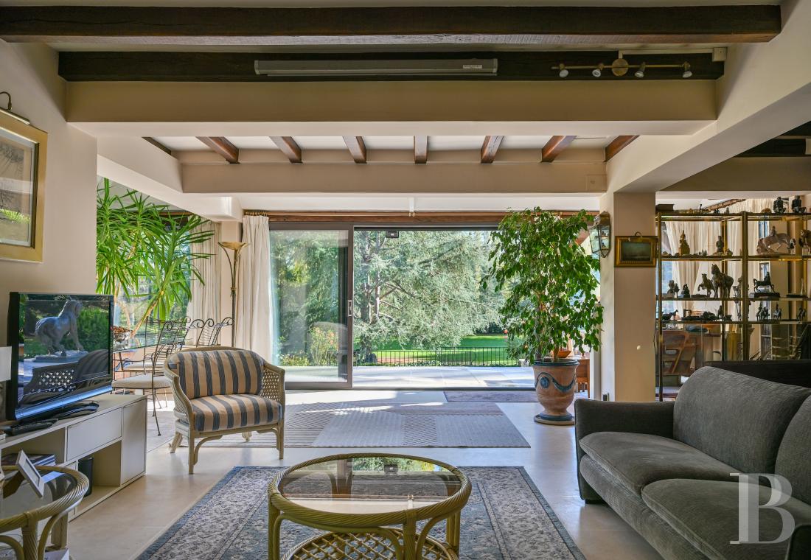
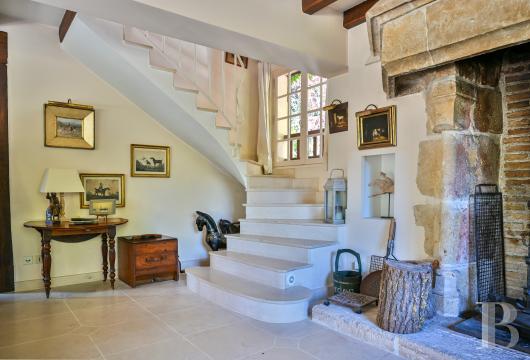
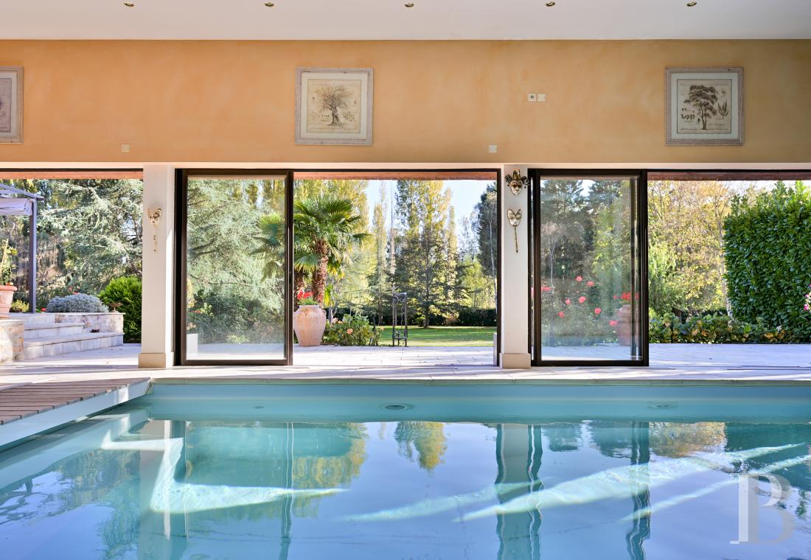
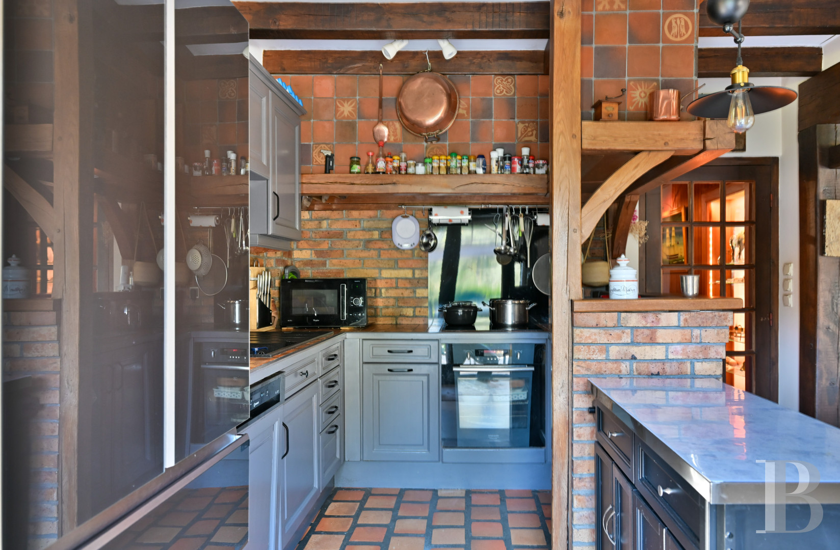
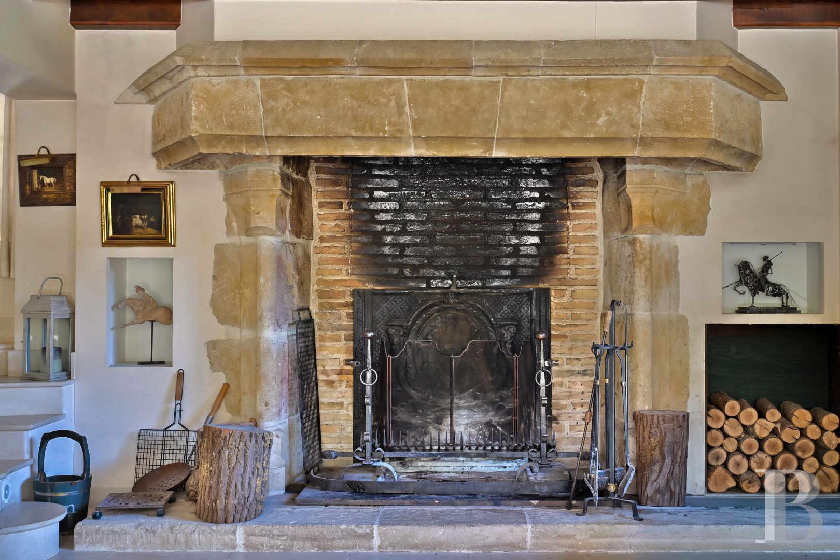
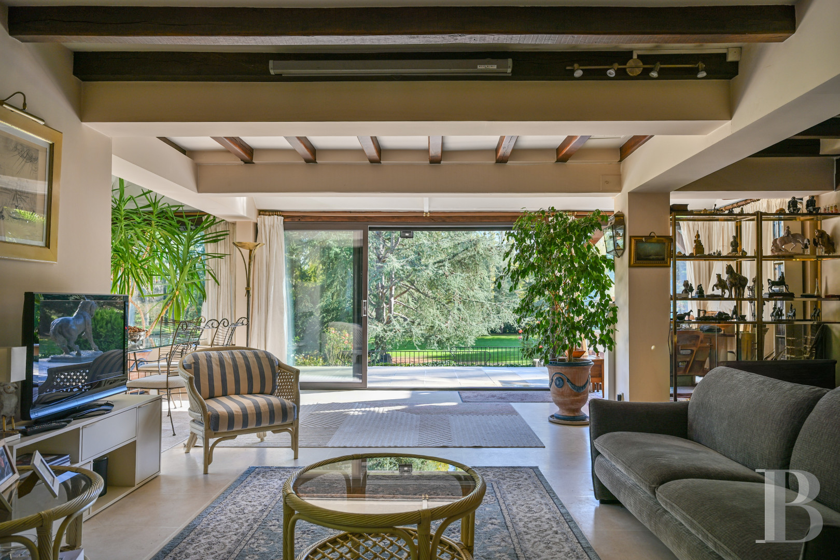
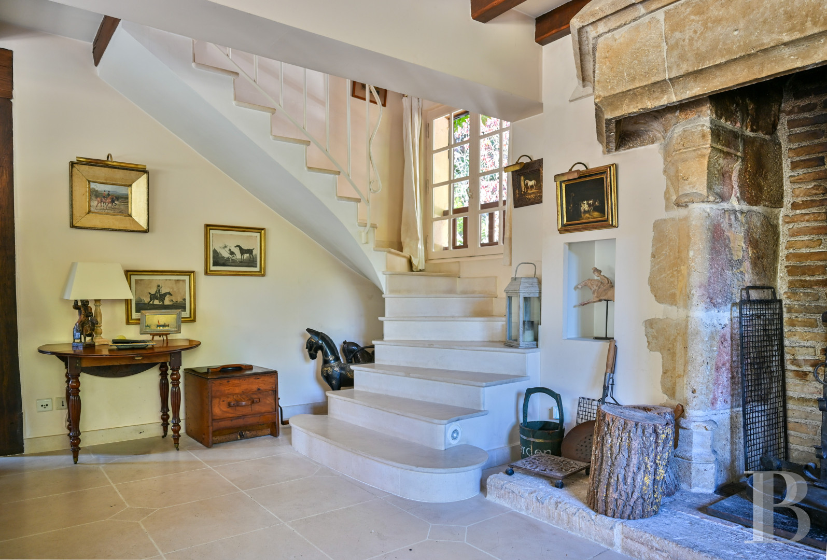
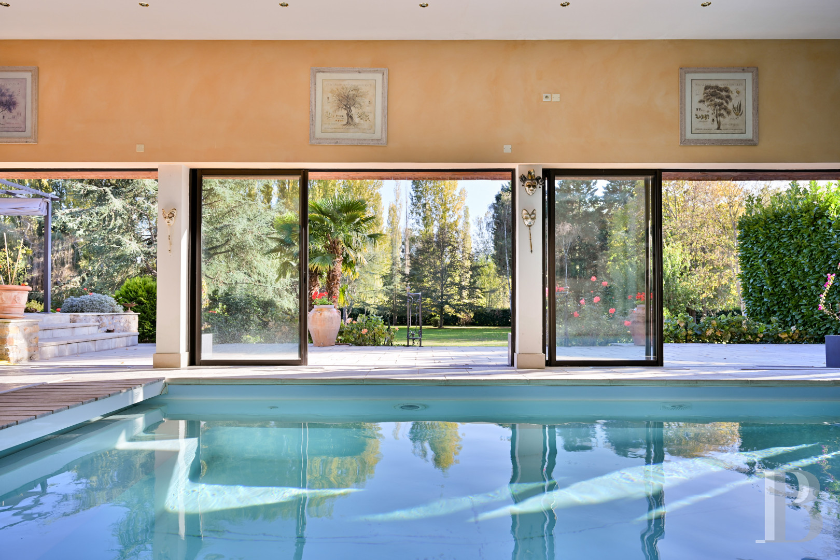
A glazed door from the vestibule opens into the kitchen, which faces south and connects with a sitting room. Several bay windows open onto the terrace and give panoramic views of the park. The vast room, with white walls and a floor laid with large pale flagstones, is very bright. Part of it is used for dining. A grand stone fireplace and a staircase to the upper level stand against the far wall. A room on the other side of the kitchen houses the indoor pool. The pool room is Mediterranean in spirit, largely open to the park and edged with small white-stone balustrades. An exercise area adjoins it. The pool room leads to a landing, from which a second staircase rises to the upper level.
The upstairs
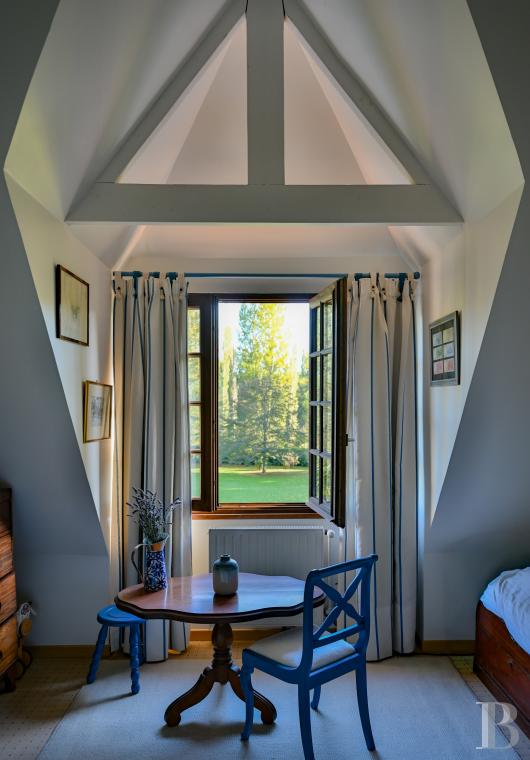
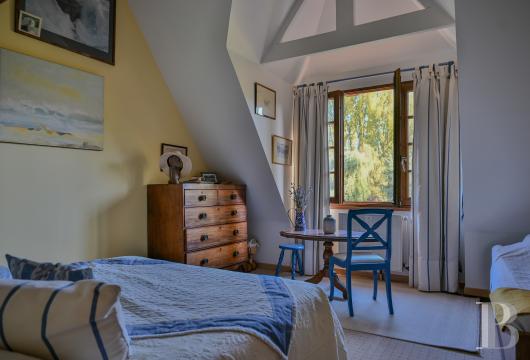
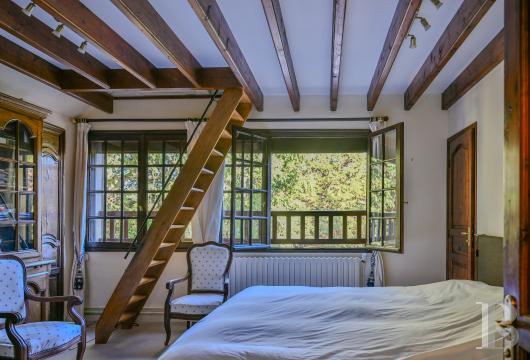
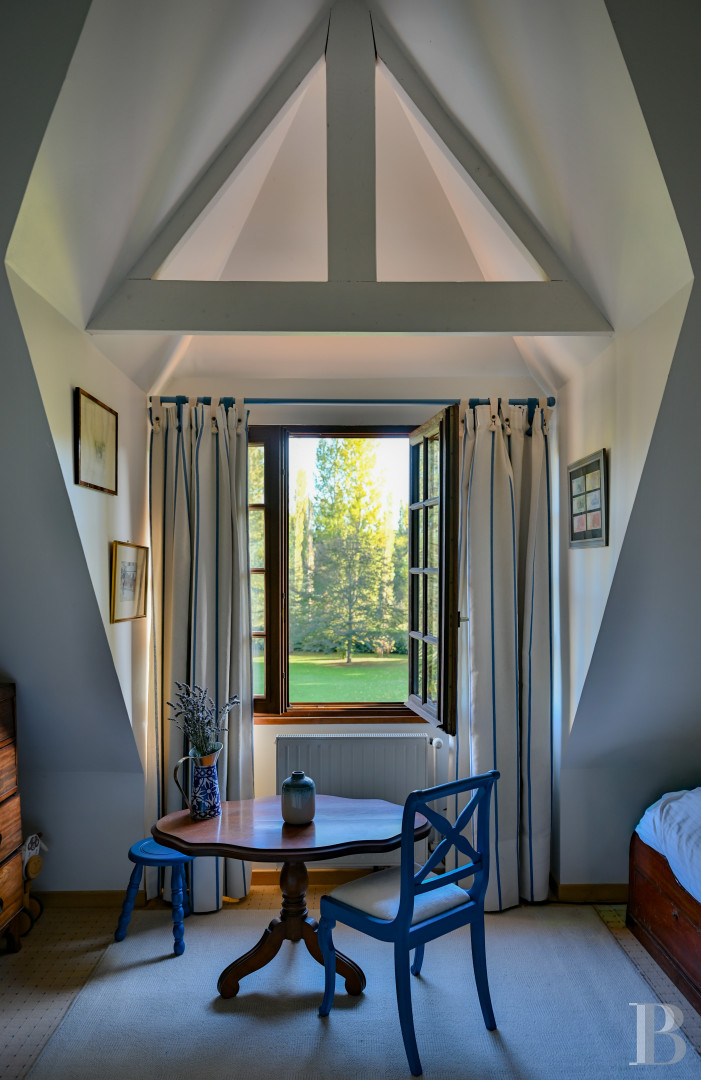
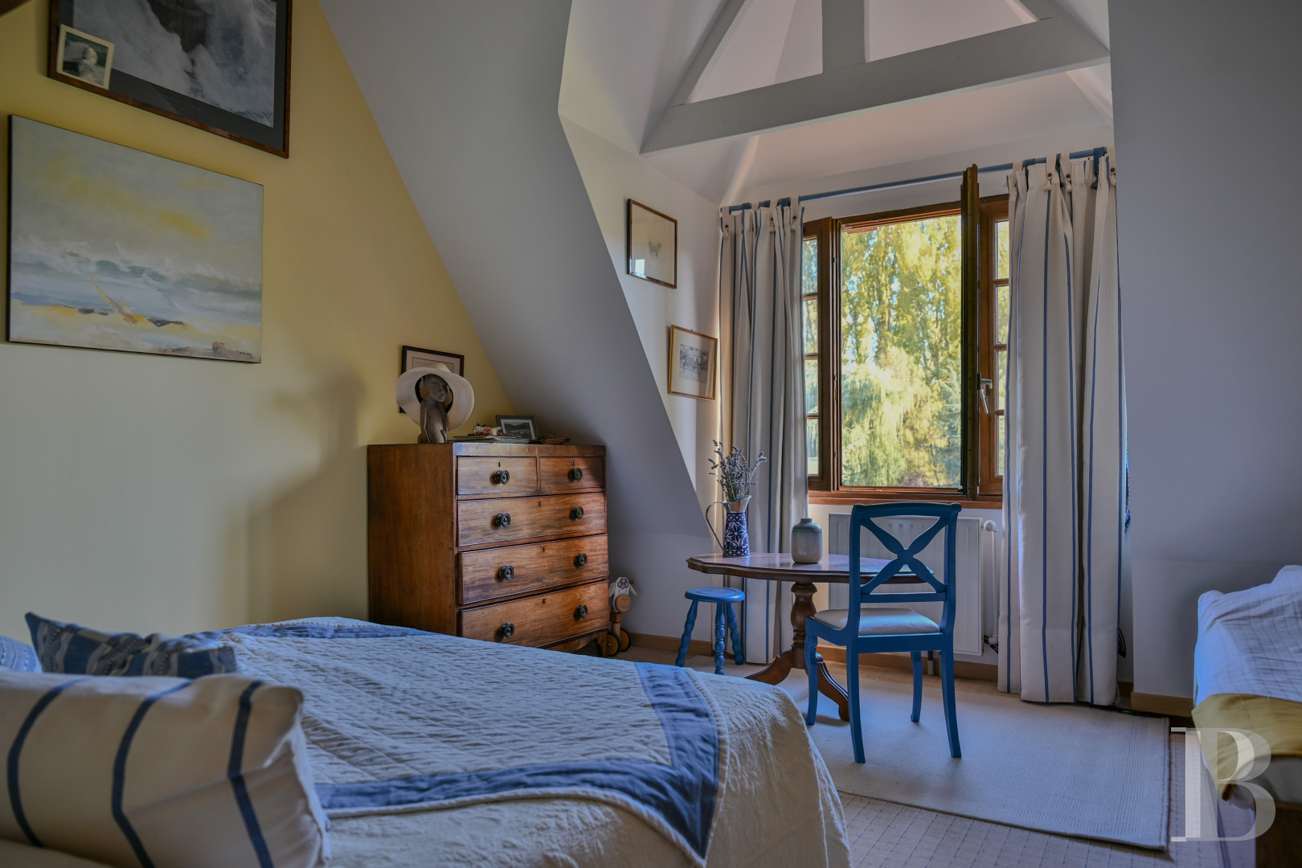
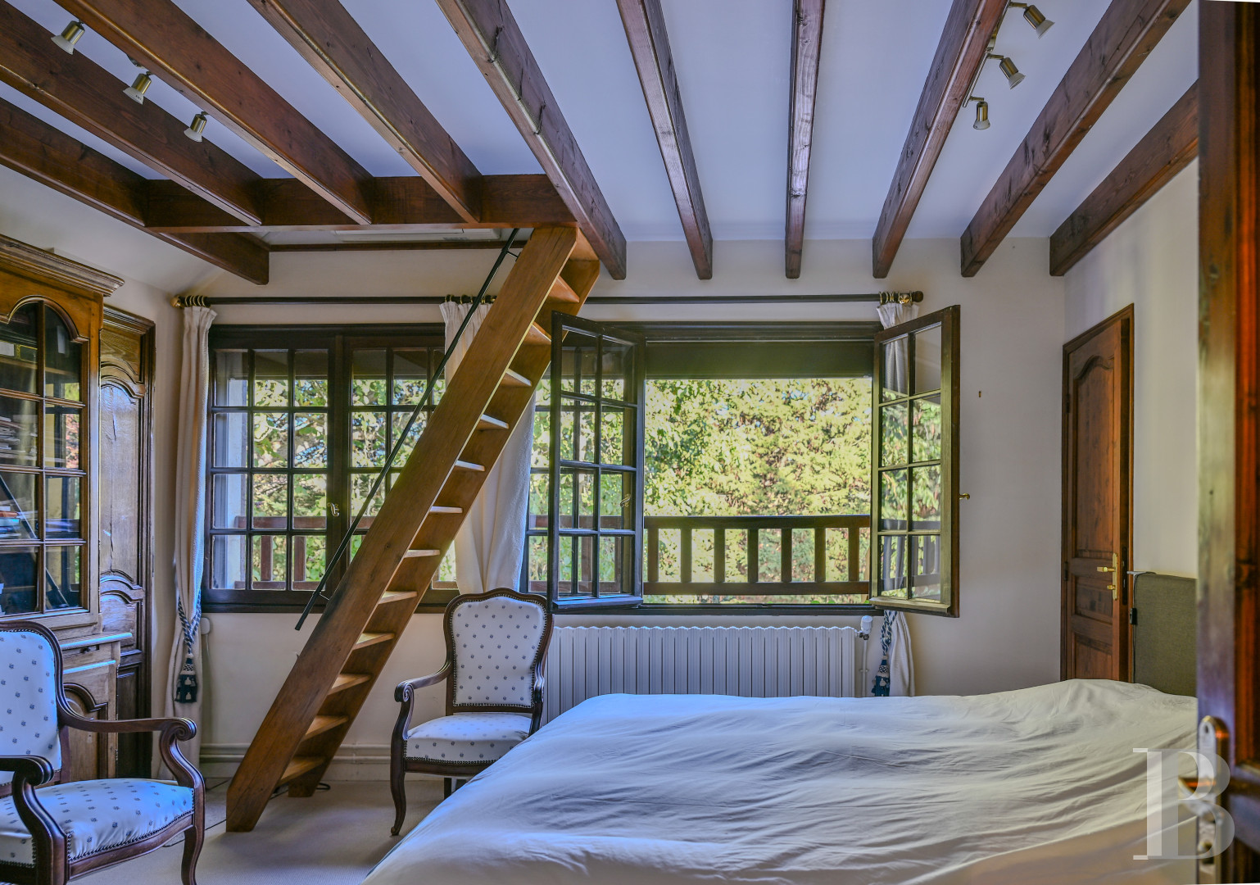
The landing leads to a bedroom with a mezzanine, a shower room with a lavatory, a study, and a bedroom currently used as a small reading room. The mezzanine serves as a wardrobe, with built-in timber units. From this room, a few timber steps rise to a corridor, which leads to another shower room with a lavatory and three bedrooms. Each of the three has a mezzanine and a cathedral ceiling. All the bedrooms overlook the park.
The apartment
It is reached from the upper-level corridor and also by an outdoor staircase that rises to a small balcony. The apartment comprises a living room with a kitchen area, a small sitting room on a mezzanine, a shower room, a lavatory, and a bedroom in the attic.
The basement
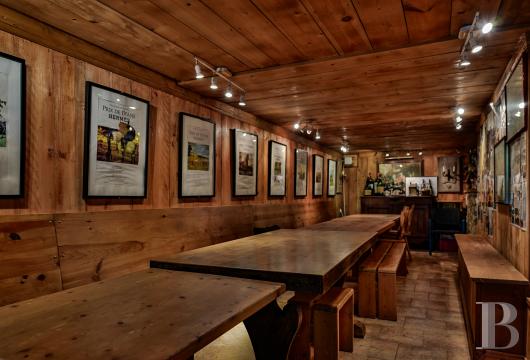
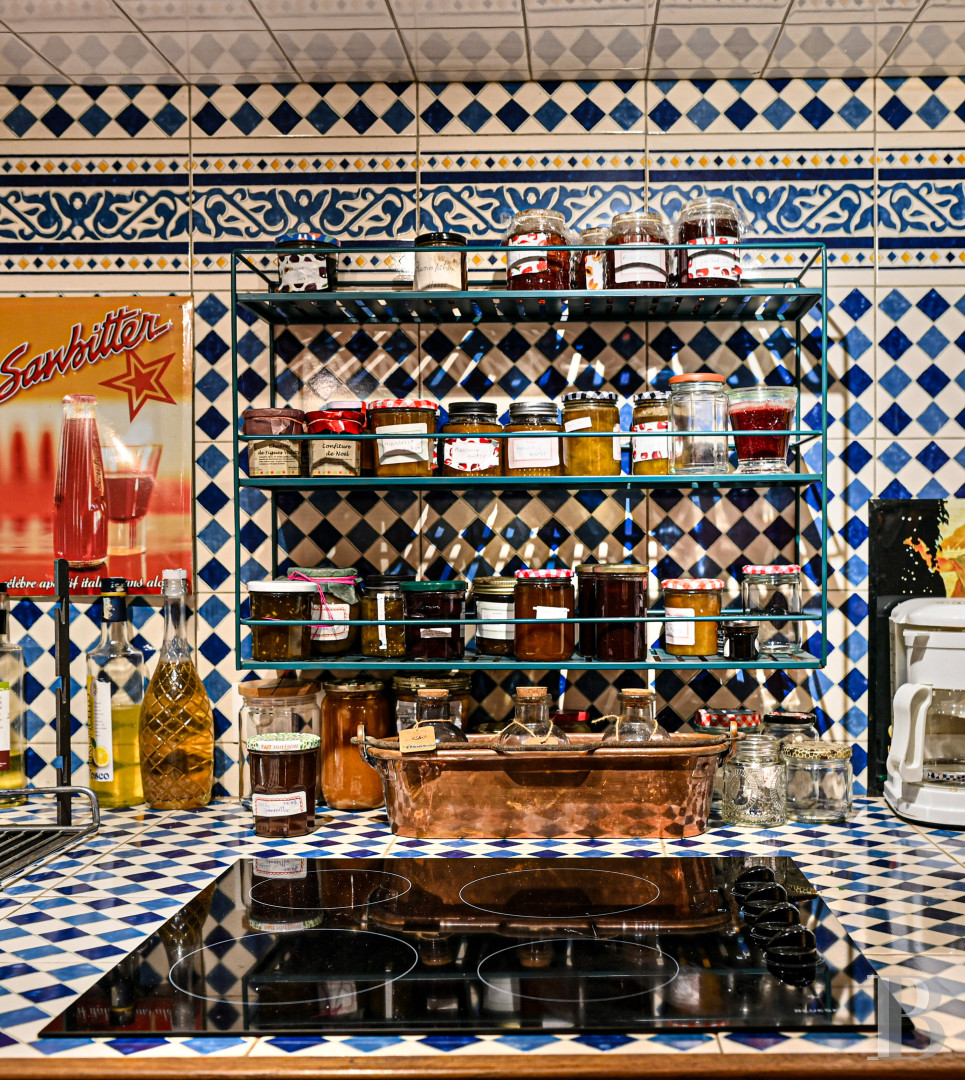
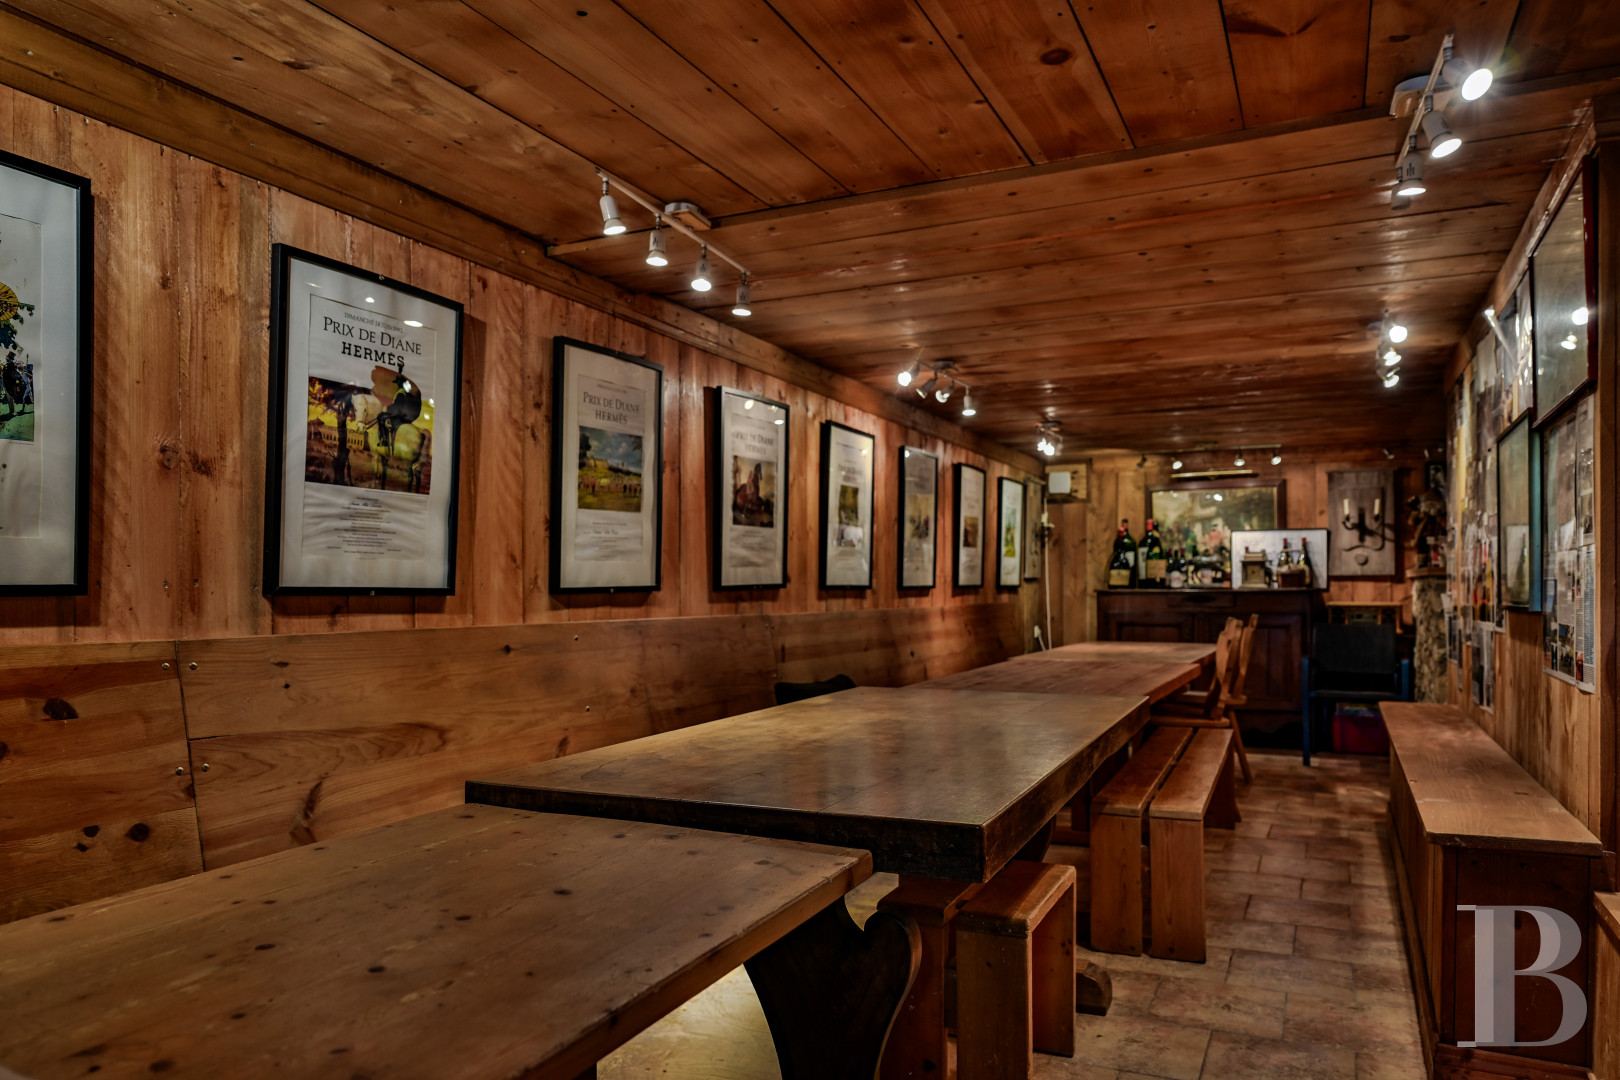
An outdoor staircase near the sitting room leads to a large dining room in the basement. It adjoins a small open-plan kitchen and a cellar.
The small house
It has two levels, the upper one an unfitted attic. The ground floor comprises a living room with a small kitchen, a bedroom, and a shower room with a lavatory. An independent entrance leads to a private garden facing west.The park, lake, and river
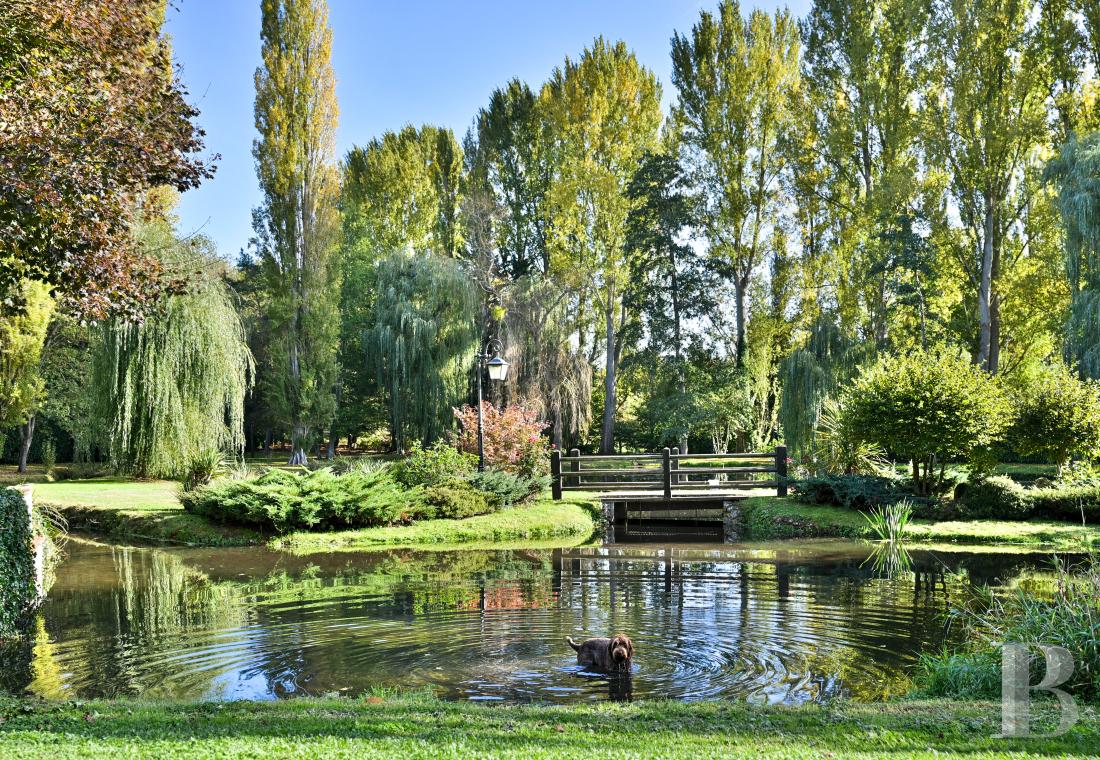
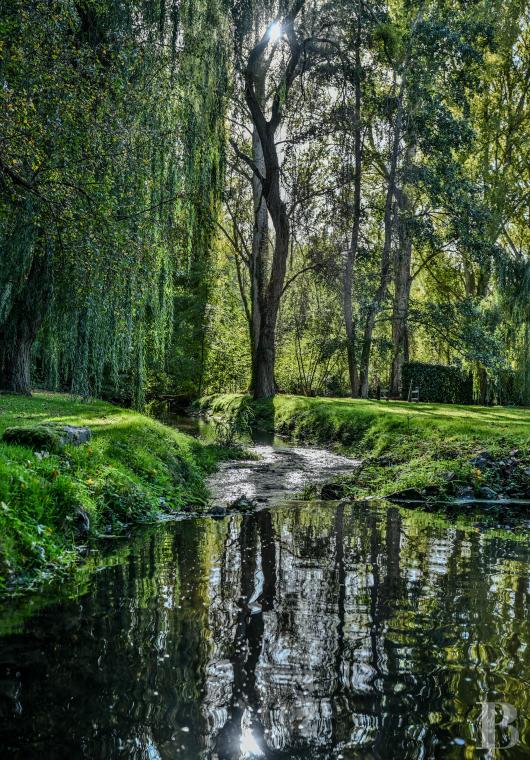
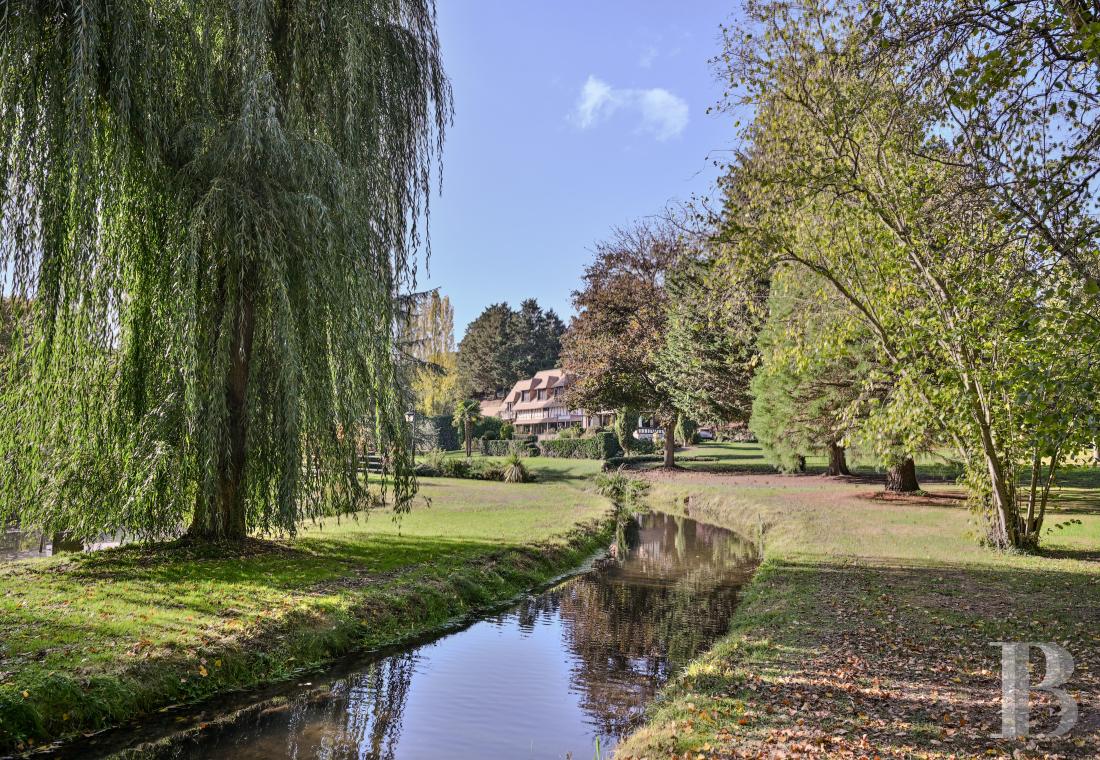
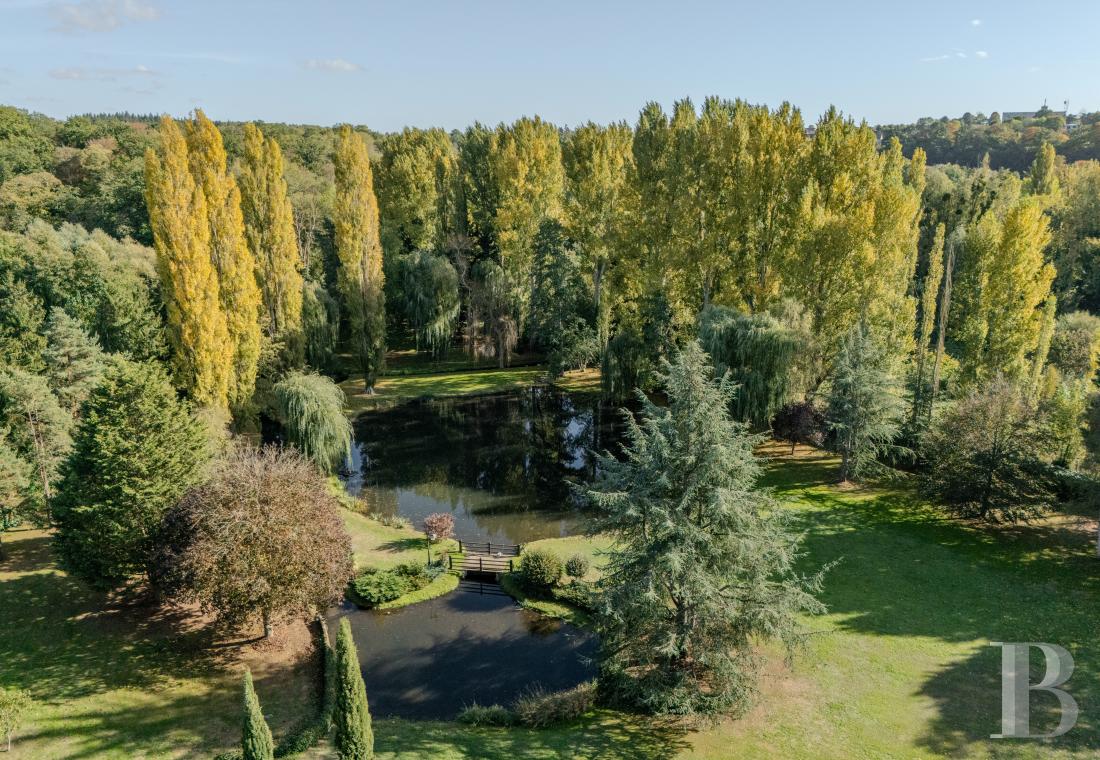
The land forms a single 1.5 ha plot, fully enclosed and partly bordered by forest. Mature trees alternate with small copses, flower beds, and wide lawns. Paths criss-cross the park, which is laid out around a vast lake. Water diverted from the river that runs through the property feeds the lake. Timber or stone footbridges cross the water at several points. A timber-framed outbuilding on one side of the park is used as a garden shed and for storage.Our opinion
A house entirely open to its park, where water and greenery create a harmonious and soothing setting. The roofs of Conches's medieval houses can be made out in the distance from the remarkable garden, and they recall the small town's rich history. The house has many bedrooms, an indoor pool, and a flexible layout, along with numerous opportunities for fitting out. These qualities make it an ideal retreat that is easy to live in, halfway between the Normandy coast and Paris.
990 000 €
Fees at the Vendor’s expense
Reference 408706
| Main building floor area | 297 m² |
| Outbuildings floor area | 150 m² |
| including refurbished area | 33 m² |
| Land registry surface area | 1 ha 53 a 54 ca |
| Number of rooms | 10 |
| Number of bedrooms | 7 |
| Possible number of bedrooms | 9 |
French Energy Performance Diagnosis
Information on the risks to which this property is exposed is available on the website: www.georisques.gouv.fr
Share


NB: The above information is not only the result of our visit to the property; it is also based on information provided by the current owner. It is by no means comprehensive or strictly accurate especially where surface areas and construction dates are concerned. We cannot, therefore, be held liable for any misrepresentation.