Less than 1 hour from Paris, in a village in the Oise, a former 19th-century prévôté
with six bedrooms and a garden sheltered from view
with six bedrooms and a garden sheltered from view
Chantilly,
OISE
picardy
60500
FR

Location
Précy-sur-Oise is a village in the south of the Oise, beside a river and alongside forest massifs. It has kept its rural architecture around its church, built in the 12th and 13th centuries, and its 16th-century château, and it has a rich cultural and sporting life.
The house stands in the historic centre of the village, a few minutes' walk from the shops and from the nursery and primary schools. A bus network connects the village with nearby secondary schools.
Nearby Chantilly is known for its racecourse, its Musée du Cheval (horse museum), and its golf courses. Senlis, a heritage town, is 20 minutes away. Trains from the stations at Précy-sur-Oise and Chantilly reach Paris-Gare du Nord in under 1 hour. Paris-Charles-de-Gaulle airport is around 40 minutes away by car.
Description
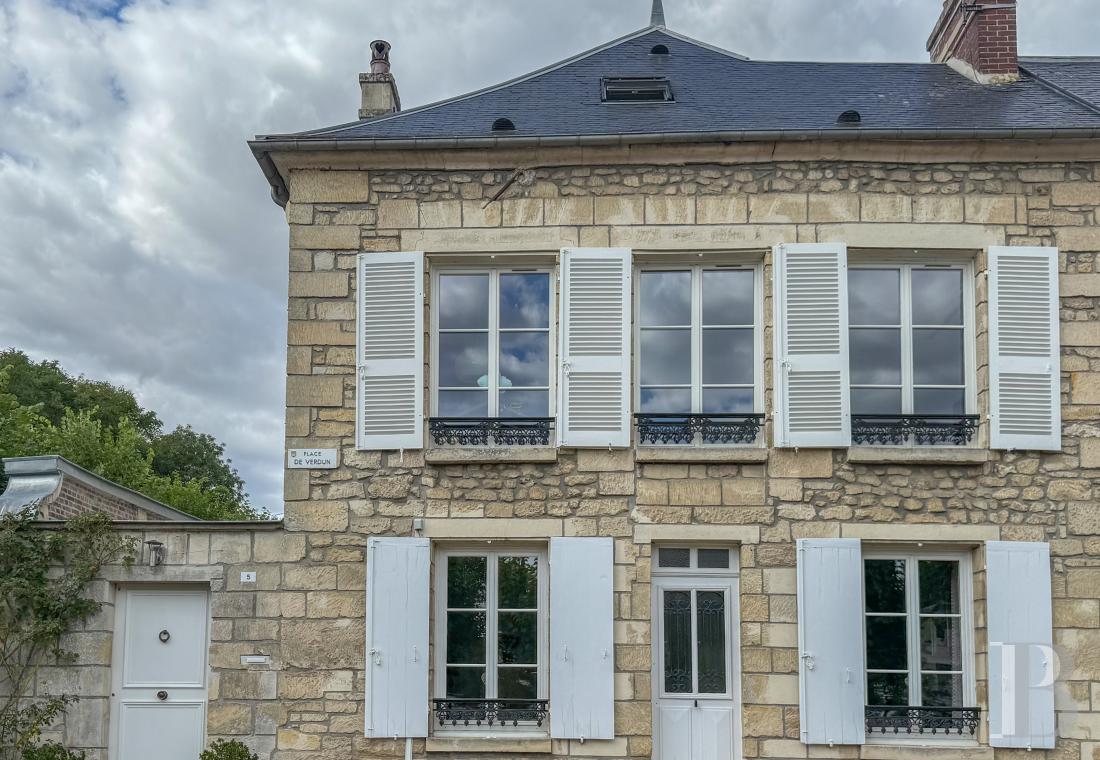
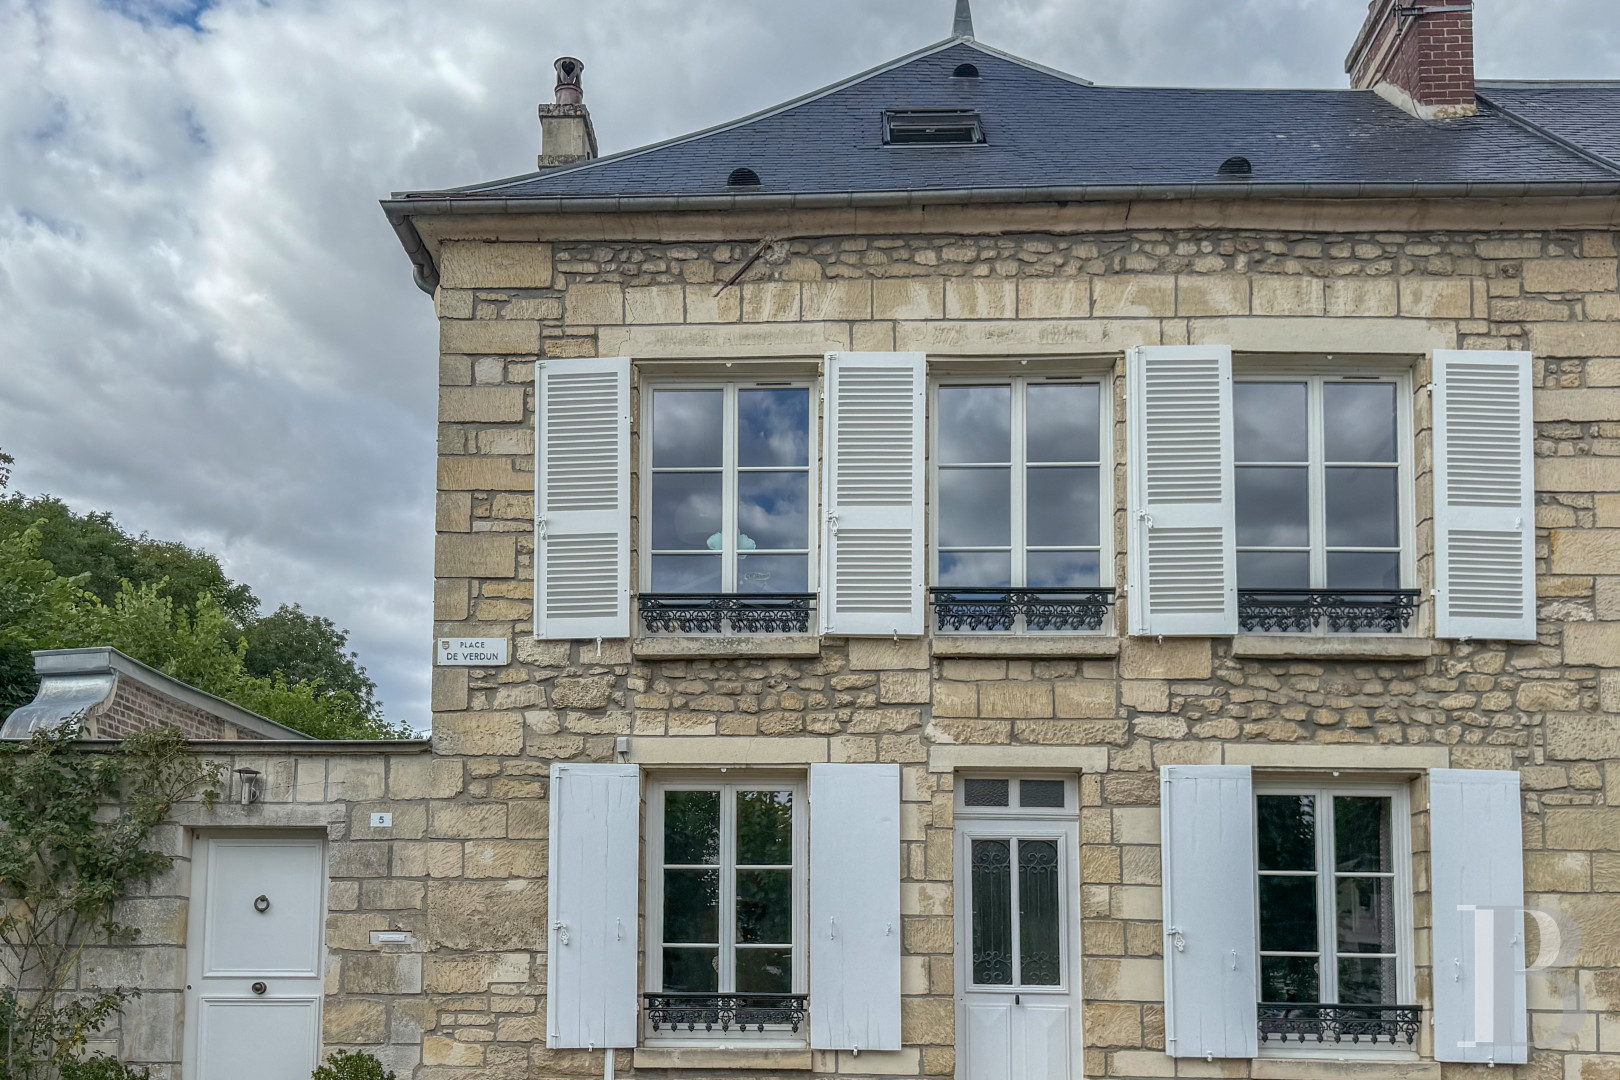
The house dates from 1830 and was once the seat of a prévôté (a provost's jurisdiction). It faces the village square. It has a living area of around 190 m² on three levels and shares a party wall on one side. Chimneys and a ridge finial rise from the slate roof.
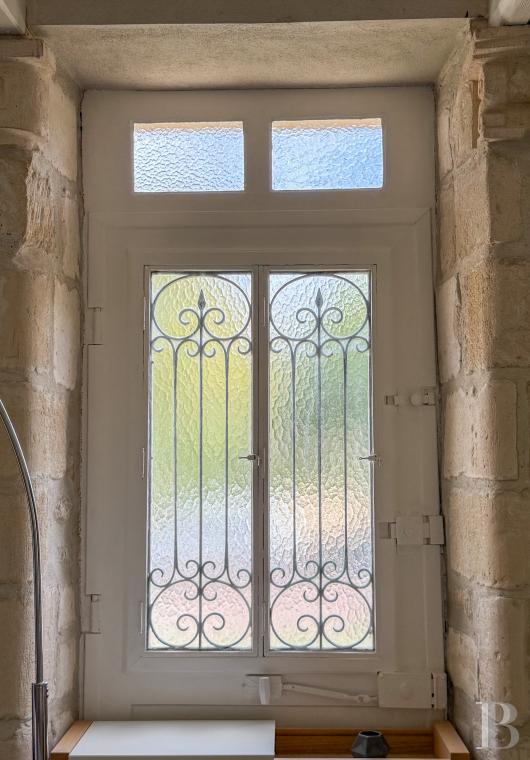
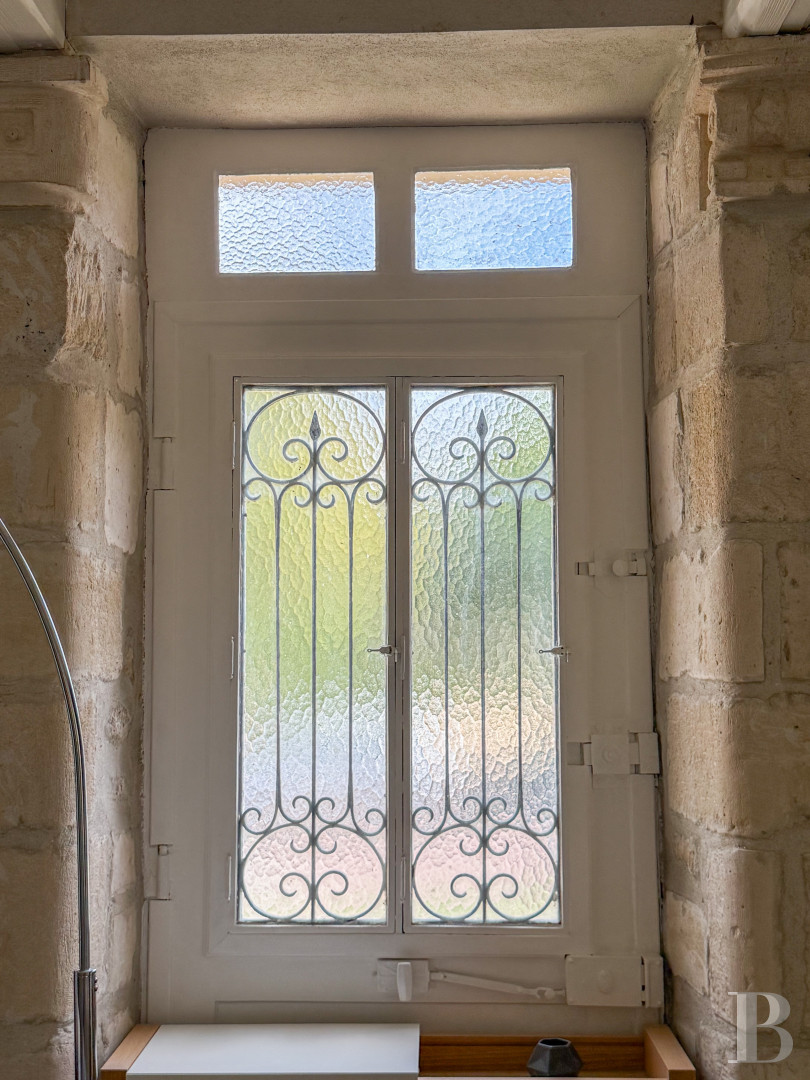
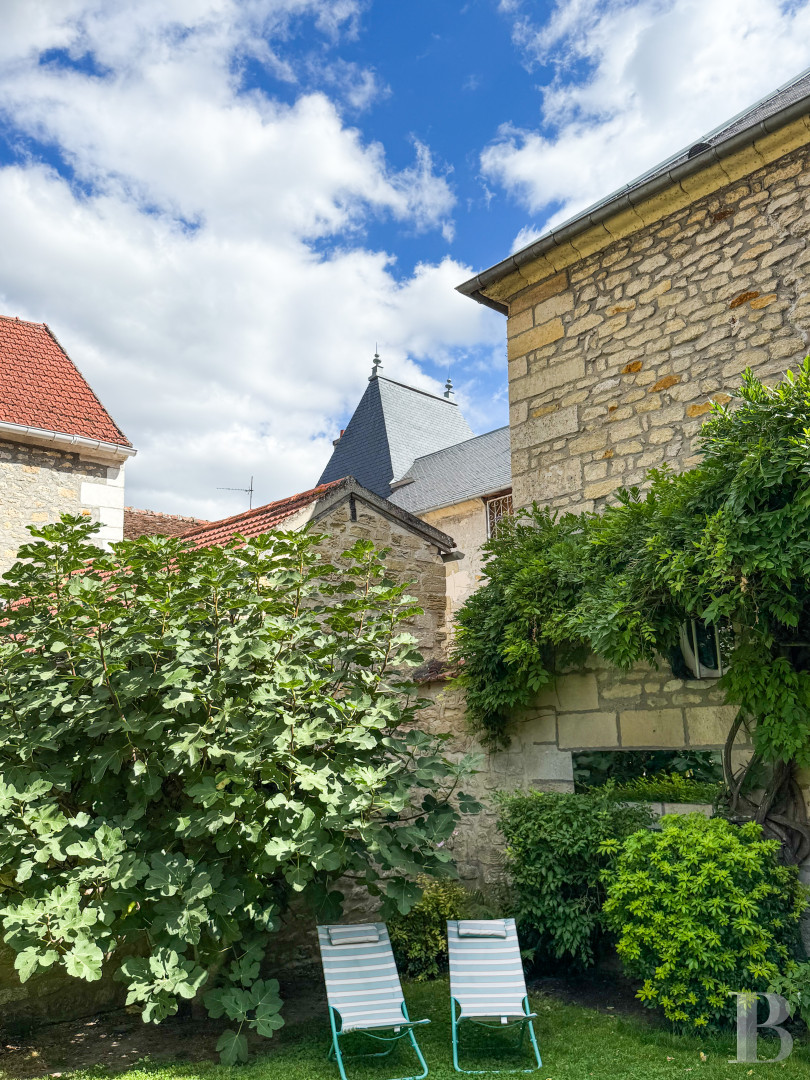
The facade is built of dressed stone and exposed rubble stone. Its tall windows, evenly spaced, have small panes and white shutters, with ornate metal railings. A side door opens into the property from the square.
The house has large reception rooms and six bedrooms on the upper levels. The kitchen, in a former cell, retains its stone vault. The house includes a conservatory, a utility room, and a garage.
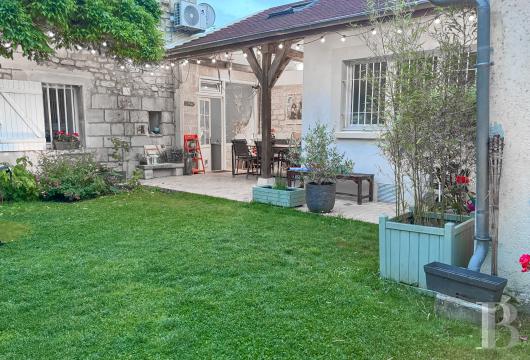
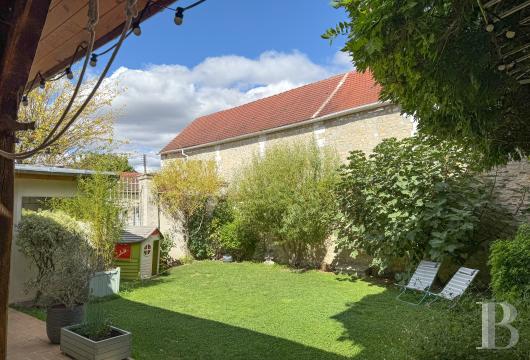
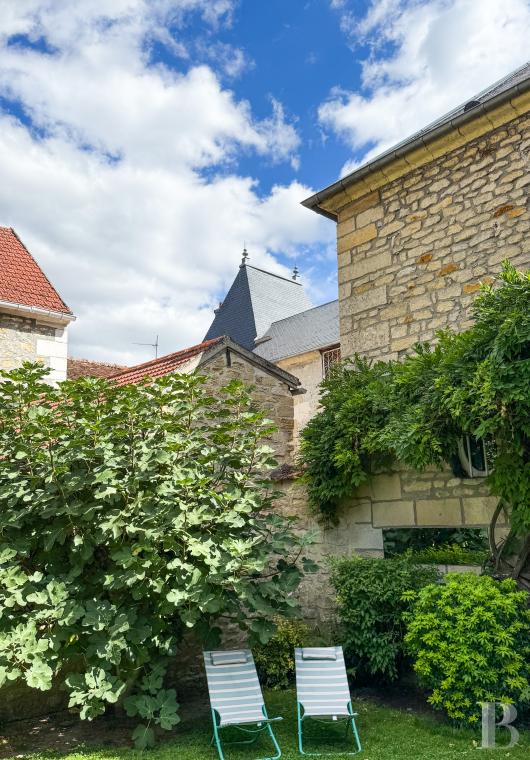
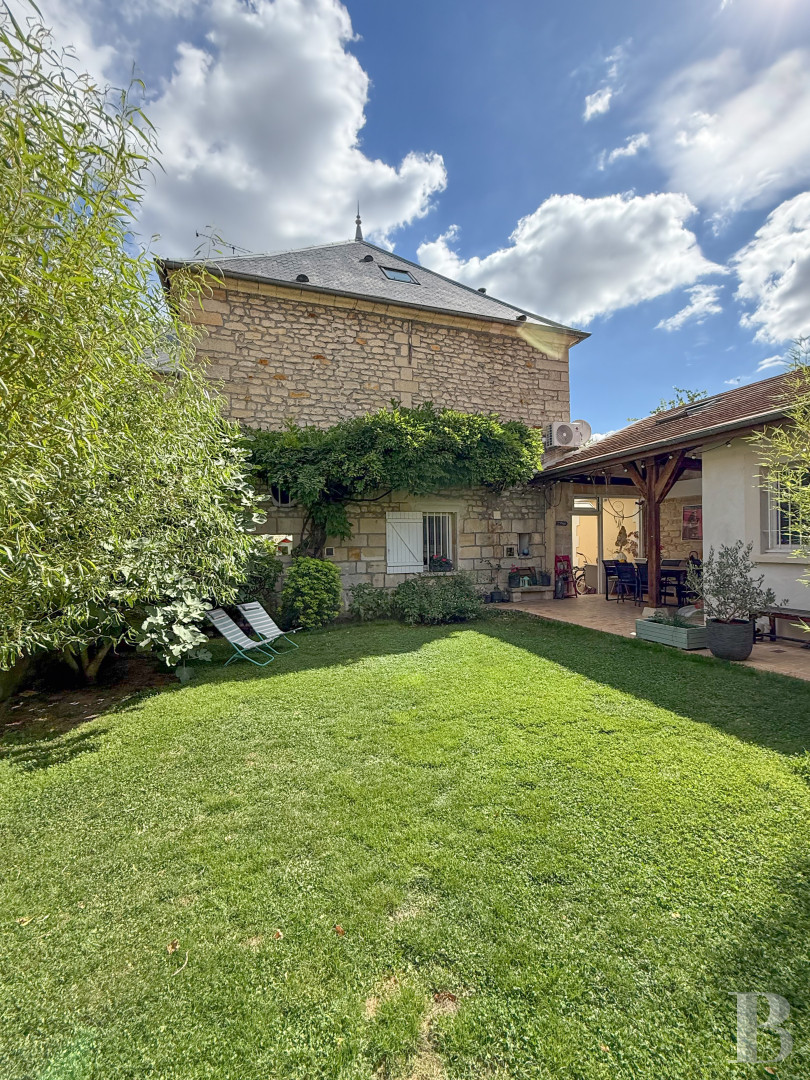
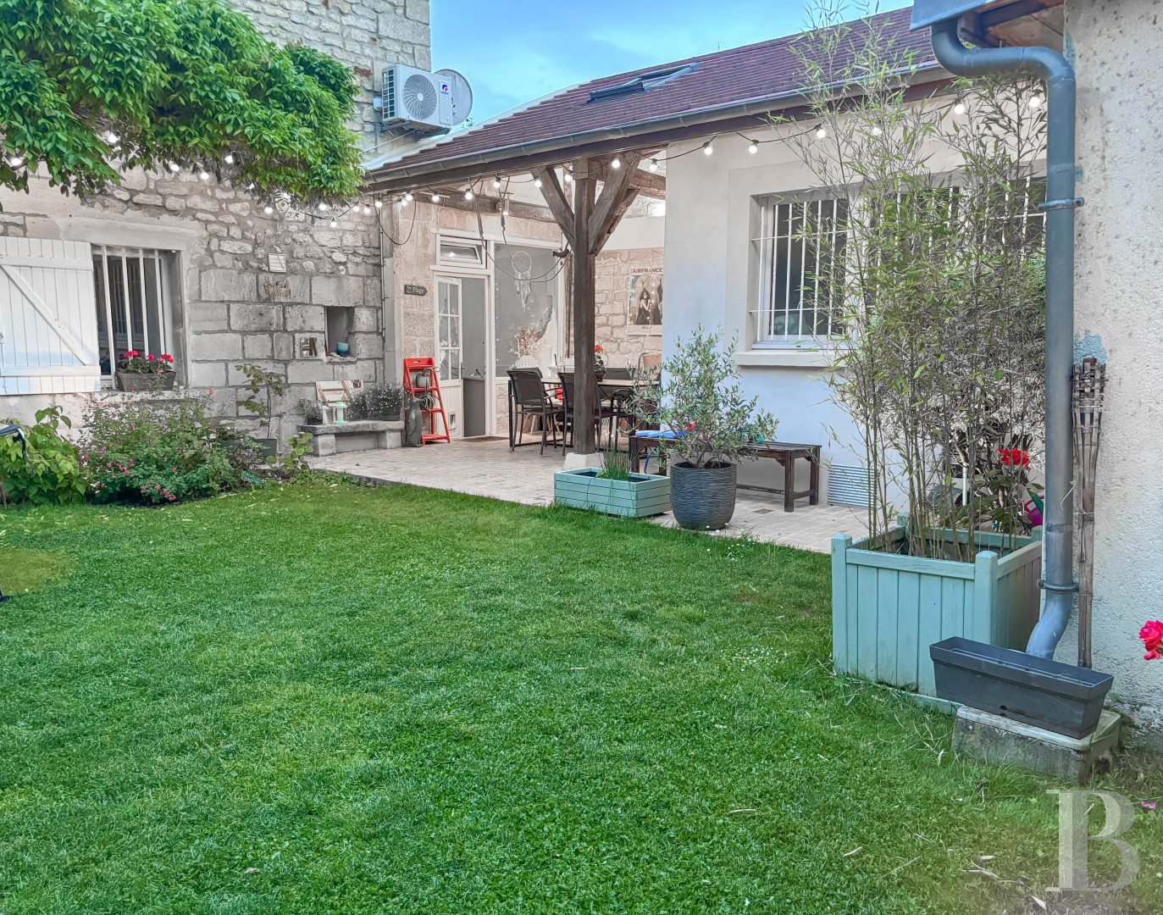
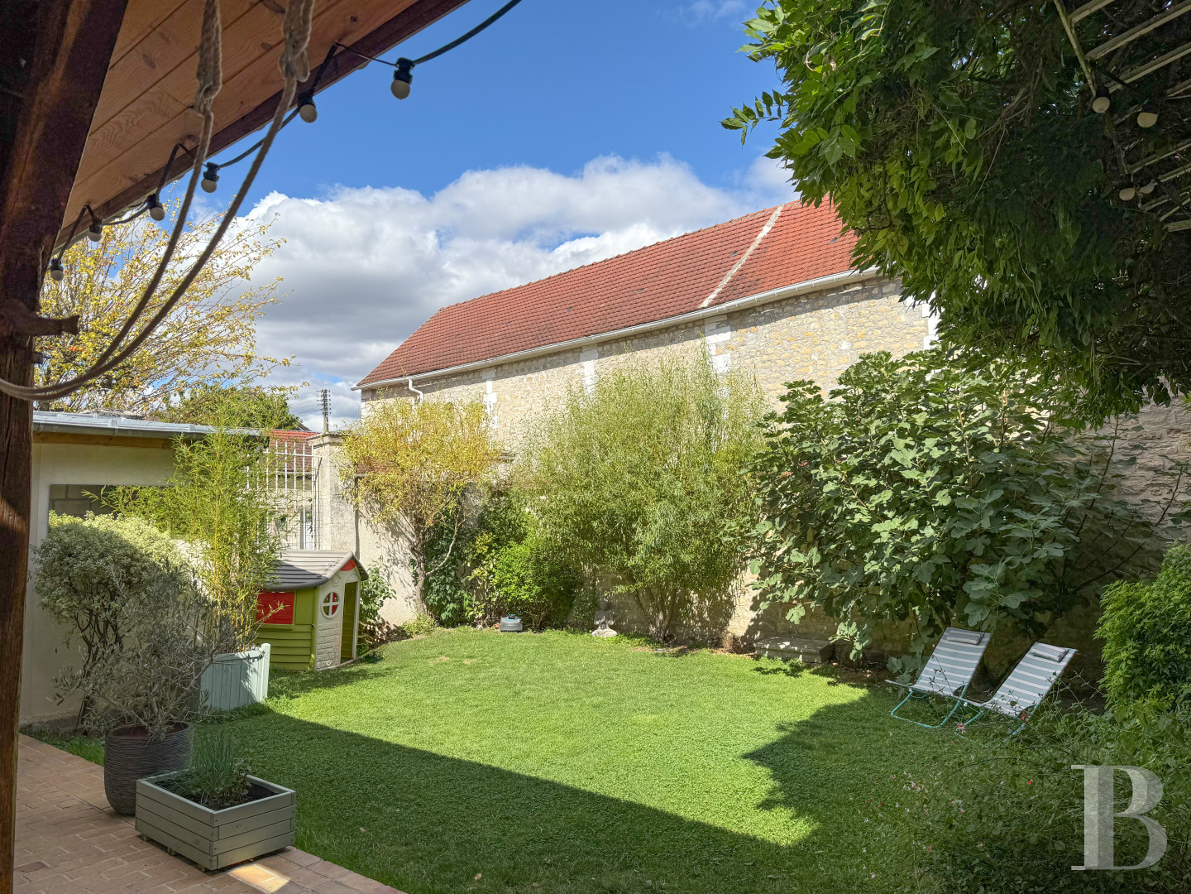
To the rear, a walled garden, screened from view, extends the rooms of the house.
The facade is built of dressed stone and exposed rubble stone. Its tall windows, evenly spaced, have small panes and white shutters, with ornate metal railings. A side door opens into the property from the square.
The house has large reception rooms and six bedrooms on the upper levels. The kitchen, in a former cell, retains its stone vault. The house includes a conservatory, a utility room, and a garage.
To the rear, a walled garden, screened from view, extends the rooms of the house.
The house
The ground floor
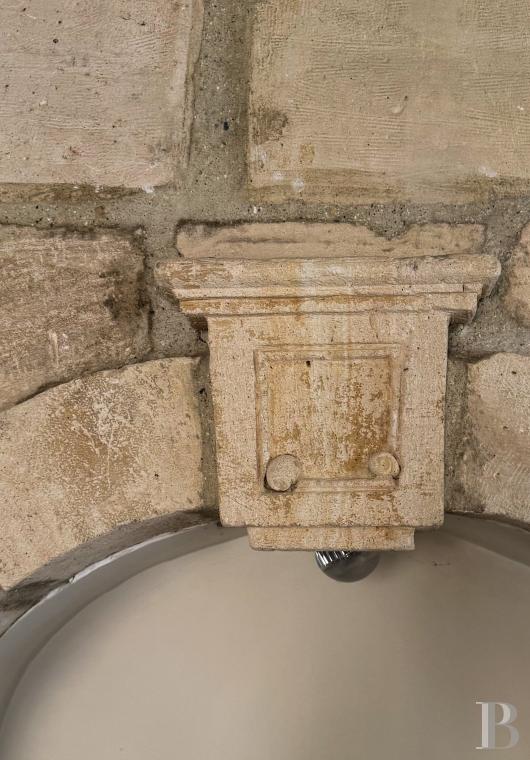
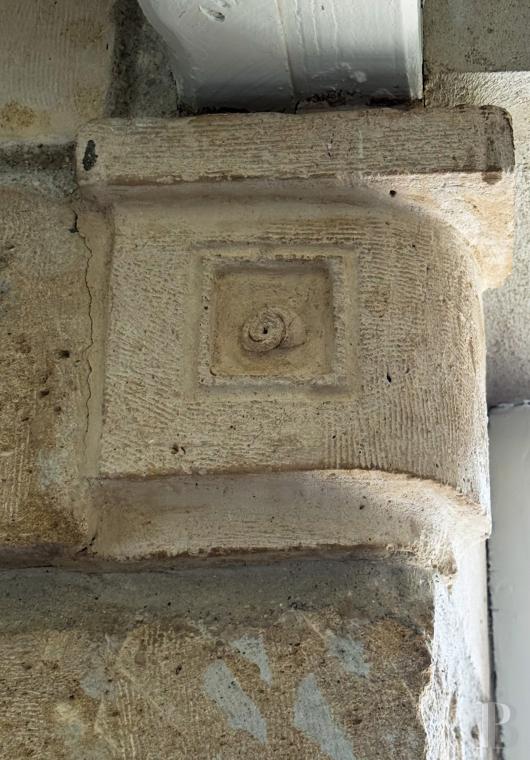
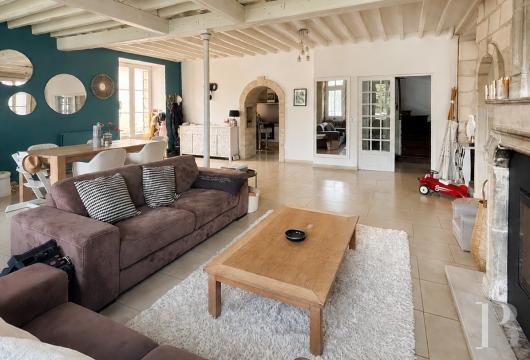
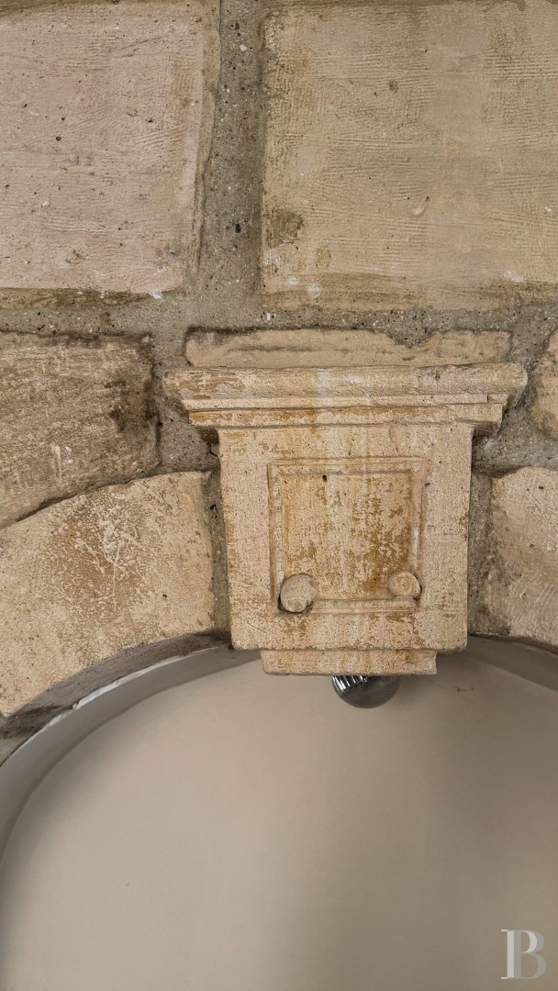
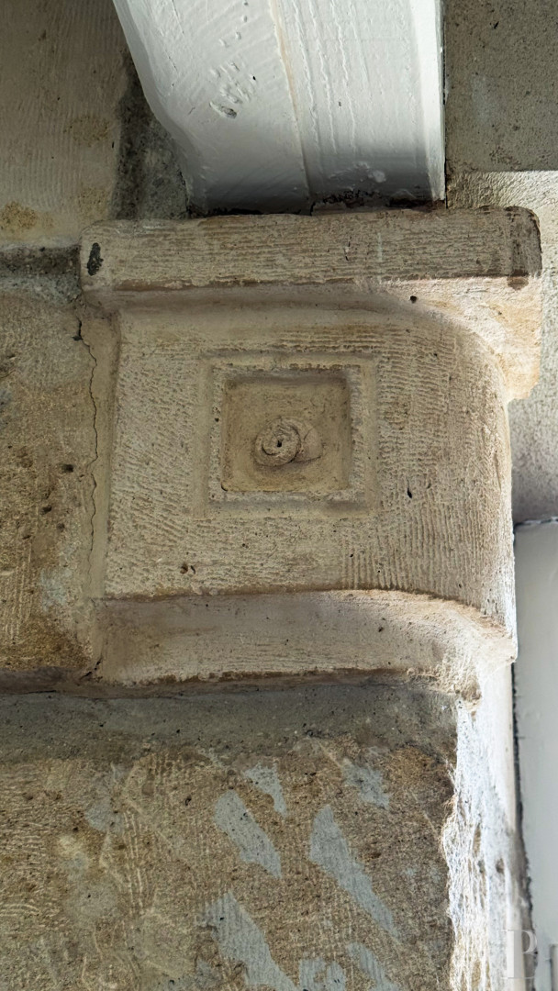
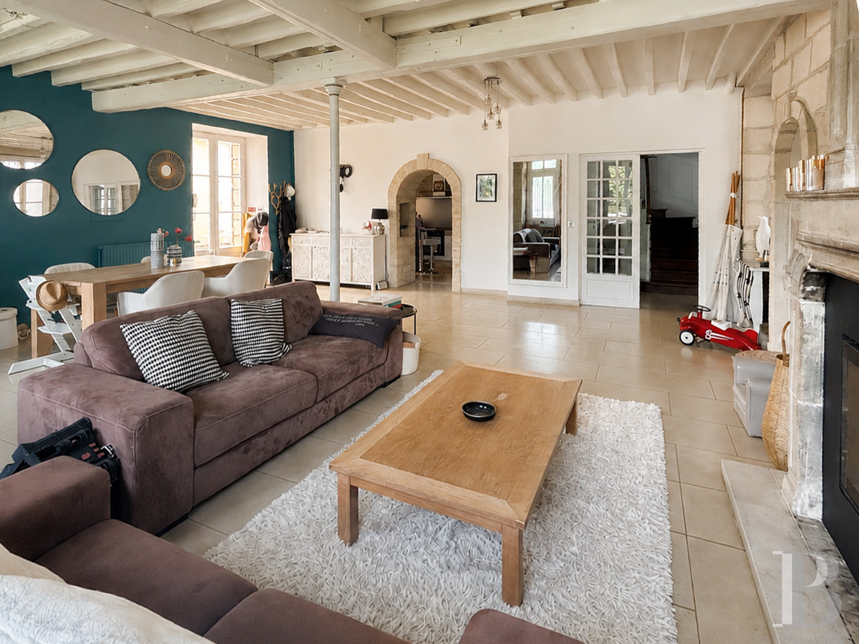
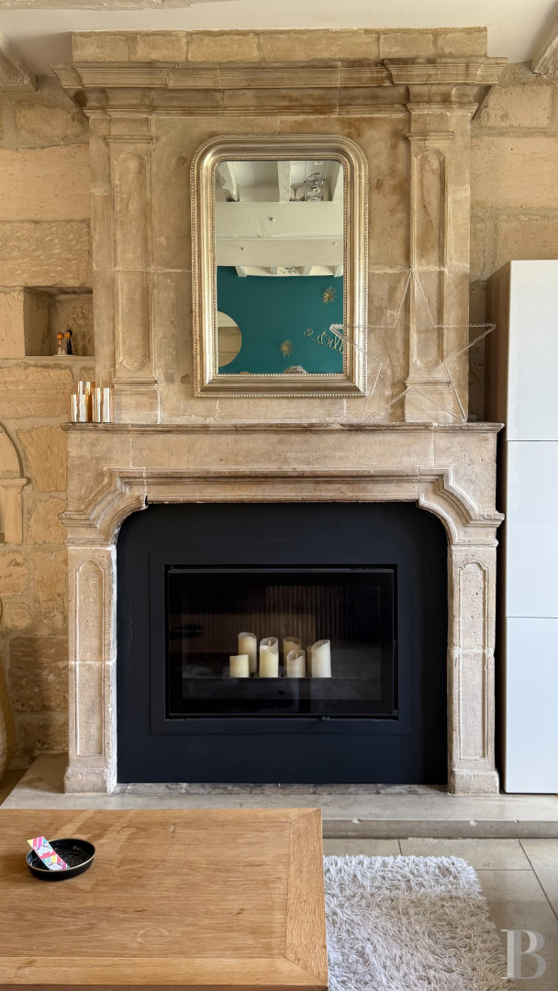
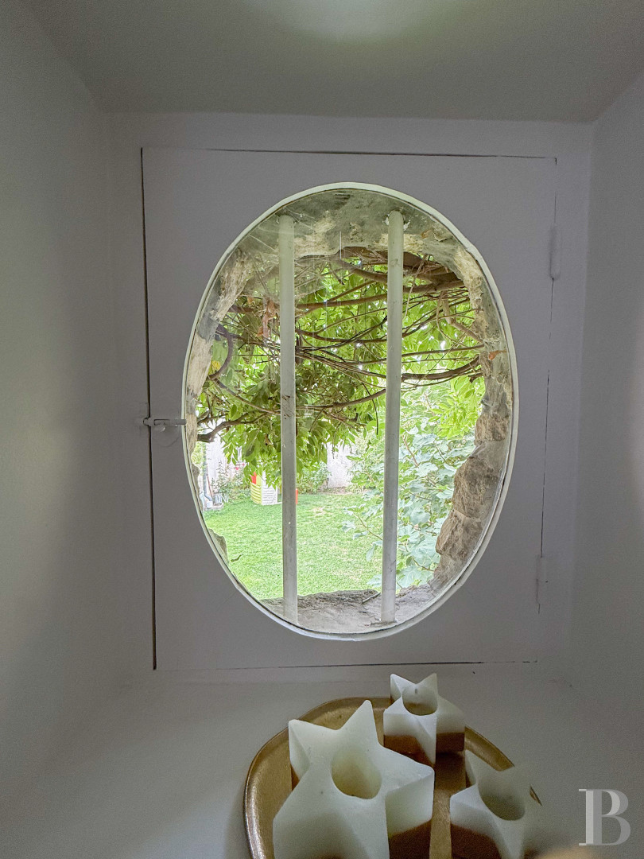
The conservatory along one side of the house is the entrance and leads to the garden. A reception room of nearly 50 m², with a sitting area and a dining area, opens off one side of the conservatory. Its floor is flagged in natural stone. The building's period architecture shows in the exposed stone walls, painted beams, and slender metal columns. Several niches and stone elements are still visible.
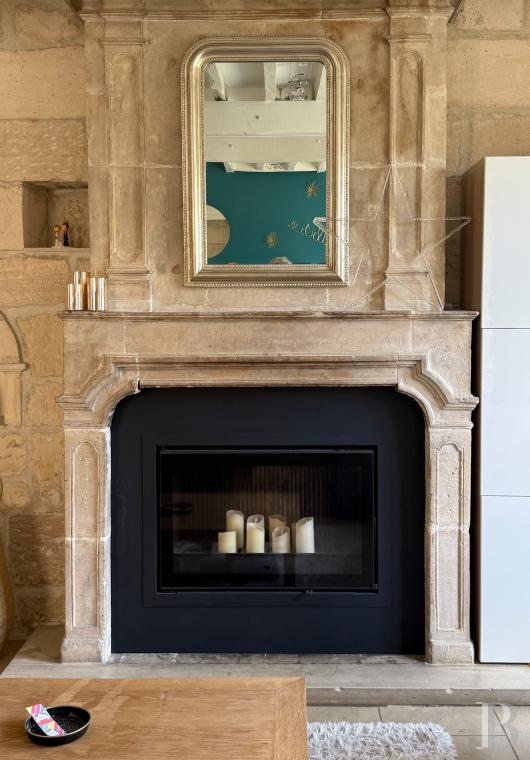
The room is organised around a grand stone fireplace. The fireplace has a carved, slightly arched mantel with decorated jambs. A trumeau panel above it is articulated by pilasters and mouldings. The hearth now has an insert.
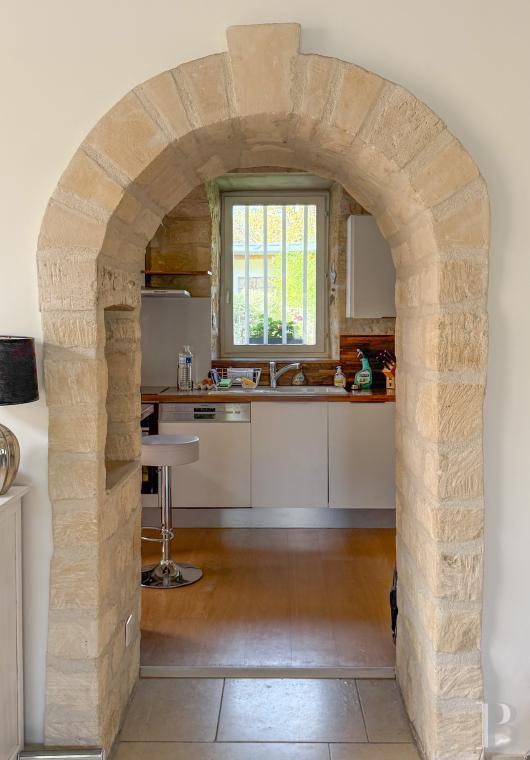
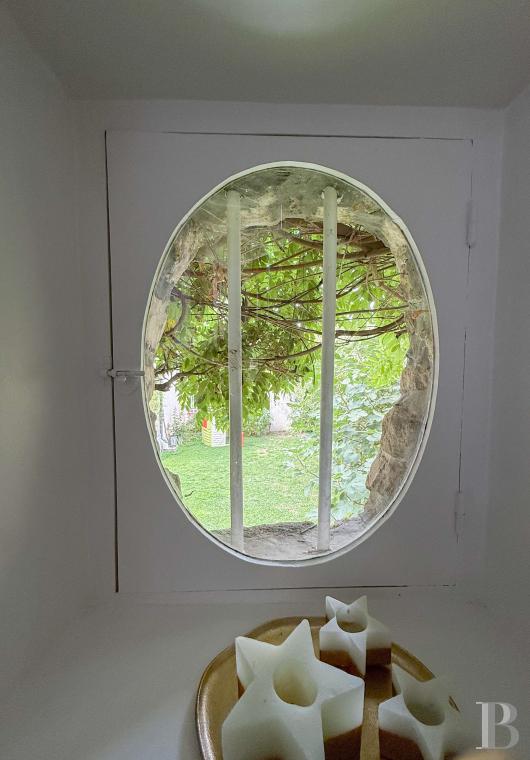
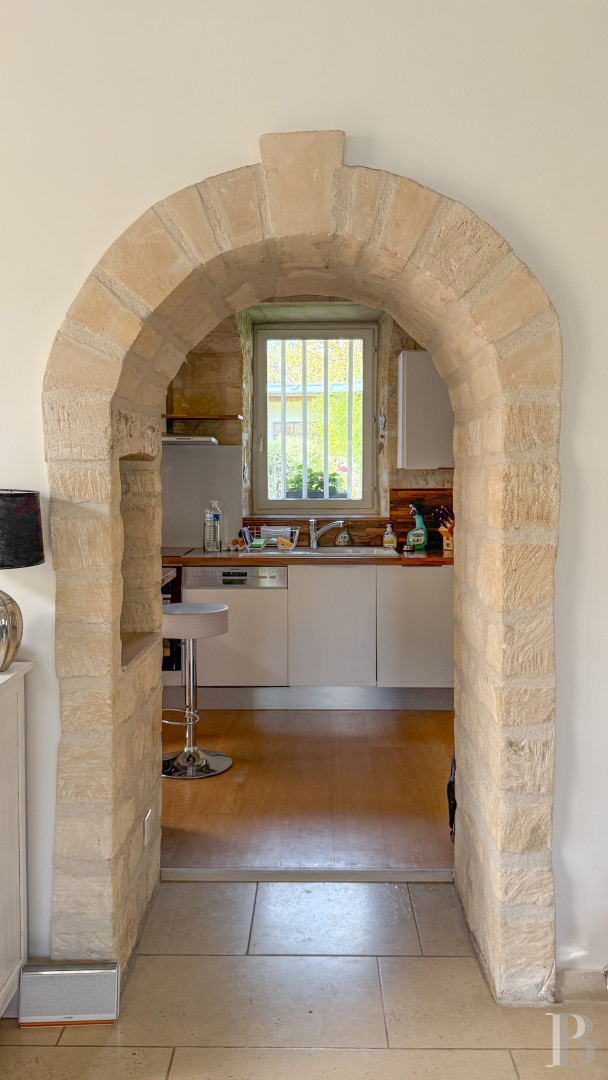
A vaulted stone passage leads to a kitchen in a former dungeon, under a vault of dressed stone. A staircase leads down to a cellar, which is also vaulted.
The first floor
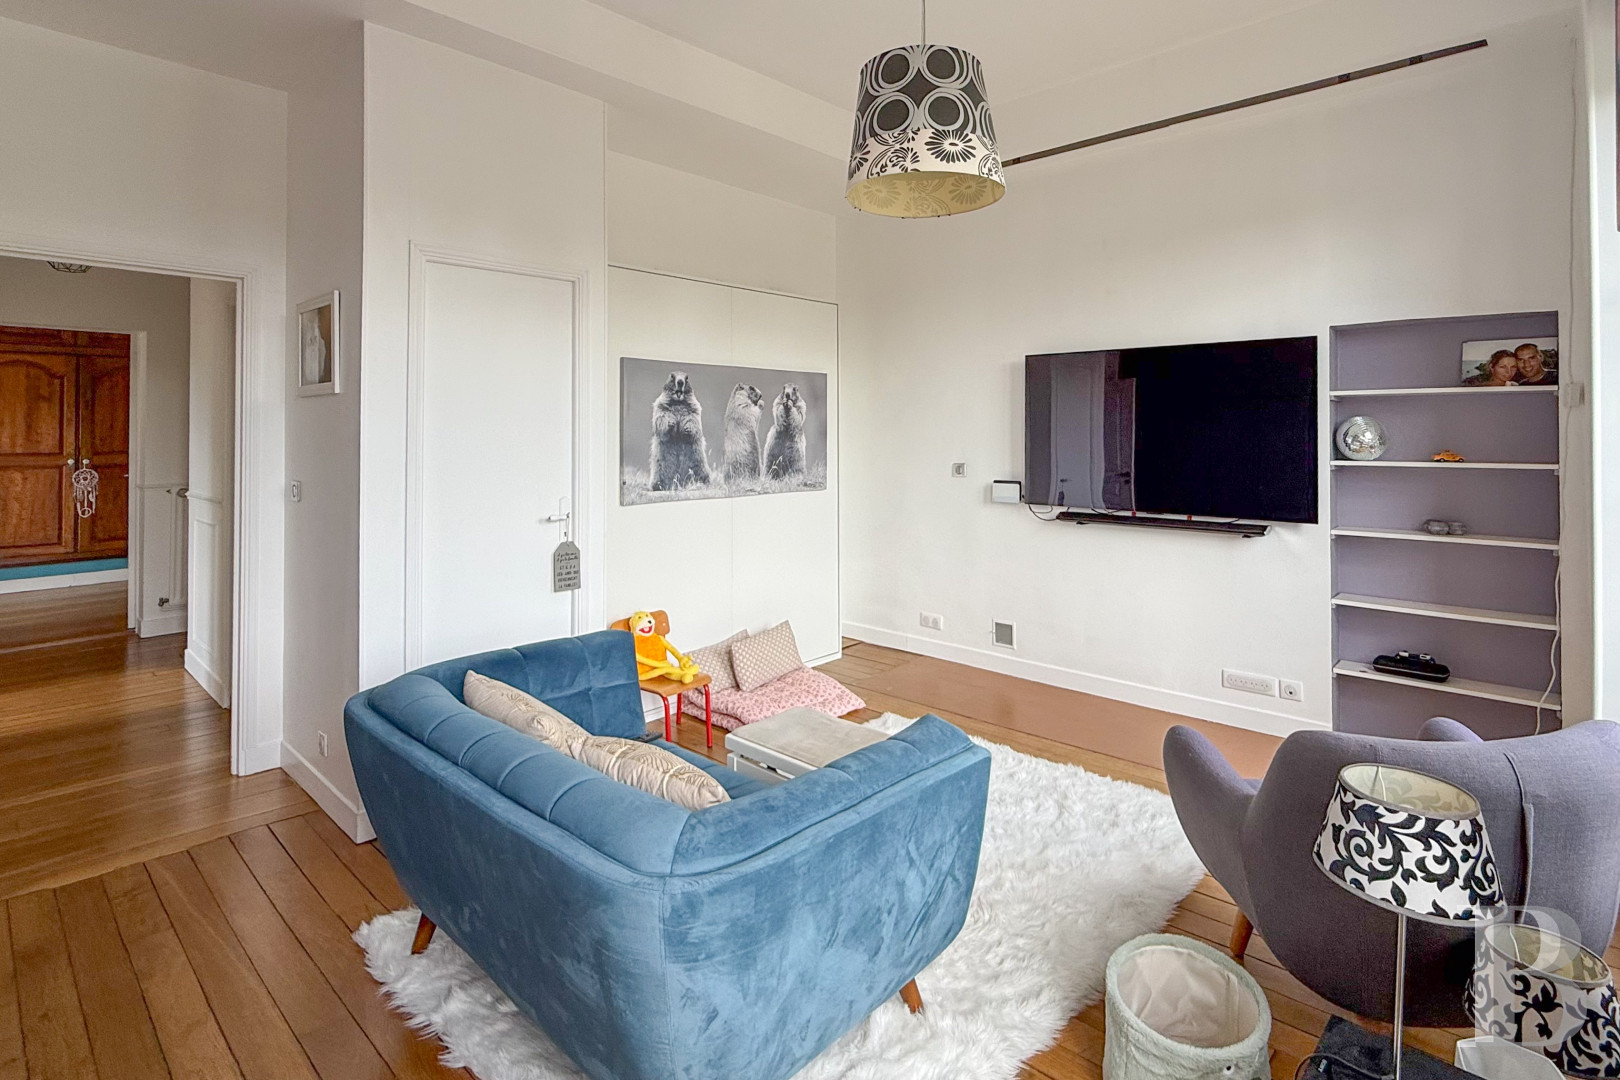
A timber staircase leads to a landing, then a corridor. The decorative elements of the house continue in the oak parquet, moulded dados, and panelled doors.
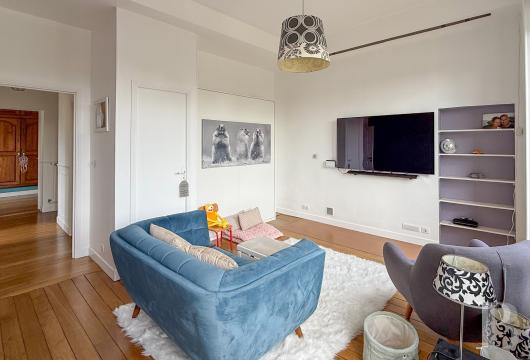
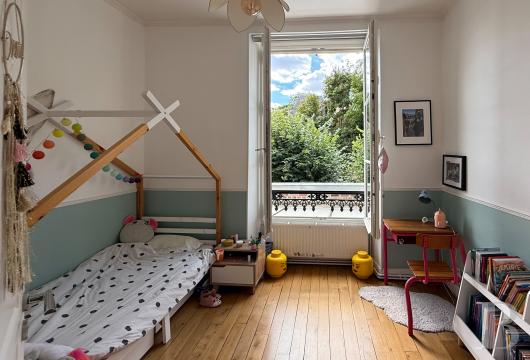
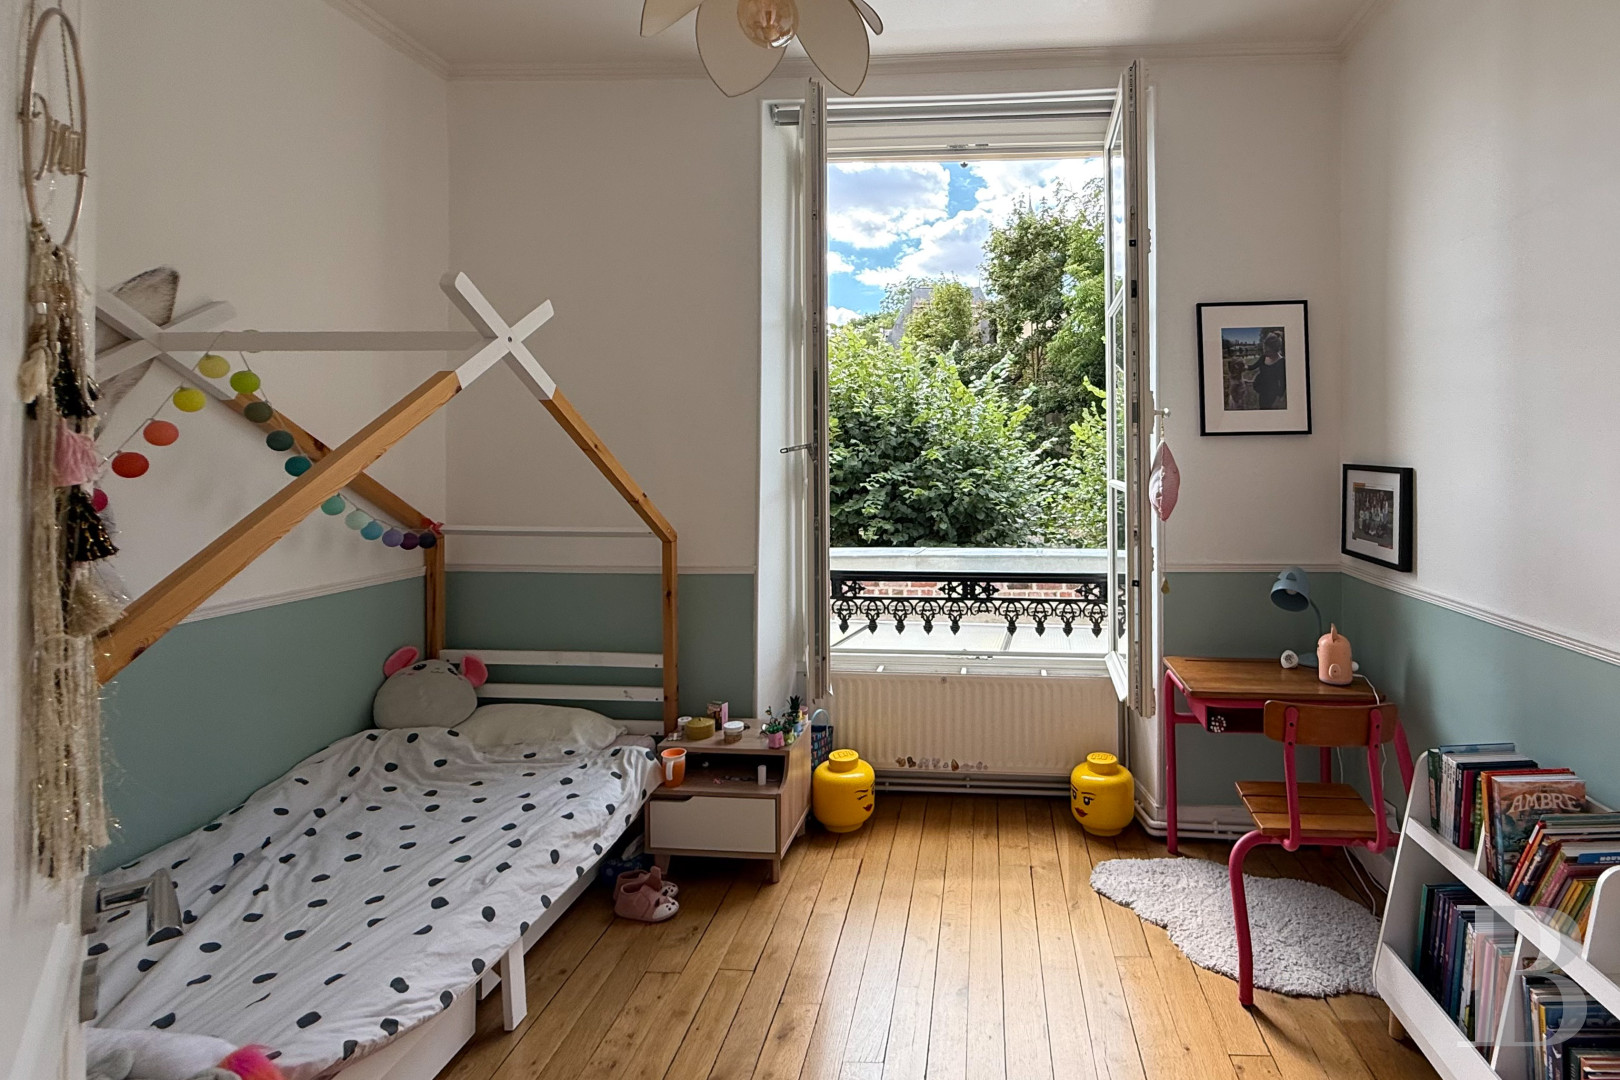
Four bedrooms are on this level. The largest, of some 20 m², is fitted as a television room and has a fold-away bed built into the wall. It connects directly with a second 9 m² bedroom. The other two measure around 13 and 11 m² respectively. Light comes from tall windows, and some rooms retain period cupboard doors and cornices.
A bathroom also has a shower and a double-basin vanity unit. A separate lavatory is further along.
The second floor
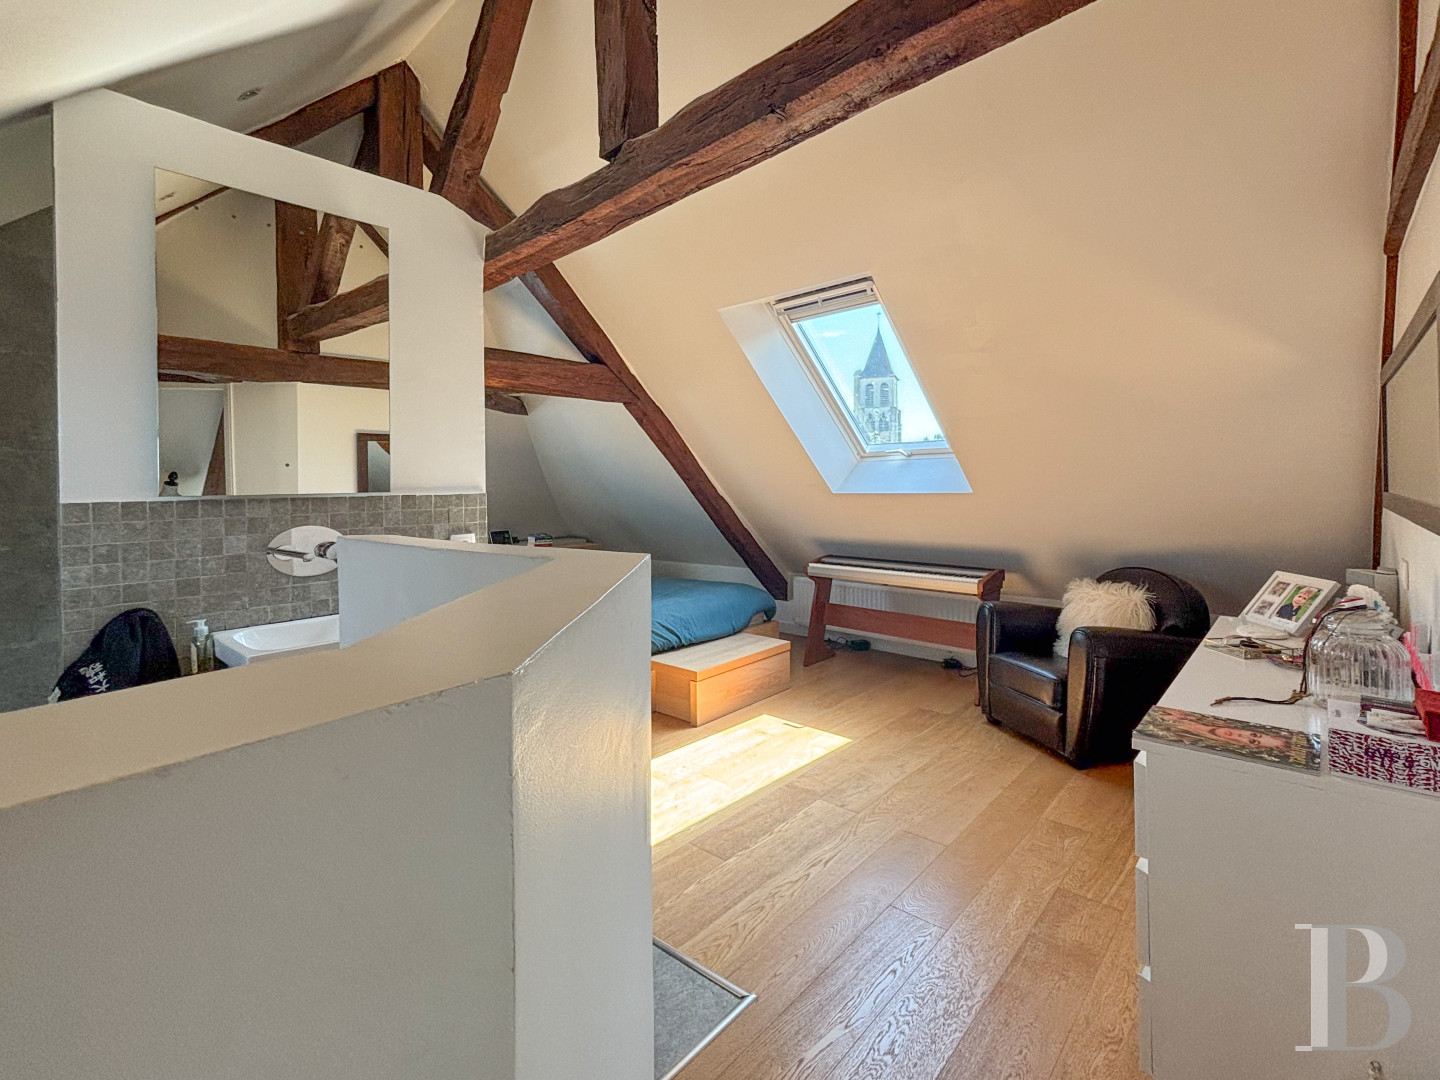
The staircase continues to the top level, laid out under the exposed roof structure, with reversible air conditioning.
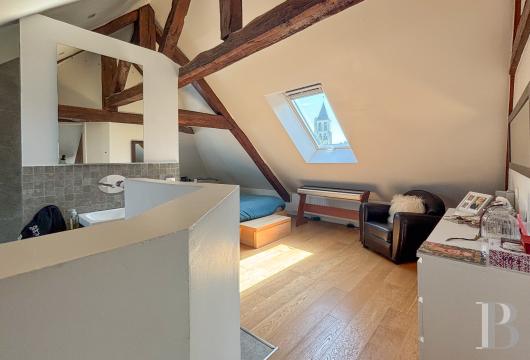
A first room of over 10 m², usable as a study, leads into a main bedroom of around 27 m². Wide open under the roof slopes, it has timber trusses visible at regular intervals and light from several roof windows. Behind a half-height partition, an adjoining shower room leads to a dressing room.
A separate lavatory further along adjoins a small attic.
Outdoor areas
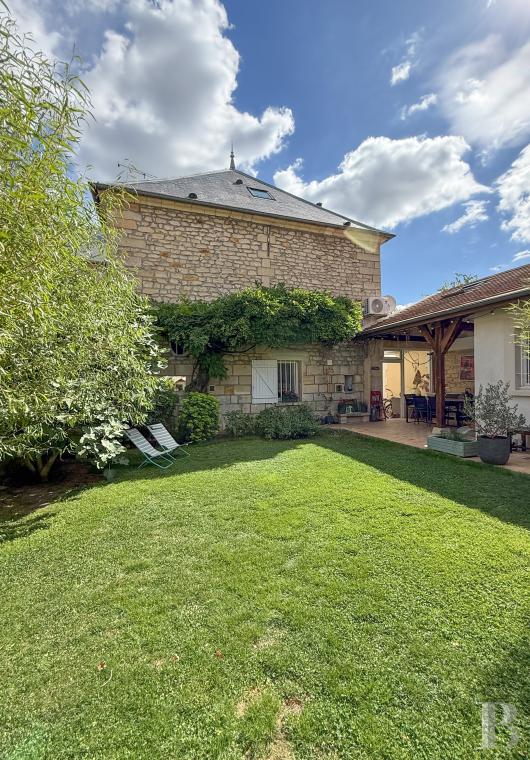
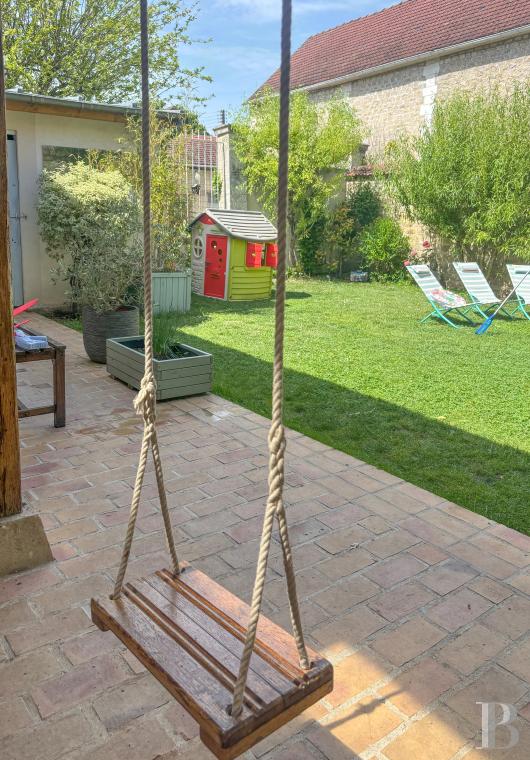
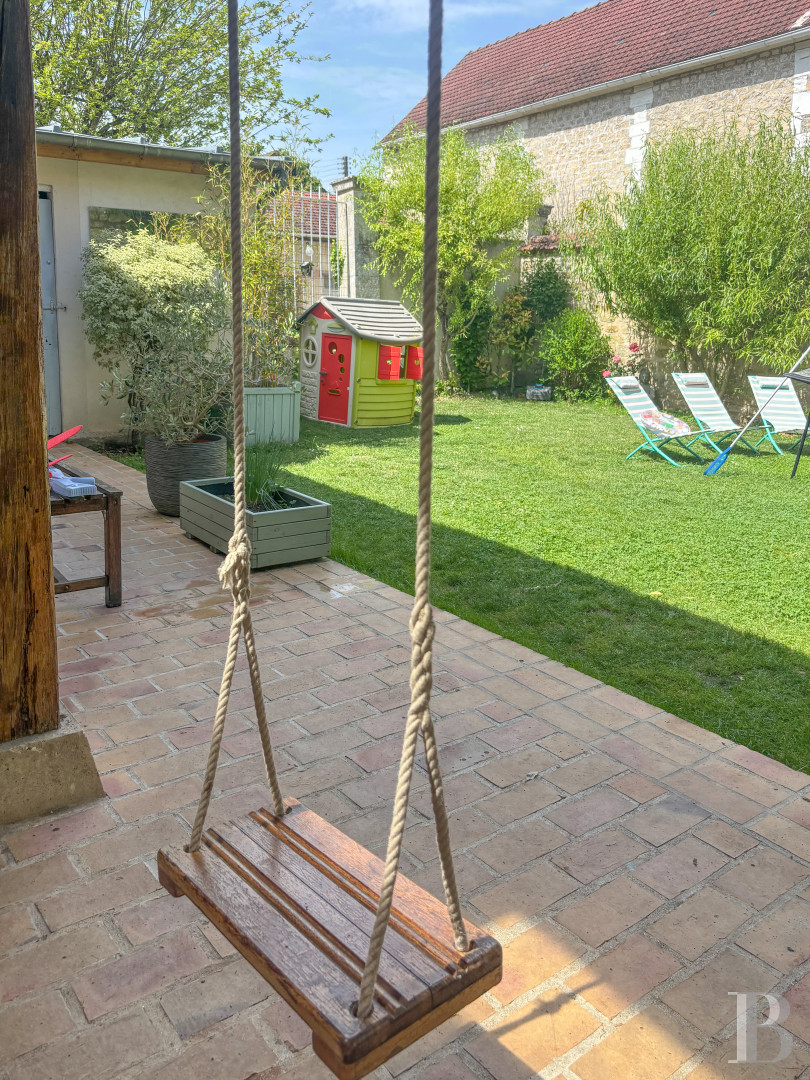
The walled garden at the rear of the house extends over nearly 100 m². It is lawned and dotted with trees and shrubs. It is screened from view. A covered terrace along one side forms a transitional space between the house and the garden. Alongside the house, the conservatory links the entrance directly to the outdoor areas. The garage, with a remote-controlled door, accommodates one vehicle.
Our opinion
This former prévôté is a family home with the architectural interest of a building steeped in history. The walled garden extends the house, unspoiled and quiet despite its central location. The house faces the village square, a few steps from the schools and shops. It serves equally well as a main home or a country home near Paris. With the station, Chantilly, and the Oise's large forest areas close by, city life, family stays, and outdoor activities alternate easily.
590 000 €
Fees at the Vendor’s expense
Reference 521578
| Main building floor area | 210 m² |
| Land registry surface area | 279 m² |
French Energy Performance Diagnosis
Information on the risks to which this property is exposed is available on the website: www.georisques.gouv.fr
Share


NB: The above information is not only the result of our visit to the property; it is also based on information provided by the current owner. It is by no means comprehensive or strictly accurate especially where surface areas and construction dates are concerned. We cannot, therefore, be held liable for any misrepresentation.