An Anglo-Norman style villa with a lush garden,
a short distance from Le Havre, in the heights of Sainte-Adresse
a short distance from Le Havre, in the heights of Sainte-Adresse
Sainte-Adresse,
SEINE-MARITIME
upper-normandy
76310
FR

Location
Saint-Adresse, which is located in the Seine-Maritime area, in Normandy, just two hours from Paris on the Côte d’Albâtre coastline, is situated next to Le Havre. The municipality has been a much-appreciated seaside resort since the 19th century and even hosted the Belgian government in exile during the First World War. At the bottom of a cliff hallow, its hillsides descend towards the sea. This property is situated one of the slopes.
Description
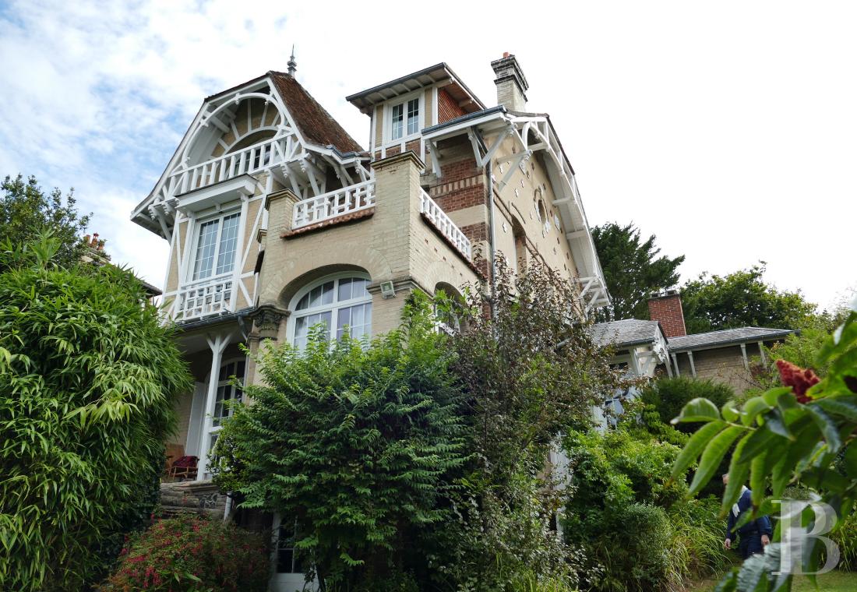
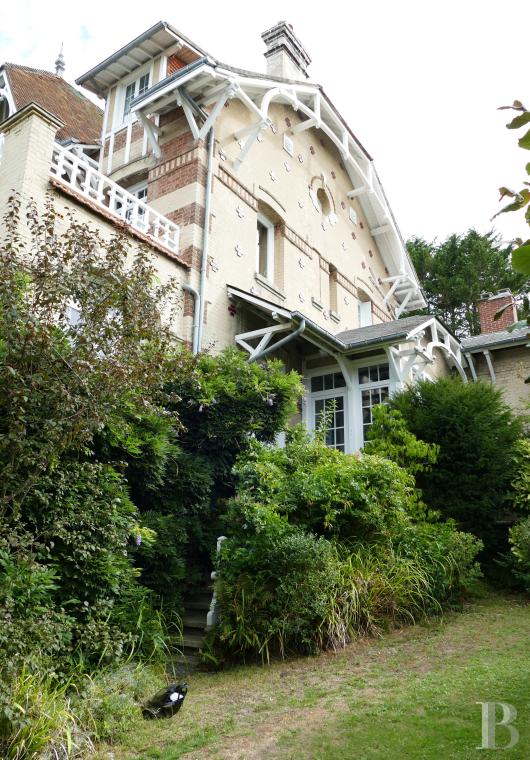
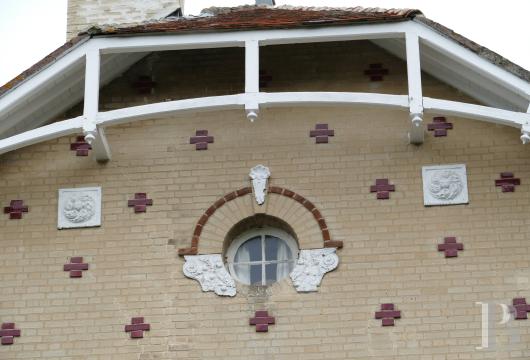
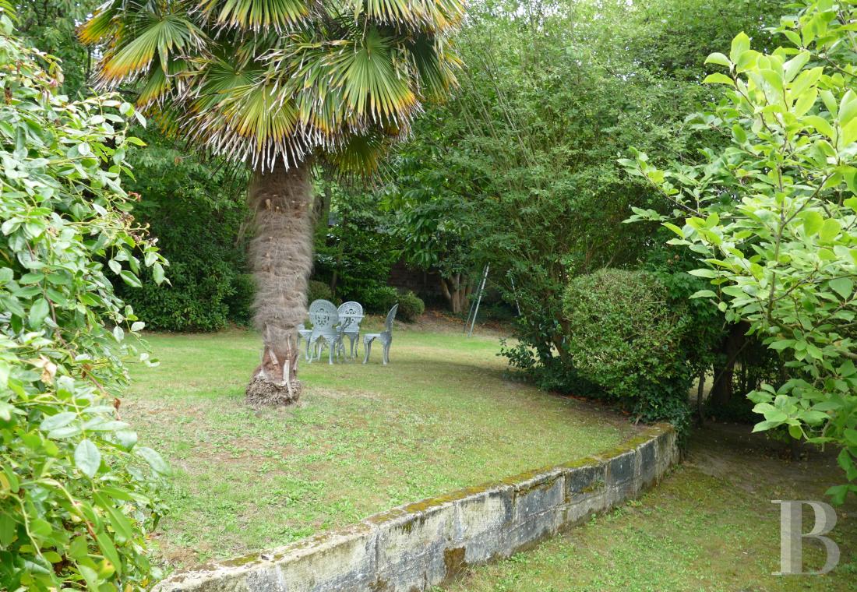
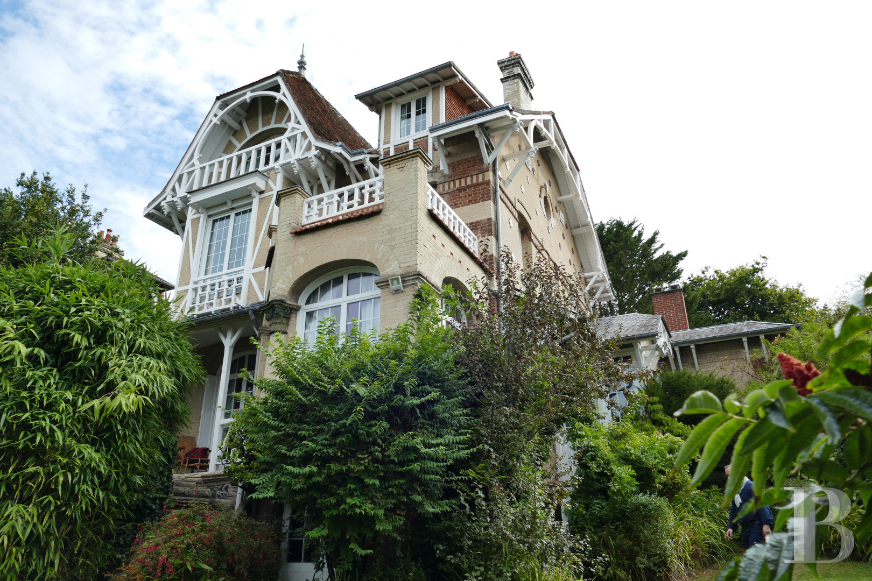
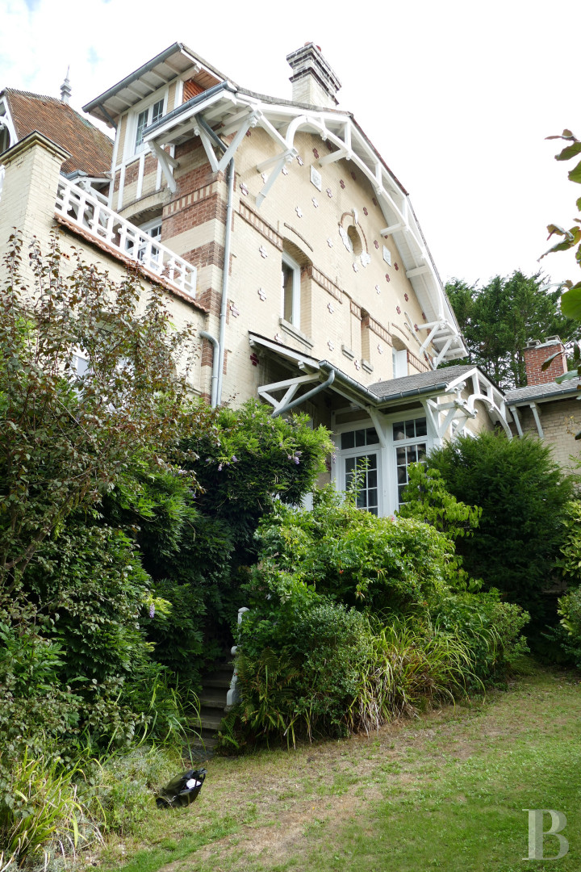
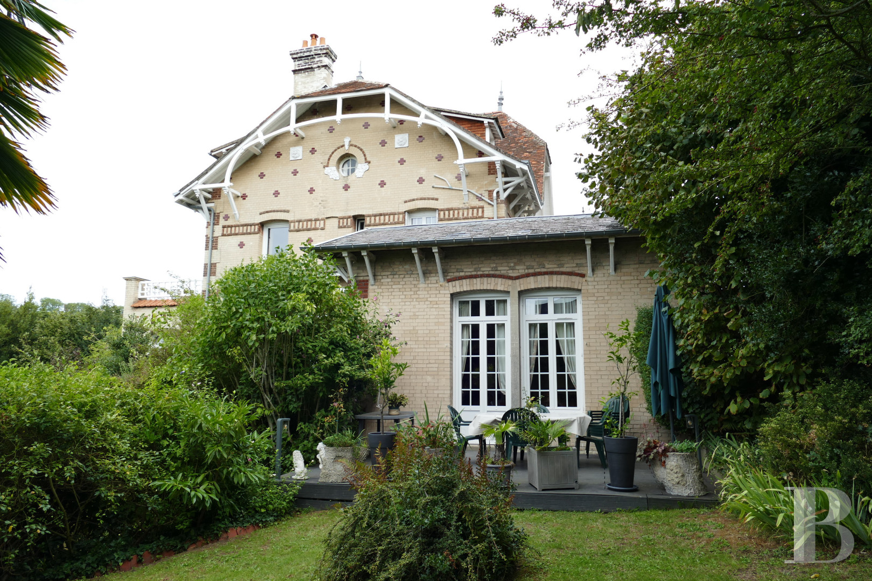
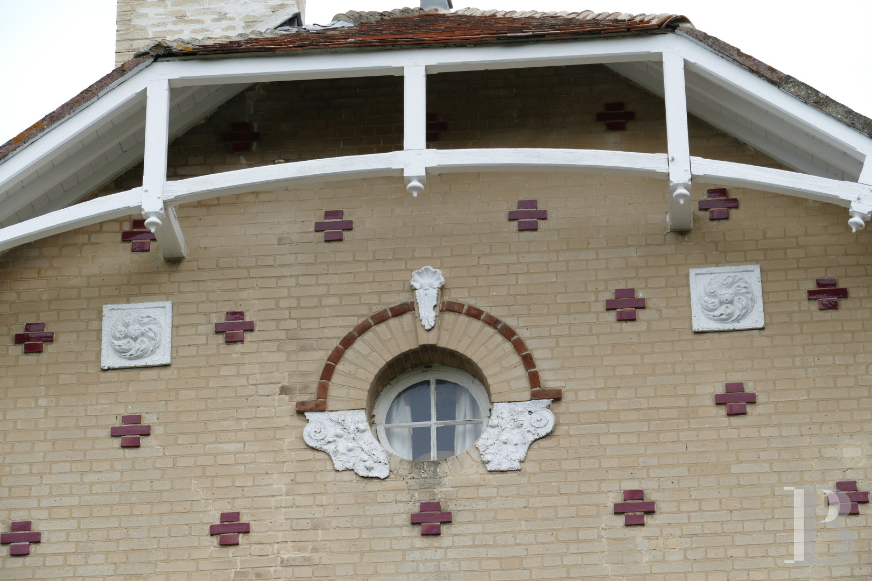
On the street, near to a garage, a large gate opens onto a cobbled drive from where a Y-shaped flight of steps climbs towards the house. On each side, dense shrubs and flowerbeds line the lawns that surround the villa. The largest part of the garden dotted with tall trees is situated around the entrance gate. To the rear of the house, a second, vehicle-compatible gate opens onto a cul-de-sac. The brick-built edifice possesses three storeys, above a basement level. Its facade is typical of the Anglo-Norman style, with a wide variety of shapes, décors and materials. The elevations are punctuated by many openings including a bay window, while on the slate several-sloped roof some of the trusses overhang balconies.
The Anglo-Norman Villa
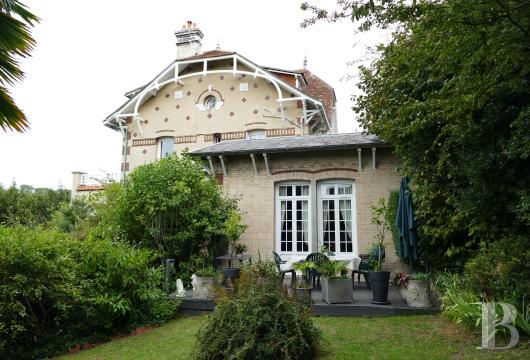
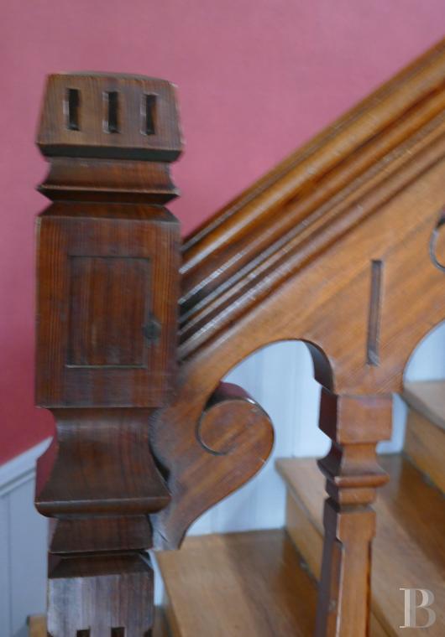
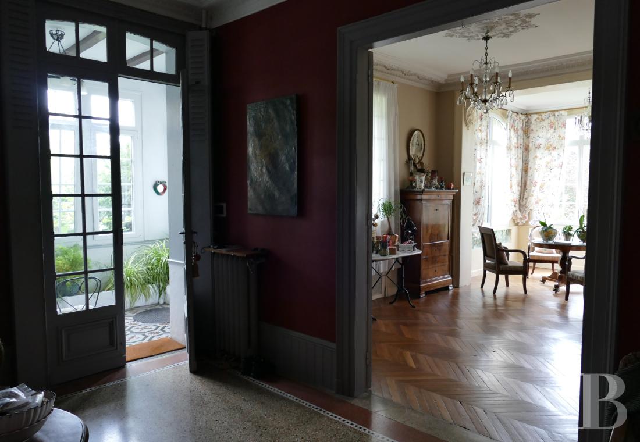
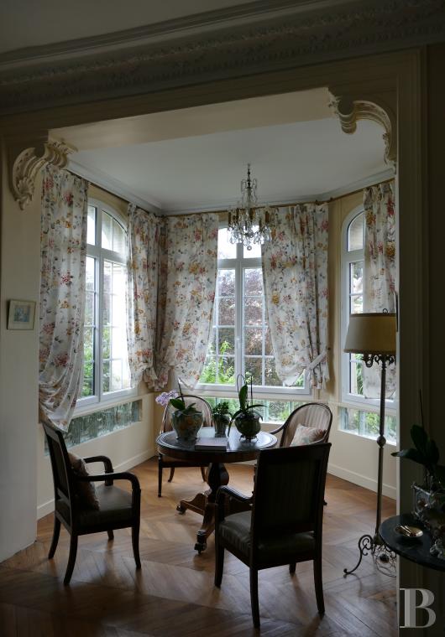
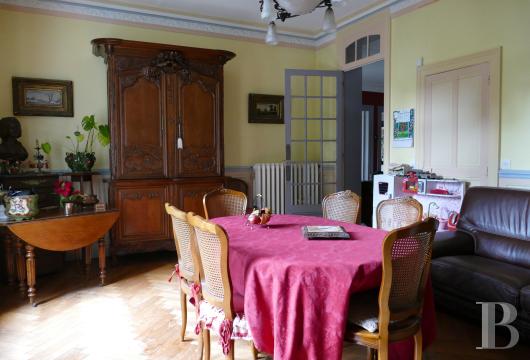
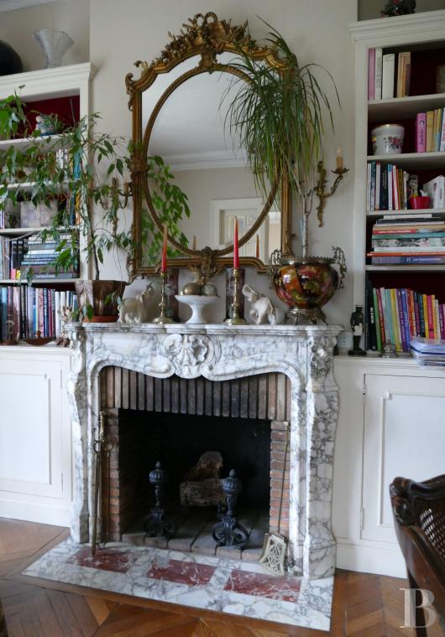
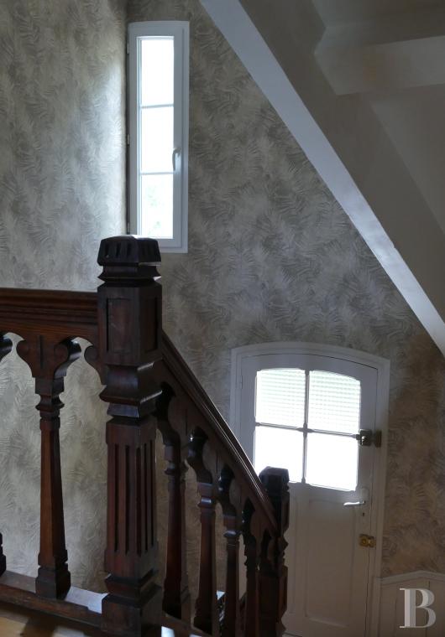
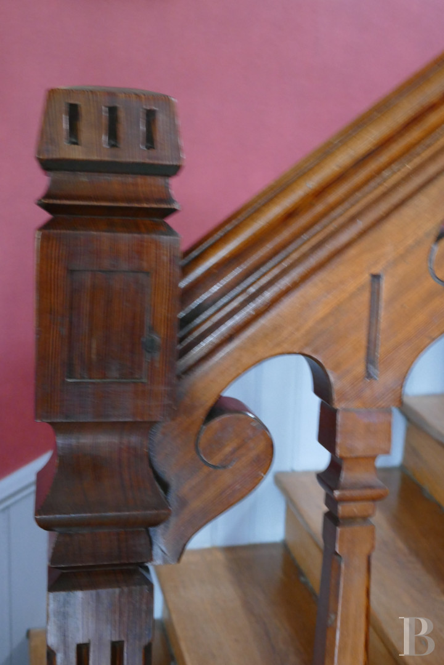
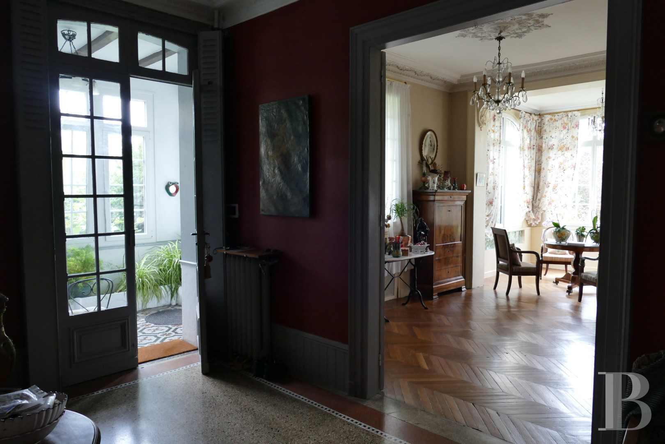
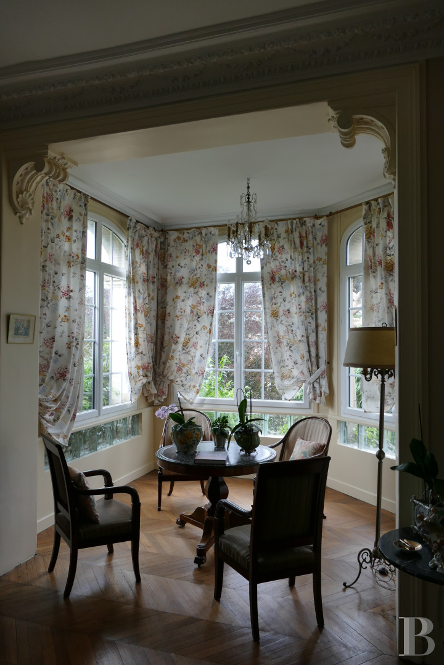
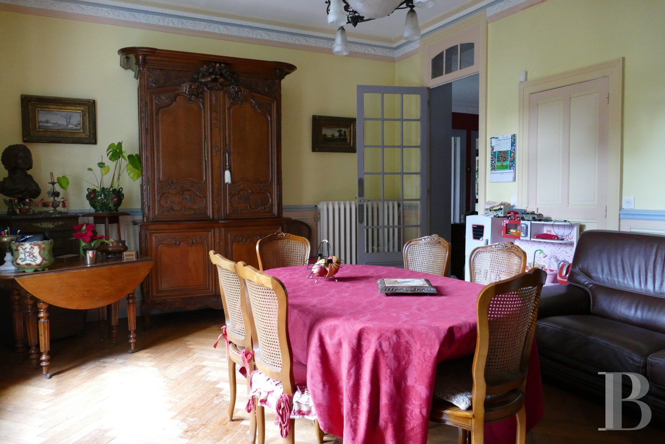
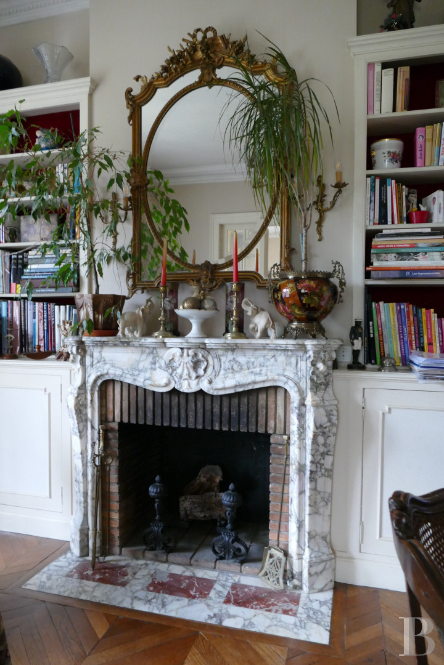
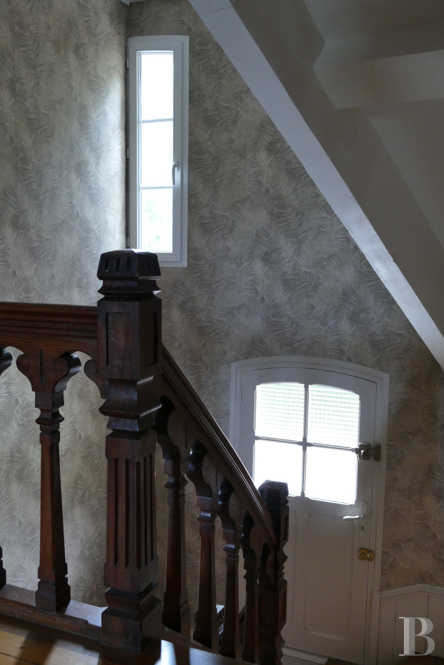
The ground floorThe entrance hall stands in an aedicula with glazed doors and windows, while the floors are paved with cement tiles. It has been arranged as a conservatory and is dotted with many plants, some of which are of the flowering variety. A tall, double-leaf, glazed door opens into a hallway with terrazzo flooring that leads to an imposing staircase with a sculpted wooden banister. On side, there is a lounge with a wide bay window, then an office with chevron-patterned wood strip flooring, which leads out onto a small, covered patio. Opposite, there is a kitchen and a dining room with herringbone parquet as well as a tall stone fireplace. The dining room is situated in a single-storey extension, from which a glazed door opens onto a patio and the garden.
The first floor
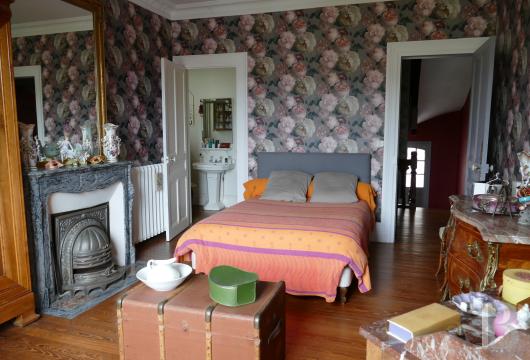
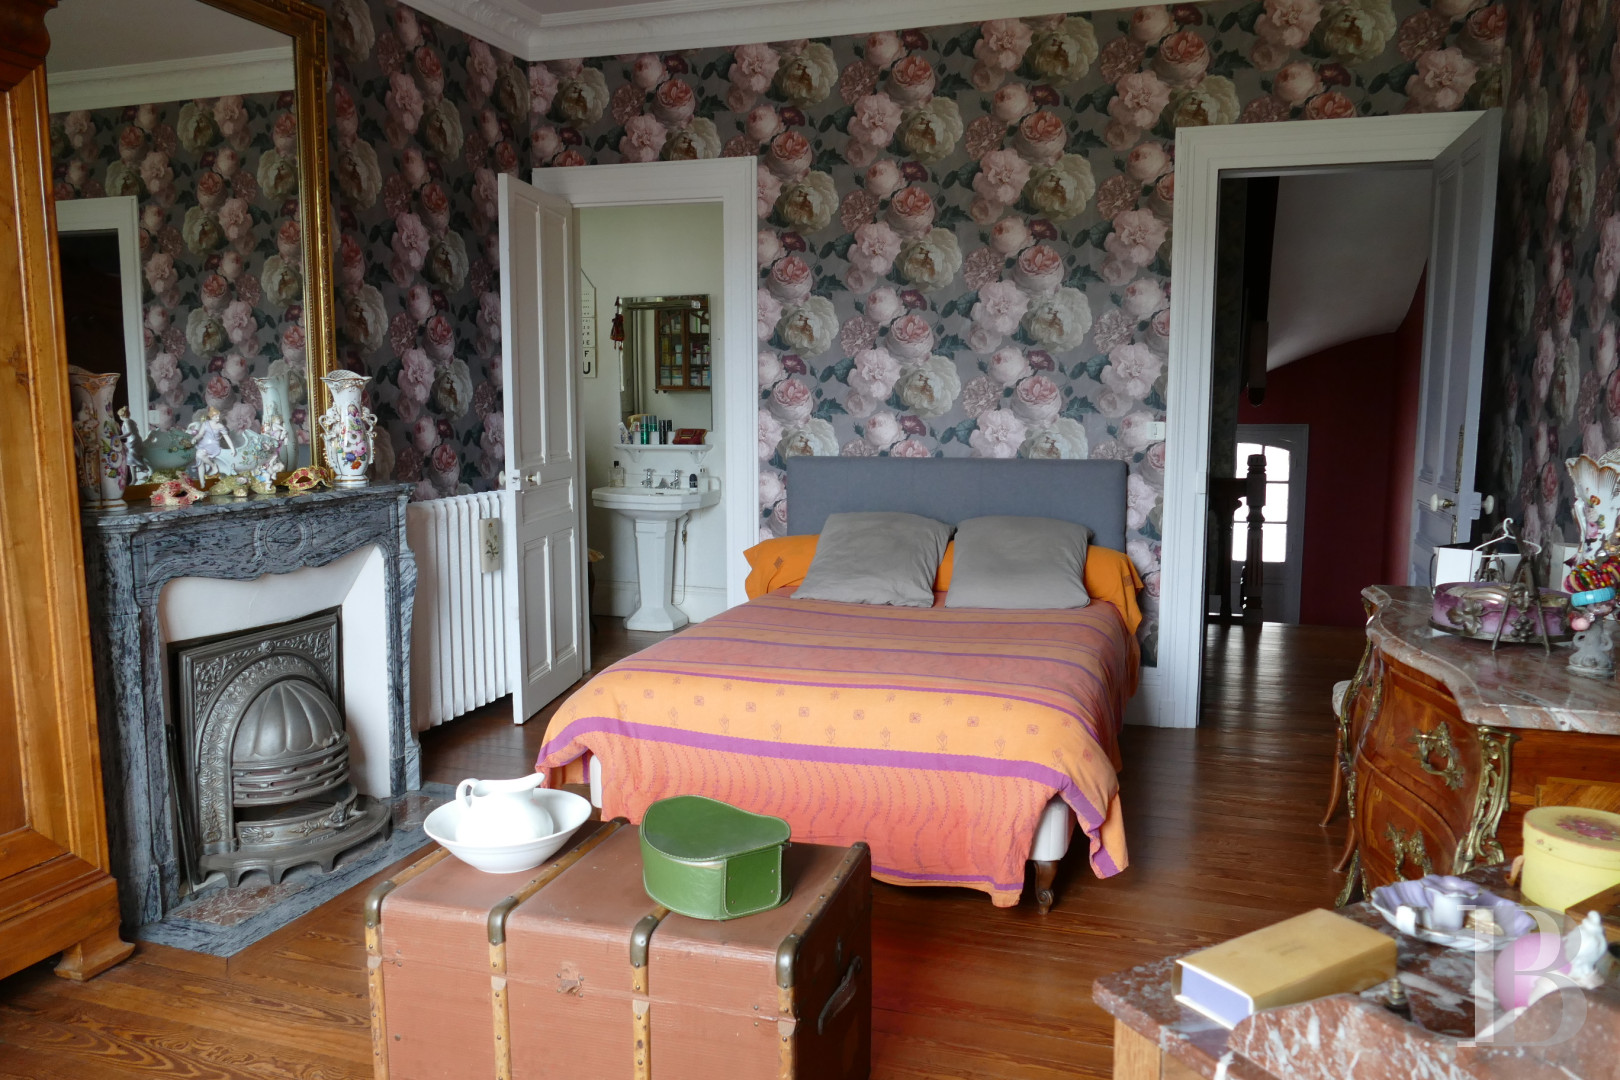
A landing leads to two bedrooms, an office and a bathroom including a shower, as well as to a lavatory. There are marble fireplaces and sculpted cornices on the ceilings. The two bedrooms are adjacent to a lavatory and one of them boasts a balcony. There is straight wood stripped flooring throughout this level.
The attic
A staircase concealed behind a door climbs to a landing leading to all the rooms on this level, which has slightly sloping ceilings and straight wood strip flooring. Some of the trusses on the roof structure have been left exposed. The level includes a large bedroom, in which an arched opening leads to a balcony. There is also a second bedroom and a bathroom with a lavatory.
The basement
This level stretches beneath the entire floor area of the house. It can be reached from the inside via a staircase behind a door under the main staircase, as well as from the outside through a wide arched opening beneath the bay window. It is made up of several rooms, including a boiler room.
The garden
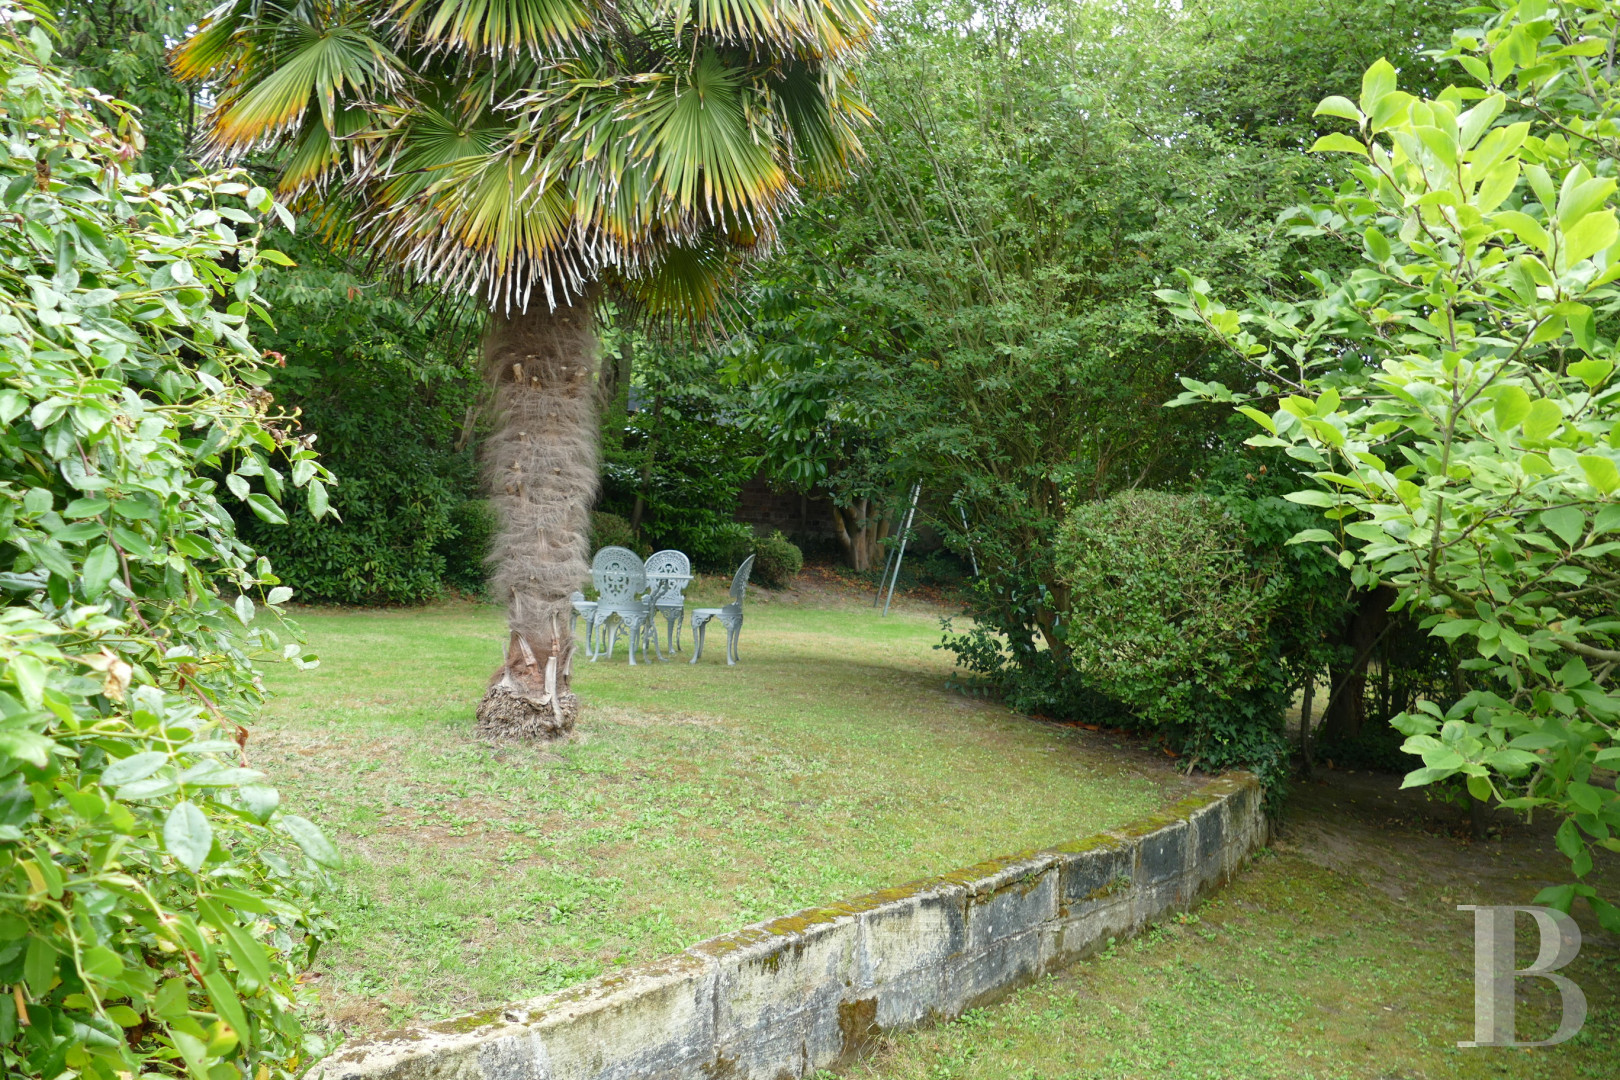
The fully enclosed garden stretches out in front of the house’s two main facades. It is filled with trees, especially along its edges, including many fruit trees, such as hazelnut, plums and greengage plums. Thanks to flights of steps and low walls, the garden espouses the natural incline of the land. In a corner, a small brick outhouse contains two storage spaces.Our opinion
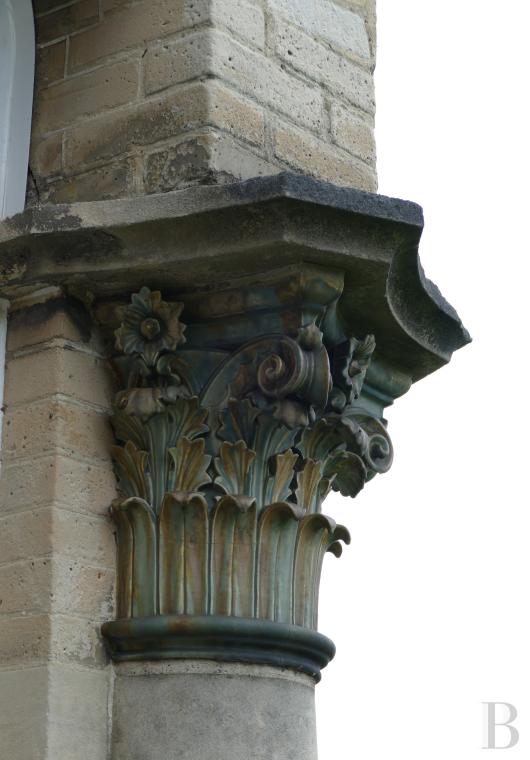
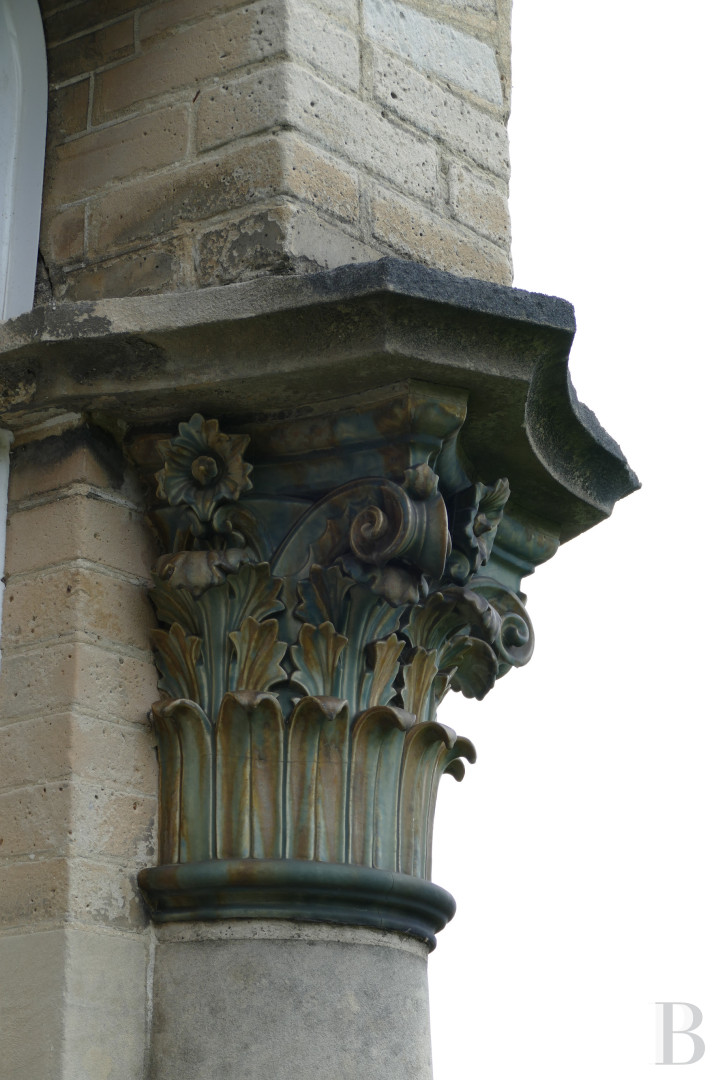
The architecture of this Anglo-Norman villa built around 1900 still boasts a great wealth of decorative details and materials. The bay window, balconies, overhanging trusses, period parquet flooring, plus wooden or marble features give the house a strong personality and pay witness to a notion of holiday living in which the architecture and quality of the outdoor spaces have received equal attention. The garden is a natural extension to the edifice’s architecture, with trees, fruit trees, flights of steps and low walls espousing the natural incline of the land forming a cosy and remarkable environment around the villa.
1 150 000 €
Fees at the Vendor’s expense
Reference 843344
| Main building floor area | 230 m² |
| Land registry surface area | 1287 m² |
| Including parkland | 1000 m² |
French Energy Performance Diagnosis
Information on the risks to which this property is exposed is available on the website: www.georisques.gouv.fr
Share


NB: The above information is not only the result of our visit to the property; it is also based on information provided by the current owner. It is by no means comprehensive or strictly accurate especially where surface areas and construction dates are concerned. We cannot, therefore, be held liable for any misrepresentation.