A remarkable 4.5-hectare estate looking down over
the River Loire valley beside the town of Saumur
the River Loire valley beside the town of Saumur
Saumur,
MAINE-ET-LOIRE
pays-de-loire
49400
FR

Location
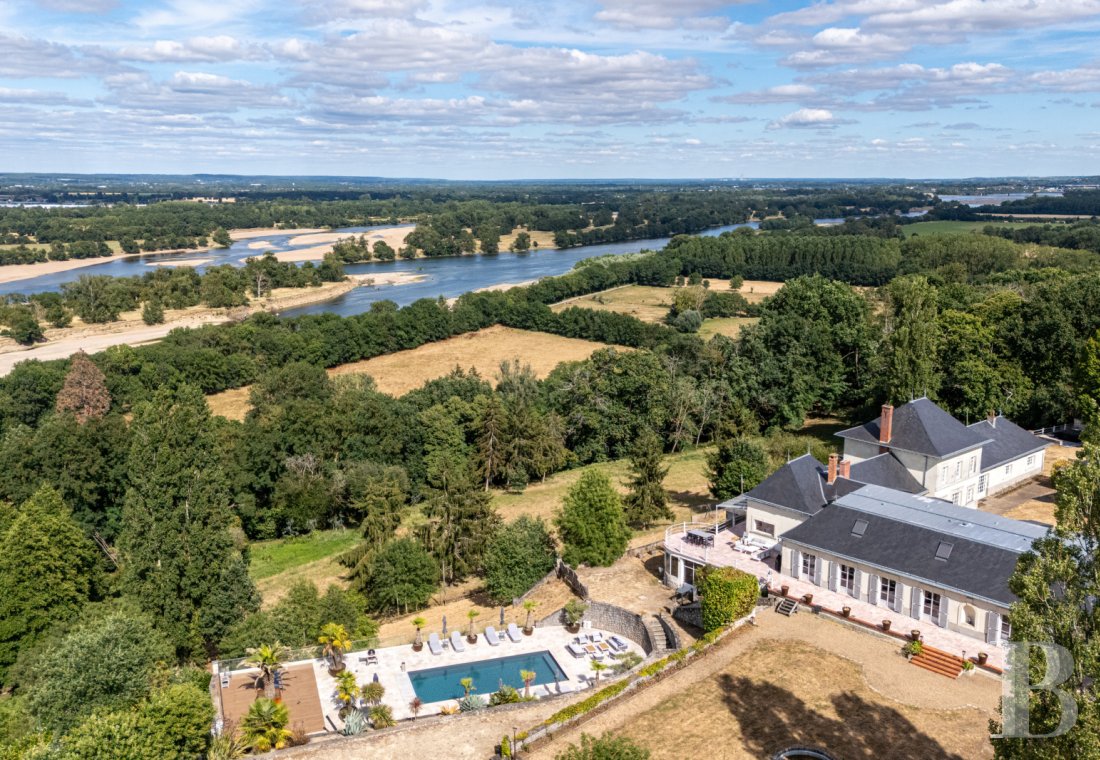
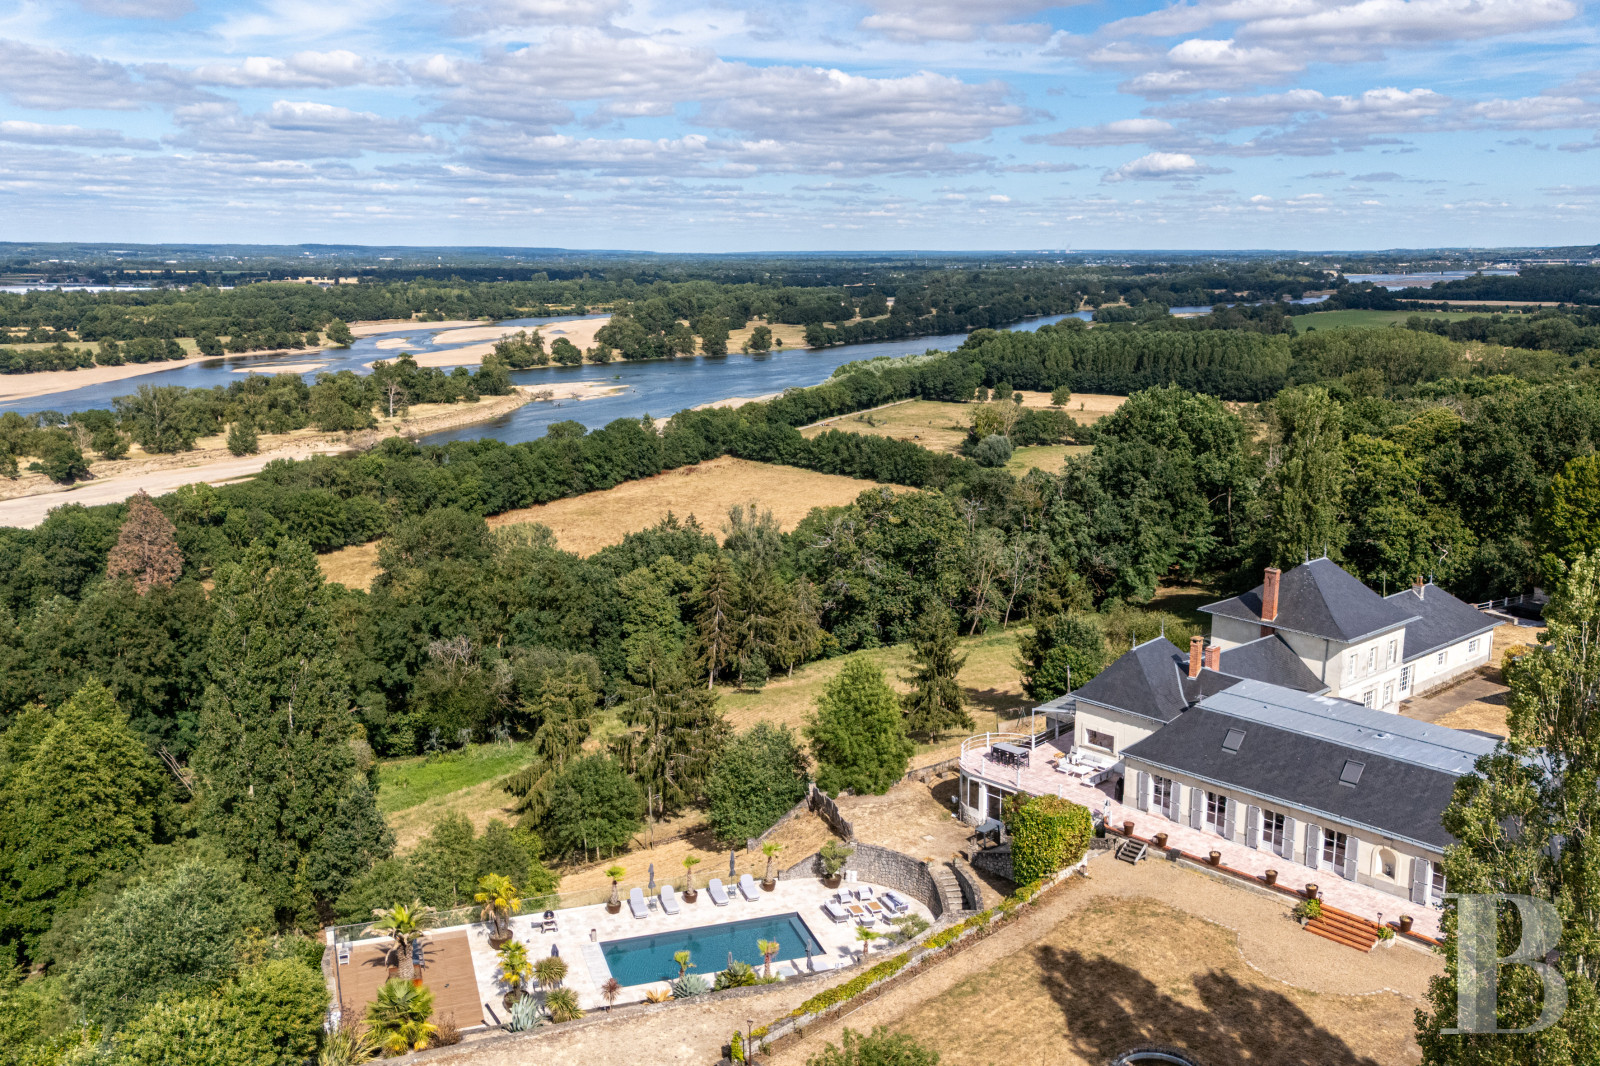
The property lies in France’s Maine-et-Loire department in the Pays de la Loire region. Its backdrop – the River Loire valley – is listed as a UNESCO World Heritage Site. Overlooking the hillside, it is framed on one side by rows of vines stretching out in front of the house and, at the rear, by the river and its horizons. The charming town of Saumur is only a few minutes away by car. This delightful town offers shops, schools and sports facilities. From its train station, you can get to the vibrant city of Angers in only 20 minutes and to the cities of Tours and Paris in 35 minutes and two hours respectively.
Description
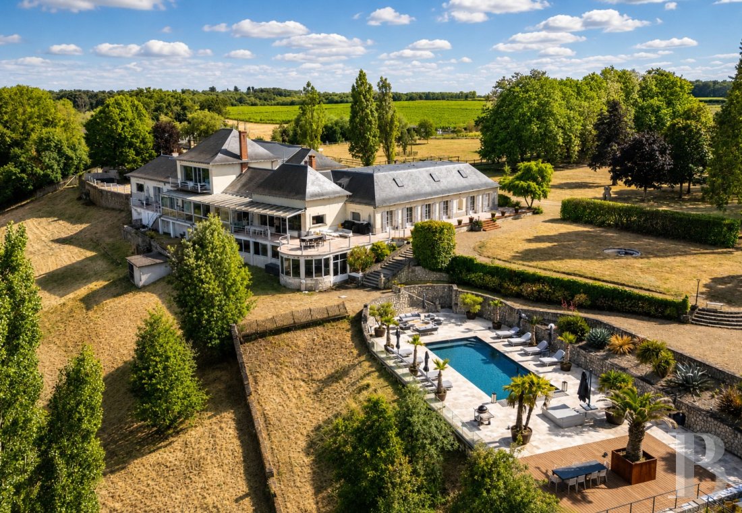
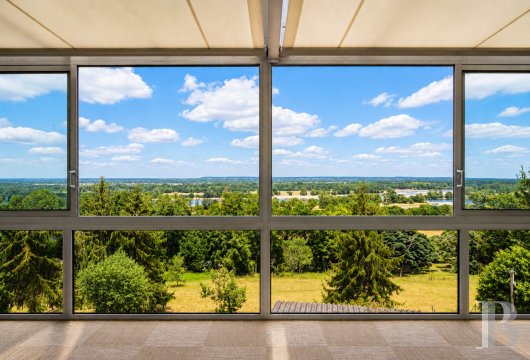
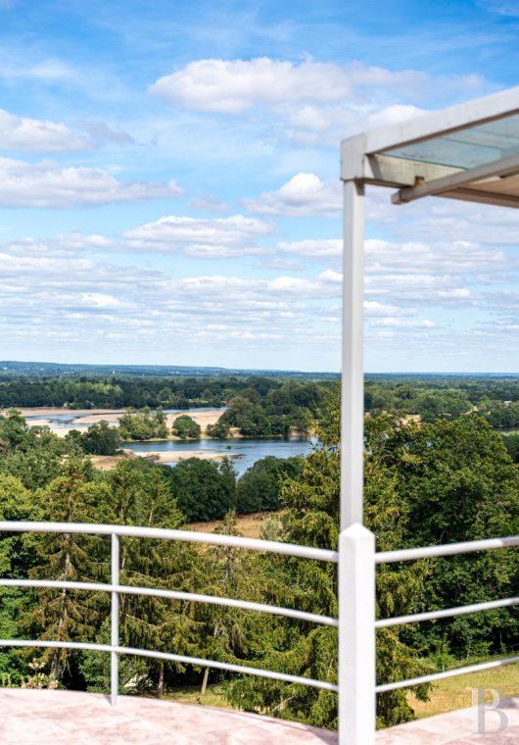
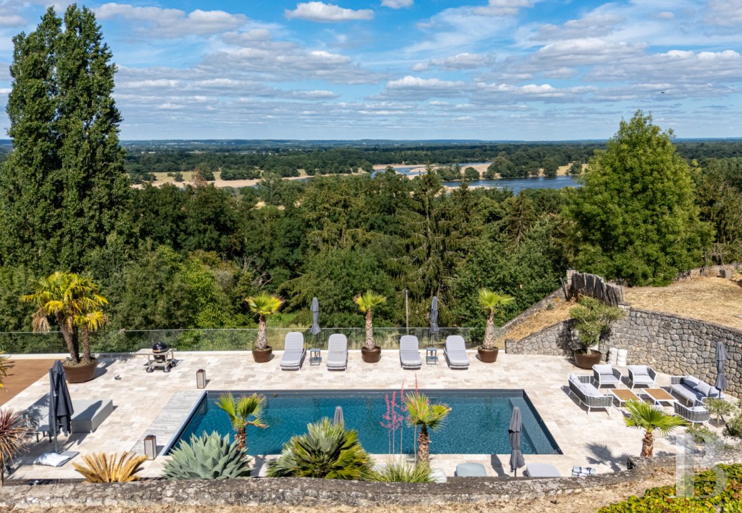
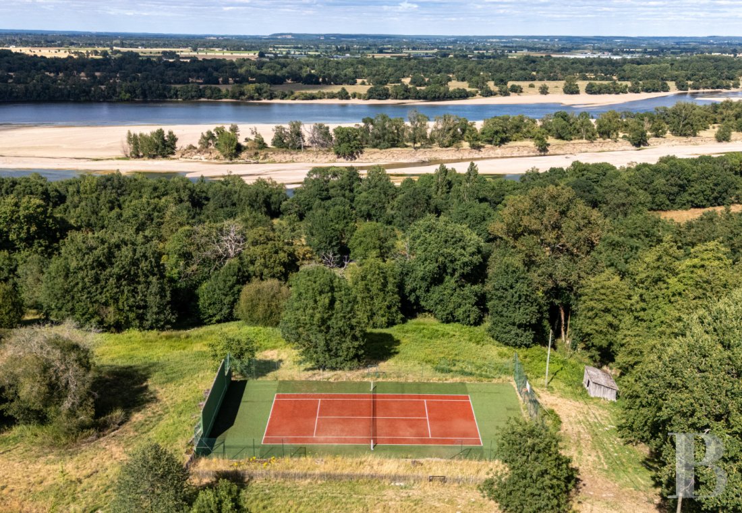
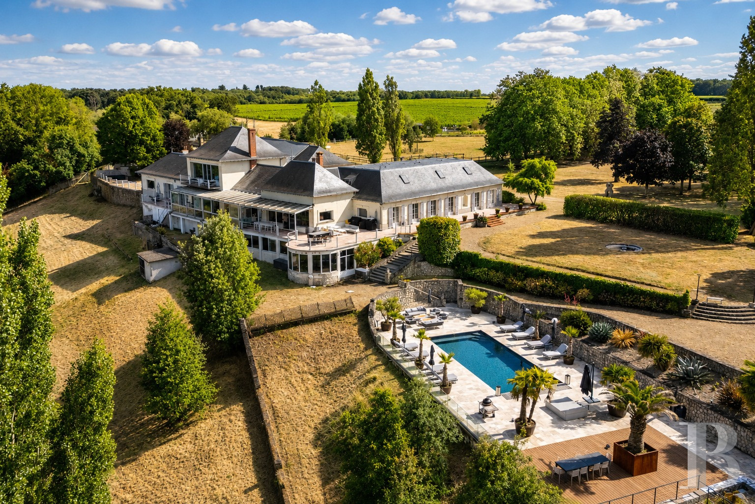
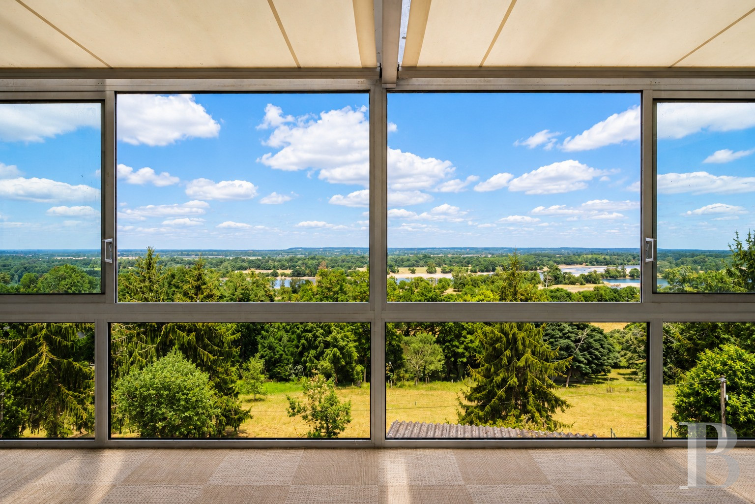
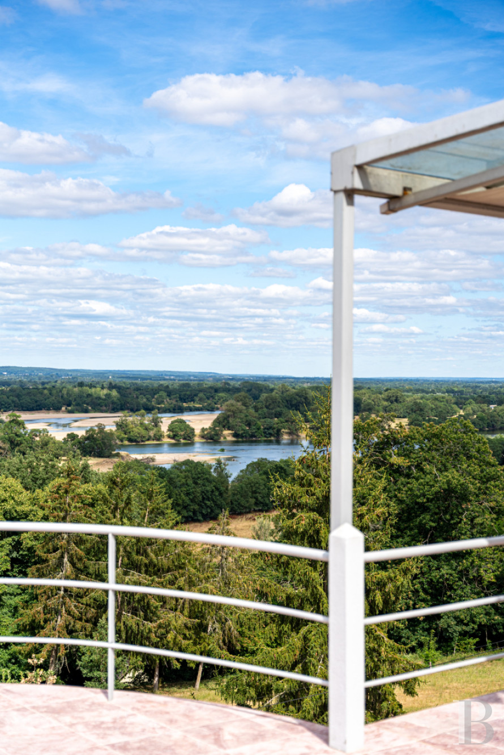
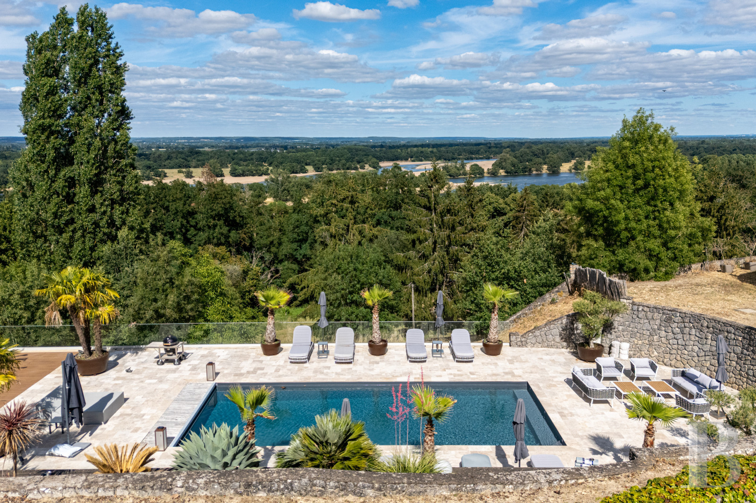
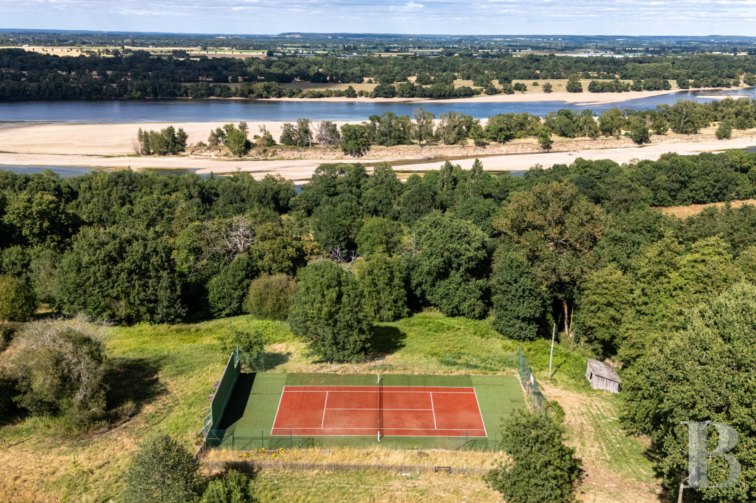
At the top of a slope, a private driveway joins a small country lane. This driveway leads to the home. An entrance gate takes you onto a drive lined with poplars. This drive takes you to the house, which was built in 1968 by the owners of one of the oldest wine businesses in Saumur. It has a central section made of tuffeau stone. This section has a ground floor and a first floor and is crowned with a hipped slate roof. The central section is extended, on its north and south-east sides, with two low wings in perfect symmetry. On its south-west side, it is extended with a two-level wing that lies at a right angle to it. The rendered elevations are punctuated with even windows, which are small-paned on the south side and fitted with louvred shutters on the north side. Lastly, on the east side, a fully glazed wall looks out at a sweeping vista, whose horizon is made up of islands, sandbanks and villages along the River Loire. The outbuildings are grouped together in the south-east corner of the plot. There are horse looseboxes, workshops, garages and storerooms. On the north side, a vast terrace extends around a swimming pool and summer kitchen. Lower down, there is an artificial grass tennis court that was recently restored.
The house
The house has been fully renovated by its current owners. The roofing, technical installations and window frames, which are fitted with double glazing, have been completely revamped. The interior finishes were recently redone in most of the house. And the outdoor developments have been radically redesigned with a new swimming pool area created and a tennis court restored.
The central section
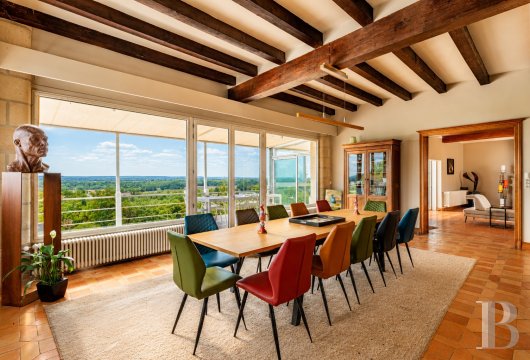
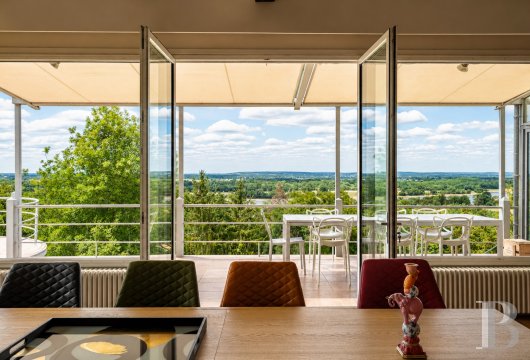
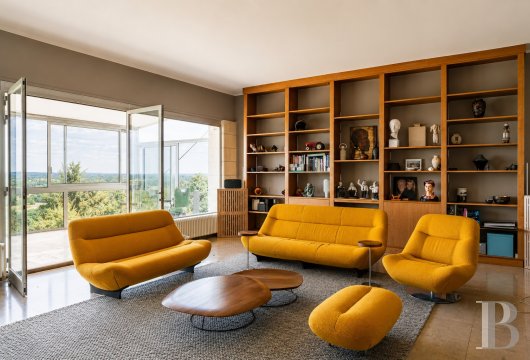
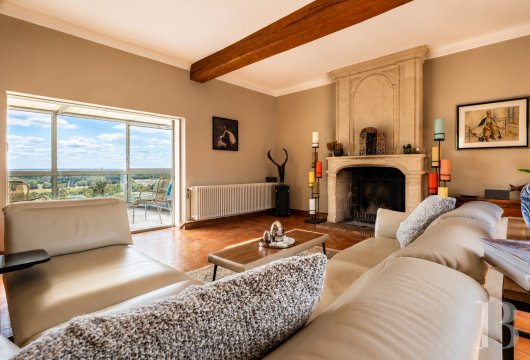
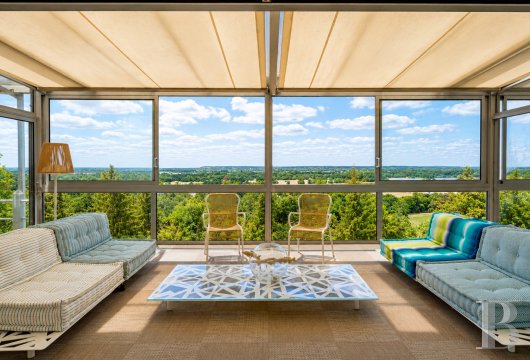
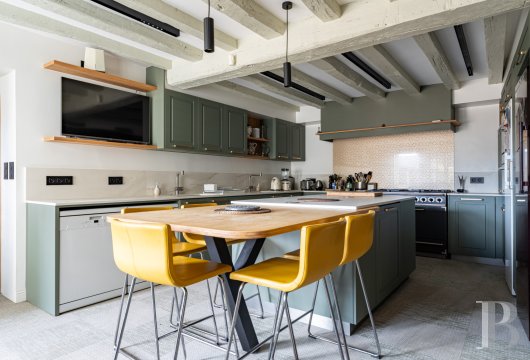
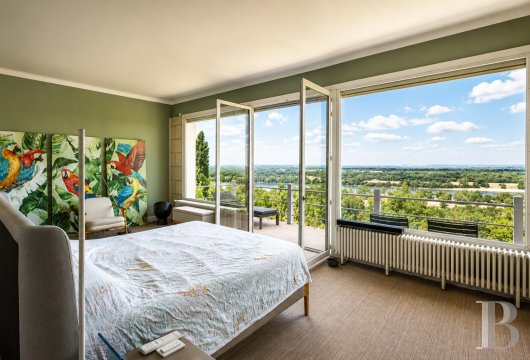
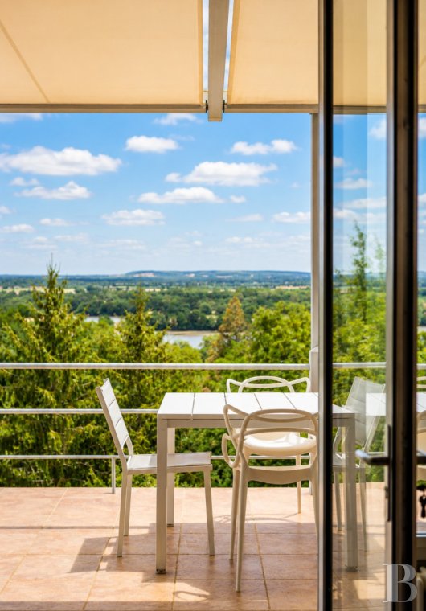
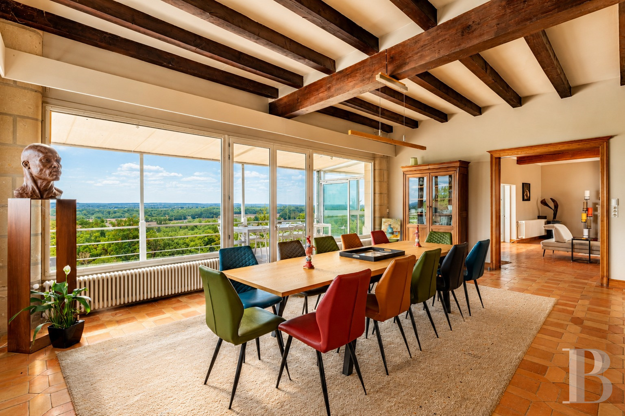
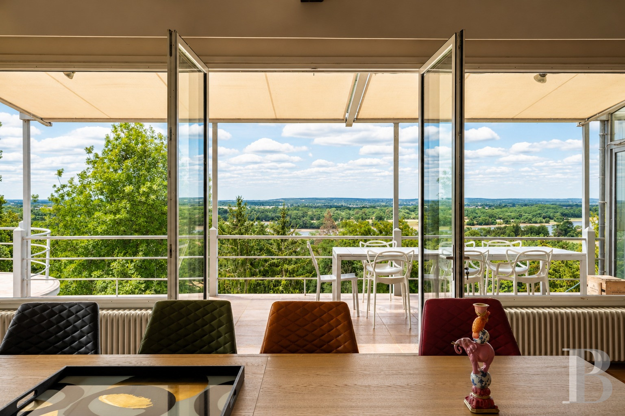
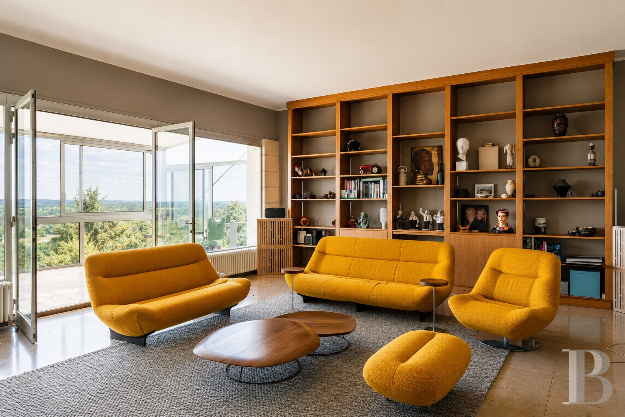
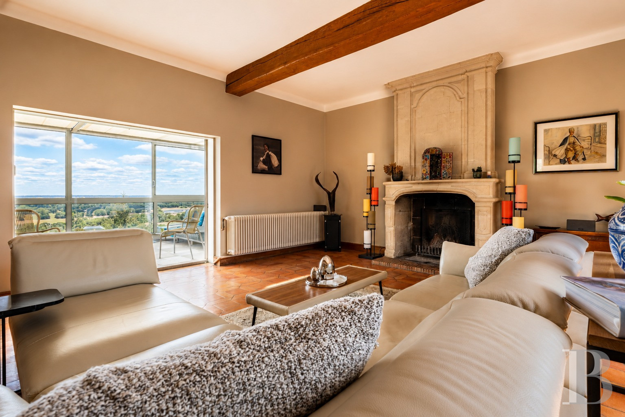
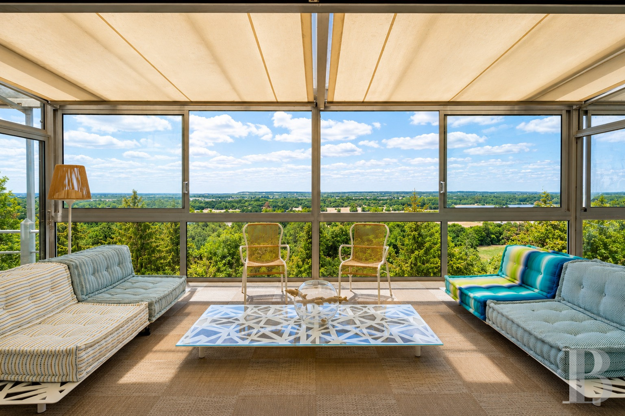
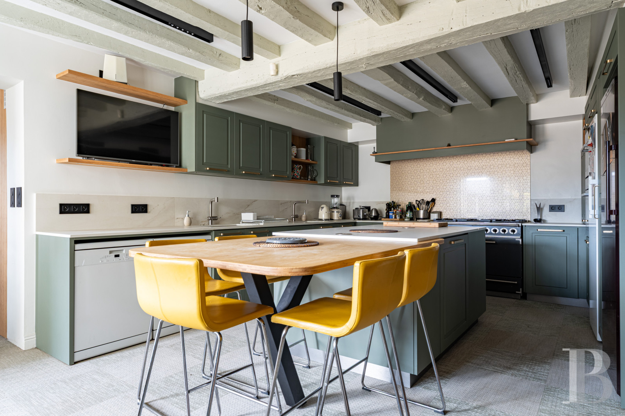
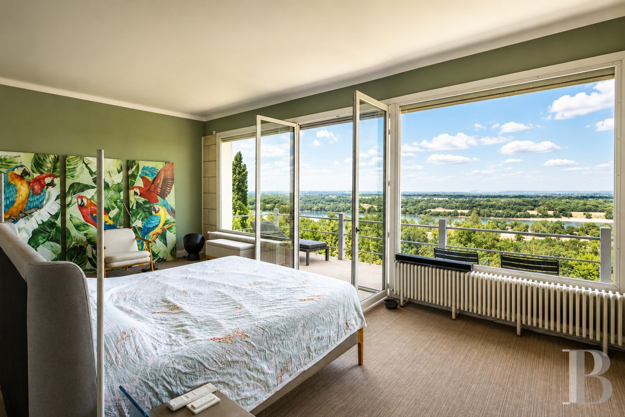
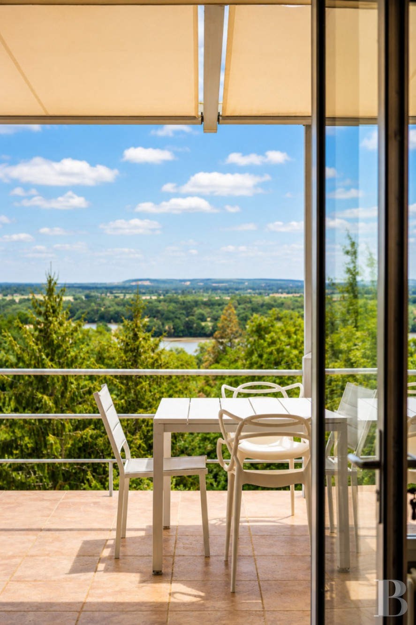
An entrance hall connects to two vast reception rooms with tiled floors. Each one is extended with a conservatory forming a remarkable viewpoint. These two reception rooms are bathed in an abundance of natural light. Indeed, the landscape seems to blend into the interior. One of the lounges, which features a tuffeau-stone fireplace with mouldings and exposed ceiling beams, connects to a dining room, which leads to a kitchen on one side and to a terrace overlooking the swimming pool on the other. Upstairs, there is a bedroom with a shower room and lavatory. One of its walls is entirely glazed and leads out onto a balcony with a breathtaking view of the valley.
The west wing
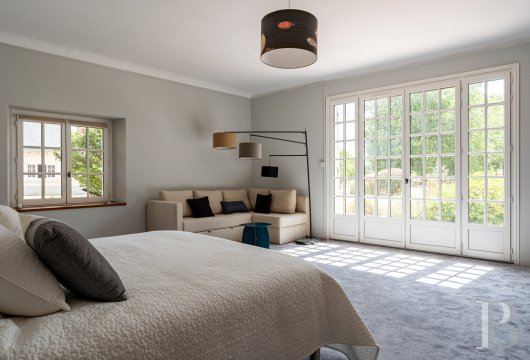
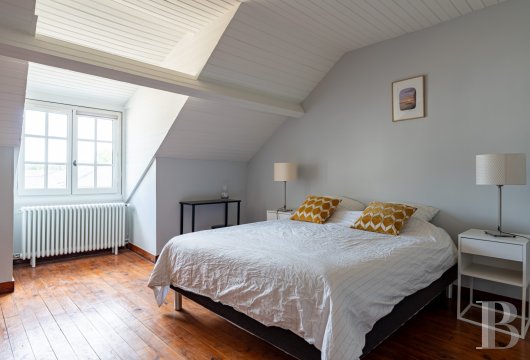
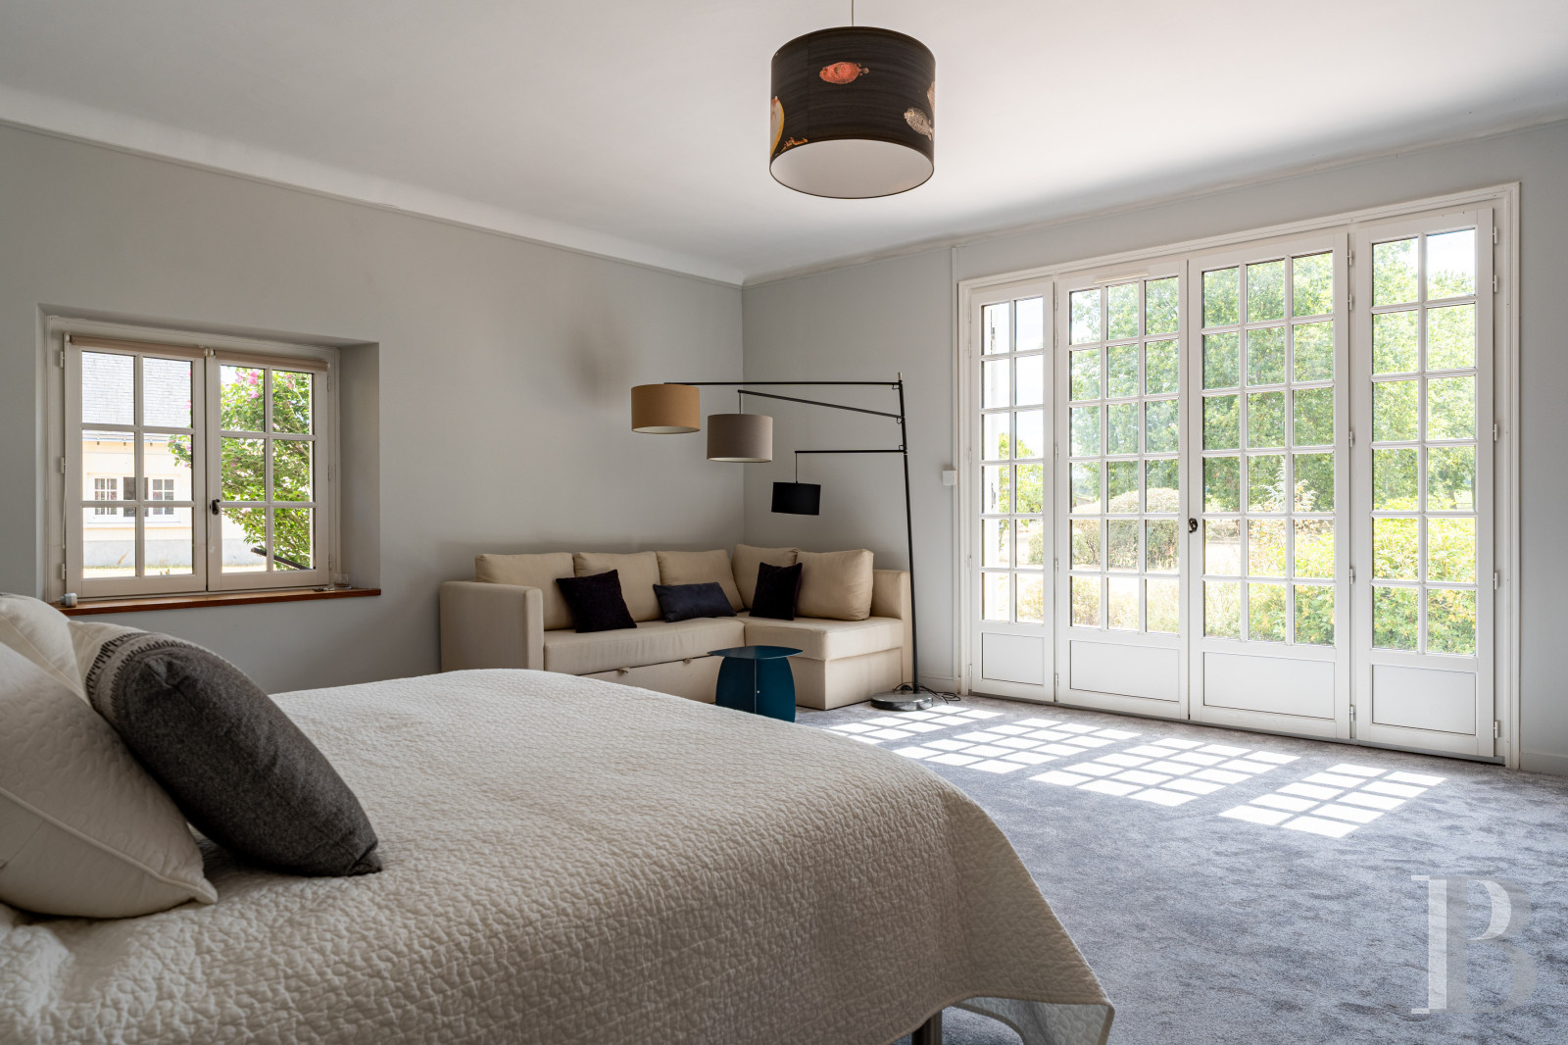
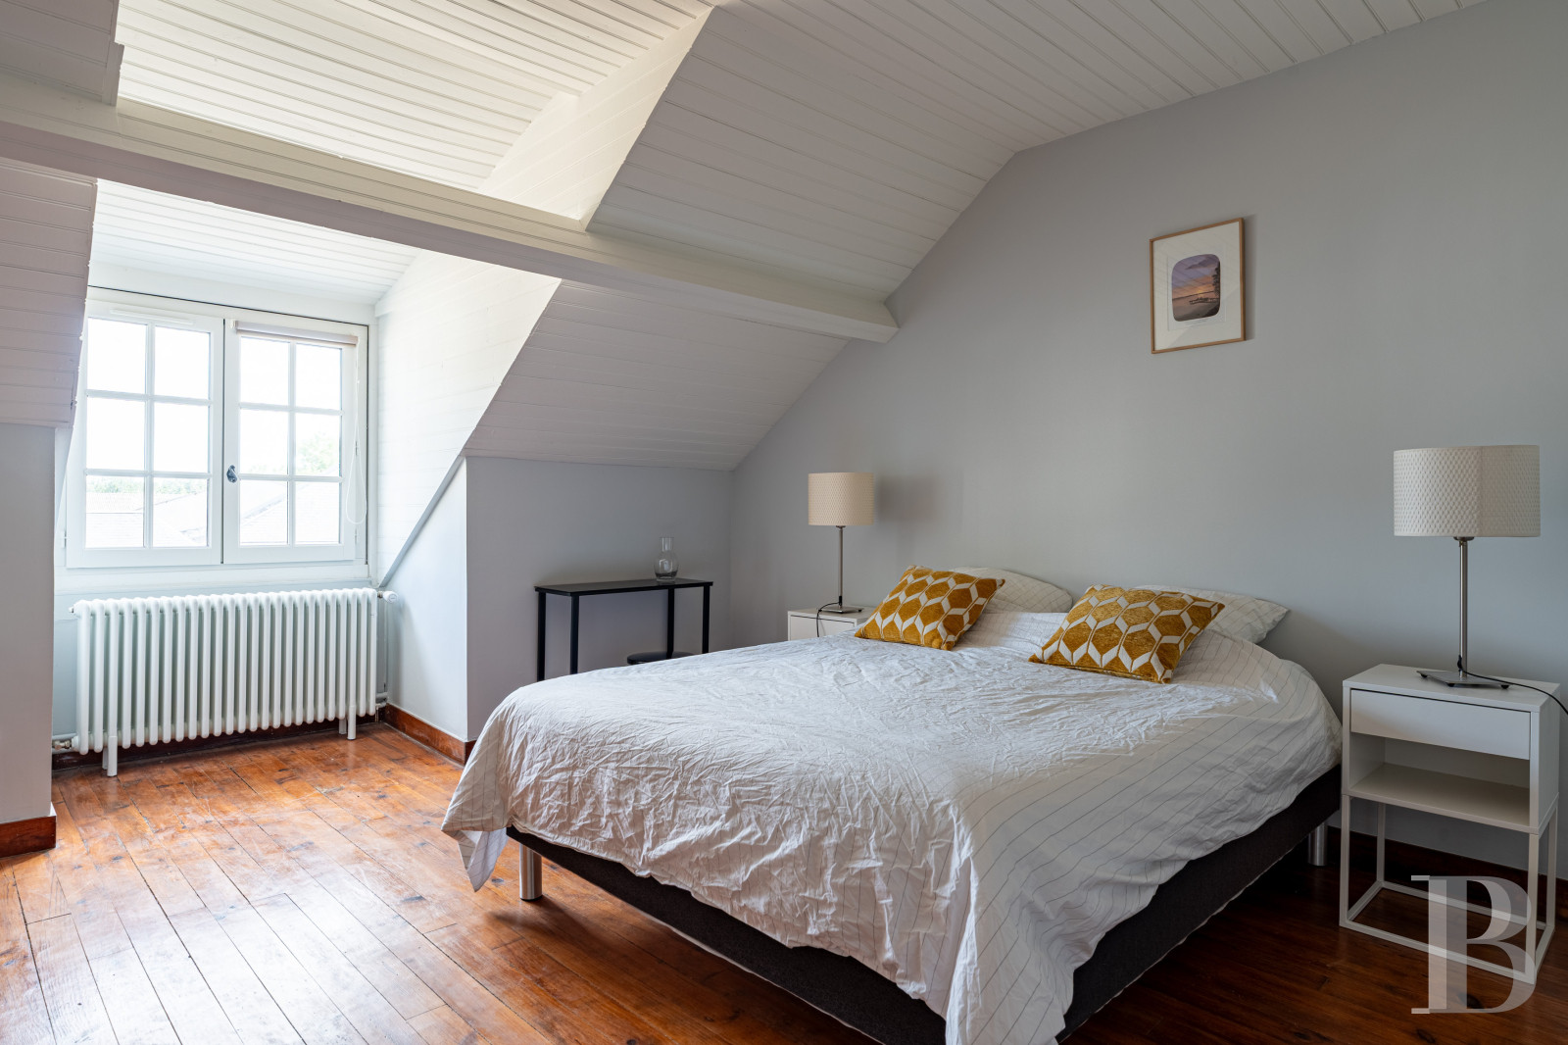
You reach the west wing via the dining room and kitchen. This wing has a separate entrance too. Its ground floor has a vast corridor that connects to seven bedrooms. The floors are carpeted and the paintwork was recently redone. Three bedrooms share a shower room beside them. The four others share three shower rooms and two lavatories. All the bedrooms take you straight outside. Most of them face west, leading out onto a terrace, which is extended with the swimming pool area. Upstairs, a hallway connects to four bedrooms with wood strip flooring or terracotta floor tiles, as well as two shower rooms with mosaic-embellished walls and floors. The hallway also connects to a vast loft space, part of which has been converted. This loft space offers potential for extra development.
The apartment
The apartment lies in the south-east wing. A separate entrance leads into it. It is made up of two bedrooms, a shower room and a lounge with a kitchen. Wood strip flooring extends across the rooms. The dwelling is extended with a private terrace, a fenced garden and a spa area.
The garden-level floor
Beneath the terrace and reception rooms, there is a garden-level floor designed in the same spirit of outward openness as the glazed rooms above it. This floor includes a 40m² bar room and a 30m² fitness room. Down here, there are also equipment rooms and a boiler room.
The outbuildings
The outbuildings are located to the south of the property and are made up of former farm buildings, with concrete floors and sheet metal or corrugated steel roofs. They include a large utility room, housing old where old wine vats, a workshop, three looseboxes for horses, a garage adjoining a former cowshed and a semi-open agricultural storehouse.
The grounds
At the front of the property, there is a grassy space dotted with a few trees. Beside it there is a 5,500m² fenced meadow. On the north side, a landscaped terrace of stone and timber forms a 350m² space centred around a heated swimming pool that complies with safety standards. There is a summer kitchen in this area too. Lower down on the hillside, there is a tennis court.
Our opinion
This remarkable 20th-century property, nestled in France’s beautiful Anjou province on the riverside slopes of Saumur, offers one of the most stunning panoramic vistas of the River Loire valley. Some homes feel naturally in their right place only on the very site where they lie. This delightful haven is one of those unique properties. The architecture integrates glazing that offers truly spectacular views of the hillside and river. Indeed, it gently accompanies your gaze rather than capturing it. Inside, the spacious rooms have been radically redesigned to suit modern life perfectly. You could host many guests here without the home loosing its residential aspect.
Reference 730344
| Main building floor area | 703 m² |
| Outbuildings floor area | 680 m² |
| Land registry surface area | 4 ha 52 a 74 ca |
French Energy Performance Diagnosis
Information on the risks to which this property is exposed is available on the website: www.georisques.gouv.fr
Share


NB: The above information is not only the result of our visit to the property; it is also based on information provided by the current owner. It is by no means comprehensive or strictly accurate especially where surface areas and construction dates are concerned. We cannot, therefore, be held liable for any misrepresentation.