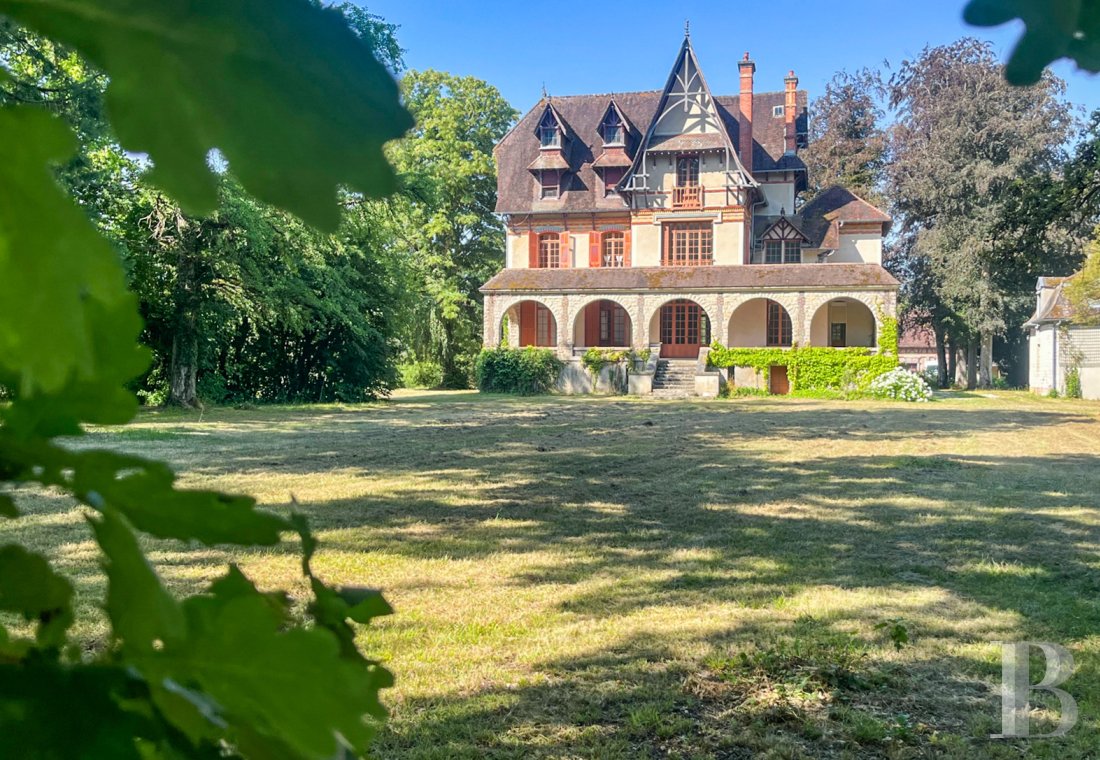
A 19th-century Anglo-Norman inspired villa in 3-hectare grounds with a swimming pool,
between Champagne and Burgundy, 20 minutes from Troyes
between Champagne and Burgundy, 20 minutes from Troyes
,
AUBE
champagne-ardennes
FR

Location
In a village with a population of less than 200 in the southwest of the Aube sector, several stone and half-timbered houses, with time-weathered tiled roofs, a washhouse and the silence of the wide-open countryside form a landscape of almost timeless simplicity.
However, behind this apparent modesty there lies exceptionally significant history. In the 14th century, one of the French kingdom’s most illustrious knights had a collegiate church built to house a relic that would go onto to be one of the most famous in Christendom: the Holy Shroud. For several decades, pilgrims flocked to this small village in the Champagne region before the relic continued its journey to Chambery and then Turin, where it took on the moniker by which it is now most commonly known. The collegiate church was demolished during the French Revolution and very few traces remain, yet its legacy remains deeply ingrained in the memory of the place.
Troyes city-centre is 25 minutes away to the northeast of the municipality and the Orient Forest Regional Natural Park can be reached in 20 minutes.
Description
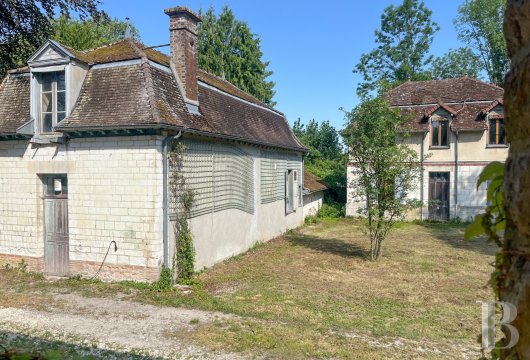
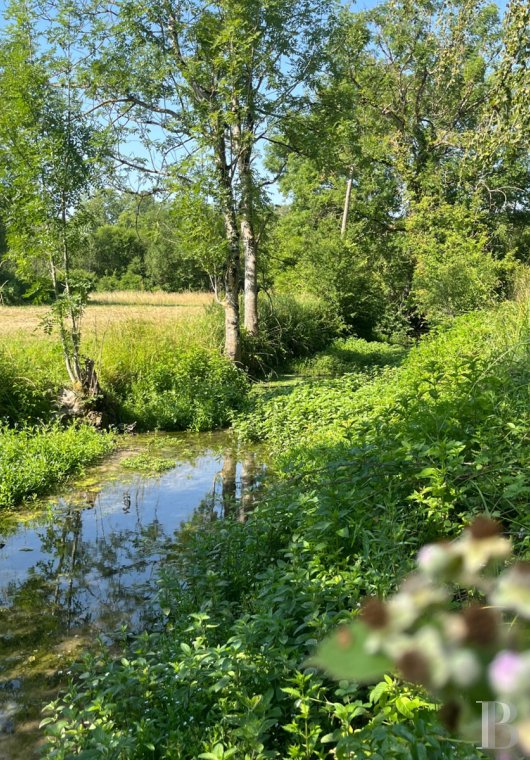
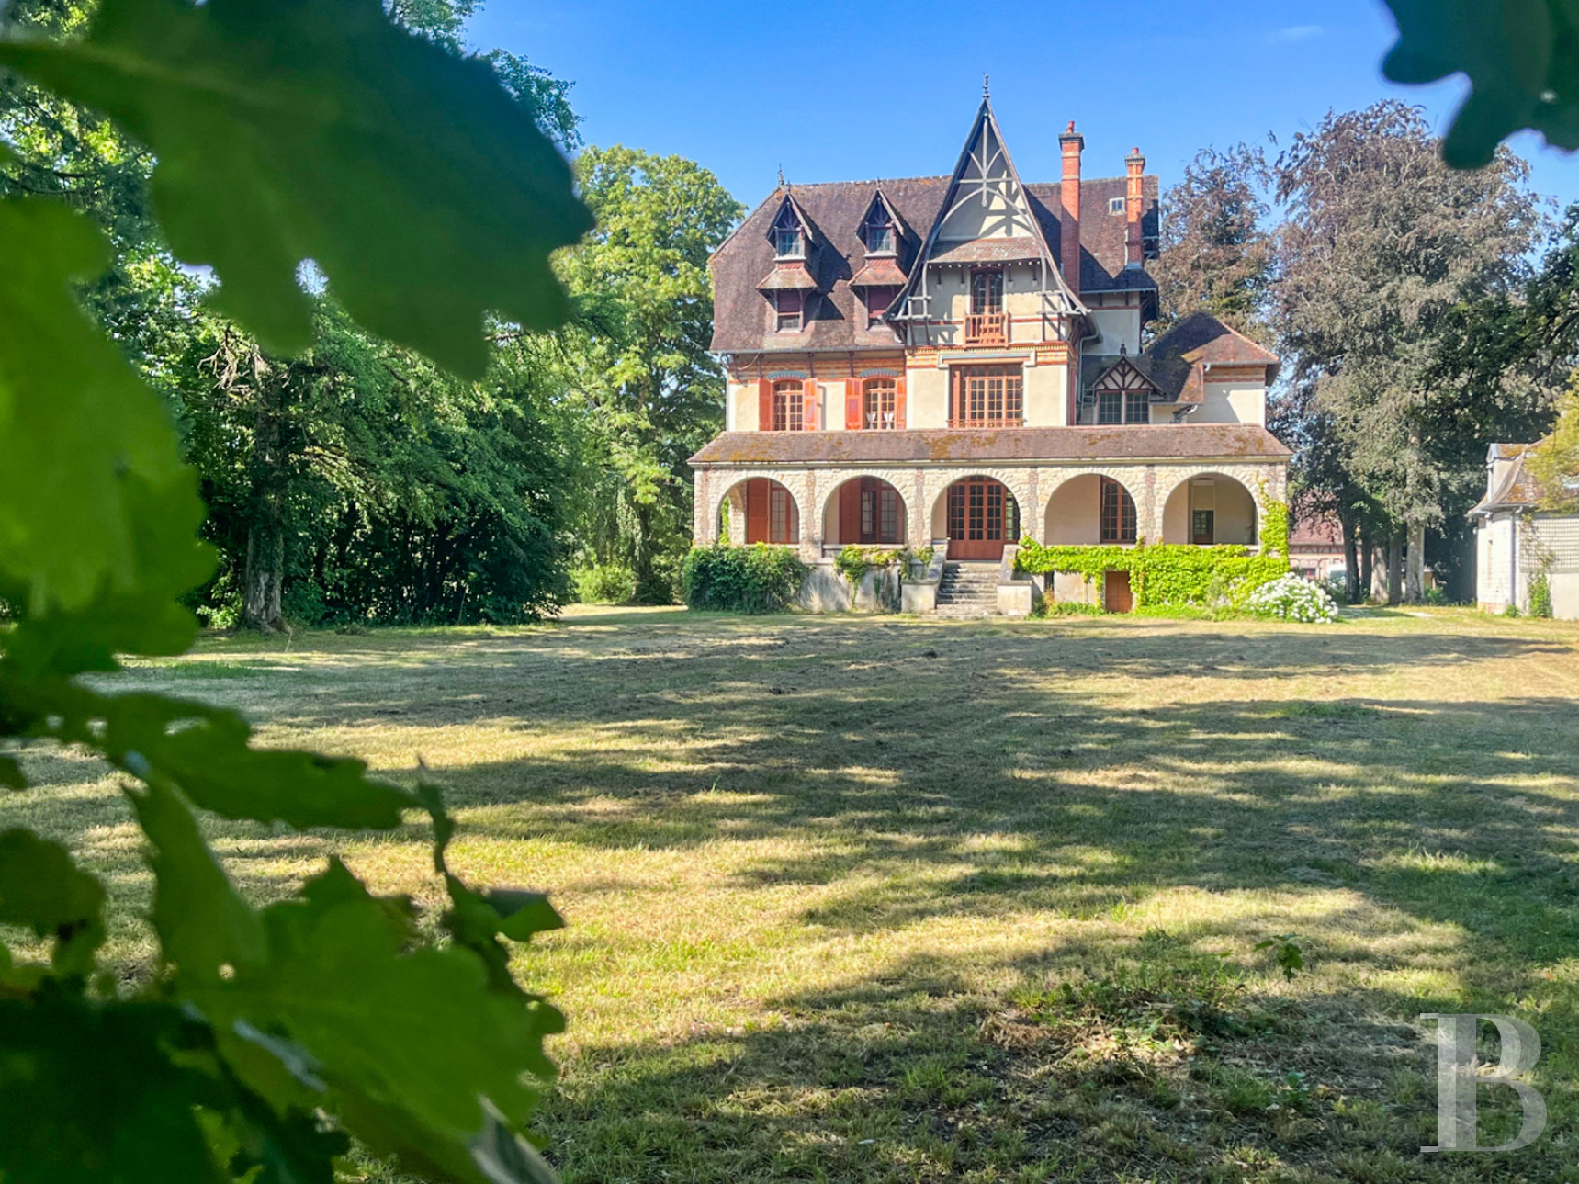
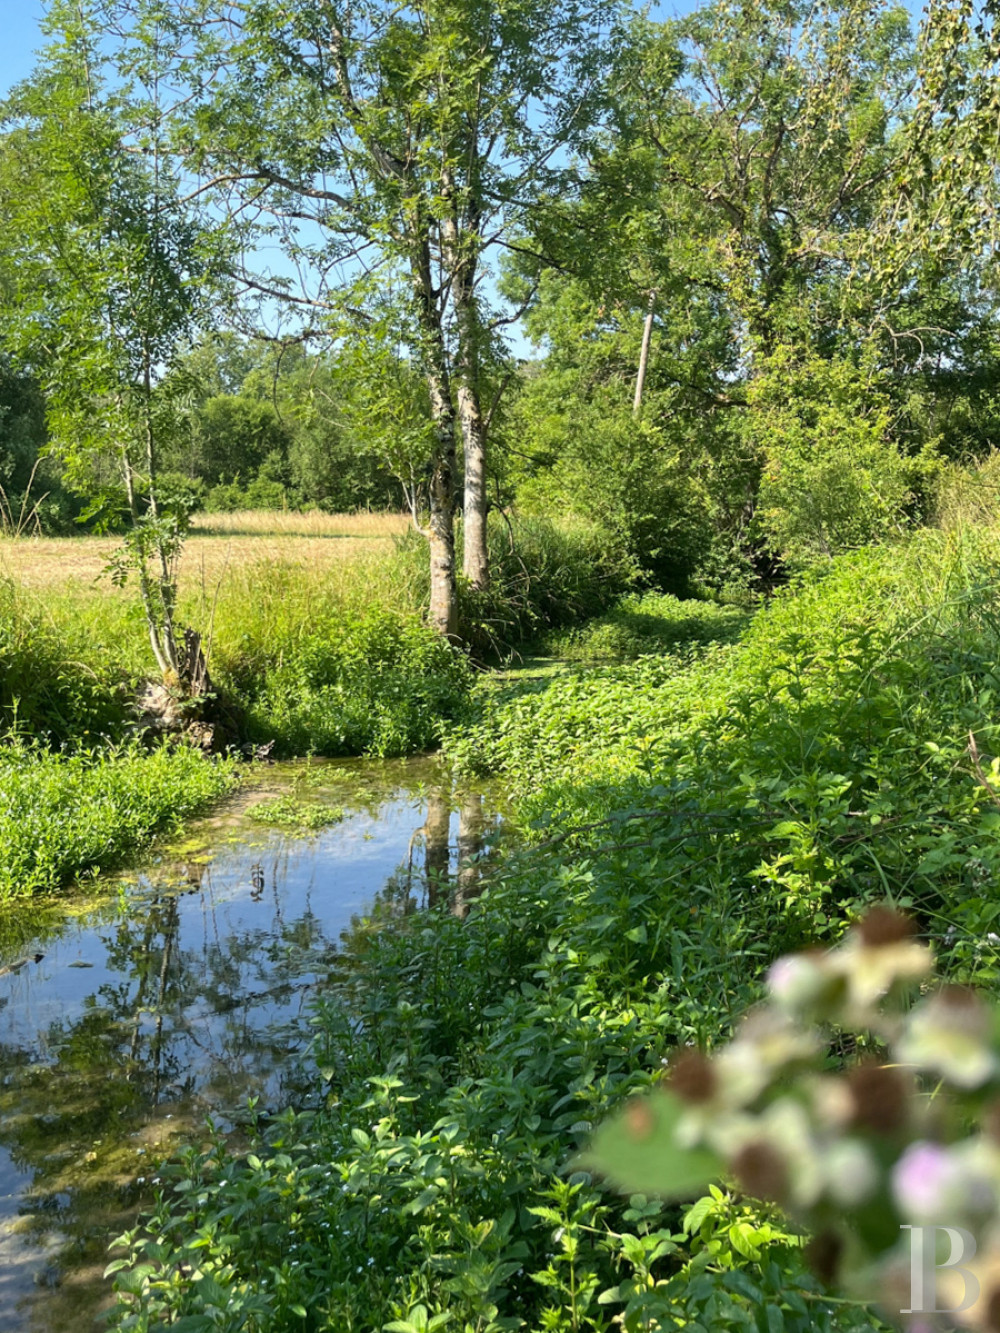
A stream flows through this property standing alongside a local road on the outskirts of a village. It can be reached through an openwork iron gate that opens onto three buildings to the right, namely a main outbuilding, a barn and a garage, opposite which, having crossed a bridge, the villa stands in the middle of the lawned and tree-filled grounds. Two limestone-built pavilions set at right angles stand next to it and were probably built before the villa.
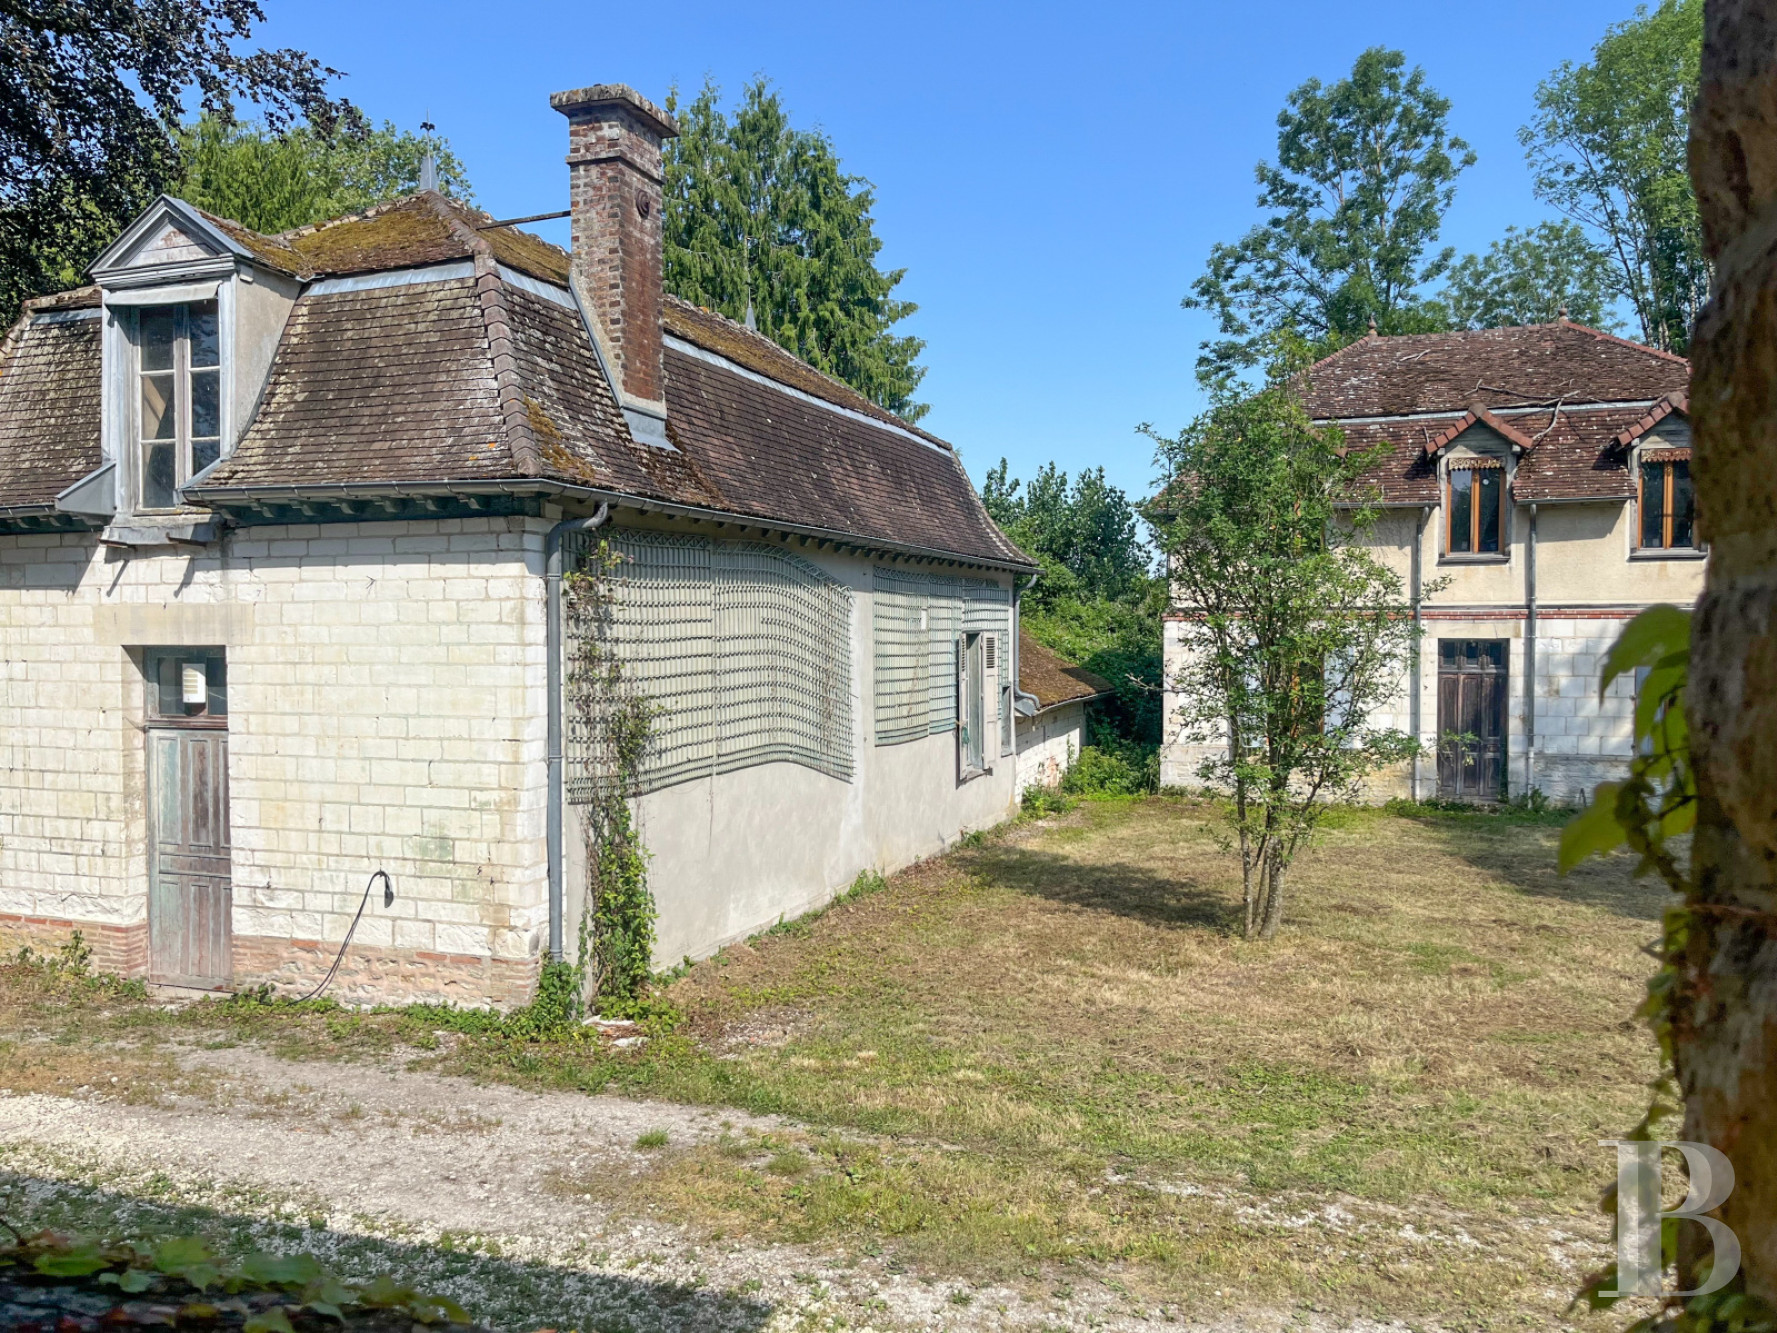
To the left, the first building is topped by a steeply sloped roof made of old tiles, on which there is a dormer with a triangular pediment, while a tall brick chimney stack can be found on the ridge cap. The sober facades combine exposed stonework and rendering, on which trellises are attached, allowing wisteria or climbing roses to offer a gentler touch in the future. The small, two-storey construction is made up of four rooms, each with a floor area of approximately 20 m², in addition to the entrance. The interior requires complete renovation.
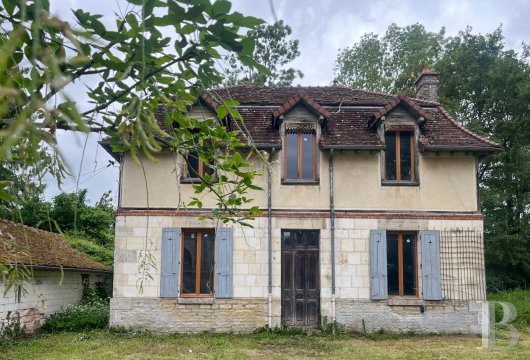
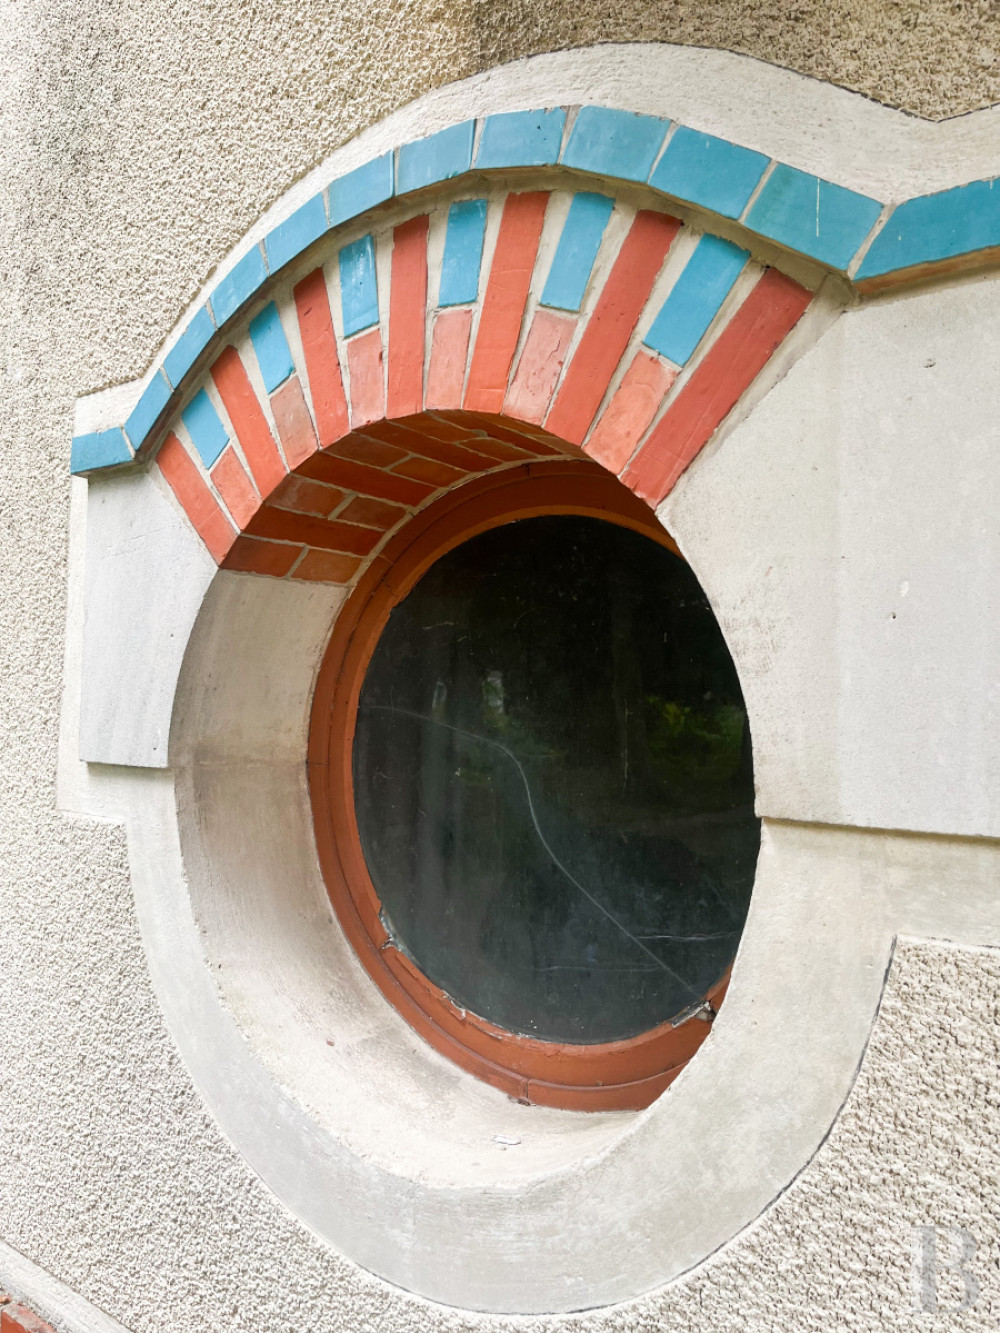
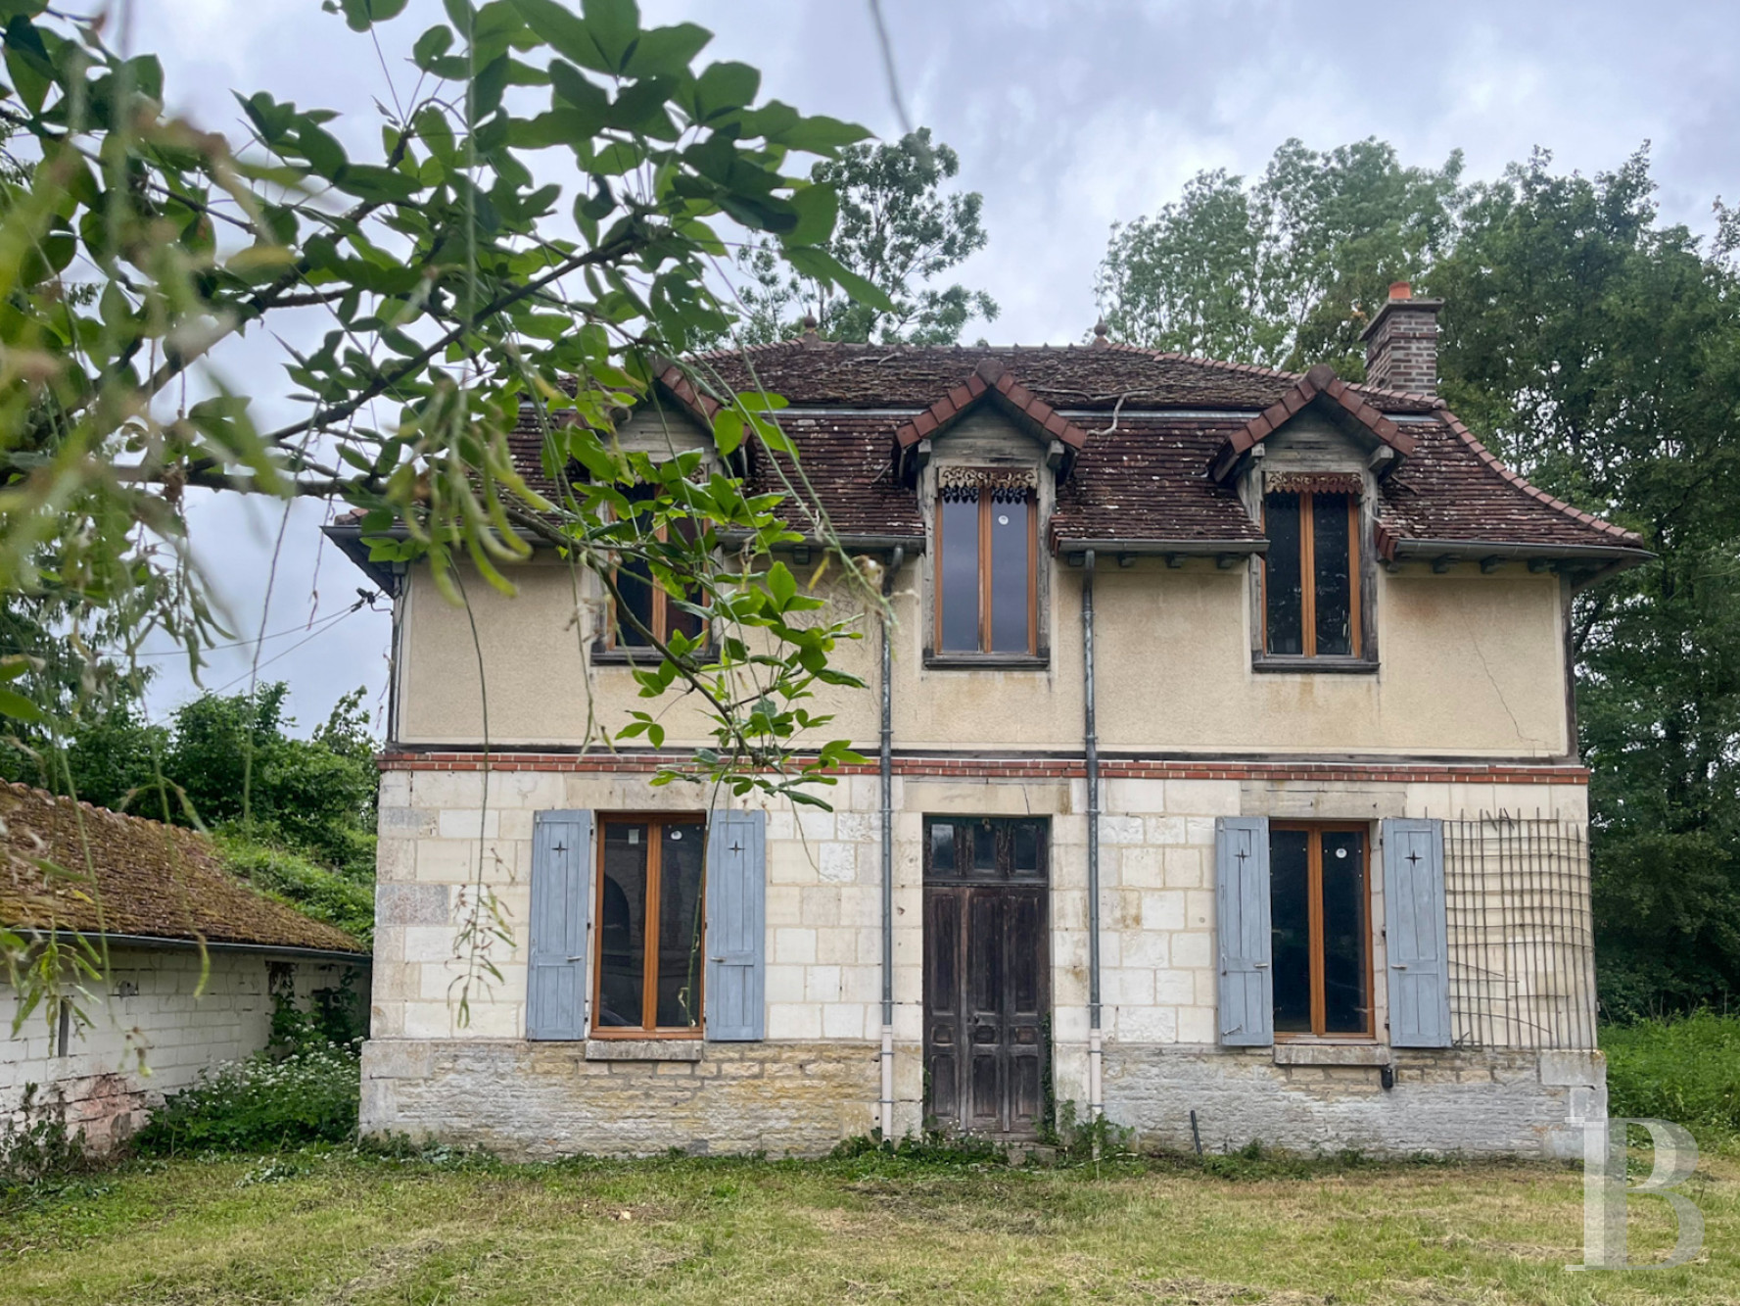
Opposite the first building, the residence boasts a more imposing presence. It is taller, more slender and is made of the same materials: limestone facades, brick quoins and flat tiles on the various roofs. It is tucked away in the shelter of tall trees from behind which it looms as you approach. It was most probably built at the turn of the 19th and 20th centuries and stands out thanks to its eclectic architecture, combining regional influences that were in vogue at the time: decorative half-timbering, tall and slender gable walls, crafted dormers and steeply sloped roofs, forming a unique silhouette. As for the dormers, brick stringcourses and central solid wood entrance door, they are evocative of the Belle Époque period. The three-storey villa, with an additional basement level, has a lounge, living room, kitchen and office as well as the entrance hall on the ground floor. On the upper floors, there are eight bedrooms and four bathrooms or shower rooms, as well as corridors and storage space.
To the left, the first building is topped by a steeply sloped roof made of old tiles, on which there is a dormer with a triangular pediment, while a tall brick chimney stack can be found on the ridge cap. The sober facades combine exposed stonework and rendering, on which trellises are attached, allowing wisteria or climbing roses to offer a gentler touch in the future. The small, two-storey construction is made up of four rooms, each with a floor area of approximately 20 m², in addition to the entrance. The interior requires complete renovation.
Opposite the first building, the residence boasts a more imposing presence. It is taller, more slender and is made of the same materials: limestone facades, brick quoins and flat tiles on the various roofs. It is tucked away in the shelter of tall trees from behind which it looms as you approach. It was most probably built at the turn of the 19th and 20th centuries and stands out thanks to its eclectic architecture, combining regional influences that were in vogue at the time: decorative half-timbering, tall and slender gable walls, crafted dormers and steeply sloped roofs, forming a unique silhouette. As for the dormers, brick stringcourses and central solid wood entrance door, they are evocative of the Belle Époque period. The three-storey villa, with an additional basement level, has a lounge, living room, kitchen and office as well as the entrance hall on the ground floor. On the upper floors, there are eight bedrooms and four bathrooms or shower rooms, as well as corridors and storage space.
The residence
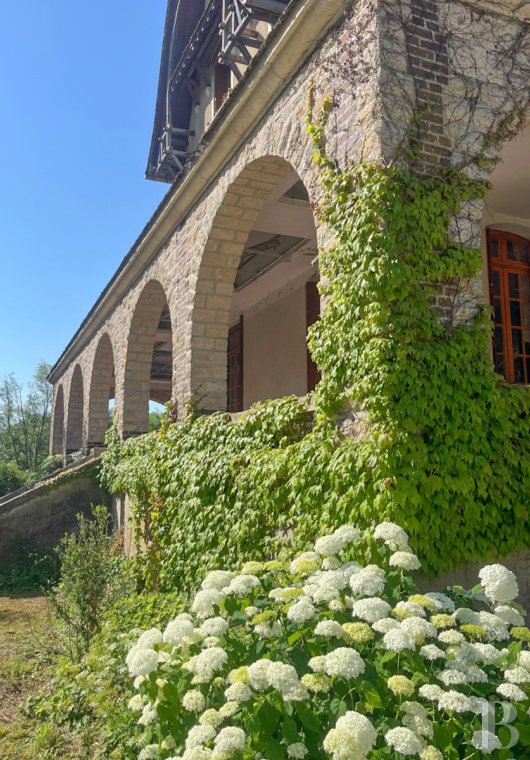
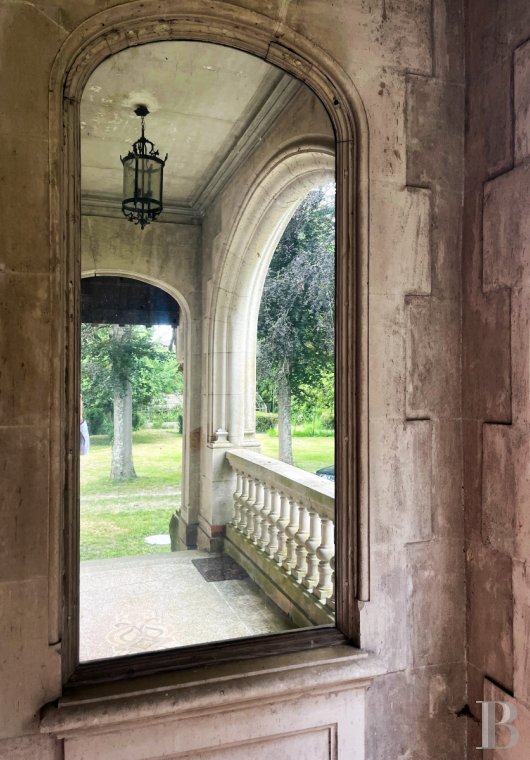
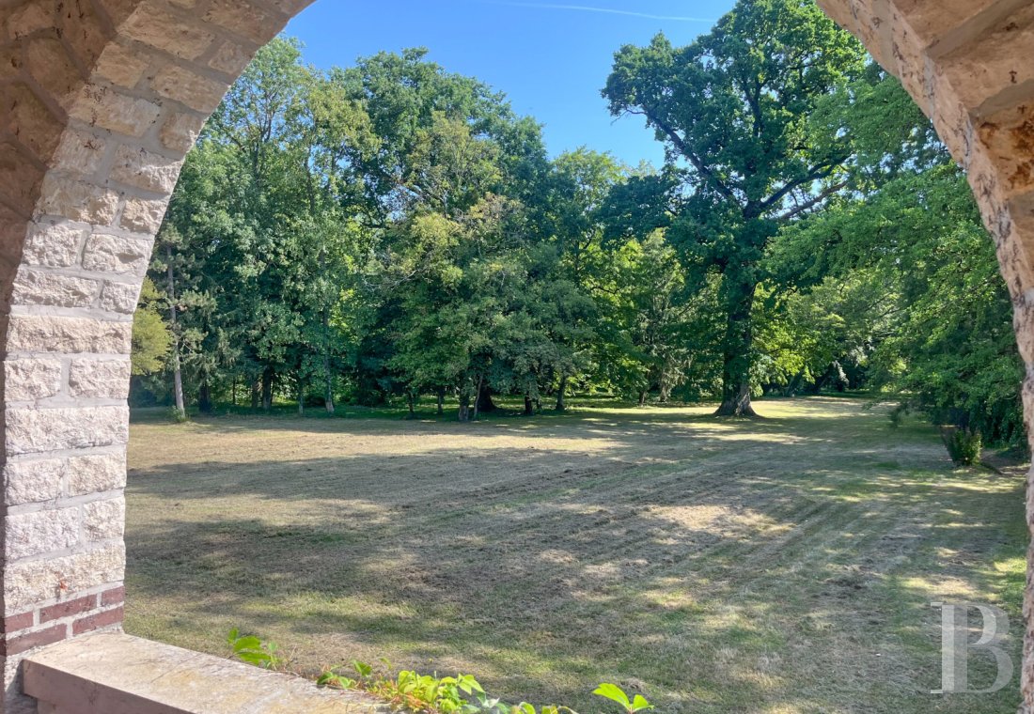
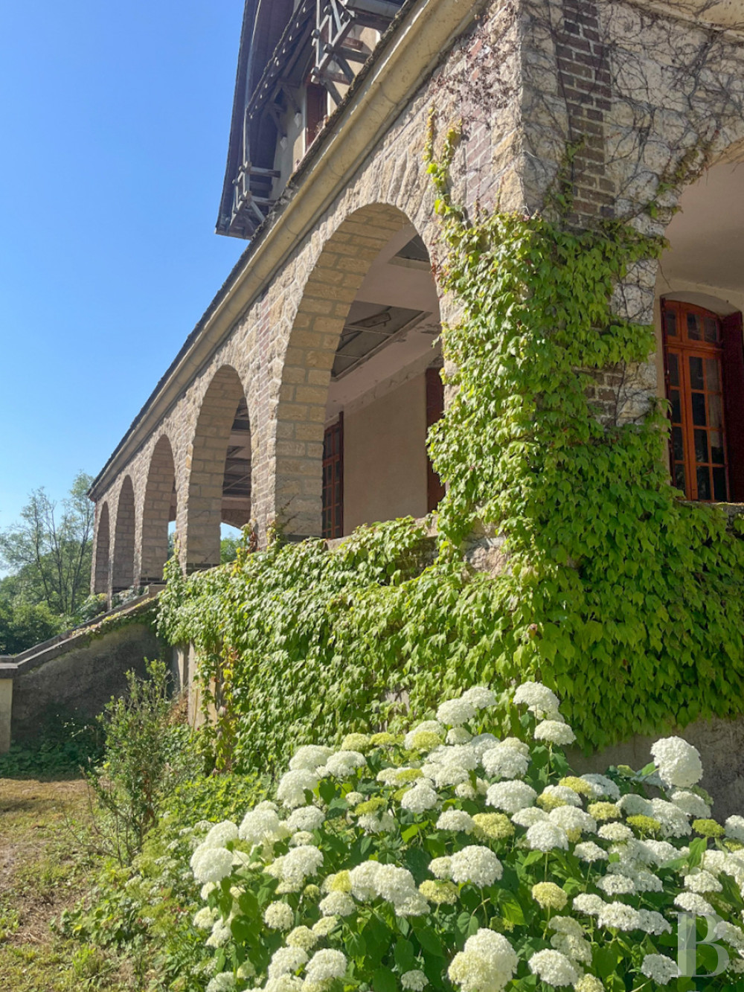
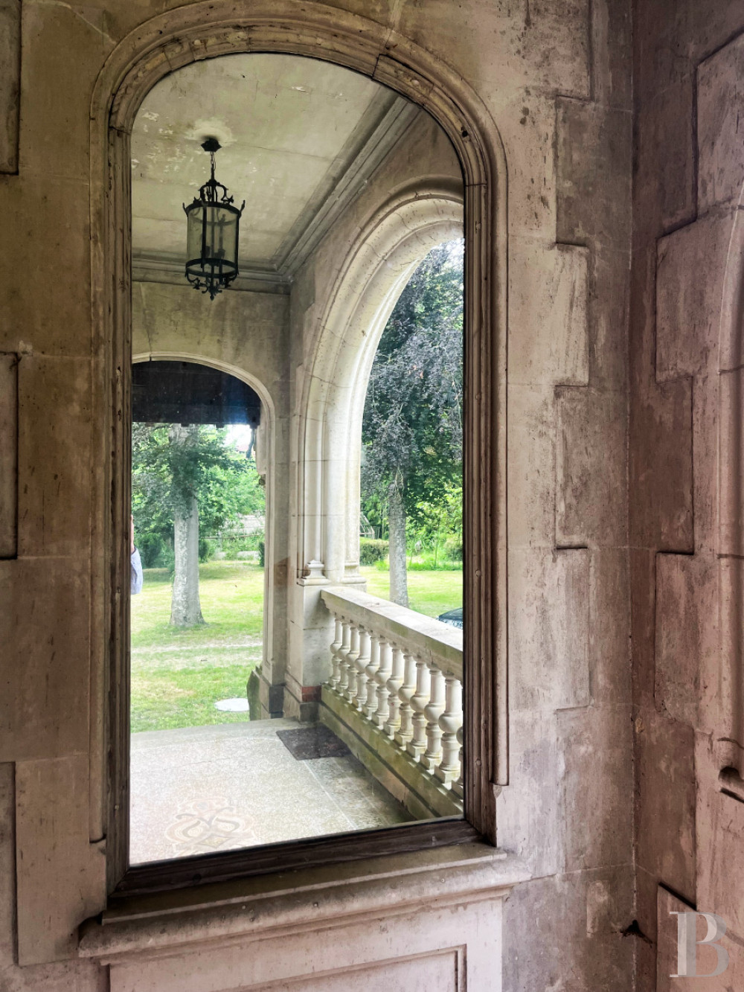
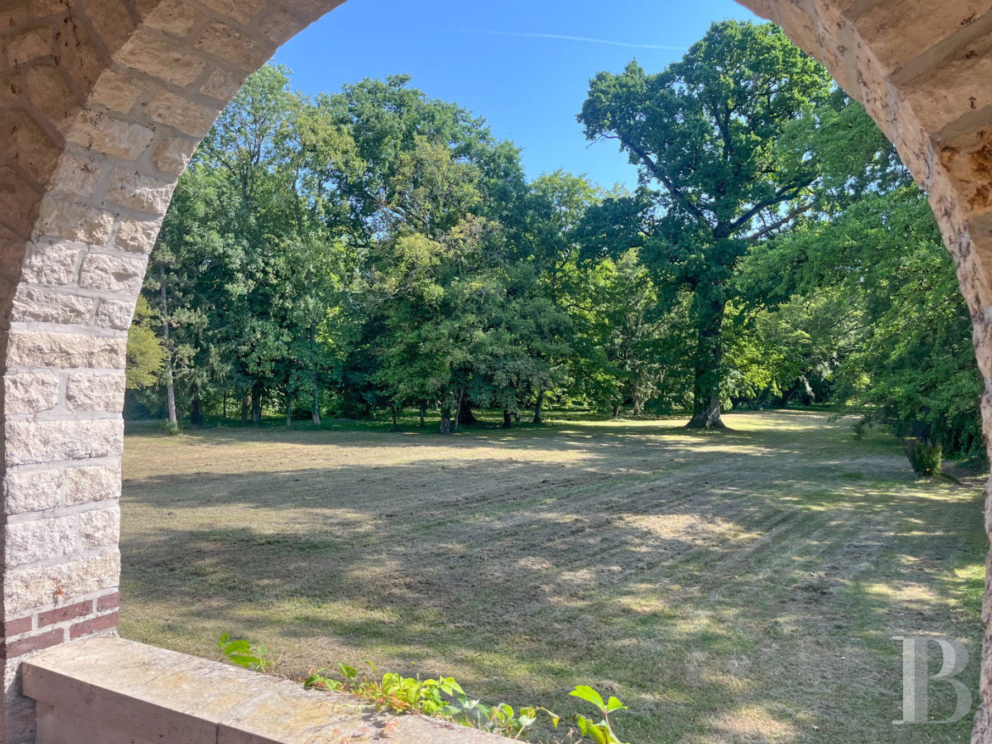
In front of the main facade and reached via a stone flight of steps, there is a vast patio covered by a gallery of stone arcades.
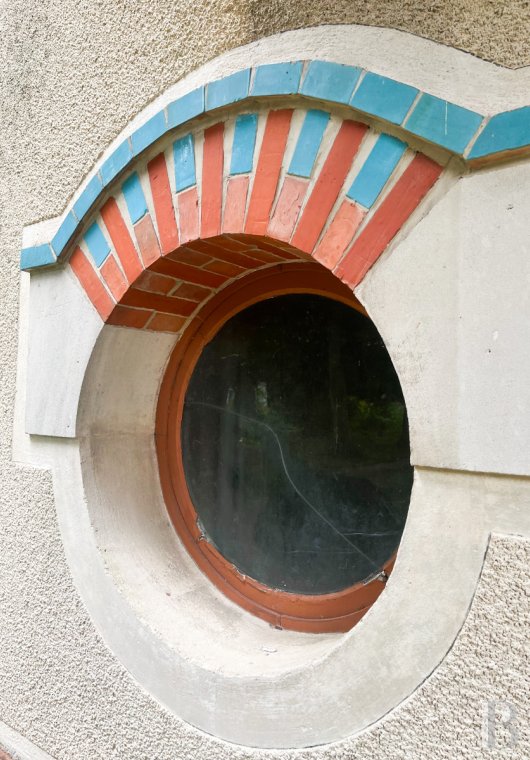
The facades combine rubble stone, light-coloured rendering, facing bricks and exposed roof frame elements, whose warm hues accentuate the lines of the architecture.
The many openings and balconies pay witness to the design choices to let light in and enjoy views of the grounds.
The ground floor
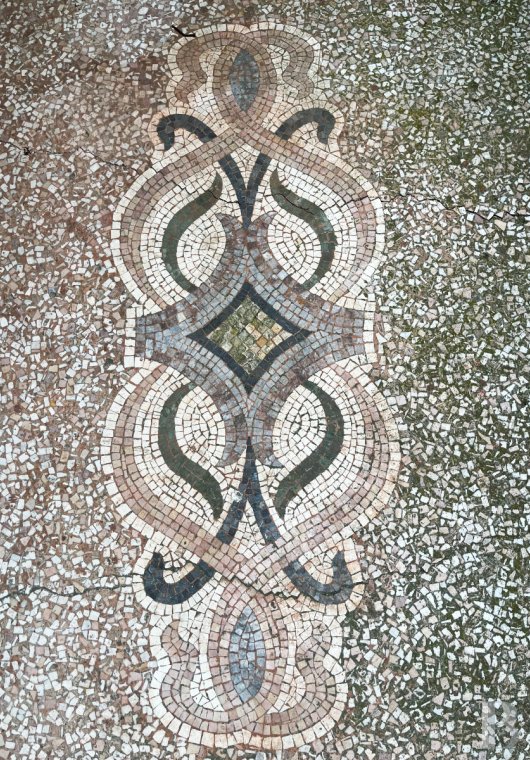
The double-leaf, oakwood entrance door opens into a hall with light-coloured oakwood strip flooring.
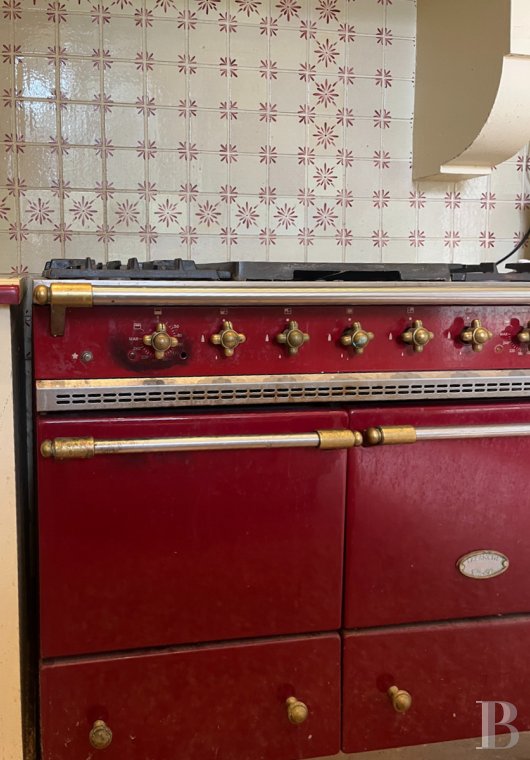
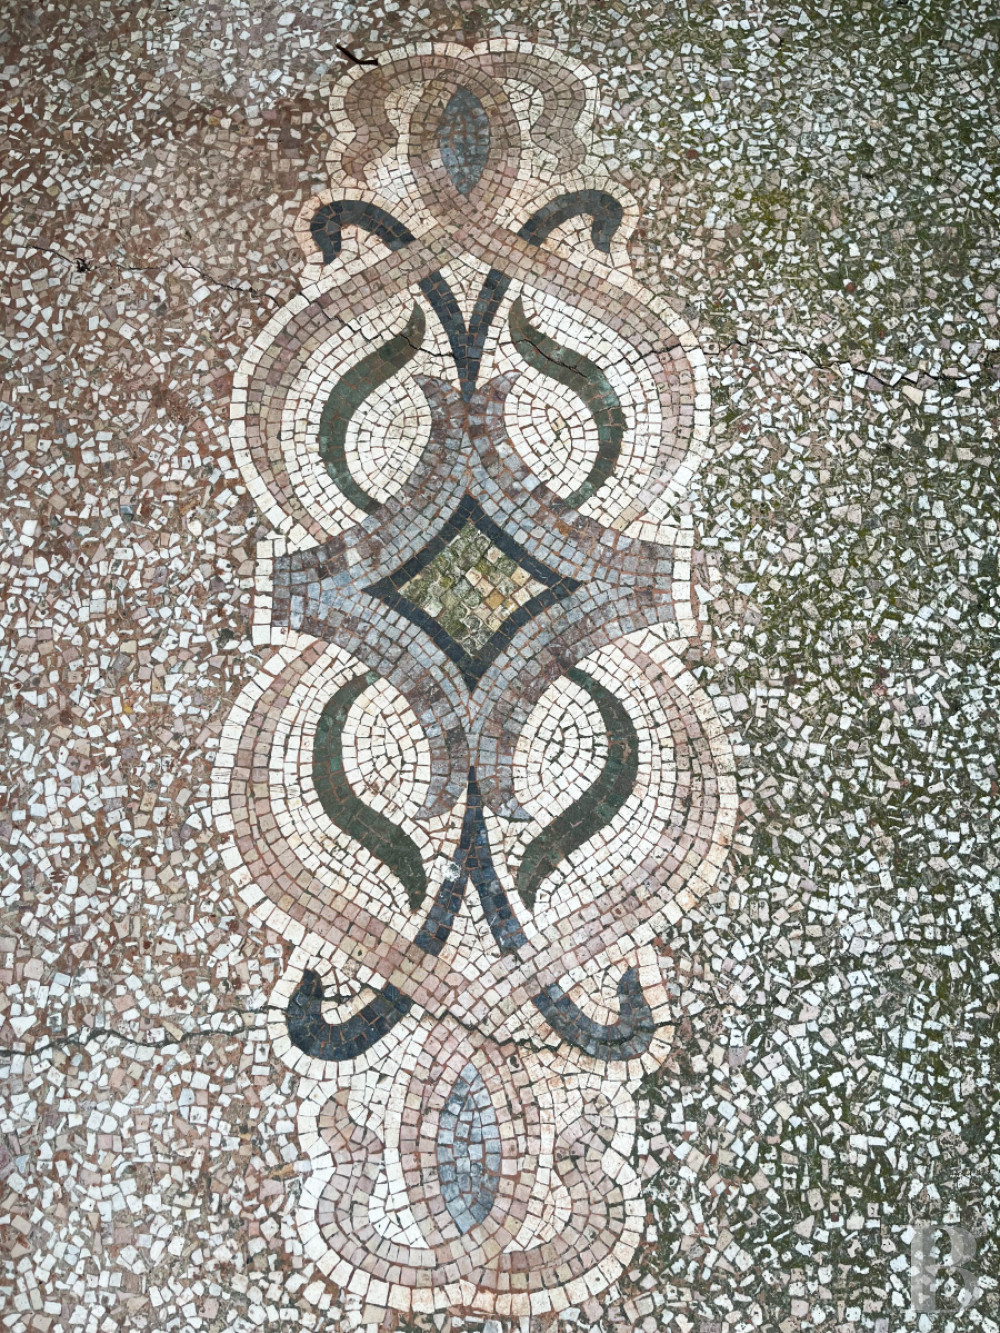
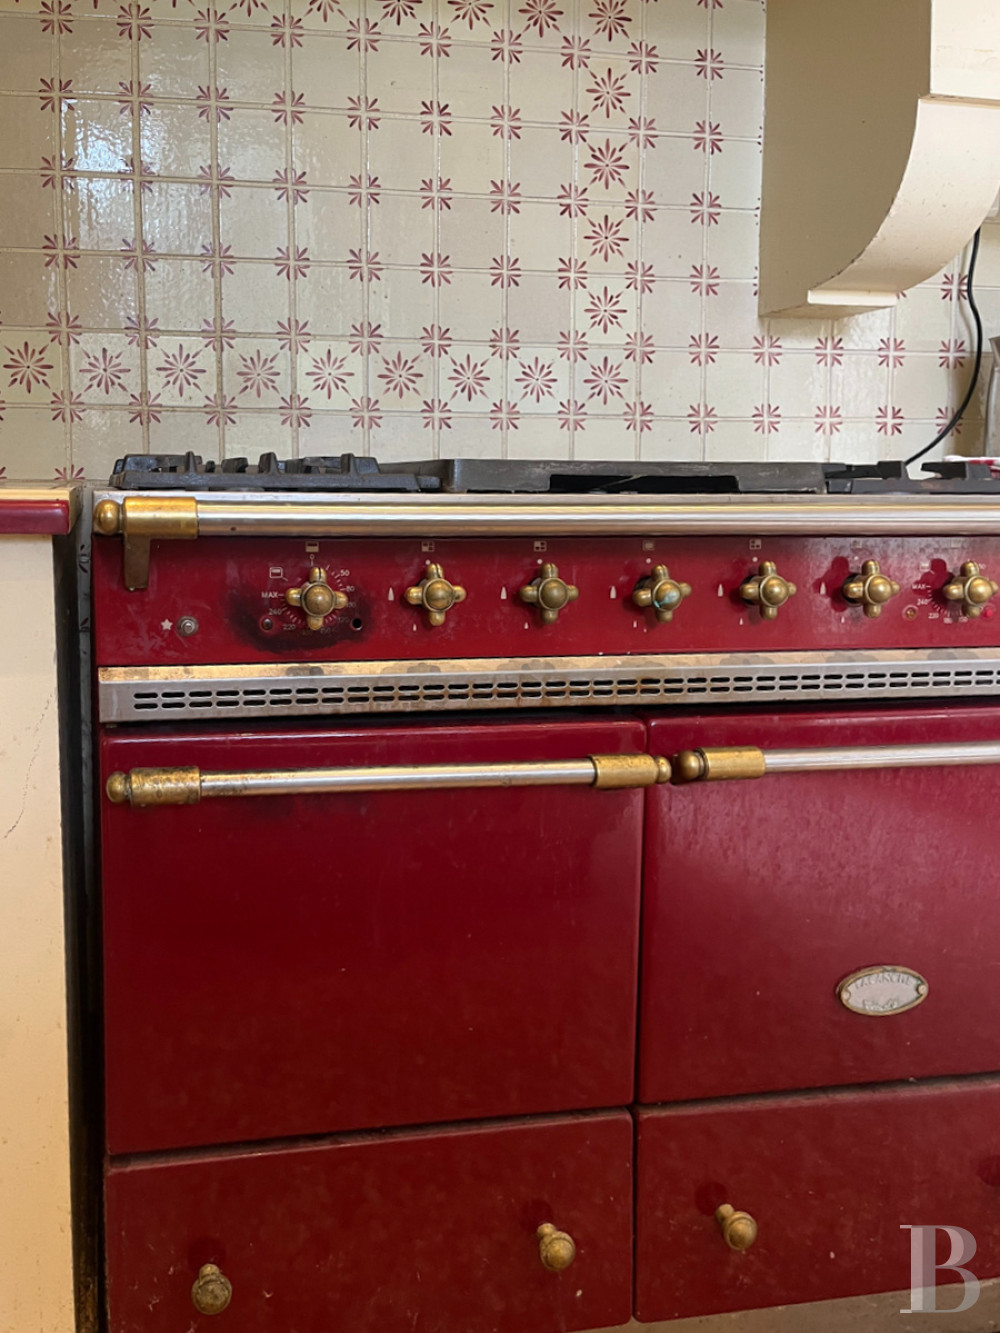
To the right, there is an office with oakwood bookshelves and oakwood strip flooring. To the left, there is a fitted kitchen with oakwood furnishings and terrazzo flooring, followed by a scullery.
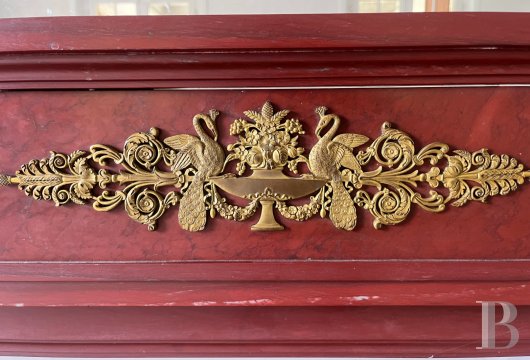
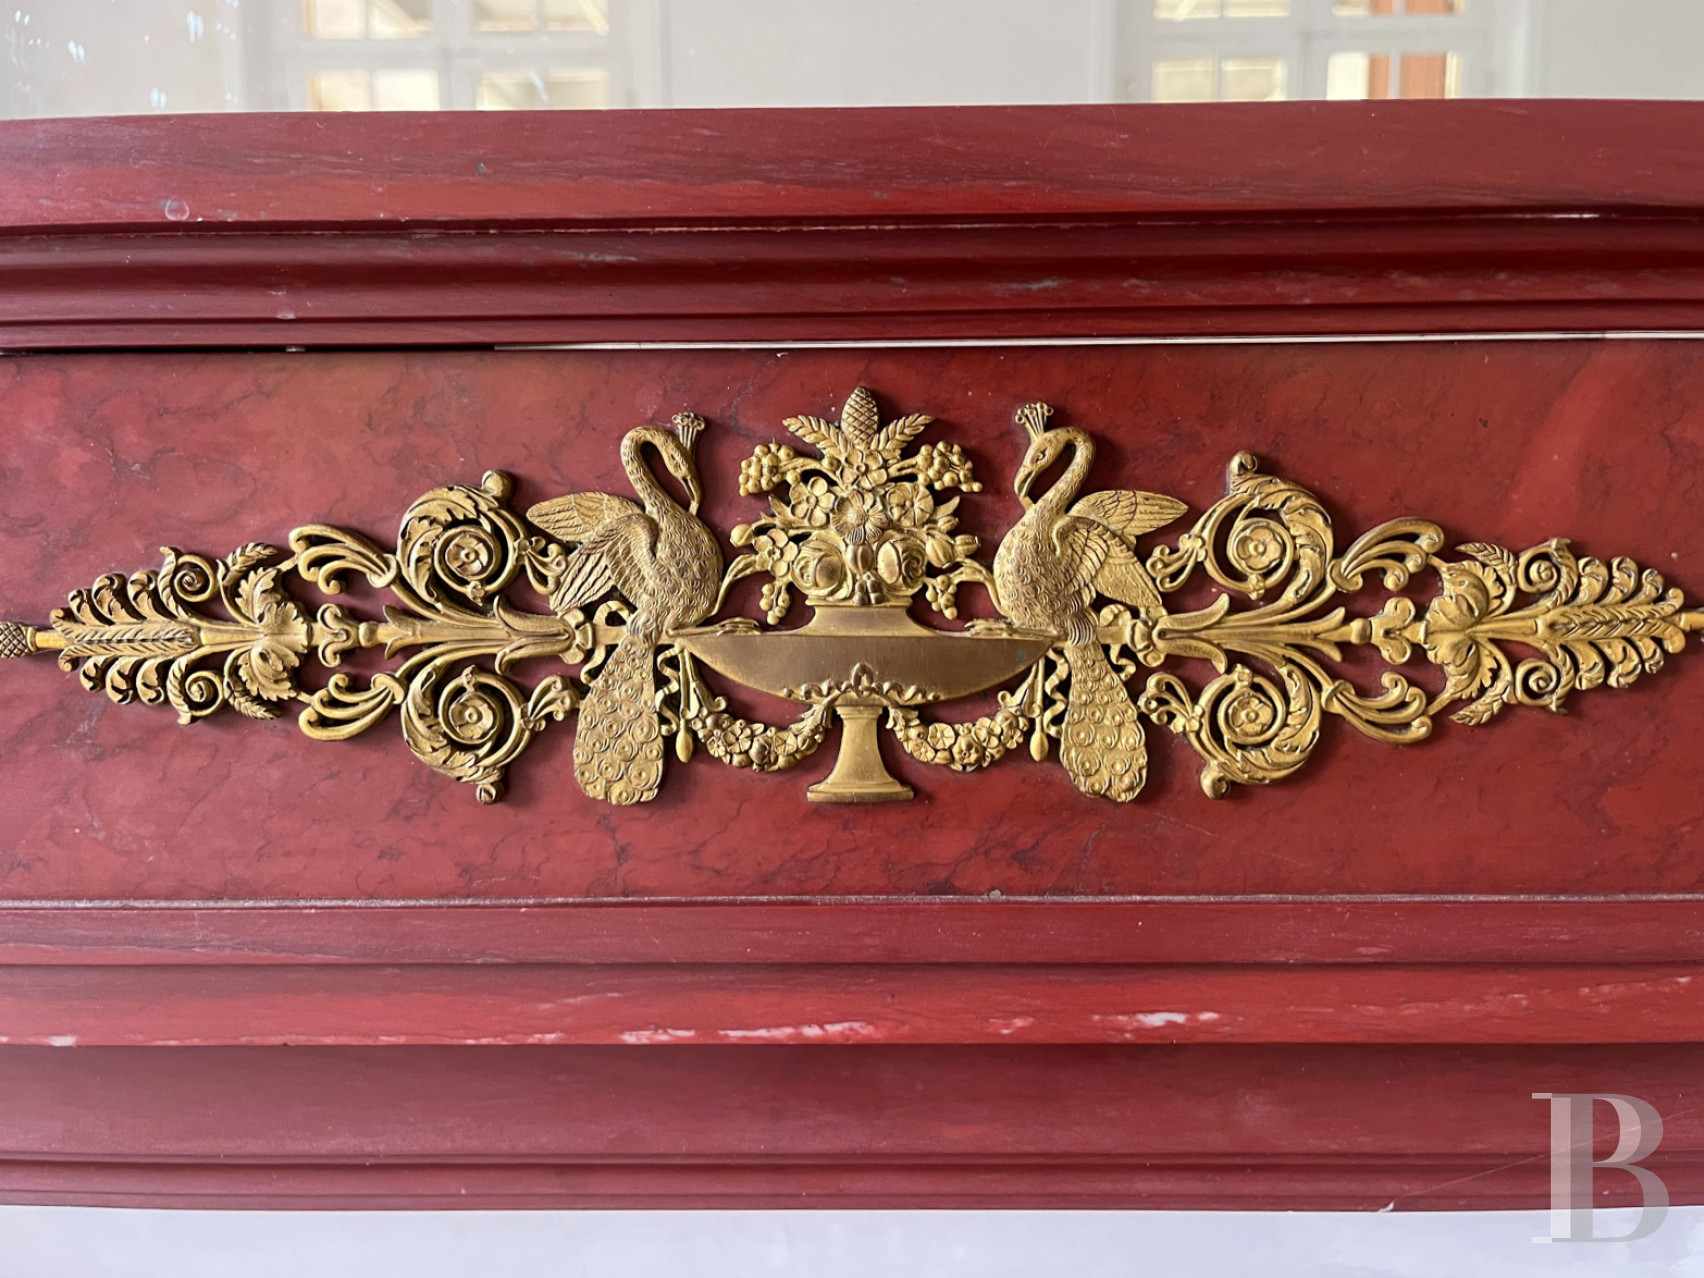
After these rooms, a dining room combines terrazzo flooring, wainscotting and a 19th-century, Empire style, red painted, wooden fireplace with a decor of palms and acanthus leaves in copper, topped by a trumeau panel featuring a mirror. French windows open onto the patio, from where remarkable views of the property’s greenery can be enjoyed.
Lastly, extending from the entrance hall, there is a lounge with light-coloured oakwood strip flooring and wainscotting. The room also opens onto the patio as well as the grounds. Next to it, there is a lavatory.
The first floor
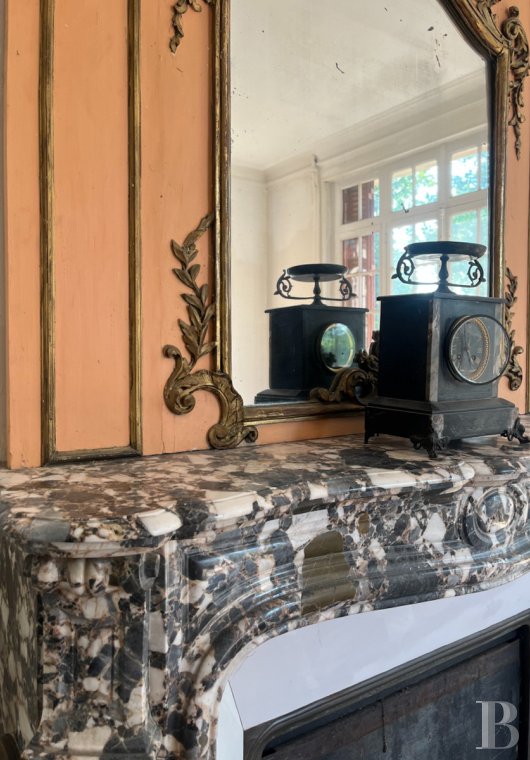
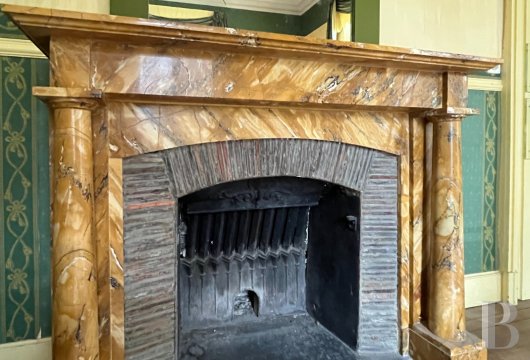
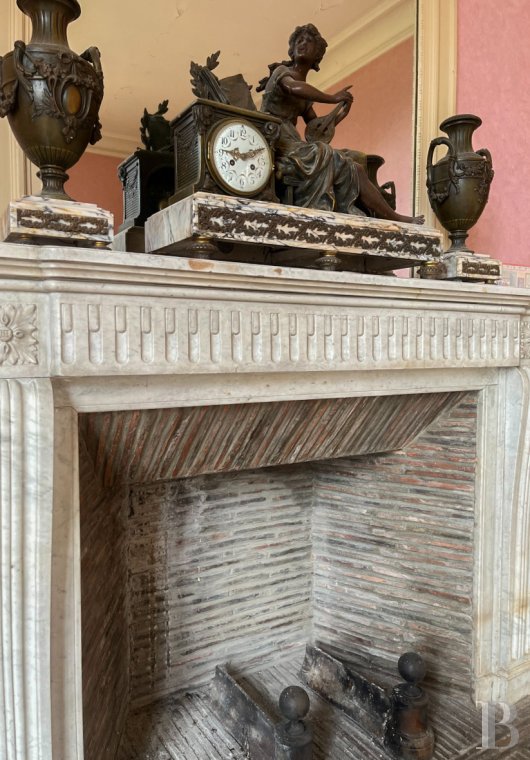
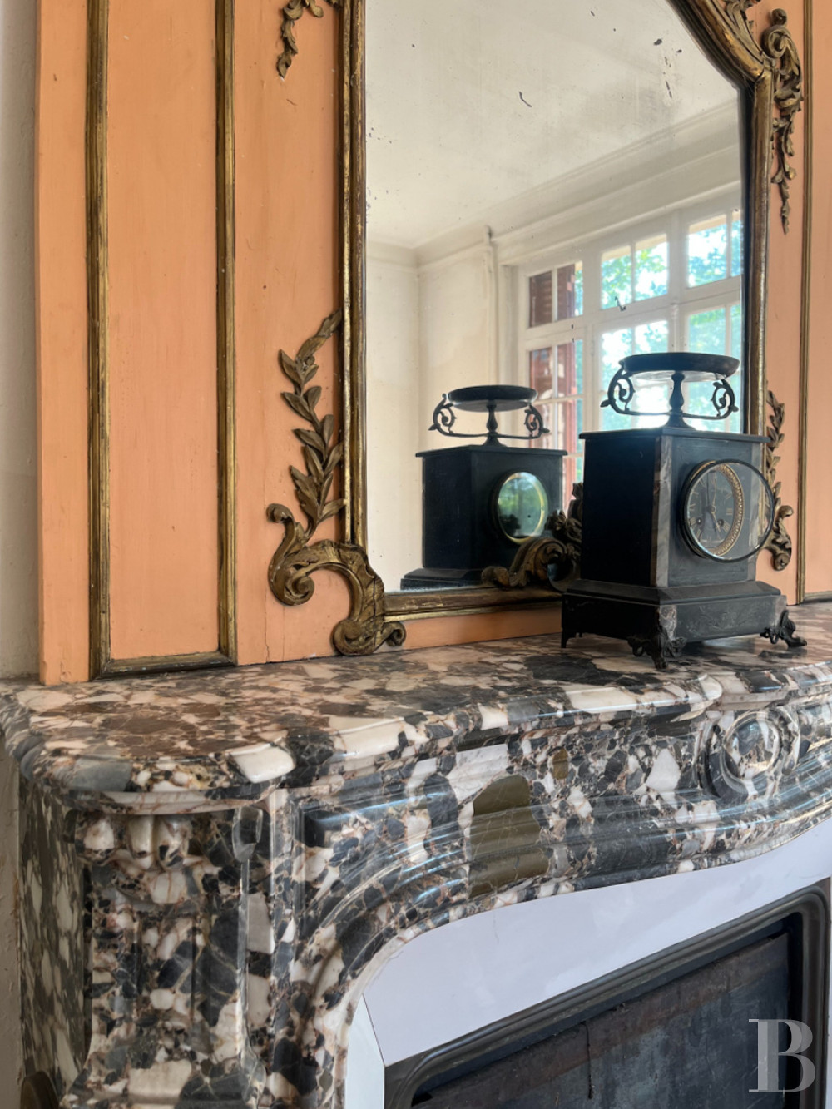
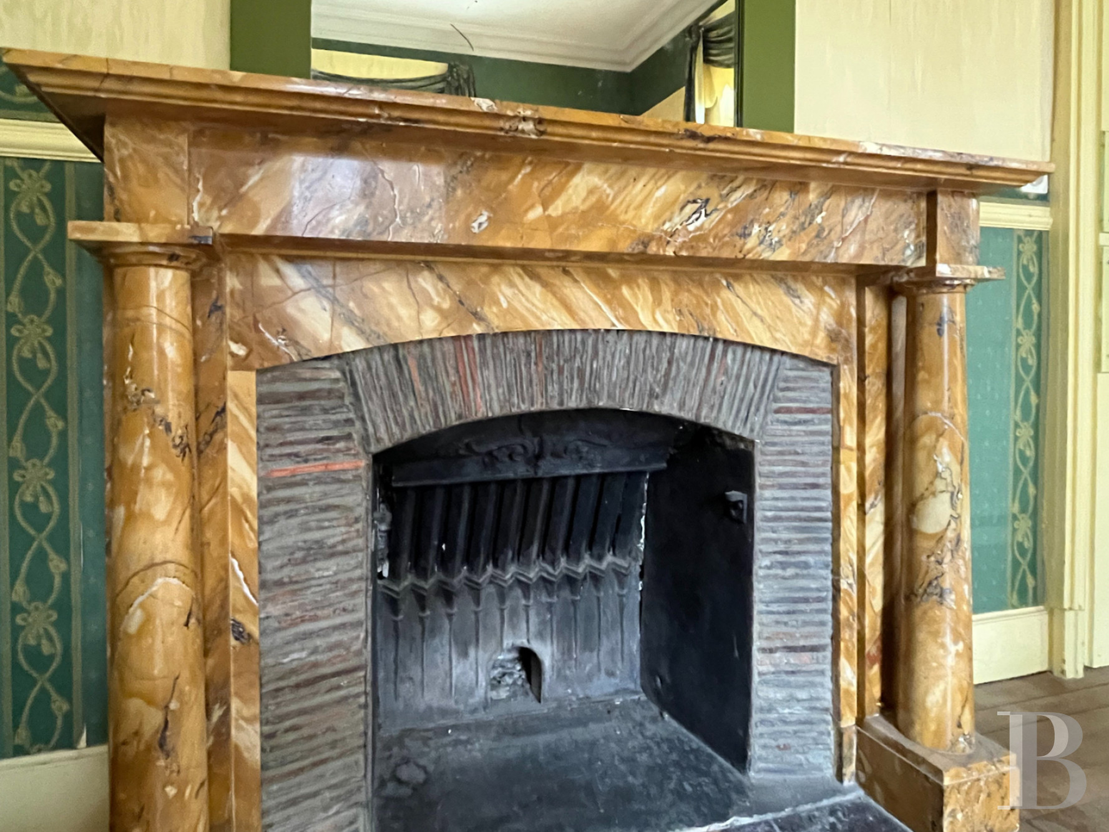
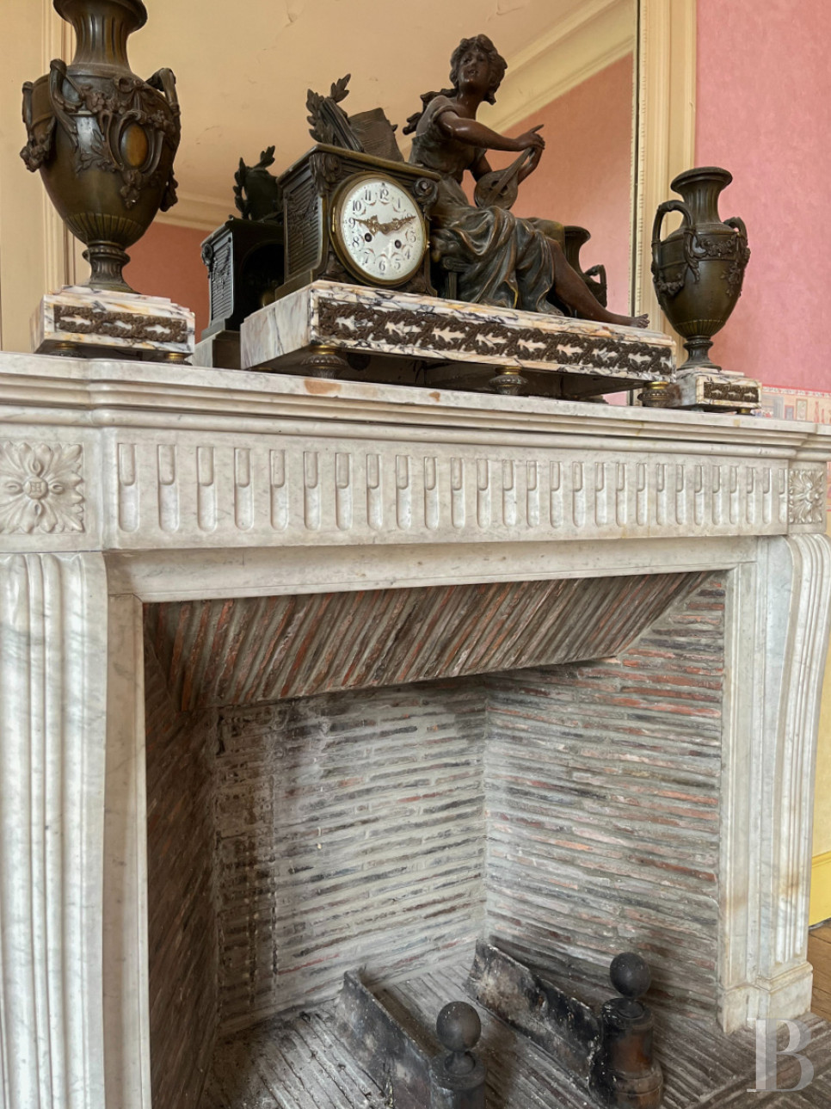
An oakwood staircase climbs up to this level from the main hall to a landing leading, on the left, to a bedroom with a grey marble fireplace topped by a trumeau panel with a mirror, as well as to a shower room with a lavatory. Following on, a bedroom with a brown marble, column adorned fireplace boasting a sculpted trumeau panel also possesses an en suite bathroom. To the right of the landing, two bedrooms share the second bathroom.
On this level, there is light-coloured oakwood English bond flooring throughout.
The second floor
A 19th-century oakwood staircase climbs to this level from the landing on the first floor.
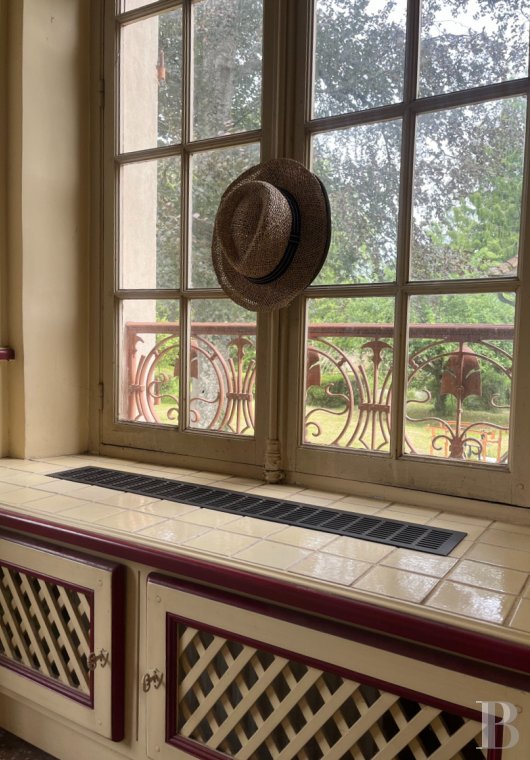
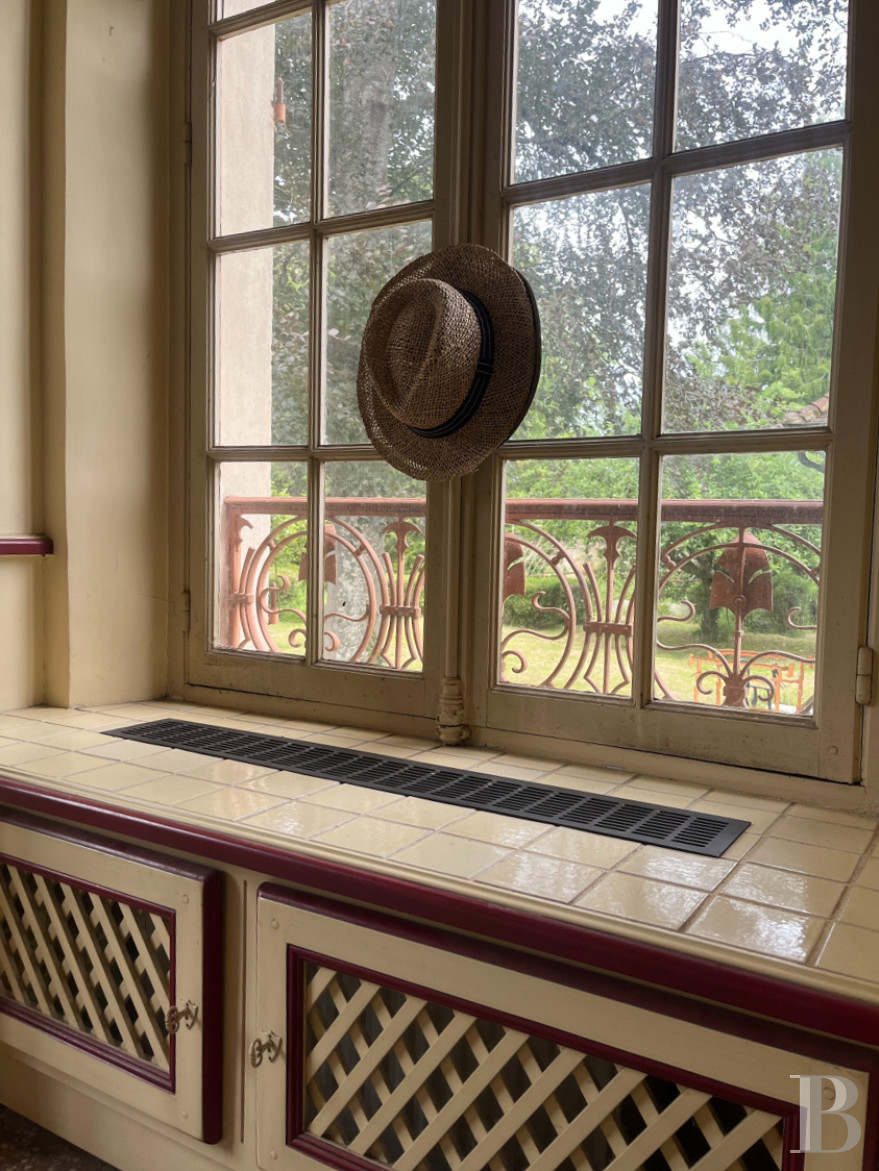
The left half is made up of a bedroom, with an en suite shower room, and a hallway. As for the right-hand part, it houses storage space, a lavatory and, following on from the landing, three bedrooms, with light-coloured oakwood strip flooring, bathed in light through small-paned windows.
The basement
This cellar level boasts a surface of around 170 m², can be reached from the hall via a wooden staircase and is divided into eight rooms.
The outbuildings
The pavilions standing next to the villa are built with limestone and topped by sprocketed Mansard roofs. They are made up of an approximately 100-m² edifice housing the main residence’s boiler room and a second, two-storey construction that includes four rooms to be restored.
The other outbuildings, namely a house, a barn and a garage adjacent to storage space, are located at the entrance to the property.
The small dwelling
This edifice includes an entrance followed by four rooms and requires complete renovation.
The barn
This construction has a floor area of around 80 m². Its walls are cladded with light-coloured rendering and it is topped by a remarkable oakwood roof structure covered by locally made tiles.
The garage
This single-storey construction with a slate roof boasts rendered facades and has the capacity for two cars. It is adjacent to storage space, with which it covers a surface of approximately 60 m².
The outhouse
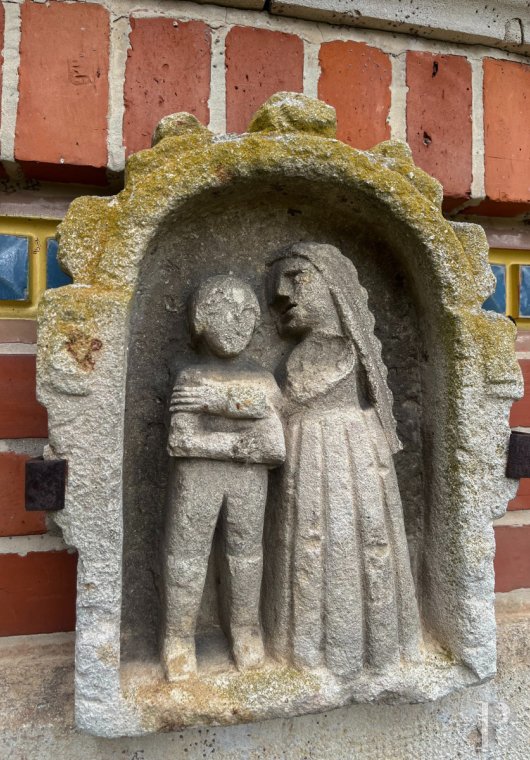
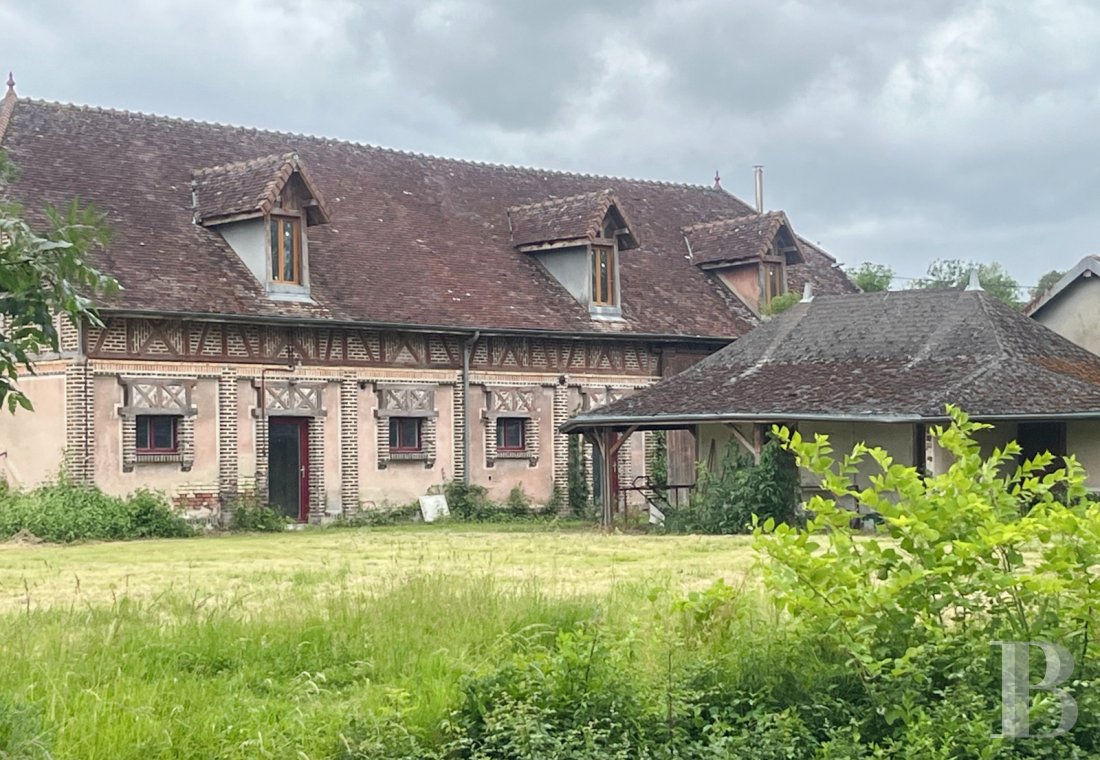
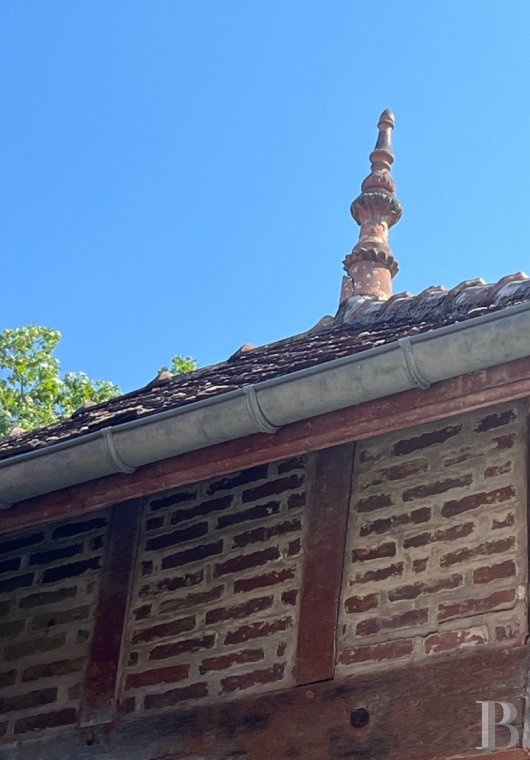
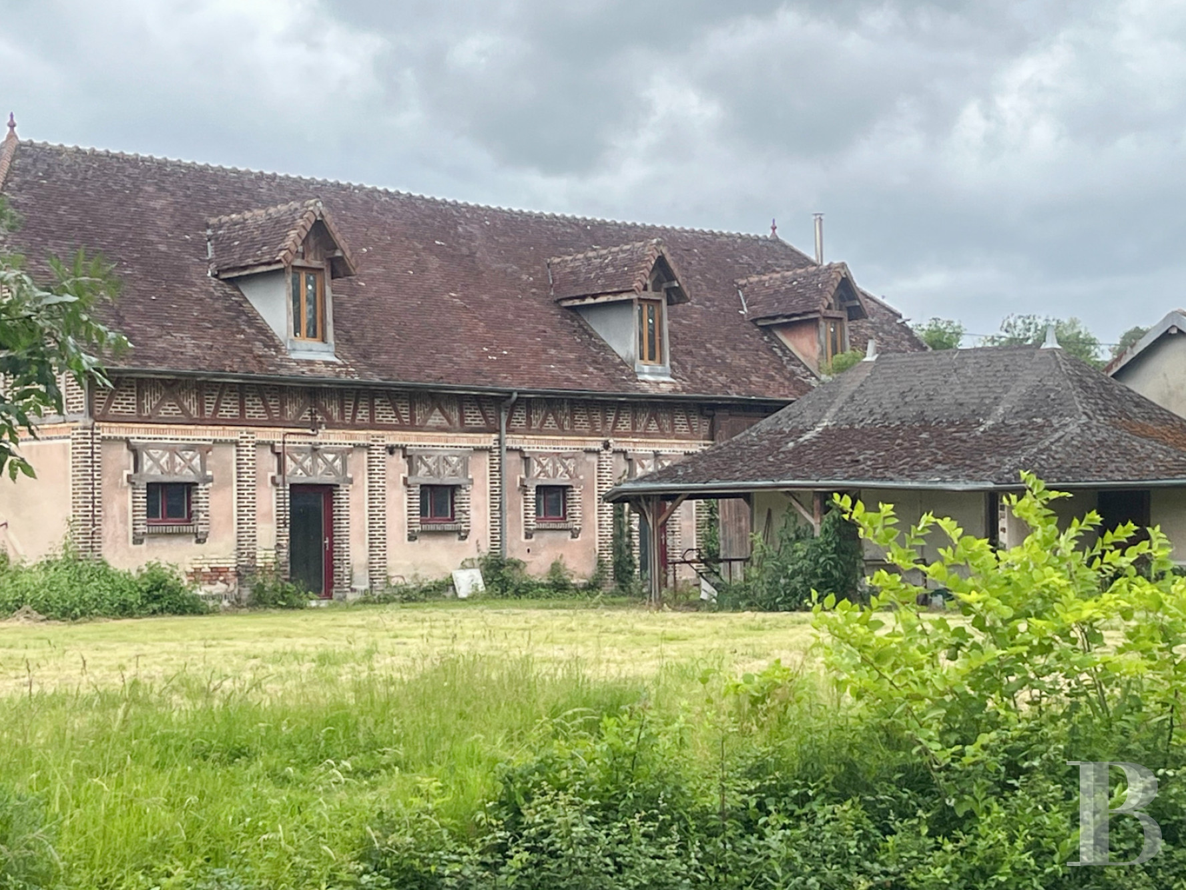
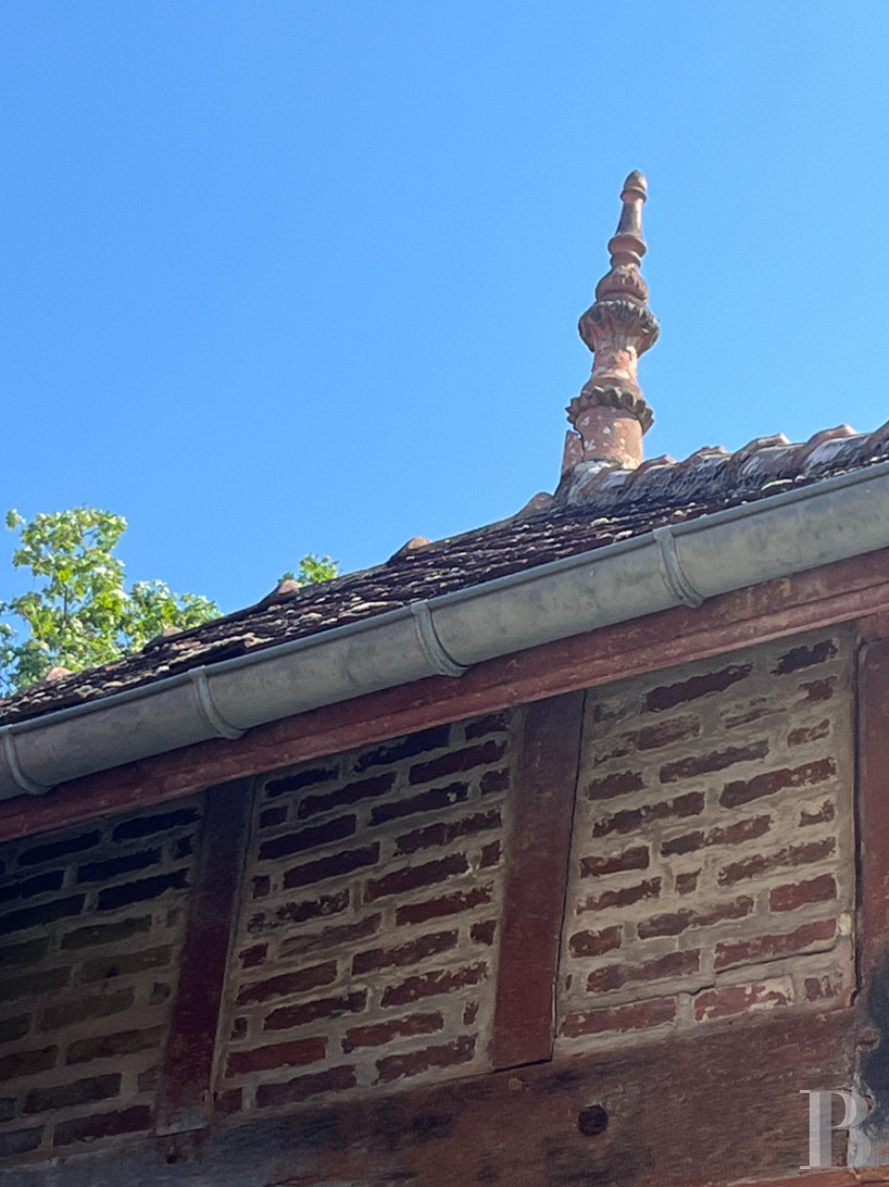
The last, around 210-m² edifice includes a vast living room, kitchen, shower room and lavatory. The facade of this construction is punctuated by a combination of half-timbering, brick and lime-rendering, producing a sober and refined architectural style. The half-timbering forms extremely delicate geometric patterns beneath the roof of small, period tiles. The brick window surrounds, wooden lintels with Saint Andrew’s Cross motifs and the central dormer bestow a unique character on the edifice.
The grounds and the swimming pool
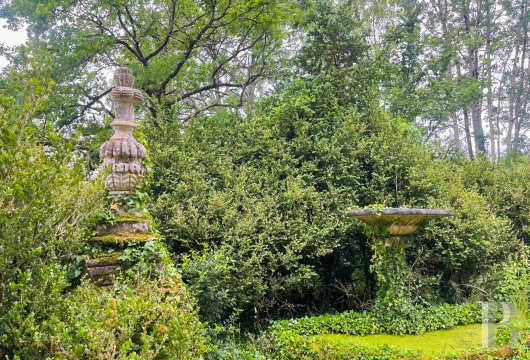
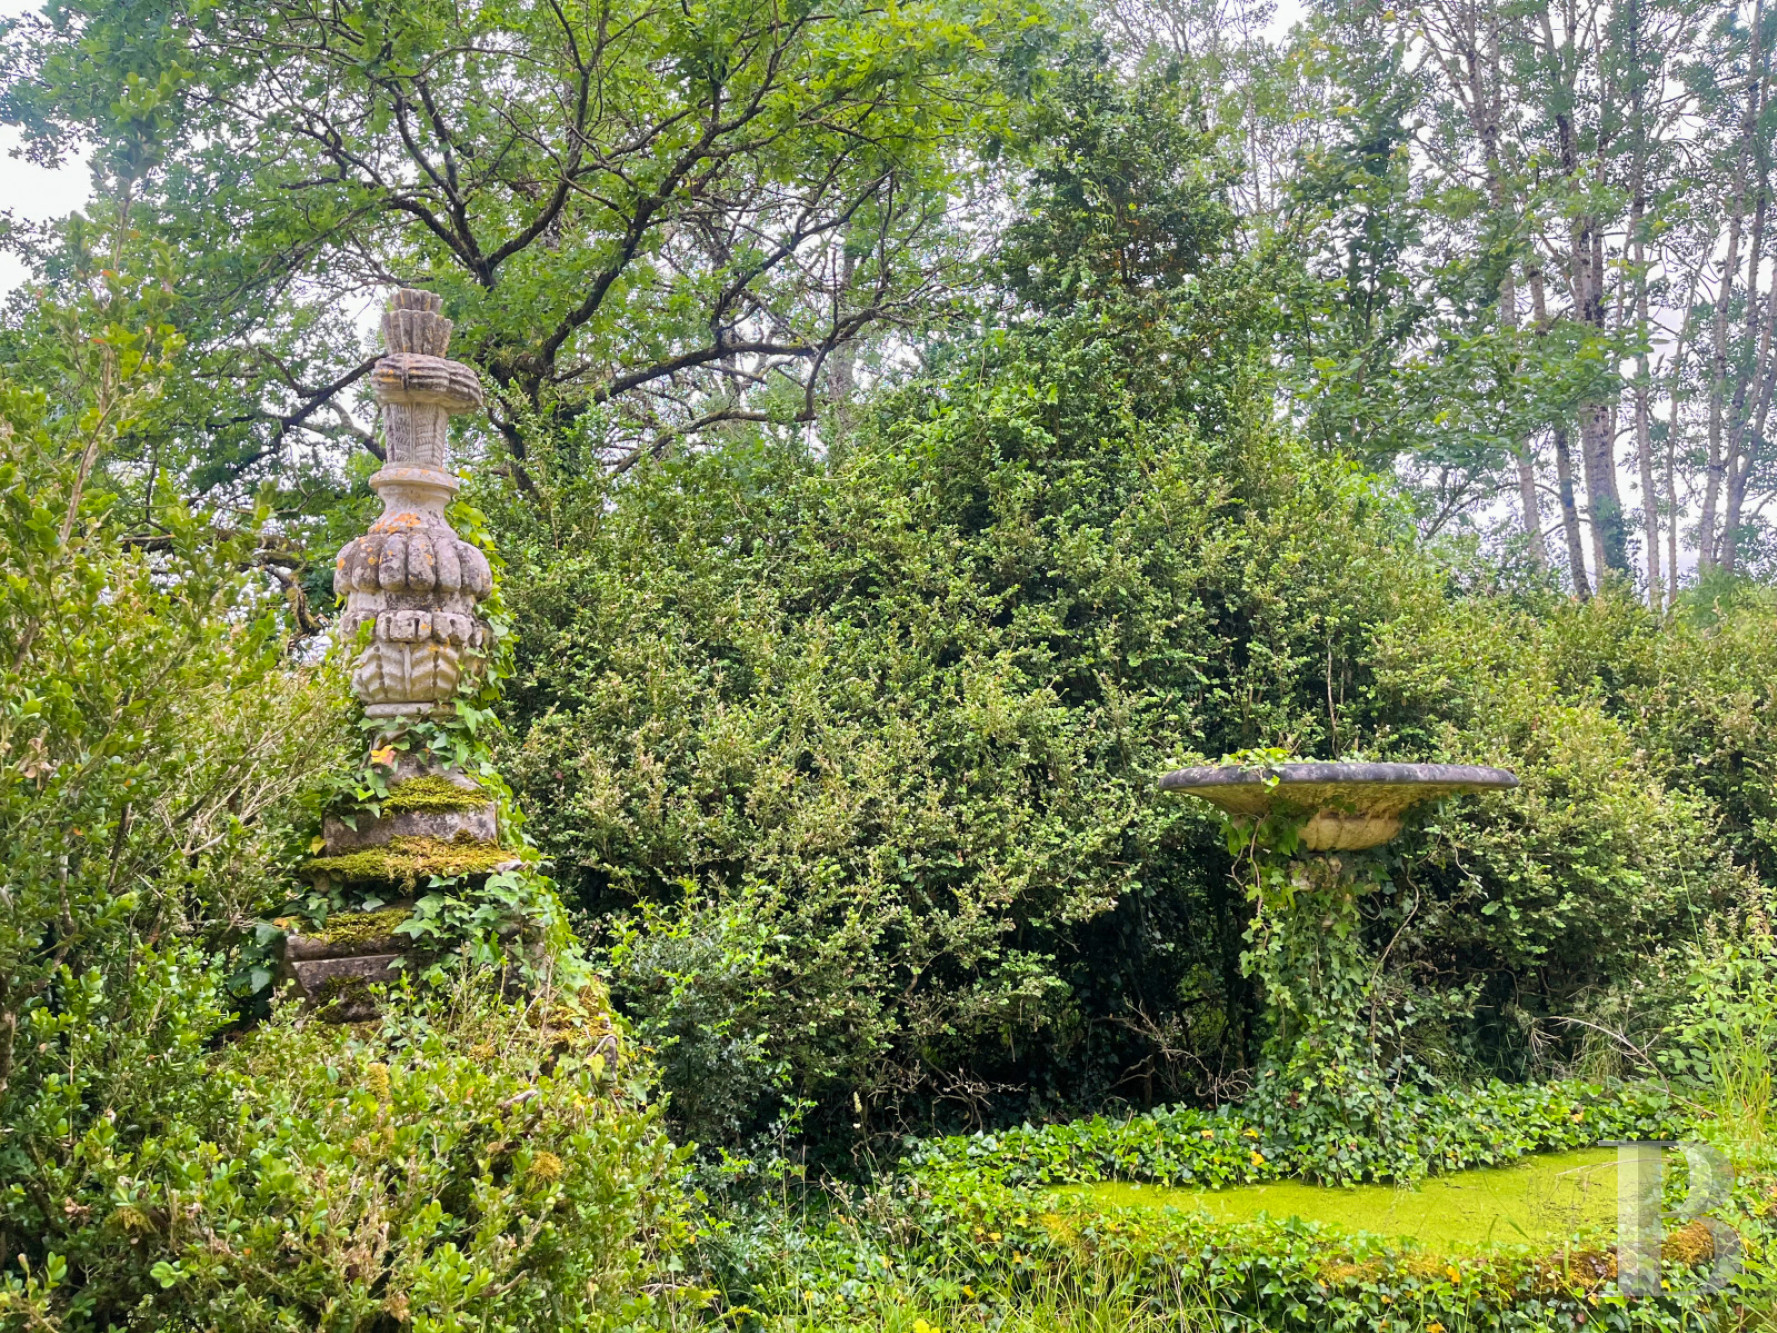
Opposite the patio, a variety of trees including sequoias, copper beech, weeping ash and especially a monumental three-hundred-year-old oak are dotted around the main part of the grounds. These giant elements of the vegetation lend character to the parkland and give the impression of a fragment of preserved nature. The grounds are entirely lawned and also include many shrubs. On one side, there is an almost 70-m² unheated swimming pool, past which flows a stream that crosses part of the property.
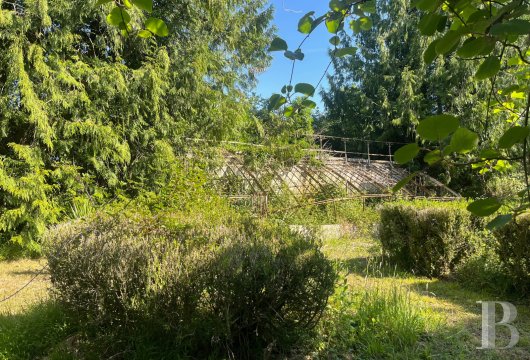
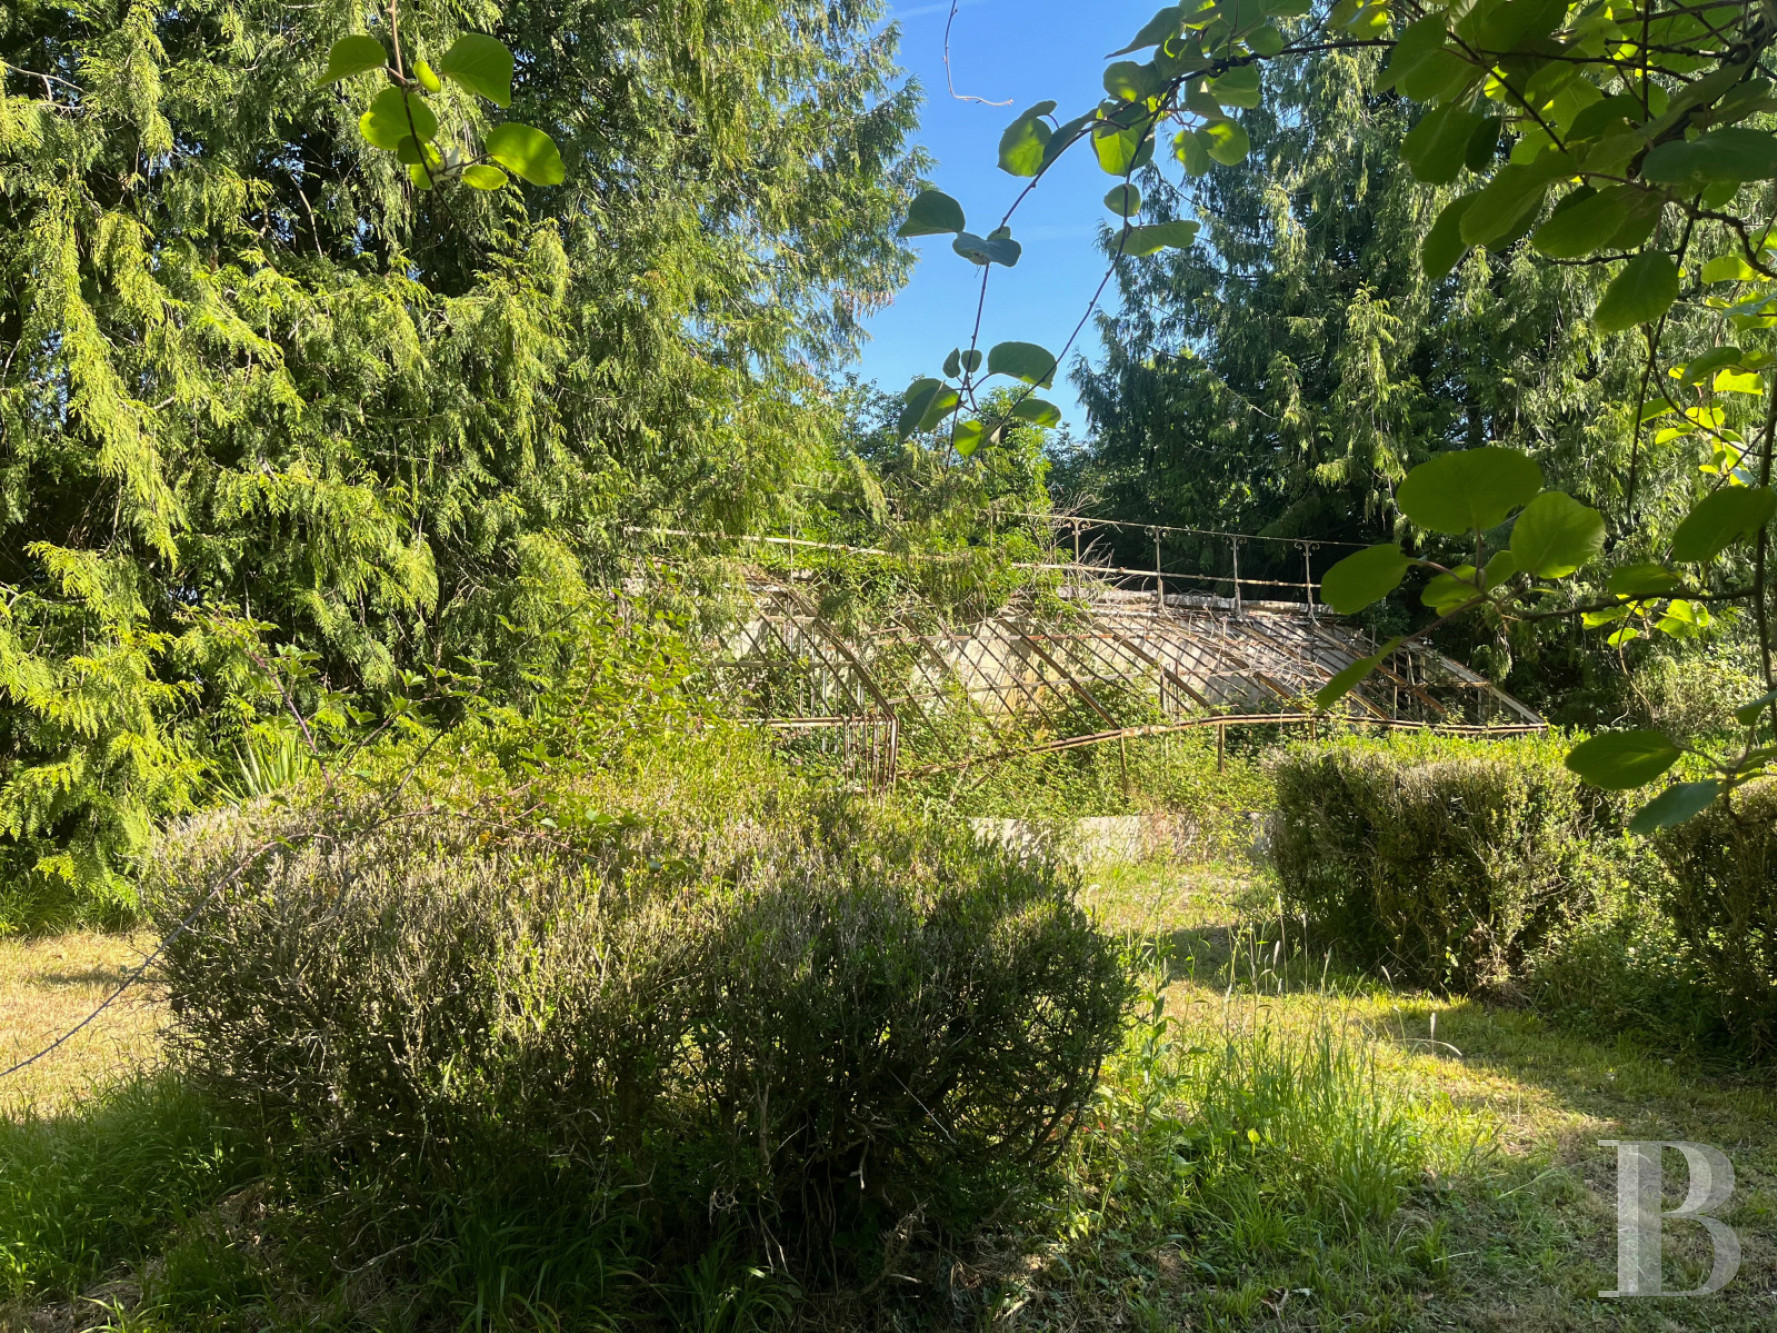
There are also fruit trees, especially cherry and pear, as well as an old, around 60-m², 19th-century, wrought-iron greenhouse awaiting renovation set away from the villa.
First and foremost, the grounds form a landscape that is the natural extension of the villa, providing it with privacy and depth.
Our opinion
This property is reminiscent of a country house for spending sunny days, far from any urban hustle and bustle, in an entirely preserved environment. Its architecture and position in its mature grounds make it a rare residence in the Aube sector, for nobody expects to come across an Anglo-Norman inspired villa in the heart of Champagne country. It seems to have left the banks and slopes of the Pays d’Auge sector to settle, with the utmost nonchalance, among the vineyards and stone houses of the Champagne region.
This property is an ideal opportunity for heritage lovers seeking to breathe new life into a home with intact architectural qualities, while maintaining the spirit of an elegant Belle Époque villa.
1 595 000 €
Fees at the Vendor’s expense
Reference 894289
| Main building floor area | 383.84 m² |
| Outbuildings floor area | 350.00 m² |
| including refurbished area | 245.00 m² |
| Land registry surface area | 8 ha 73 a 78 ca |
| Including parkland | 70000 m² |
French Energy Performance Diagnosis
Information on the risks to which this property is exposed is available on the website: www.georisques.gouv.fr
Share


- Aube -
- Champagne-Ardenne -
- Grand Est -
- Lirey
NB: The above information is not only the result of our visit to the property; it is also based on information provided by the current owner. It is by no means comprehensive or strictly accurate especially where surface areas and construction dates are concerned. We cannot, therefore, be held liable for any misrepresentation.