A former 15th and 17th century presbytery, with an enclosed
garden in a lively village between Le Mans and Angers
garden in a lively village between Le Mans and Angers
La Flèche,
SARTHE
pays-de-loire
72200
FR

Location
In the south of the Pays de la Loire region, in the countryside of the Sarthe, between Sablé-sur-Sarthe, La Flèche and Durtal, the property is situated in the centre of a village bordering the River Loir. The village is home to a range of shops and everyday services, set in a rural environment with a vibrant cultural life, enriched by the architectural heritage, gardens and music festivals in the surrounding area. Just 6 km away, La Flèche rounds off this selection with its many shops, market and restaurants. The TGV stations at Sablé-sur-Sarthe and Angers, both about 30 minutes away, have trains taking just over an hour to Paris. The A11 motorway is about ten minutes away. Le Mans is 60 km away, Angers 45 km, Paris 250 km and Nantes International Airport about 1.5 hours away.
Description
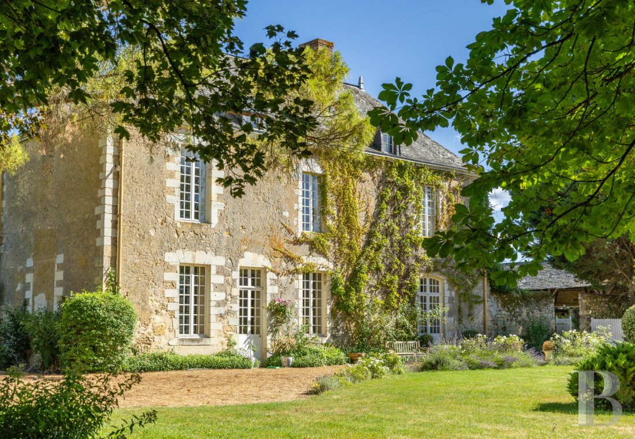
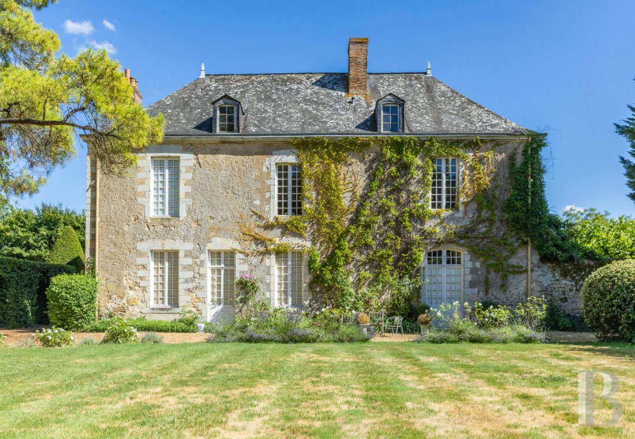
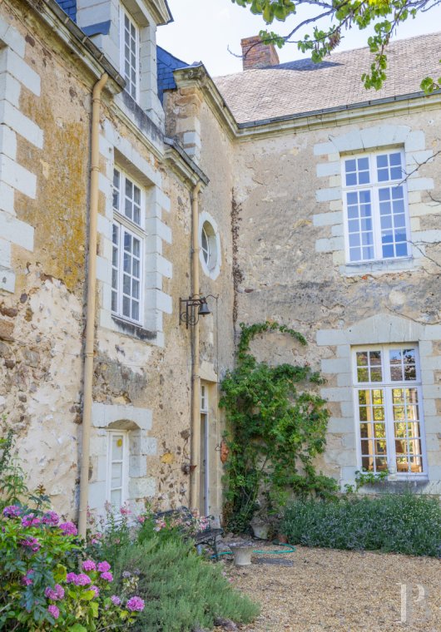
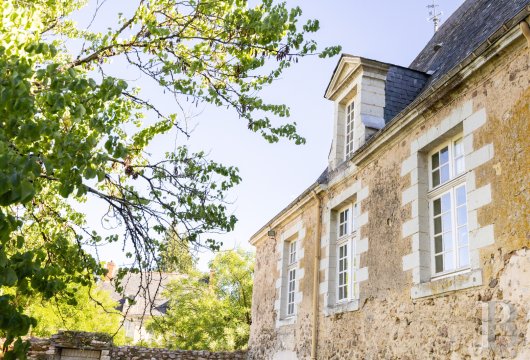
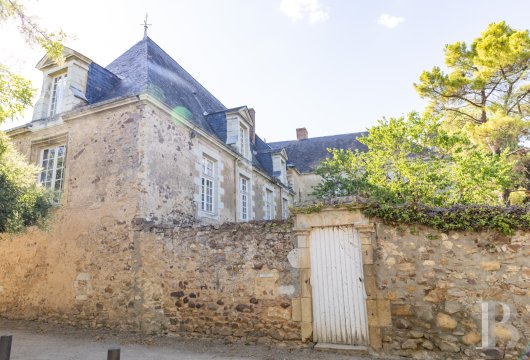
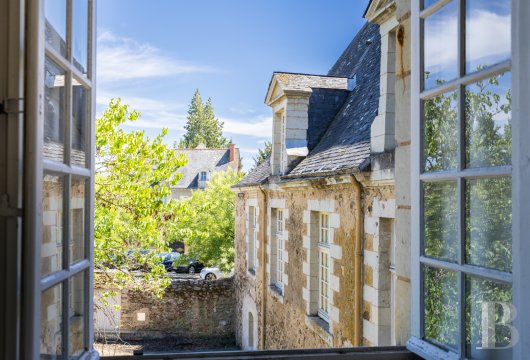
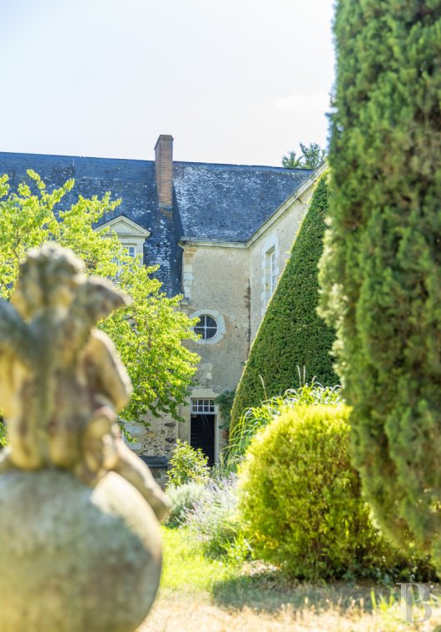
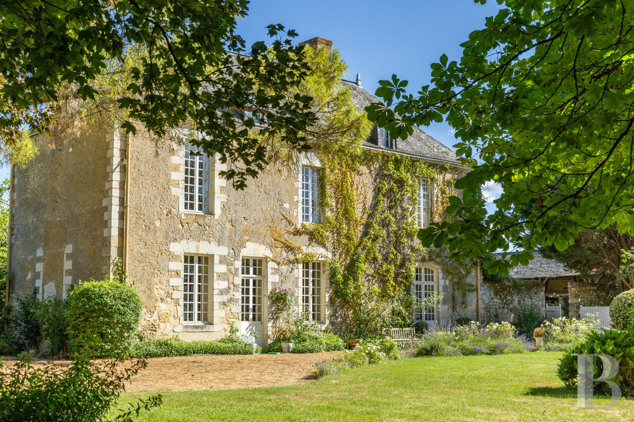
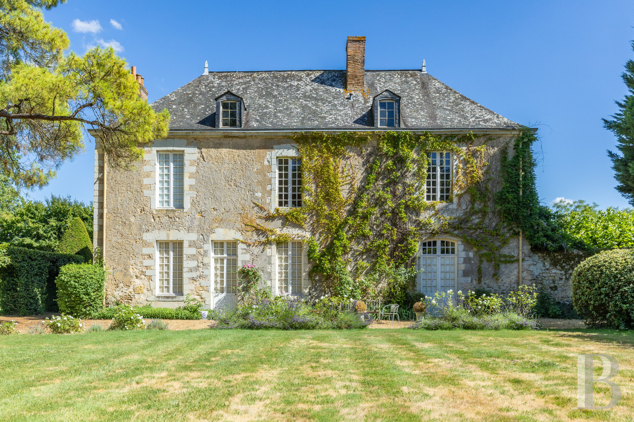
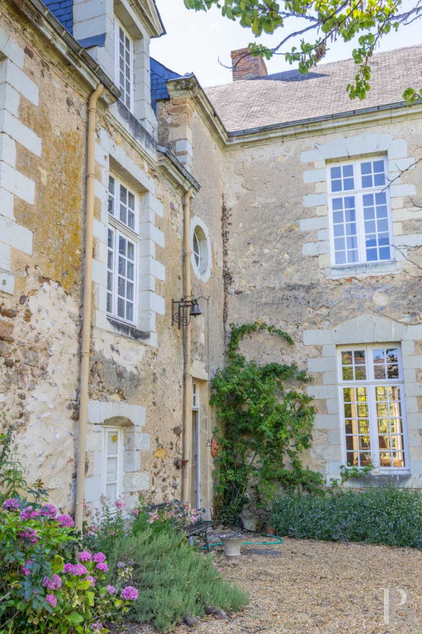
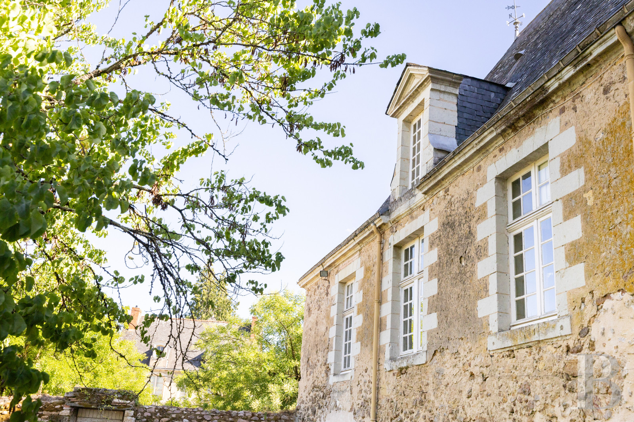
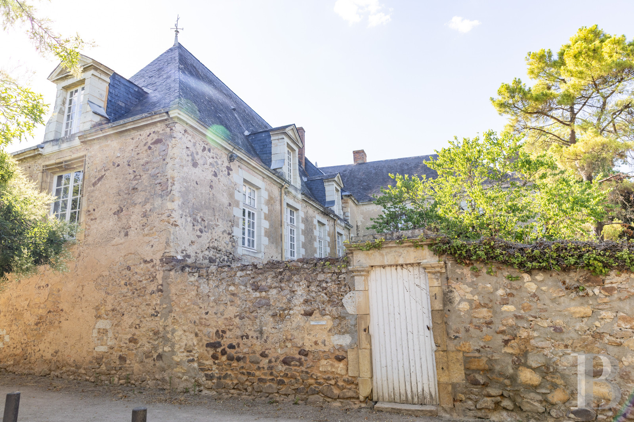
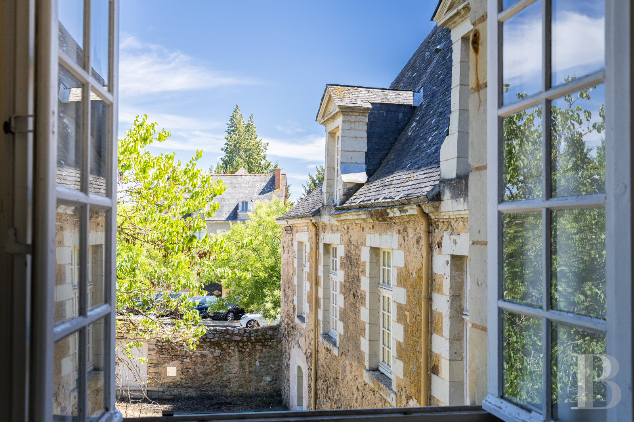
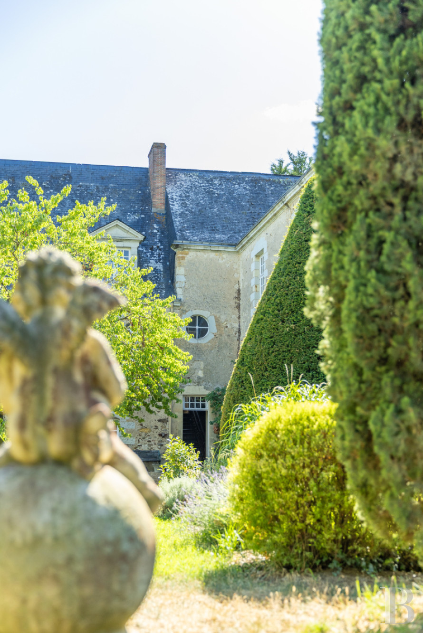
Once through the gate and past the surrounding wall that separates it from the village, the former presbytery reveals its elegant rubble-stone facade, featuring windows whose frames – like those of the doors – are made of tuffeau stone, some of which are finely carved. The high slate roof is pierced by dormer windows with gables, also made of tuffeau stone. The two-storey building is L-shaped: from the entrance courtyard, you can see the 15th-century main building, of which only the windows were altered in the 17th century. Built around 1650, the newer wing has retained its original layout. It enabled the building to be adapted for use as a retreat centre, following its conversion into a minor seminary of the Order of Saint-Sulpice. Facing north-west towards the landscaped park and south-east towards the former vicarage garden, the building forms a right-angled extension to the 15th-century wing. On the ground floor, the reception rooms are light and spacious with high ceilings. They have retained their original decorative features. There are seven bedrooms and four bathrooms spread across the two floors. The loft is suitable for conversion.
The former presbytery
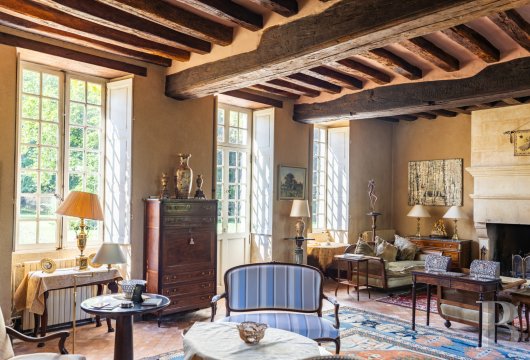
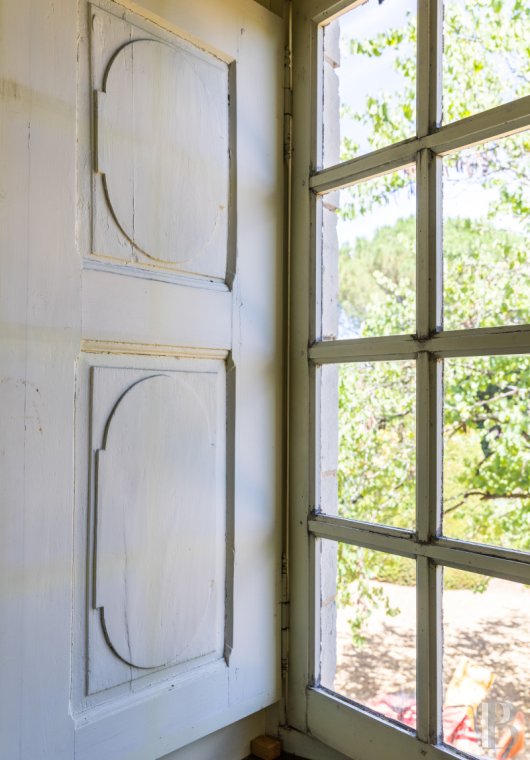
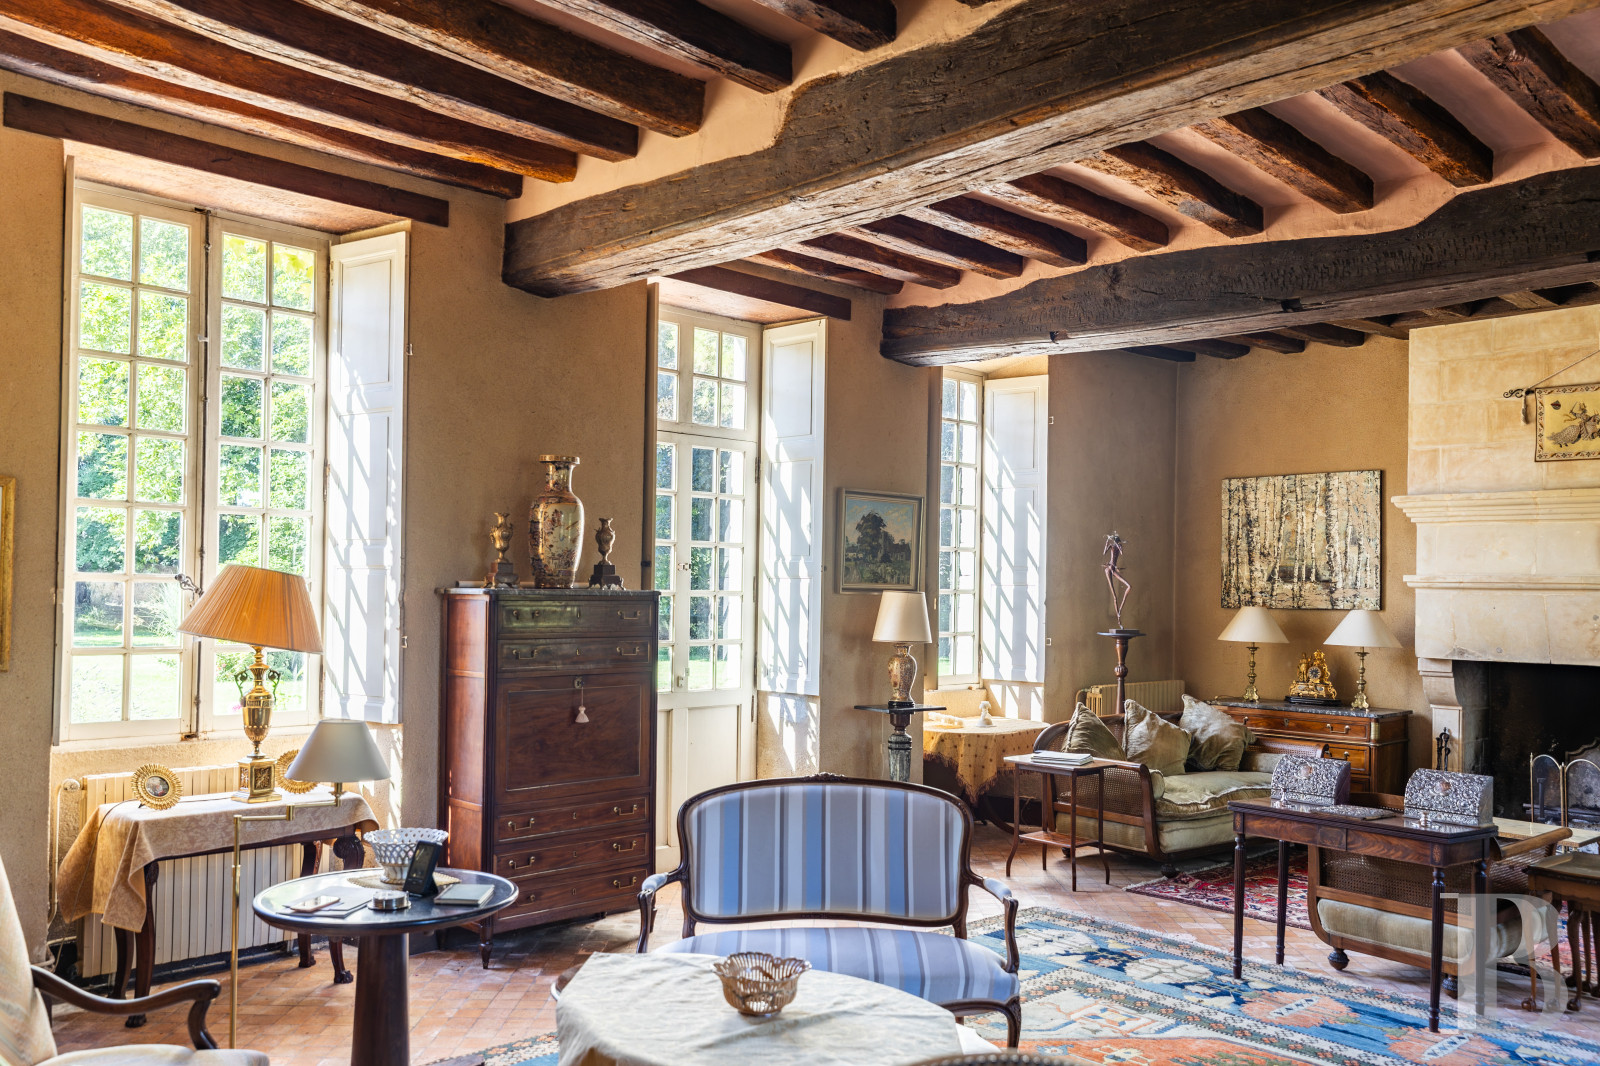
Bathed in light thanks to its numerous windows facing all four cardinal directions, the house allows for a seamless flow between the courtyard, the grounds and the garden. The floors have retained their original terracotta tiles, and the high ceilings their beams and joists.
The ground floor
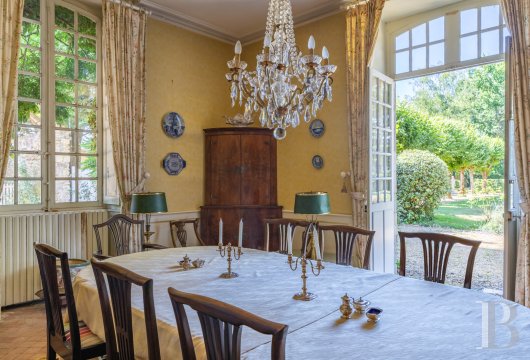
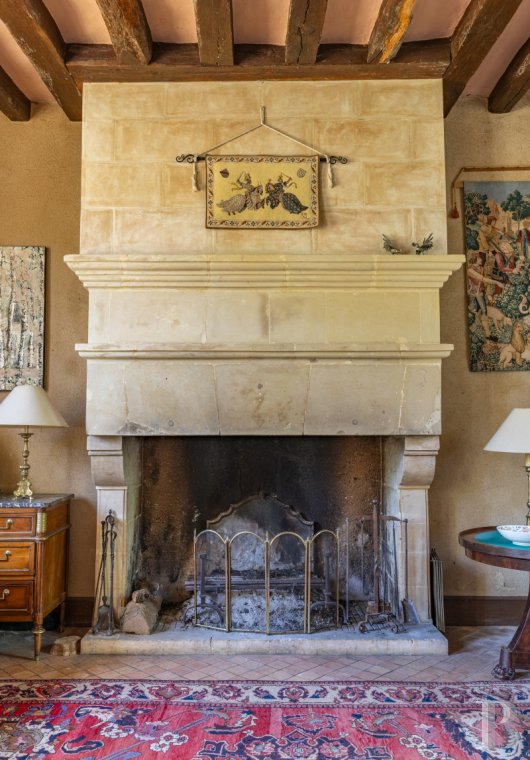
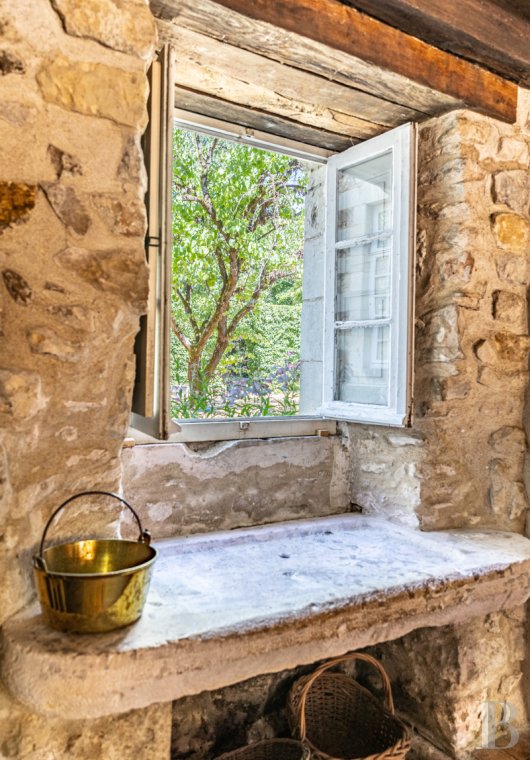
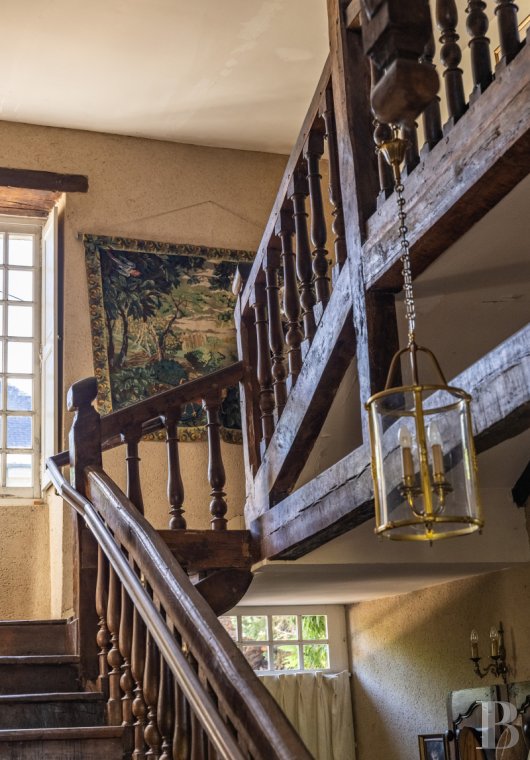
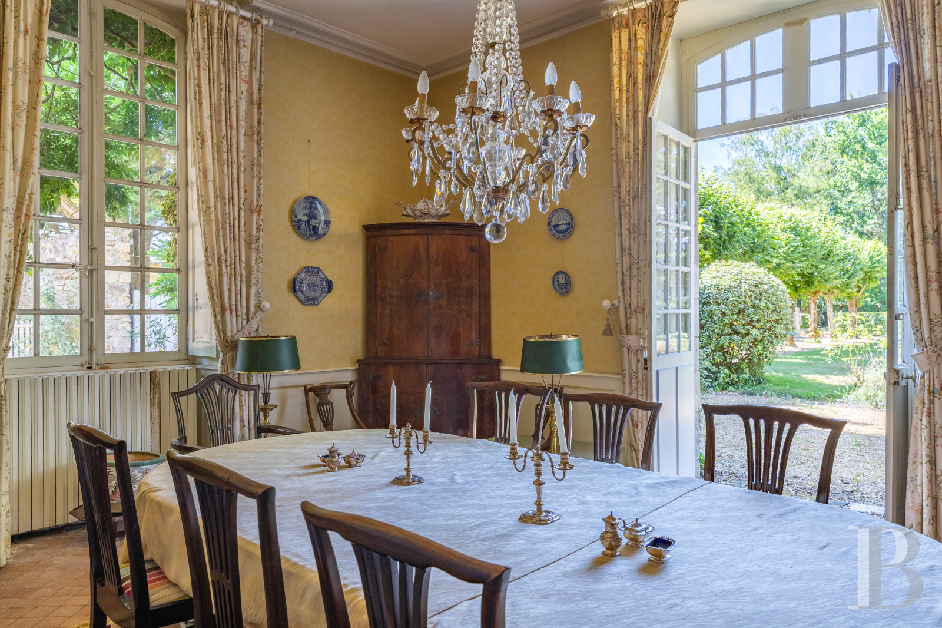
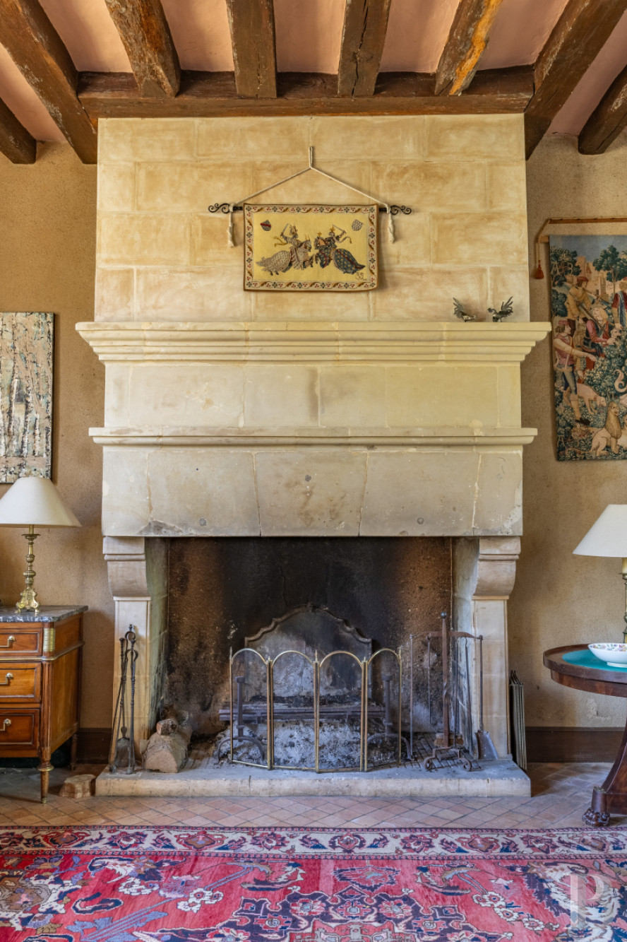
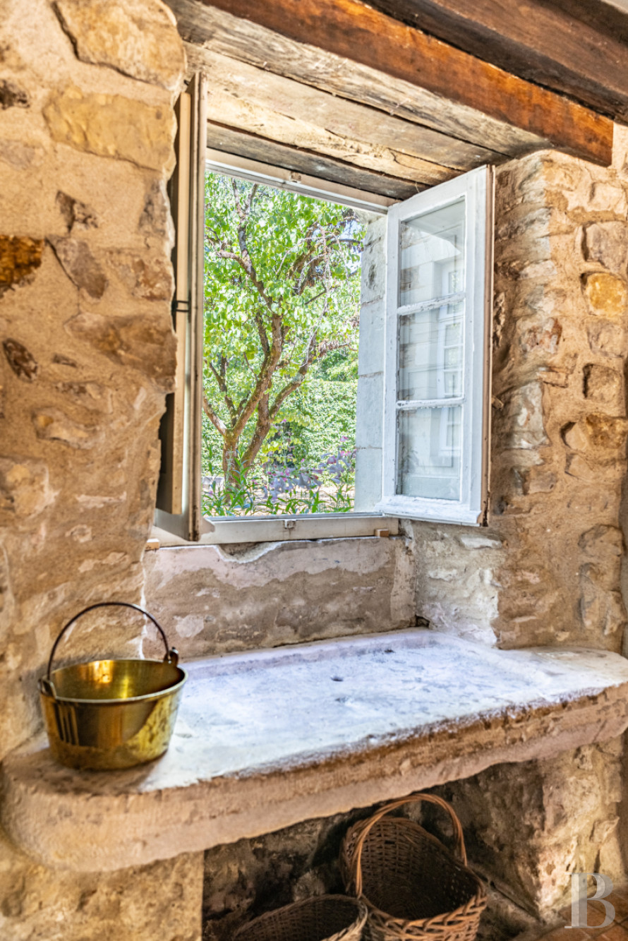
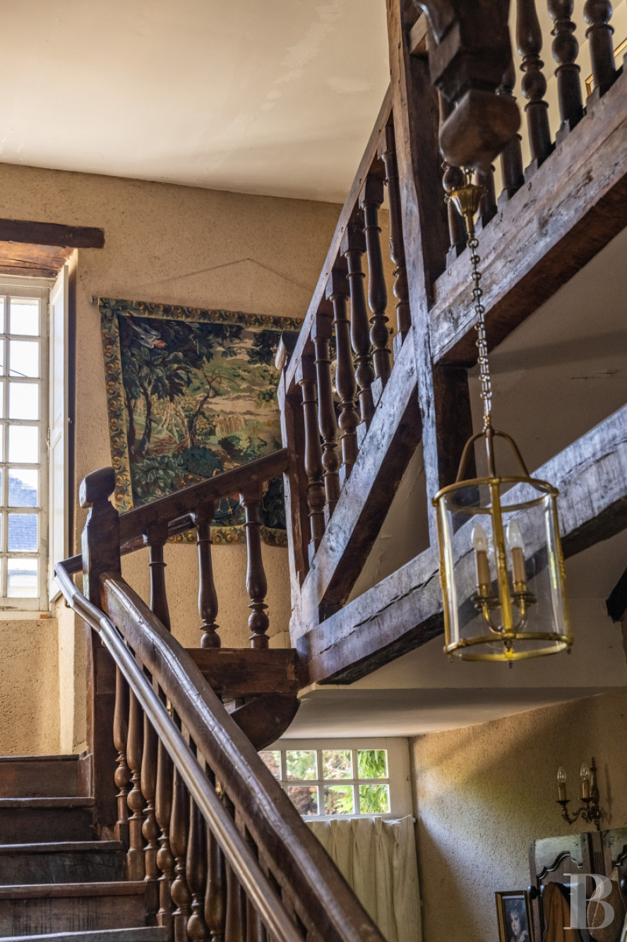
The entrance hall is centred around a grand staircase with 17th-century oak balusters. On the 17th-century house side, the layout leads to a spacious dining room of approximately 30 m², which enjoys light from two sides and opens onto the grounds via a French window. Next there is a large living room measuring some 60 m², lit by four windows and two French windows opening onto the grounds and the garden. An imposing original fireplace made of tuffeau stone has been preserved. On the 15th century side, the entrance leads to a guest bathroom and a kitchen, which opens directly onto the courtyard and the garden. It has kept its original stone sink. Adjoining this are a utility room, a boiler room and a cellar.
The first floor
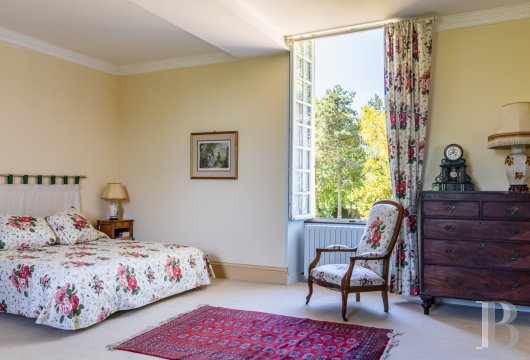
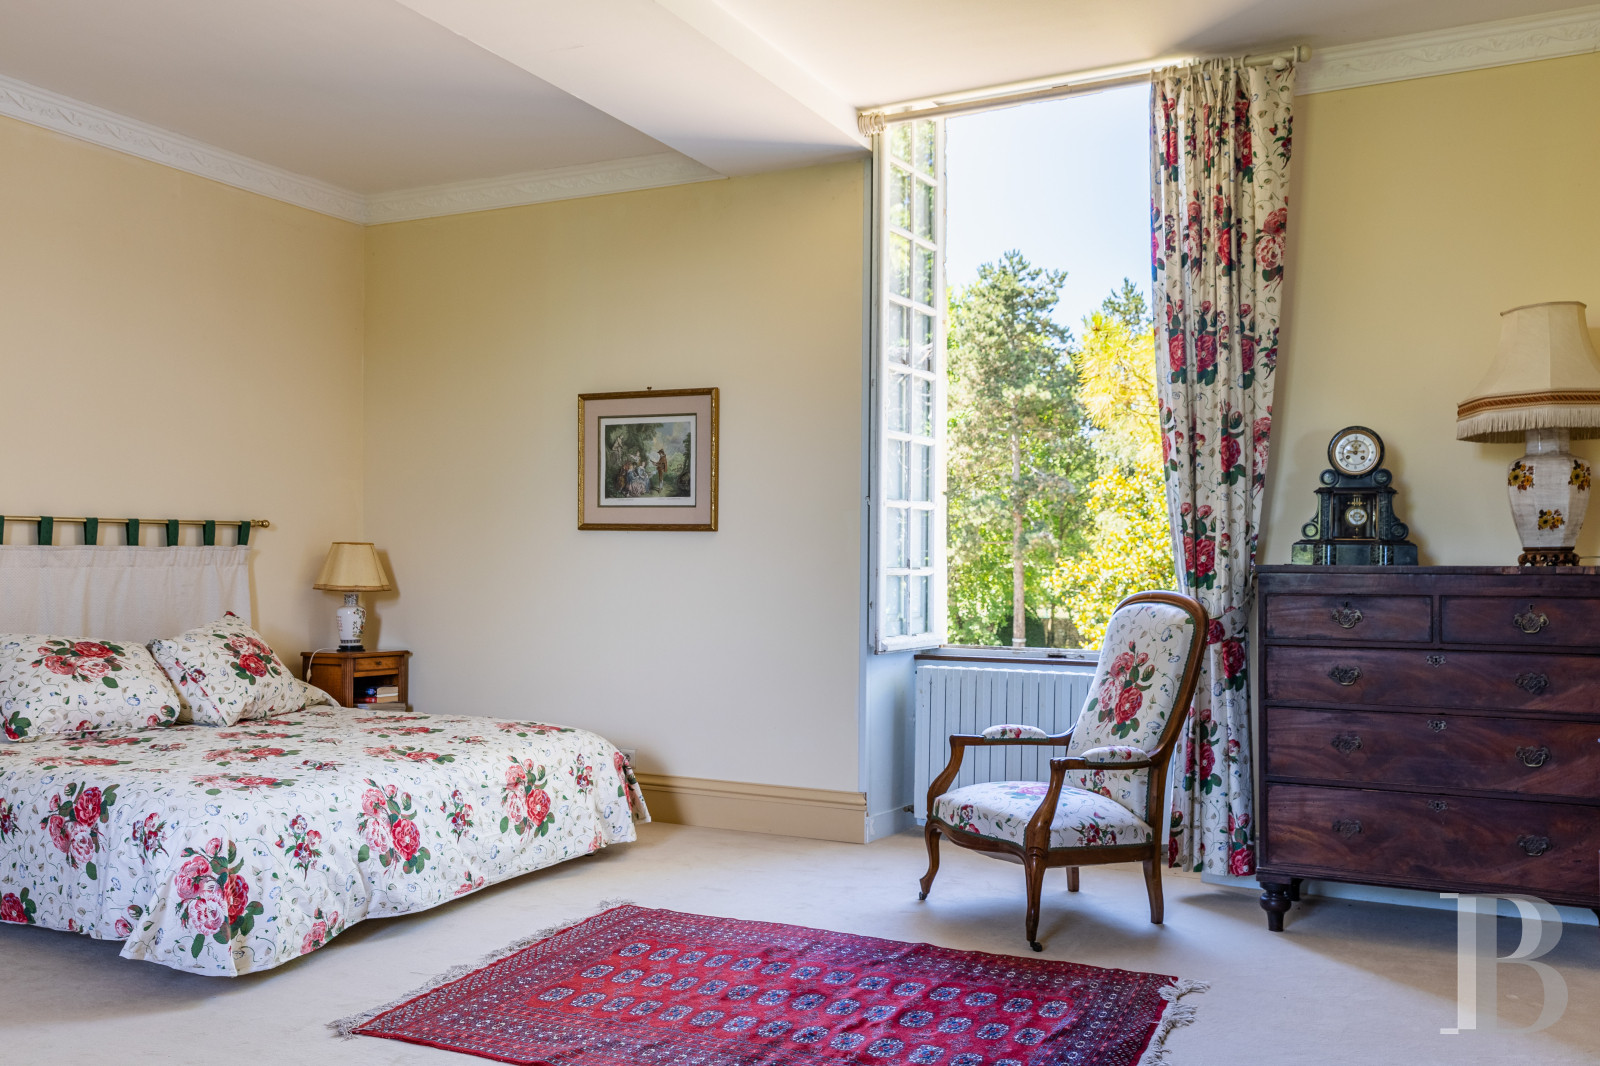
A landing leads to both wings. In the 17th-century part, there is a corner room measuring approximately 30 m² with a fireplace and its original carved stone trumeau. It is next to a bathroom and a toilet. A corridor leads to a second bedroom measuring around 35 m², which runs the length of the property and faces north-west/south-east, as well as to a shower room and a toilet. In the 15th-century wing, two bedrooms measuring over 15 m² face east towards the garden. A third bedroom, measuring over 20 m², also opens onto the garden and the street to the south. A bathroom with a toilet separates them.
The second floor
In the 17th-century wing, a landing leads to a convertible attic space of approximately 130 m² with original terracotta floor tiles, as well as a small room that serves as an office or an eighth bedroom. The 15th-century wing contains two spacious attic rooms with sloping ceilings, separated by a shower room with a toilet.
The covered area
Opening onto the entrance courtyard, it can be used for parking cars and storing firewood. It has a slate roof.
The grounds and garden
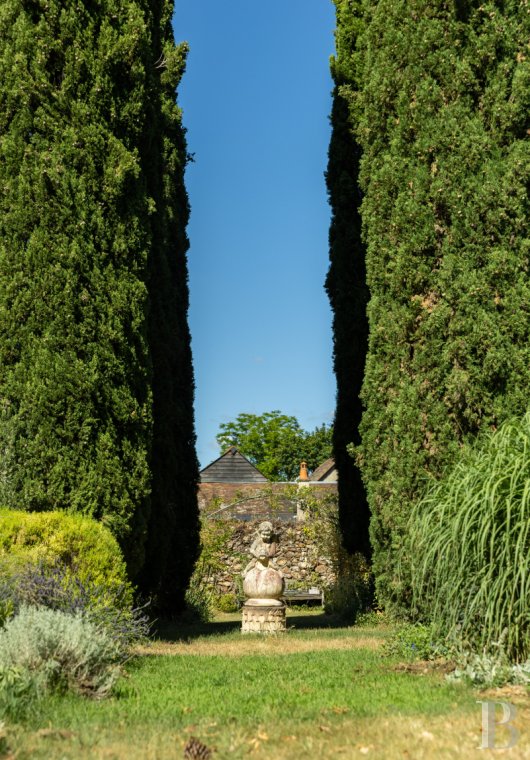
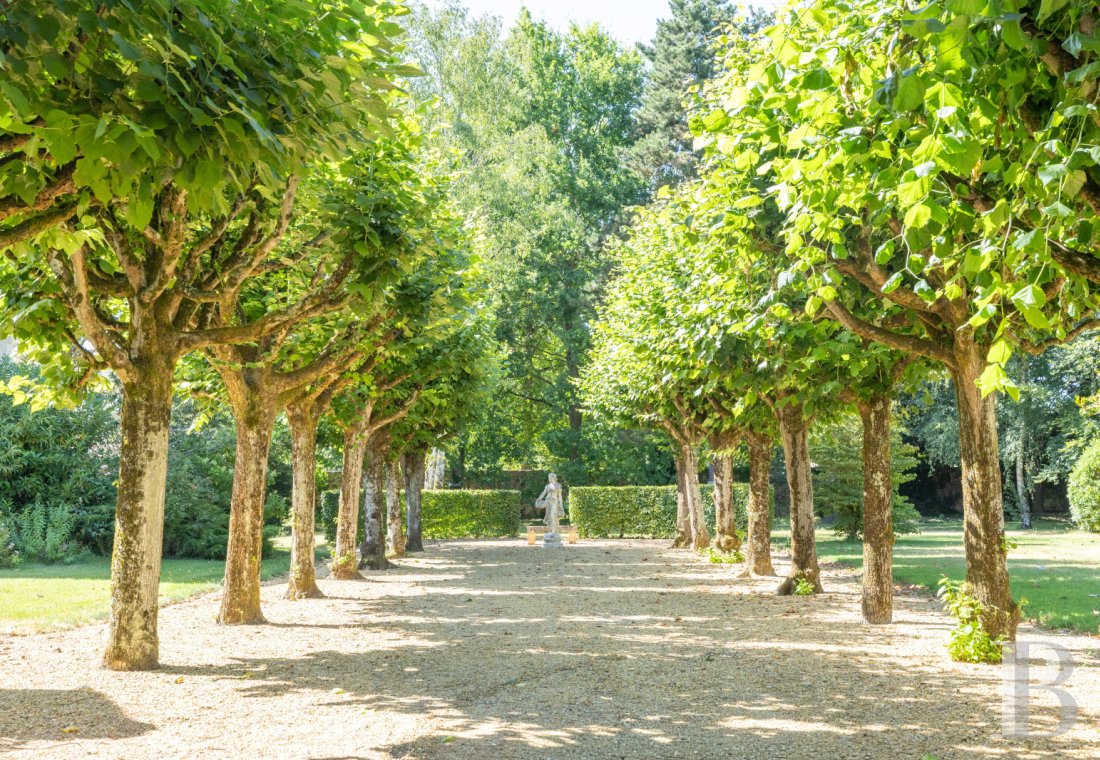
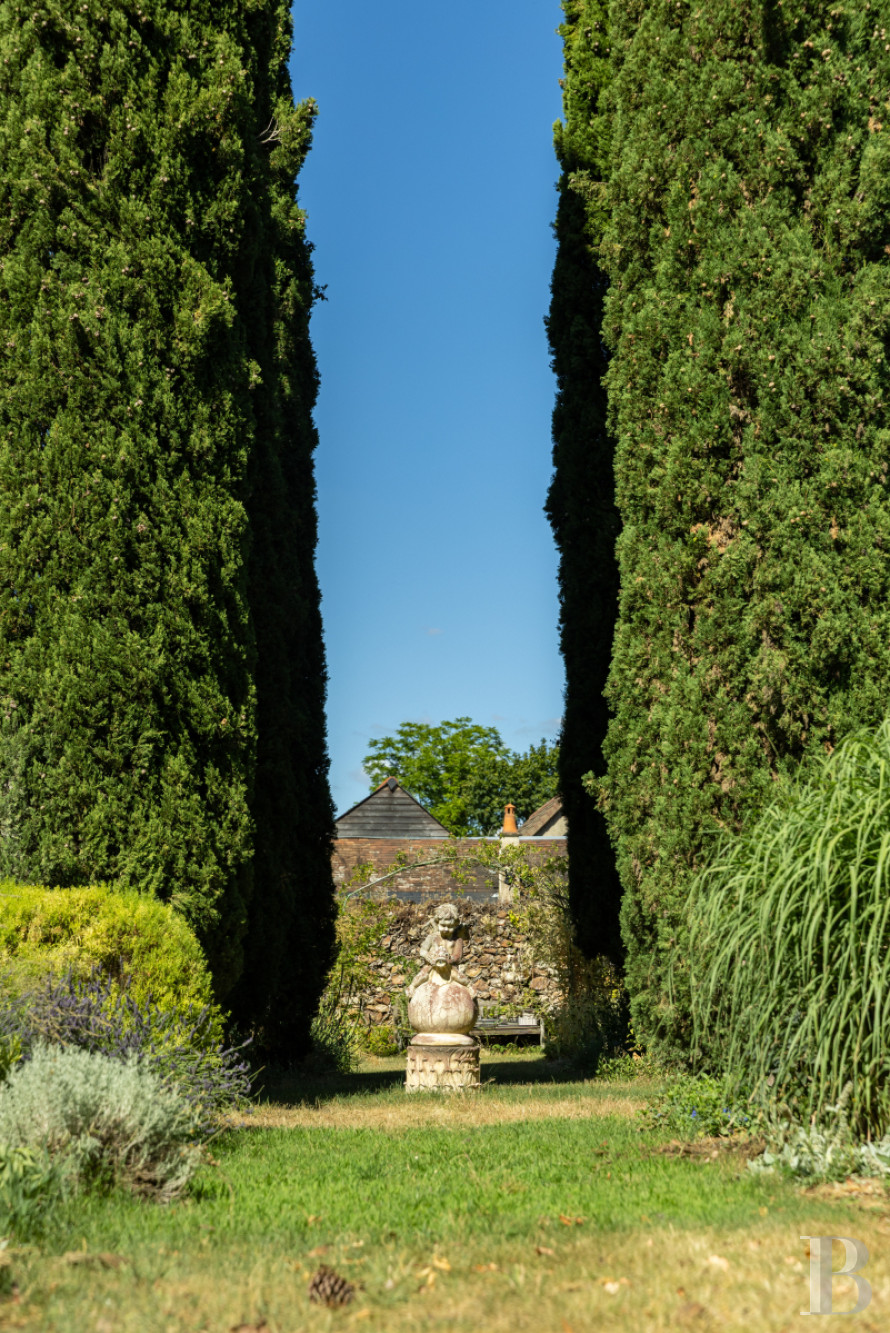
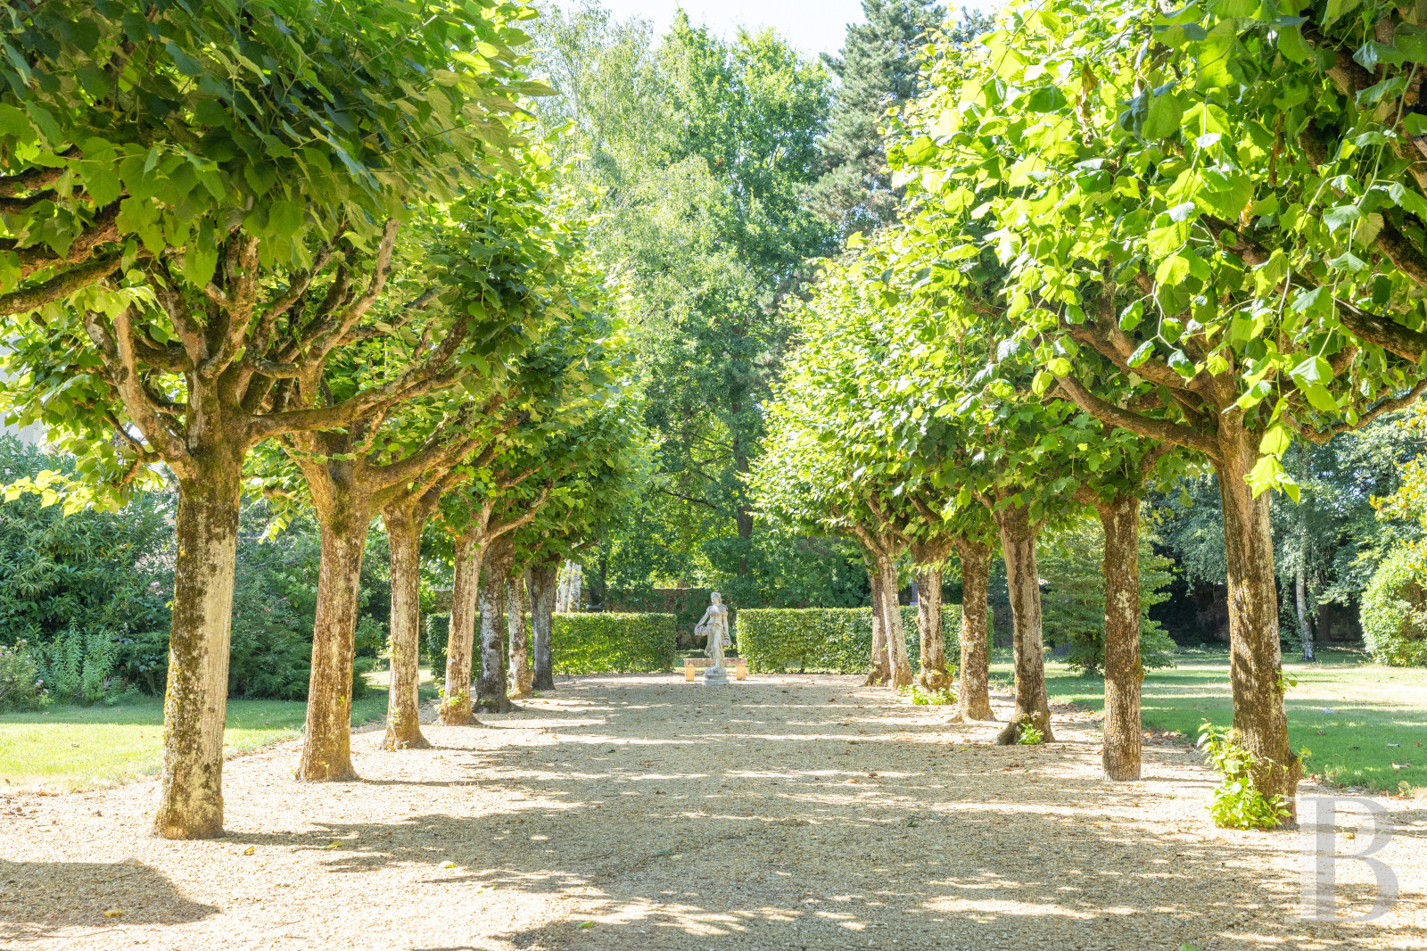
Enclosed by walls, they cover an area of over 6,000 m². The area surrounding the 17th-century wing is dotted with flowerbeds and ornamental trees: sweetgums, magnolias, ginkgo biloba, purple maples and maritime pines. It is bordered by an avenue of large-leaved lime trees. Opposite the 15th-century wing there is a French-style garden, featuring topiary trees interspersed with cypresses. A well is still in use.
Our opinion
The former presbytery has long since ceased to serve its spiritual purpose, yet it has lost none of its character. The spacious rooms, reception areas and the large walled garden now form a generous home, ideal for both gatherings and more intimate moments. The elegance of the period décor lend it a unique character, where the heritage lends itself naturally to a way of life typical of the Loire region.
Reference 358164
| Main building floor area | 385 m² |
| Land registry surface area | 6140 m² |
| Total floor area | 370 m² |
French Energy Performance Diagnosis
Information on the risks to which this property is exposed is available on the website: www.georisques.gouv.fr
Share


NB: The above information is not only the result of our visit to the property; it is also based on information provided by the current owner. It is by no means comprehensive or strictly accurate especially where surface areas and construction dates are concerned. We cannot, therefore, be held liable for any misrepresentation.