An elegant, 19th-century manor house and its garden,
five minutes from Troyes and 1.5 hours from Paris
five minutes from Troyes and 1.5 hours from Paris
Moussey,
AUBE
champagne-ardennes
10800
FR

Location
In the Aube department and within the greater Champagne region, the property is located five minutes from the slip road to the A5 motorway as well as only a couple of minutes from Troyes, a city of art and history known for its historic centre, timber-framed dwellings and cultural life. In addition, all around the city, the Champagne countryside unveils its open landscapes, while the Côte des Bar vineyards, the Orient Forest Regional Natural Park as well as several large lakes are all quickly accessible.
Description
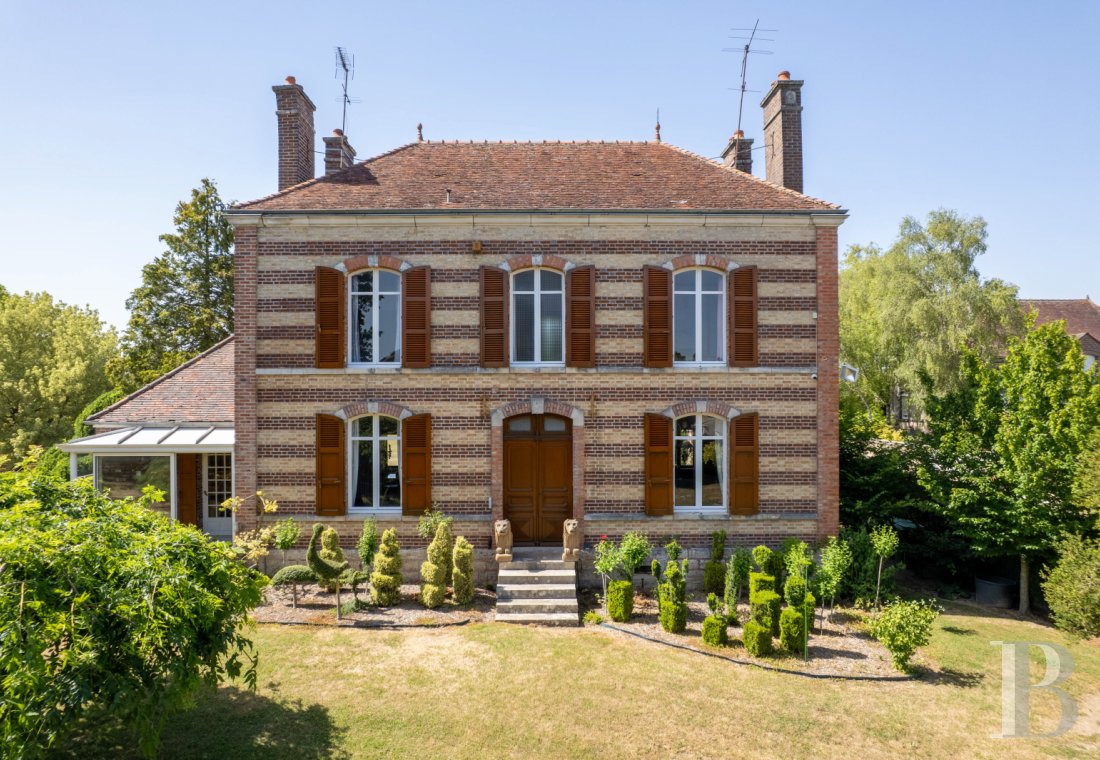
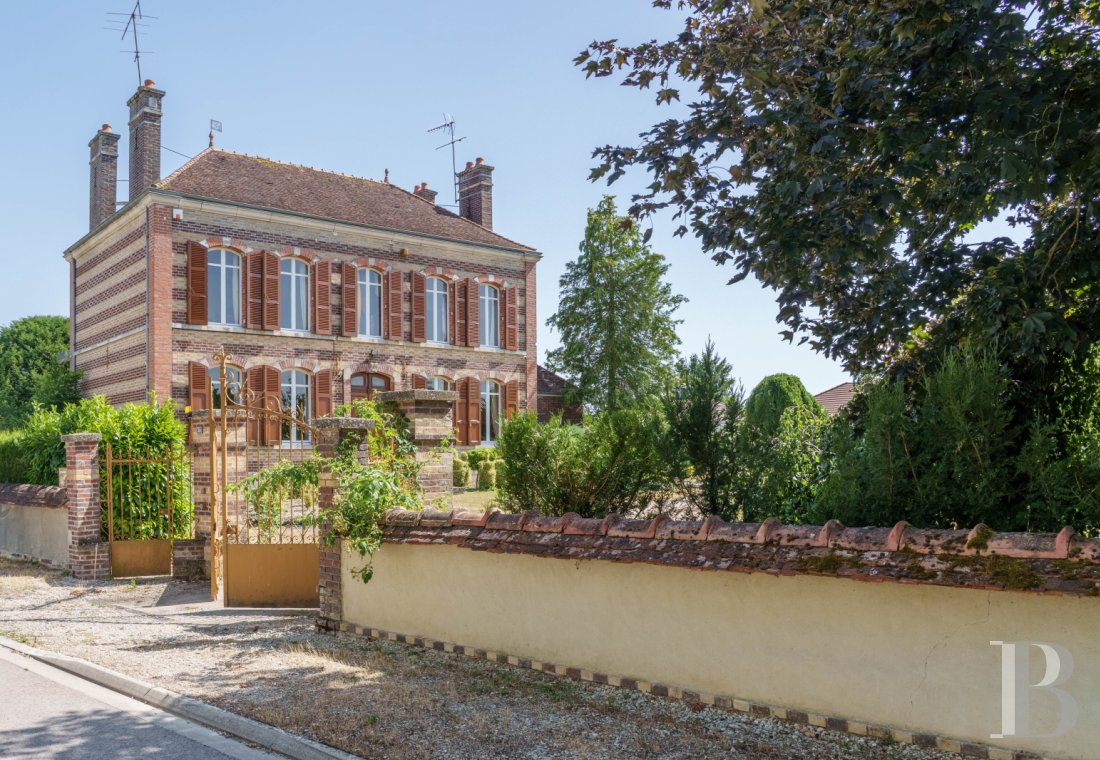
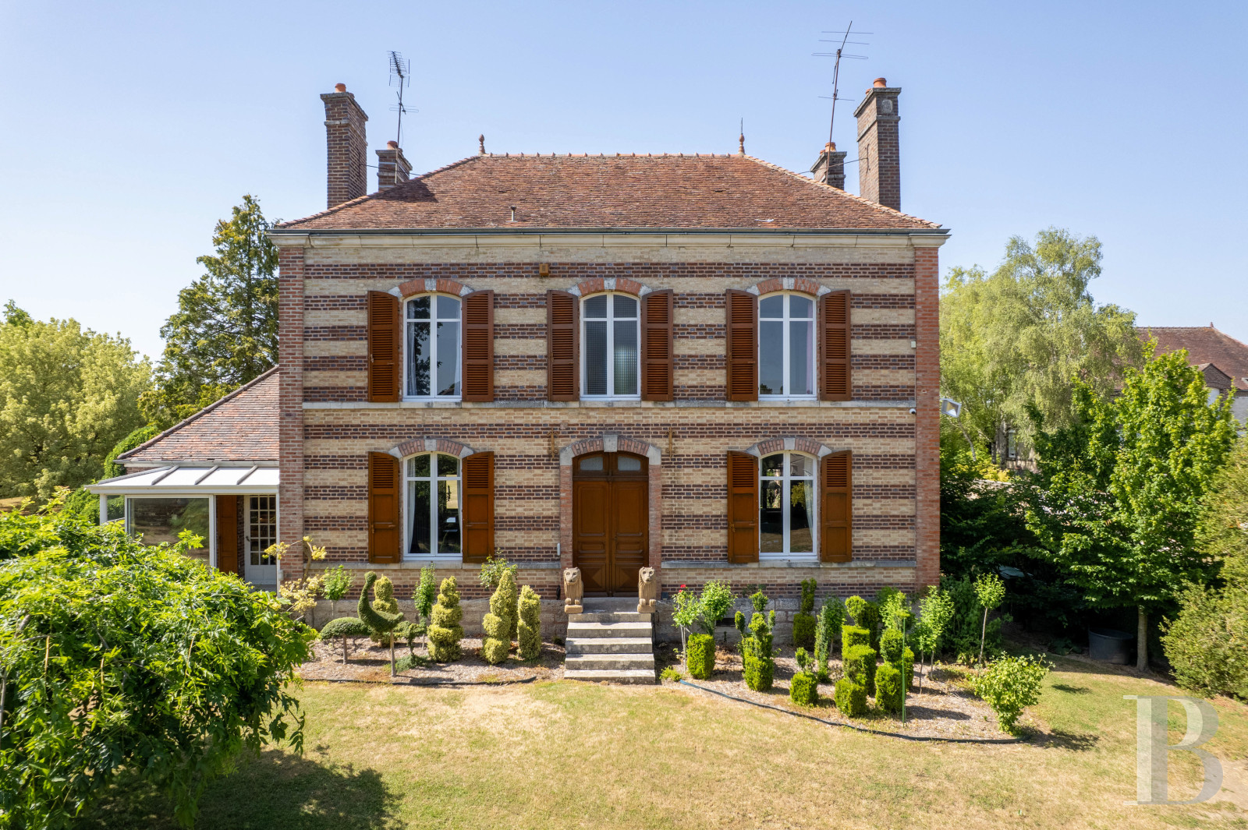
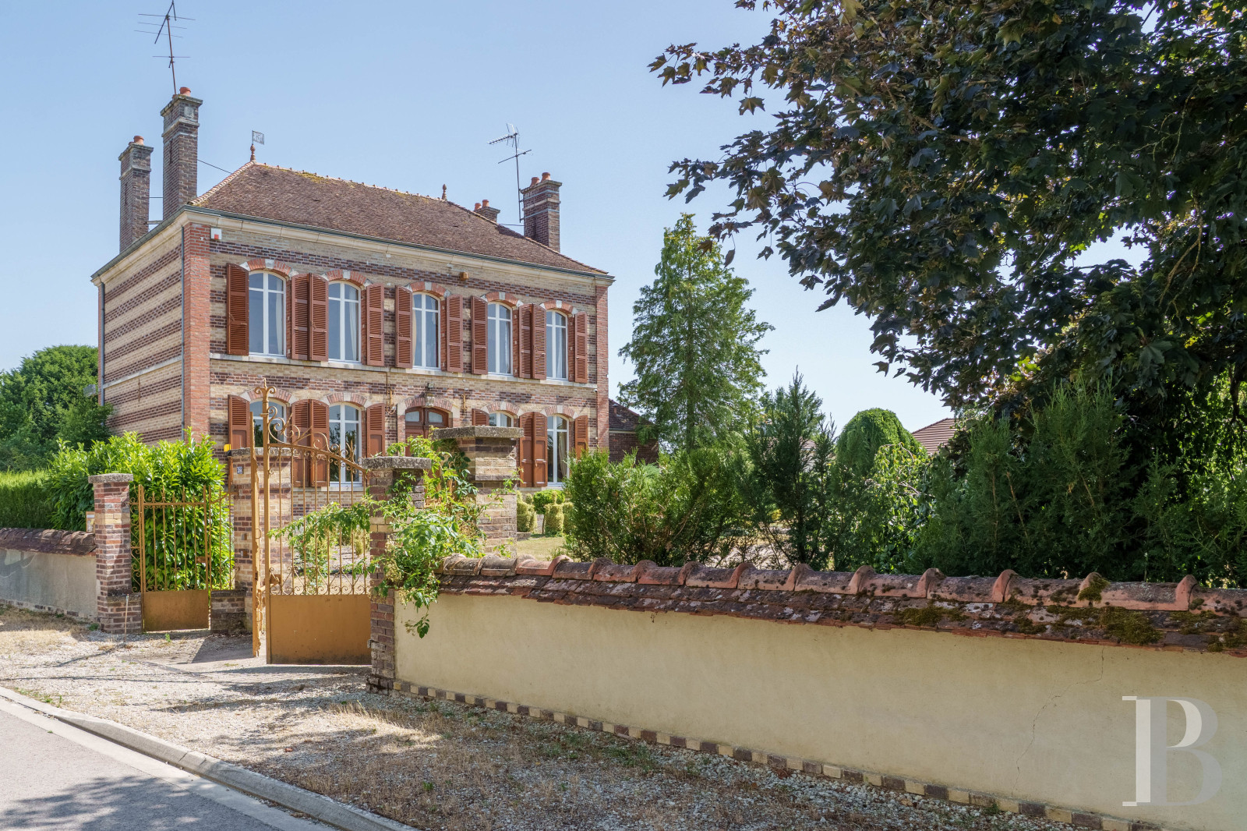
Completely enclosed by walls, the property is accessible via a pedestrian gate that opens on to a path that leads to the dwelling and its outbuilding, while the edifice’s undeniably symmetrical design recalls other manor houses found throughout the Champagne countryside, which were built in the late 19th century, a period when the surrounding agricultural prosperity gave rise to these dwellings in which modern comfort went hand in hand with elegant architecture. As for the two-storey dwelling, it is cadenced by brick or pale stone horizontal stripes, highlighting the building’s proportions, whereas its arched brick window/door surrounds provide a polychromous touch and its quoins accentuate an impression of solidity.
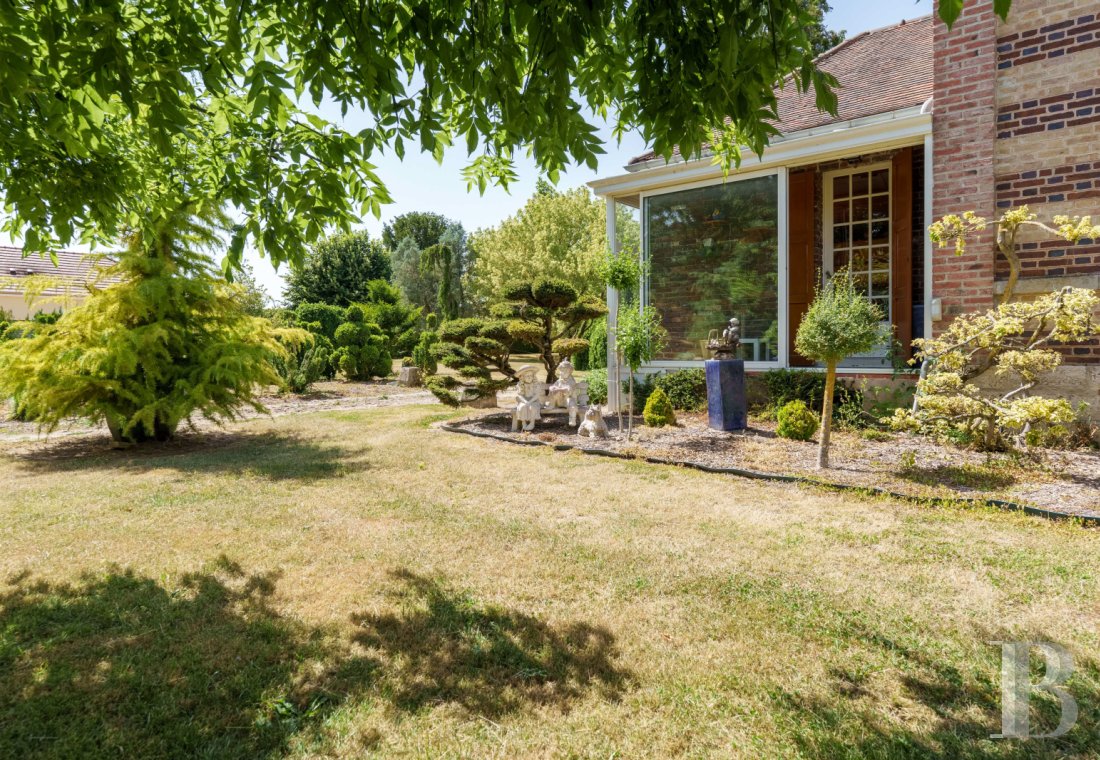
With tall, low-arched windows safeguarded by wooden shutters, in the middle of the dwelling a couple of front steps lead to its oak double-door entrance, while the dwelling’s understated appeal is showcased by two brick chimneys, which emerge from its flat tile hipped roof. Surrounded by vast grounds, the dwelling also includes a glazed extension, which was discreetly added to the back, allowing the historical edifice to retain its charming allure from the street.
With tall, low-arched windows safeguarded by wooden shutters, in the middle of the dwelling a couple of front steps lead to its oak double-door entrance, while the dwelling’s understated appeal is showcased by two brick chimneys, which emerge from its flat tile hipped roof. Surrounded by vast grounds, the dwelling also includes a glazed extension, which was discreetly added to the back, allowing the historical edifice to retain its charming allure from the street.
The Dwelling
The ground floor
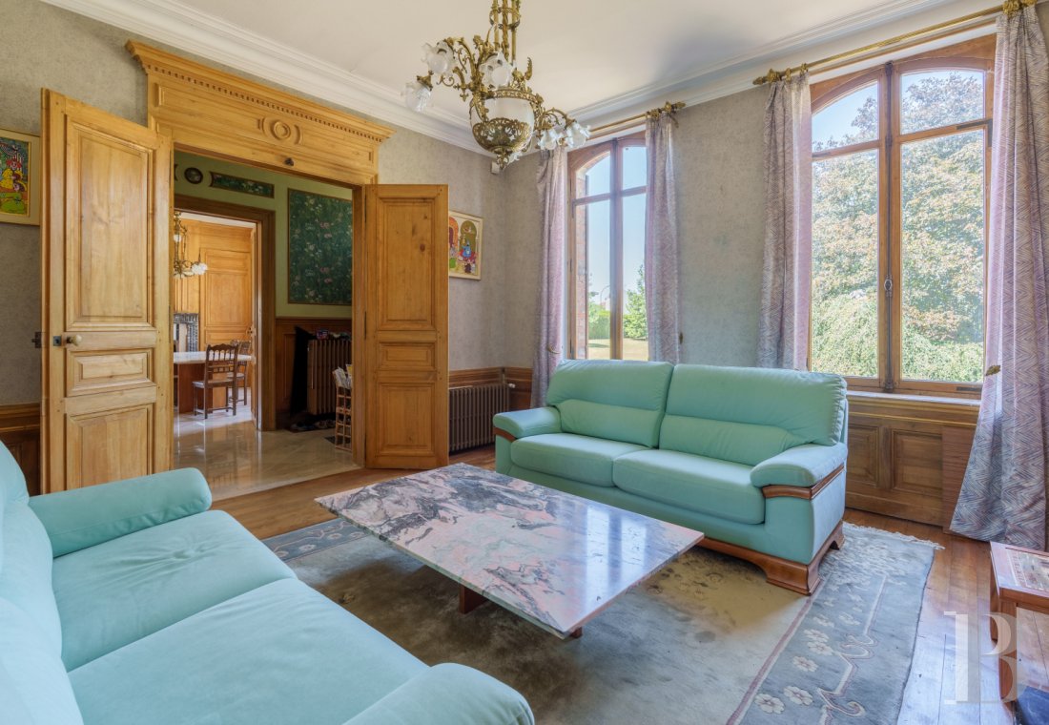
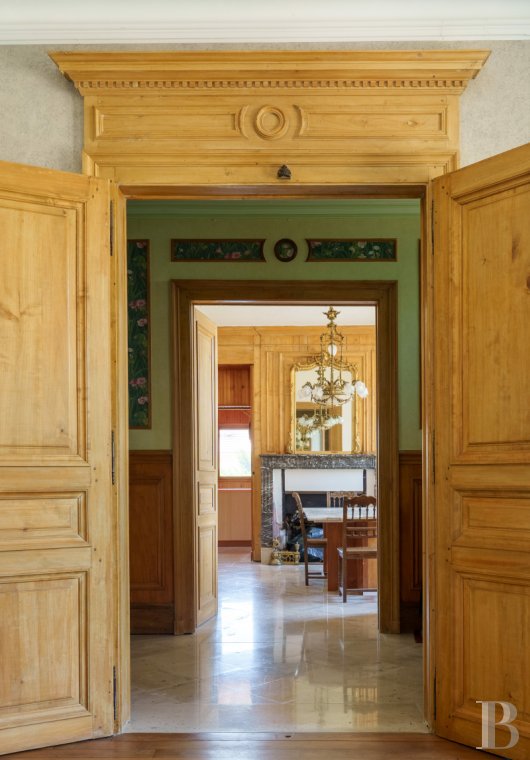
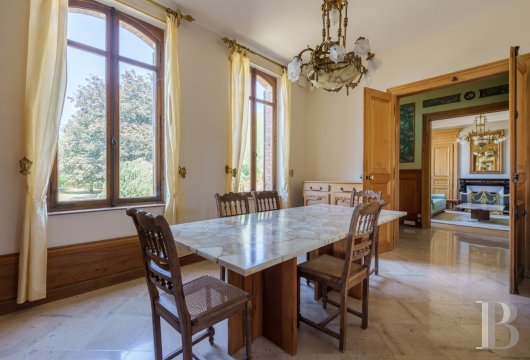
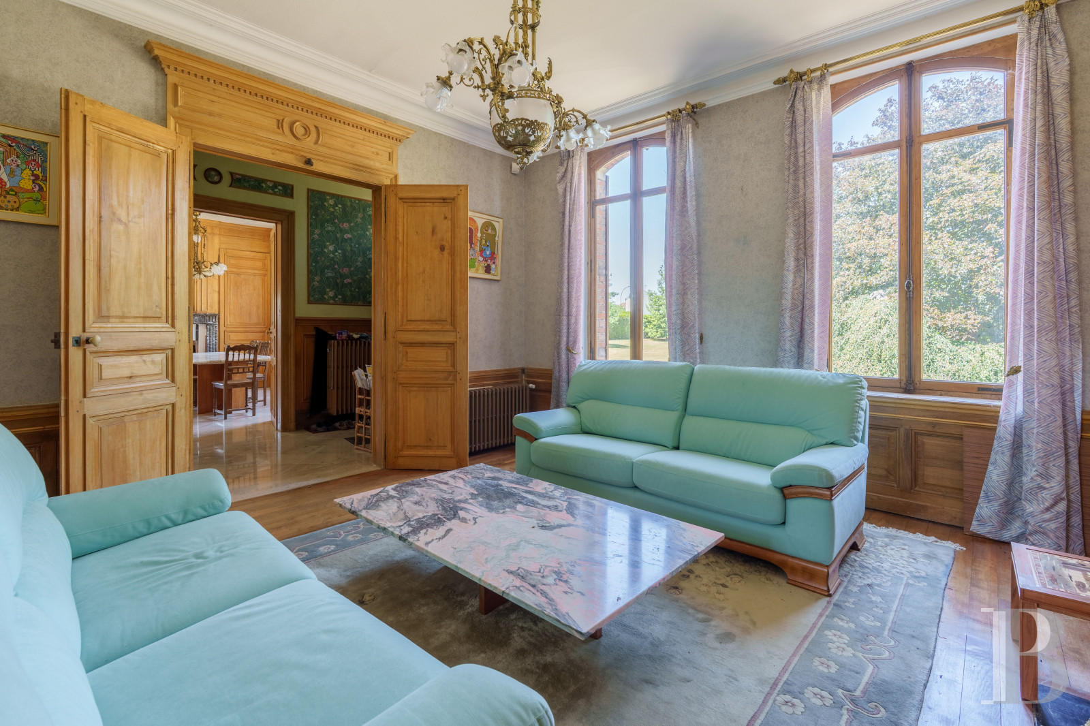
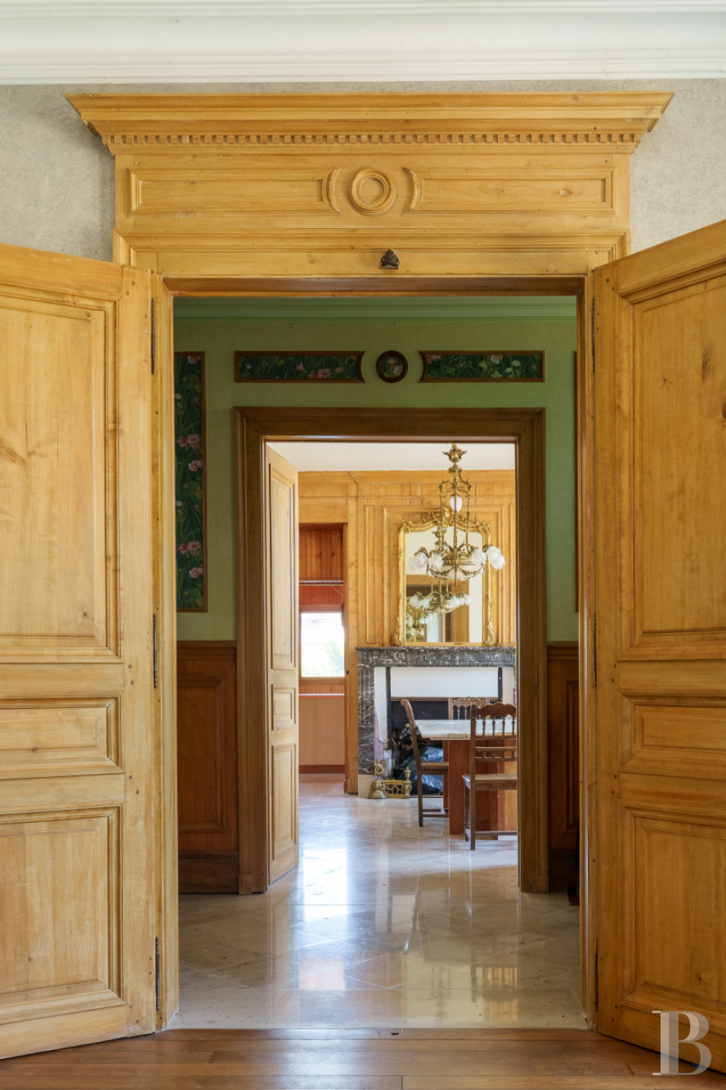
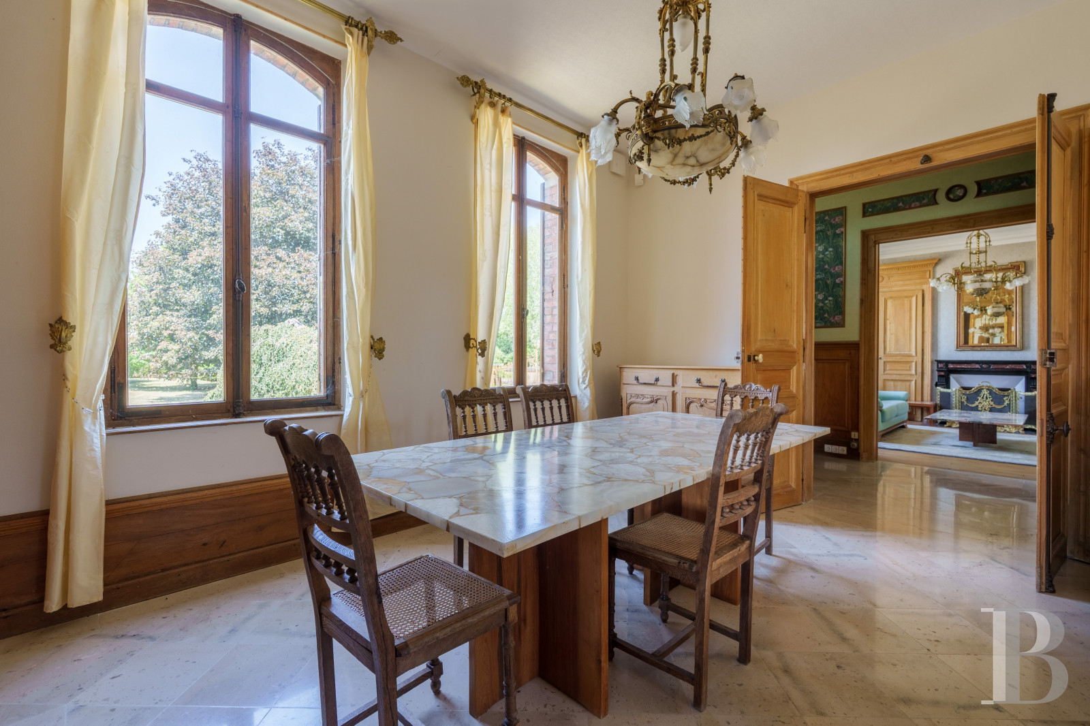
The foyer, with a pale-colour marble floor, wood panelling and cornices, provides access to the main staircase and a lavatory, while, on one side, a sitting room with wood panelling and pale oak, straight-plank parquet floors features a sculpted black marble fireplace. Extending on from here is a study with wainscoting, pale oak parquet floors and a black marble fireplace topped with a mirror, whereas, directly opposite, a dining room boasts a dark marble fireplace, surrounded by wood panelling, as well as a stone tile floor.
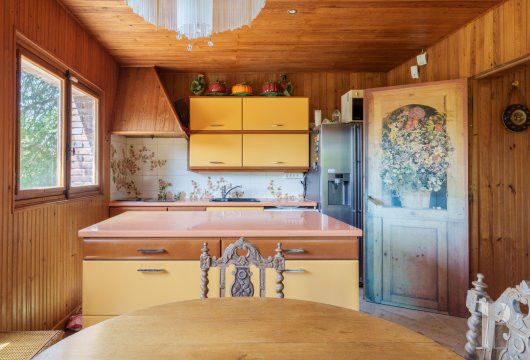
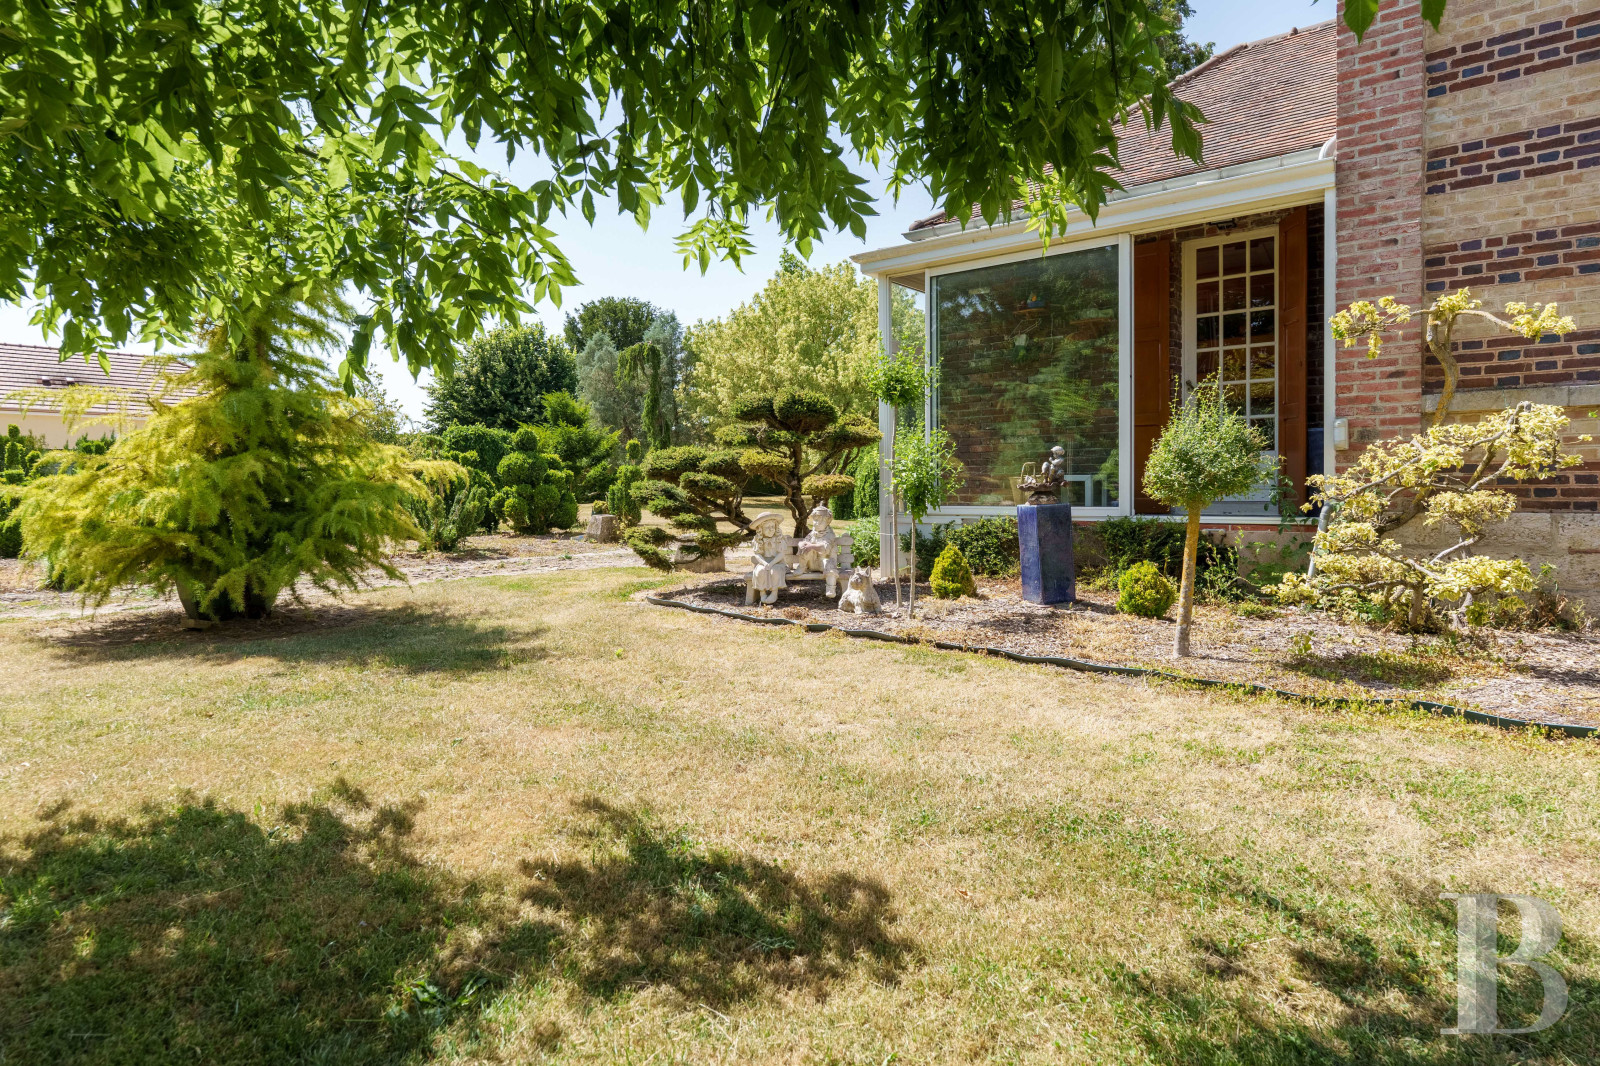
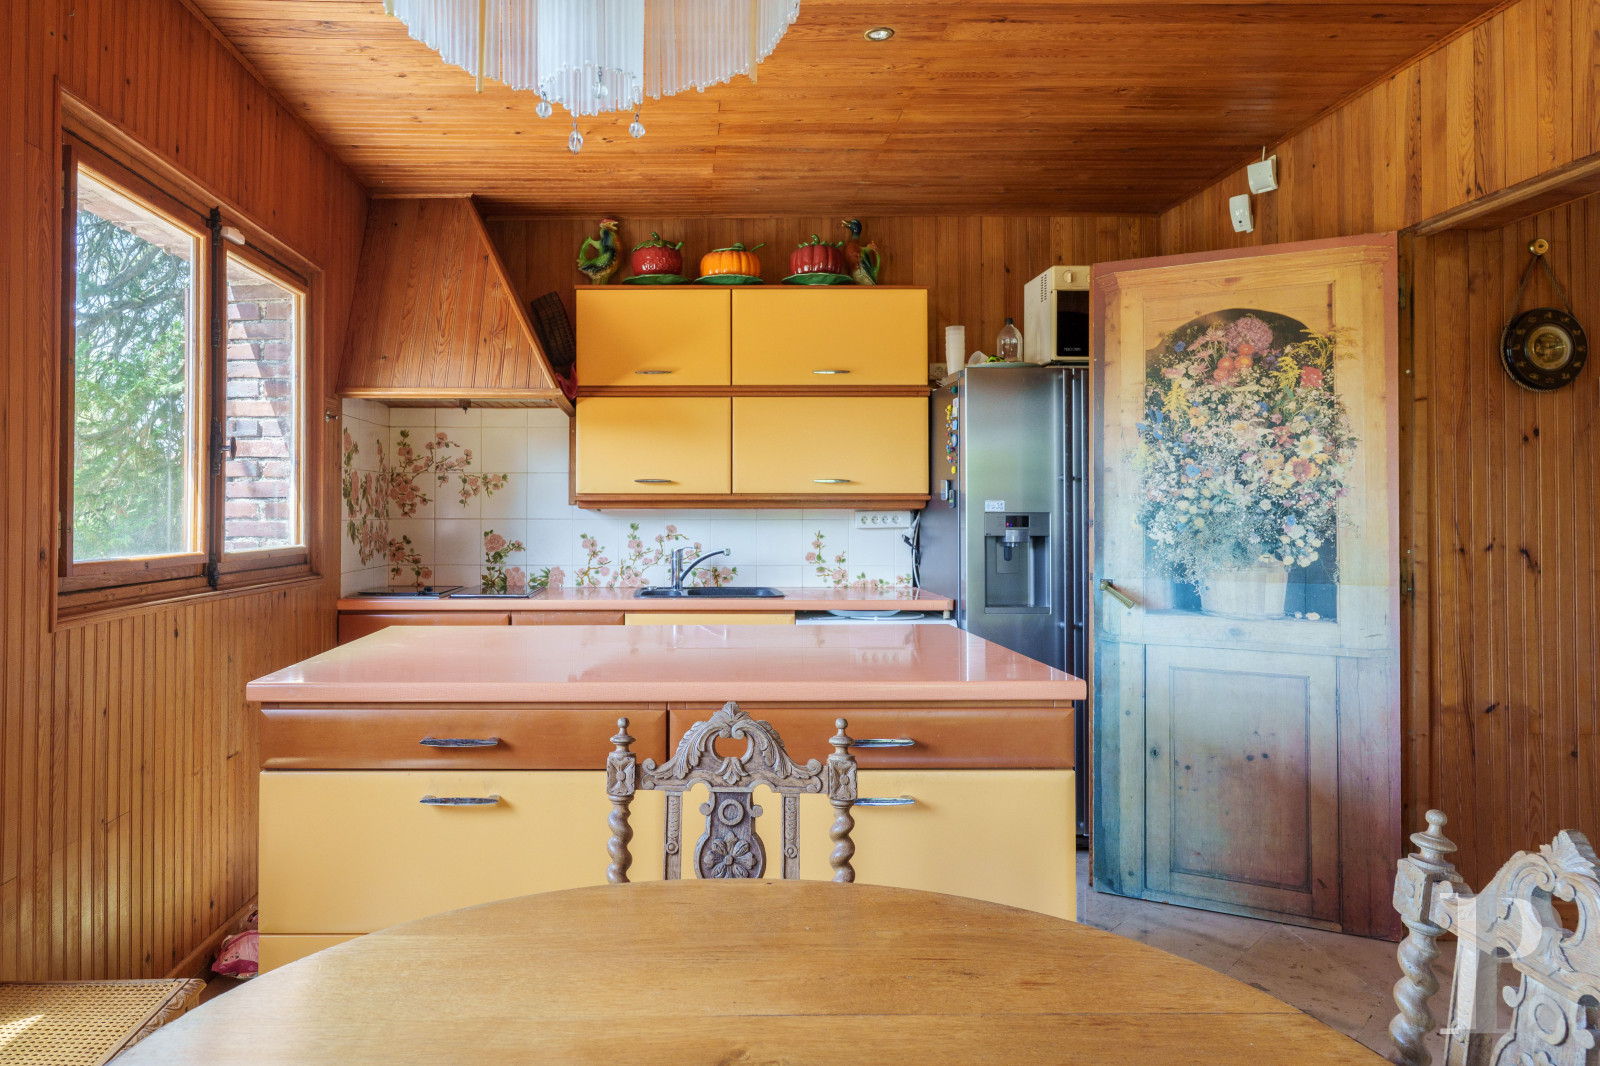
The latter provides access to a second sitting room, also with pale oak parquet floors, as well as a black marble fireplace that takes pride of place in the middle of an oak-panelled wall, while further on, a wood-panelled kitchen abuts a conservatory, which offers enchanting views of the garden’s topiaries.
The first floor
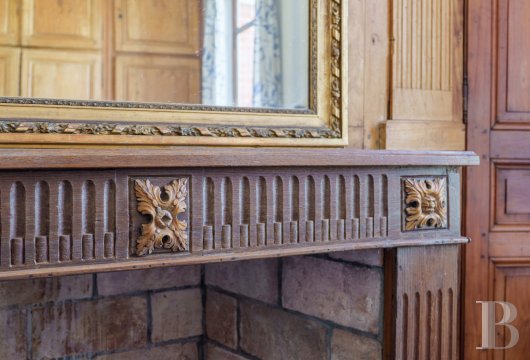
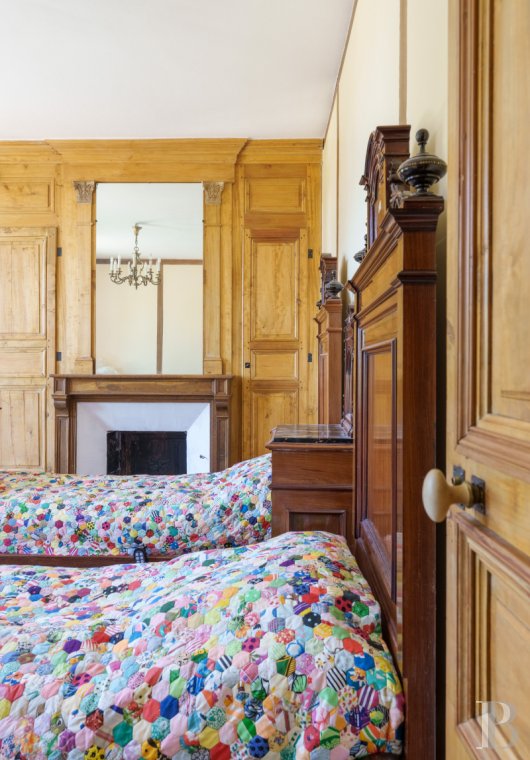
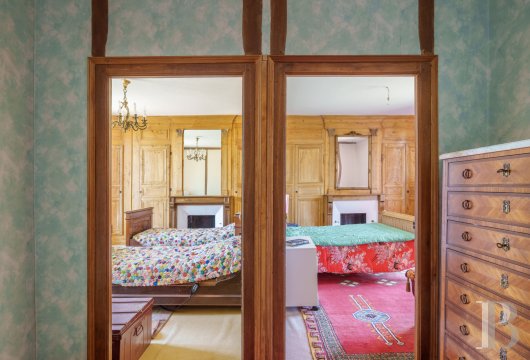
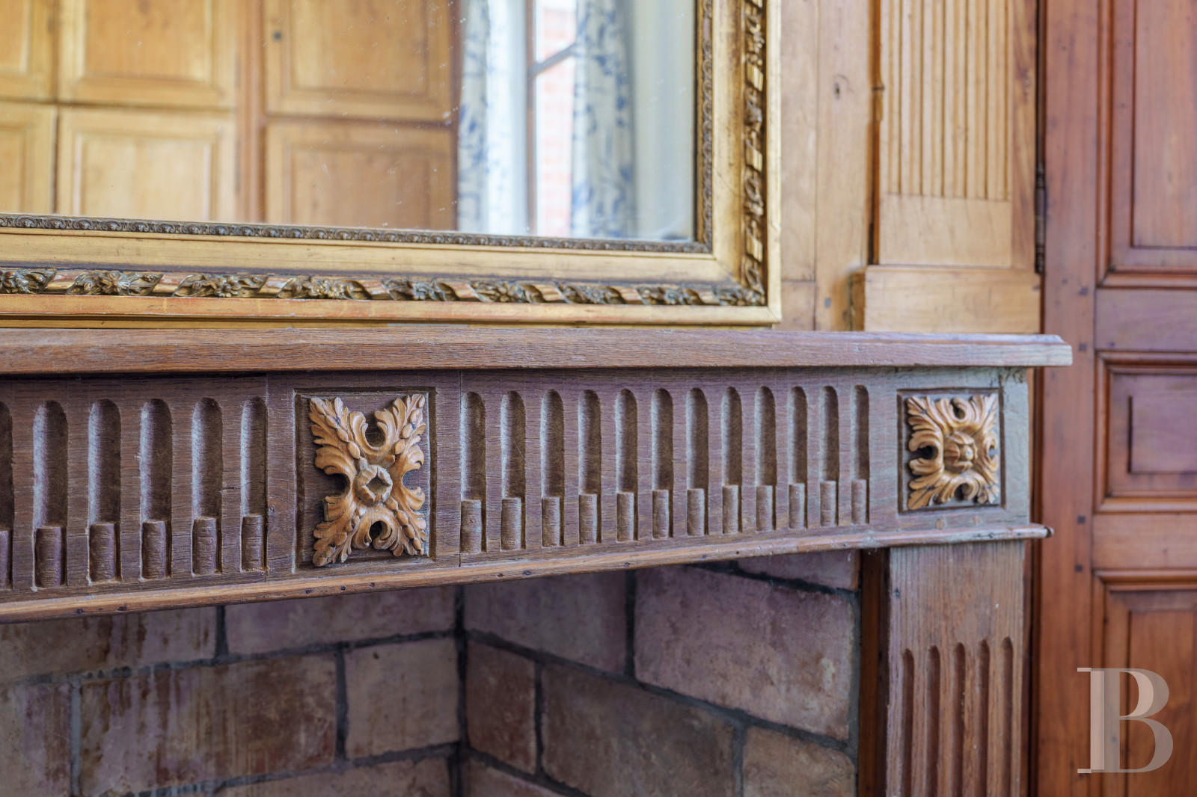
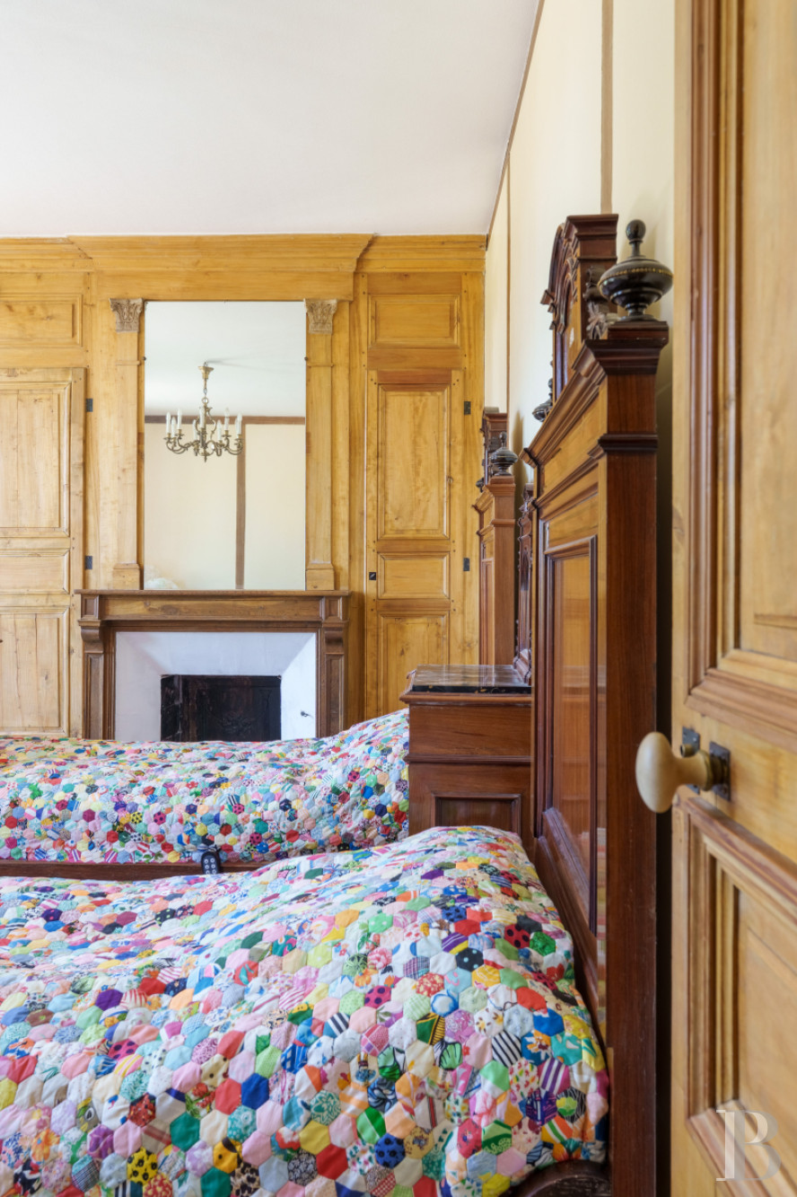
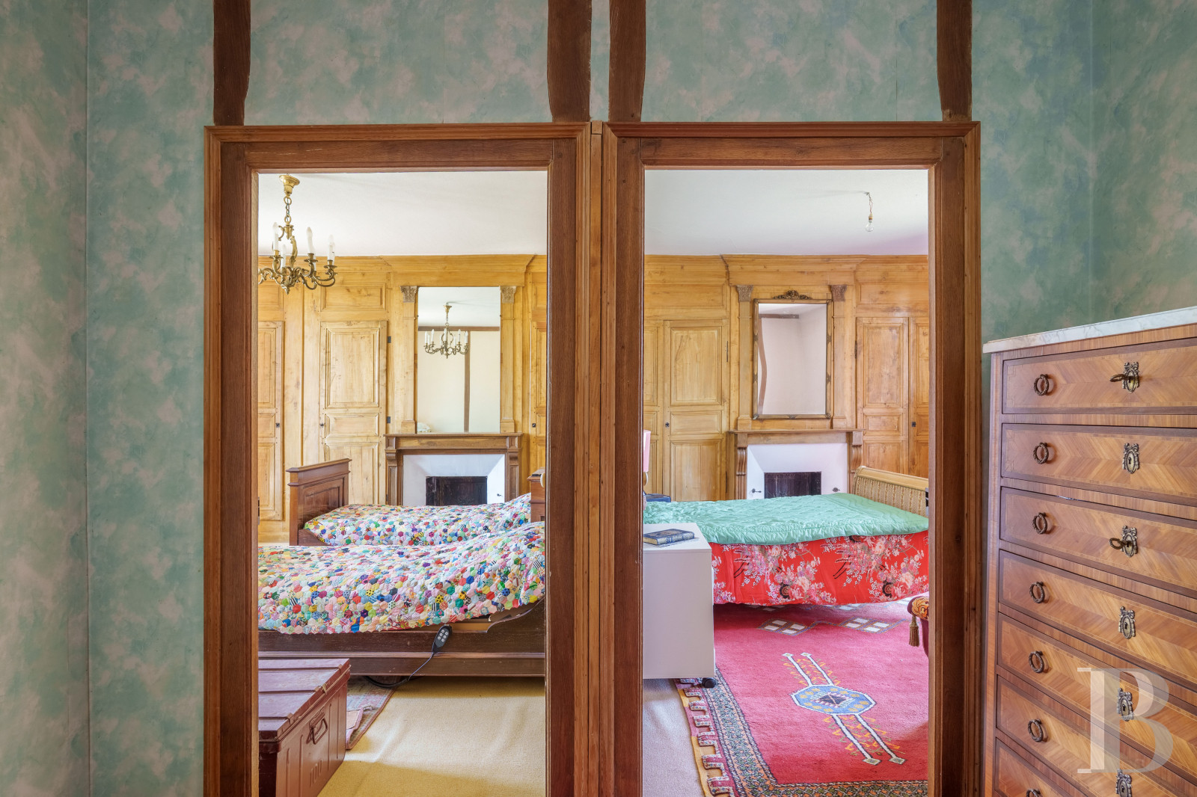
The understated winding oak staircase, located in the foyer, ascends to a landing that provides access to two bedrooms, each with their own private shower room and lavatory, as well as two other bedrooms, a bathroom and a storage cupboard. As for the bedrooms, some of them have been decorated with moulded oak fireplaces topped with trumeau panels and flanked by wood-panelled cupboards.
The basement
Extending over approximately 60 m², it is comprised of a boiler room, a cellar as well as a storage area.
The Outbuilding
Abutting the dwelling, it includes a two-car garage as well as a workshop. Built over a stone foundation, its brick walls are topped with a local flat tile roof, just like the main dwelling.
The Grounds
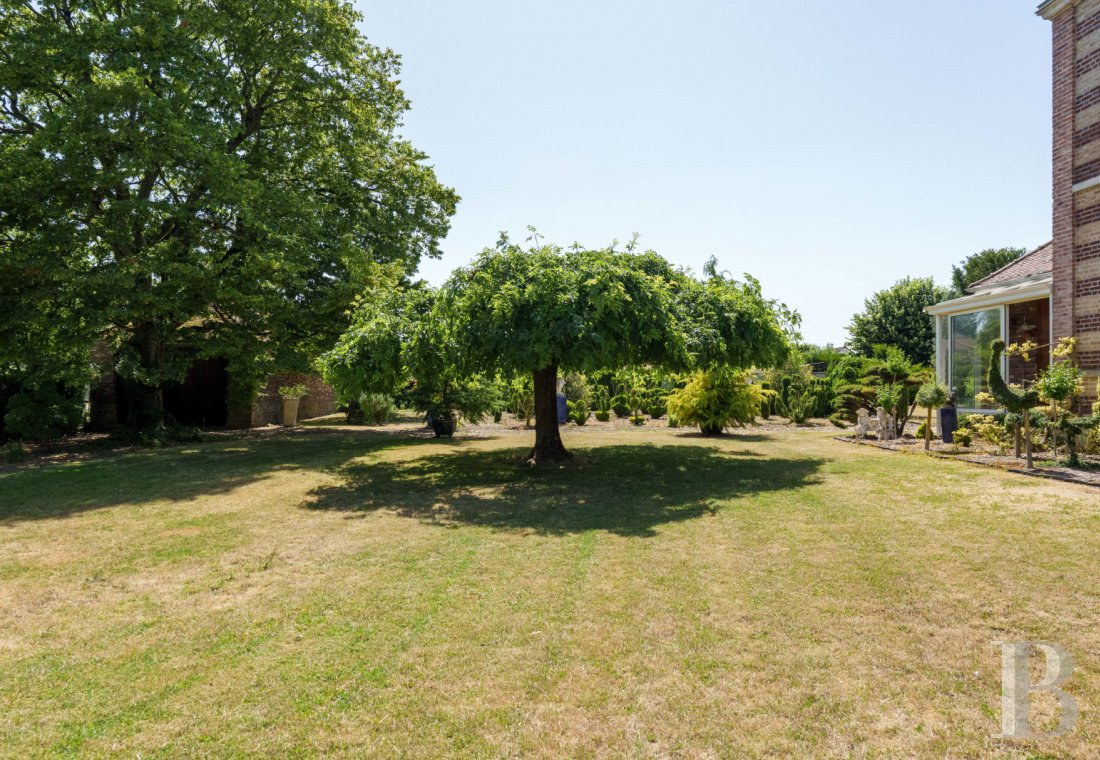
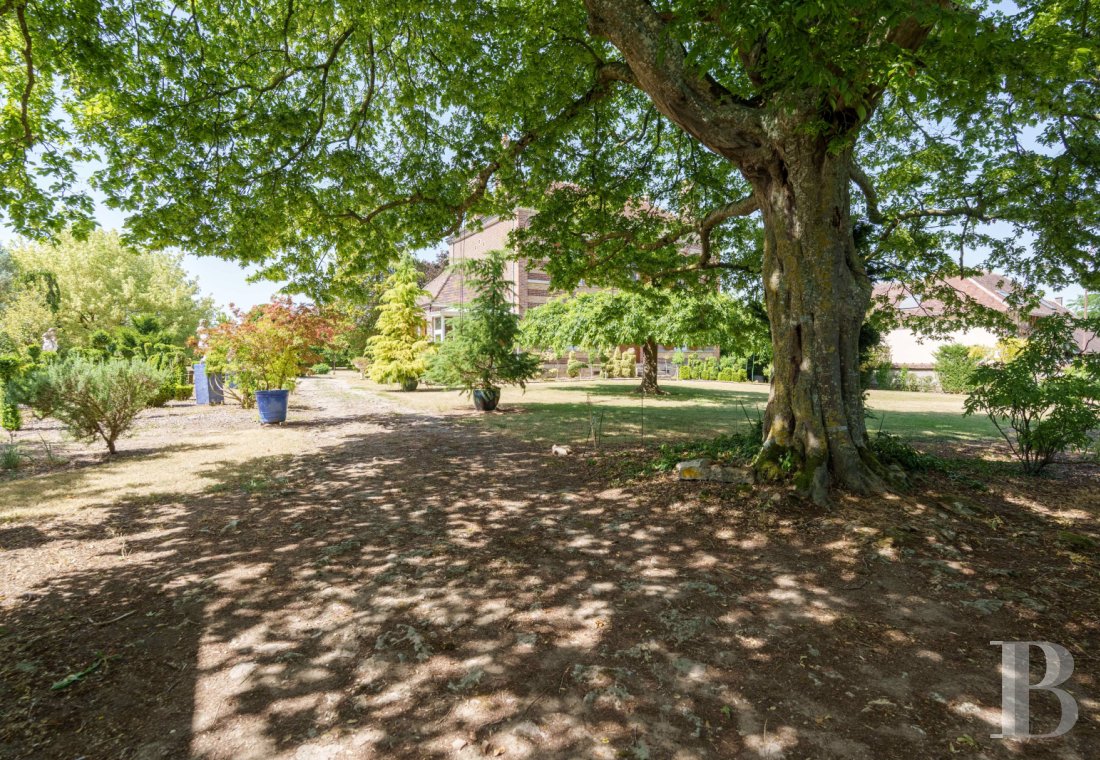
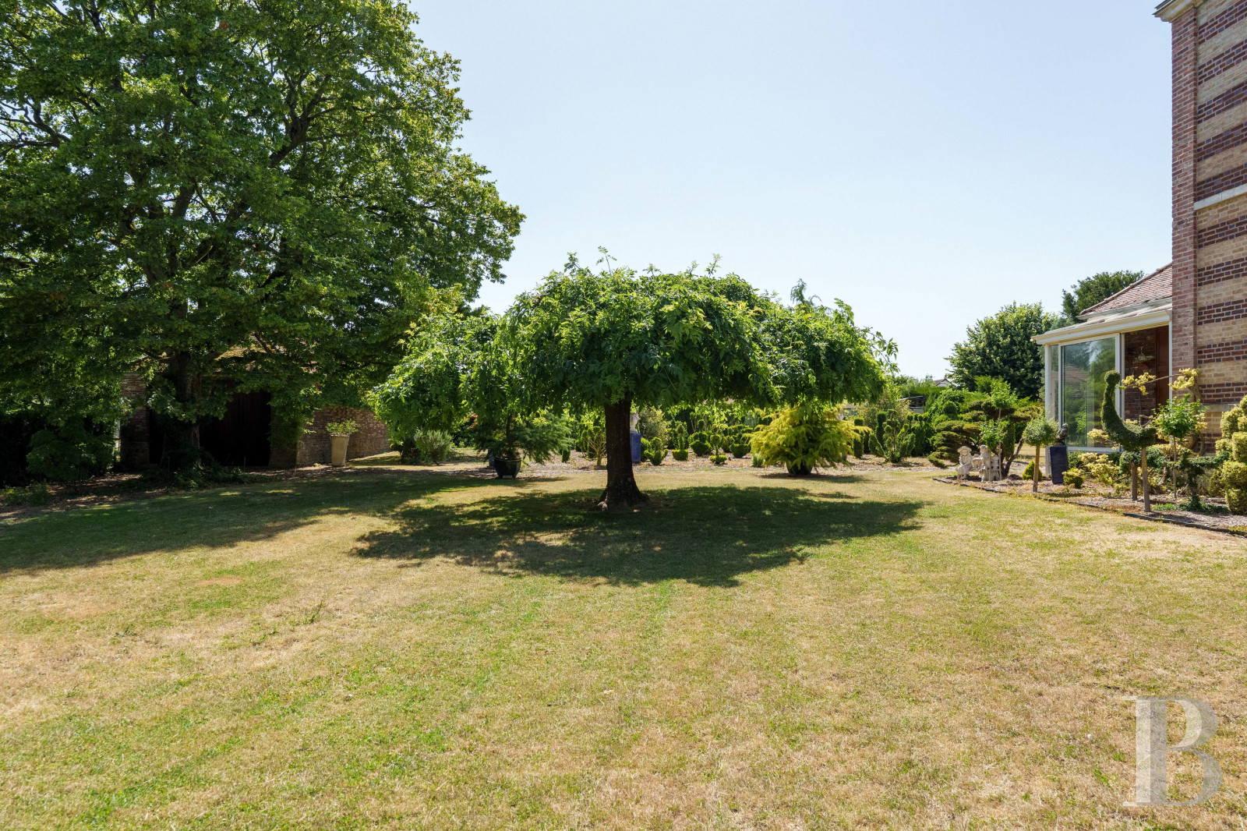
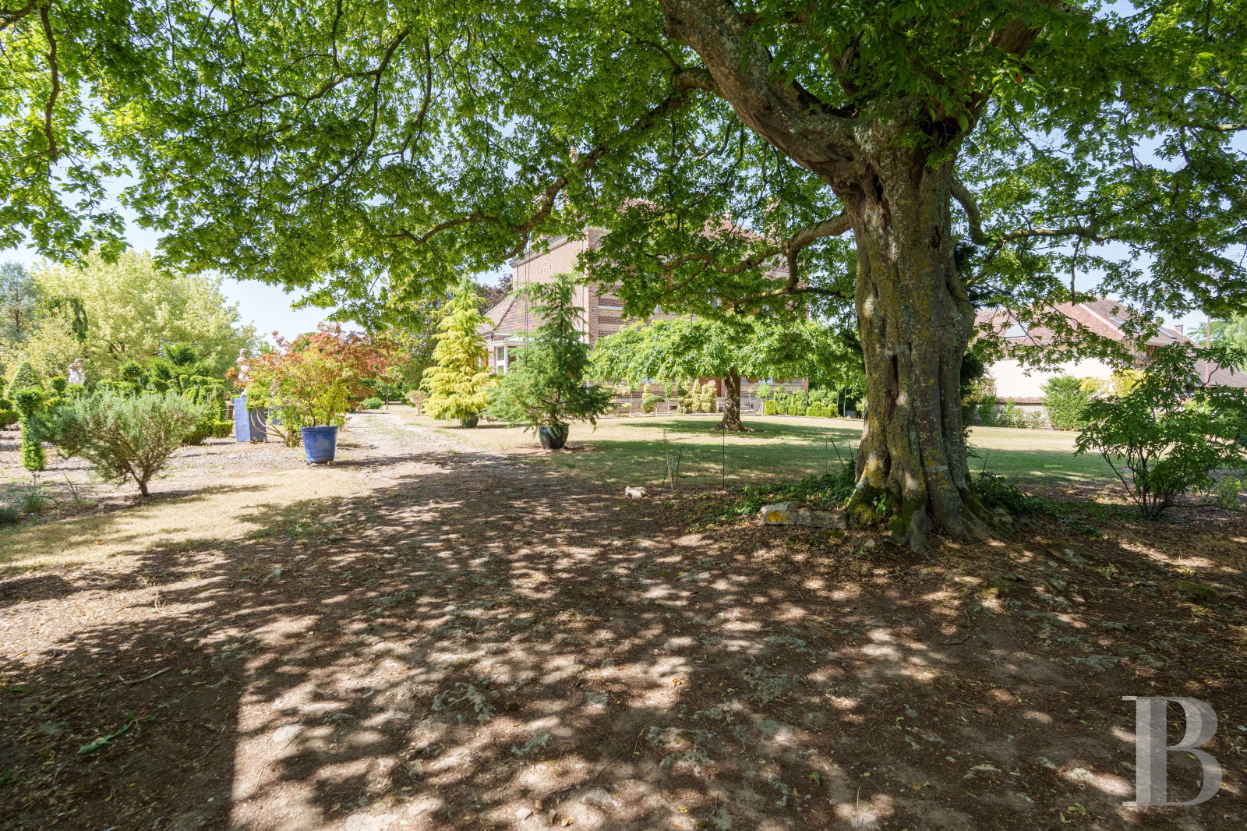
With approximately 2,000 m², they are completely enclosed by stone walls, while in front of the main façade, an immense lawn is planted with several stunning trees, including a sequoia, a redwood and a weeping beech. As for the back, a more formal garden features topiary bushes and a hornbeam, whereas several taps, scattered throughout the grounds, provide plenty of water for the property’s verdant vegetation.
Our opinion
Nestled between the city and the countryside, the property features all the advantages of a peaceful setting as well as immediate proximity to Troyes, while, behind its walls, the dwelling has preserved the understated elegance of Champagne manor houses. Surrounded by grounds where tall trees dialogue with 100-year-old architecture – the latter of which has come under some criticism over the years and, yet, remains unsurpassed in terms of the quality of its materials and construction – the dwelling’s interior amenities, some of which still bear the traces of the 1970s, could be moderately upgraded in order to meet the expectations of contemporary comforts, all the while making sure to conserve the dwelling’s original identity and charm.
Reference 335148
| Main building floor area | 194 m² |
| Outbuildings floor area | 95 m² |
| Land registry surface area | 3587 m² |
| Including parkland | 3150 m² |
French Energy Performance Diagnosis
Information on the risks to which this property is exposed is available on the website: www.georisques.gouv.fr
Share


NB: The above information is not only the result of our visit to the property; it is also based on information provided by the current owner. It is by no means comprehensive or strictly accurate especially where surface areas and construction dates are concerned. We cannot, therefore, be held liable for any misrepresentation.