A hamlet-like complex of buildings, with gardens of
nearly 5,000 m², one kilometre from the beach, in Brittany’s Bigouden region
nearly 5,000 m², one kilometre from the beach, in Brittany’s Bigouden region
Pont-l'Abbé,
FINISTERE
brittany
29120
FR

Location
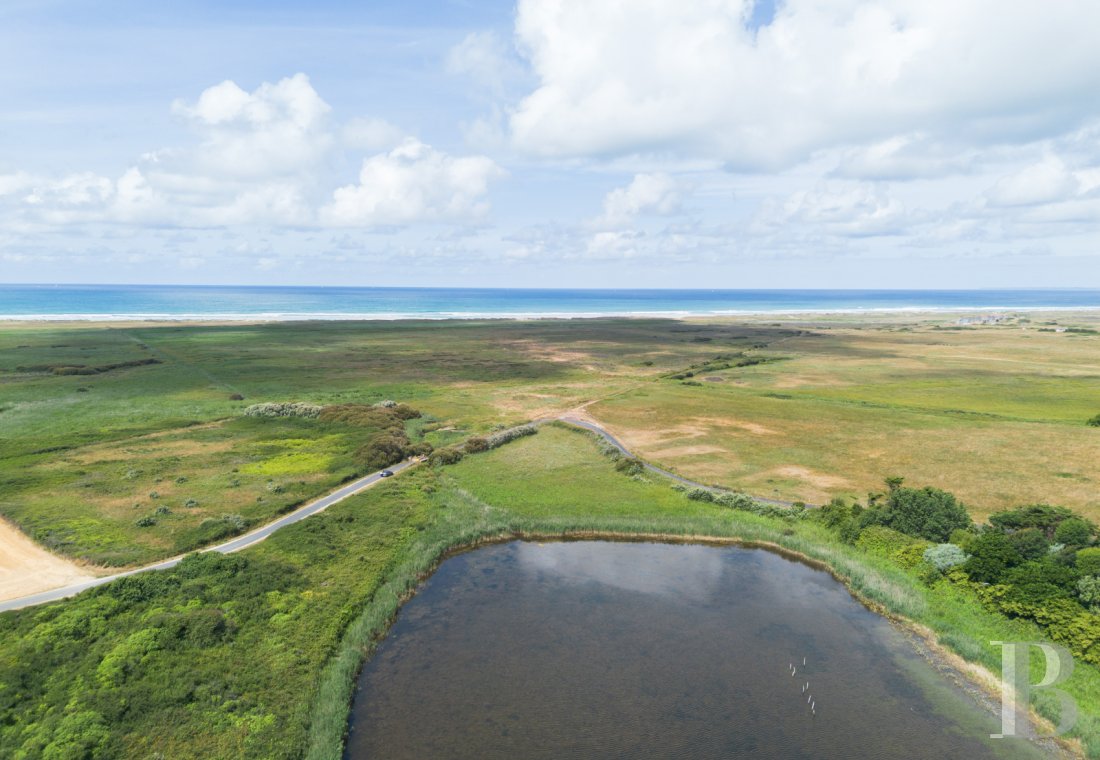
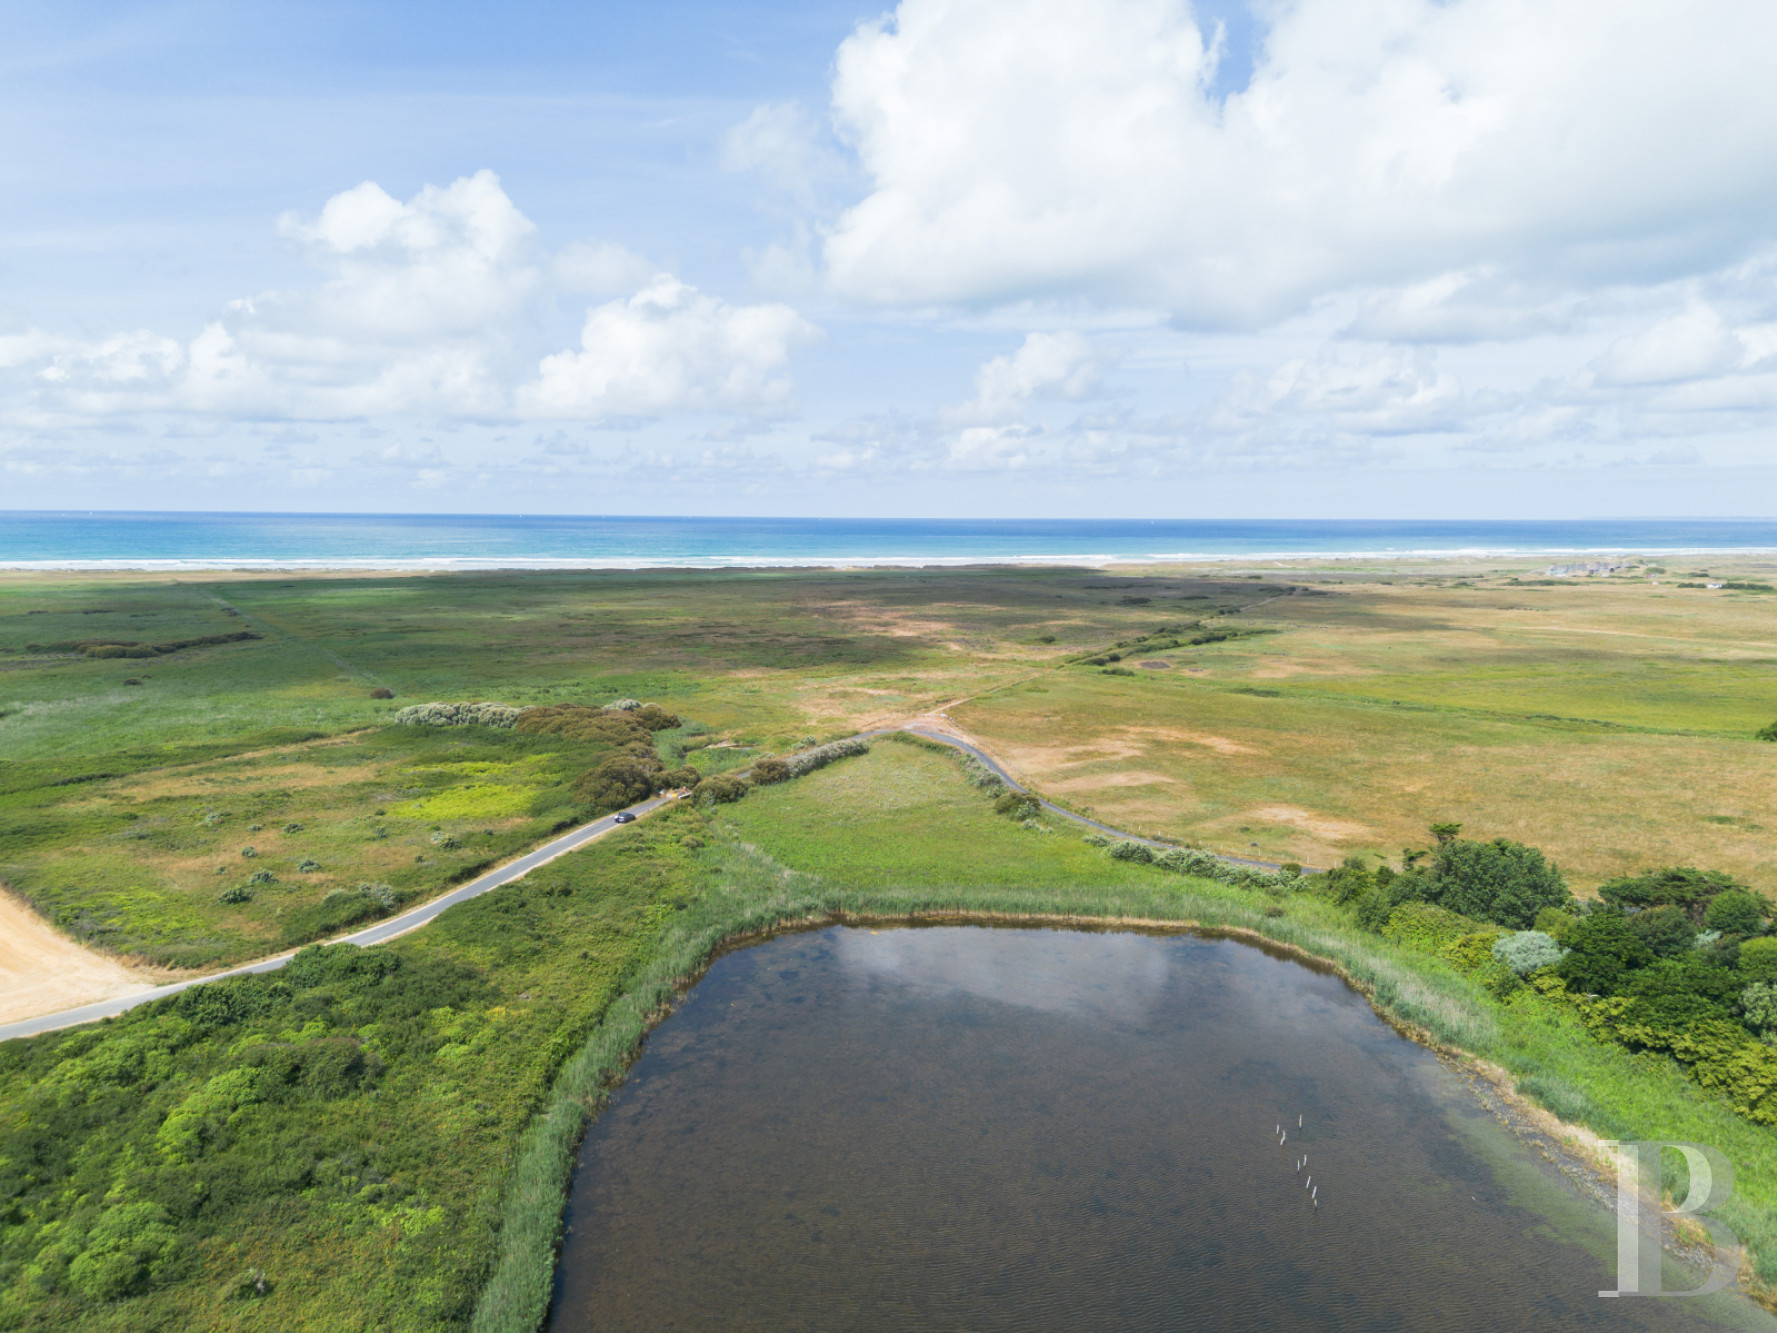
Nestled between the land and the sea in Brittany’s Finistère department, the property is surrounded by the wooded landscape of the Bigouden region, while behind its hedges and vegetation, which shelter it from view, it includes two distinct residential units, subdivided into two separate lots each featuring their own entrance, outdoor areas and parking spaces.
As for the Quimper train station, 30 minutes away, it provides service to Paris in 3.5 hours, whereas the property is only a few minutes from Pont-l’Abbé and the beaches of La Torche.
Description
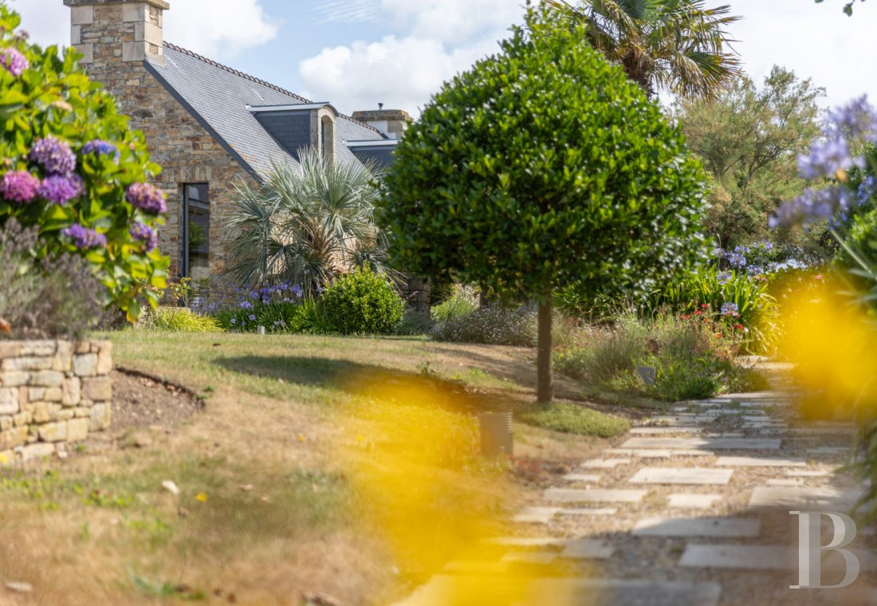
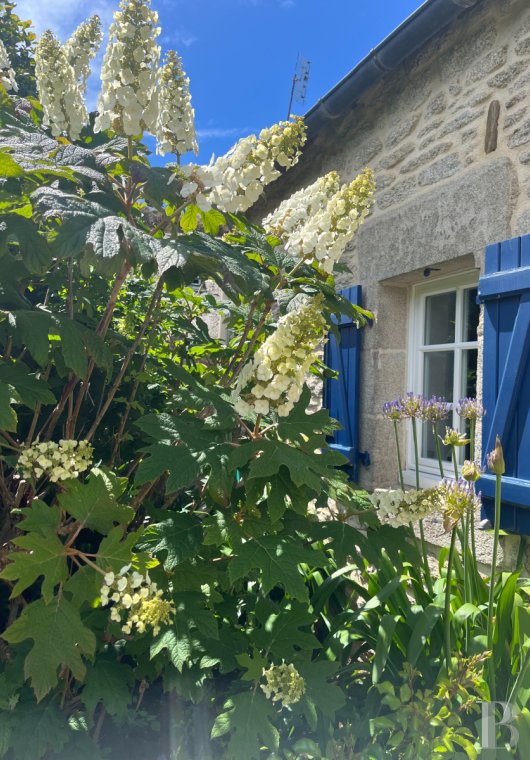
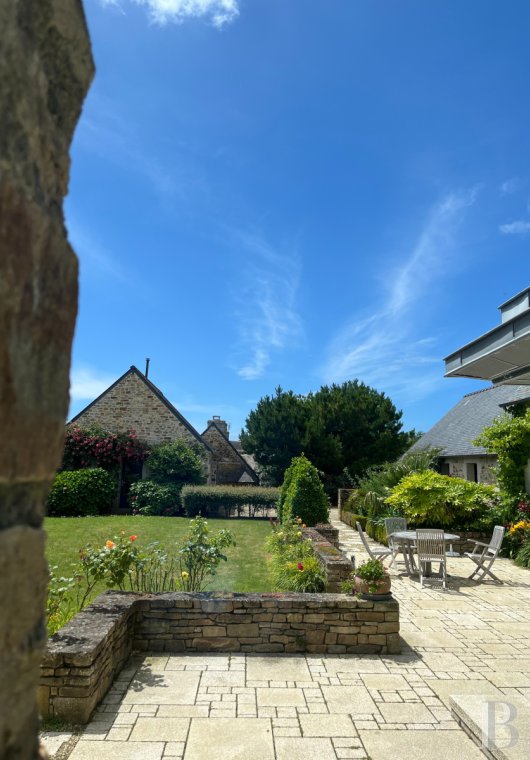
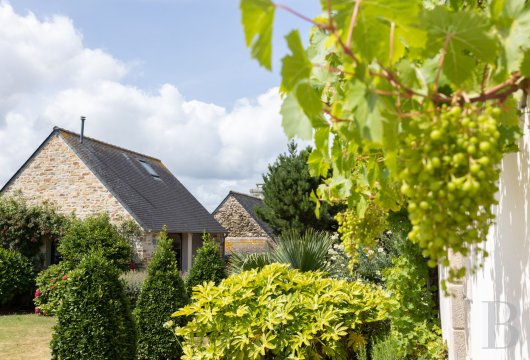
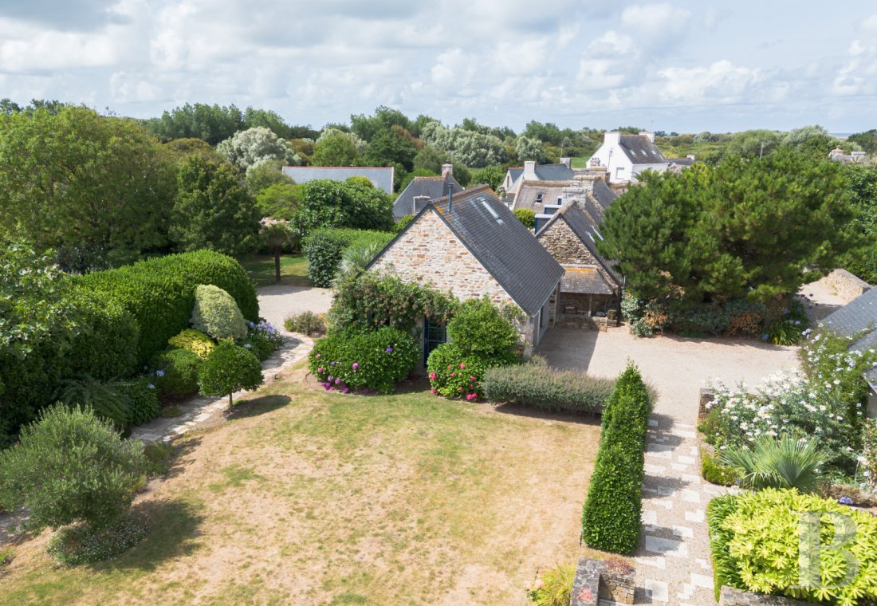
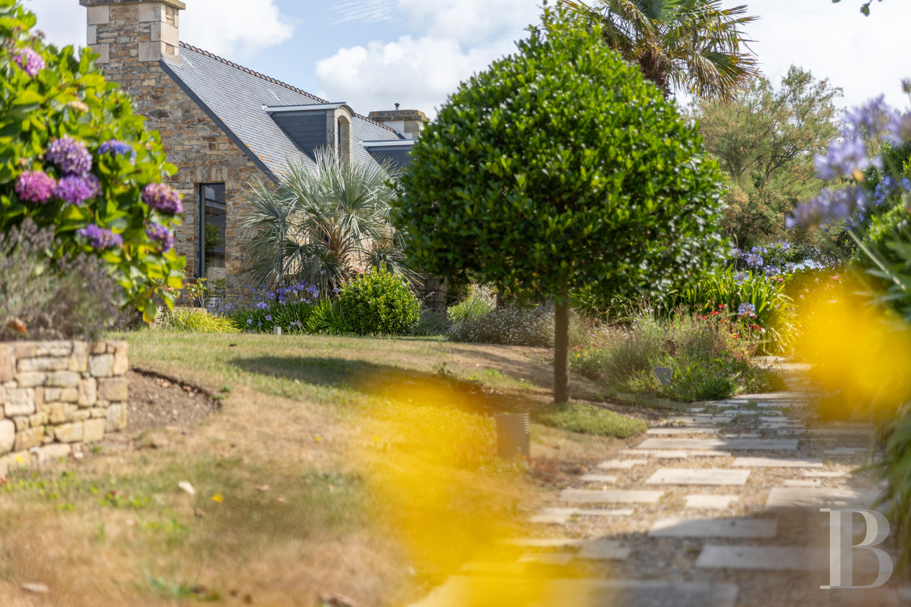
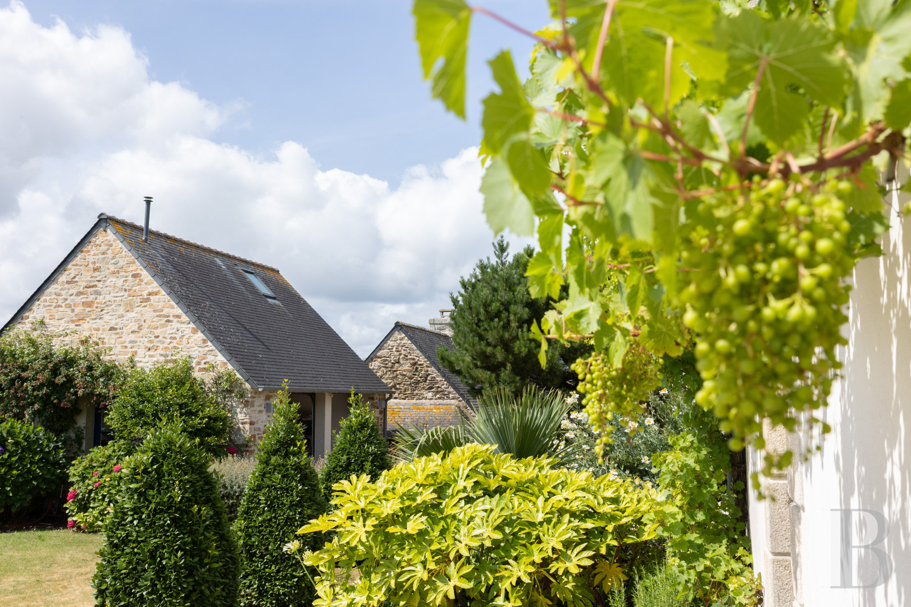
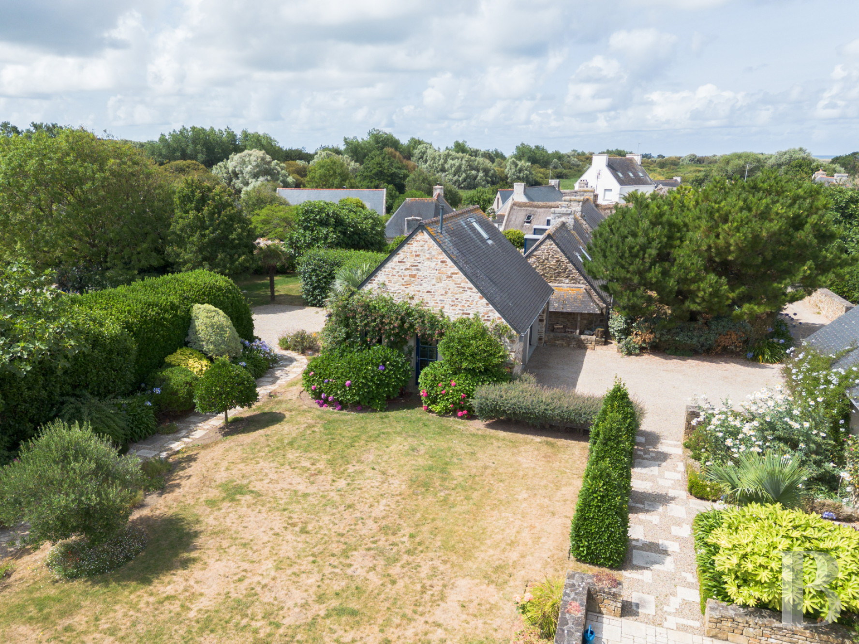
Creating a true hamlet, where local architecture dialogues with more recent edifices, in accordance with the region’s traditional architectural codes, the initial dwelling, a restored farmhouse, dates from the late 19th century. With one storey under a converted attic level, built out of granite rubble stone and topped with a slate roof, it is flanked on either side by two ancient edifices, while, featuring a floor area of approximately 170 m², it boasts simple volumes, thick walls, understated exteriors with windows and doors highlighted by ashlar granite stone, as well as a patio skirting its entire southern exterior.
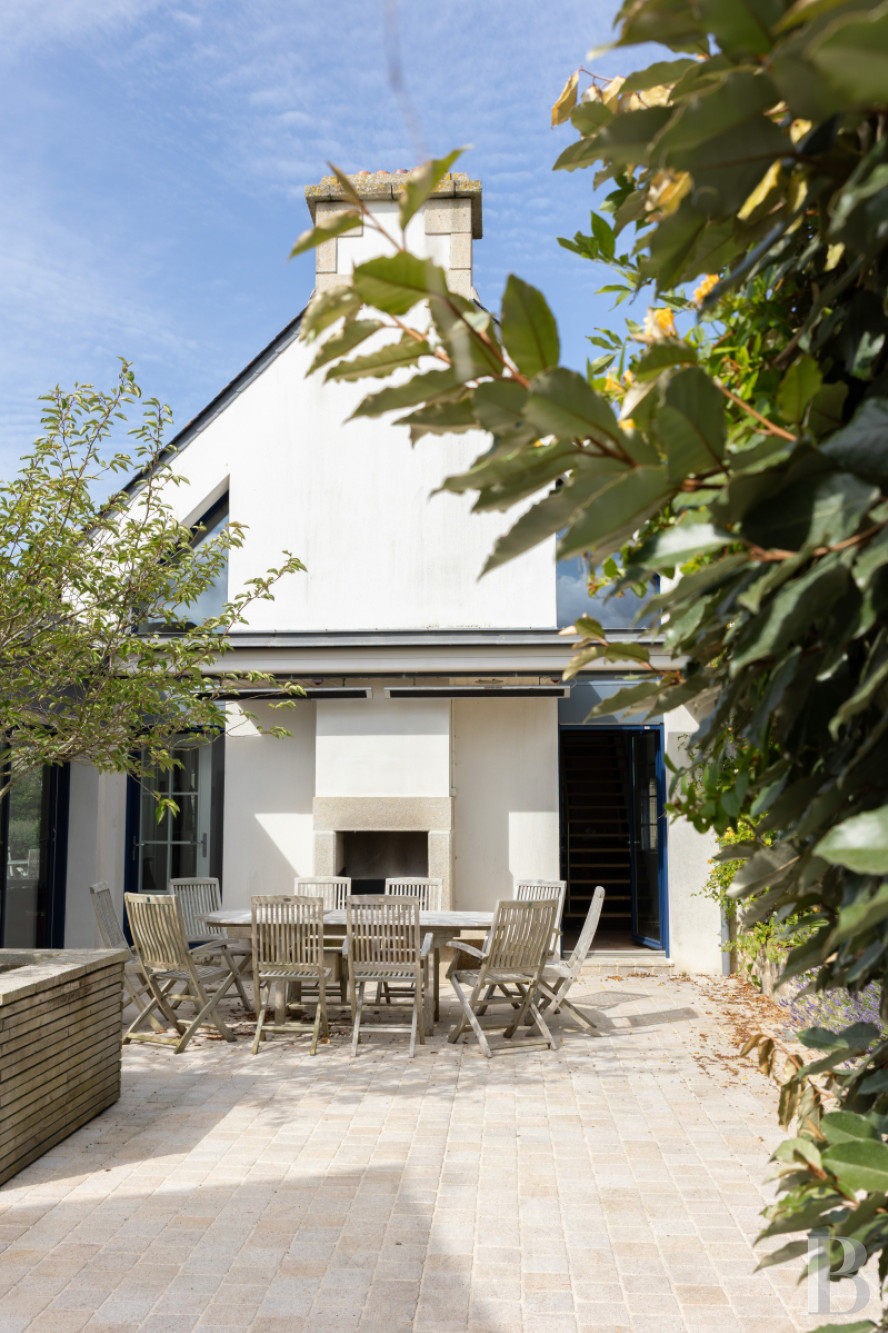
As for the newer dwelling, facing south and built in 2009 on the easement of a farmstead in ruins, it was constructed with two storeys, including one under the eaves, whereas the aerated concrete block structure, topped with a slate gable roof, which is, in turn, cadenced by dormers, boasts stones originating from more ancient edifices on its gable ends as well as ashlar stone window/door surrounds.
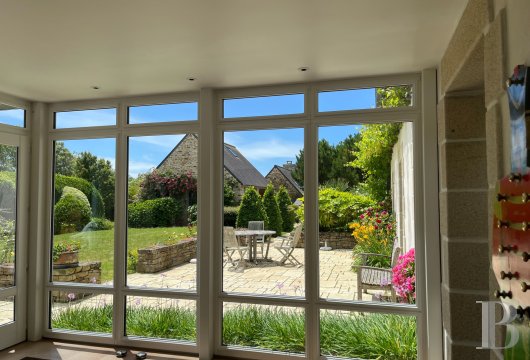
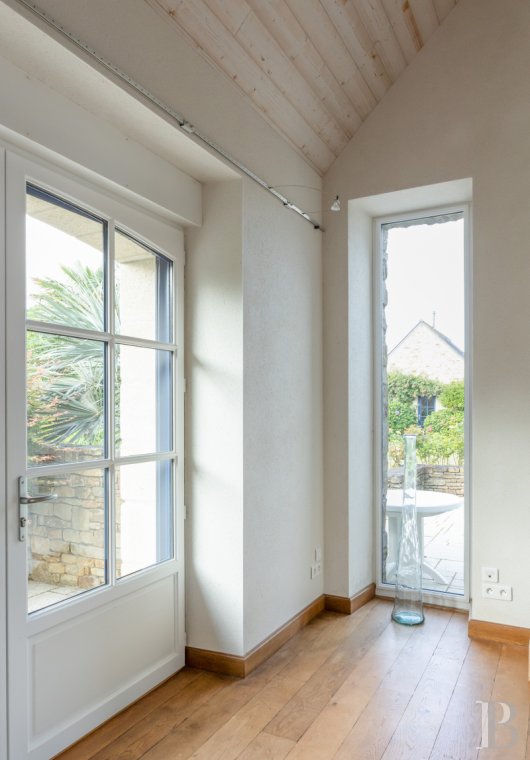
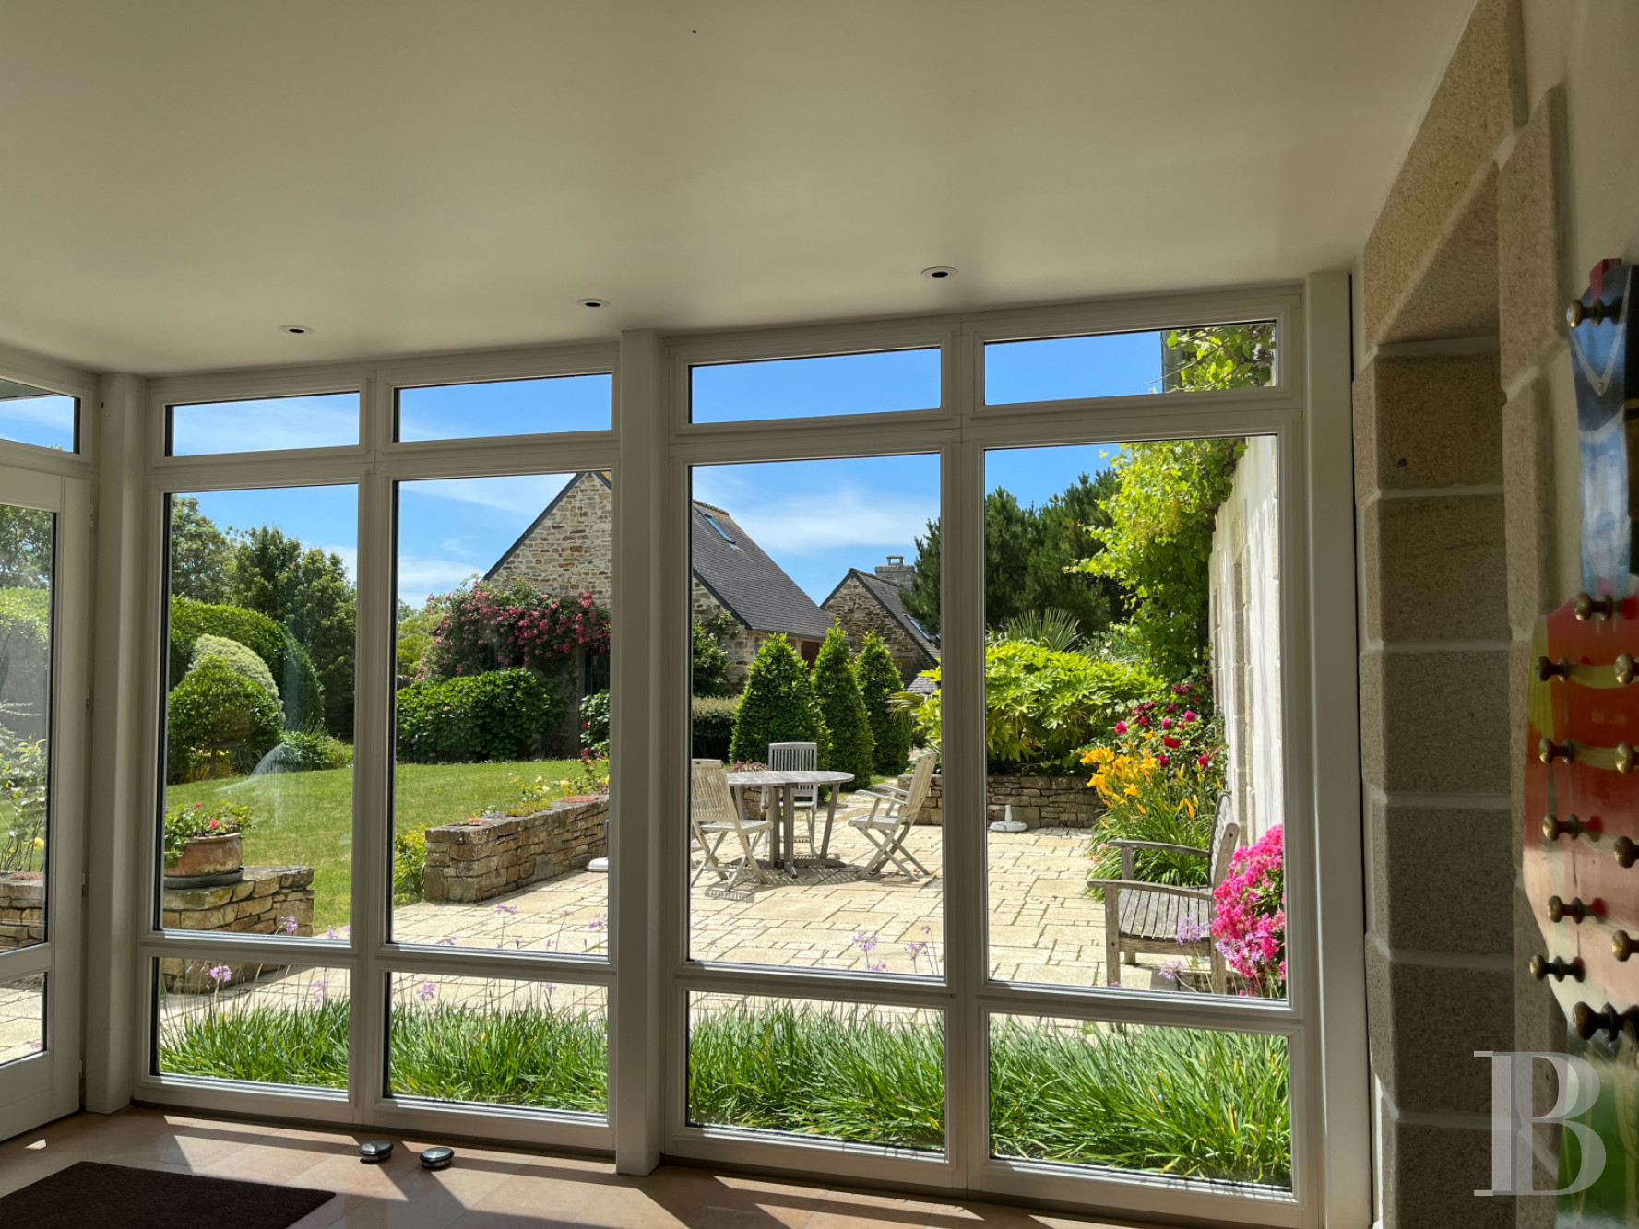
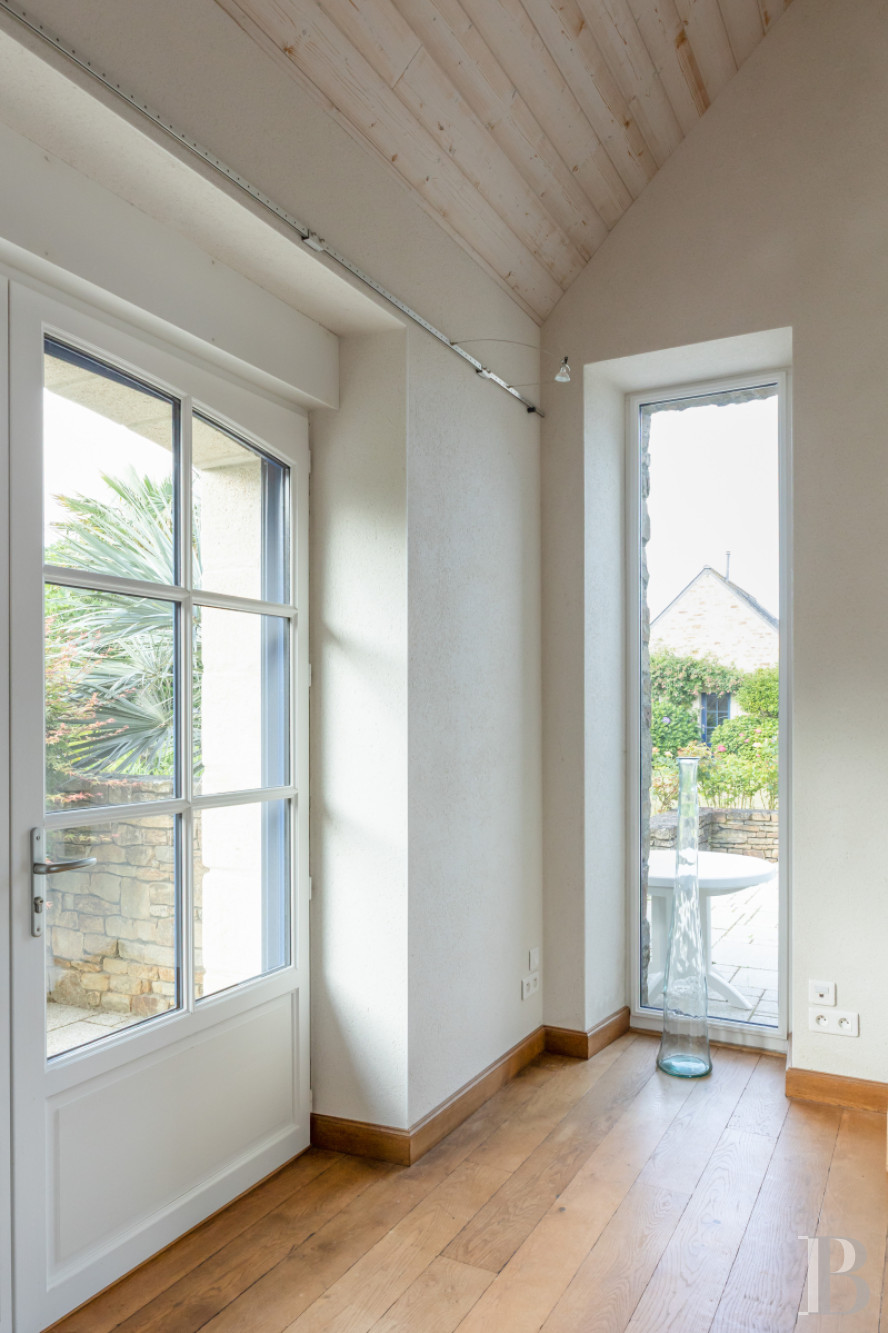
With its four ground-floor rooms organised around a winter garden and a more secluded patio, this edifice features large interior dimensions with high ceilings that enjoy ample natural light, while two adjacent buildings are located to the west as well as to the east, the latter of which are slightly set back, and stone walls structure the garden’s different areas.
As for the newer dwelling, facing south and built in 2009 on the easement of a farmstead in ruins, it was constructed with two storeys, including one under the eaves, whereas the aerated concrete block structure, topped with a slate gable roof, which is, in turn, cadenced by dormers, boasts stones originating from more ancient edifices on its gable ends as well as ashlar stone window/door surrounds.
With its four ground-floor rooms organised around a winter garden and a more secluded patio, this edifice features large interior dimensions with high ceilings that enjoy ample natural light, while two adjacent buildings are located to the west as well as to the east, the latter of which are slightly set back, and stone walls structure the garden’s different areas.
The Farmhouse
The ground floor
The front door opens on to an immense living room featuring two fireplaces with stone mantels and open hearths located on opposite ends, while the space also includes a fitted kitchen as well as a staircase that leads to the upstairs bedrooms. A farmhouse door leads to the rear garden, whereas, to the north, a bedroom was created in the former outbuilding, which boasts a wood-burning stove nestled within an original stone fireplace.
With a door opening on to a patio to the south, this room is located next to a lavatory and a bathroom, while extending on from there is the base of the stairwell ascending to the upstairs level as well as service rooms, including the boiler and utility rooms.
The upstairs
Located in the converted attic level, a landing with two skylights widens into a study, while two dual-aspect bedrooms, one to the west and the other to east, are bathed in light thanks to dormer windows.
The Recent Dwelling
The ground floor
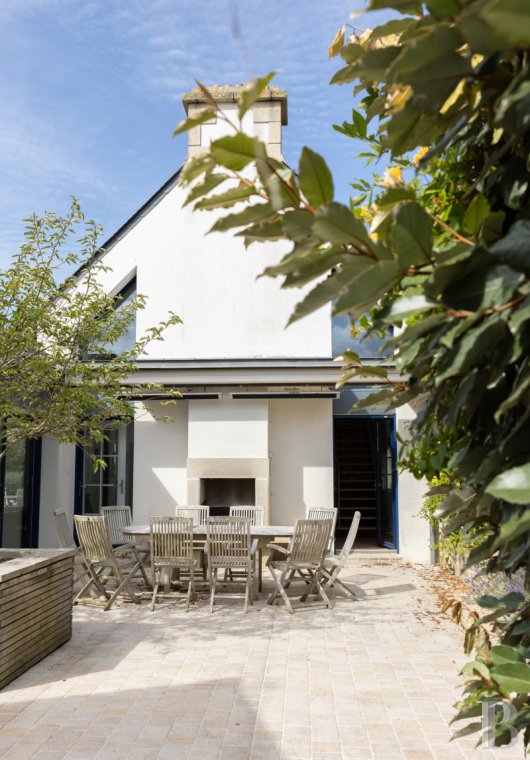
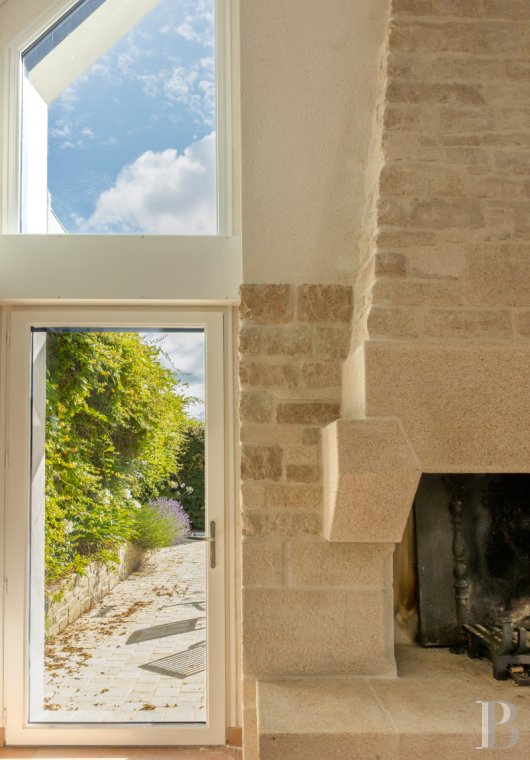
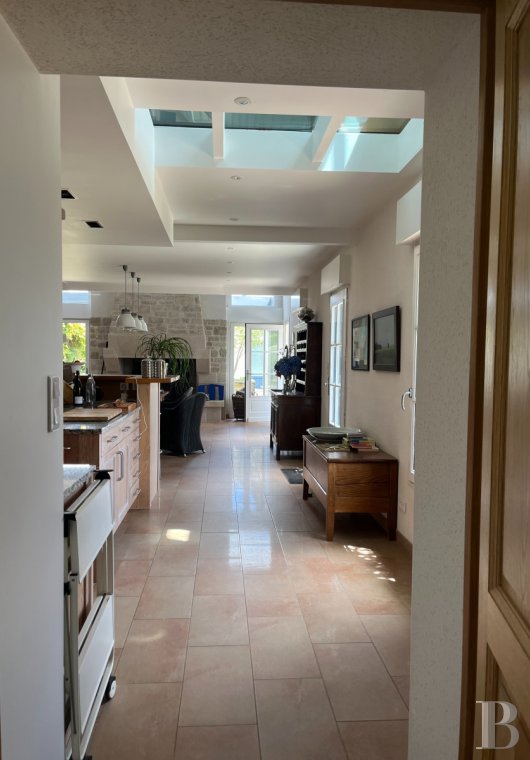
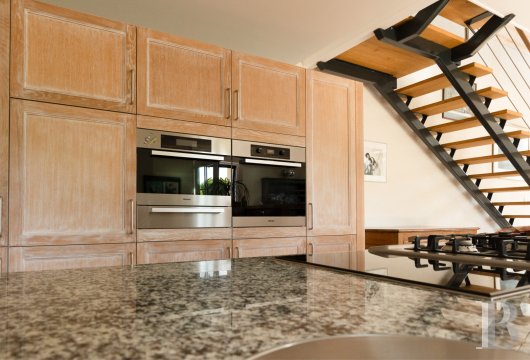
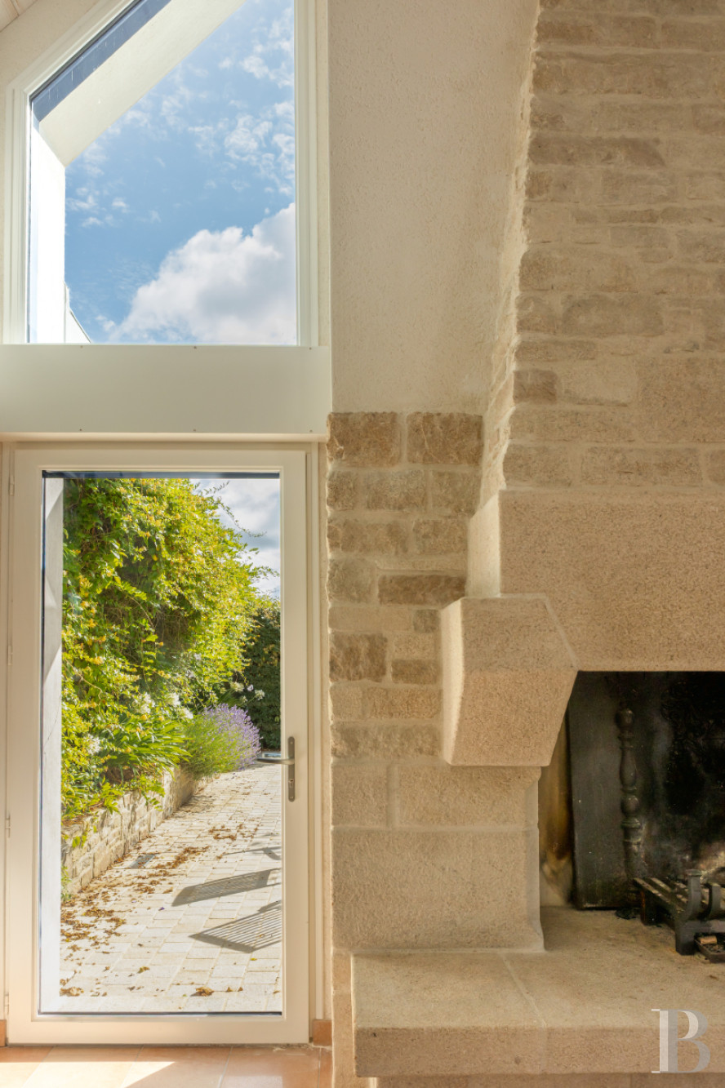
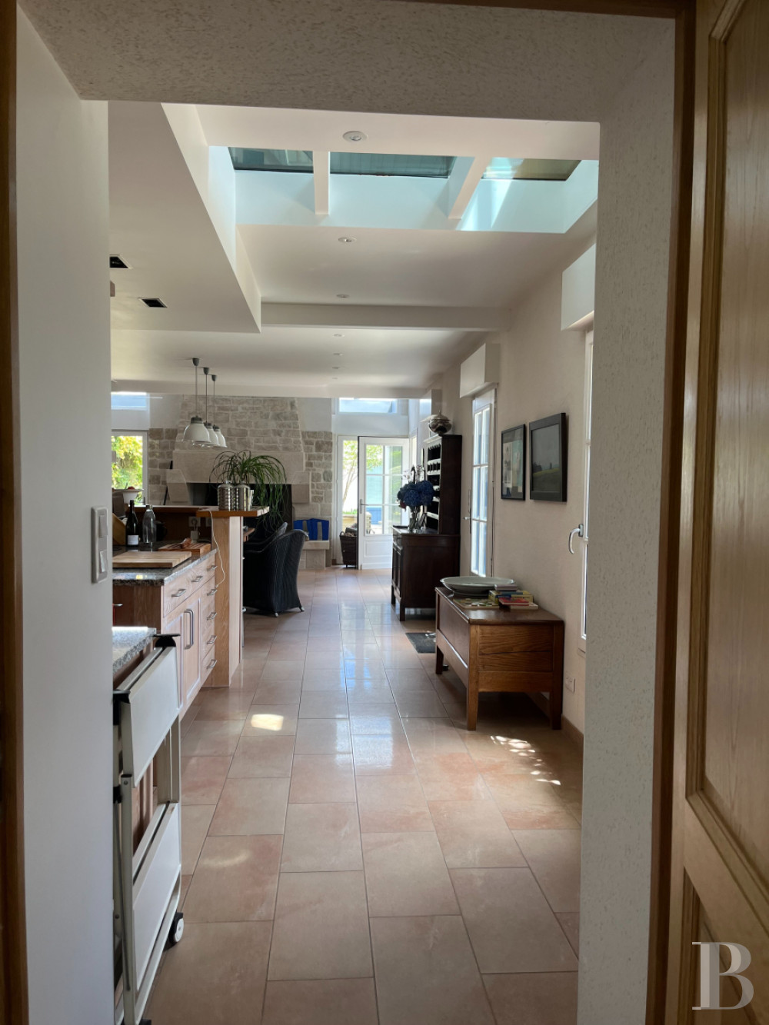
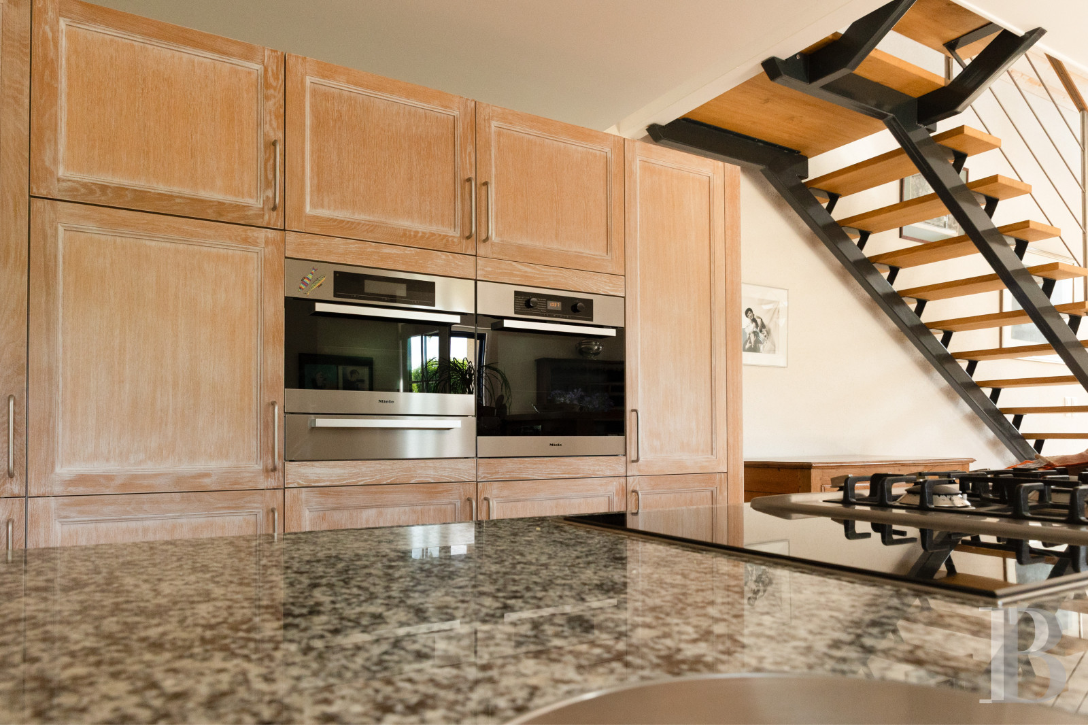
All the rooms on this floor are accessible via separate entrances from the patios, courtyard and gardens, while the front door opens on to the winter garden, which communicates, to the west, with the first section of the building featuring a living room with an immense ashlar stone fireplace. This space then gives on to an open kitchen with solid oak cupboards, whereas following on from here is a pantry, a utility room, a lavatory, a garage with an attic as well as an underground wine cellar.
To the east, a second wing includes a cosier sitting room, featuring a fireplace with an enclosed hearth, a library, a study, a bedroom with a wardrobe as well as a bathroom with a shower and a steam room, while the courtyard, articulated around an open-hearth fireplace abutting the one in the living room, creates a direct connection between the two wings, just like the winter garden does.
With tile floors in the living room, the winter garden, the service rooms as well as the bathrooms, solid oak parquet floors can be found in the rooms meant for entertaining as well as the bedrooms.
The upstairs
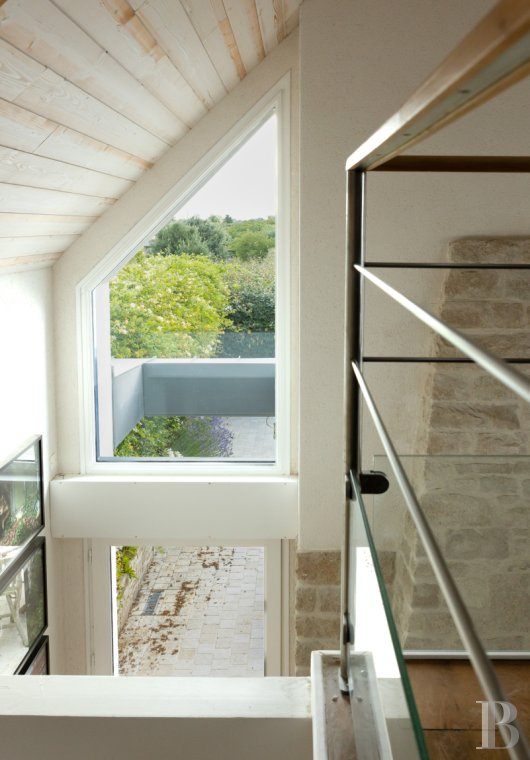
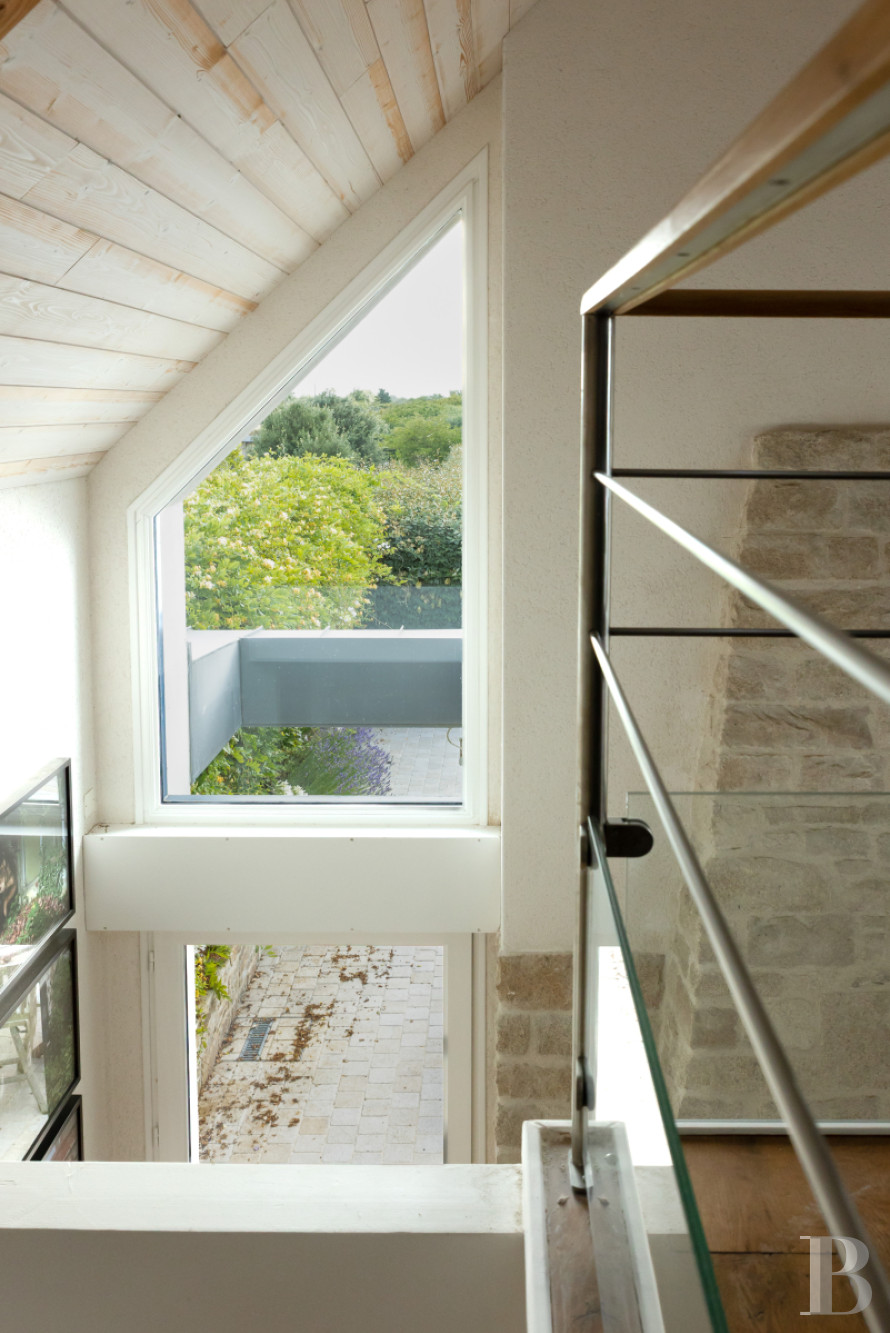
In the main building, a mezzanine converted into a study overlooks the living room on the lower floor, while next door is a shower room and a wardrobe. As for the secondary wing, it is currently used for storage, whereas an attic, accessible via a collapsible staircase, was created above the eastern bedroom and includes the dwelling’s technical equipment.
The basement
Accessible from the garage, it extends over nearly 10 m².
The Outbuilding
Designed to resemble a traditional penty, or small Breton cottage, it is used as a garage and a workshop. Large enough to accommodate two vehicles, this building includes the geothermal heating system, which is fuelled by three boreholes, each approximately 100 metres deep, while the level under the eaves, featuring wooden floorboards, is used for storage.
The Gardens
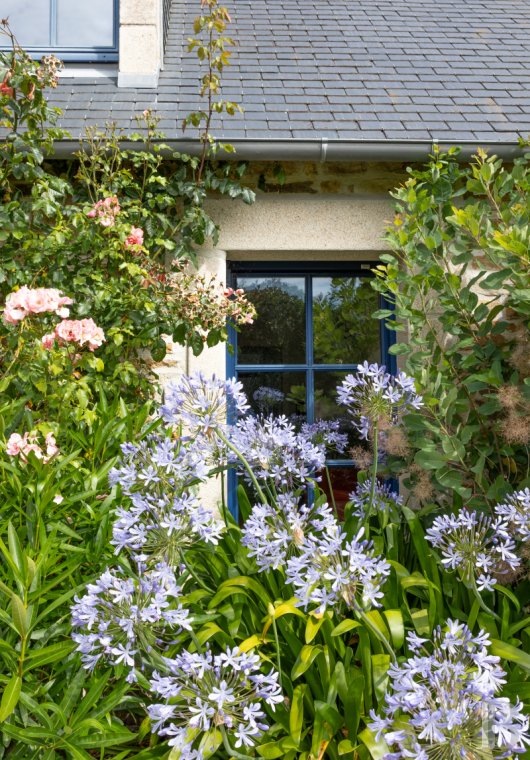
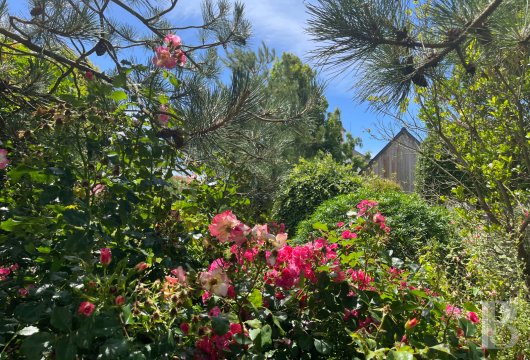
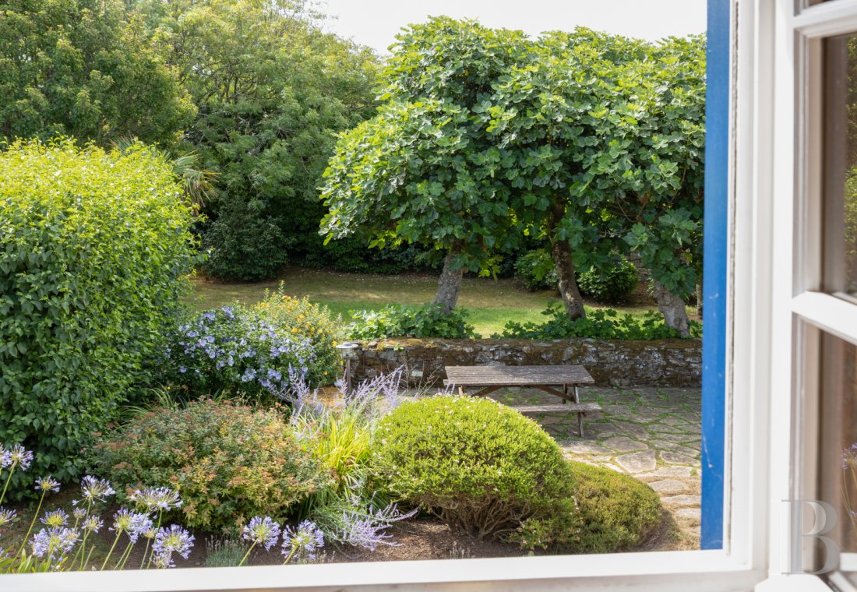
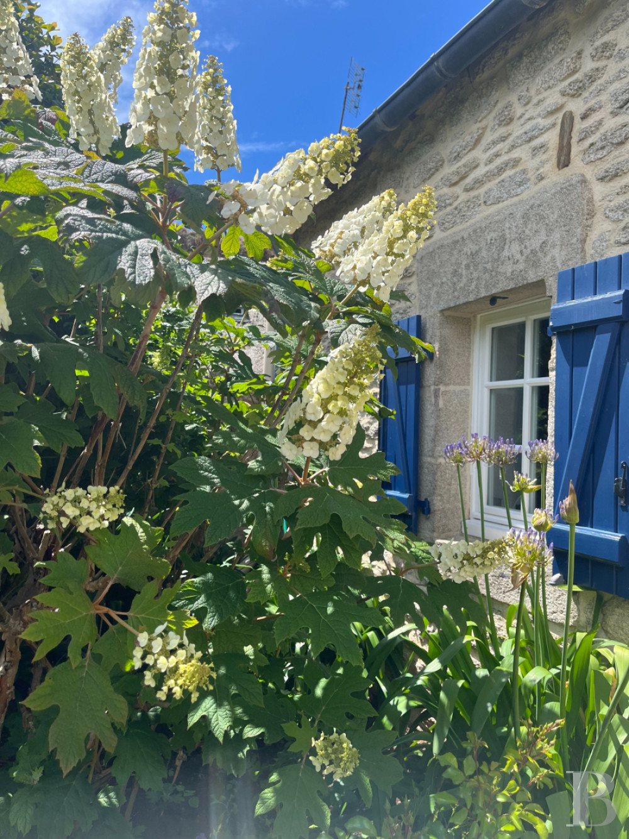
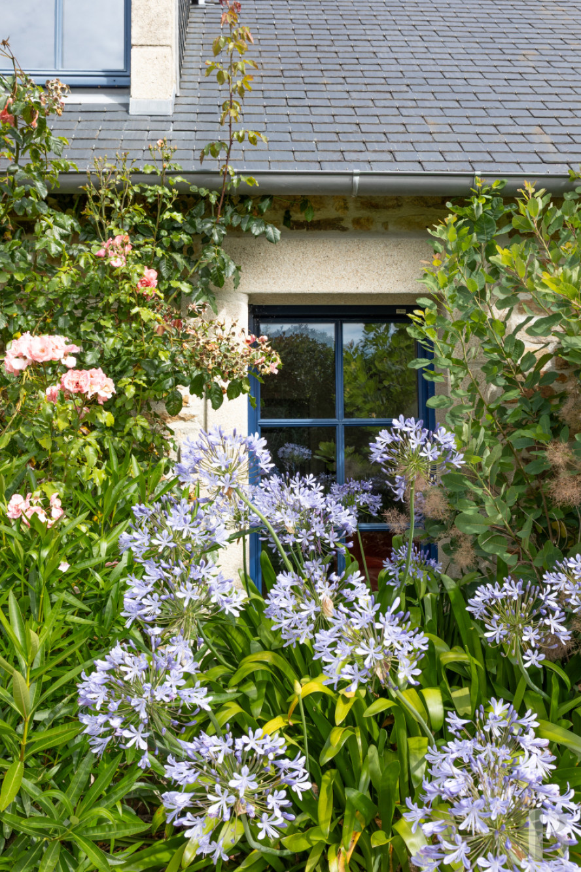
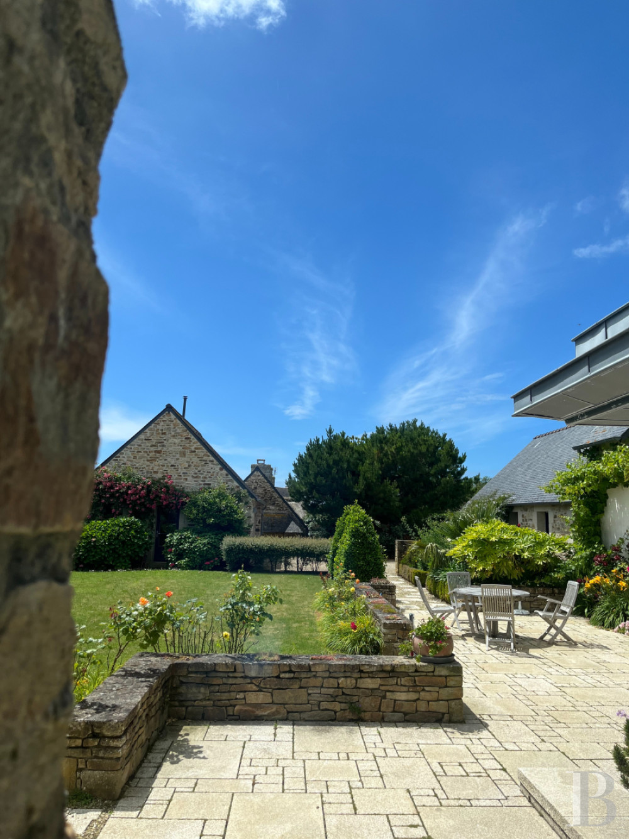
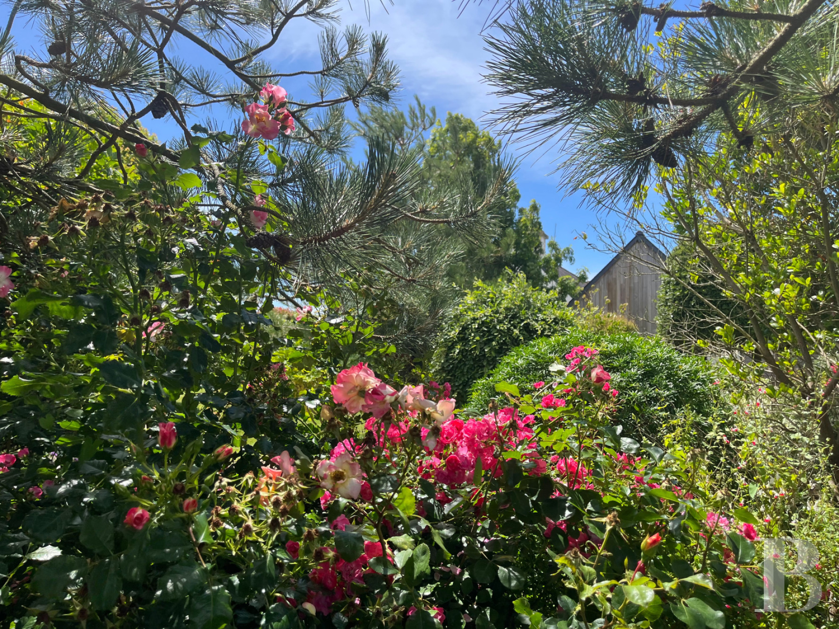
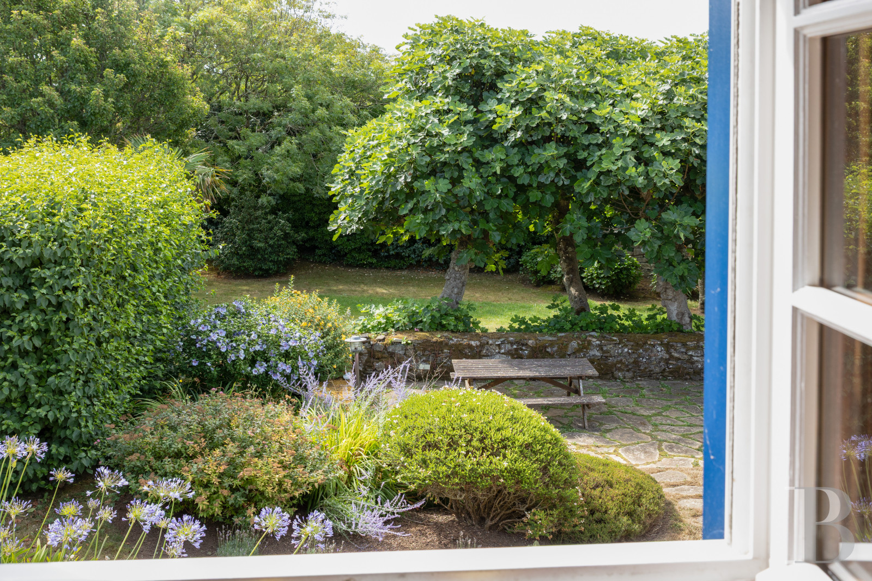
From the stone patios all the way to the property’s borders, pathways gradually reveal each of the different buildings, while the vegetation, which has today reached maturity, structures the spaces without entirely separating them. In addition, evergreens, flowering shrubs, Japanese maples, rosebushes, perennials and grasses create a decor that changes according to the seasons, whereas wide swaths of lawn provide enchanting views of the surrounding wooded landscape.
Our opinion
Demonstrating that contemporary architecture not only has its rightful place, but can fit in seamlessly within an ancient group of edifices, this property, which is more than a juxtaposition of buildings, creates a genuine hamlet, where each dwelling asserts its independence, while contributing to the composition’s undeniable unity.
As for its architectural and landscaped rationale, it provides the opportunity for a number of projects, both family-related and professional in nature, only a few minutes away from the Bigouden region’s many beaches.
1 340 000 €
Fees at the Vendor’s expense
Reference 187592
| Main building floor area | 450 m² |
| Land registry surface area | 5402 m² |
French Energy Performance Diagnosis
Information on the risks to which this property is exposed is available on the website: www.georisques.gouv.fr
Share


NB: The above information is not only the result of our visit to the property; it is also based on information provided by the current owner. It is by no means comprehensive or strictly accurate especially where surface areas and construction dates are concerned. We cannot, therefore, be held liable for any misrepresentation.