A country house with views of the surrounding countryside and a guest house,
in a peaceful setting, on 3.5 hectares in Cabasse in Provence Verte
in a peaceful setting, on 3.5 hectares in Cabasse in Provence Verte
Cabasse,
VAR
provence-cote-dazur
83340
FR

Location
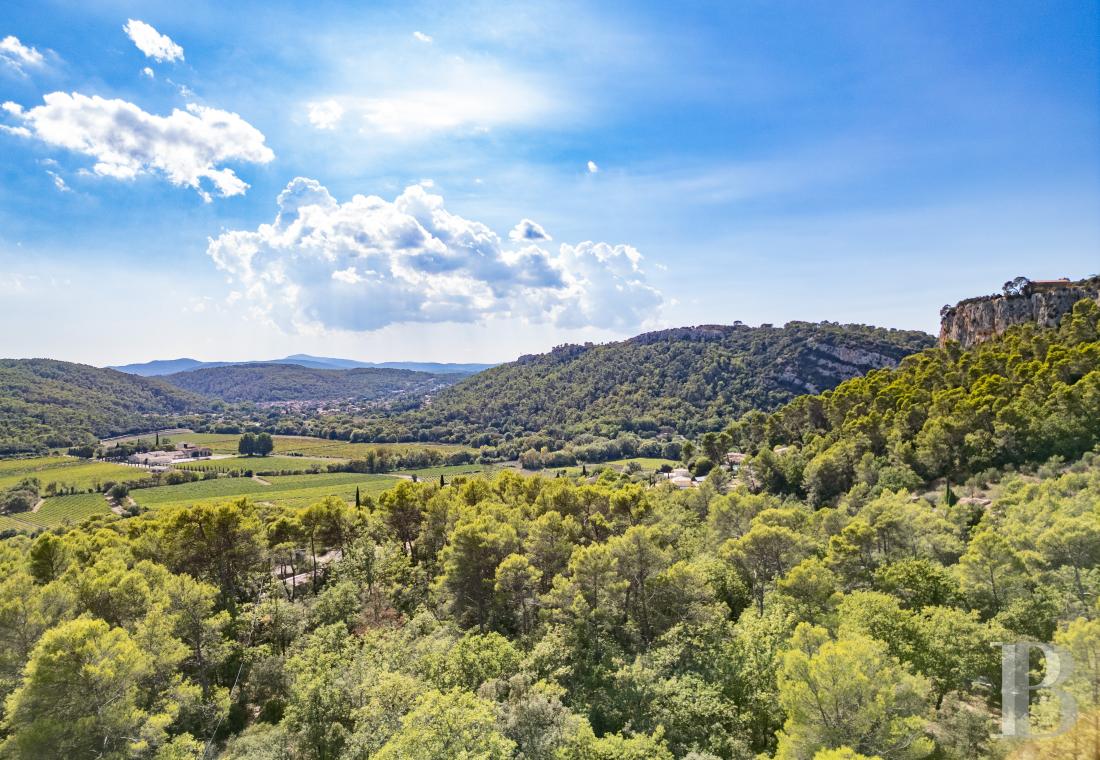
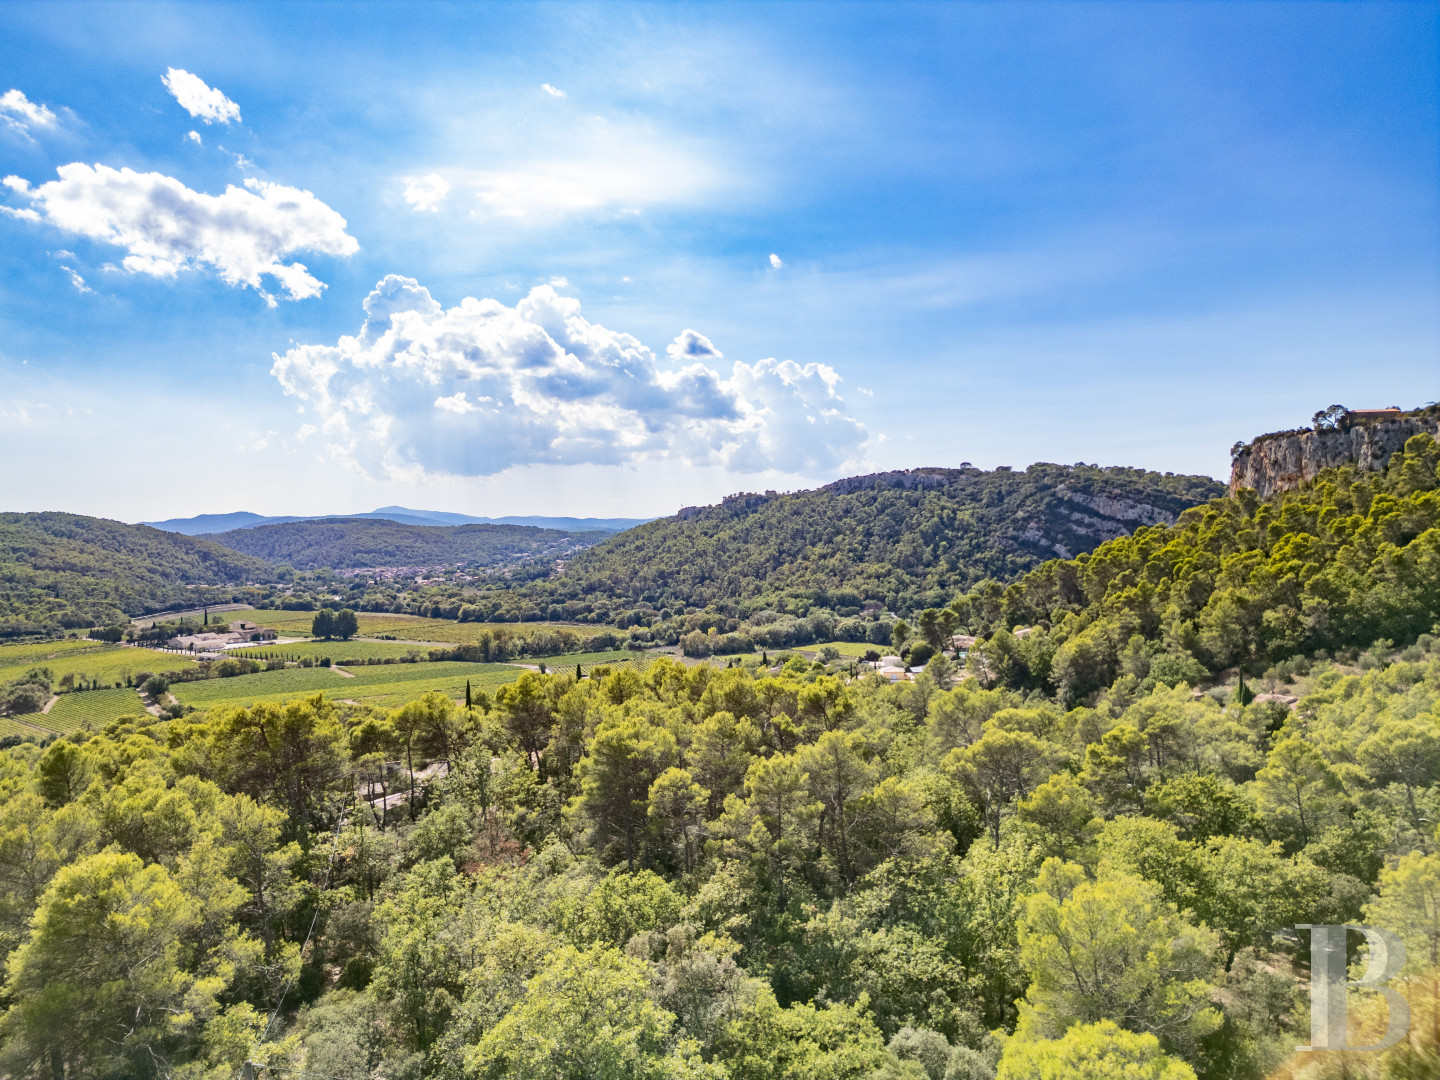
Situated in the heart of Provence Verte, on the hills above Cabasse, the property runs alongside the Chemin de l’Adret, a sun-drenched hillside sheltered from the wind. Set apart from the medieval village nestled in the Issole Valley, the site enjoys absolute tranquillity, punctuated by the song of cicadas and surrounded by holm oaks and ancient olive trees. Here, the Var reveals its most authentic side, characterised by terraced fields and renowned vineyards. The town centre and its shops are just a few minutes’ walk away. The famous Thoronet Abbey is just a few kilometres away. The A8 motorway, which is easily accessible from the property, provides links to the TGV stations in Aix-en-Provence and Toulon, as well as the international airports of Nice-Côte d’Azur and Marseille-Provence, both of which are approximately 1 hour and 15 minutes away. Finally, the Mediterranean beaches, the Gulf of Saint-Tropez and the Verdon Gorges are all less than an hour’s drive away.
Description
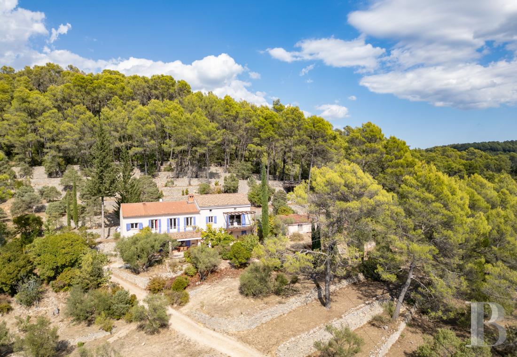
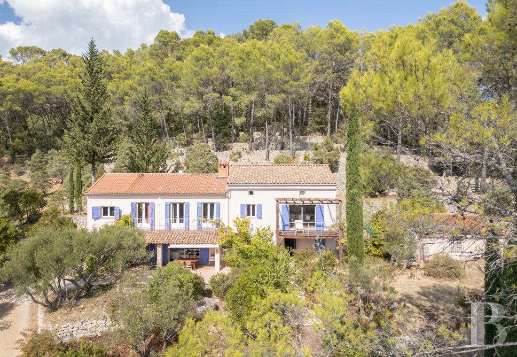
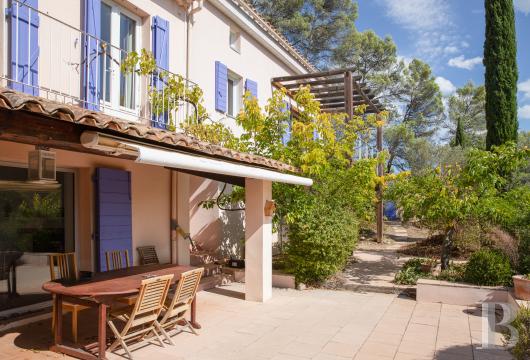
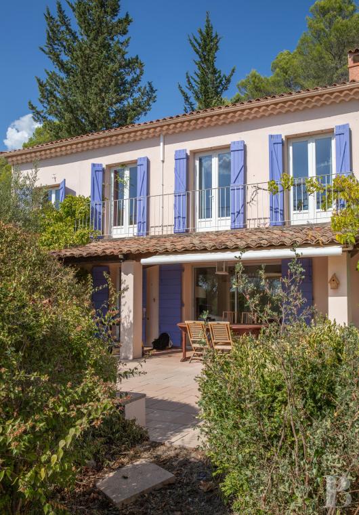
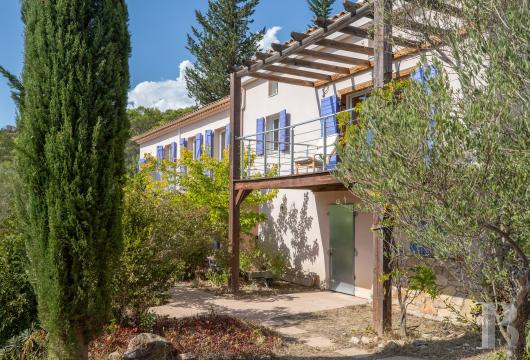
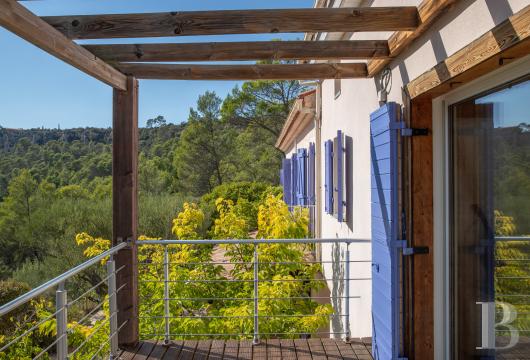
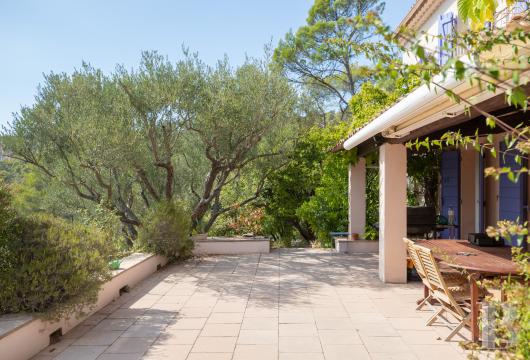
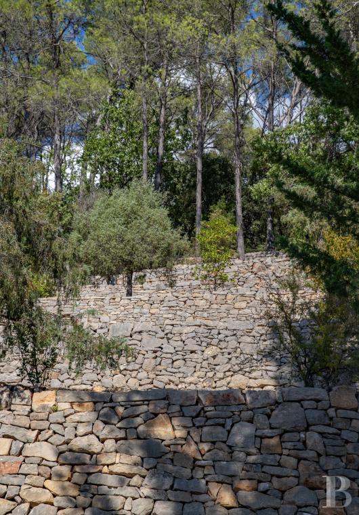
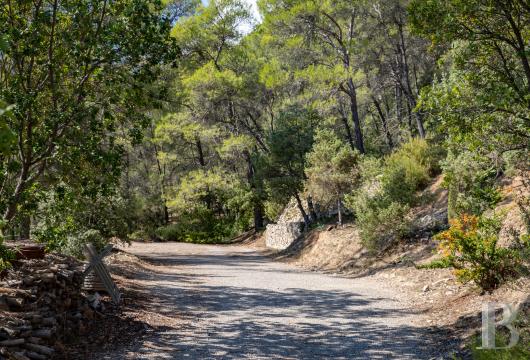
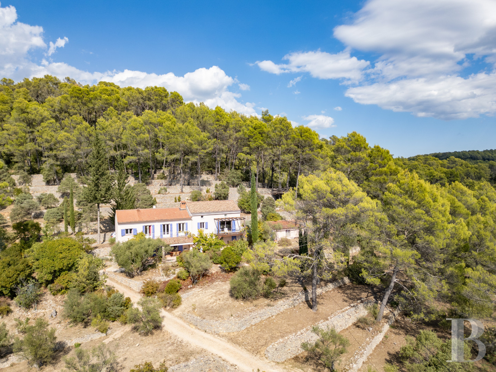
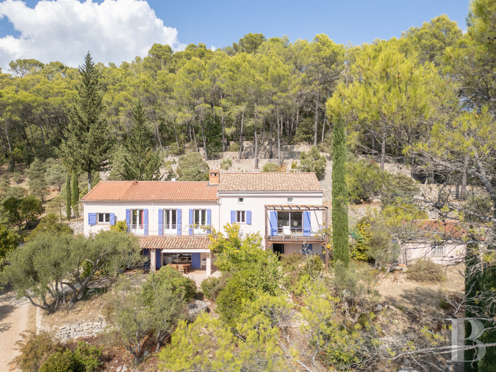
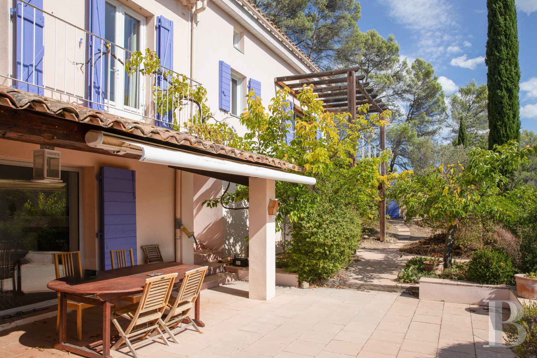
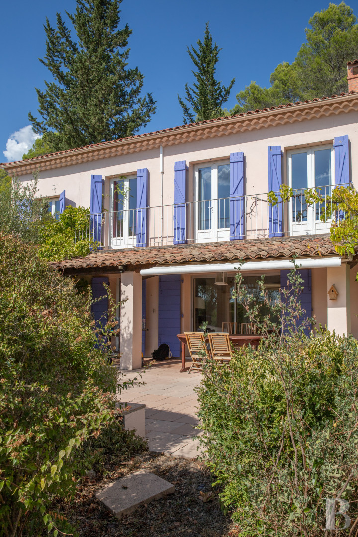
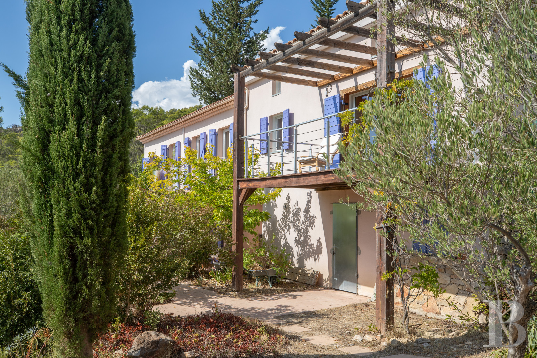
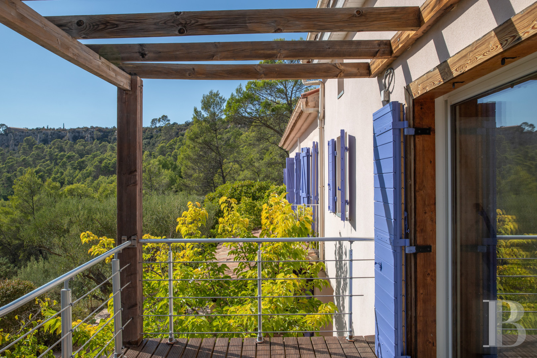
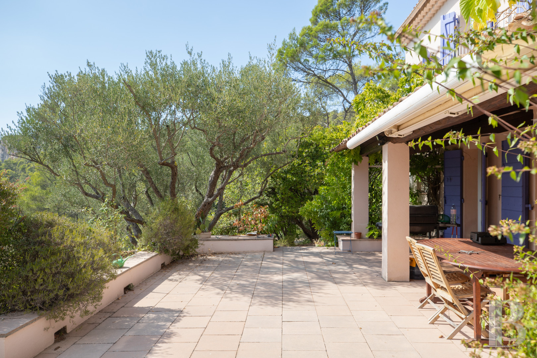
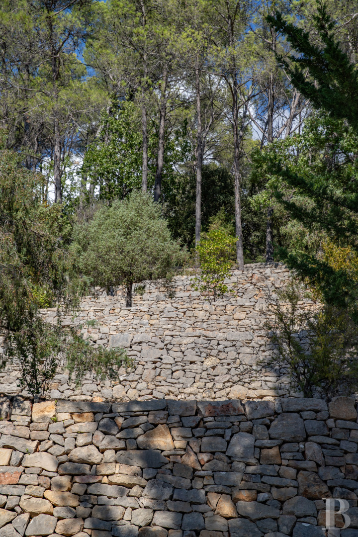
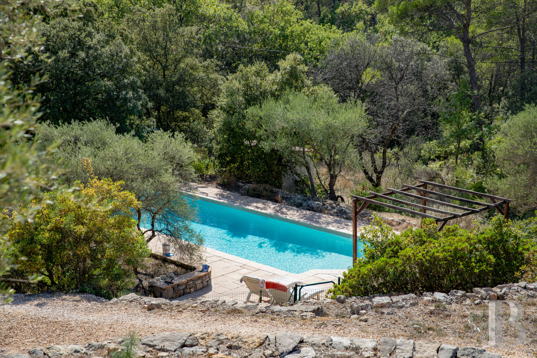
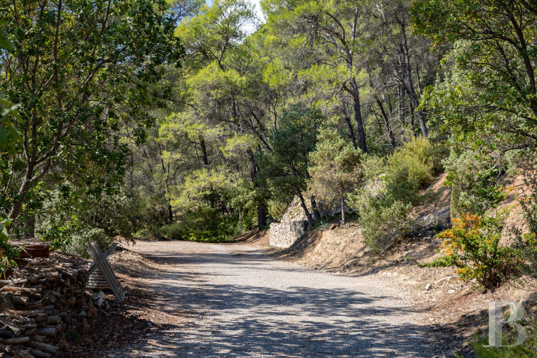
Set on a hillside, the property is reached via a forest track that winds its way beneath a high canopy of Aleppo pines. Set amidst the majestic natural landscape of the Var, the house overlooks a garden laid out in successive terraces and supported by sturdy dry-stone walls, where olive trees, cypresses and fruit trees thrive. A car park to the north can accommodate four or five vehicles. The building, whose facades are a soft sandy colour and whose gabled roof features the traditional colour of its barrel tiles, blends seamlessly into the surrounding landscape. Its wooden shutters, painted in lavender blue, lend a touch of Provençal freshness to the geometric austerity of the surroundings. The two-storey building comprises two adjoining wings, which form the main house and the guest house respectively. The latter is currently used to accommodate friends. The two properties, both mainly facing south, have a combined floor area of nearly 165 m² and comprise six bedrooms and two shower rooms; each also features a living room combined with a kitchen. On the ground floor of the main house, a spacious paved terrace, shaded by a barrel-tiled canopy and adorned with a fledgling arbour, is the perfect spot for long lunches out of the sun. Upstairs, the French windows open onto long, wrought-iron balconies, which also face south, whilst a wooden pergola spans a second terrace, suspended at the front of the guest house, offering a superb view of the forest. A small stone outbuilding, set back from the main dwellings and intended for practical use, discreetly complements the complex of buildings. Finally, further down, a swimming pool and its surrounding area blend into the landscape, following the contours of the land.
The main house
The main house, covering an area of approximately 100 m² and comprising two storeys, is the oldest part of the property, which was a hunting lodge in the 19th century. An extension, designed to incorporate the kitchen on the ground floor and a bedroom upstairs, was recently built on the west gable, forming a harmonious extension of the building.The garden-level floor
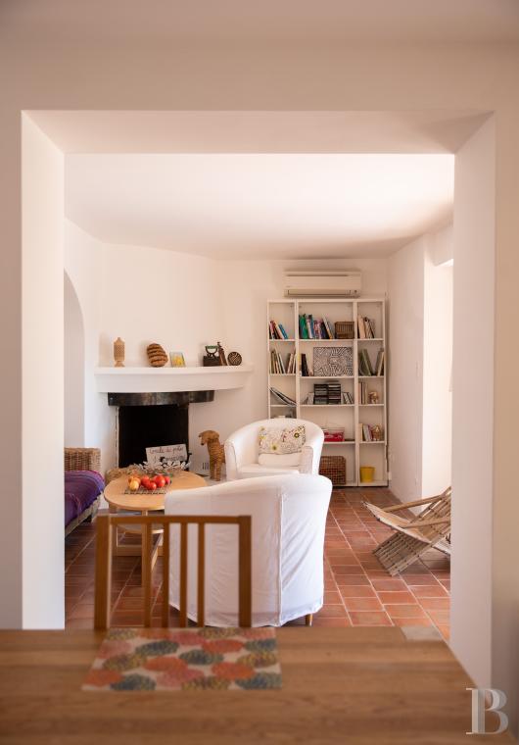
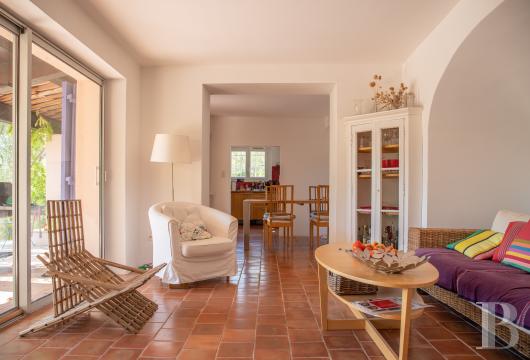
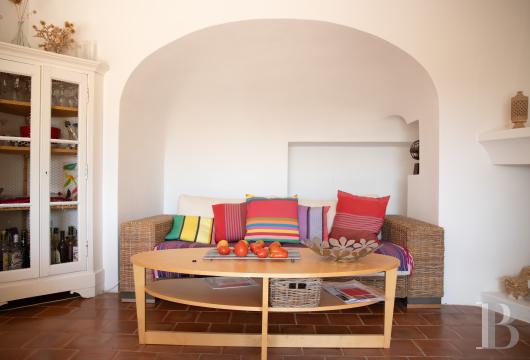
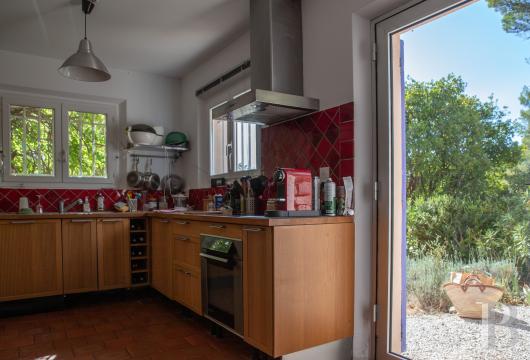
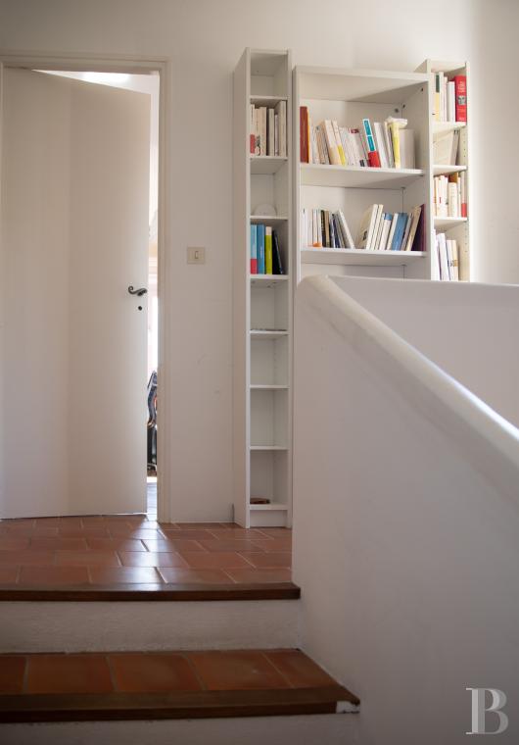
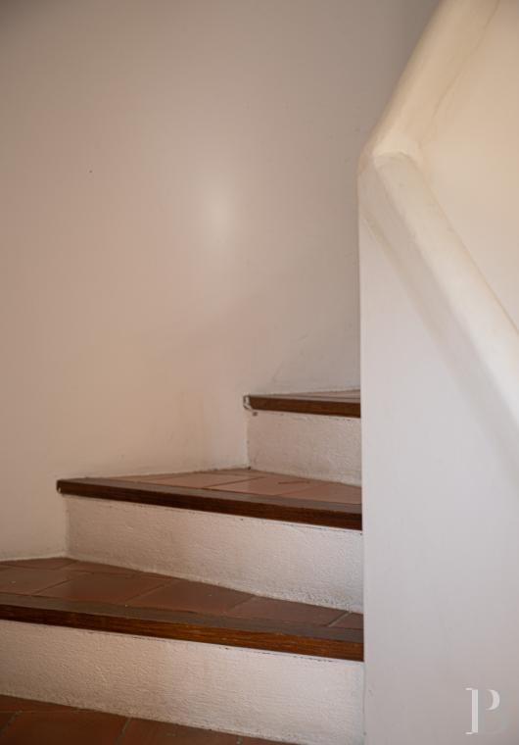
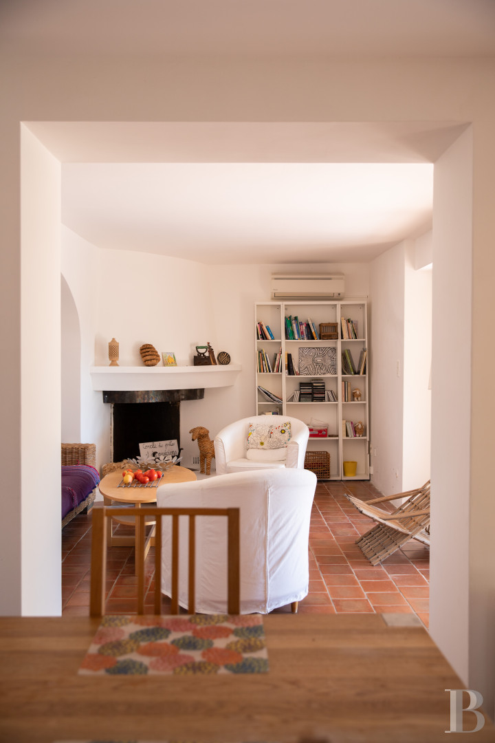
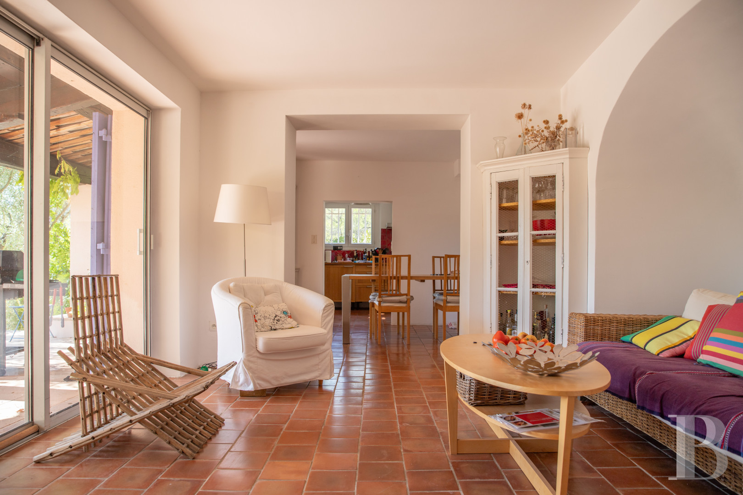
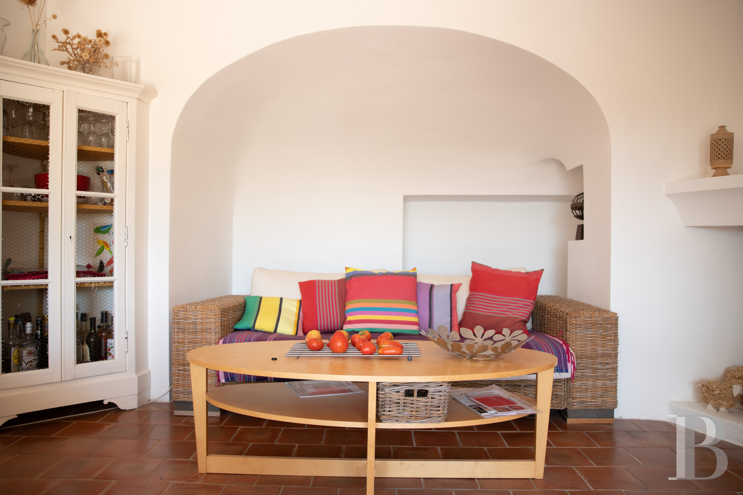
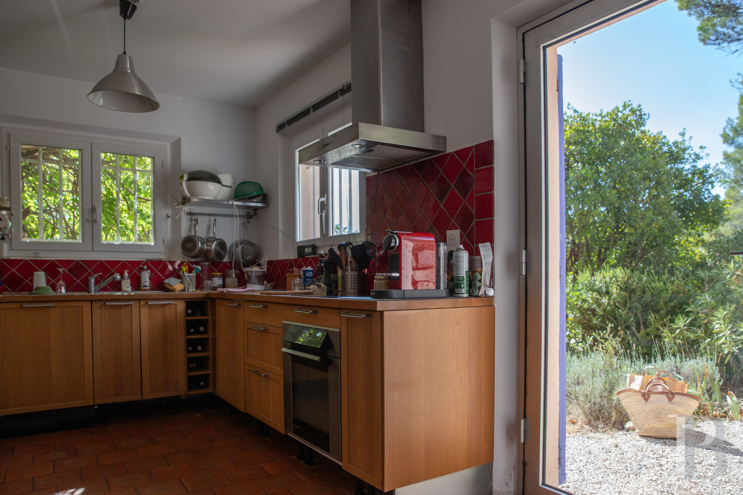
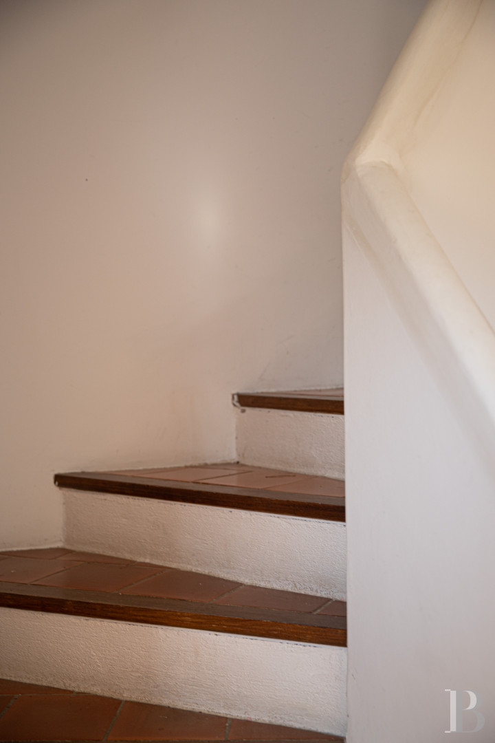
Once you step onto the terrace, the living space opens out onto a double-length living room bathed in soft southern light. On this level, the floor is entirely covered with square terracotta tiles, laid diagonally. The walls are rendered with whitewash. Set against a section of wall, a spacious alcove creates a space ideal for reading or relaxing. In the corner of the room, a Provençal-style fireplace, framed by a slender, dark metal lintel, completes the decor. Directly off the living room, a large rectangular opening reveals, in succession, the dining room – with which it forms a cosy living area – and then the kitchen. The latter is characterised by a warm simplicity. The terracotta tile flooring that continues throughout the space brings the different areas together. A splashback made of carmine-red Salernes tiles, laid diagonally, contrasts with the whitewashed walls. The design has prioritised authentic and functional materials. In one corner, an old-style black cast-iron Godin stove is a testament to the care taken here to ensure comfort. Beside it, a spiral stone staircase with wooden treads rises gracefully towards the private areas, all situated on the upper floor, flanked by a sleek banister that blends in with the white walls.
The upstairs
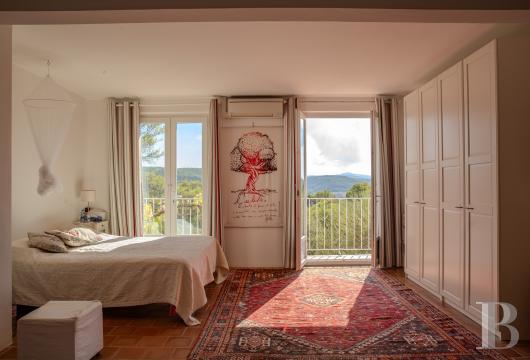
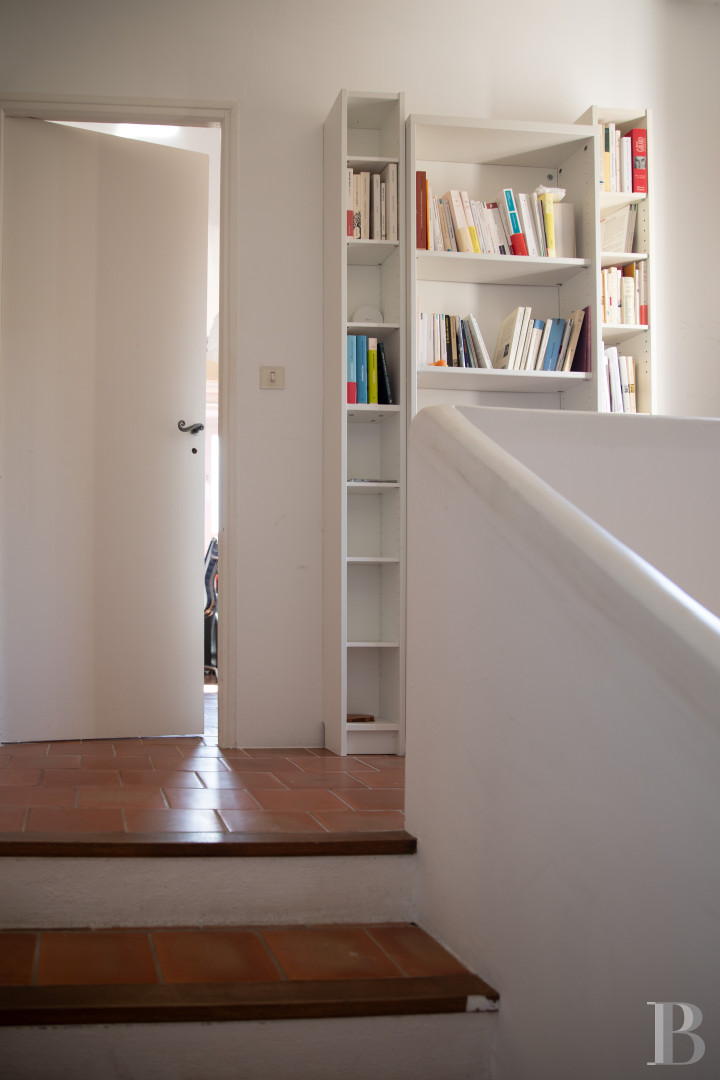
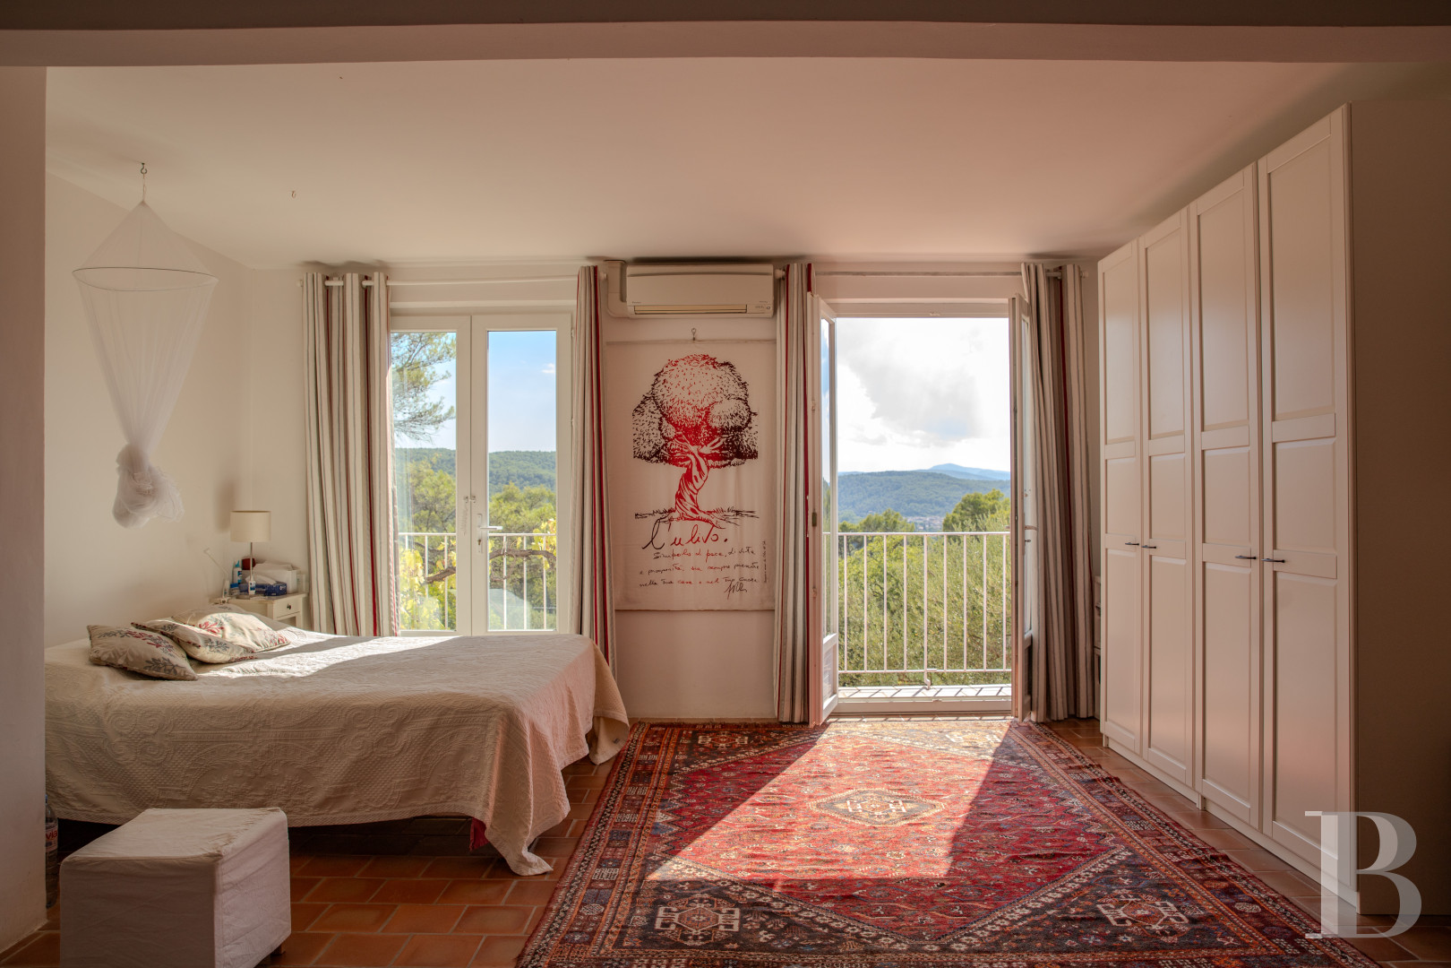
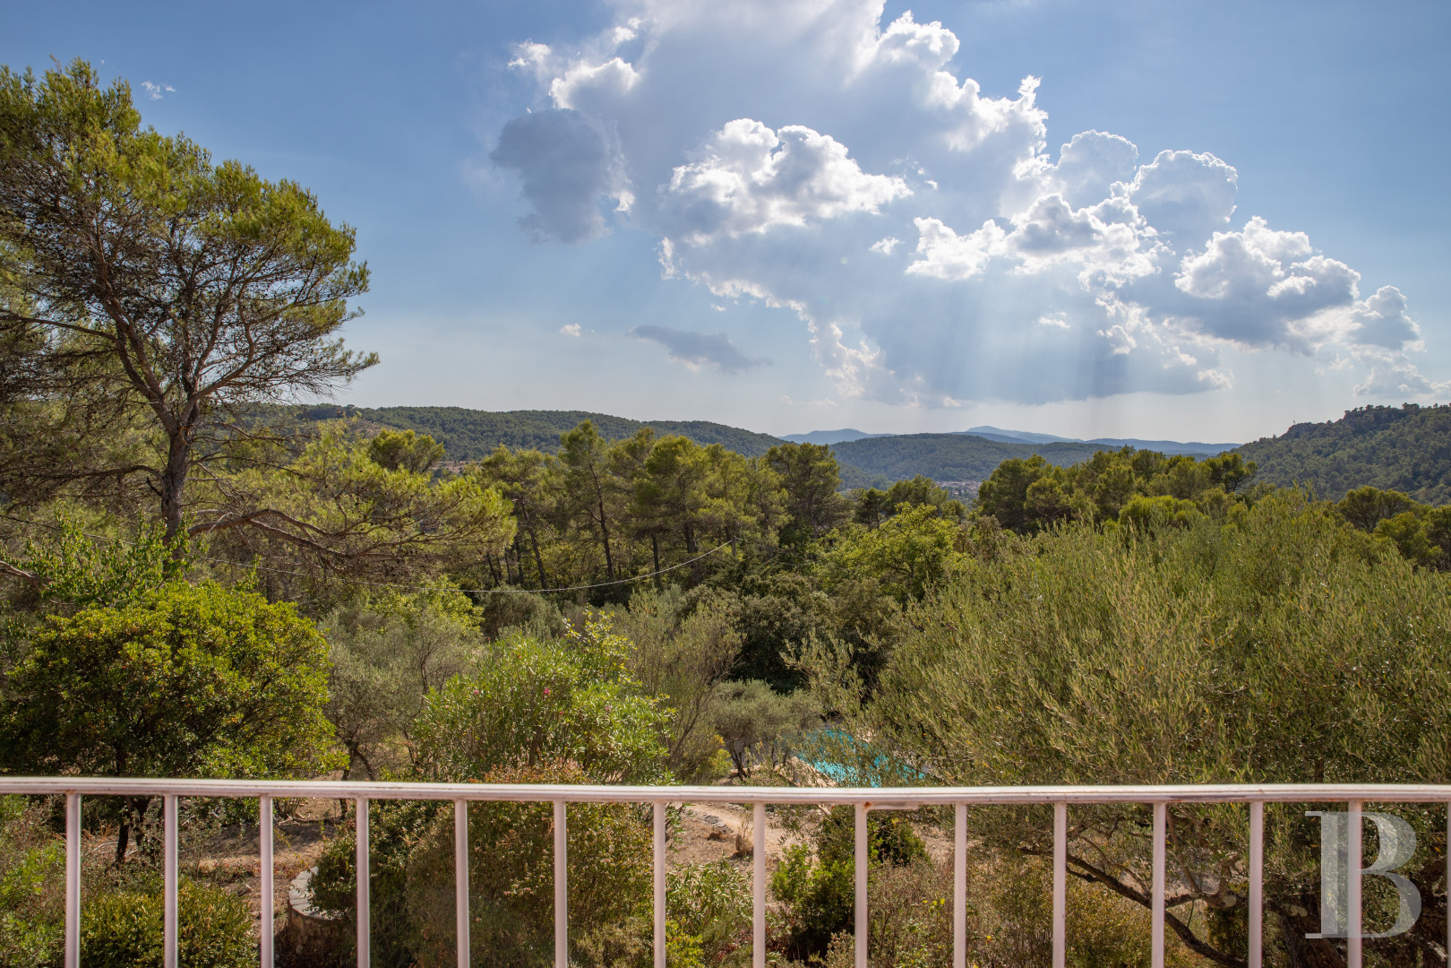
A long, tiled corridor leads to the three bedrooms and the shower room in the main living area, all decorated with the same terracotta tiles. Each room offers a beautiful view of the rolling green hills that make up the landscape to the south; two of them offer this view through large French windows, each fitted with a wrought-iron balustrade. It should be noted that the larger room is lit by two south-facing windows but also features a discreet recessed chimney, which is no longer in use, and that a door to the east leads to the entrance to the guest accommodation.
The guest house
This more recent extension, with a floor area of approximately 64 m², blends seamlessly with the rest of the building. The living area is situated on the main floor of the house, whilst the garden level houses an unfurnished room that serves as a workshop and is not connected to the main floor. The entrance is on the east side, at ground level, thanks to the slope of the land.The upstairs
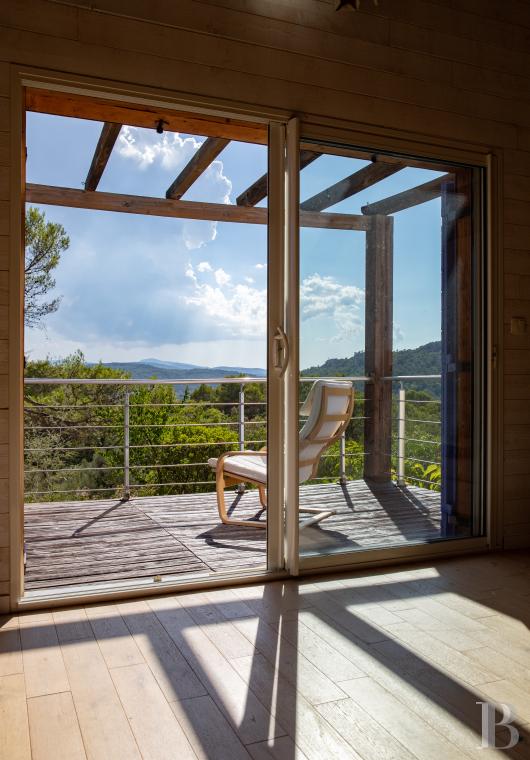
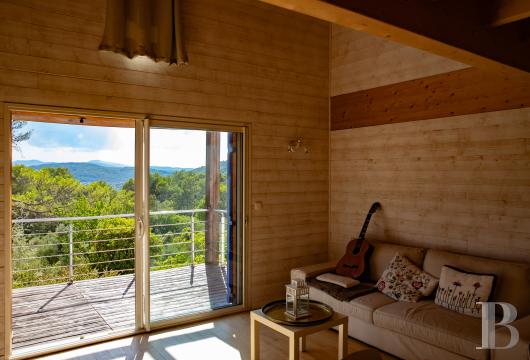
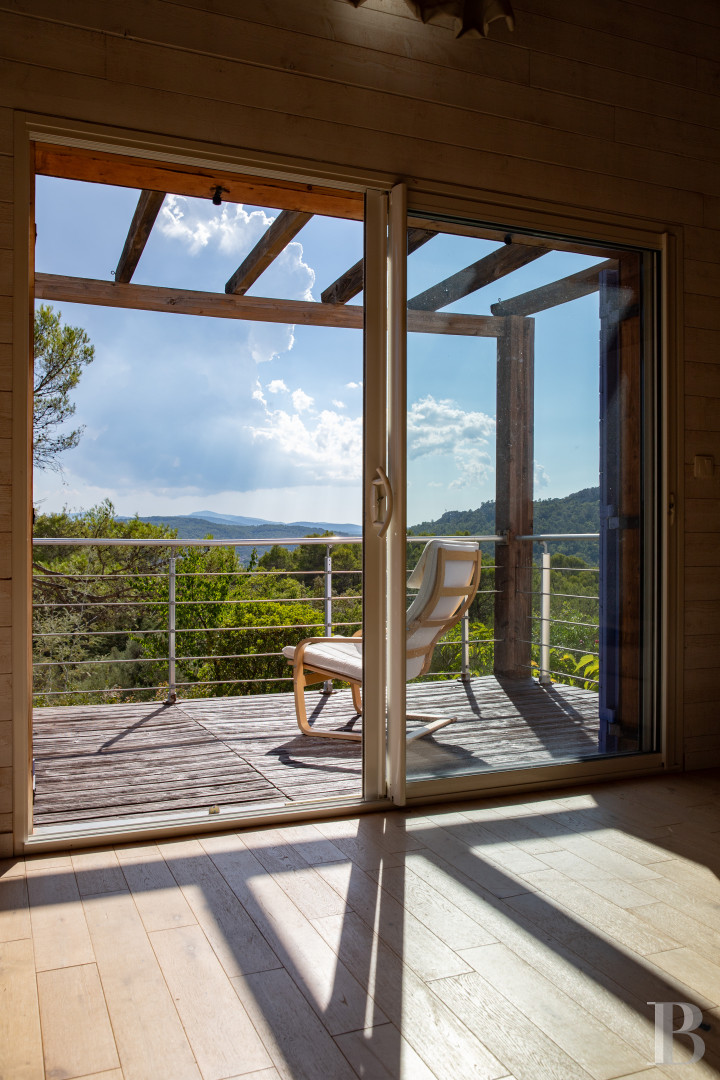
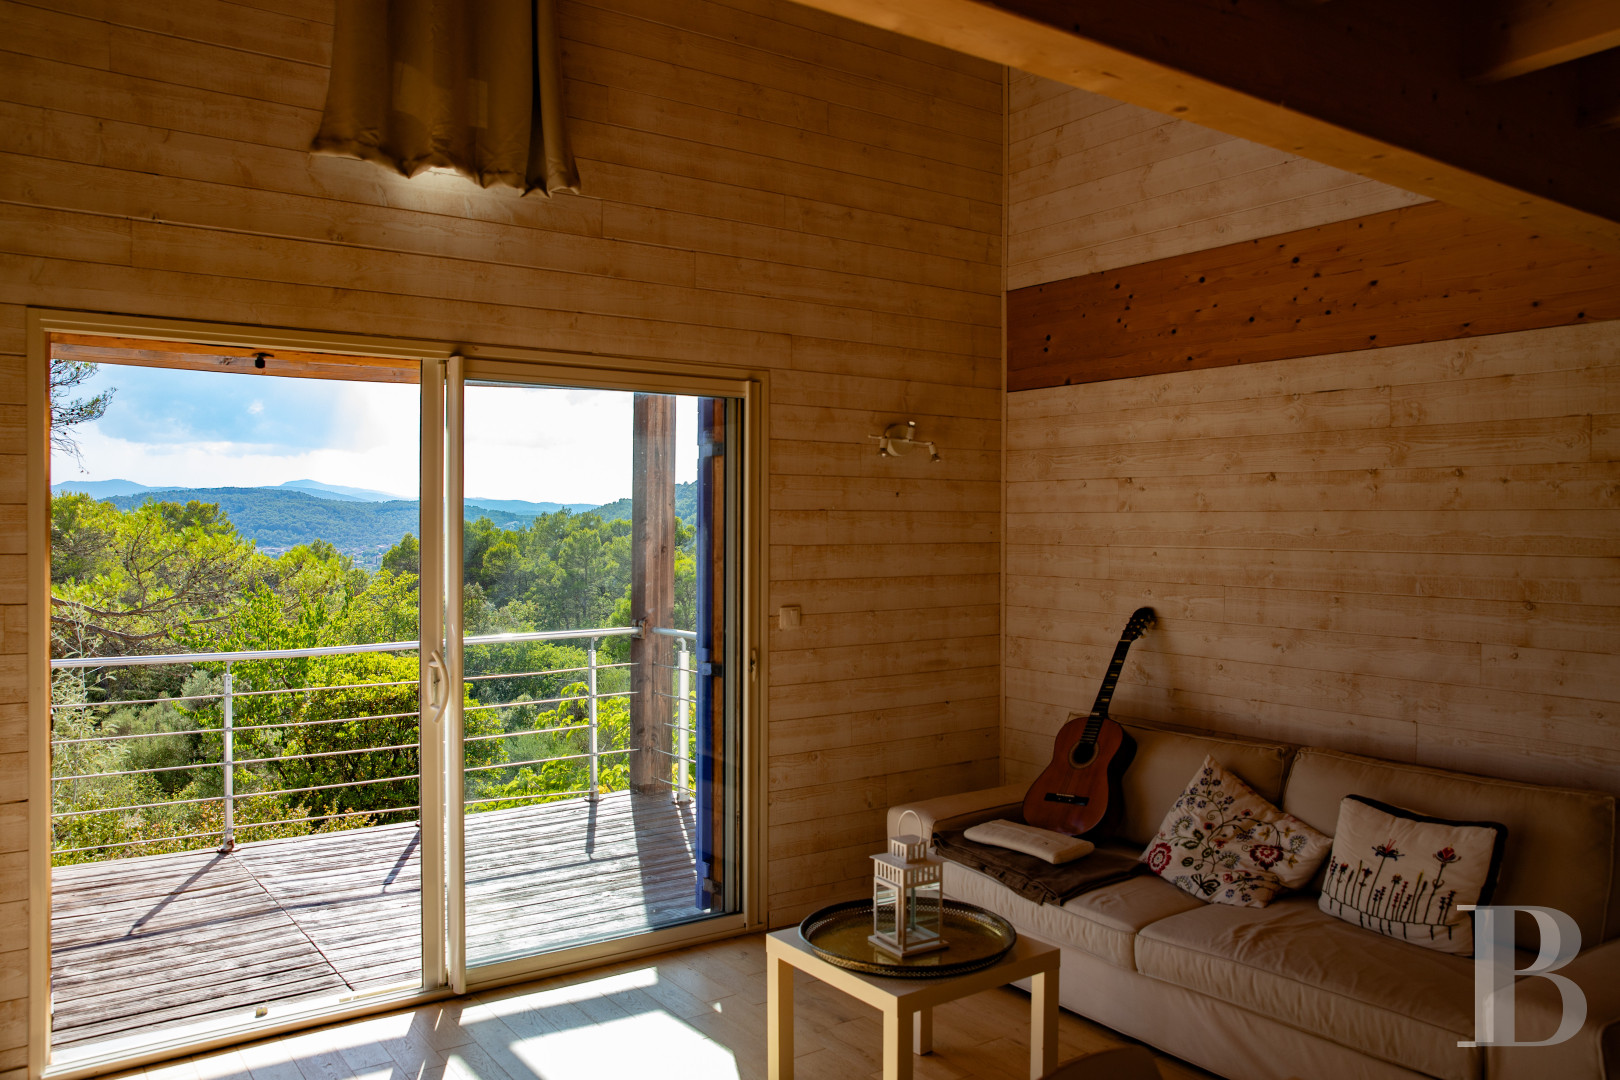
In a deliberate departure from the traditional masonry of the garden-level floor, this level showcases timber architecture, in the spirit of herdsmen’s huts or more refined woodland retreats. The walls are clad in bleached wood panelling with a visible grain, the light colour of which catches the light without being dazzling, whilst the light-coloured wooden floorboards continue the harmonious palette of soft colours that characterises the floor. The living area is dominated by an impressive exposed timber roof structure, where sturdy beams support a roof soffit that is also panelled, with a solid light oak floor. This spacious, airy and cosy room has been converted into a living room with a kitchen area. A bedroom featuring the same materials adjoins the living room, alongside a toilet and a shower room. But the main appeal of this level lies in its seamless integration with the surrounding natural environment. A large sliding glass door blurs the boundary with the outside world and opens directly onto a suspended wooden terrace. Sheltered by a pergola built from large sections of untreated timber and flanked by tall, azure-coloured shutters, this veranda, edged with a metal balustrade, overlooks the pine forest.
The intermediate level
Accessible via a wooden staircase, a mezzanine – secured by a contemporary balustrade featuring wrought-ironwork and steel cables – overlooks the living area, from which the flight of steps leads. A small bedroom is accessible from this open, suspended space. Both are lit from outside through small windows. The floors are covered with varnished pine parquet, and the ceilings feature exposed, untreated wooden beams.
The land
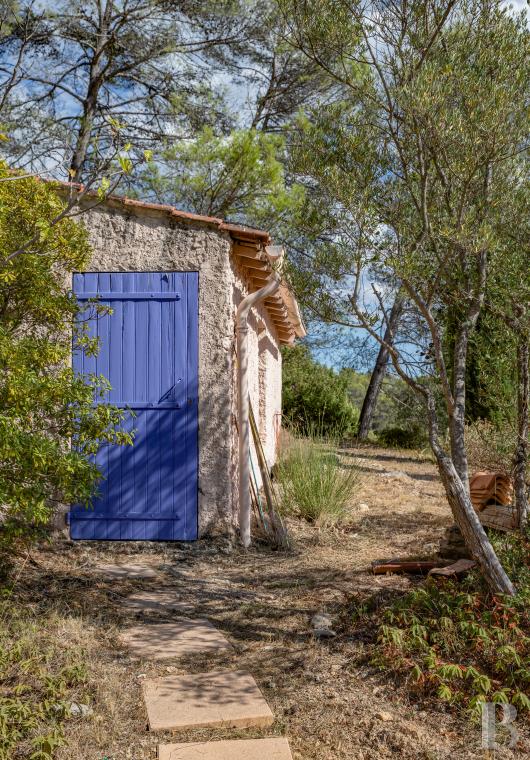
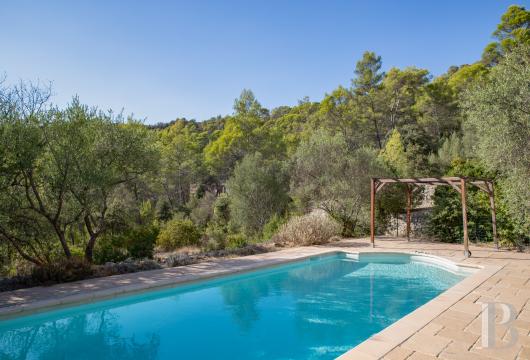
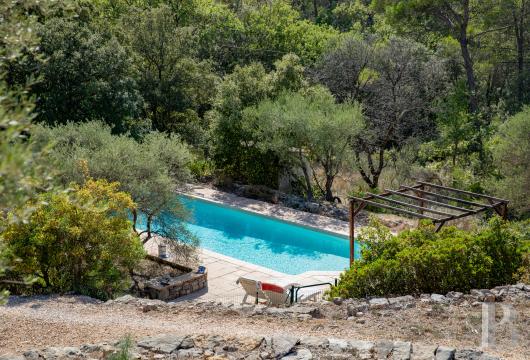
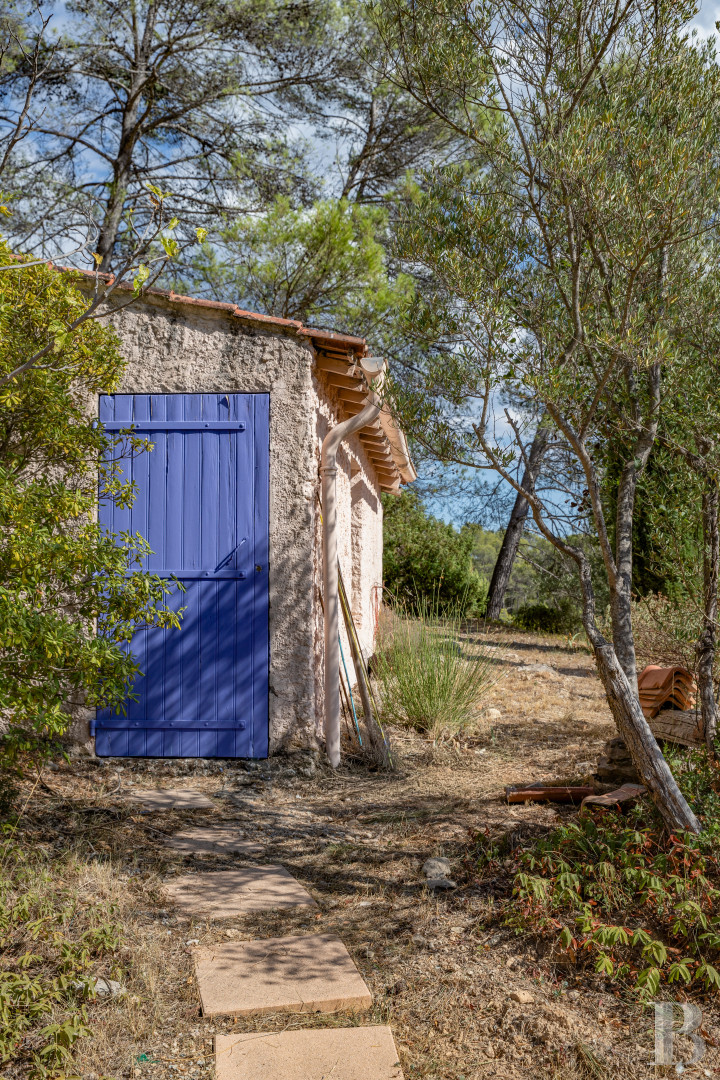
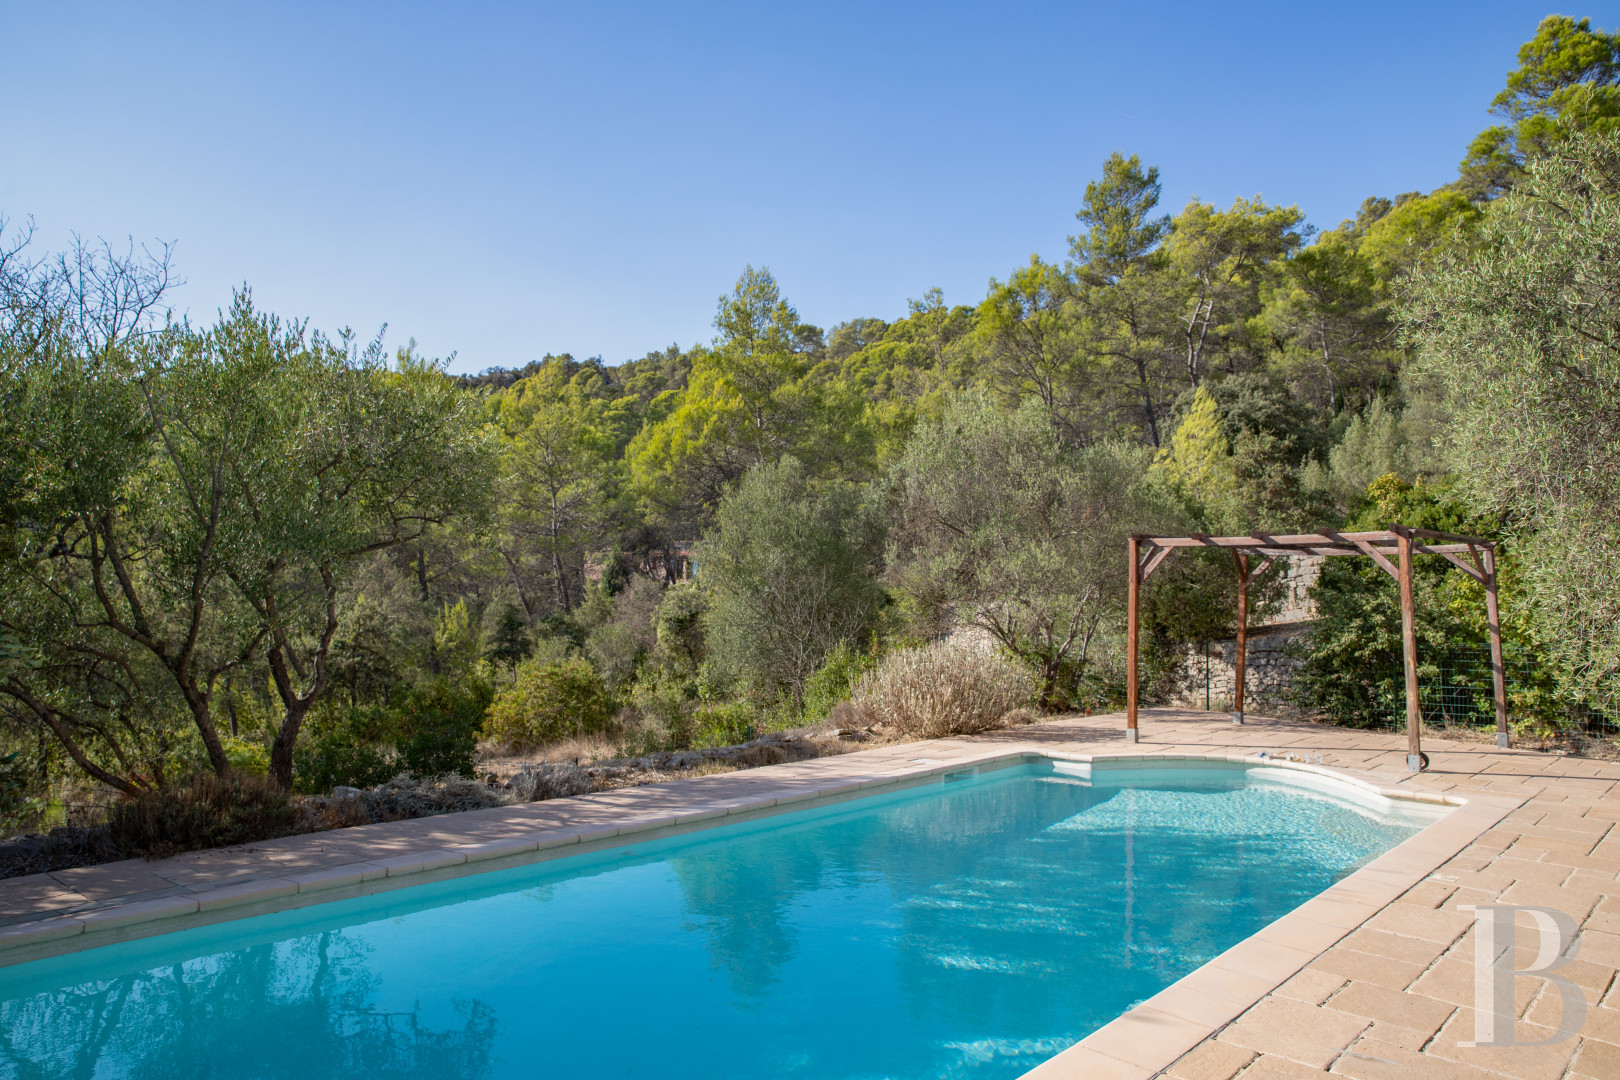
The plot, which backs onto a dense pine forest where stately Aleppo pines and ancient holm oaks stand tall, is unfenced and features gentle slopes and a series of terraces. These ancient terraces, supported by dry-stone walls, bear witness to a forgotten agricultural past; the land has now been reclaimed by fragrant garrigue and an olive grove with silvery shadows. They guard the access to the houses, which are built in the centre of the plot. It is rocky, but well maintained and cleared of undergrowth. Blending seamlessly into the contours of the land there is a 12 x 4 m (heated) swimming pool, bordered by a light-coloured stone decking area and shaded by a pergola made of untreated timber. A little further up, away from the main house, a small stone outbuilding with rustic render serves as a garden shed but could be converted, for example, into a separate bedroom of around 20 m². An extension would nevertheless be possible on the site under the Local Urban Development Plan (PLU), even though it is situated in a nature conservation area.Our opinion
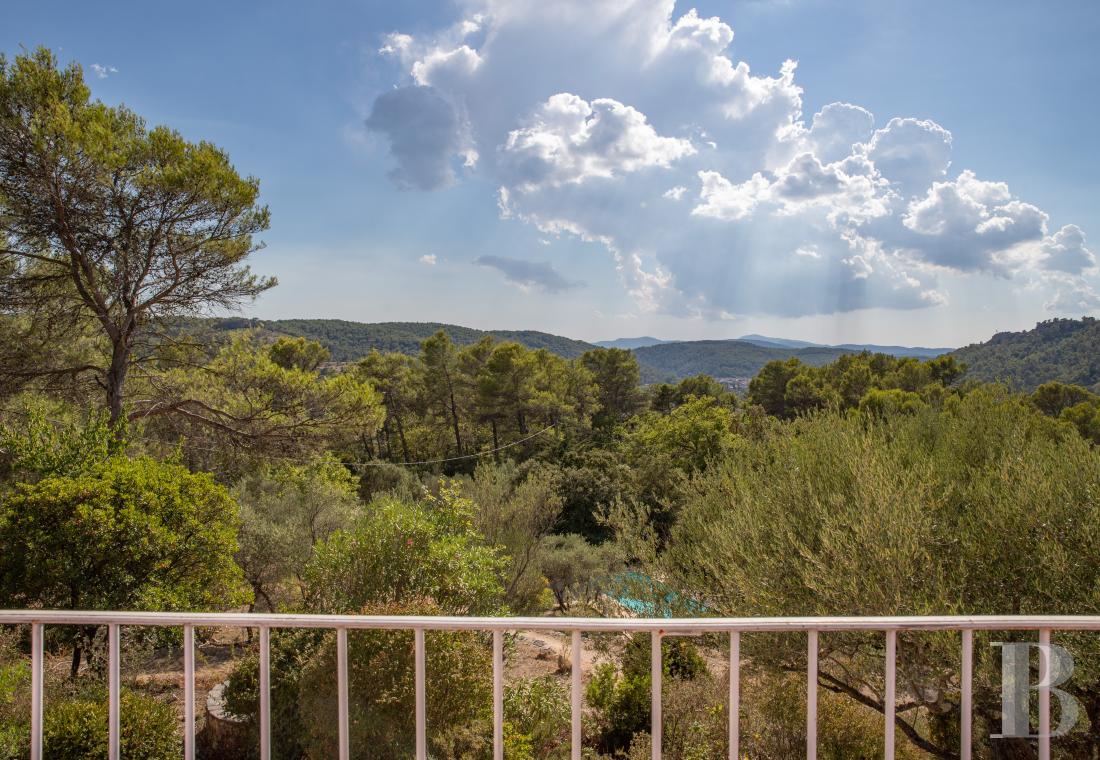
A simple, expansive estate, lush with greenery and characterised by its undulating terrain, whose main appeal lies in the architectural duality that combines the reassuring classicism of a former hunting lodge with the lightness of a contemporary extension dominated by wood. Furthermore, the building stands alone amidst a natural landscape enhanced by a constant spectacle: that of the dry-stone terraces, the colourful hues of the cliffs in the background, and a view whose scale, composition and balance take one’s breath away. This layout, comprising two separate dwellings – the main house and a guest house – makes it the ideal place to welcome loved ones in complete privacy, or to pursue creative pursuits or work from home in a setting where grandeur vies with tranquillity, and seclusion with height.
689 000 €
Fees at the Vendor’s expense
Reference 946705
| Main building floor area | 164 m² |
| Outbuildings floor area | 20 m² |
| Land registry surface area | 3 ha 50 a 90 ca |
French Energy Performance Diagnosis
Information on the risks to which this property is exposed is available on the website: www.georisques.gouv.fr
Share


NB: The above information is not only the result of our visit to the property; it is also based on information provided by the current owner. It is by no means comprehensive or strictly accurate especially where surface areas and construction dates are concerned. We cannot, therefore, be held liable for any misrepresentation.