A vast family residence with a guests’ house, swimming pool and tennis court,
in Saint Malo, in more than 8,000 m² of walled parkland
in Saint Malo, in more than 8,000 m² of walled parkland
Saint-Malo,
ILLE-ET-VILAINE
brittany
35400
FR

Location
This property is located in a residential neighbourhood away from the hustle and bustle of the town-centre, in the Paramé district, in Saint Malo, on the Côte d’Émeraude coastline, in Brittany. Shops, services, schools and the main roads can all be reached nearby, while the beaches around Saint Malo are only several minutes away. The station is less than 10 minutes away by car, from where trains take 1 hour to reach Rennes and less than 3 hours to reach Paris. The Channel Islands of Jersey and Guernsey can be reached by ferry from the port in Saint Malo, as can England.
Description
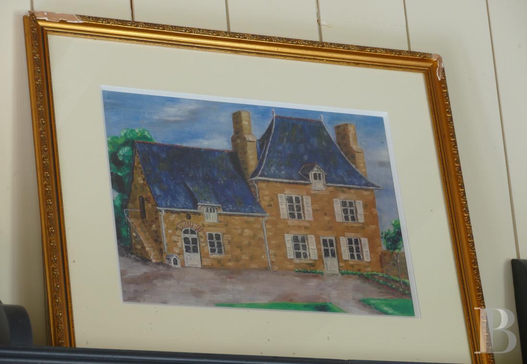
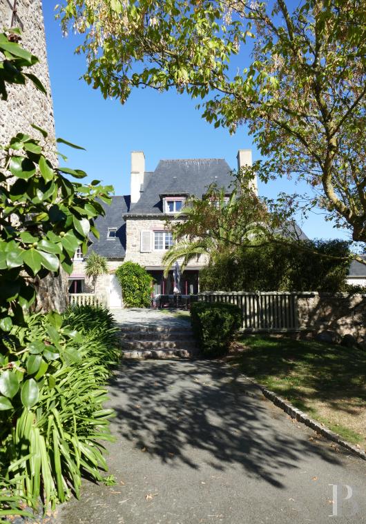
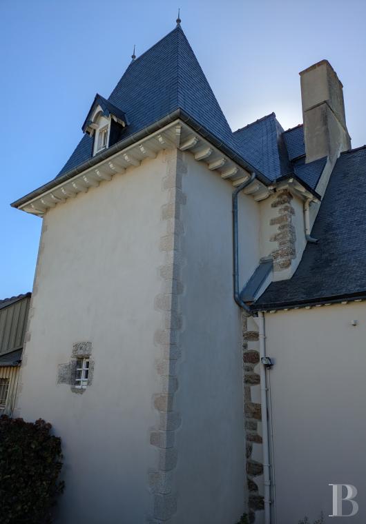
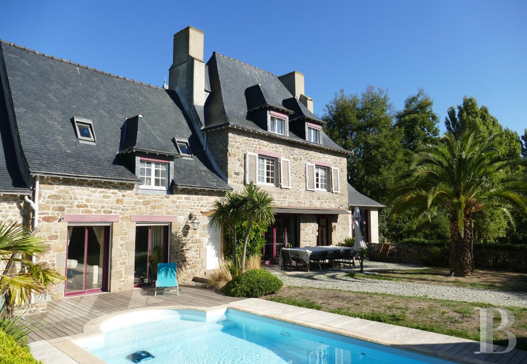
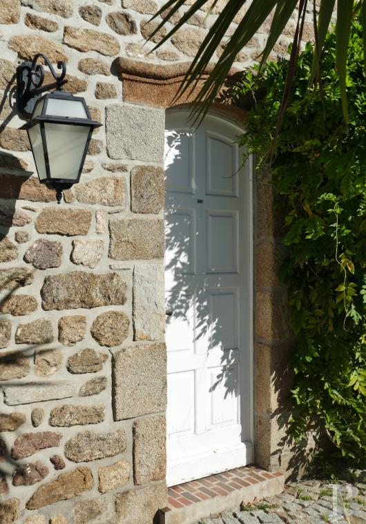
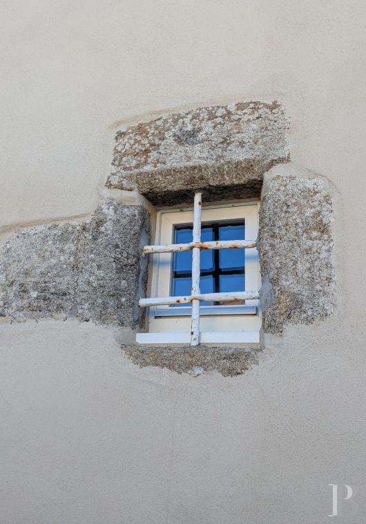
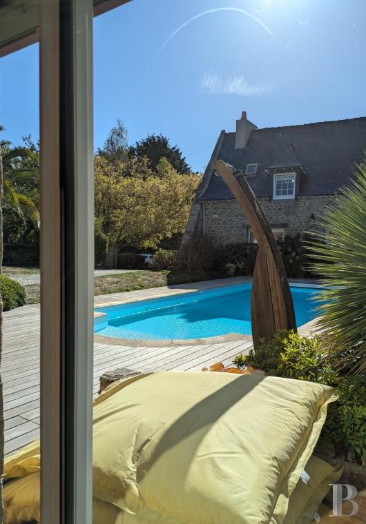
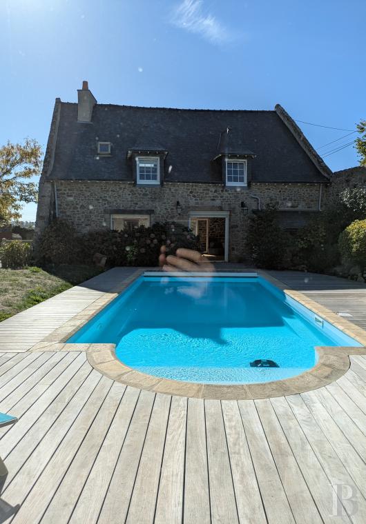
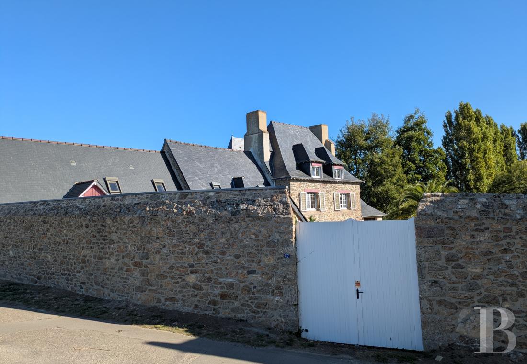
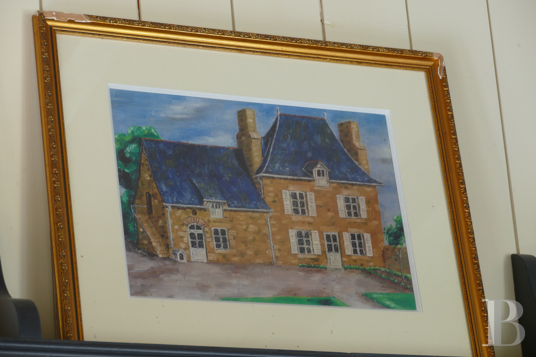
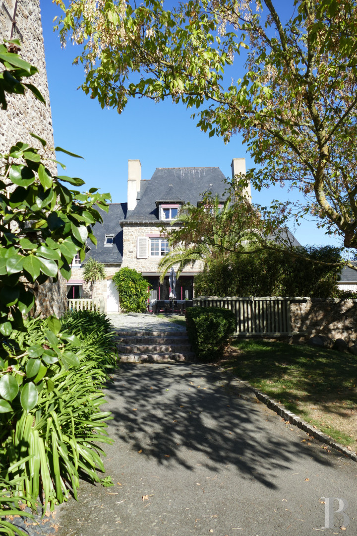
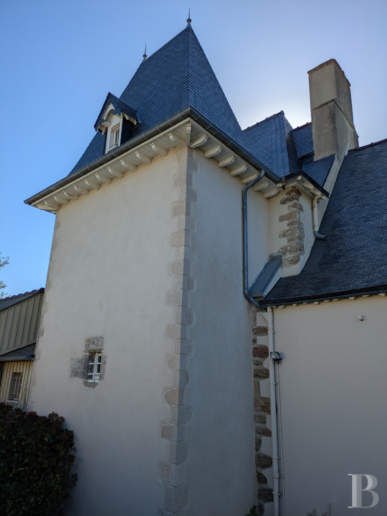
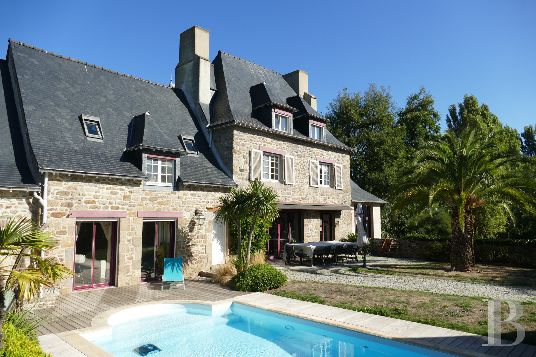
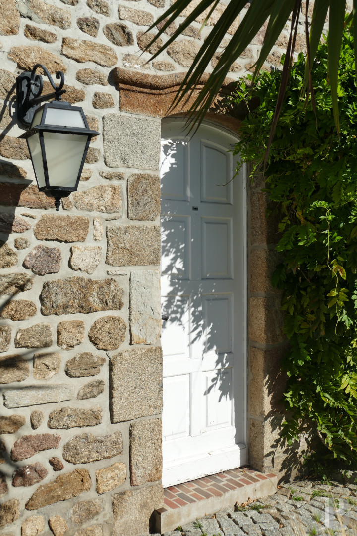
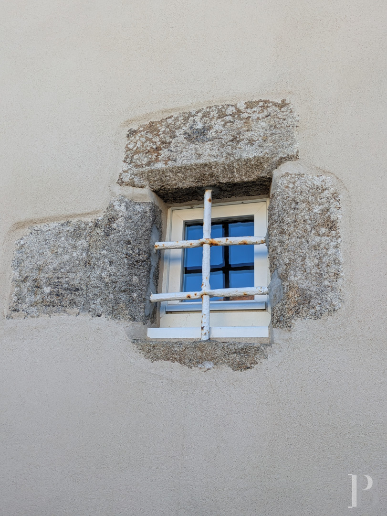
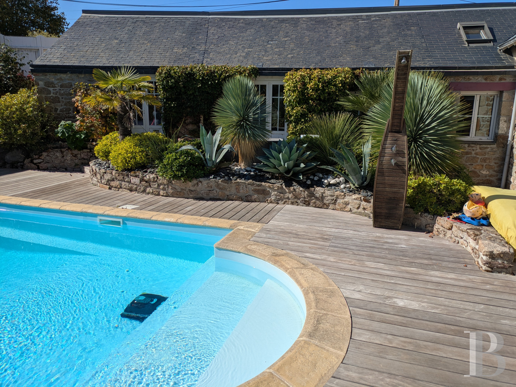
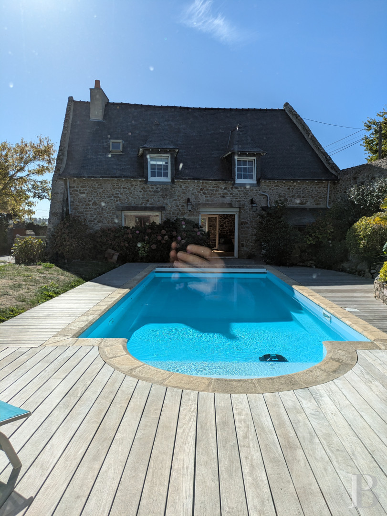
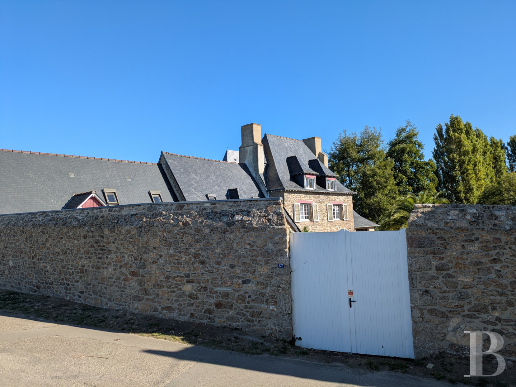
The property, made up of the various edifices and an 8,000-m² plot of parkland, is surrounded by tall stone walls. The entrance is via a gate framed by two tall granite pillars. The buildings stand in the western part of the plot, near to the entrance. The rest of the grounds are tree-filled and landscaped, with a tennis court and an outbuilding containing old looseboxes. The main residence and the guests’ house are separated by wooden decking that surrounds the swimming pool. The manor type main residence is made of rough-hewn blocks of granite with ashlar door and window surrounds. The very steep hipped roof is framed by tall chimney stacks and punctuated by two hipped dormers. To the rear, a staircase tower is topped by a pavilion roof. To the west, a single-storey, lower-rise edifice topped by an attic level beneath a gabled roof punctuated by a hipped dormer and skylights, is also made of granite. The swimming pool extends to the south from it. A second building to the south stands against the dividing wall. It is also made of rough-hewn blocks of granite and boasts a rabbet at the top of the gable wall. The slate roof is punctuated by skylights.
The main house
The ground floor
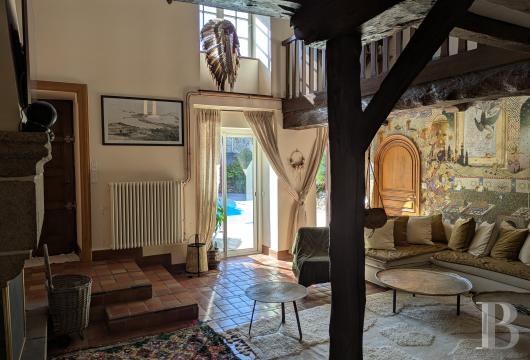
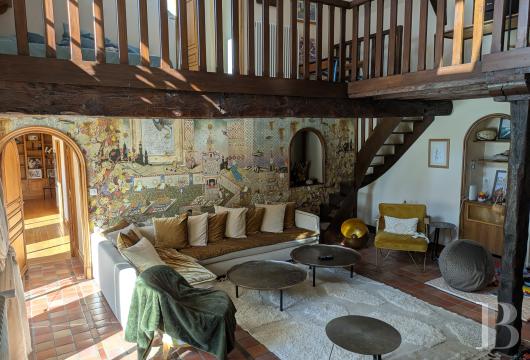
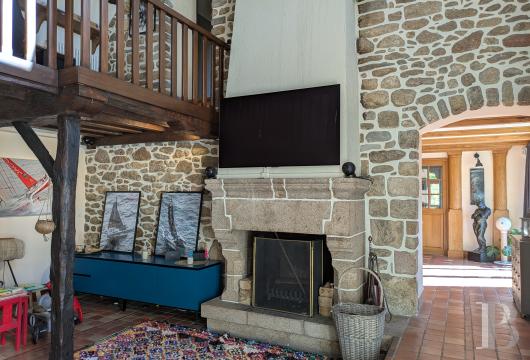
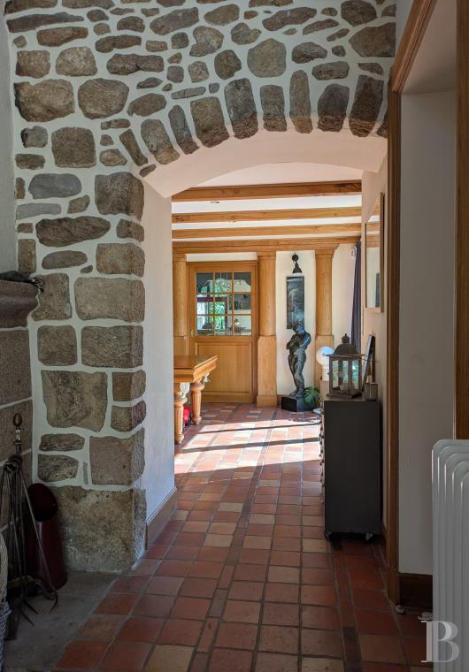
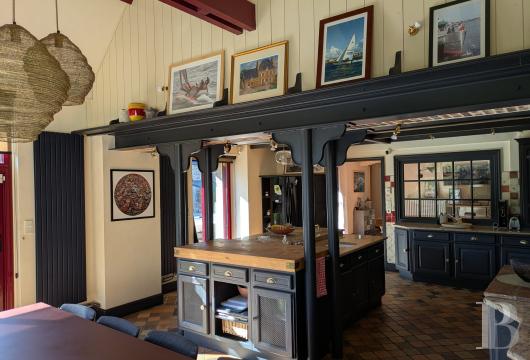
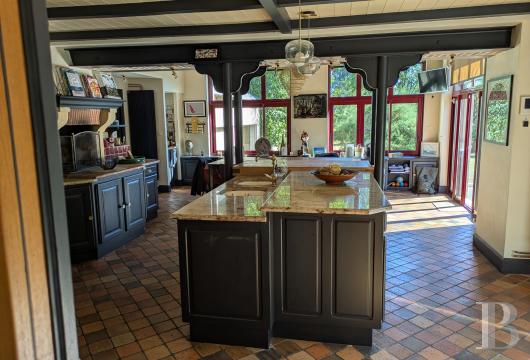
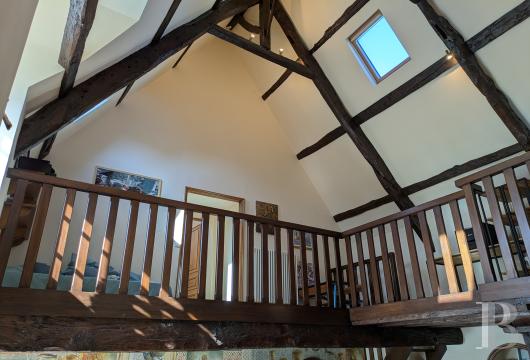
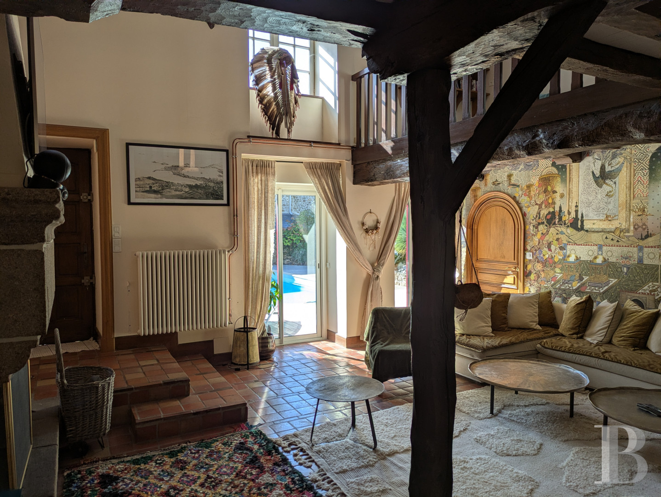
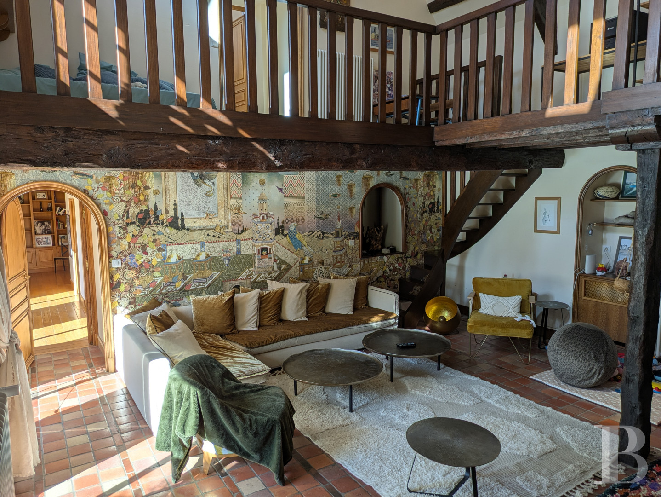
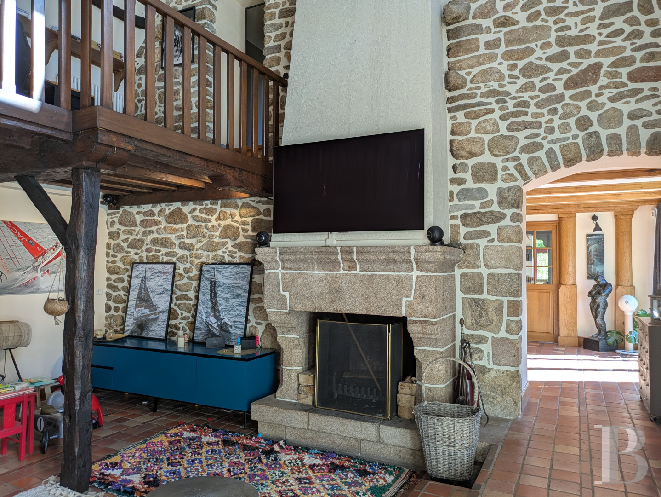
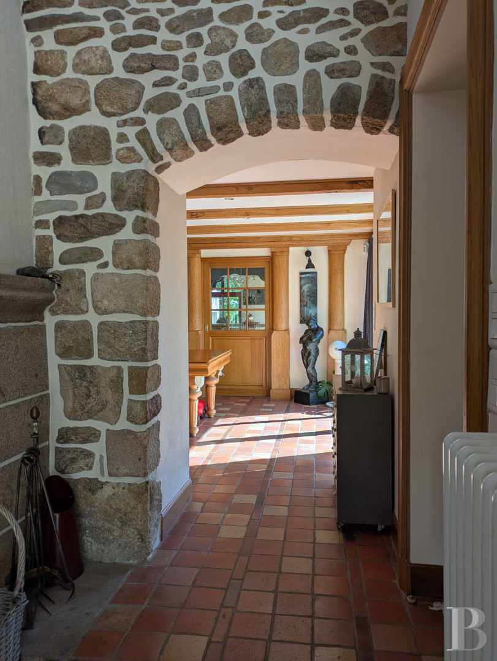
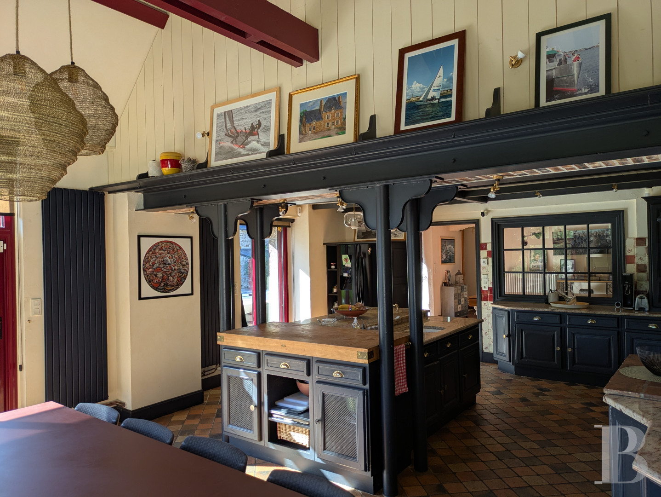
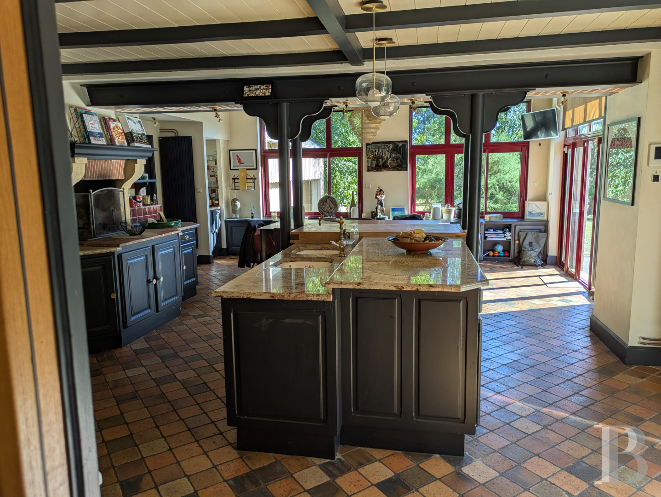
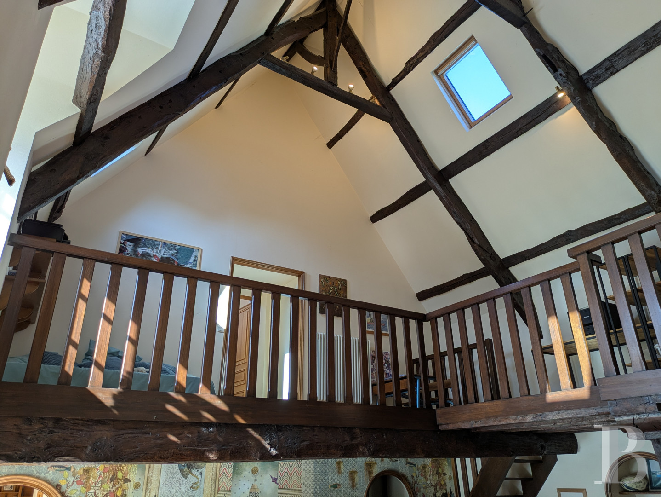
This vast edifice is divided into two parts. To the east, there is a kitchen, with a dining area, set around a marble-topped central island unit. It includes a cooking range, dark coloured furnishings, a fireplace and a table. The room is topped by a cathedral roof and boasts views of the parkland and tennis court to the east, with the swimming pool and guests’ house to the south. The terracotta tiled flooring boasts a range of different hues, while the walls are punctuated by brick trimming and red tiles, amongst other colours. To the rear, a fitted scullery leads to the garage. The dining room is separated from the kitchen by a glass wall and possesses terracotta coloured tiled flooring. A patio door opens directly onto the patio outside. Several steps lead to the lounge through an arched opening with exposed stonework. Beneath the cathedral ceiling, an imposing granite chimney rises adjacent to the guard-rail of the mezzanine. The walls surrounding it entirely boast exposed stonework pointed with light-coloured rendering. The beams, battens and roof frame are exposed, particularly the rafters and tie beams. A small, wooden, spiral staircase climbs up to the mezzanine, which can also be reached via the central staircase. Beyond a solid wooden door, a corridor with wood strip flooring and adorned with wood panelled walls leads to two bedrooms as well as a bathroom with a shower and lavatory. In the southwest wing, a games room and an office are situated one after another, both of which open onto the patio outside and the swimming pool.
The first floor
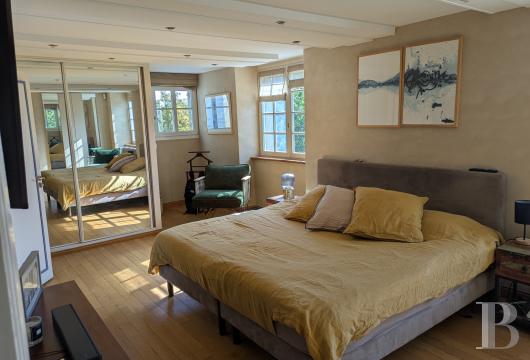
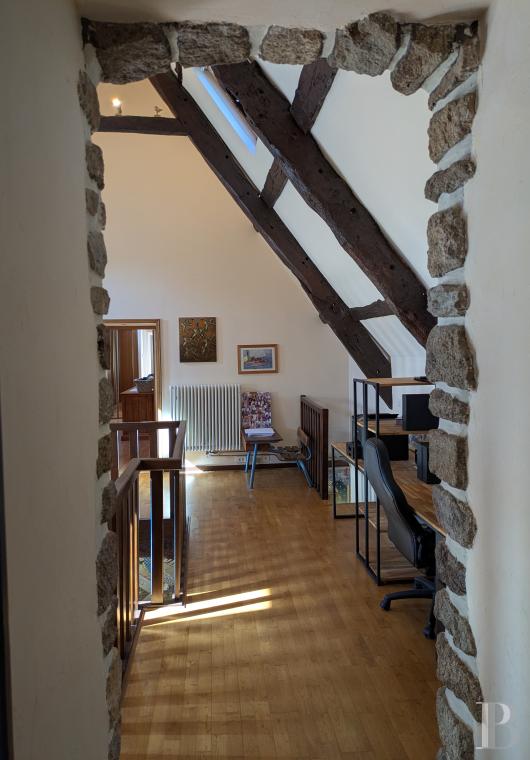
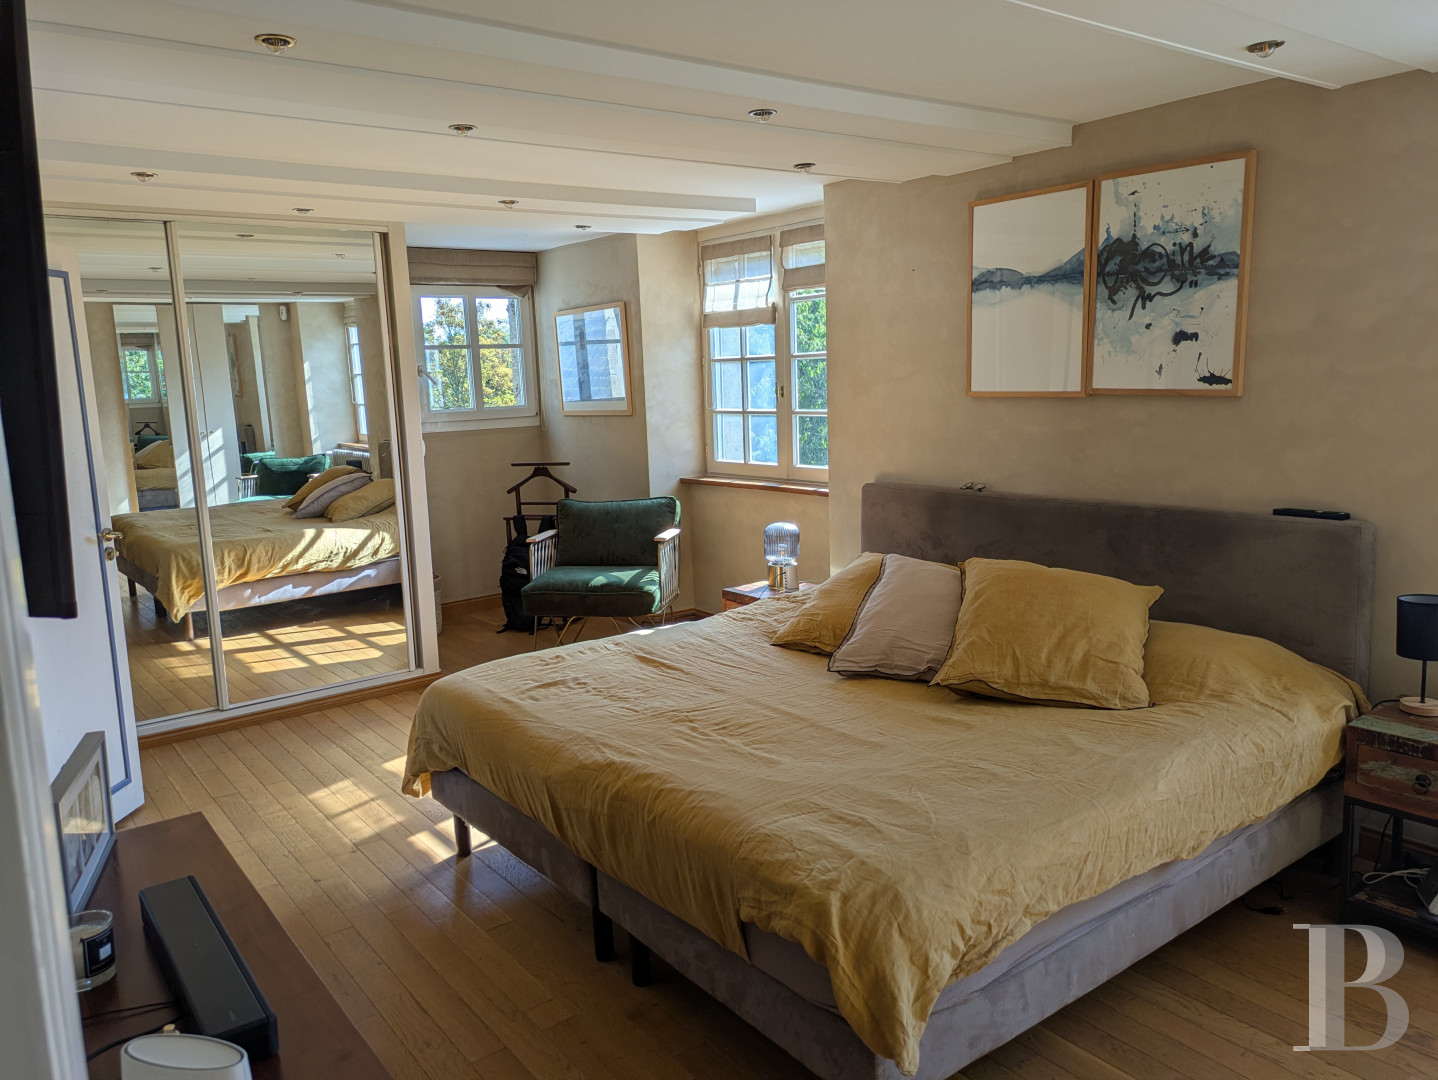
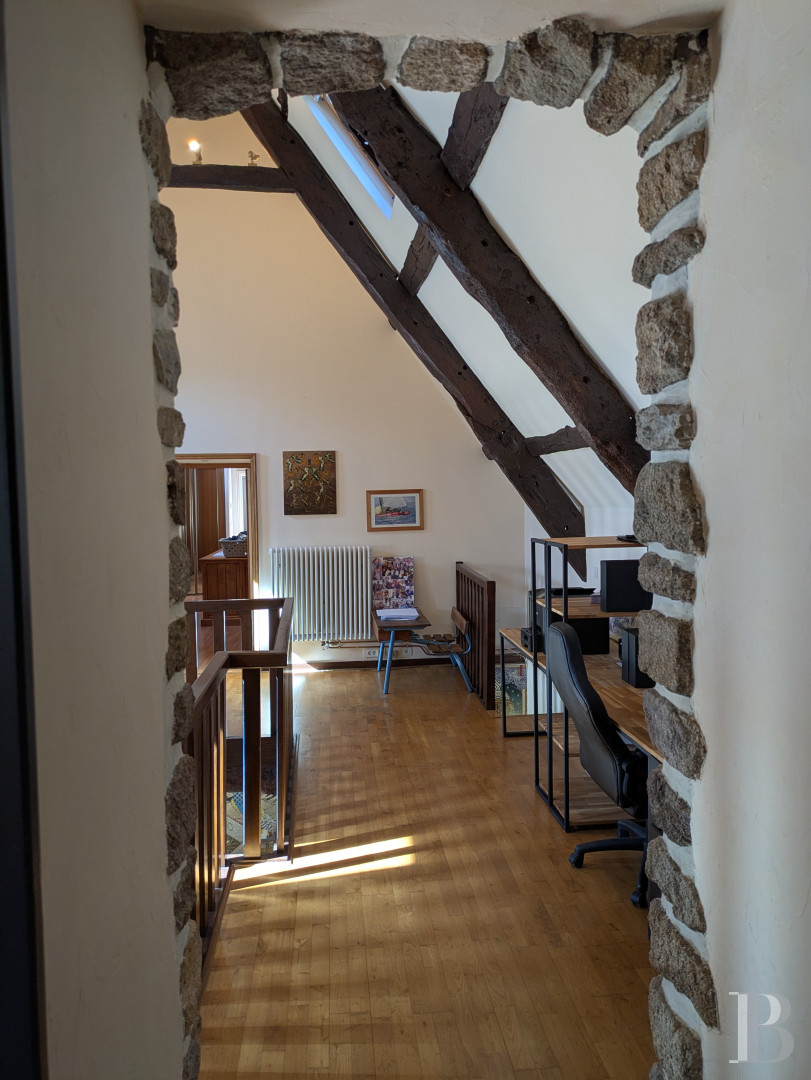
This level can be reached by the staircase in the tower and includes a landing, a bedroom with an en suite bathroom containing a shower and lavatory, as well as wardrobe space and a linen room. The bright bedroom, thanks to its white, coffered ceiling and light-coloured walls as well as wood strip flooring, is bathed in light through east and south facing windows. Above the mezzanine, on which there is also wood strip flooring, certain parts of the roof frame are visible. The mezzanine leads to a vast walk-in wardrobe fitted with cupboards and a central island unit, followed by a utility room and a linen room.
The second floor
This level beneath the rafters is made up of two south-facing bedrooms with wood strip flooring as well as a bathroom with a lavatory.
The swimming pool
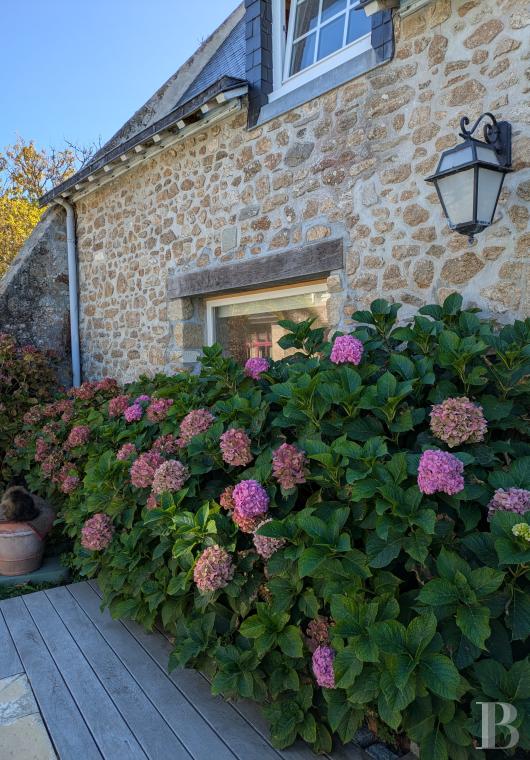
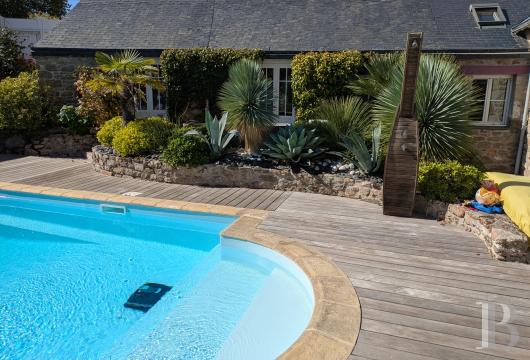
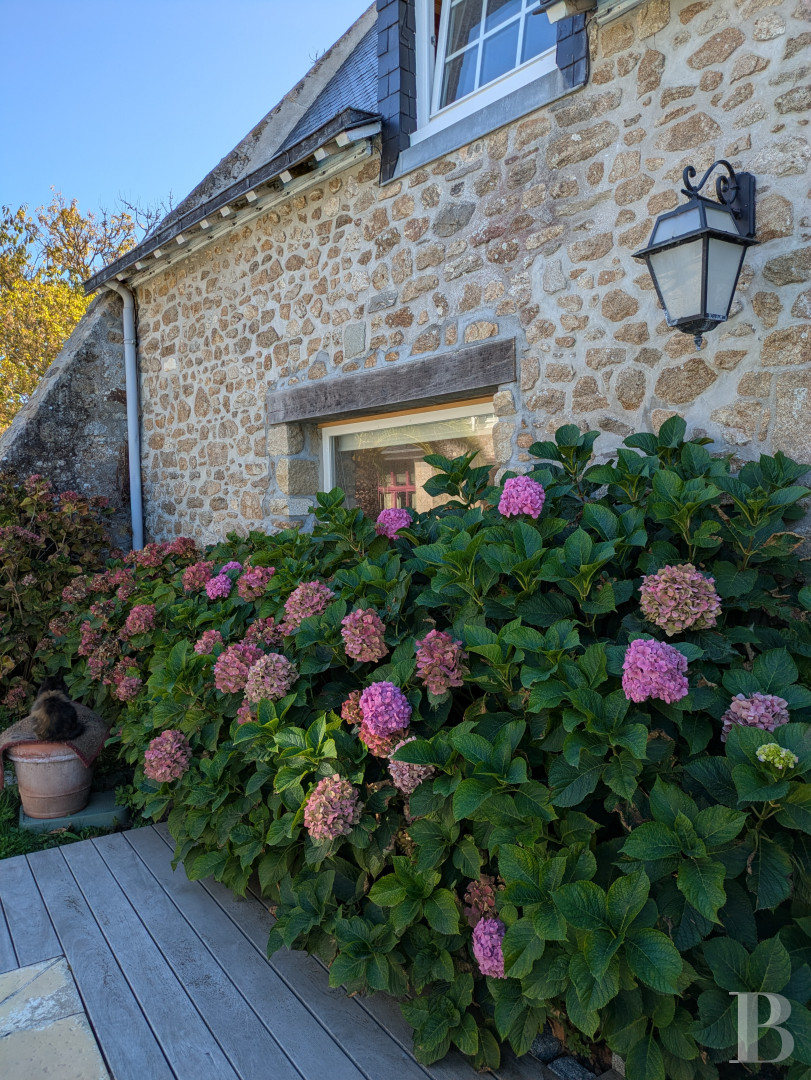
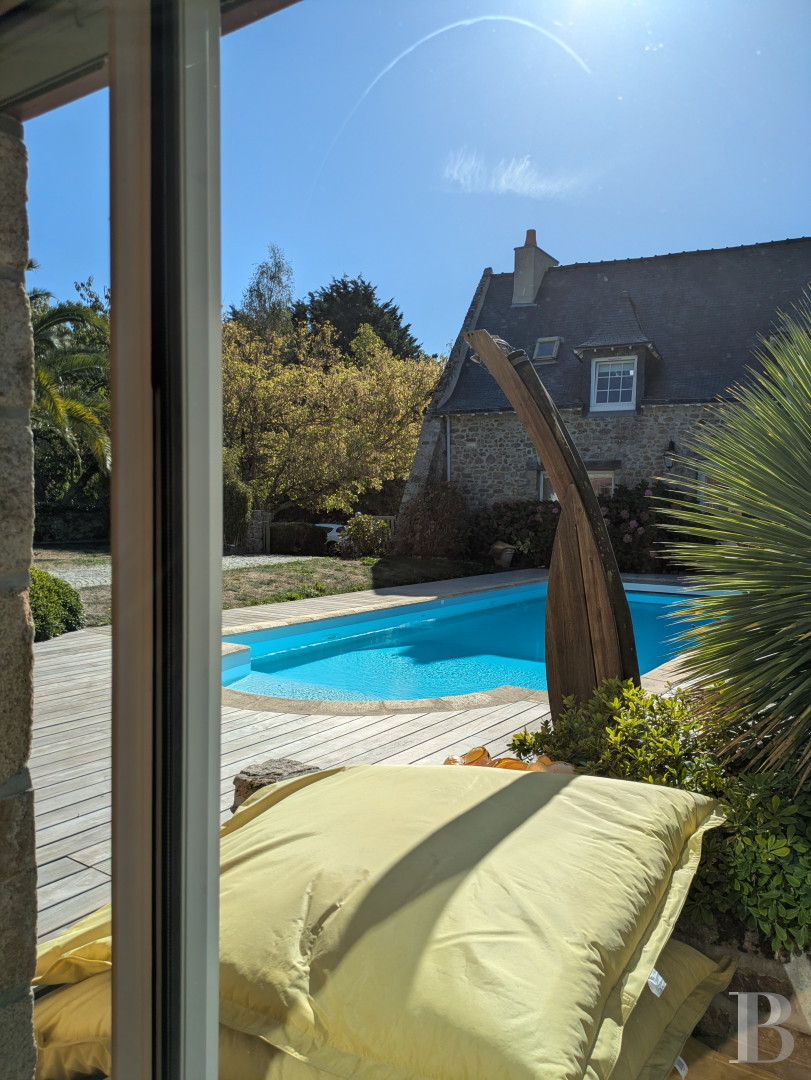
The heated pool near to the main residence is surrounded by wooden decking and vegetation including flowerbeds of hydrangeas and palm trees. It is equipped with a sand-based double filtering system.
The parkland and tennis court
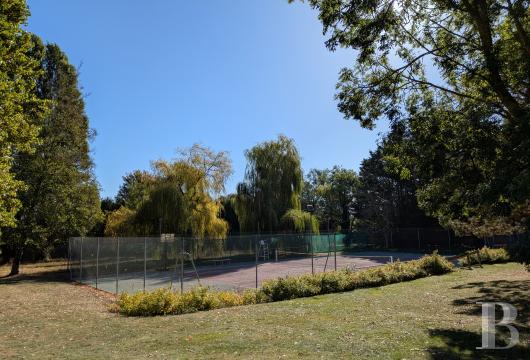
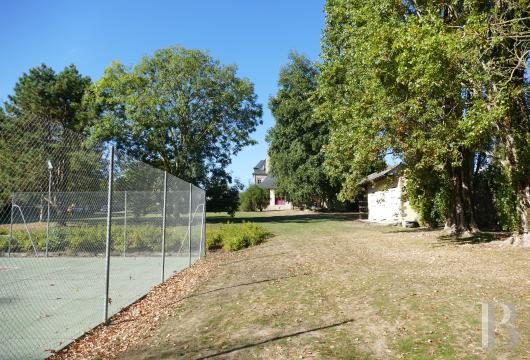
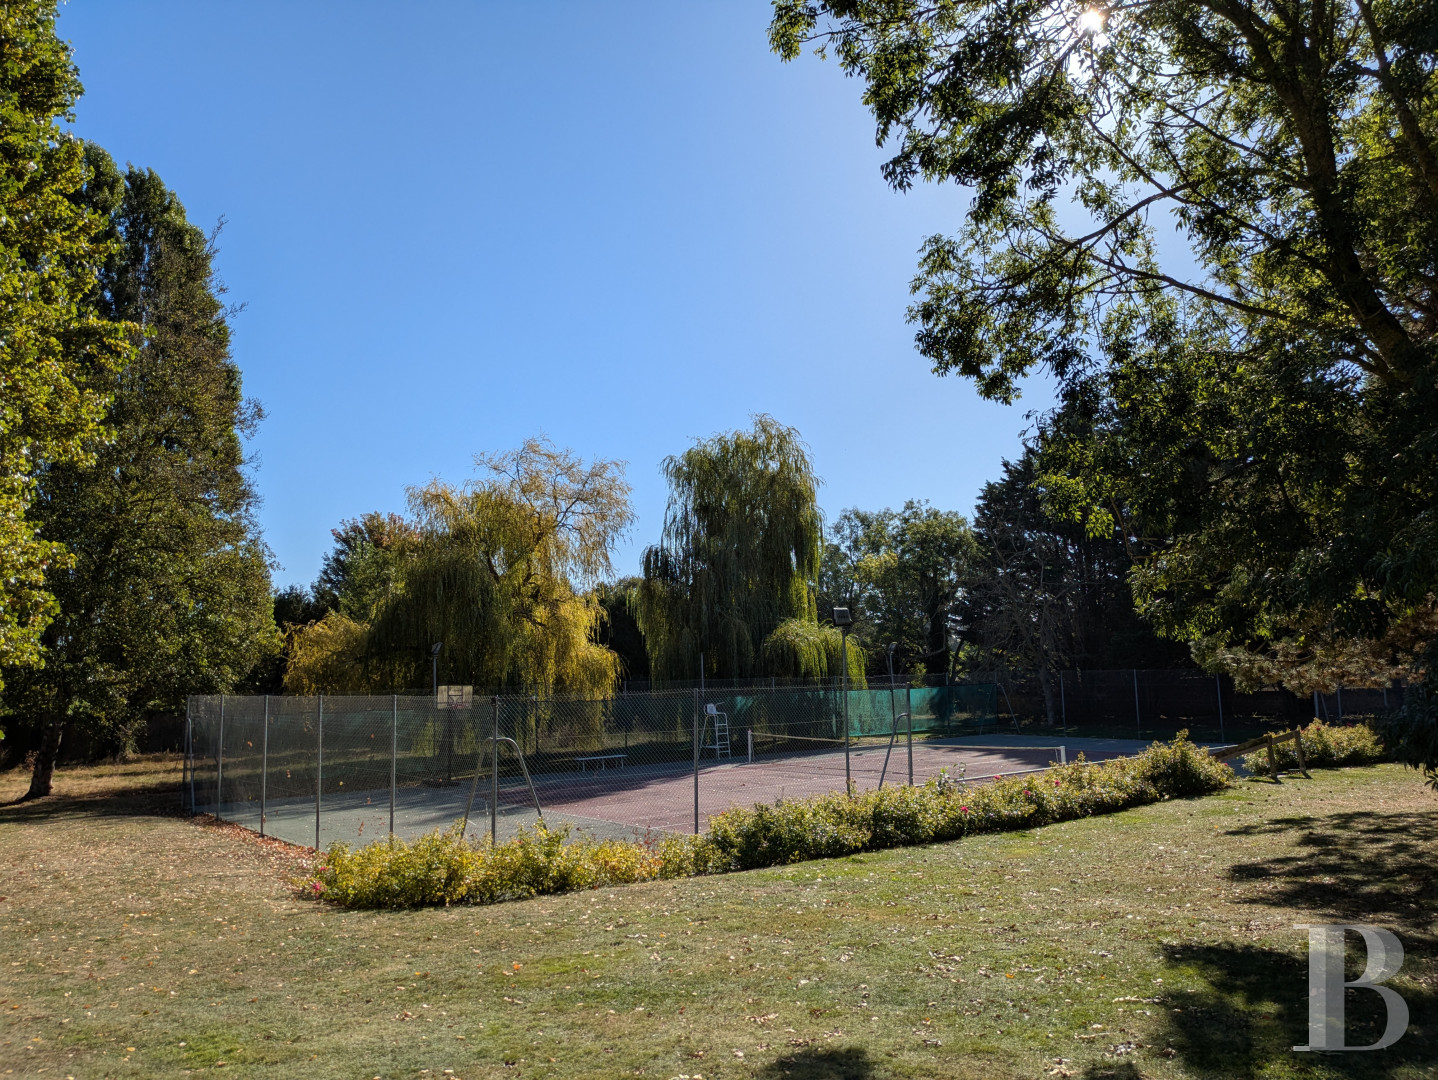
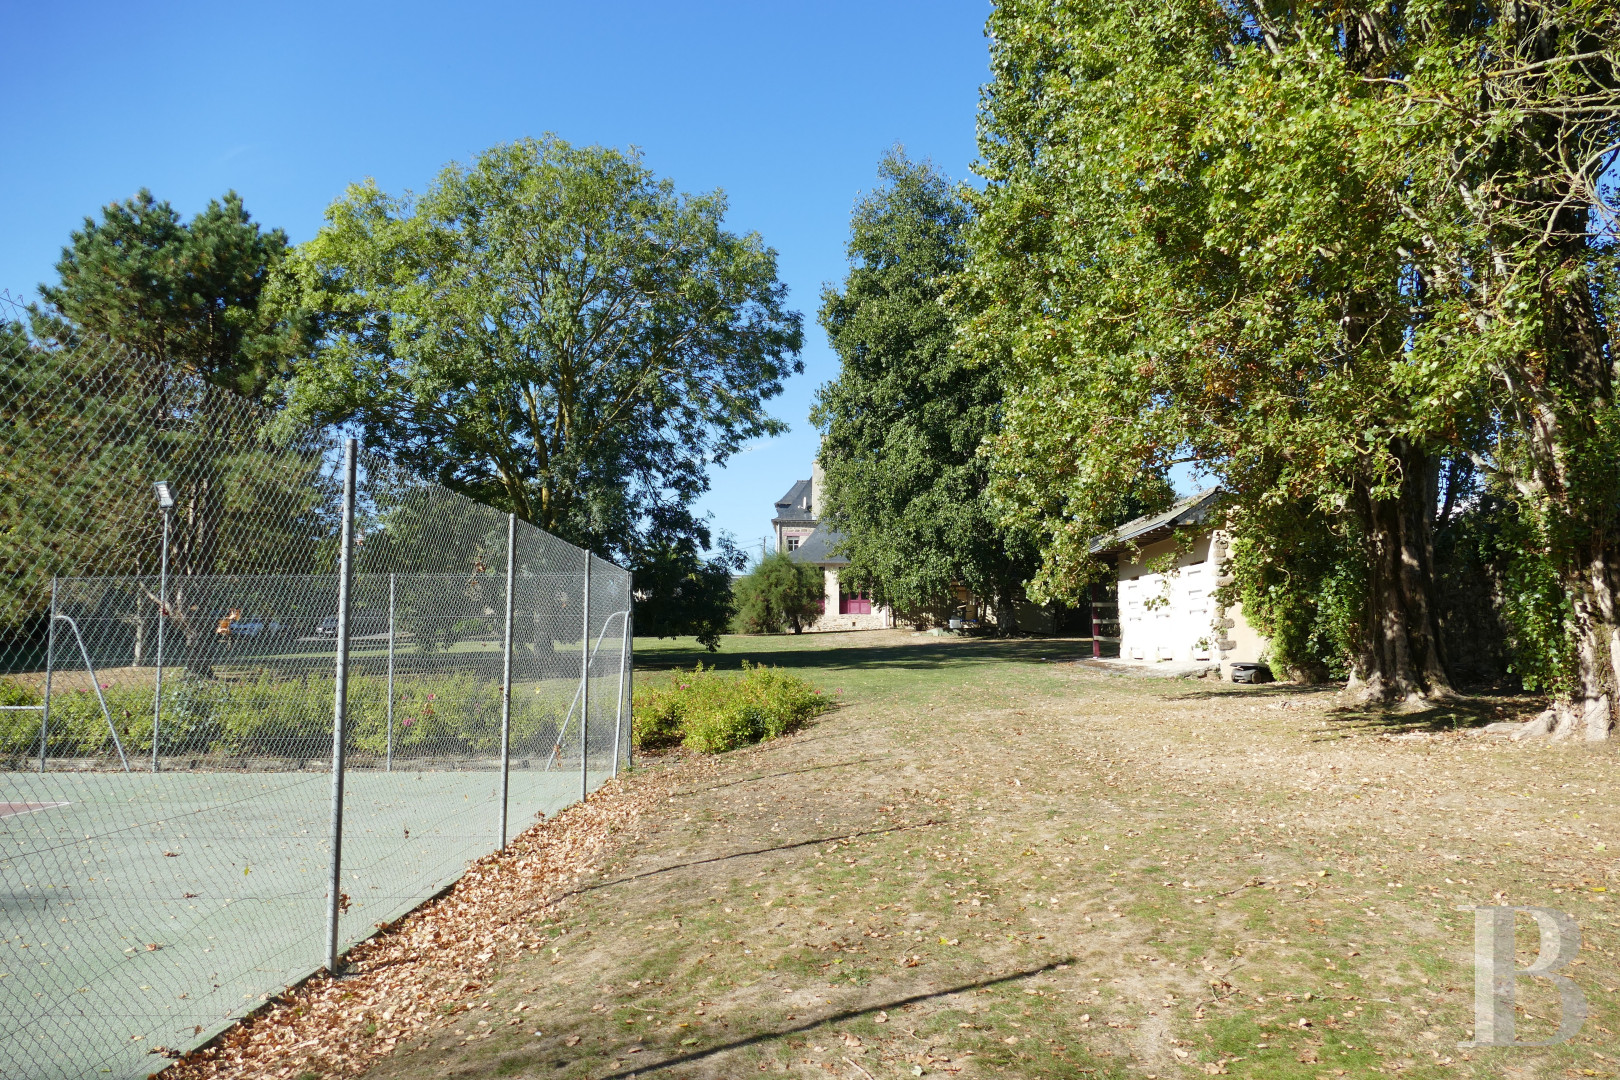
The grounds cover more than 8,000 m² and are mainly made up of vast lawned areas dotted with tall trees, including oaks, pines, fruit trees and weeping willows. Poplars and conifers on the edges of the property help to structure the perspectives as well as form a barrier of vegetation. The tennis court, which is set away from the buildings, has a synthetic surface, is well maintained and is ready for use. Floodlighting could also be installed. Former looseboxes are today used for storage space.
The guests’ house
It is situated to the south of the main edifice with the swimming pool between both buildings. There is a vast, dual-aspect, approximately 45-m² living room with an open-plan kitchen on the ground floor. The exposed stonework on the walls is pointed with cream-coloured rendering, while there is wood stripped flooring and white coloured wood panelling on the ceiling. On the approximately 40-m² upper floor, a small landing fitted with a cupboard leads to a bathroom with a lavatory and two bedrooms one after another, one of which boasts a cupboard. The sloping ceilings are wood panelled and the floors are carpeted on this level.
Our opinion
This large, family residence stands behind tall stone walls and strikes a balance between architecture, landscape and homeliness. The volumes of the main edifice, its cathedral ceilings, granite fireplaces and exposed roof frame bestow upon it a unique presence, while the guests’ house ensures preserved privacy for everyone. The lawns, trees and views of the vast parkland spread from the buildings to the tennis court. The swimming pool and its decking are a further element of an outdoor lifestyle, in a residential setting only a few minutes from the coast and Saint Malo.
1 737 000 €
Fees at the Vendor’s expense
Reference 296181
| Main building floor area | 355 m² |
| Outbuildings floor area | 90 m² |
| Land registry surface area | 8006 m² |
French Energy Performance Diagnosis
Information on the risks to which this property is exposed is available on the website: www.georisques.gouv.fr
Share


NB: The above information is not only the result of our visit to the property; it is also based on information provided by the current owner. It is by no means comprehensive or strictly accurate especially where surface areas and construction dates are concerned. We cannot, therefore, be held liable for any misrepresentation.