A renovated 1900s house with a garden
in a sought-after residential neighbourhood in Dreux
in a sought-after residential neighbourhood in Dreux
Dreux,
EURE-ET-LOIR
center-val-de-loire
28100
FR

Location
Dreux lies in the Blaise valley in the Centre-Val de Loire region, in the north of the Eure-et-Loir department and on the borders of Normandy and Île-de-France. The Royal Chapel overlooks the old town, where the belfry and Saint-Pierre Church are seen from the shopping streets. The property is located in a sought-after residential neighbourhood where the character of the period homes and the tree-lined gardens create a leafy setting, close to shops, schools and everyday amenities, as well as the railway station. Paris and Orly Airport are about an hour’s drive away. Direct trains from the station get you to Paris-Montparnasse in 45 minutes.
Description
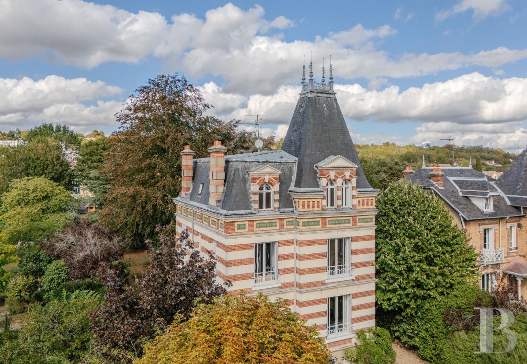
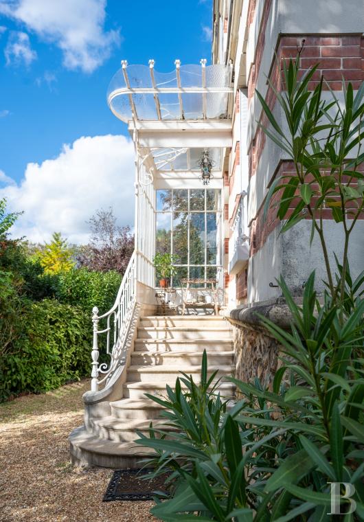
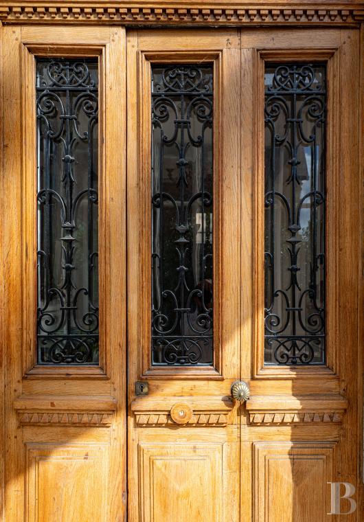
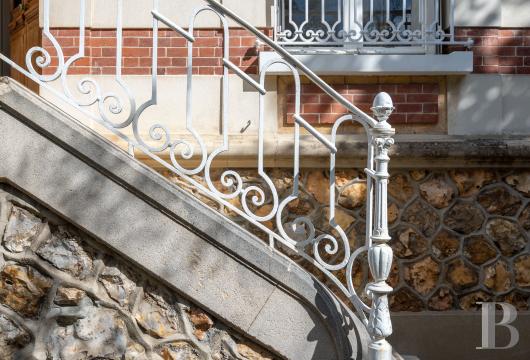
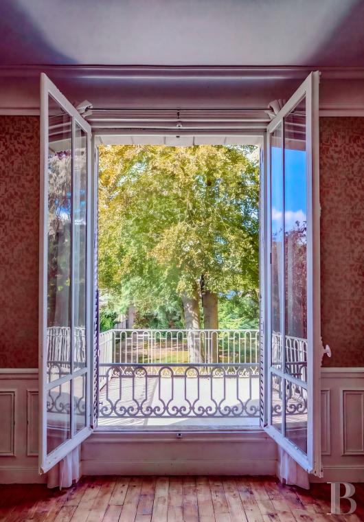
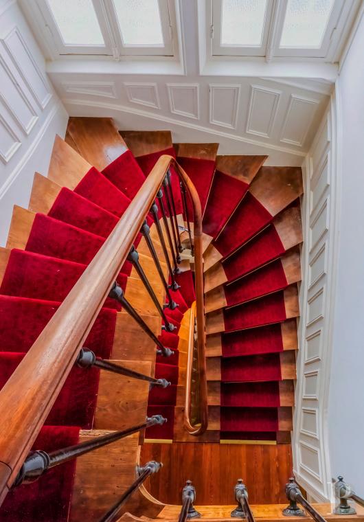
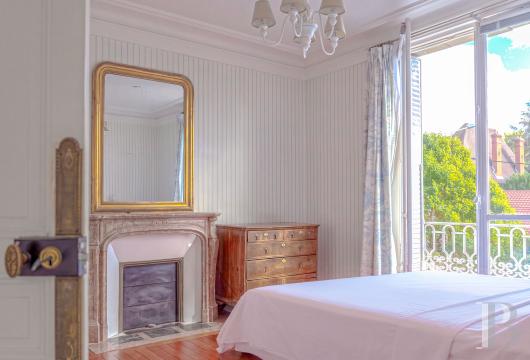
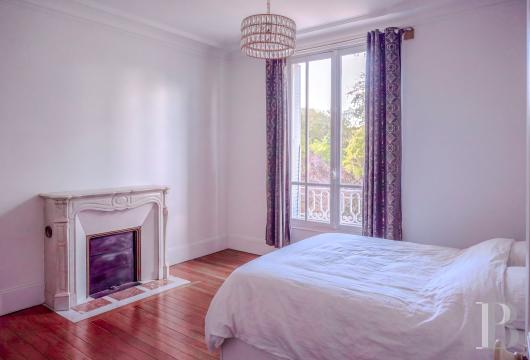
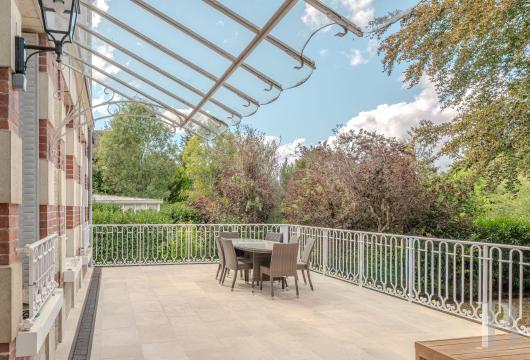
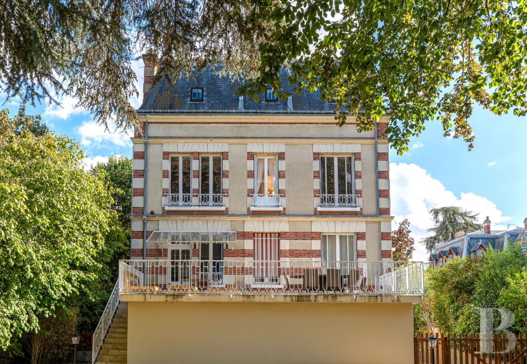
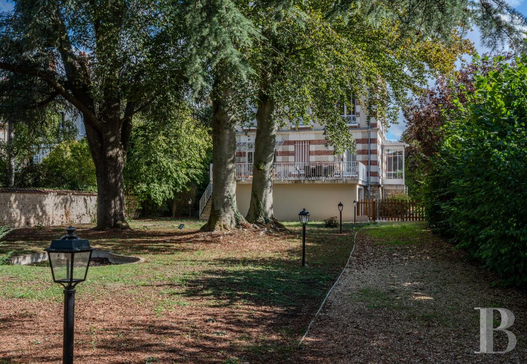
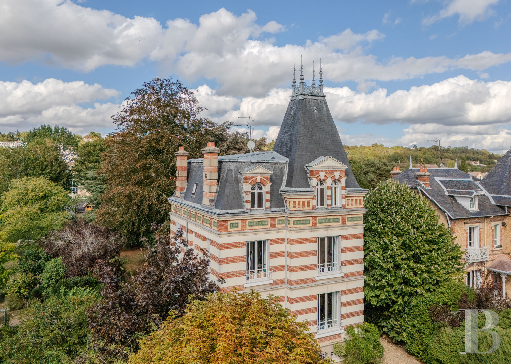
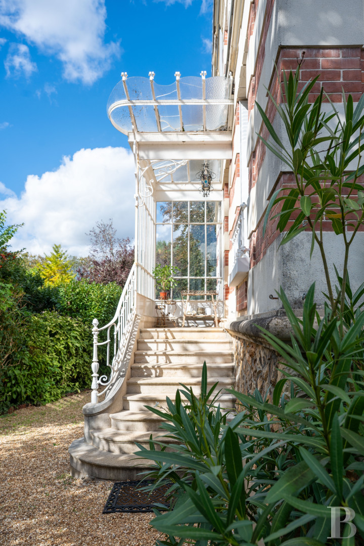
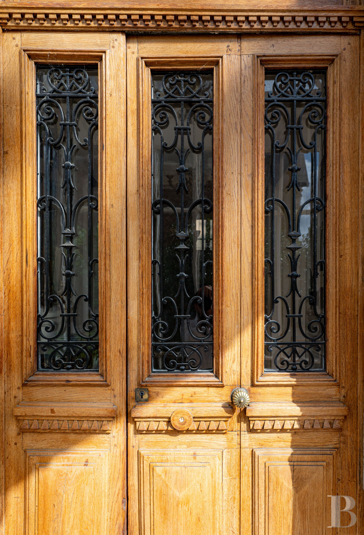
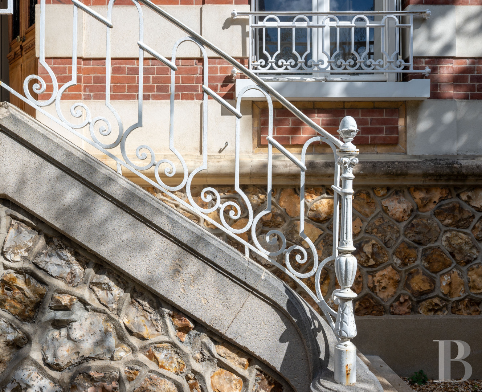
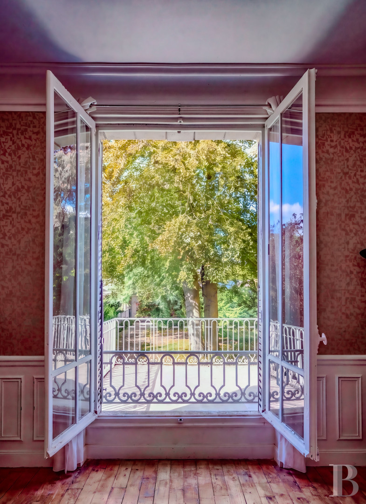
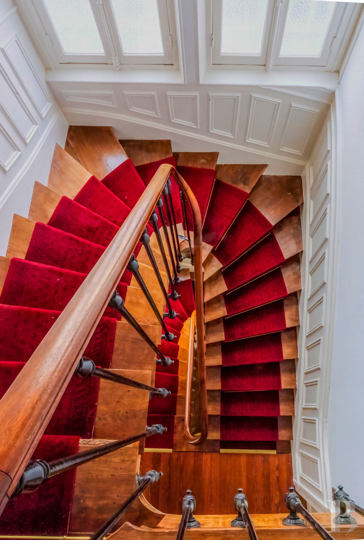
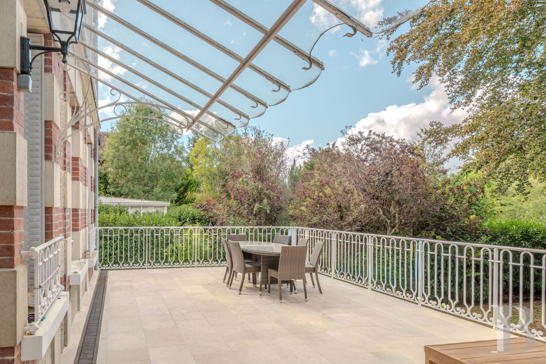
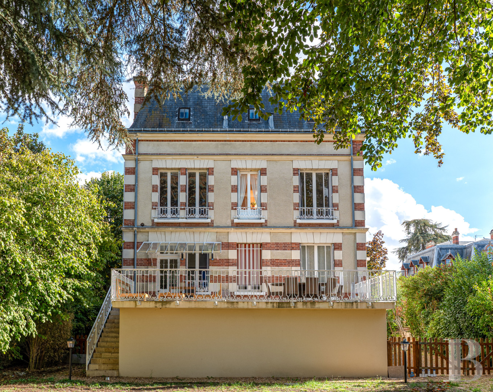
Built at the turn of the 19th and 20th centuries, the house is the work of Georges Beauniée, the municipal architect of Dreux, who also designed the town’s theatre. Set back from the street, it occupies the front part of the property, which covers approximately 1,700 m². A gravel area provides parking, from which a path leads off towards the garden. An external staircase leads to the entrance, which is sheltered by a canopy. The house, which is rectangular, comprises a raised ground floor and two upper storeys, all built above a full basement. Set on a rubble-stone plinth, the main facade comprises two bays, one of which forms a slight projection. The alternating bands of red brick and light-coloured render are punctuated by tall windows protected by metal balustrades with scrollwork. There is a frieze of green panels framed by light-coloured brick beneath the upper cornice. The roof, which combines zinc and slate, features dormer windows with triangular gables, semi-circular or twin-arched openings, as well as small roof windows. A high hipped roof, crowned with an openwork metal ridge and ridge finials, surmounts the front section. At the back, a terrace of approximately 45 m², bordered by wrought-iron railings, opens onto the kitchen and overlooks the garden, which is planted with tall, ancient trees. The approximately 230 m² of living space comprises an open-plan living and dining room, a study, a kitchen with a pantry, six air-conditioned bedrooms and four shower rooms, one of which has a bath. A walk-in wardrobe extends from the master bedroom’s en-suite bathroom. The recent renovation has preserved the parquet flooring, the mouldings, the ceiling rosettes, the ornate cast-iron radiators and the numerous fireplaces, each crafted from a different type of marble. A wooden staircase with a metal banister leads to the upper floors. The basement, which is at garden level, houses a utility room, a boiler room, several storage areas and a covered parking space. At the far end of the garden, there is an outbuilding in need of refurbishment, covering approximately 60 m² over two storeys, adjoining a woodshed and the remains of a greenhouse.
The house
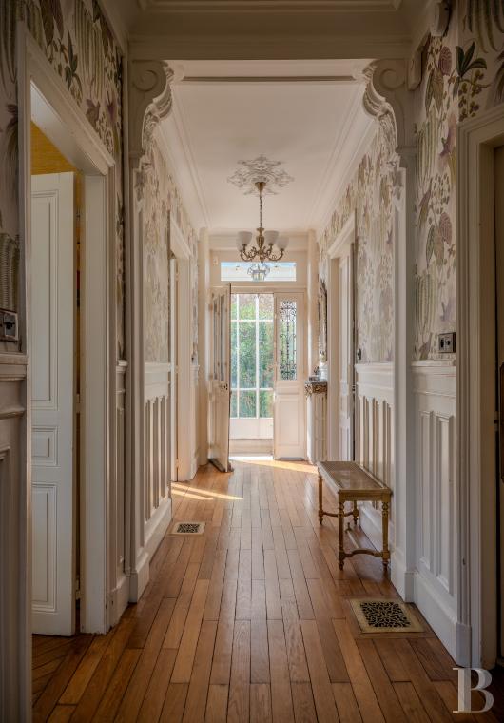
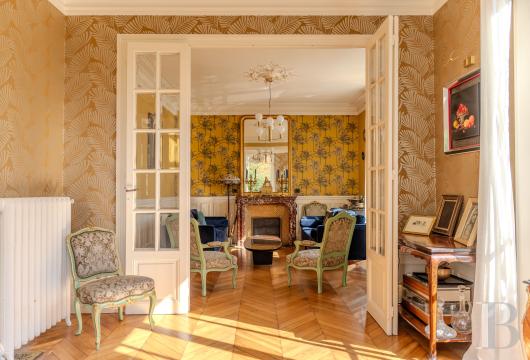
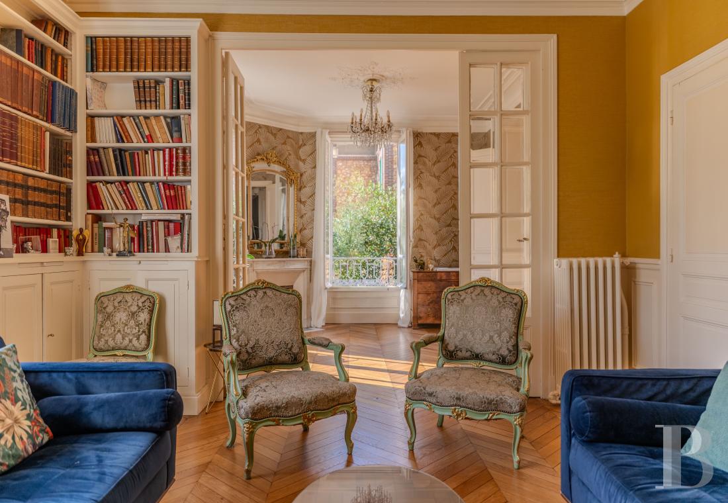
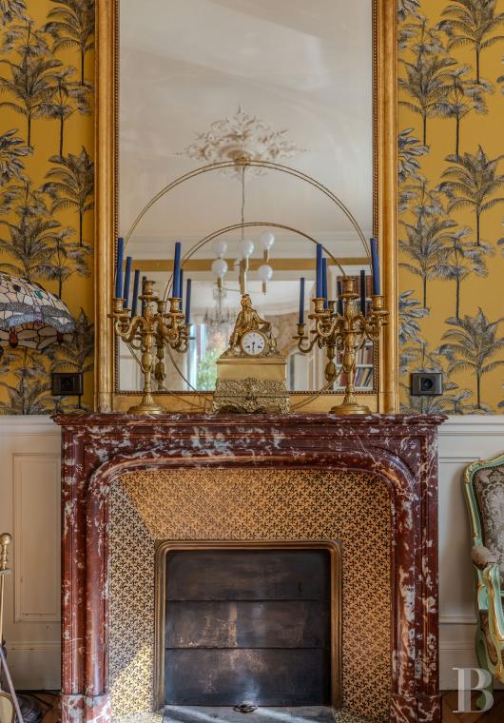
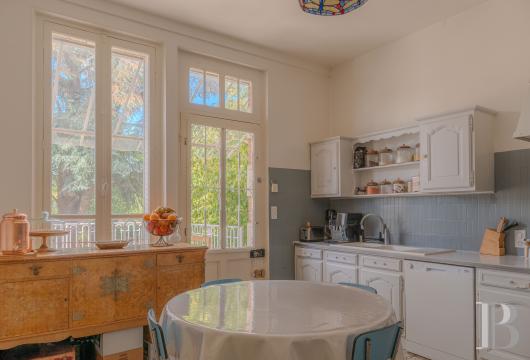
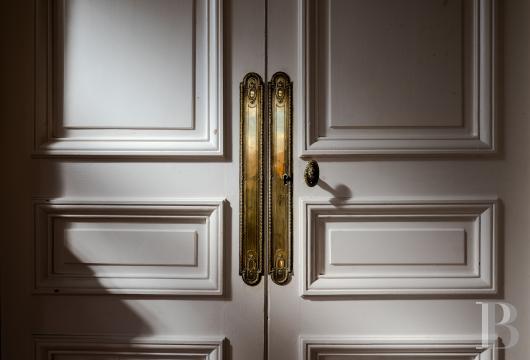
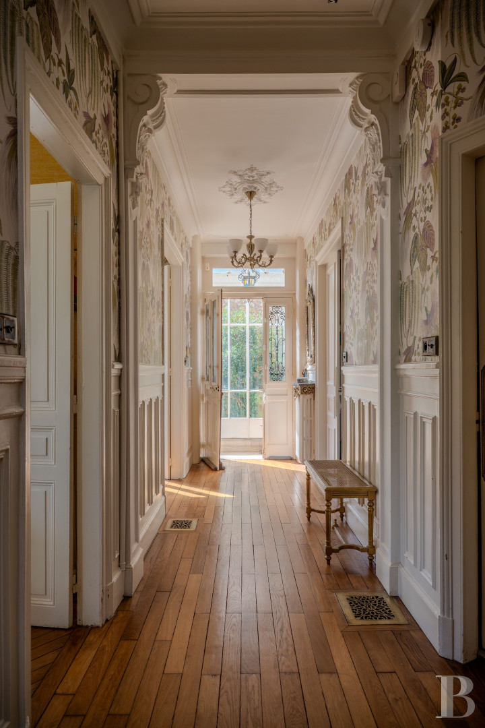
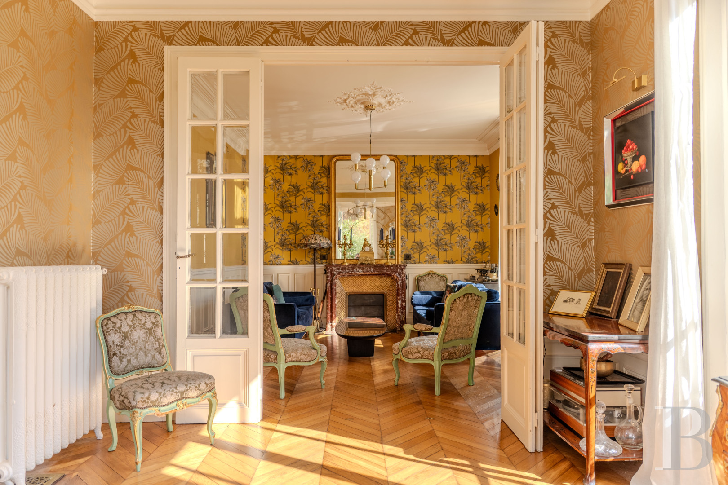
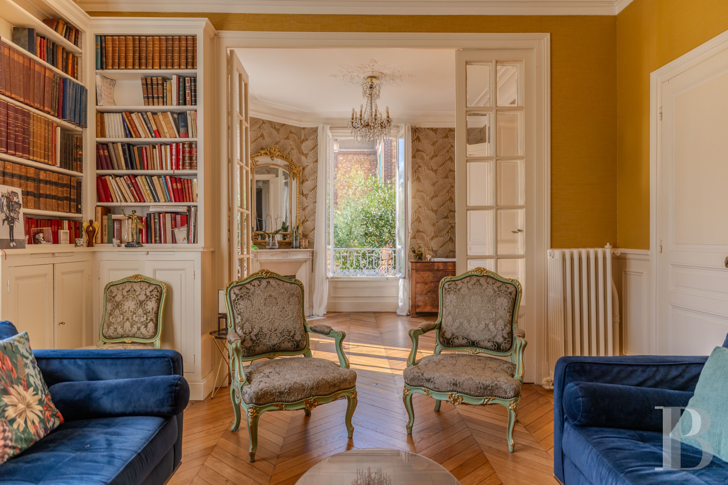
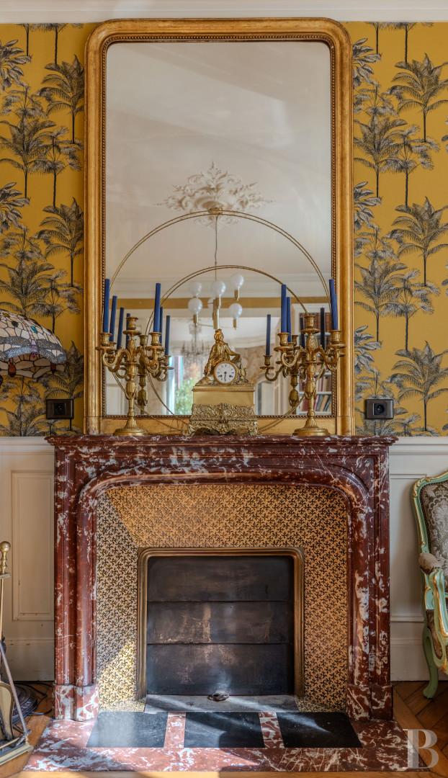
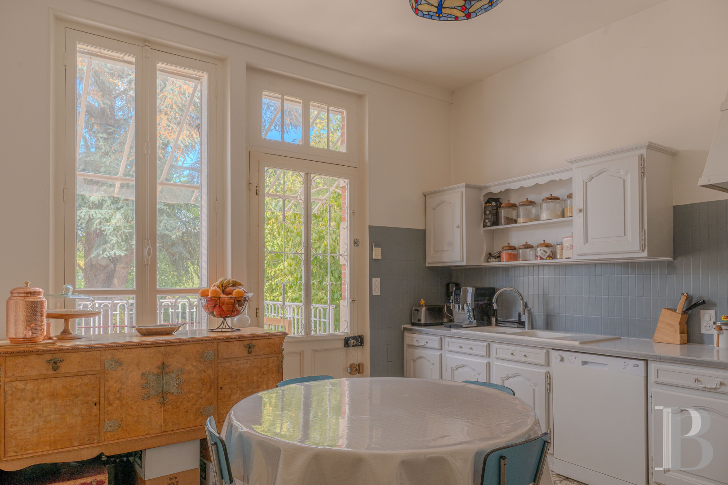
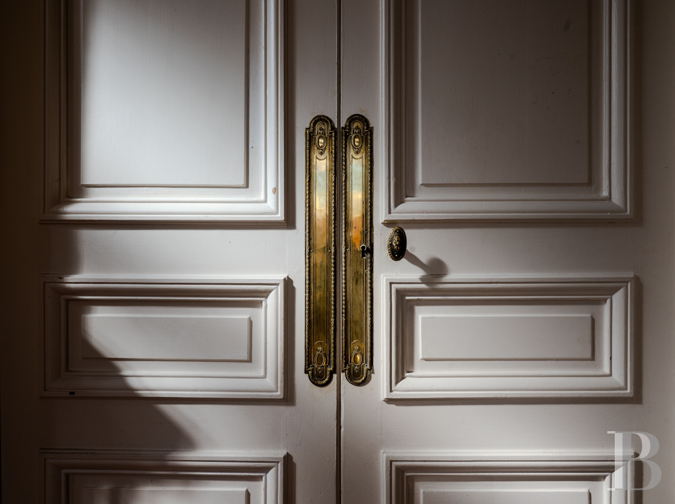
The first levelThe entrance opens onto a through-corridor, where the wooden floor still features the brass grilles from the old heating system. Moulded plinths run along the walls; volute corbels accentuate the archway, whilst rosettes adorn the ceiling. The living room and dining room run one after the other on one side, connected by a wide double-leaf glazed door. Their herringbone-patterned parquet floors, cornices and fireplaces create a décor in which the red, white-veined marble of the living room fireplace contrasts with the lighter marble of the dining room fireplace. Three tall windows let light into the row of rooms. The study is opposite the entrance. It features a marble fireplace and a window which opens onto the terrace. Further on, there is a separate toilet before the kitchen and a pantry, both of which have floors paved with the original cement tiles. A large window and a glass door lead out onto the terrace and into the garden. At the end of the corridor, a wooden staircase leads to the upper floors, whilst another, concealed behind a door that blends discreetly into the décor, leads down to the basement.
The second level
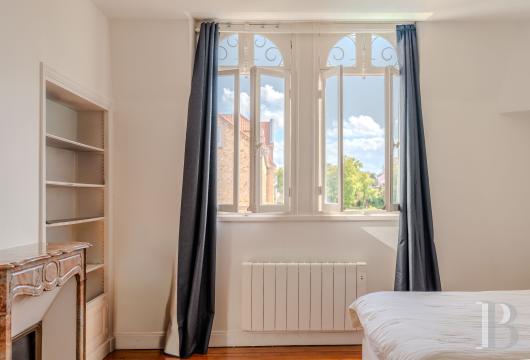
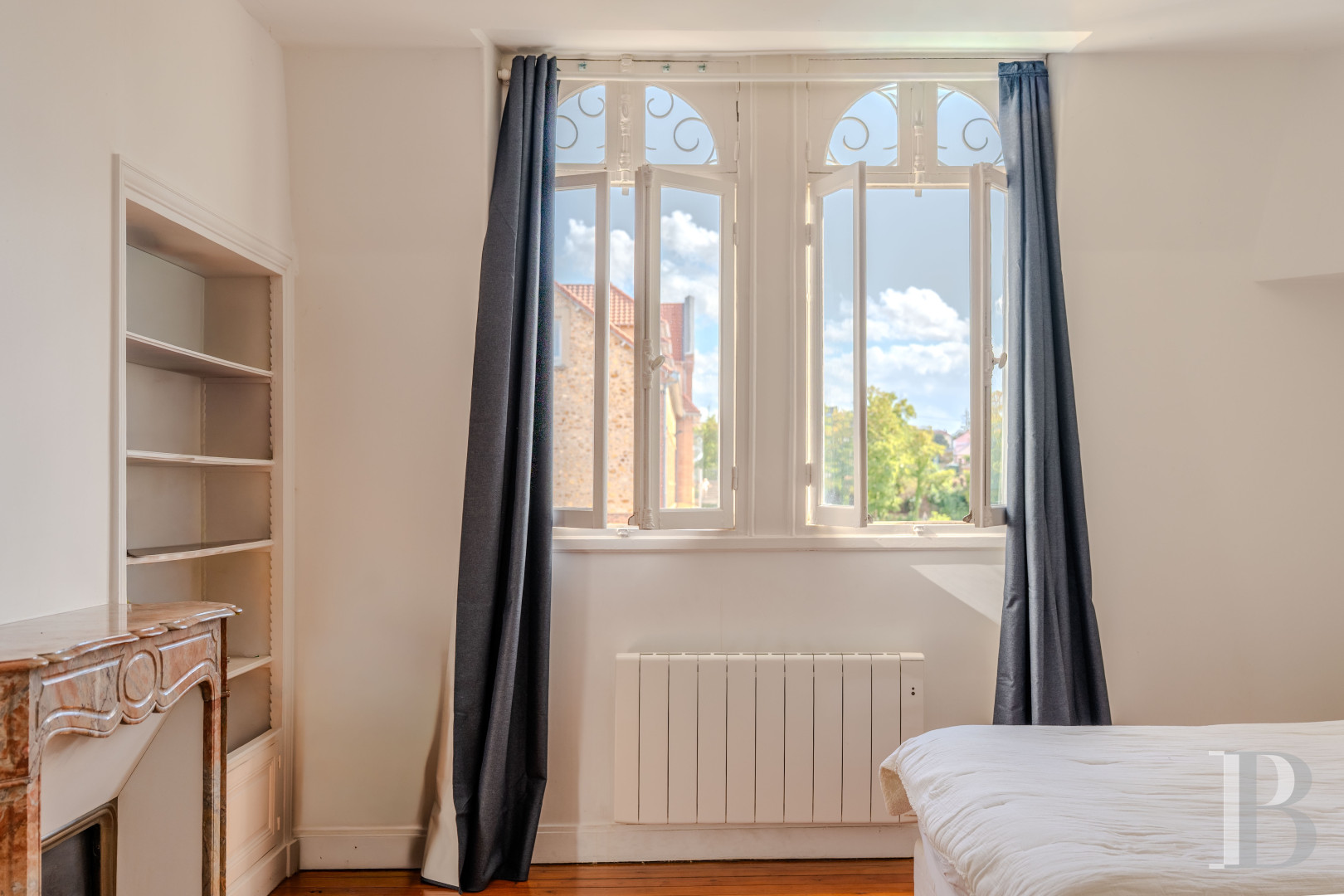
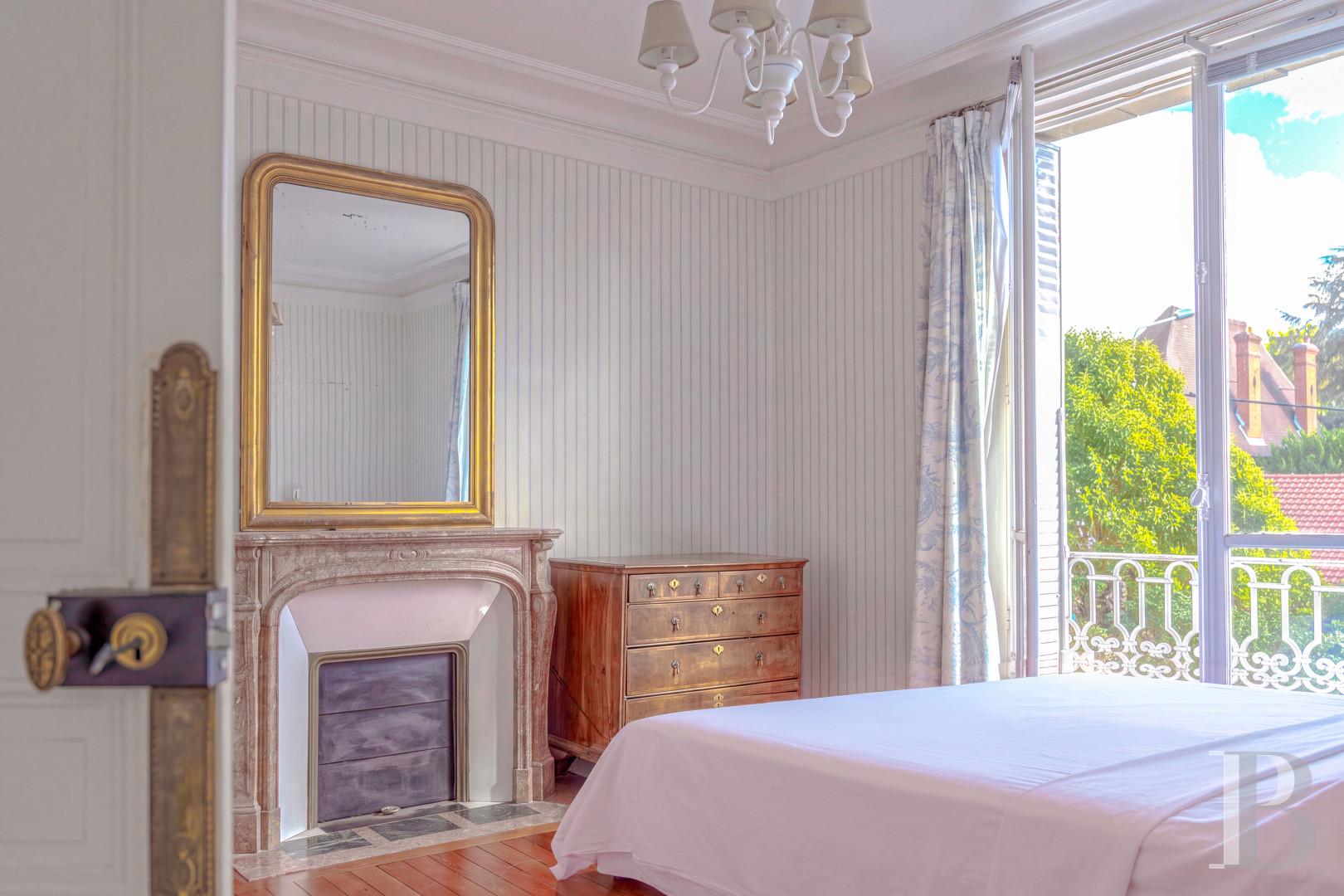
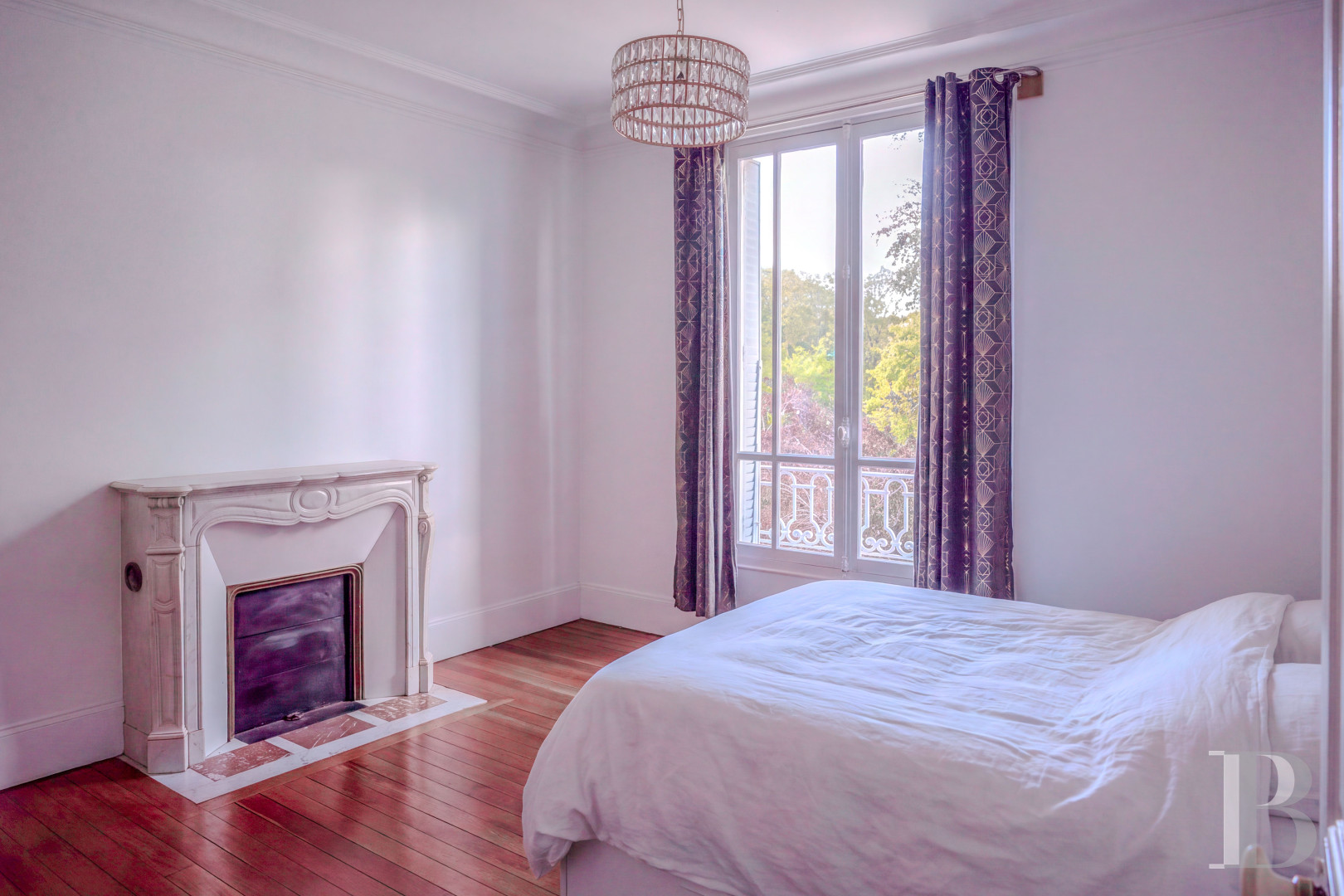
The landing leads to three bedrooms, all with parquet flooring and each fitted with a fireplace. The master bedroom’s en-suite bathroom is adjacent to a dressing room. The tall windows let plenty of light into every room. All rooms are air-conditioned.
The third level
There are three air-conditioned bedrooms and a shared shower room under the eaves. Two of the bedrooms have retained their original wooden floors; the third, which is larger and furnished in a contemporary style, is currently used as a games and music room.
The ground-floor cellars
On the garden level, they extend beneath the entire house. The building comprises a utility room, a boiler room and a covered parking space, as well as plenty of storage space.
The garden
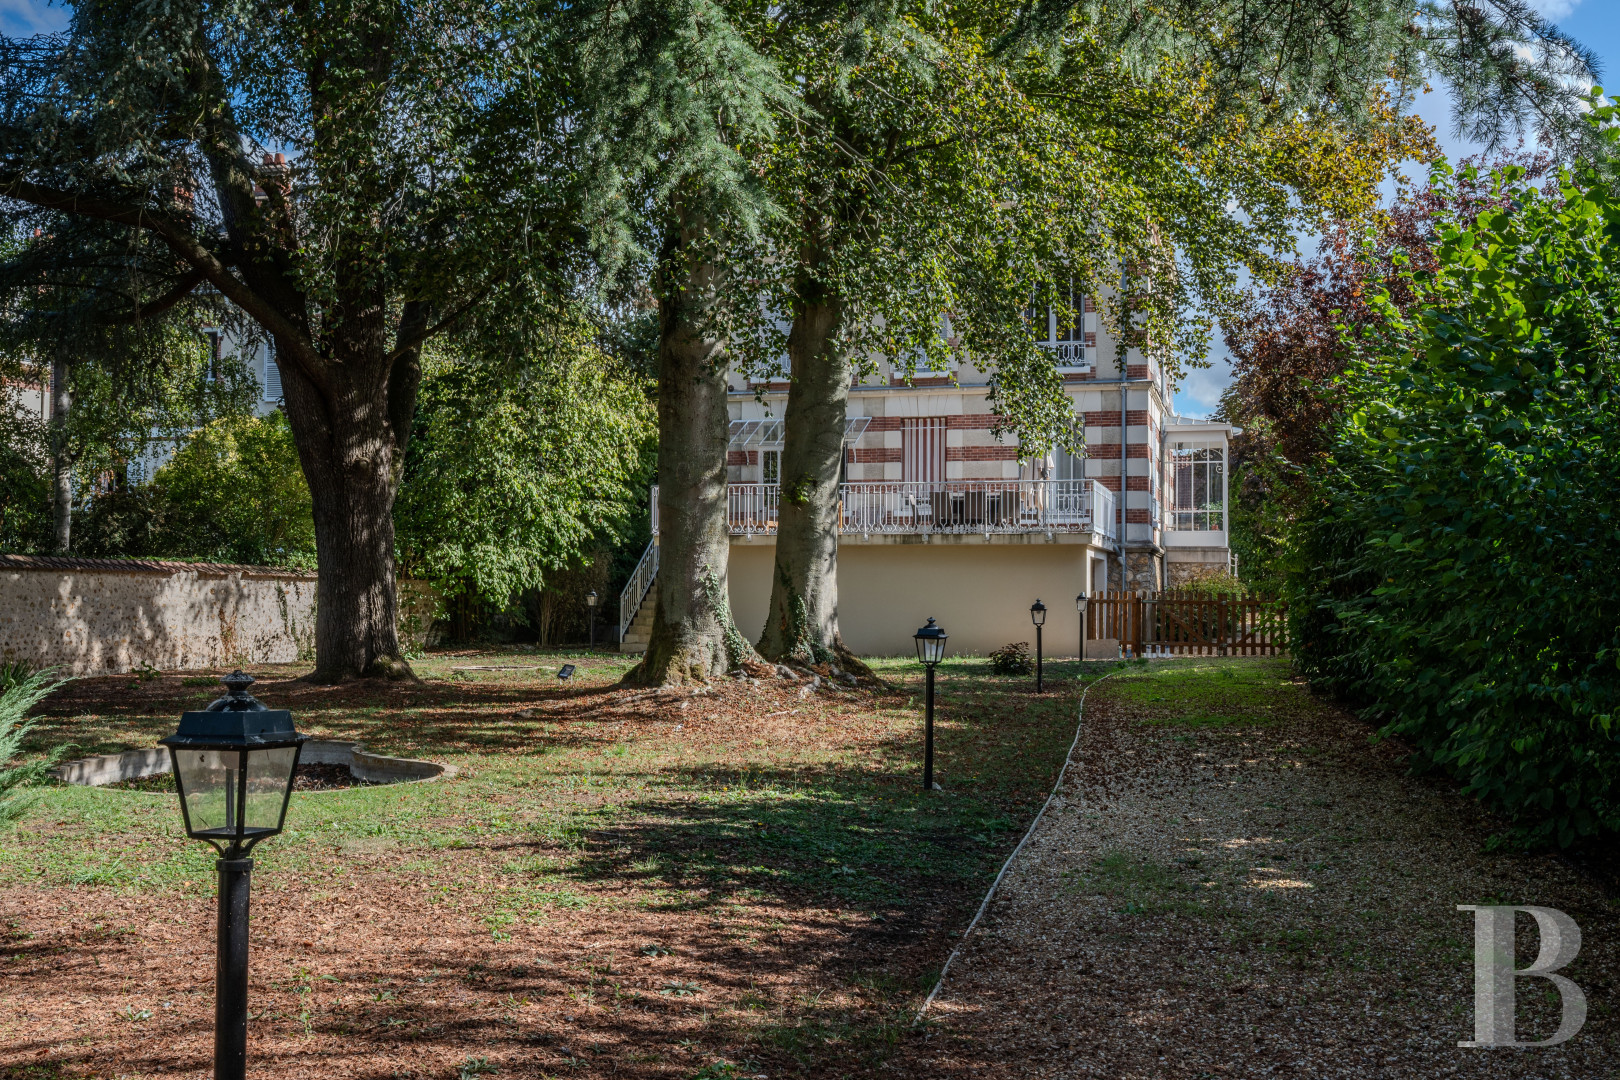
Spanning an area of around 1,700 m², it is mainly at the back of the house, below the terrace. Surrounded by walls and hedges, it is dominated by two beech trees, two cedars and a Judas tree, which cast their shade over the grassy areas.The outbuildings
At the far end of the garden, a small building made of rendered stone and brick, measuring approximately 60 m², is currently used as a storage area. The building stands next to a woodpile and the remains of a small greenhouse.Our opinion
A family home whose rich original décor has been brought back to life thanks to a recent renovation. Wooden floors, fireplaces featuring a variety of different marble, mouldings and wrought-ironwork give each room its own distinct character, whilst the layout of the spaces is designed to meet contemporary needs. The six bedrooms and the study provide space for a large family to live together and for working from home in a peaceful setting, close to local amenities. In this residential neighbourhood, the garden is surprisingly spacious and serves as a natural extension of the living areas. A small outbuilding completes the ensemble and offers a range of potential uses, depending on the household’s needs.
705 000 €
Fees at the Vendor’s expense
Reference 826127
| Main building floor area | 230 m² |
| Land registry surface area | 1649 m² |
| Number of rooms | 9 |
| Number of bedrooms | 7 |
French Energy Performance Diagnosis
Information on the risks to which this property is exposed is available on the website: www.georisques.gouv.fr
Share


NB: The above information is not only the result of our visit to the property; it is also based on information provided by the current owner. It is by no means comprehensive or strictly accurate especially where surface areas and construction dates are concerned. We cannot, therefore, be held liable for any misrepresentation.