A family dwelling, facing a church, and its garden,
planted with trees, in a village in the Loire Valley
planted with trees, in a village in the Loire Valley
Amboise,
INDRE-ET-LOIRE
center-val-de-loire
37400
FR

Location
In the Indre-et-Loire department and the greater Loire Valley, recognised as a Unesco World Heritage Site, the village, not far from Amboise, is set back from the major thoroughfares and has preserved a peaceful ambiance, cadenced by the bells of its small church.
In addition, the A10 motorway is easily accessible and Amboise, less than 15 minutes away, features all shops and services for daily life, as well as physicians and a cinema, while the train station makes it possible to reach Paris via direct rail service in approximately two hours.
Description
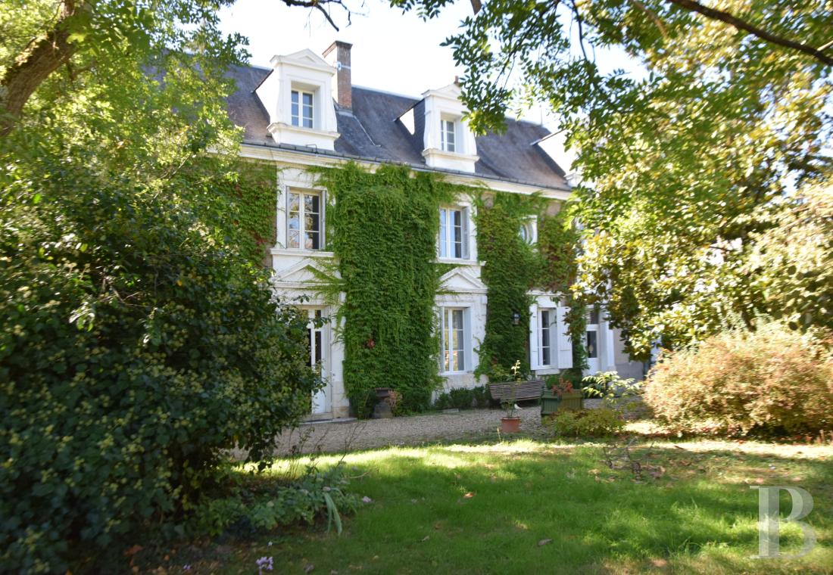
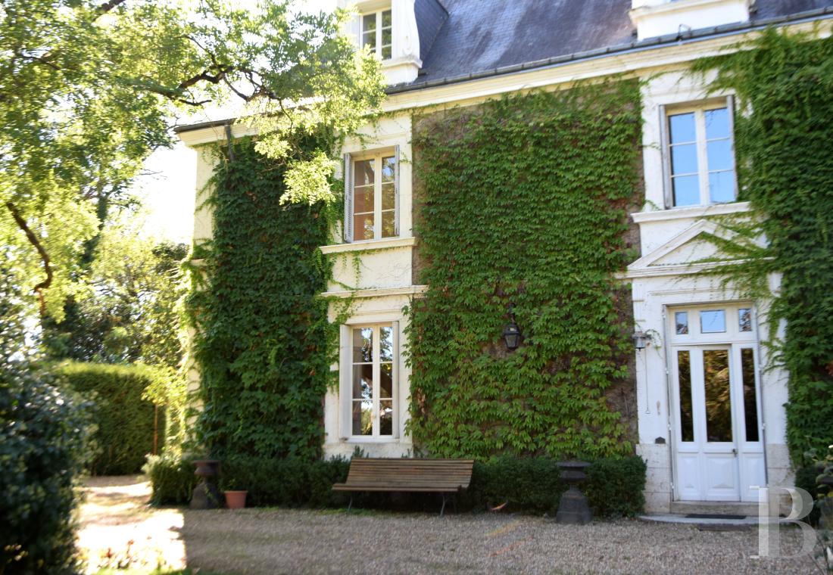
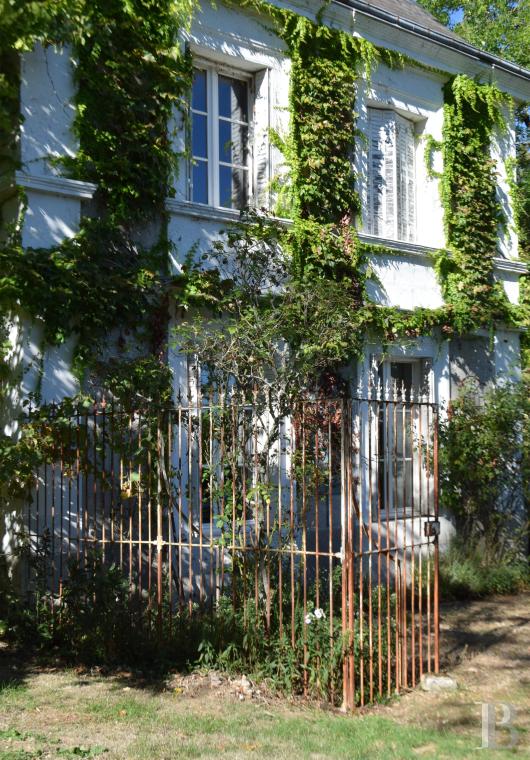
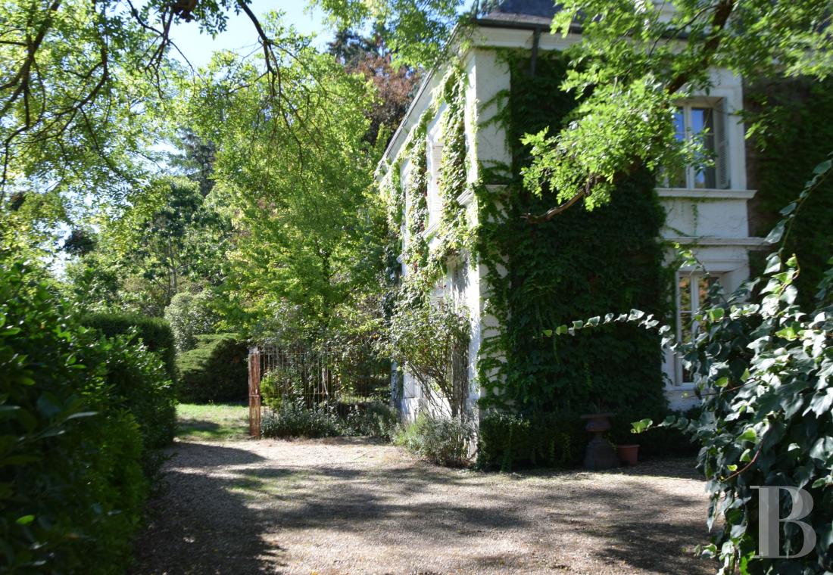
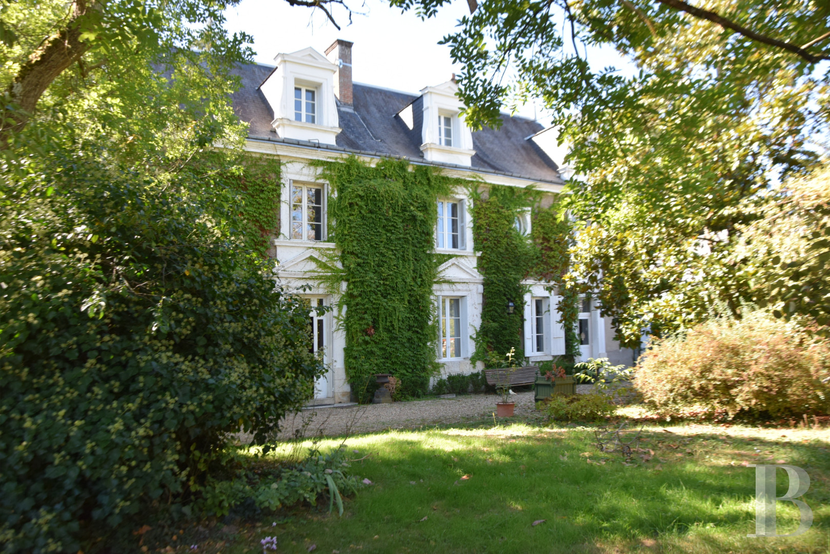
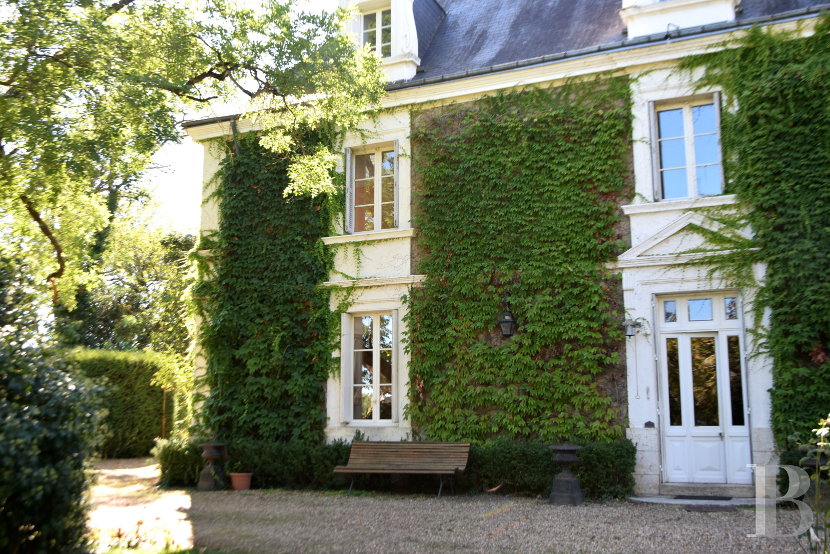
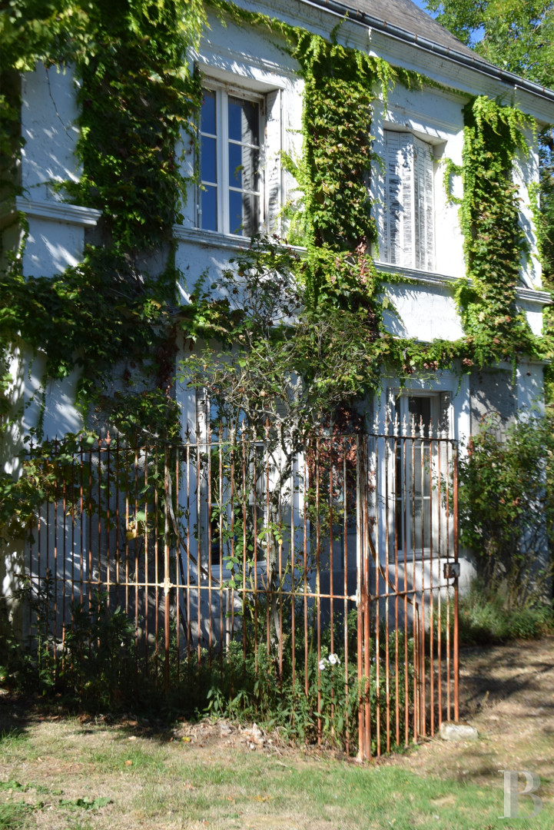
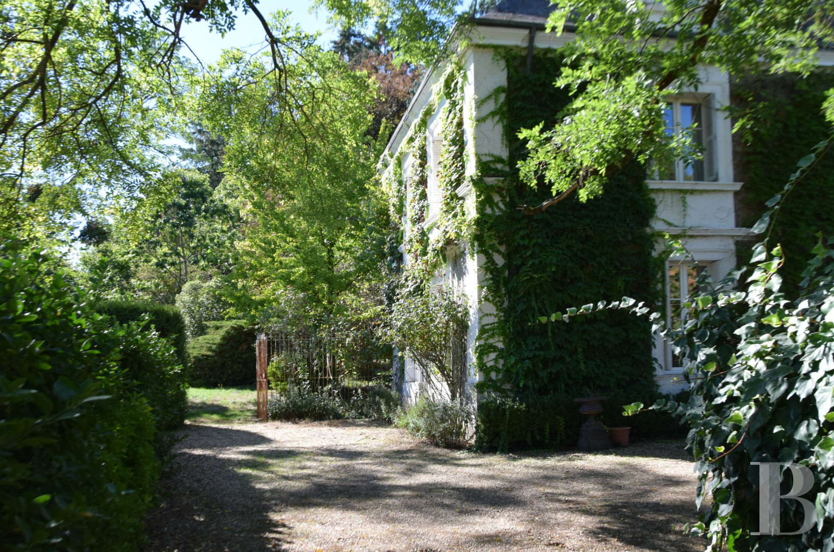
In the middle of the village, facing the church, a large gate opens on to a courtyard planted with trees and grass, at the back of which stands the dwelling. With three storeys, one of which is under the eaves, it features classical, late 18th-century architecture that was clearly refurbished in the 19th century, while its plaster-coated façade, cadenced by five symmetrical vertical rows of wide windows, is draped in Virginia creeper, which contrasts nicely with the dazzling white of its tuffeau stone quoins and window/door surrounds.
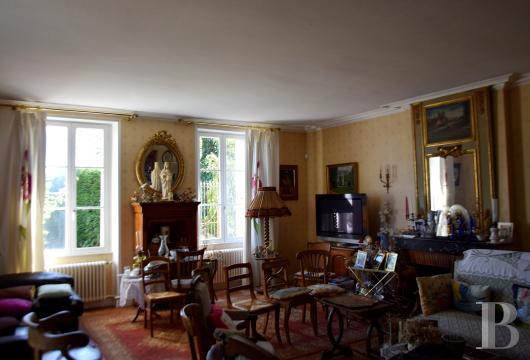
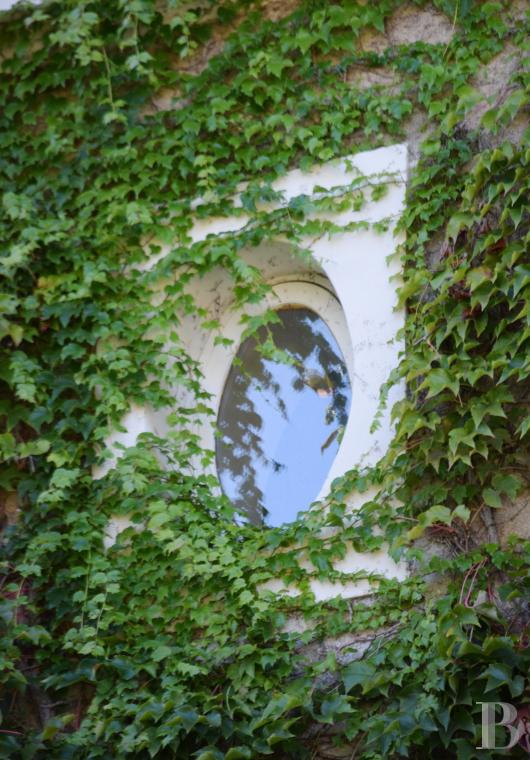
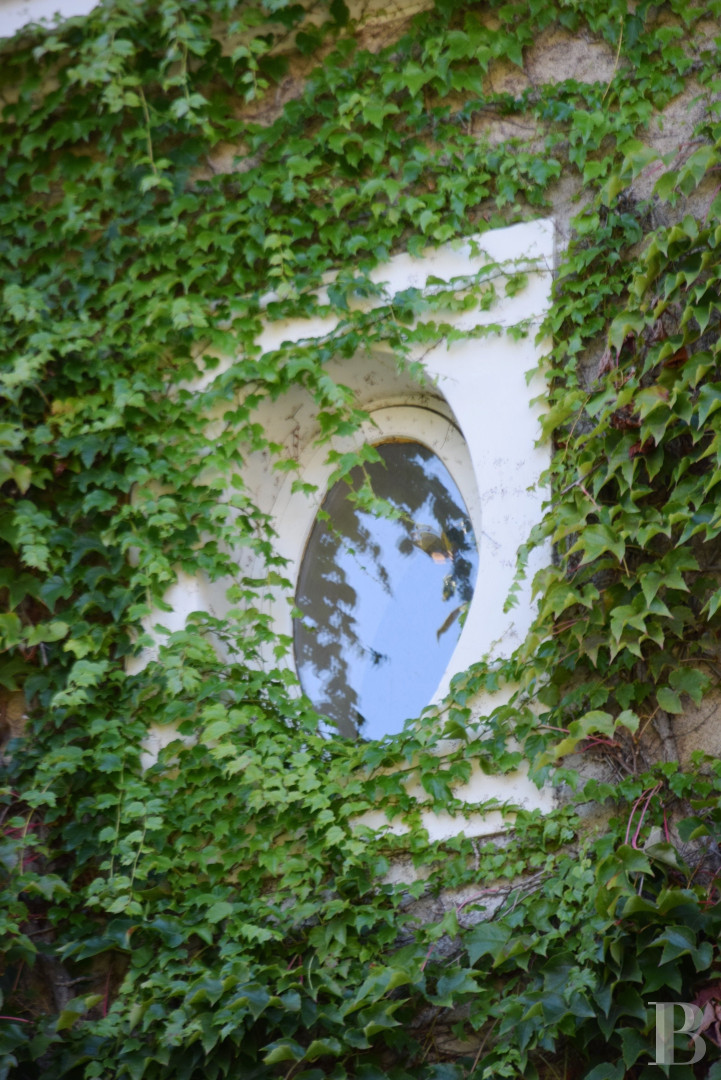
On the ground floor, two windows are topped with triangular pediments, whereas the three others boast a simple entablature, while, upstairs, five windows, one of which is shaped like a bull’s eye, provide plenty of light for this floor. Immense and sunny, the ground-floor living areas include a large drawing room, a small sitting room and a dining room, whereas five bedrooms can be found on the first floor and two are located on the second, not far from a convertible attic space.
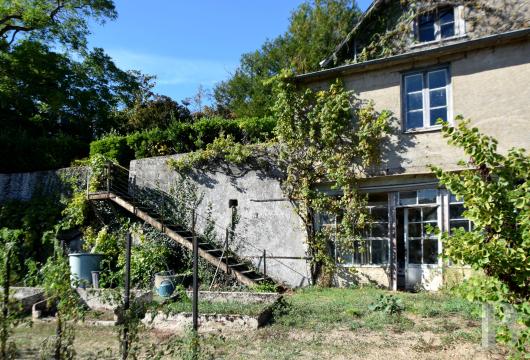
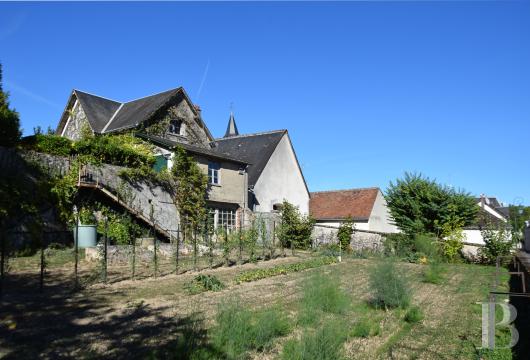
Currently, inhabited all year long, the dwelling is in excellent condition, while an outbuilding, closing off one side of the courtyard, contains a garage, a workshop as well as caretaker’s accommodations, in need of a renovation. As for the walled grounds, of nearly 8,000 m², they are articulated into two different levels and include a wooded section, whereas, not far from the dwelling, an enclosed and sunny vegetable garden provides the perfect setting for a swimming pool.
On the ground floor, two windows are topped with triangular pediments, whereas the three others boast a simple entablature, while, upstairs, five windows, one of which is shaped like a bull’s eye, provide plenty of light for this floor. Immense and sunny, the ground-floor living areas include a large drawing room, a small sitting room and a dining room, whereas five bedrooms can be found on the first floor and two are located on the second, not far from a convertible attic space.
Currently, inhabited all year long, the dwelling is in excellent condition, while an outbuilding, closing off one side of the courtyard, contains a garage, a workshop as well as caretaker’s accommodations, in need of a renovation. As for the walled grounds, of nearly 8,000 m², they are articulated into two different levels and include a wooded section, whereas, not far from the dwelling, an enclosed and sunny vegetable garden provides the perfect setting for a swimming pool.
The Dwelling
All of the dwelling’s windows are double glazed.The ground floor
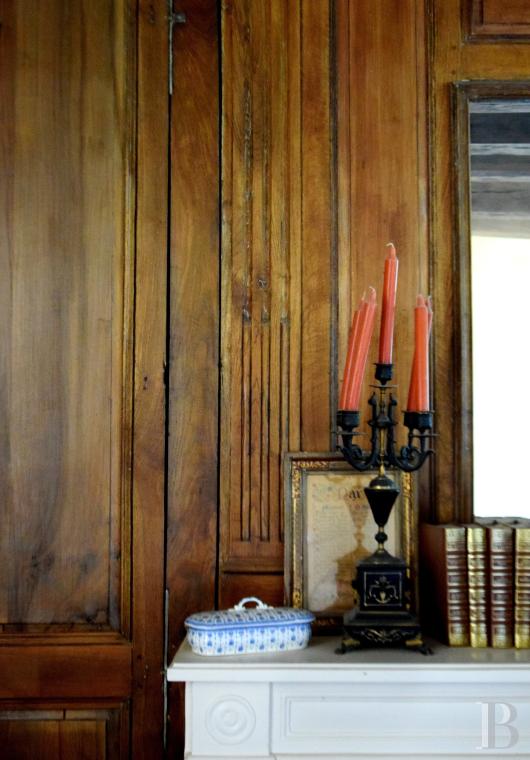
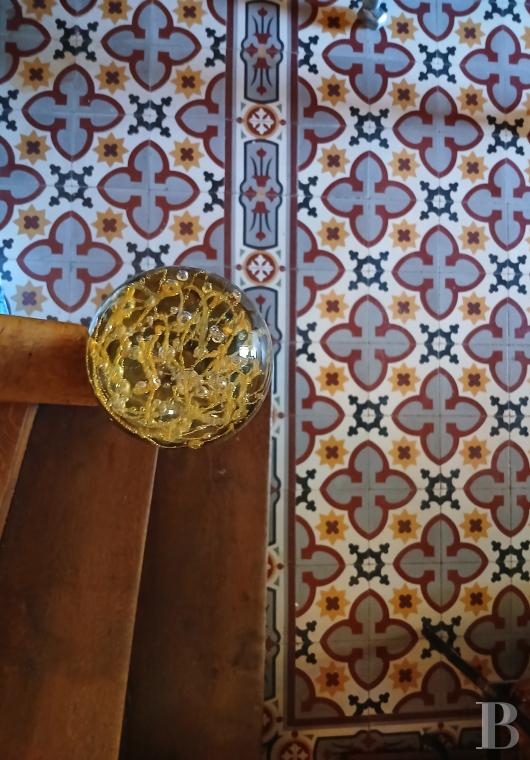
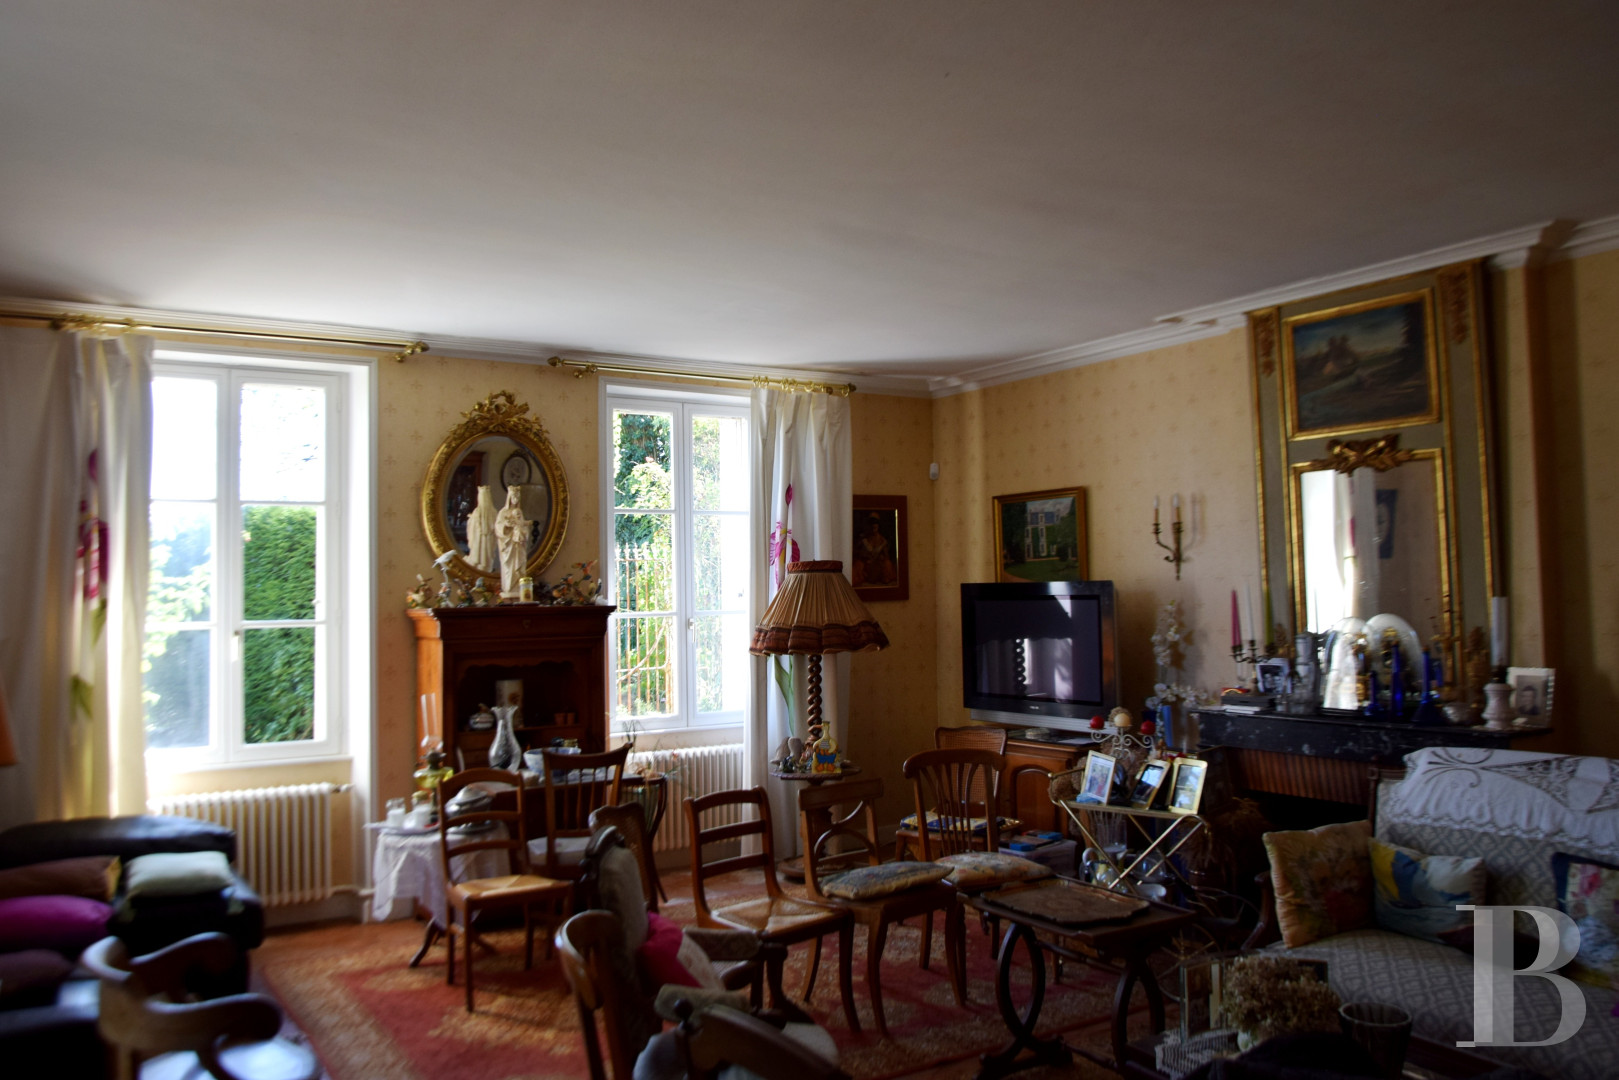
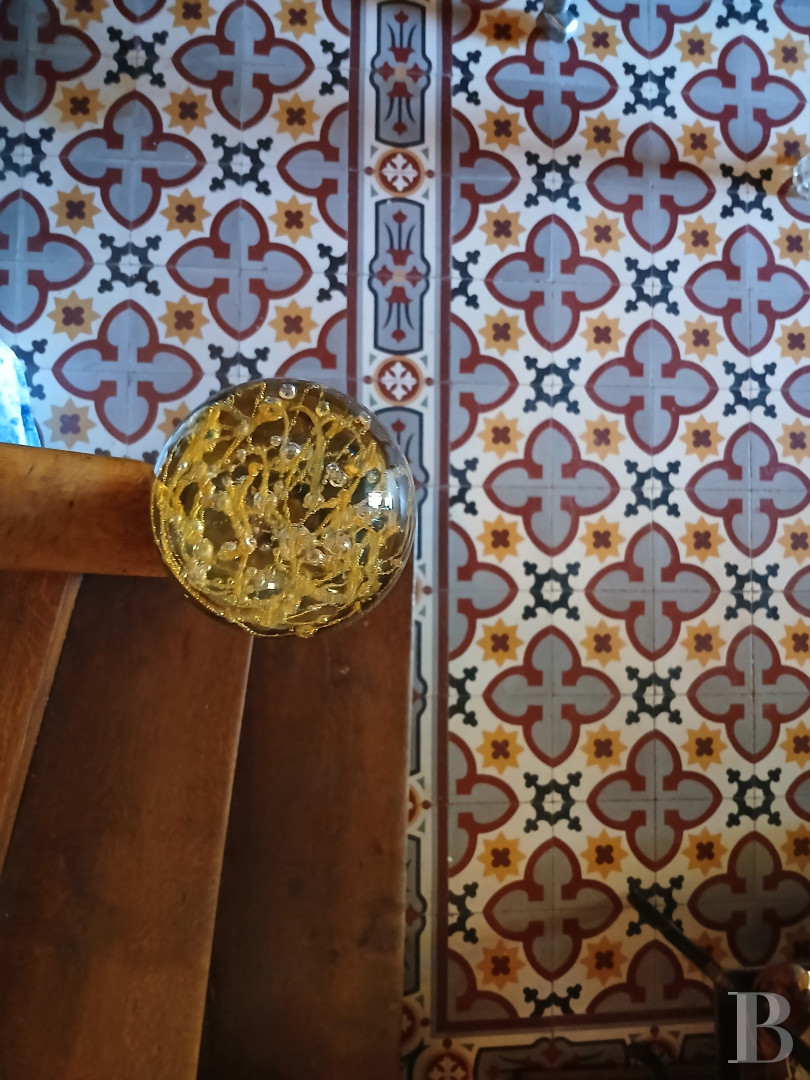
The front door opens on to an immense entranceway with original cement floor tiles, while, on either side, a series of double doors give on to the large drawing room and the small sitting room. In the back is a wide wooden, semicircular staircase, which provides access to the dwelling’s two upstairs levels, whereas the large drawing room has preserved its original terracotta floor tiles, black marble fireplace, as well as its flat ceiling, painted white, which is highlighted with crown moulding.
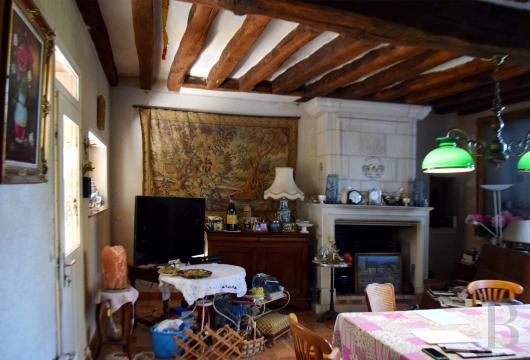
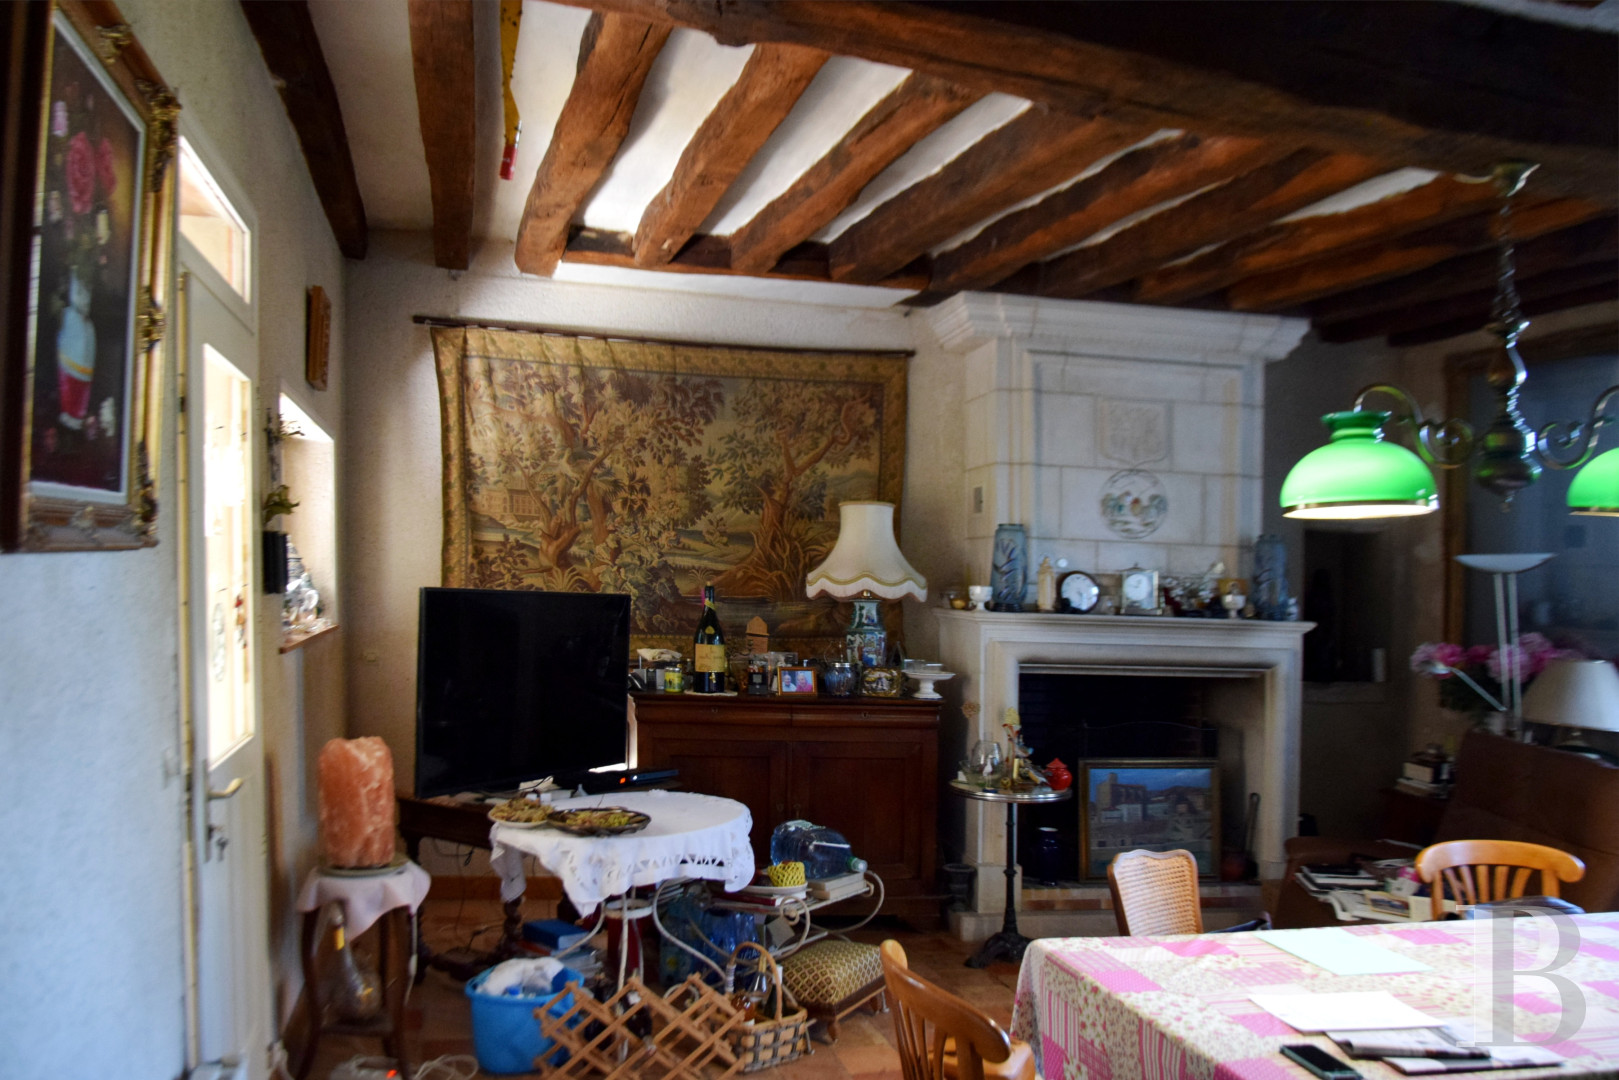
Extending on from here, the small sitting room, followed by the dining room, also feature their original flooring, while their visible ceiling beams emphasise the traditional character of these rooms, each one furnished with their own fireplace. Last, but not least, a kitchen, a boiler room and a guest lavatory round out the rooms on this floor.
The first floor
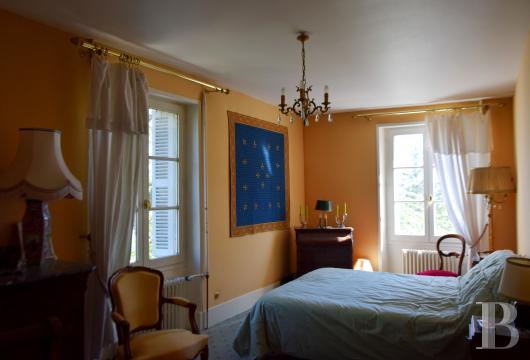
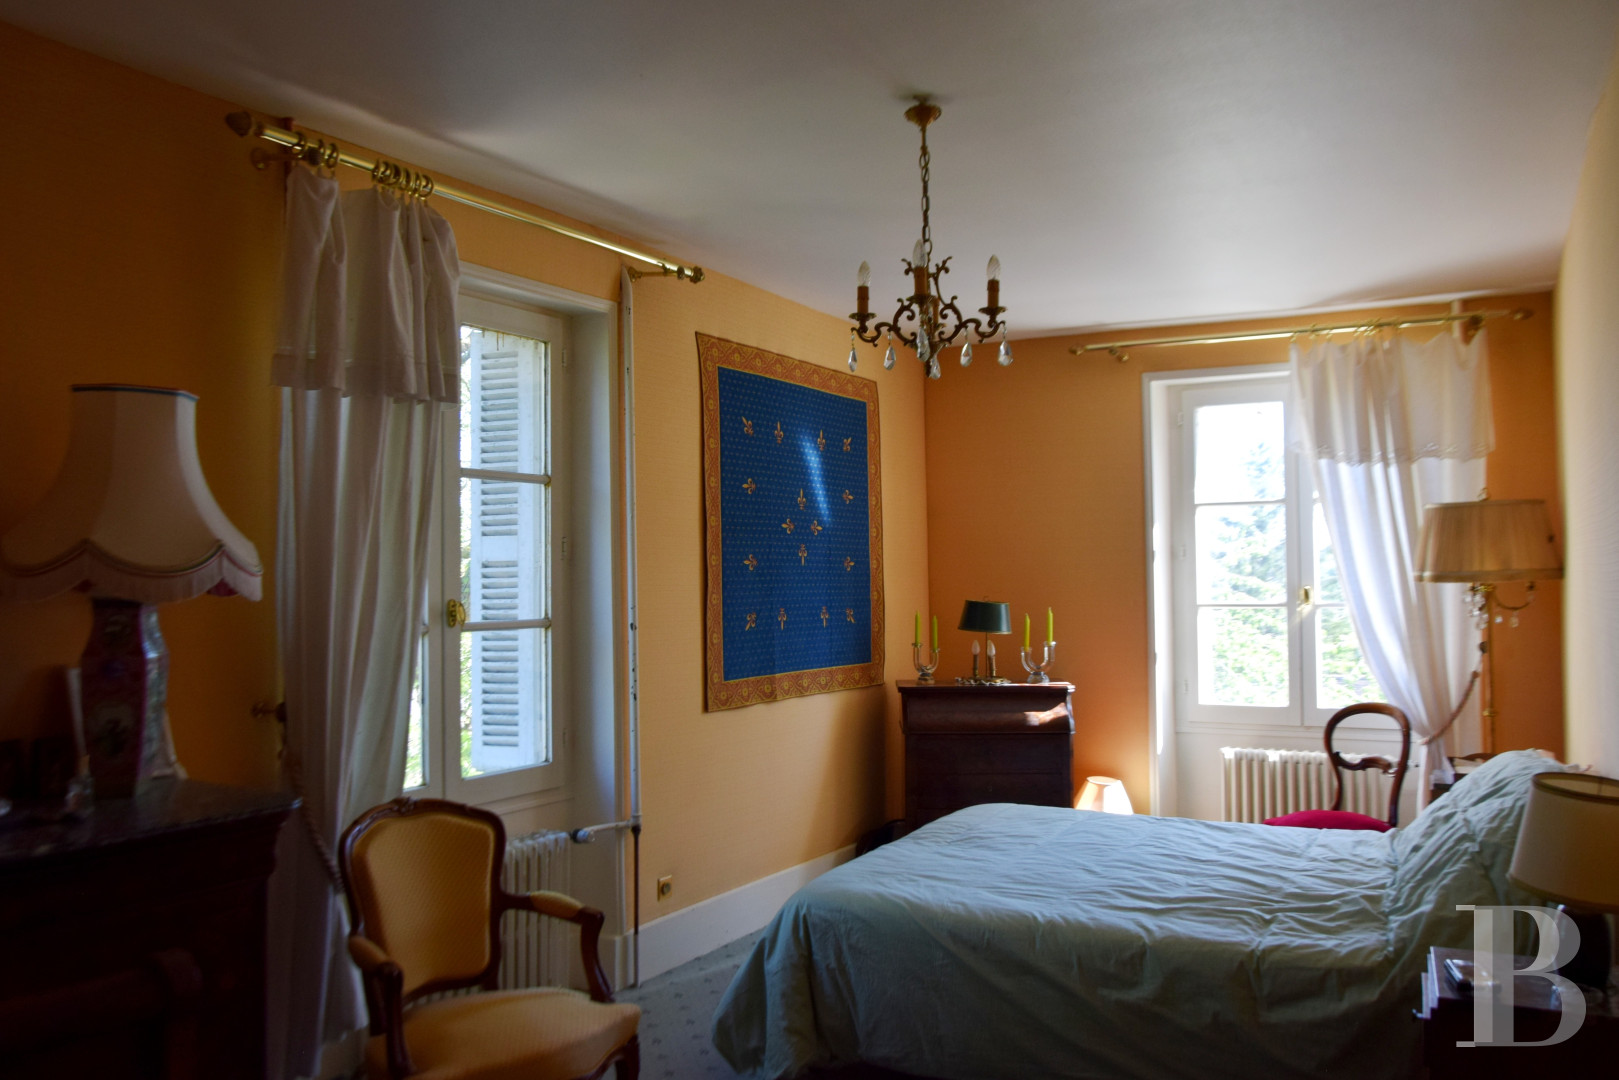
The landing provides access to the bedrooms, two of which communicate with one another via a small entryway and feature carpeted floors, while a bathroom is shared with a third bedroom. In addition, two other bedrooms, with parquet floors, are located in a suite with a hallway that leads to a wardrobe, a bathroom and a lavatory, whereas the dual-aspect bedroom in the back, larger than the first, boasts visible ceiling beams and a bookshelf on one wall, which flanks either side of a stone fireplace. It should be noted that the entire floor was fully redecorated in the 1990s.
The second floor
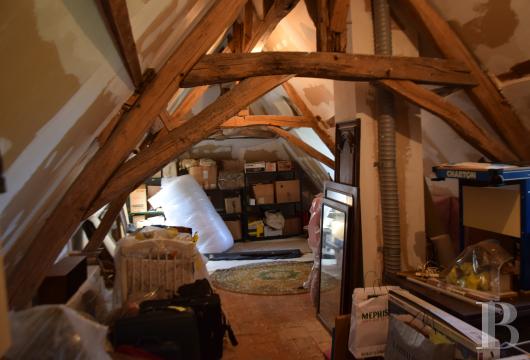
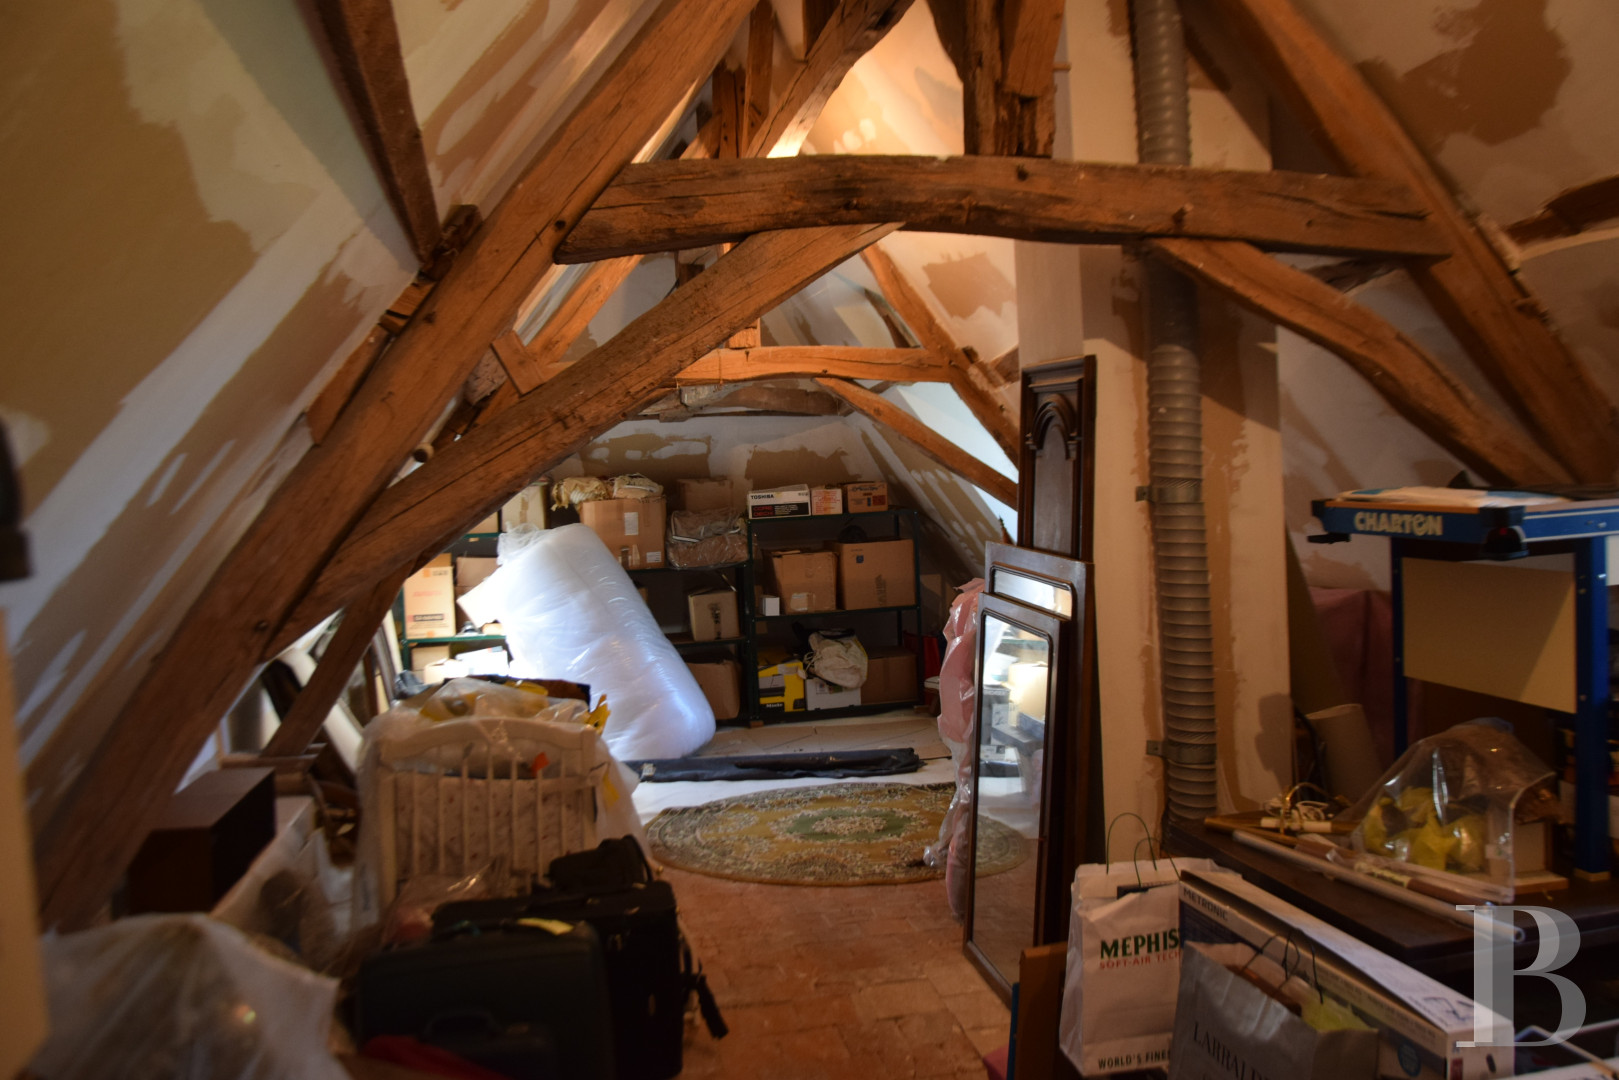
A landing, accessible via a glass door from the staircase and illuminated by one of the four dormers, is currently used as a game room, while this space provides access, on one side, to a guest bedroom with a bathroom and lavatory and, on the other, to an attic with two dormers and a skylight. Already insulated, the latter could easily be converted into two bedrooms or a children’s dormitory with a shower room.
The Outbuilding
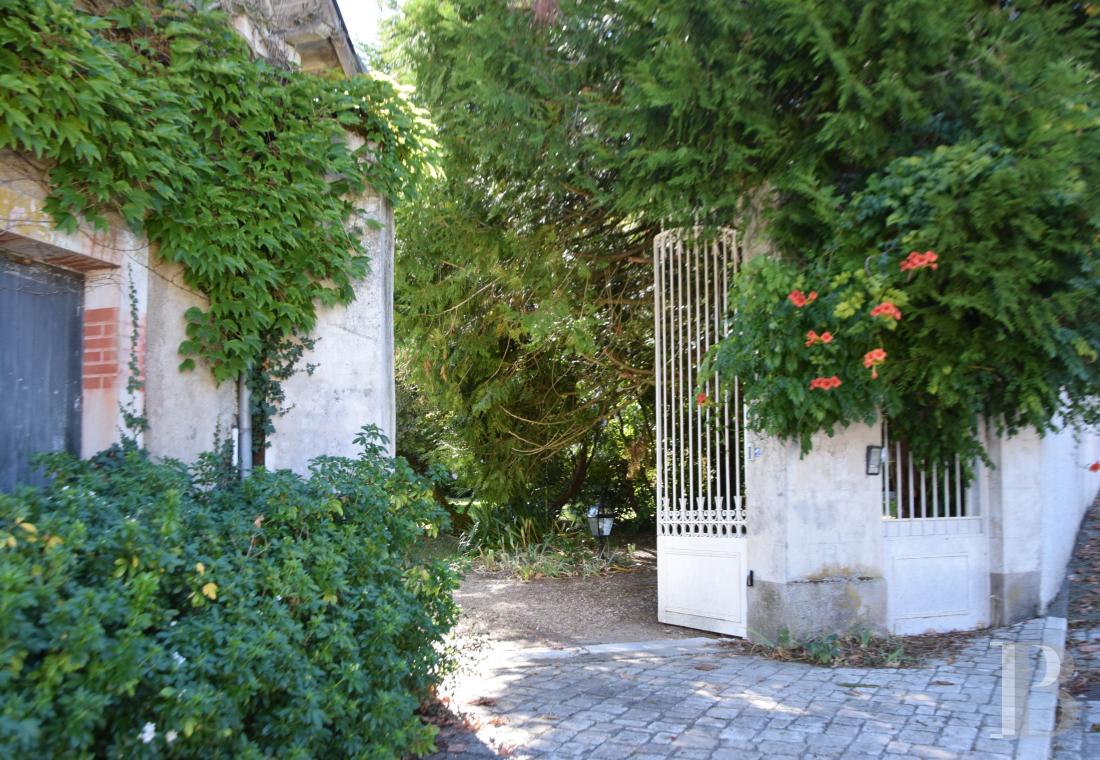
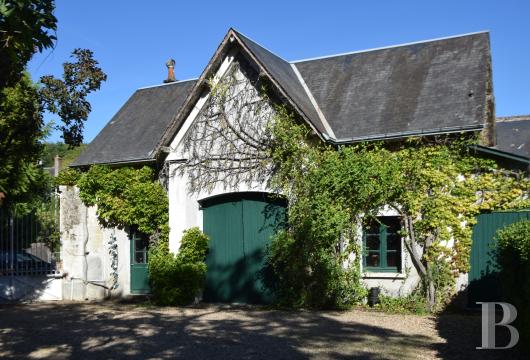
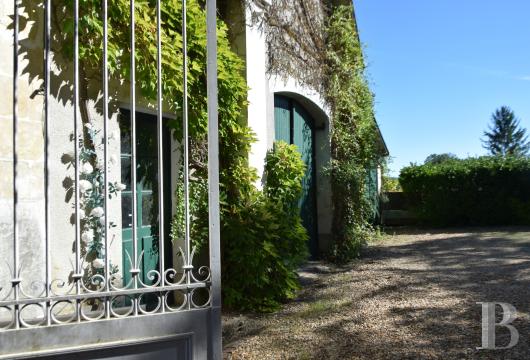
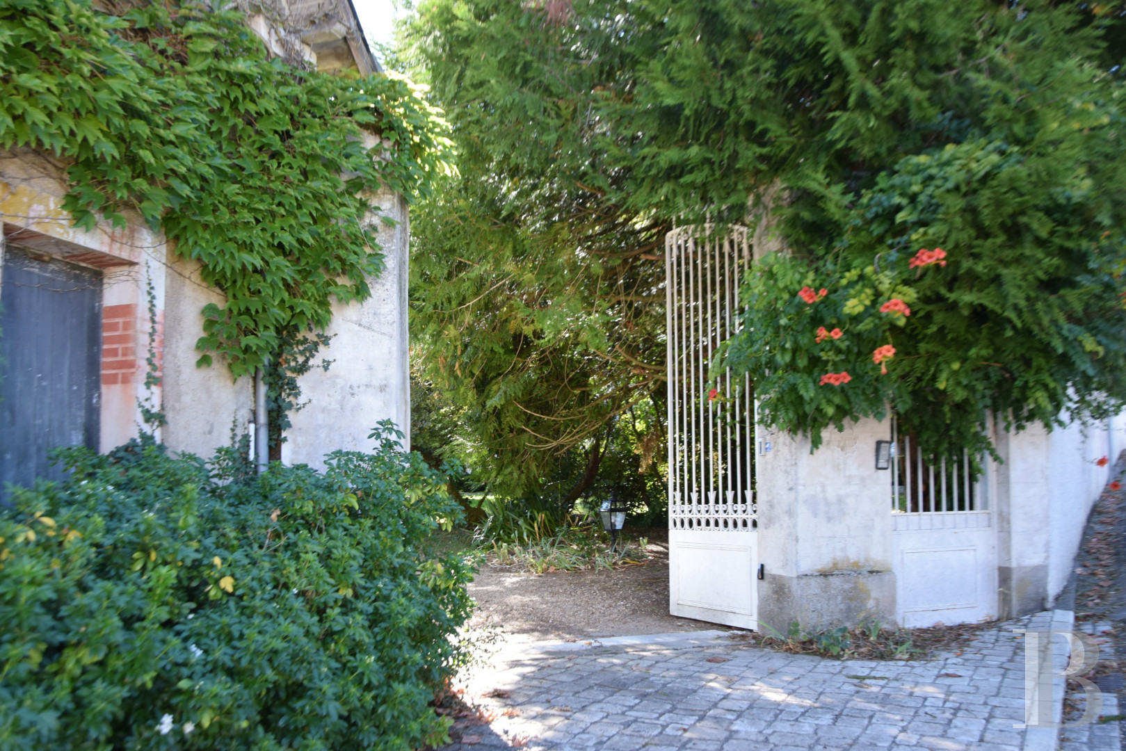
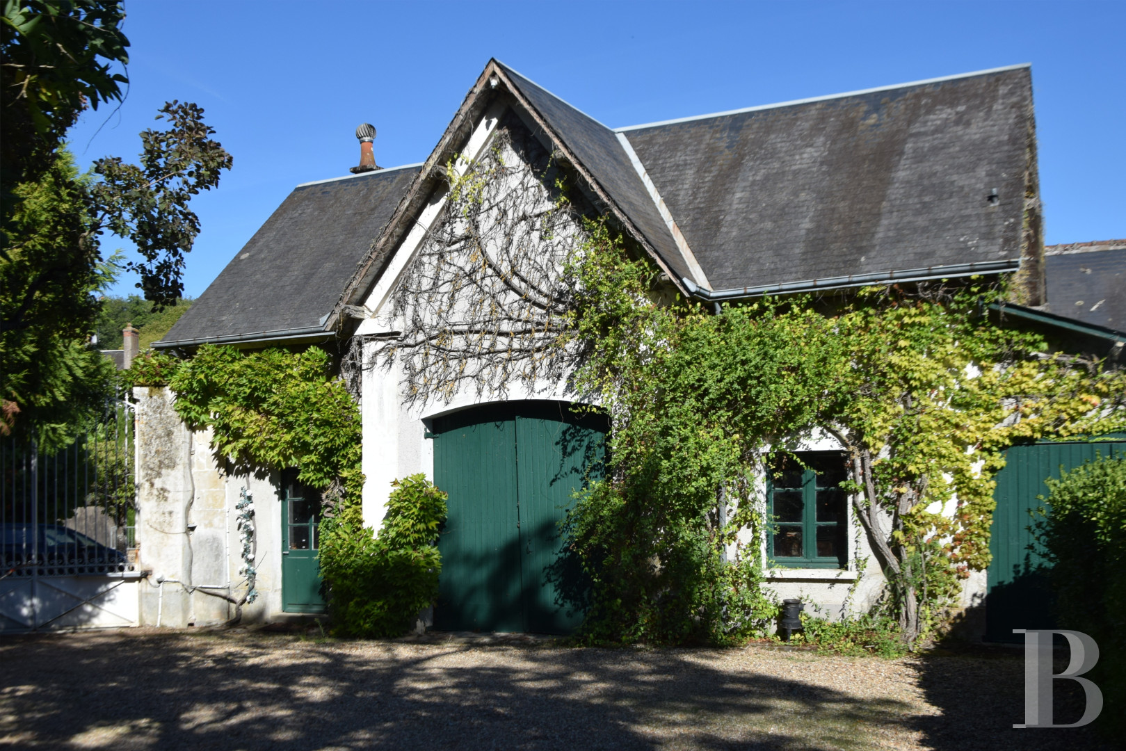
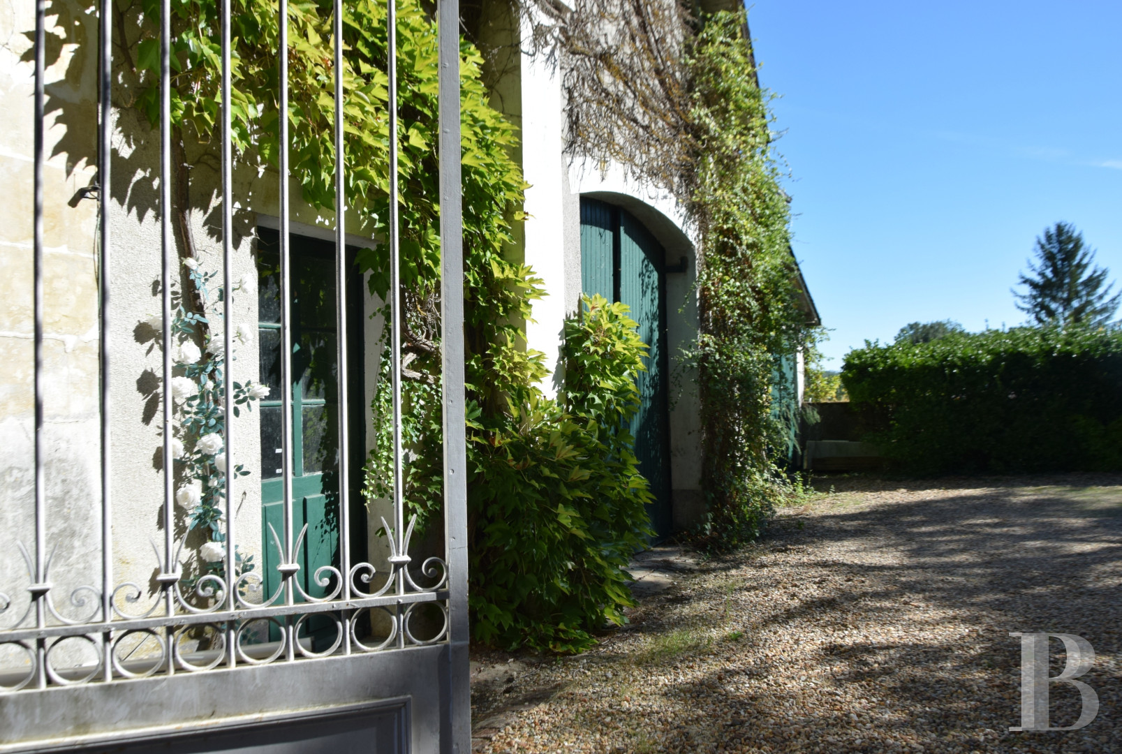
Located at the entrance to the courtyard, this building, next to the property’s gate, features, like the dwelling, a plaster-coated façade with stone quoins draped in wisteria. As for the offset central structure, it is accessible via wooden double doors, whereas its slate cross-gable roof creates a wide pediment on each side. On one end, a glass door leads to the former caretaker’s accommodations, which extends over the entire upper floor, while the workshop, accessible via another pair of wooden doors, is illuminated with a window.The Courtyard and Grounds
In front of the dwelling, the courtyard is planted with trees and, specifically, a magnolia and an acacia, while a trumpet vine festoons the property’s gate. Behind the dwelling, a covered open-sided structure, topped with a slate roof, creates a quadrilateral around the service courtyard, whereas, in one corner, a stone staircase descends to a utility room, followed by a cellar. With two small edifices, which are used as playhouses for children, the grounds, ascending behind the dwelling, are blanketed in woods, while a second gate, opening on to the street, makes it possible to create an inconspicuous parking area hidden from view.The Vegetable Garden and Orchard
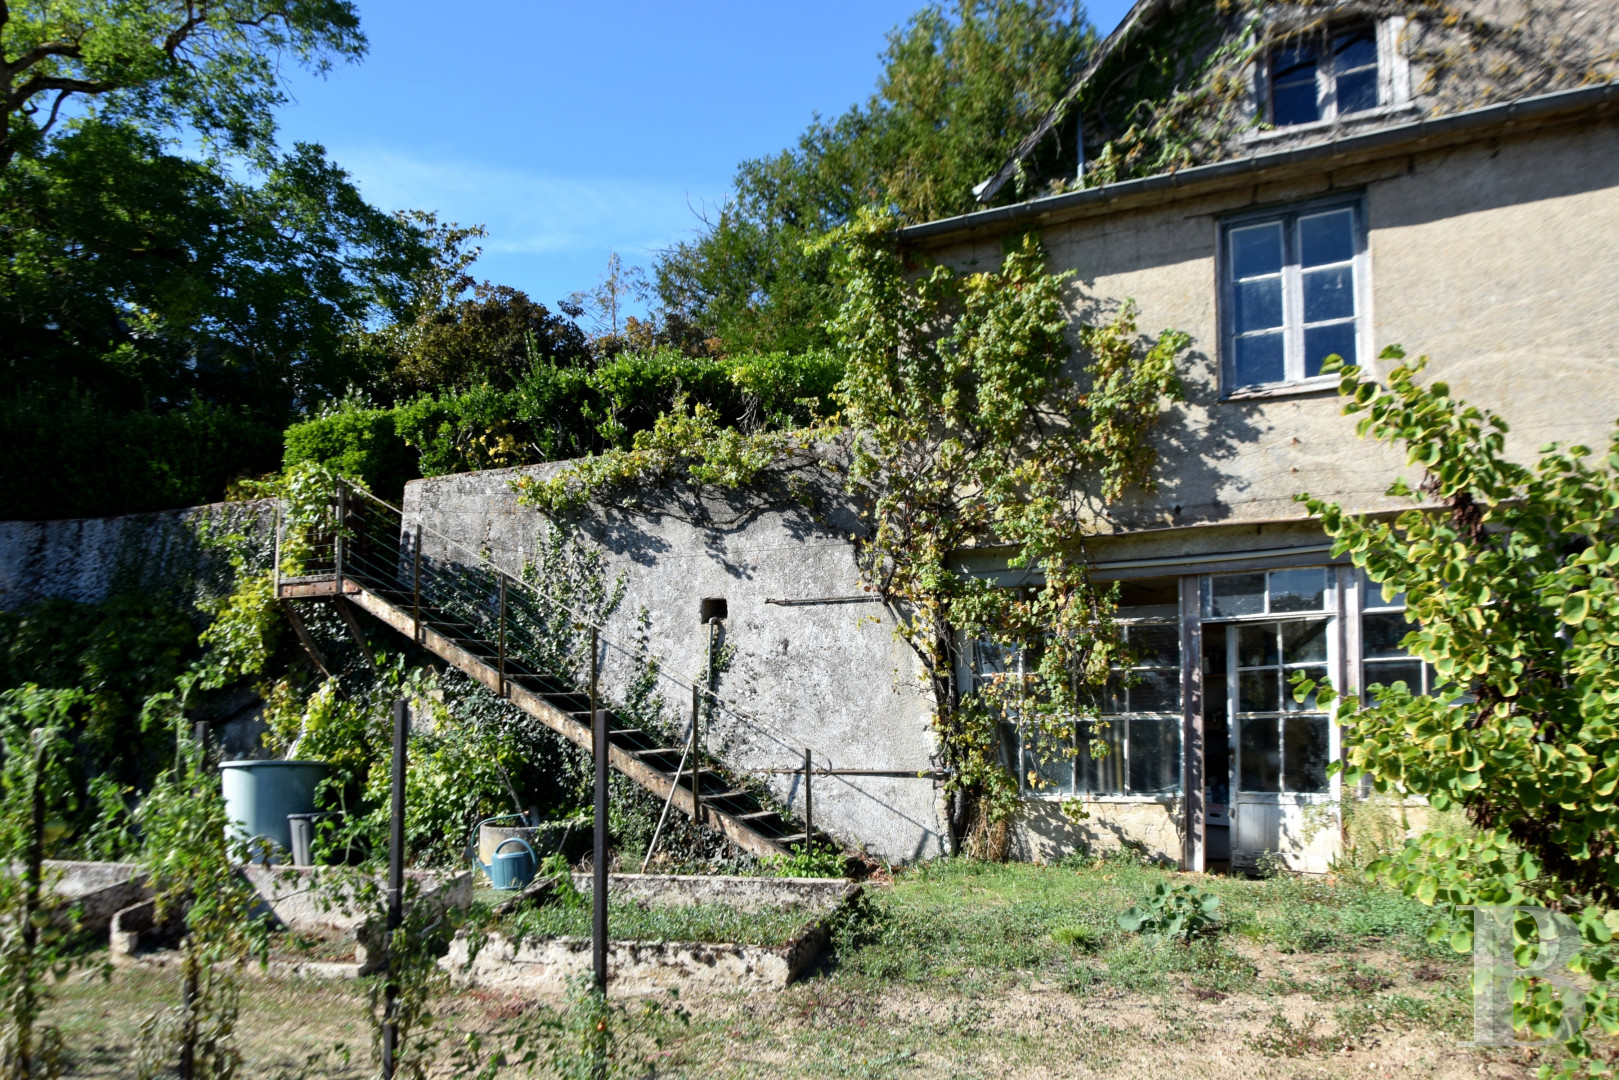
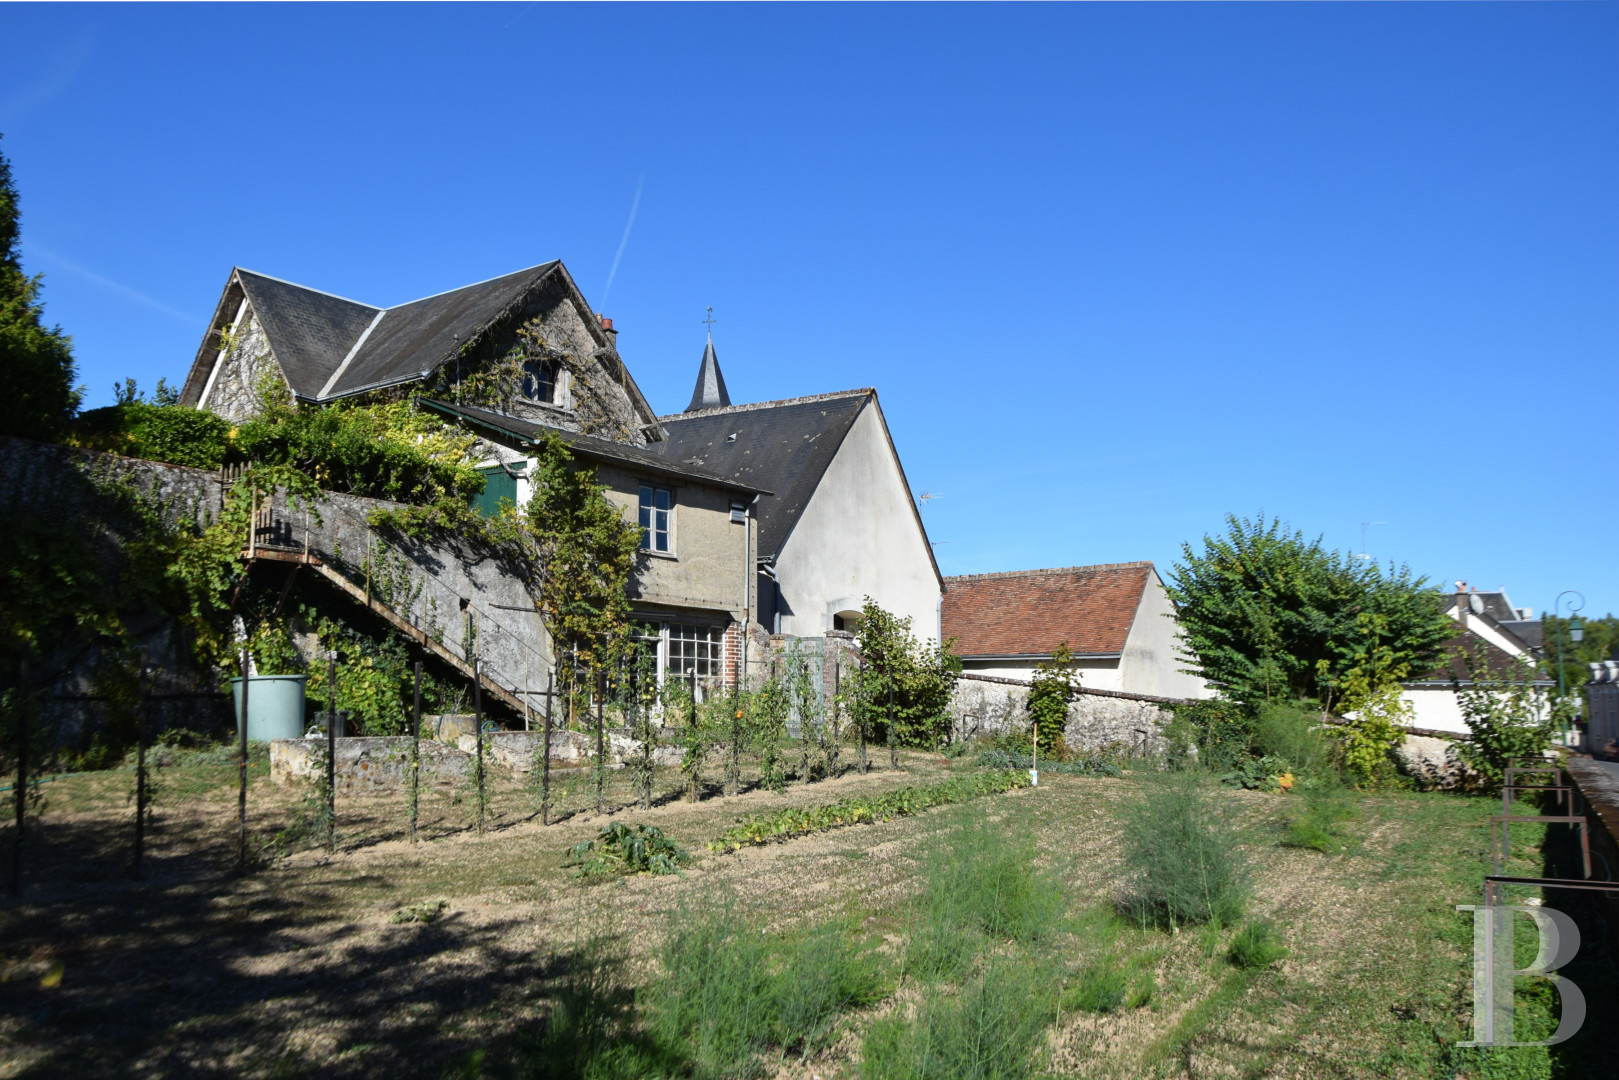
Below the courtyard and off to one side, these two areas are accessible via a metal staircase, while the orchard most notably includes an enormous fig tree. With an ancient, but still operational, greenhouse, in the back of the vegetable garden, a masonry cistern collects rainwater for the garden’s irrigation, whereas, facing a metal service gate, which opens on to the lower street, a large troglodyte cavity, with a flat floor and ceiling, has been turned into a large indoor 54-m² garage.Our opinion
Only a few minutes from the Amboise train station, and easily accessible from both Tours and Paris, this family dwelling stands out thanks to its proportions, classical architecture and enclosed grounds, while well-maintained, it has preserved, on the ground floor, its fireplaces, original floors and, in certain rooms, its visible ceiling beams.
In addition, the dwelling’s various levels make it possible to structure the spaces according to their uses and different generations of residents, whereas, outside, the trees, gardens and multi-tiered grounds come together to create an intimate and verdant setting.
1 040 000 €
Fees at the Vendor’s expense
Reference 773877
| Main building floor area | 320 m² |
| Outbuildings floor area | 107 m² |
| Land registry surface area | 7992 m² |
French Energy Performance Diagnosis
Information on the risks to which this property is exposed is available on the website: www.georisques.gouv.fr
Share


NB: The above information is not only the result of our visit to the property; it is also based on information provided by the current owner. It is by no means comprehensive or strictly accurate especially where surface areas and construction dates are concerned. We cannot, therefore, be held liable for any misrepresentation.