An elegant 15th-century priory, with luxurious outbuildings, truffle oaks
and 45-ha grounds, in the Périgord countryside, 20 minutes from Bergerac
and 45-ha grounds, in the Périgord countryside, 20 minutes from Bergerac
Bergerac,
DORDOGNE
aquitaine
24100
FR

Location
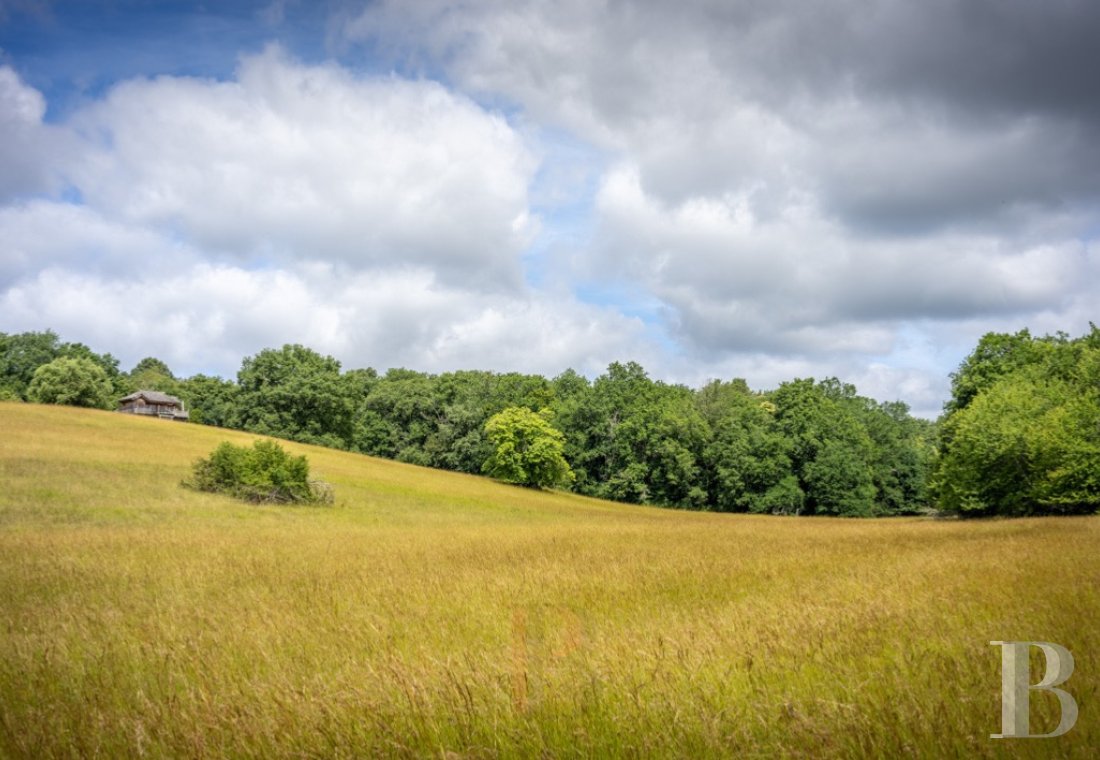
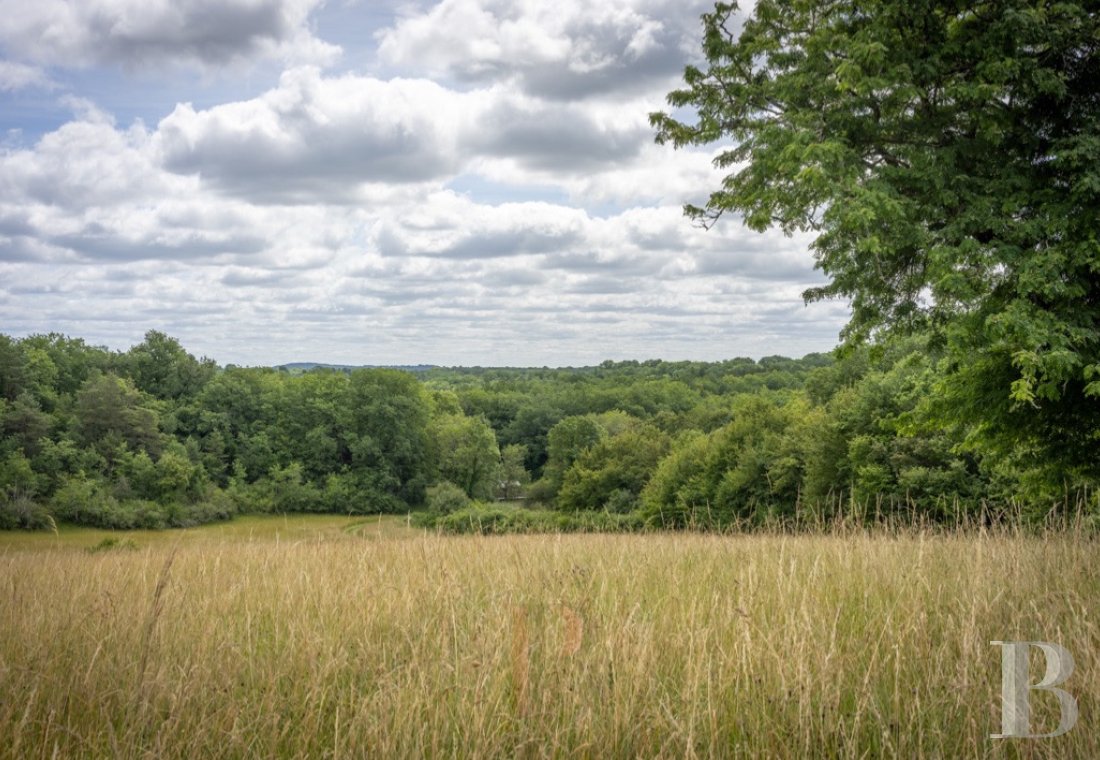
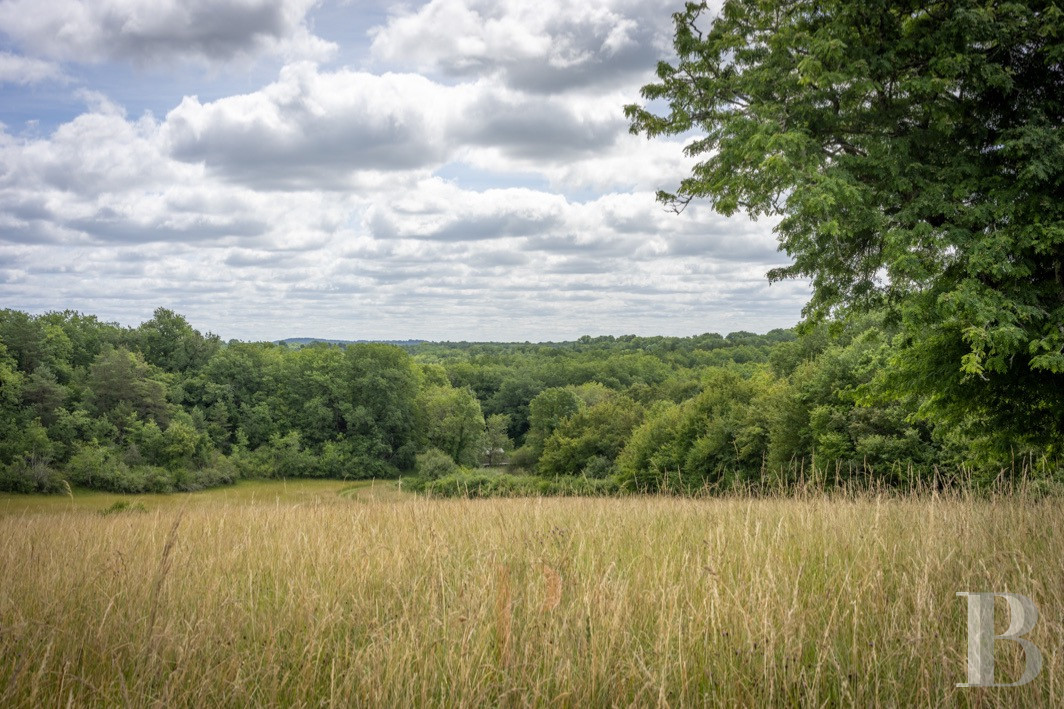
In the Dordogne department and the greater Nouvelle-Aquitaine region, the Périgord countryside extends between Bordeaux and the first foothills of the Massif Central mountain range, while, not far from Les Eyzies-de-Tayac-Sireuil, a Palaeolithic hotspot now recognised as a Unesco World Heritage Site, the former priory is located in a sector renowned for its prehistoric sites, gastronomy and dolce vita. Once part of the Grande-Sauve Benedictine abbey, the building is now located on a contiguous tract of property where meadows and woods create a landscape of clearings and mature forests.
In addition, Bordeaux, Périgueux and Bergerac are approximately one hour, 30 minutes and 20 minutes away, respectively, Paris can be reached in less than three hours via the high-speed rail station in Bordeaux, whereas Toulouse and the Atlantic coast are less than two hours away.
Description
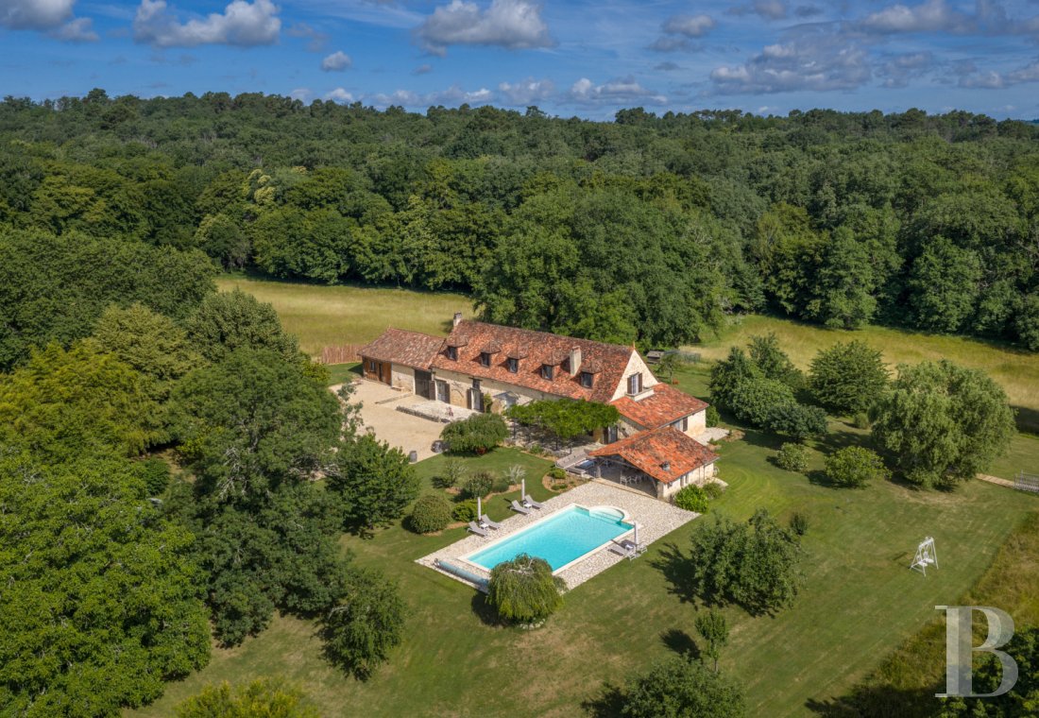
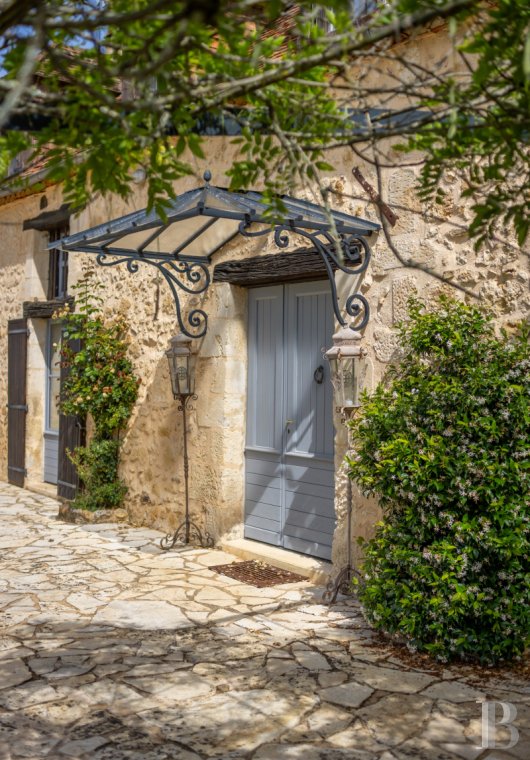
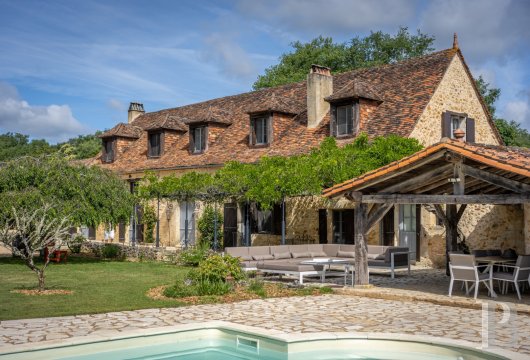
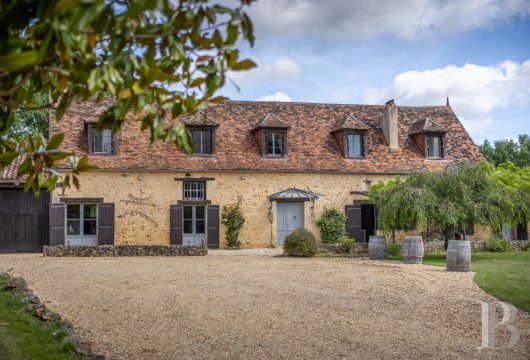
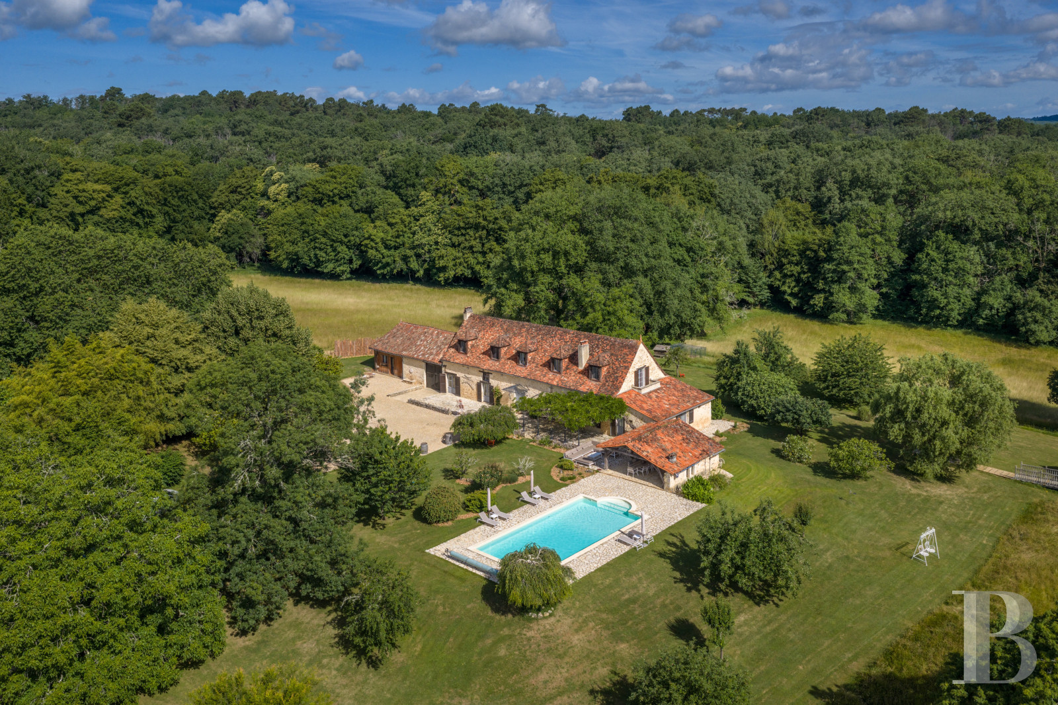
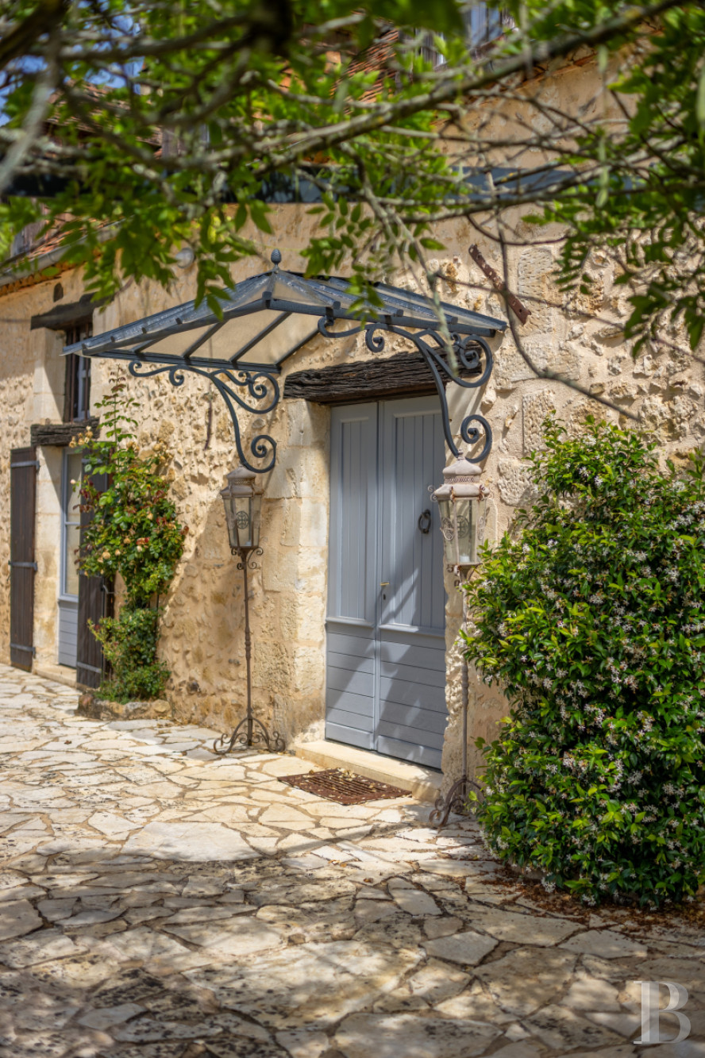
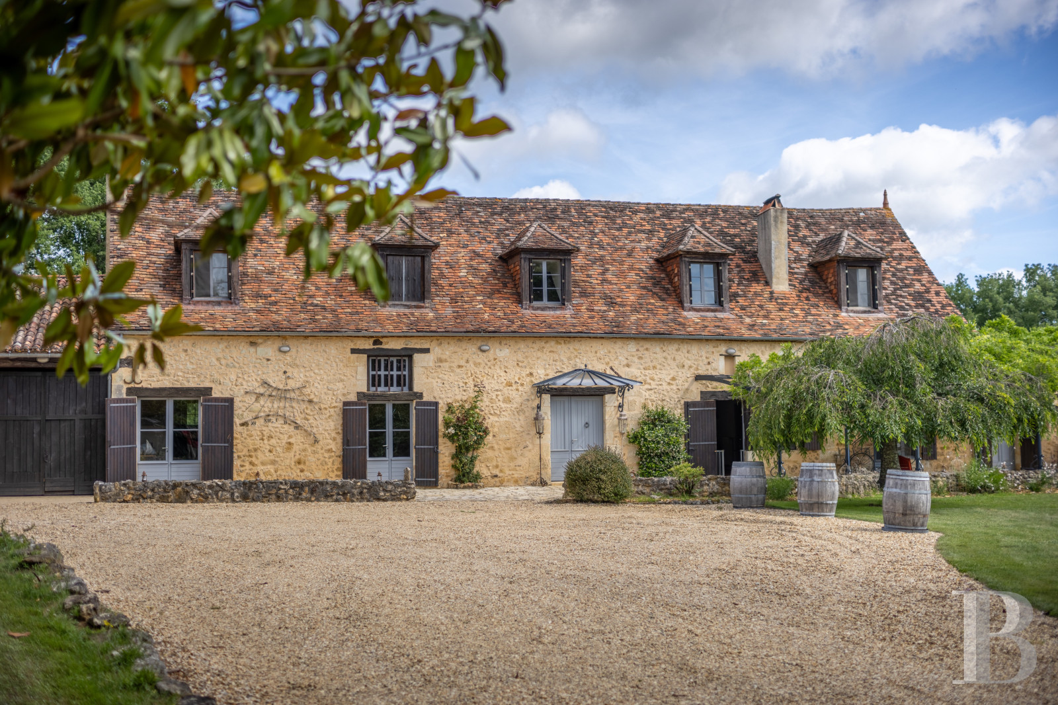
At the end of a lane, a wrought-iron gate opens on to the former priory, the stones of which bear witness to several centuries of history, whereas a solid wrought-iron trellis is festooned with wisteria, which also envelops the façade with its purple blossoms each spring. Despite the fact that many religious edifices disappeared during the French Revolution, this building managed to escape this fate, while, today, the dwelling has, in turn, preserved the vestiges of this storied past, thanks to its architecture whose original details play a central role.
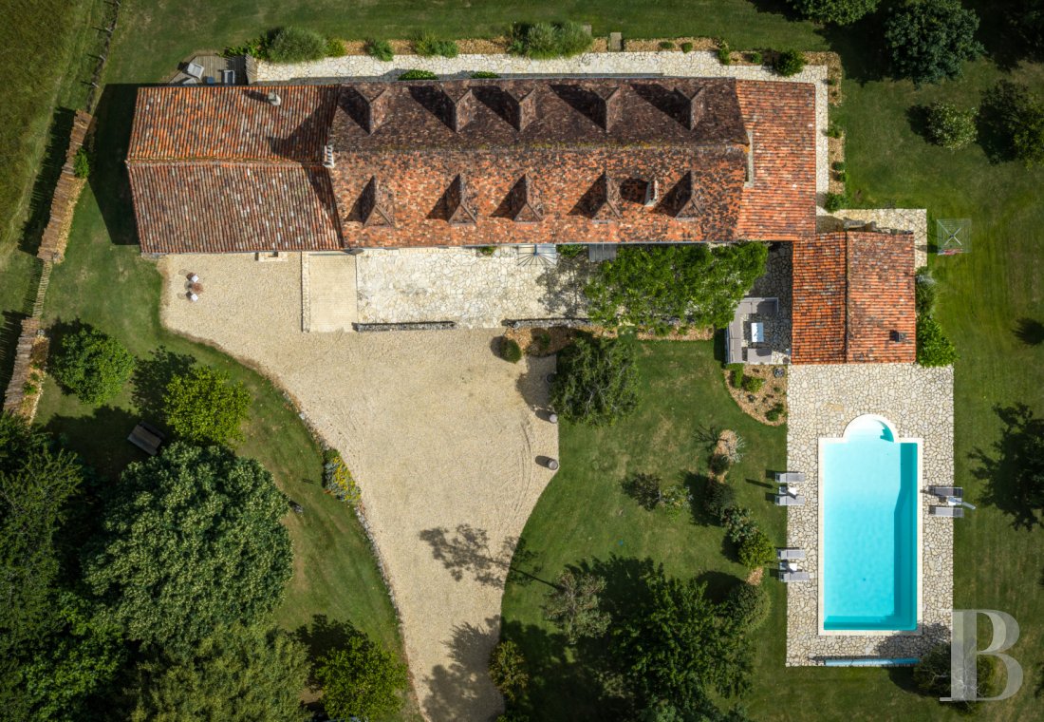
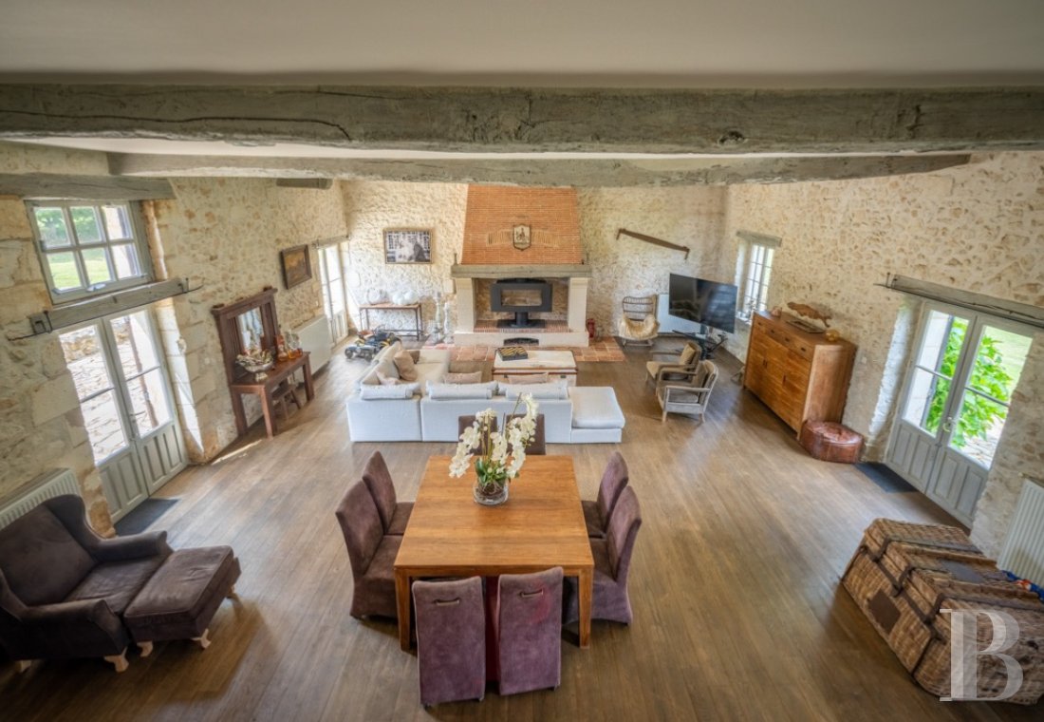
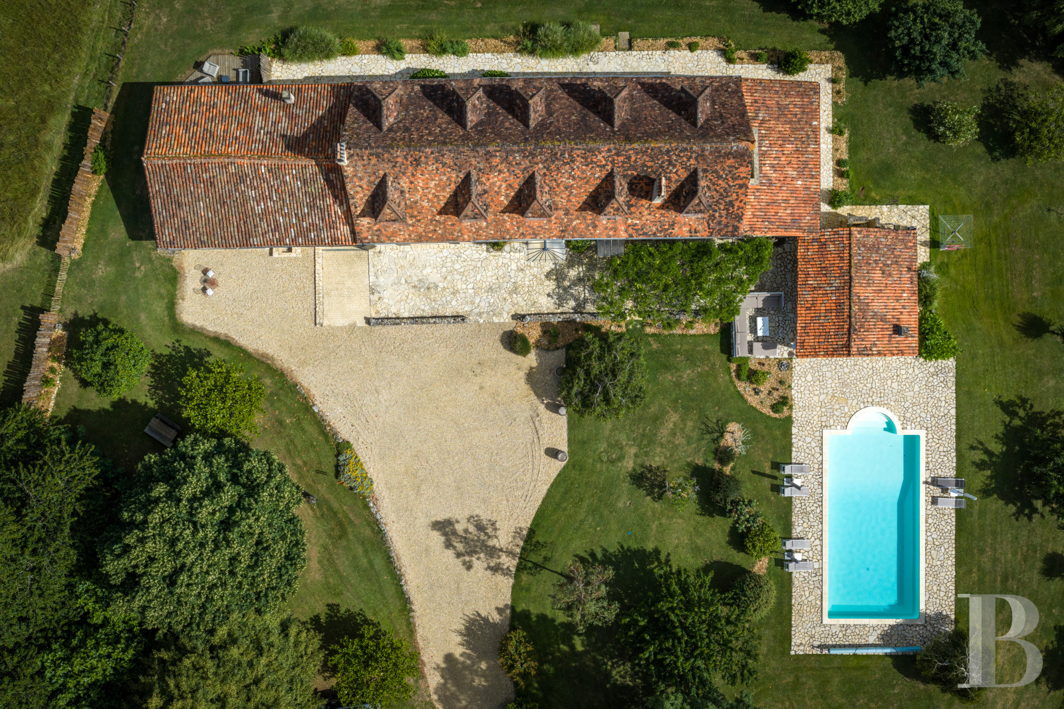
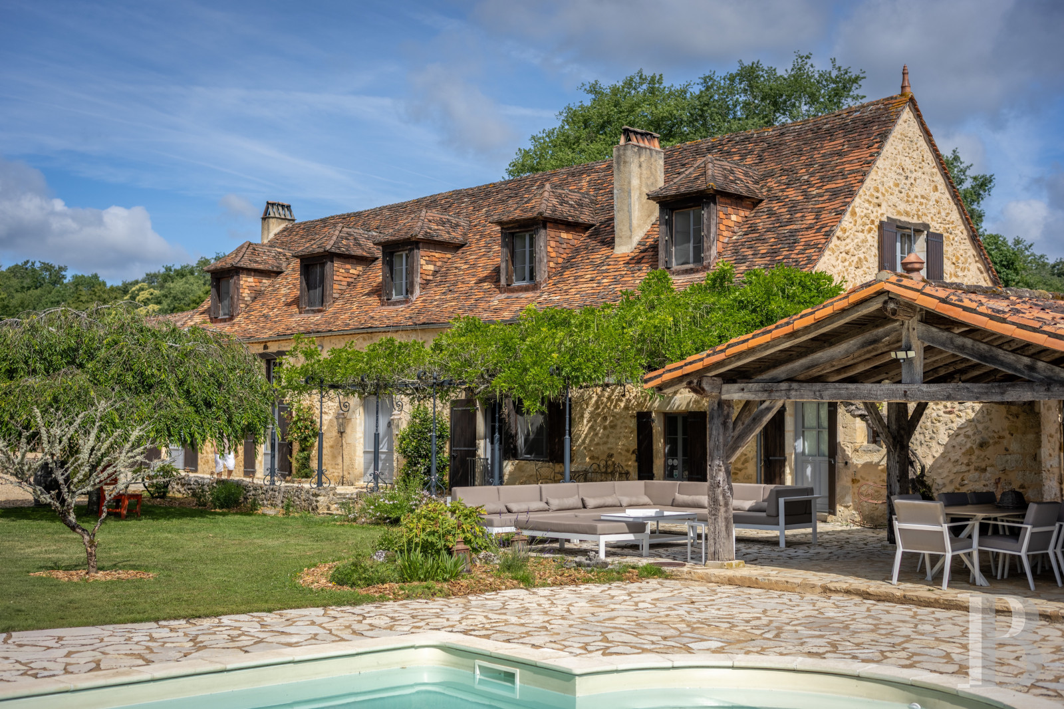
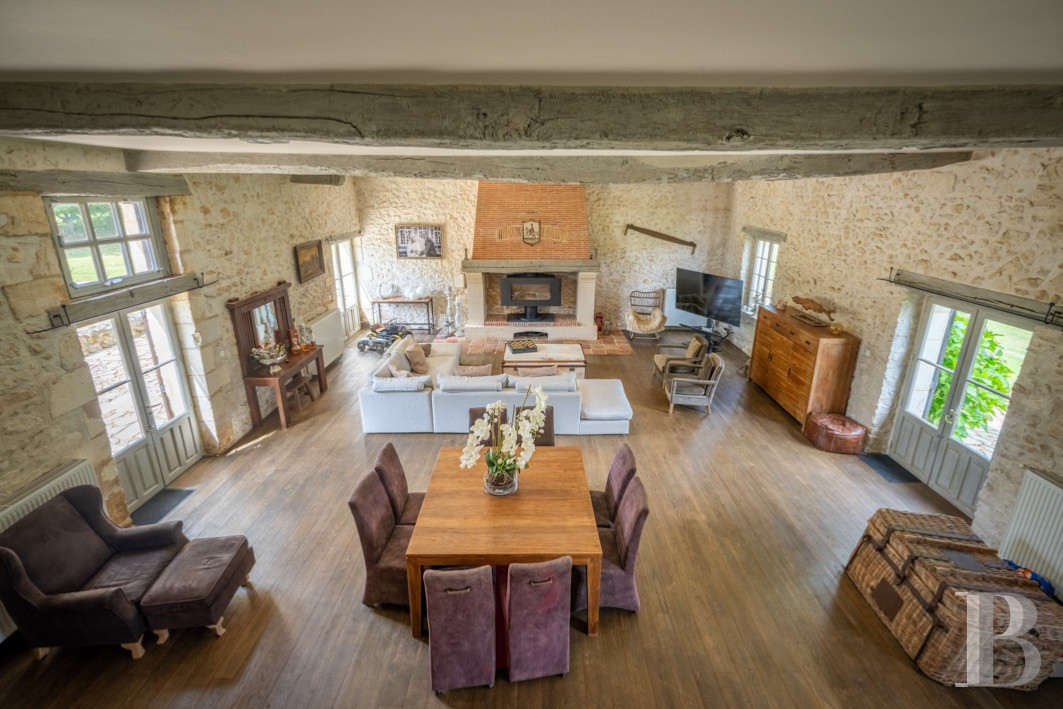
As for its large interior volumes, they highlight the dwelling’s pointed stone walls and visible ceiling beams, which have been combined with more contemporary amenities that have been subtly integrated, whereas extending on from the dwelling, a pool house stands perpendicular to the other buildings and provides cover for the outdoor living areas.
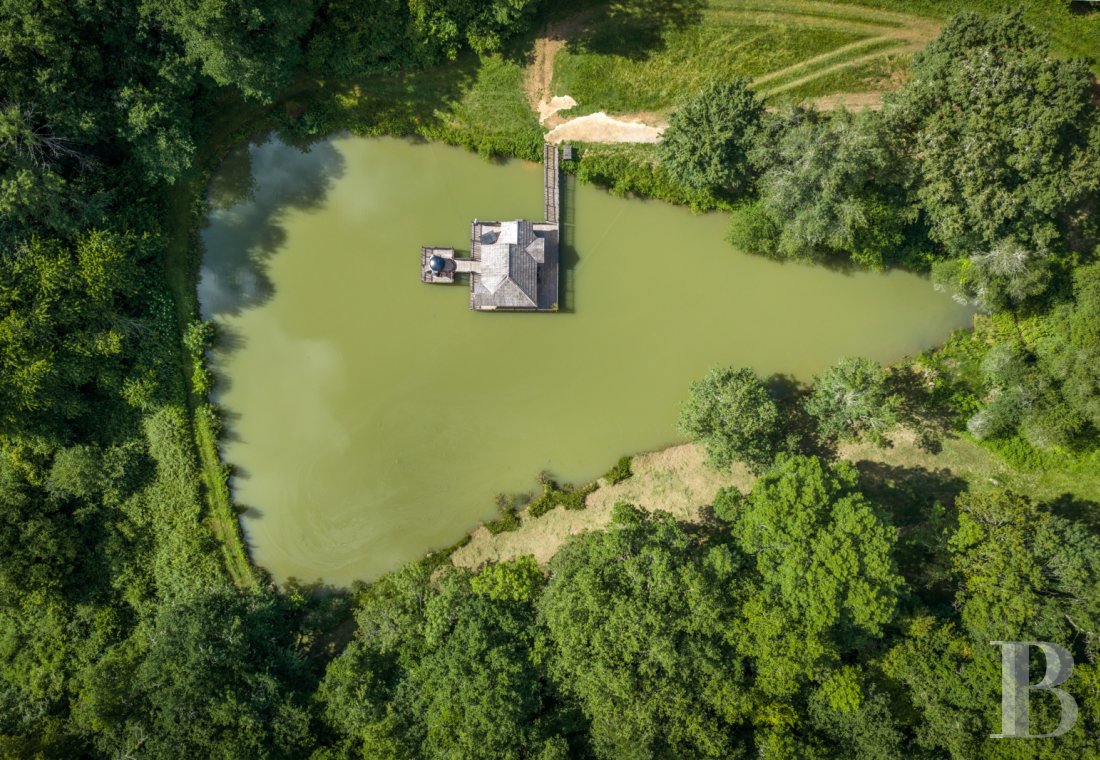
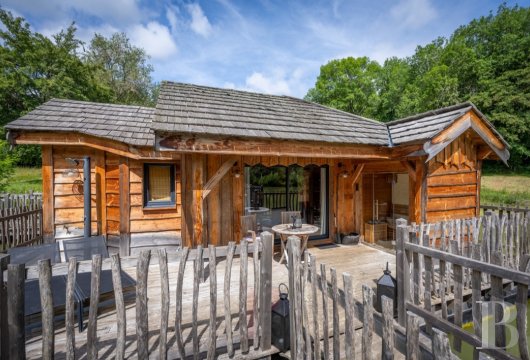
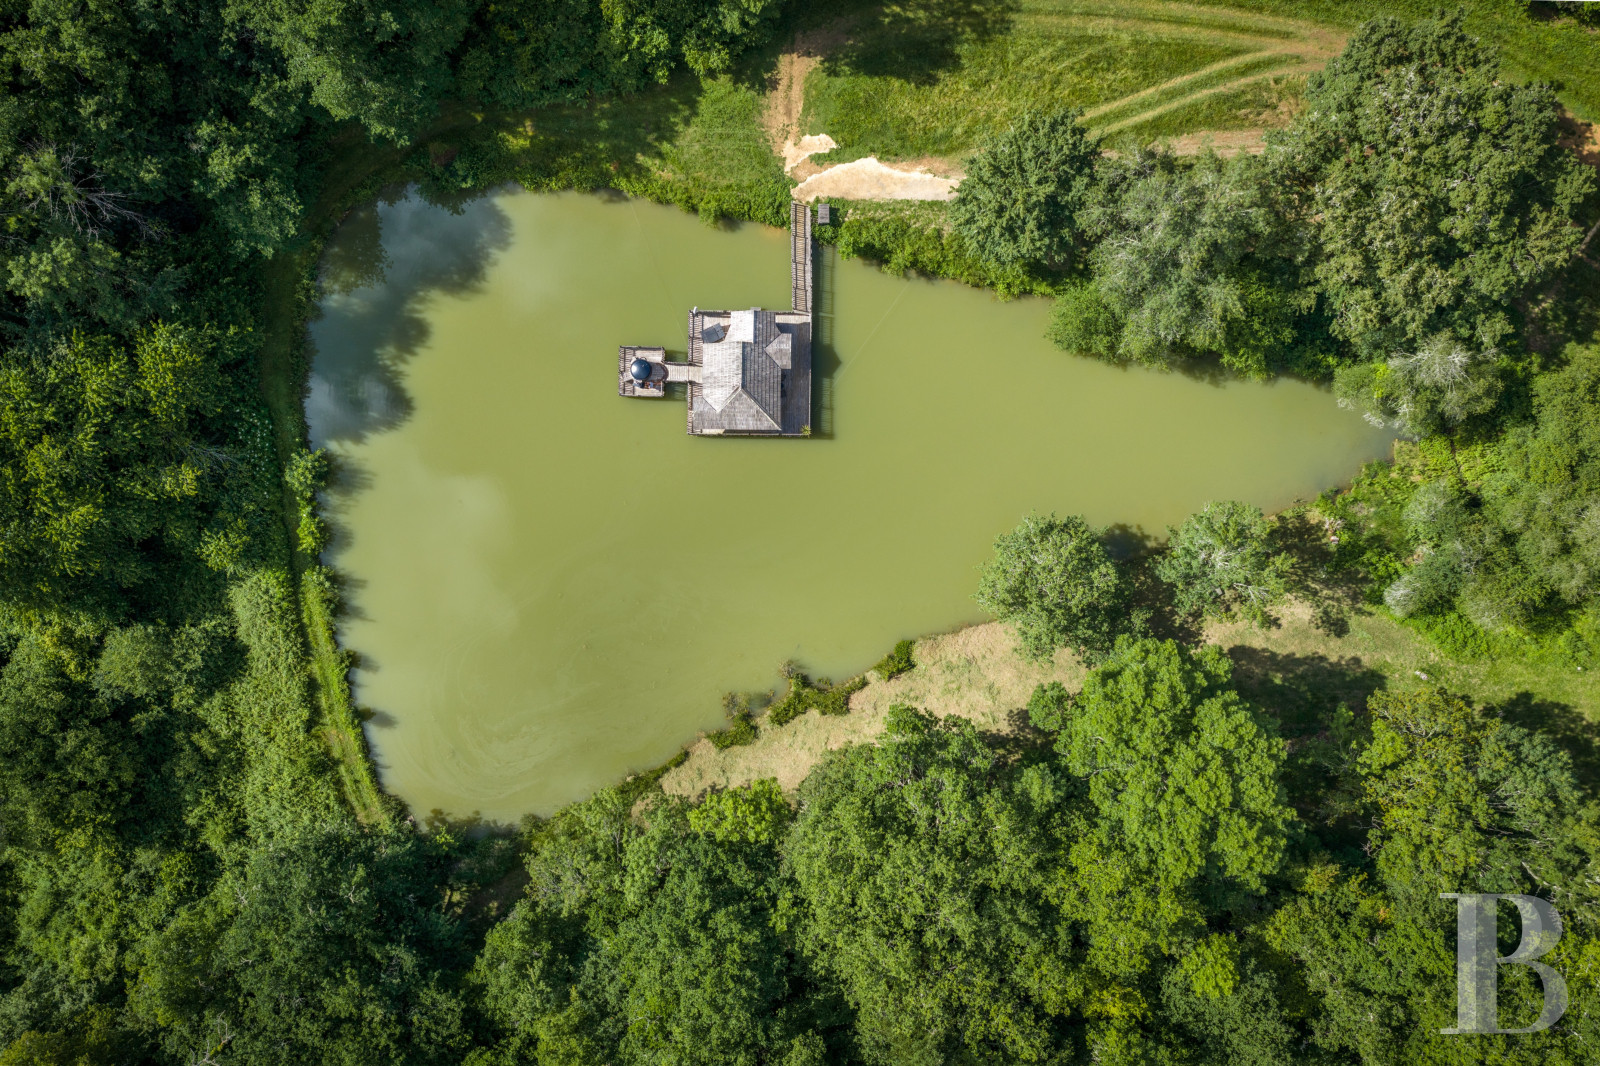
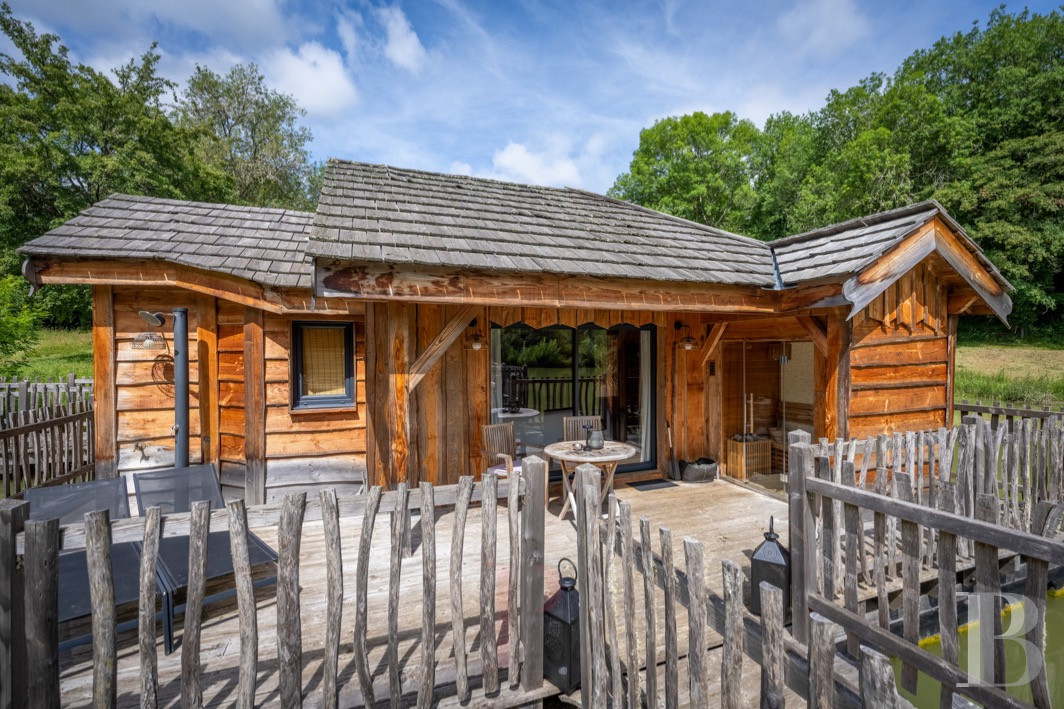
In addition, a large rectangular swimming pool overlooks the property’s meadows and forests, while, surrounding the dwelling, the grounds include an orchard, meadows and woods. With ancient downy oaks punctuating the landscape here and there, at the base of the valley, a heart-shaped, fish-stocked pond features a large, floating chalet. Boasting a hot tub on its patio, as well as a sauna, the chalet also includes a heated and air-conditioned bedroom as well as a shower room, whereas, set back from the first, a second chalet overlooks the meadows and also contains a jacuzzi with unobstructed views of the estate.
As for its large interior volumes, they highlight the dwelling’s pointed stone walls and visible ceiling beams, which have been combined with more contemporary amenities that have been subtly integrated, whereas extending on from the dwelling, a pool house stands perpendicular to the other buildings and provides cover for the outdoor living areas.
In addition, a large rectangular swimming pool overlooks the property’s meadows and forests, while, surrounding the dwelling, the grounds include an orchard, meadows and woods. With ancient downy oaks punctuating the landscape here and there, at the base of the valley, a heart-shaped, fish-stocked pond features a large, floating chalet. Boasting a hot tub on its patio, as well as a sauna, the chalet also includes a heated and air-conditioned bedroom as well as a shower room, whereas, set back from the first, a second chalet overlooks the meadows and also contains a jacuzzi with unobstructed views of the estate.
The Priory
Built on a bluff and surrounded by meadows, which are, in turn, enclosed by forests, the dwelling overlooks a wooded landscape, a favourite habitat for does, which seems to stretch all the way to the horizon, while, featuring the long lines of a Périgord dwelling, the two-storey edifice boasts wide windows providing abundant sunlight. Topped with a flat tile roof – which was redone to match the original one exactly – over both the main dwelling and its two extensions, one of the latter is organised around a central patio, creating an interior courtyard sheltered from view and equipped with outdoor patio furniture.
The ground floor
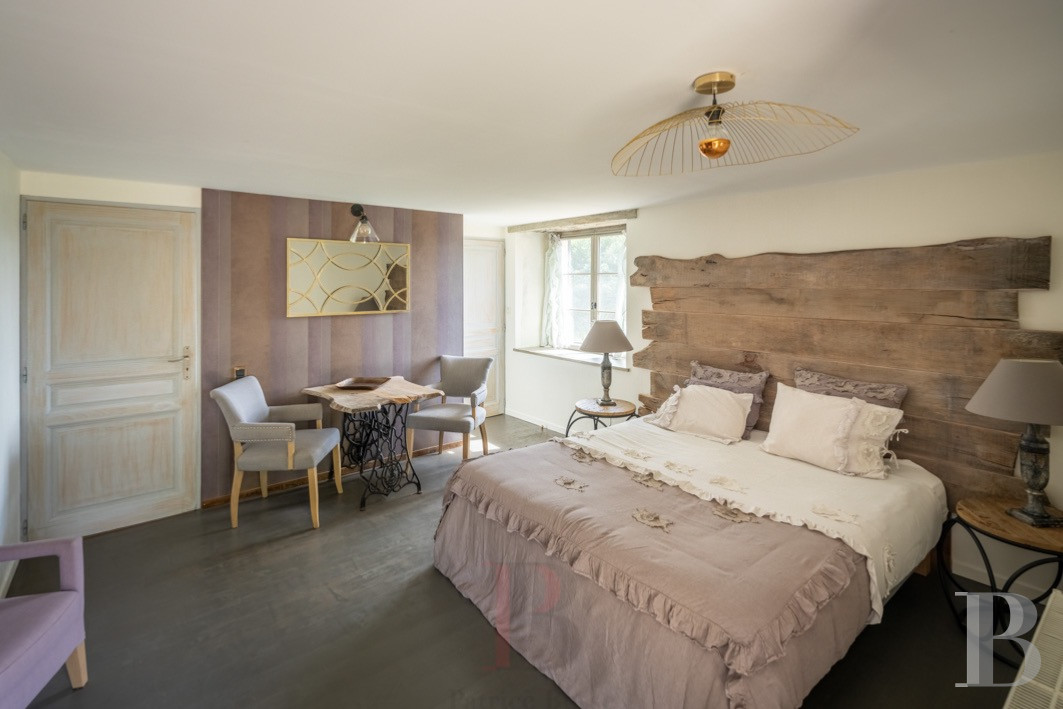
An immense dual-aspect kitchen, undeniably contemporary, is organised around a central island and a long table placed in front of a fireplace with a shelly limestone mantel, while, extending on from here, a large dual-aspect living-dining room features a brick fireplace. Further on, the principal bedroom comes with a bathtub and precedes a study as well as, in the extension, a second dual-aspect bedroom. As for the wood-framed windows, they have all been replaced with customised versions that identically replicate the originals, with shutters and wrought-iron guardrails, whereas terracotta tile or parquet flooring can be found throughout this level.
The upstairs
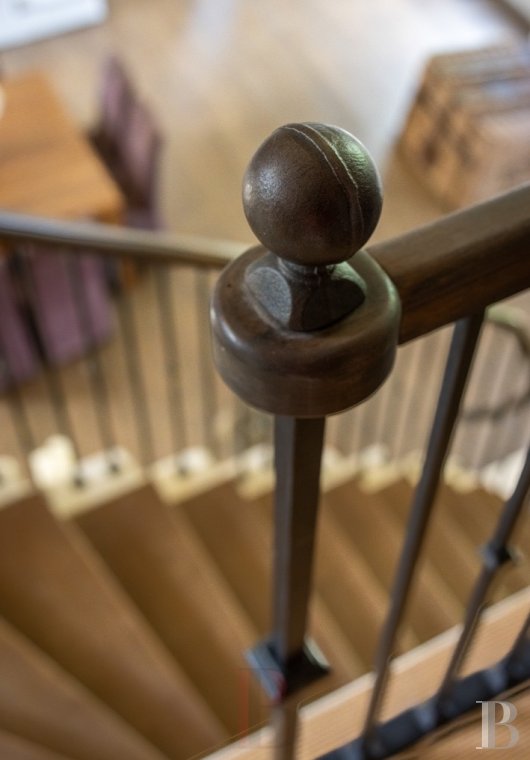
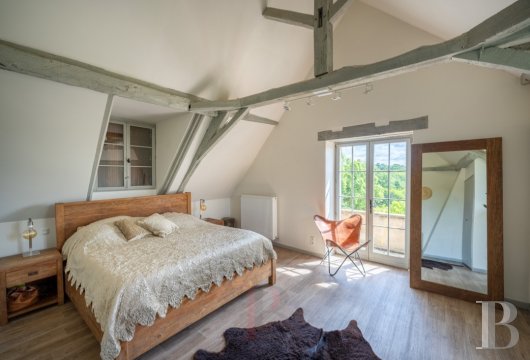
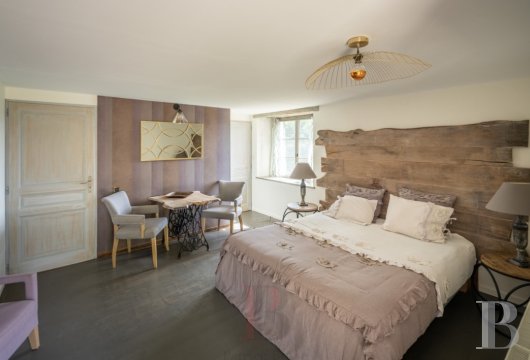
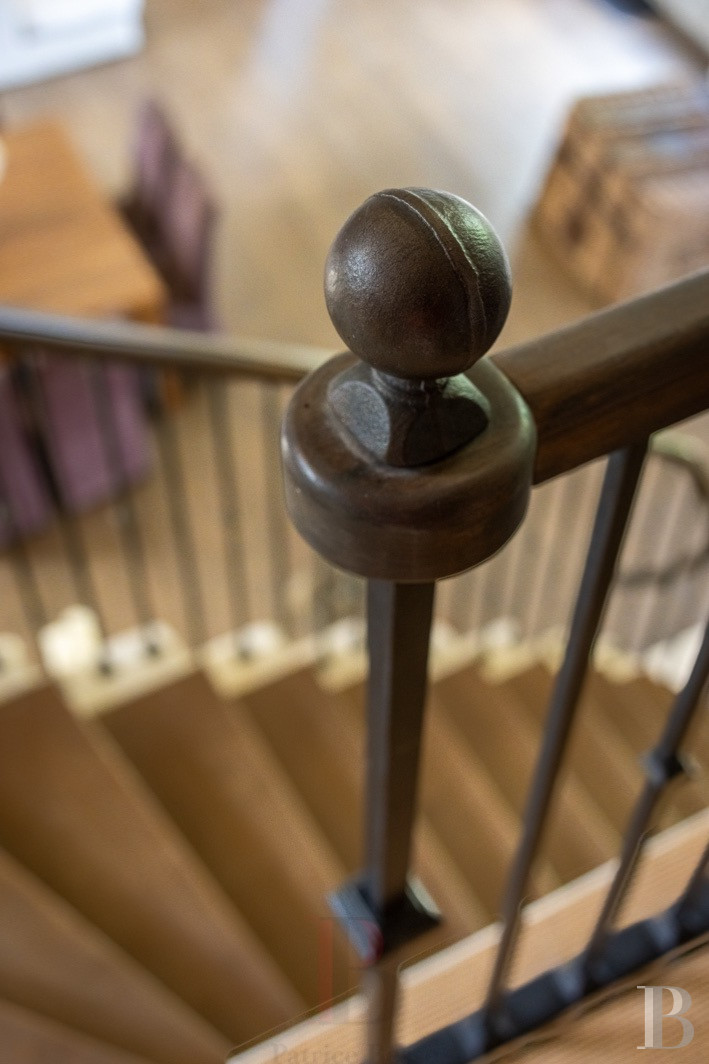
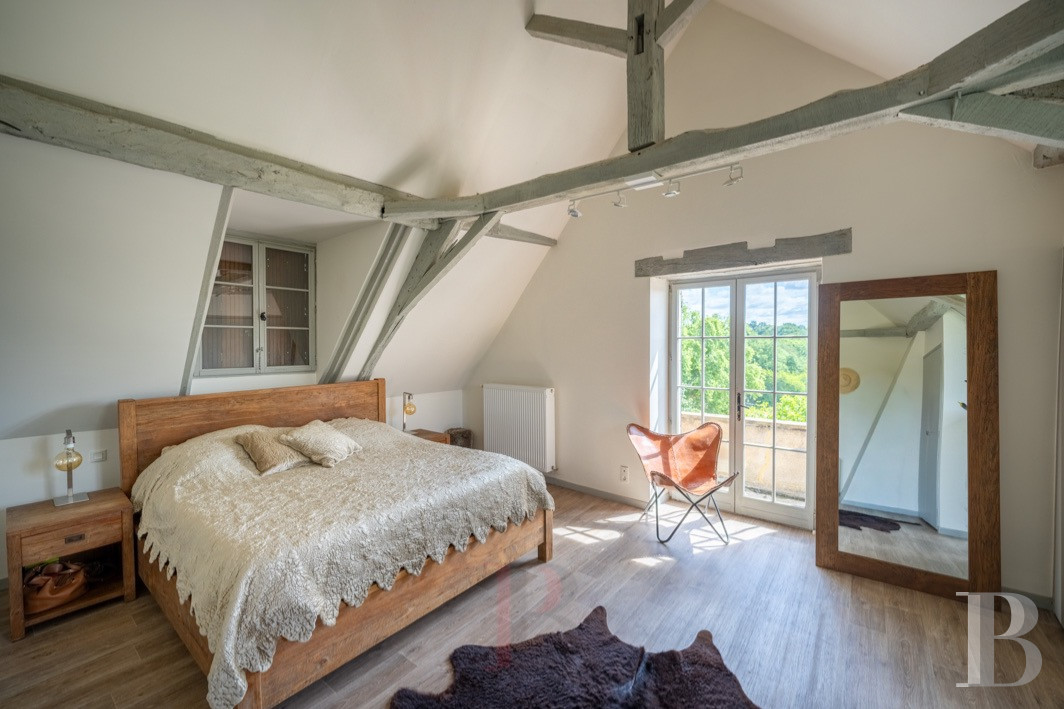
At the top of a solid wooden staircase, safeguarded by a wrought-iron bannister, an immense landing is bathed in light thanks to a number of shed dormers, while the landing provides access to three bedrooms, under the eaves, with visible ceiling beams. These bedrooms share a bathroom with a shower, whereas a library was created on a mezzanine overlooking the landing and large built-in cupboards can be found in the corridors, creating several wardrobes.
The Garden
Traversed centrally by a gravel drive, which provides access to the parking area, the garden alternates between manicured spaces and clusters of fruit trees, while topiary shrubs are scattered throughout the landscape and an orchard of tall trees is populated with variety of apple and cherry trees. As for the many fruit-bearing shrubs, they provide the sweet resources used by the property’s owners for their jams and jellies, whereas the garden’s vegetation, evolving with the seasons, most notably features a wisteria that provides a dense canopy of white blossoms in both spring and summer.
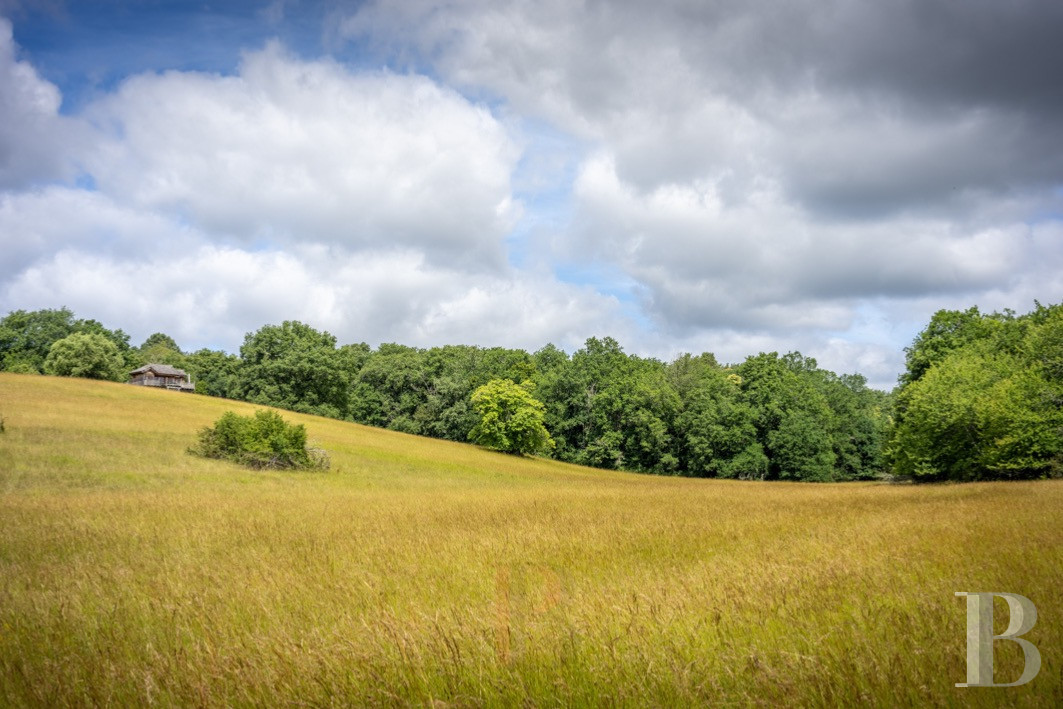
Below, meadows and wooded borders extend the garden and provide enchanting views of the surrounding countryside, while many wild downy oaks, a hotbed for truffles, are further evidence of the fertility and richness of this land.
The Hillside Chalet
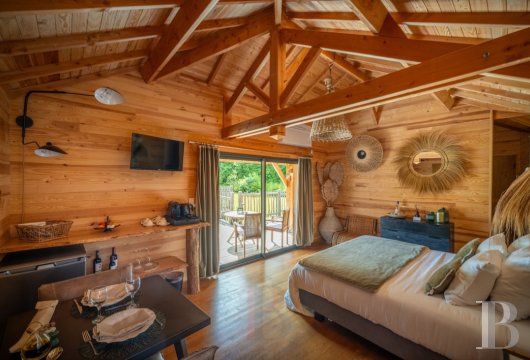
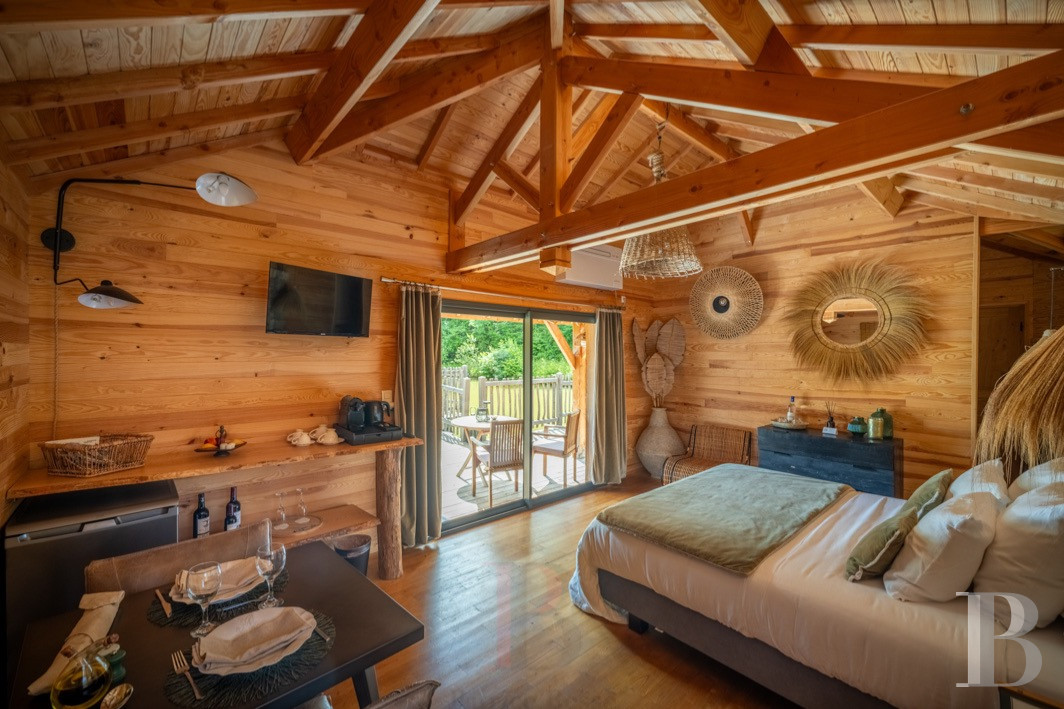
Halfway up the hillside, sheltered from view and designed for two people, this chalet is located above a natural meadow, while, accessible via a wooden walkway, it includes an immense bedroom with a large double bed, air-conditioning and a heating system. Outside, a jacuzzi and a sauna have been installed on a large wooden terrace, whereas, completely facing the meadows and woods, this chalet, a self-contained space separate from the main dwelling, features unobstructed views of the landscape.
The Floating Chalet
In the middle of a heart-shaped, fish-stocked pond, this chalet is accessible via a walkway suspended between the sky and the water, while, completely facing the pond and nature, it includes an immense bedroom with a large double bed, air-conditioning and a heating system. In addition, a wooden patio, extending the bedroom above the water, features a hot tub, from which one can watch does and stags peacefully graze amongst this verdant landscape.
Our opinion
Combining heritage, nature and various guest accommodations within a bucolic environment typical of the region, this estate, with its former priory, grounds, meadows and forests, creates a coherent, and particularly functional, ensemble, which also boasts such amenities as a swimming pool, two chalets and a pond.
An ideal place for raising a family, one that could also generate attractive rental-based income, the neighbouring downy oaks, woods and farmland further anchor this property to the surrounding Périgord landscape, which provides a timeless setting ensconced within verdant nature.
1 390 000 €
Fees at the Vendor’s expense
Reference 844638
| Outbuildings floor area | 120 m² |
| Land registry surface area | 45 ha 24 a 56 ca |
| Including parkland | 11 ha |
| Total floor area | 420 m² |
French Energy Performance Diagnosis
Information on the risks to which this property is exposed is available on the website: www.georisques.gouv.fr
Share


NB: The above information is not only the result of our visit to the property; it is also based on information provided by the current owner. It is by no means comprehensive or strictly accurate especially where surface areas and construction dates are concerned. We cannot, therefore, be held liable for any misrepresentation.