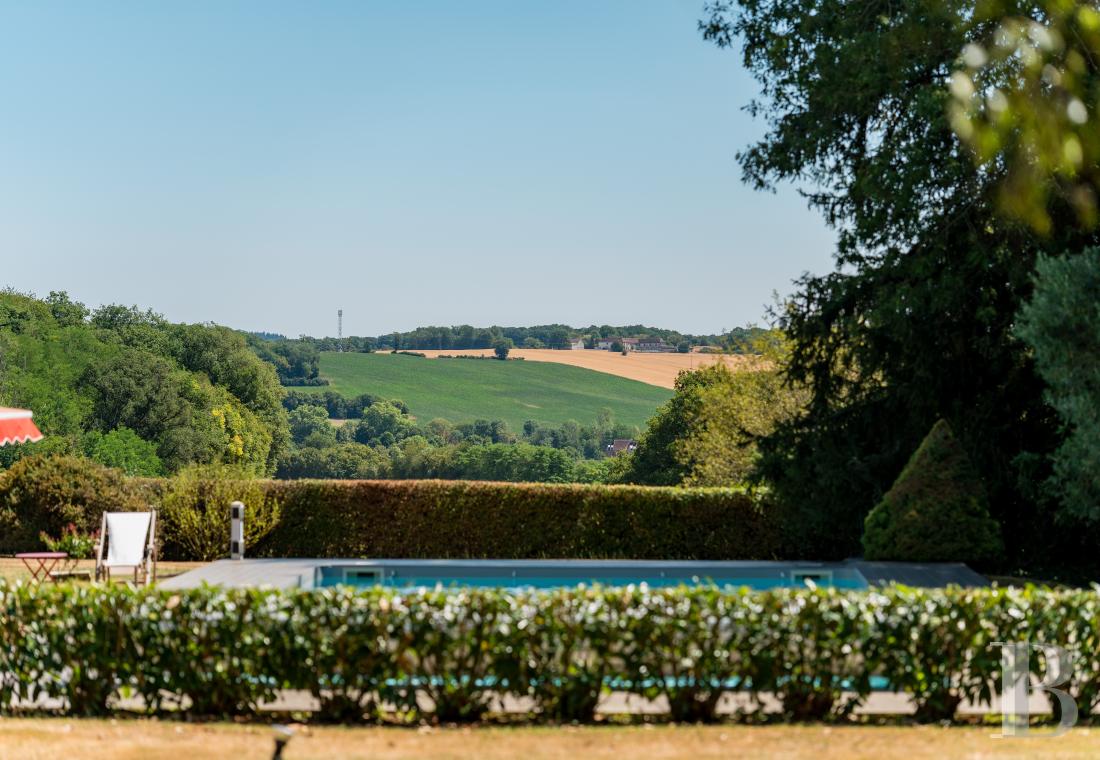
A former renovated farmstead with wooded grounds, a large swimming pool
and panoramic views, in the Puisaye region, one hour and 45 minutes from Paris
and panoramic views, in the Puisaye region, one hour and 45 minutes from Paris
Toucy,
YONNE
burgundy
89130
FR

Location
The property is located in the west of the Yonne department and just a stone’s throw away from Toucy, boasting a number of shops and, specifically a widely renowned green market that takes place every Saturday morning, while the closest major cities are Auxerre and Joigny, which both have an SNCF train station that provides service to Paris’s Bercy station in 120 and 70 minutes, respectively.
As for the former farmstead, it stands on the outskirts of a village, within a hamlet, whereas the former, with a little more than 200 inhabitants, dates back to the 11th century and features a church with its bell tower-porch, the foundations of which also date to the 11th century. In addition, a chateau, reconstructed in the 18th century, as well as the Marsbrouk gardens, listed among the “Parks and Gardens of Burgundy”, actively contribute to village life.
Description
Many small country roads skirting large oak forests wind their way through the surrounding hills and villages, made up of ancient dwellings where brick and stone are omnipresent, while, near the entrance to the hamlet, the property’s large and ornate electronic gate opens on to a gravel esplanade, large enough to accommodate vehicles.
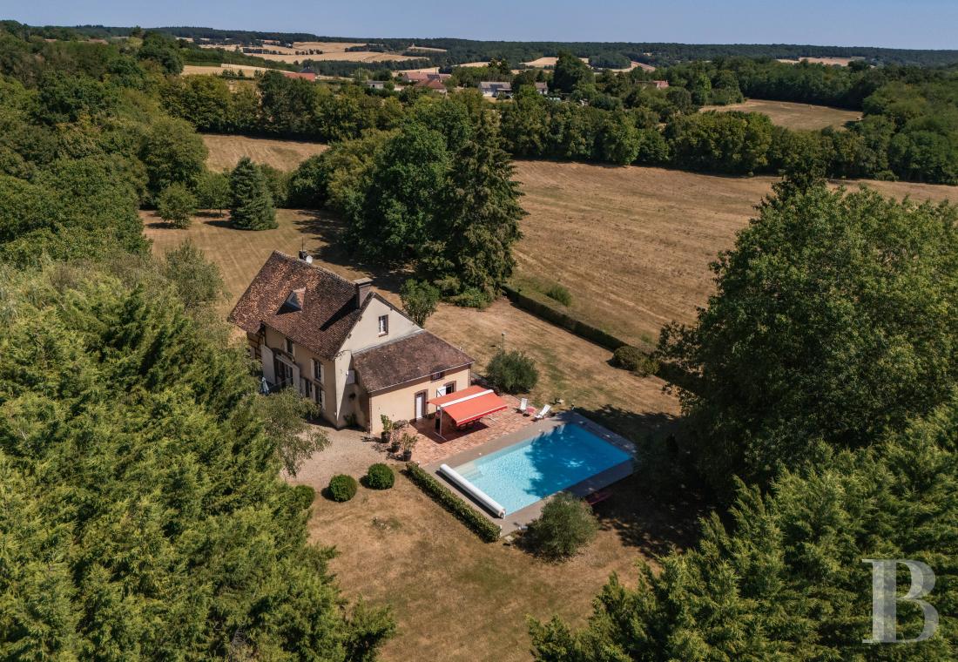
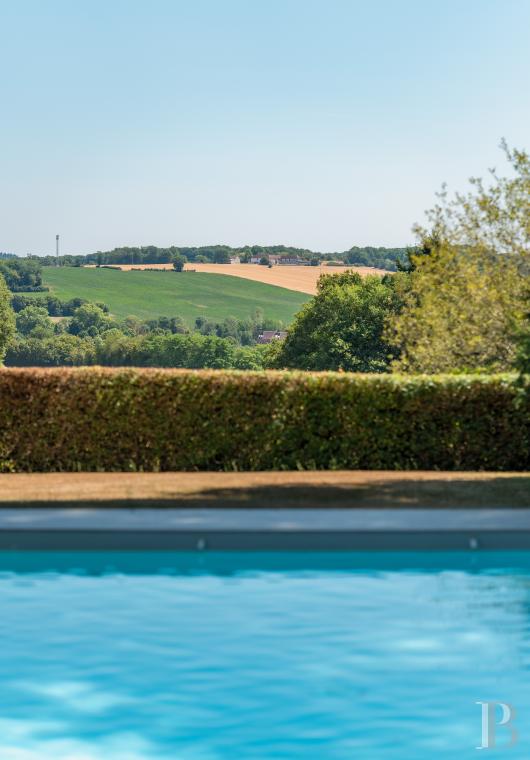
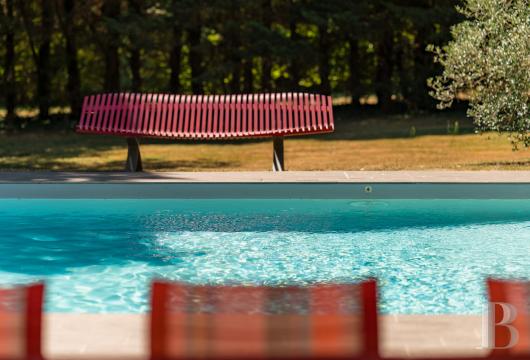
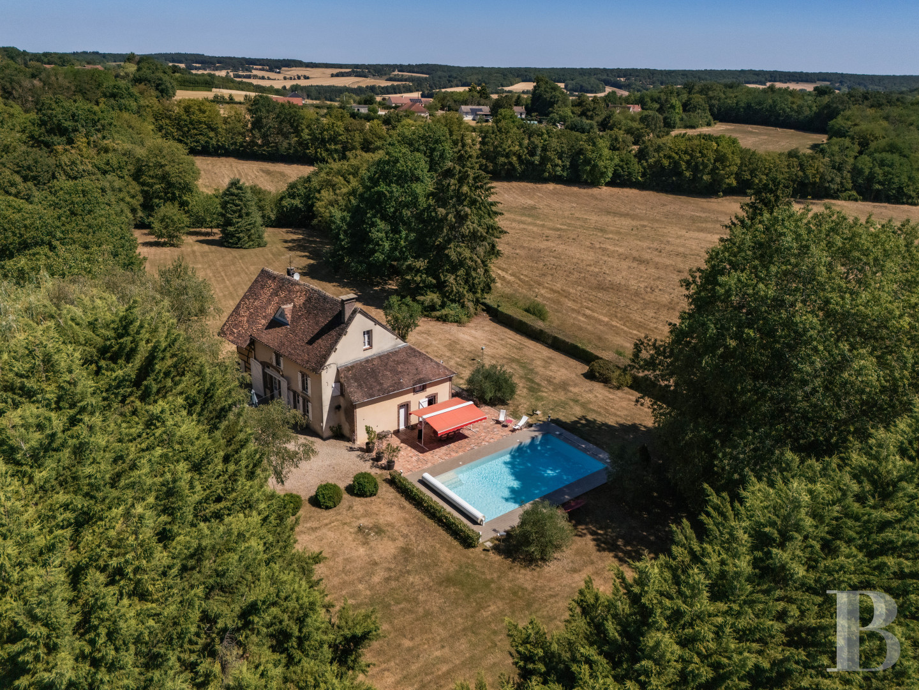
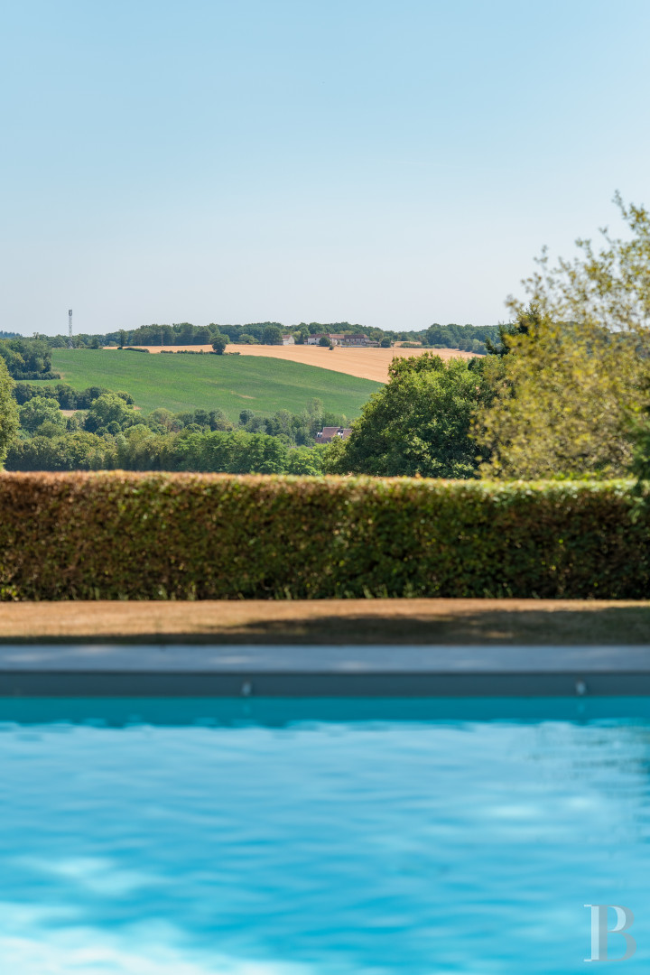
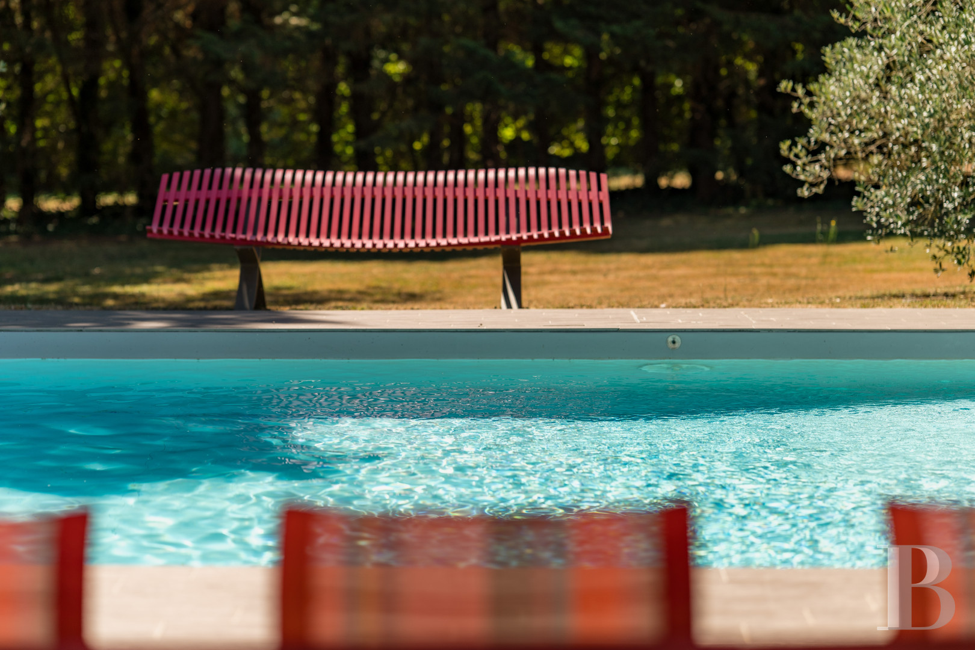
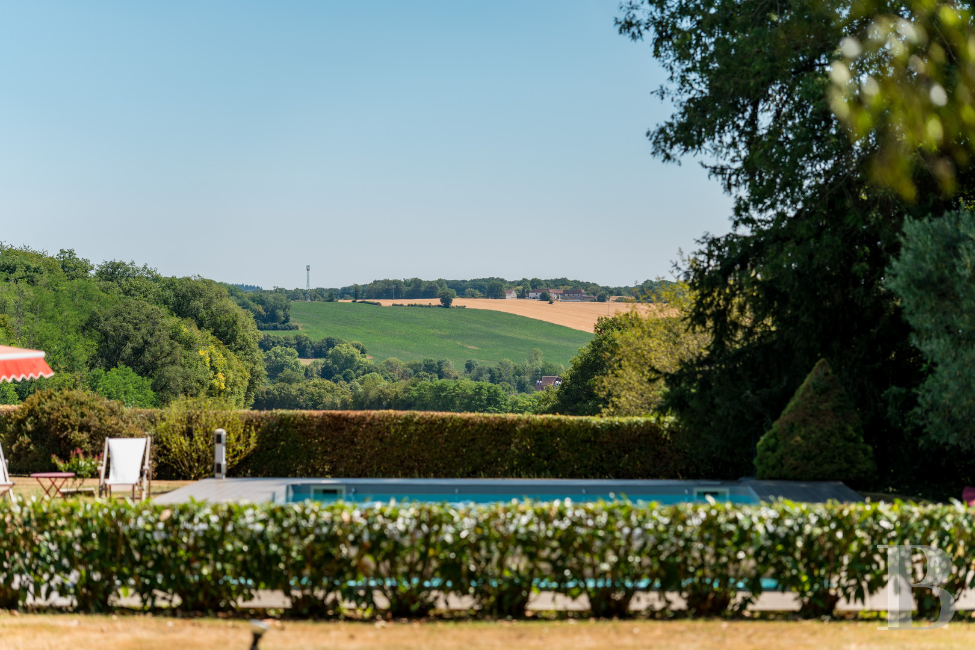
Nestled within grounds planted with tall trees, the dwelling, oriented west-east, is located near an Olympic-size swimming pool and skirted by two large terracotta tile patios: one to the east with panoramic views of the surrounding countryside and the other extending on southward from the first and facing the swimming pool, which stands out thanks to its size (12 x 6 metres) and excellent condition. In addition, a row of conifers conceals another swath of land and a pond, located near the property’s entrance, provides a refreshing note for the premises.
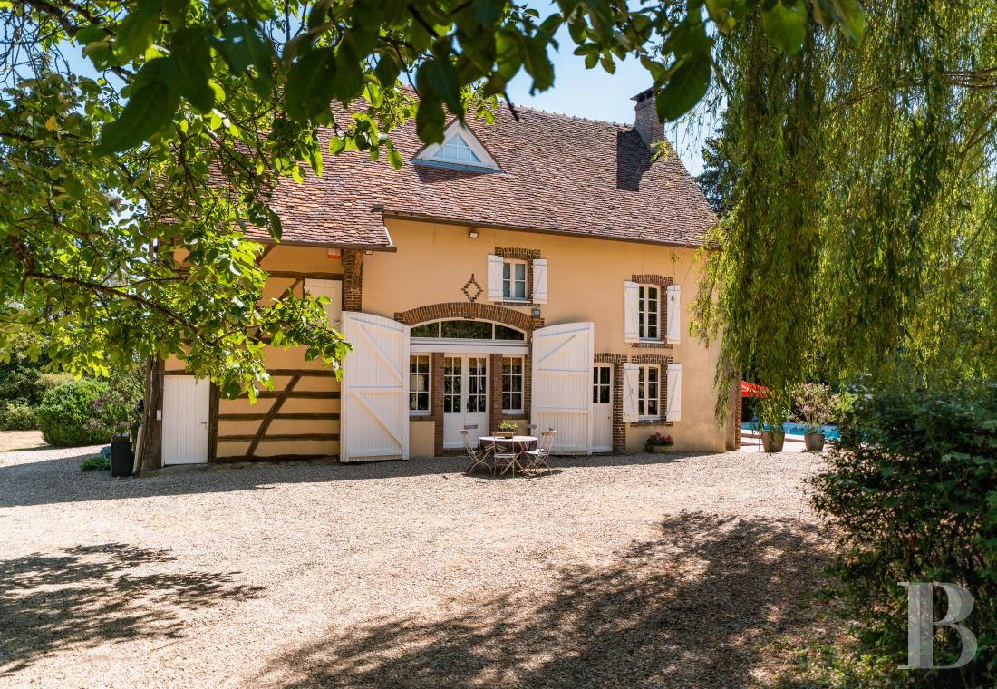
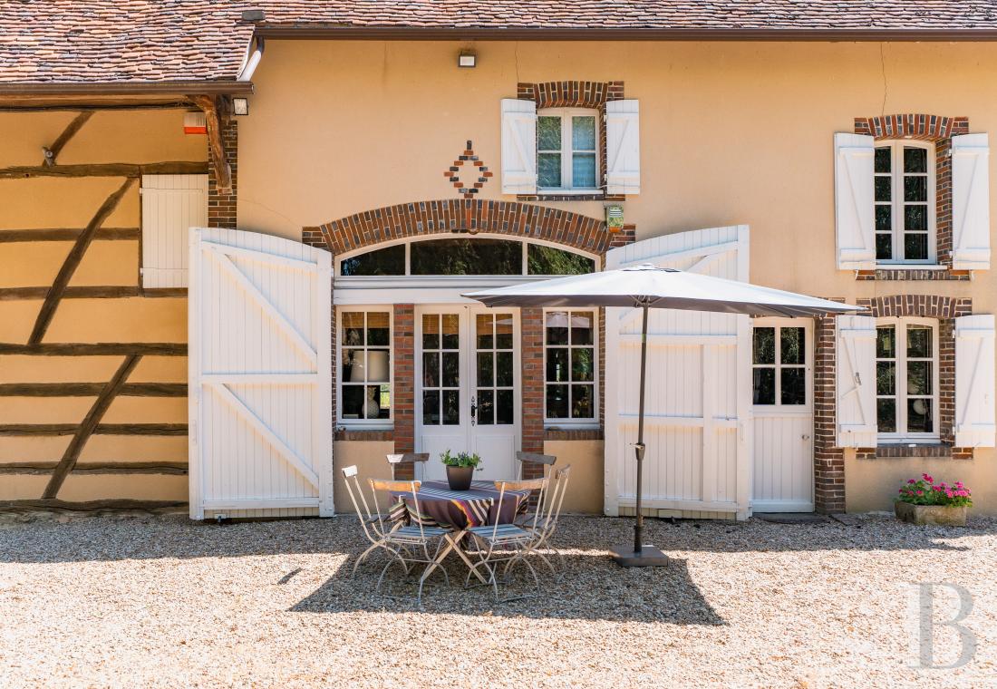
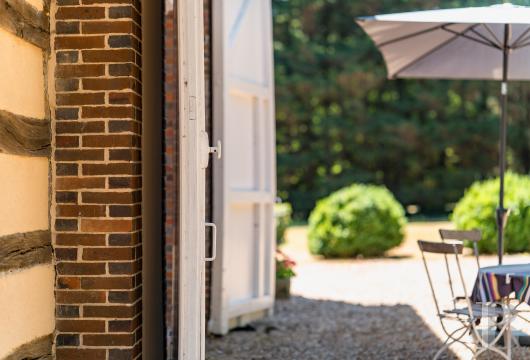
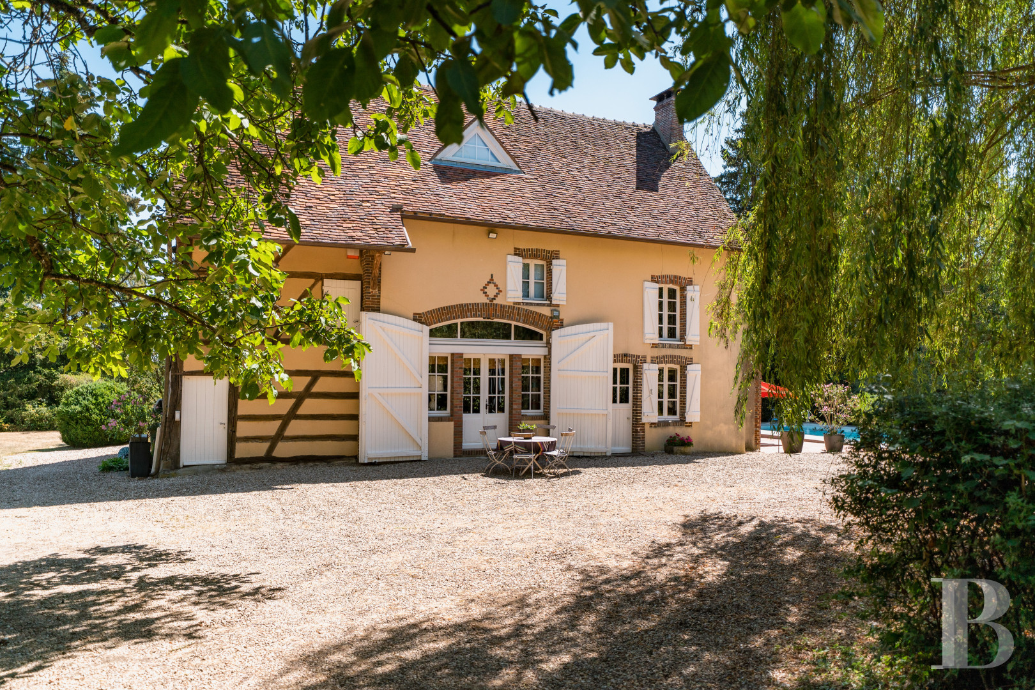
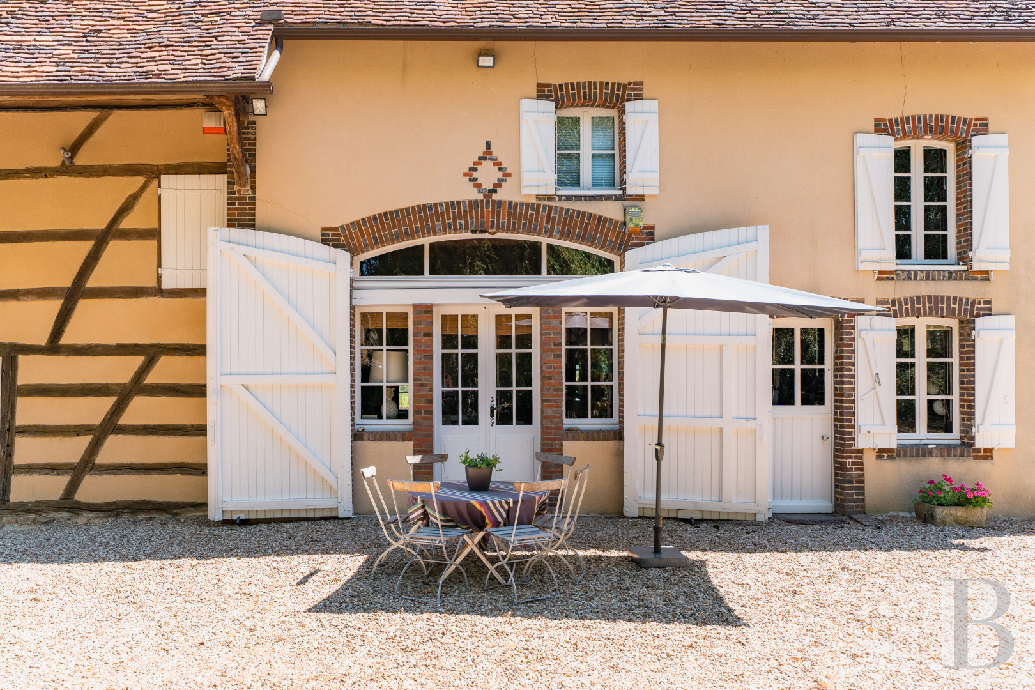
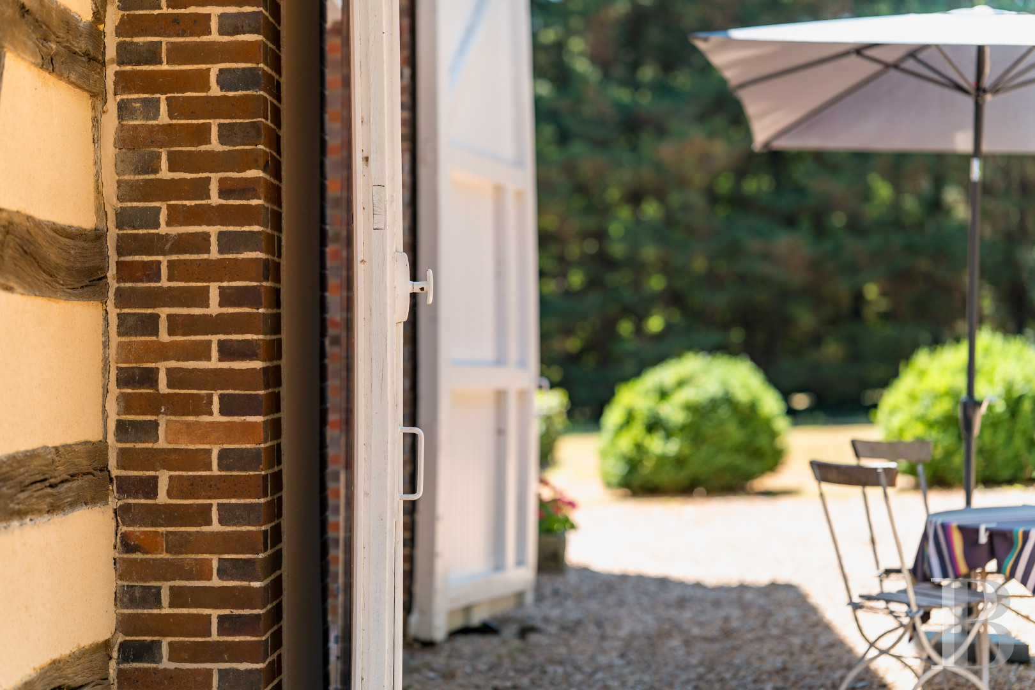
Facing west and with three storeys, including an attic level, the dwelling’s main façade stands out from the others thanks to its height, while its many windows, safeguarded by solid wood shutters, provide ample light for its interior. With timber framing on one side, the dwelling’s ochre colour highlights the local brick lintels and window/door surrounds, whereas, on the ground floor, a wide door topped with a low-arched lintel and an ornamental lozenge, both made out of brick, recall the edifice’s origins as a former barn whose double-door entrance has now been turned into large wooden shutters.
As for the single-storey extension, it has been added to the dwelling’s southern gable end and, under its single-pitch roof, faces the swimming pool, while the central structure is topped with a Burgundy flat tile gable roof, which is punctuated by a triangular dormer and a chimney. Featuring a living room, dining room and kitchen on the ground floor, followed by four bedrooms and two bathrooms upstairs, some of the dwelling’s rooms, mainly used for technical purposes, are only accessible from the outside, while the grounds also include two small outbuildings: a chalet and a woodshed.
Nestled within grounds planted with tall trees, the dwelling, oriented west-east, is located near an Olympic-size swimming pool and skirted by two large terracotta tile patios: one to the east with panoramic views of the surrounding countryside and the other extending on southward from the first and facing the swimming pool, which stands out thanks to its size (12 x 6 metres) and excellent condition. In addition, a row of conifers conceals another swath of land and a pond, located near the property’s entrance, provides a refreshing note for the premises.
Facing west and with three storeys, including an attic level, the dwelling’s main façade stands out from the others thanks to its height, while its many windows, safeguarded by solid wood shutters, provide ample light for its interior. With timber framing on one side, the dwelling’s ochre colour highlights the local brick lintels and window/door surrounds, whereas, on the ground floor, a wide door topped with a low-arched lintel and an ornamental lozenge, both made out of brick, recall the edifice’s origins as a former barn whose double-door entrance has now been turned into large wooden shutters.
As for the single-storey extension, it has been added to the dwelling’s southern gable end and, under its single-pitch roof, faces the swimming pool, while the central structure is topped with a Burgundy flat tile gable roof, which is punctuated by a triangular dormer and a chimney. Featuring a living room, dining room and kitchen on the ground floor, followed by four bedrooms and two bathrooms upstairs, some of the dwelling’s rooms, mainly used for technical purposes, are only accessible from the outside, while the grounds also include two small outbuildings: a chalet and a woodshed.
The Dwelling
The ground floor
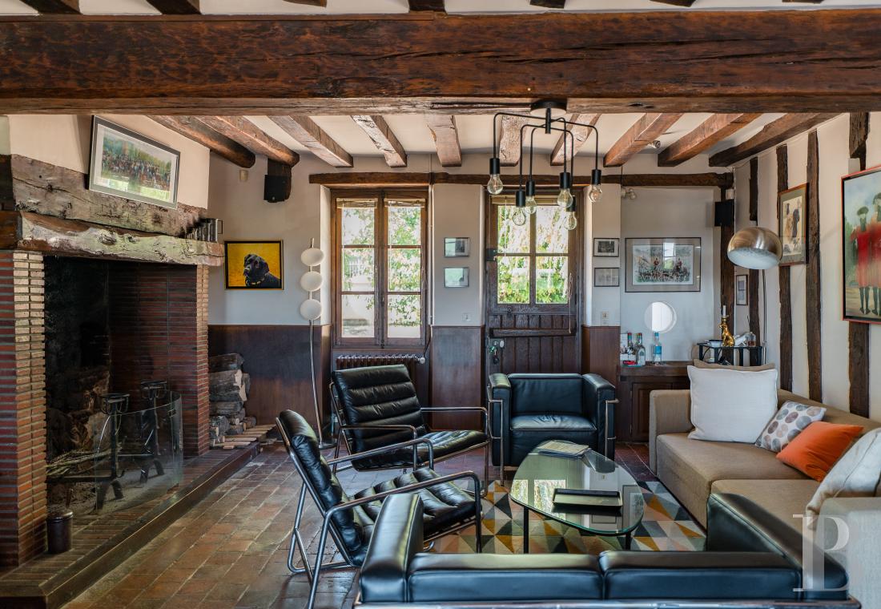
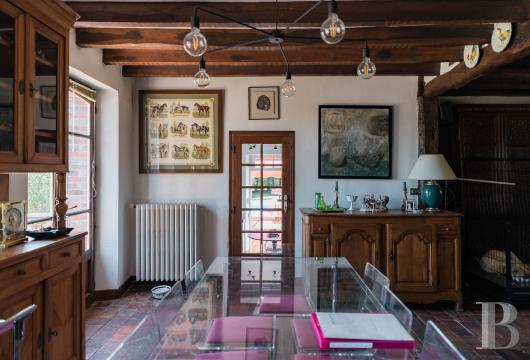
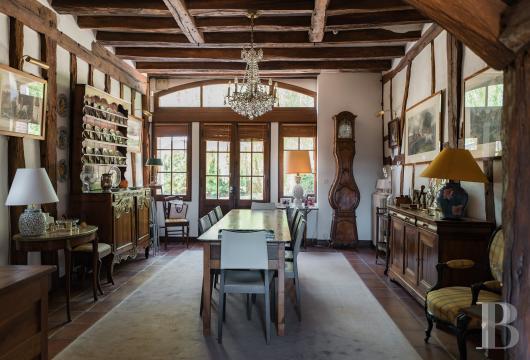
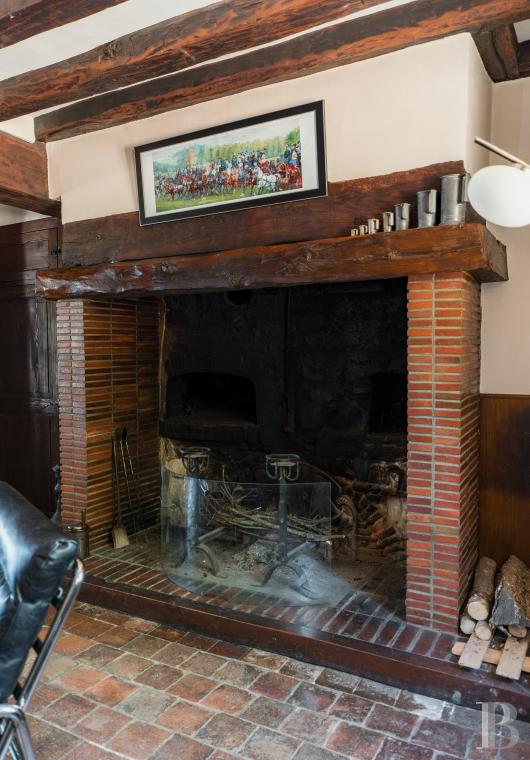
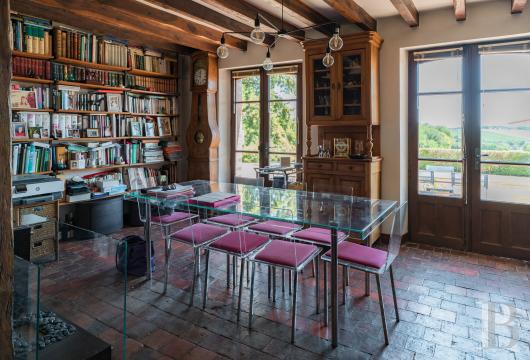
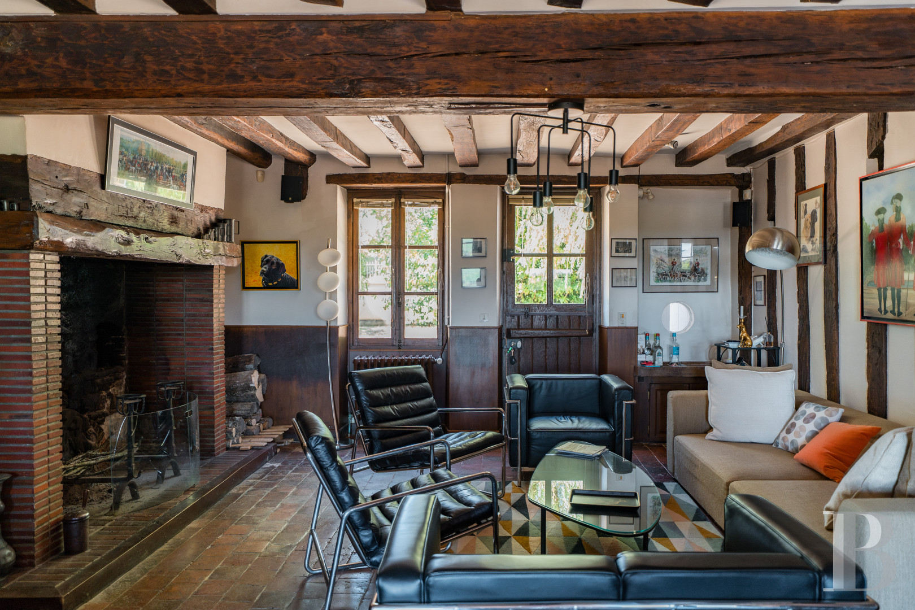
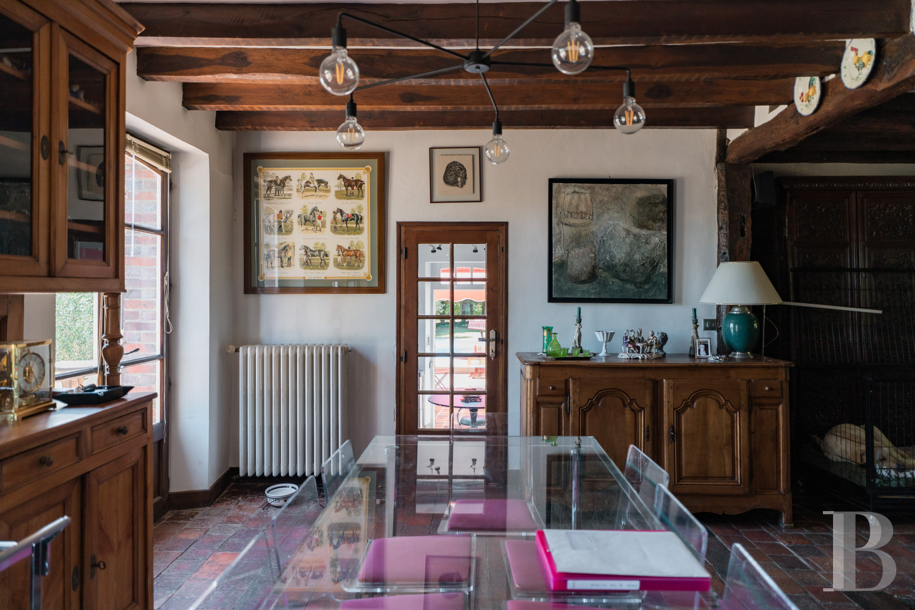
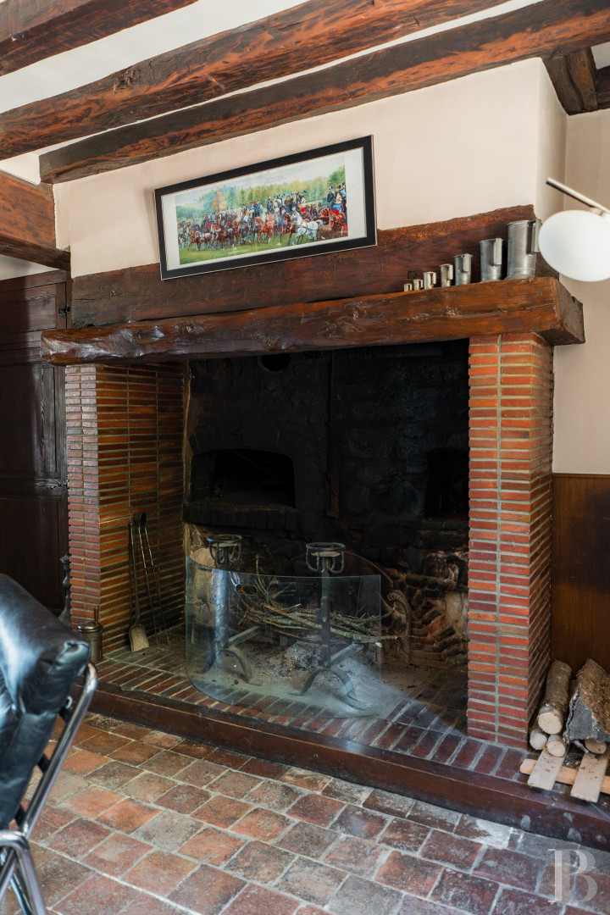
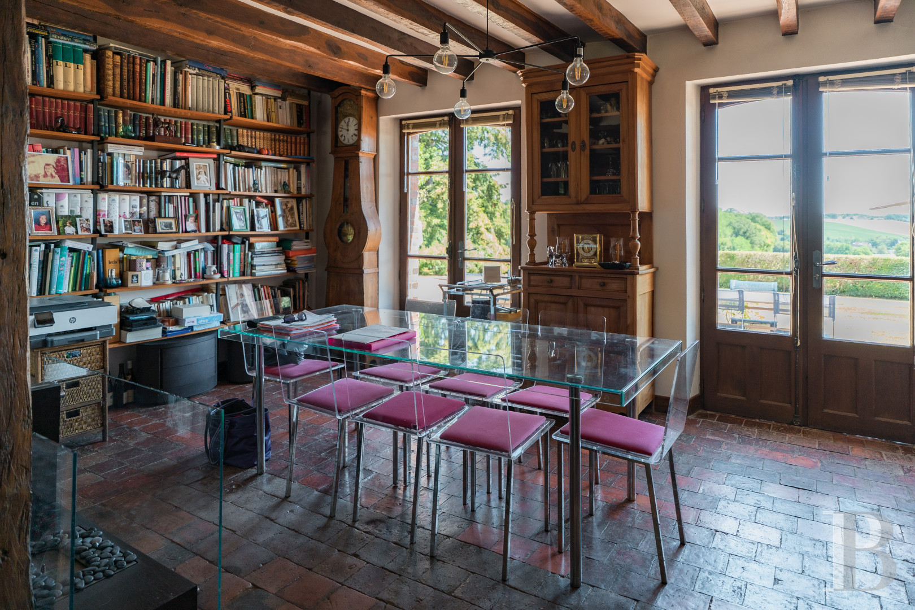
With each room featuring their own independent entrance, the dwelling does not have a proper front door, but one of these entrances does open directly on to an immense space, which was once separated into two rooms: a dual-aspect volume that includes a living room featuring an immense fireplace with a wooden mantel and local brick frame as well as a dining room with bookshelves spanning an entire wall.
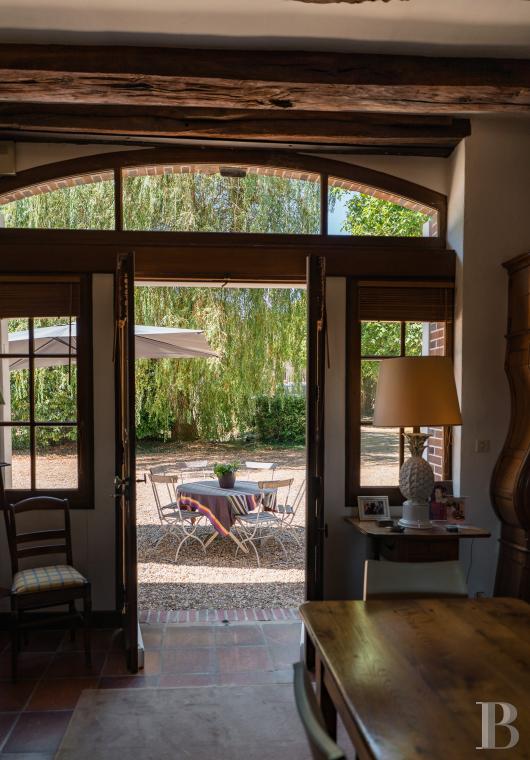
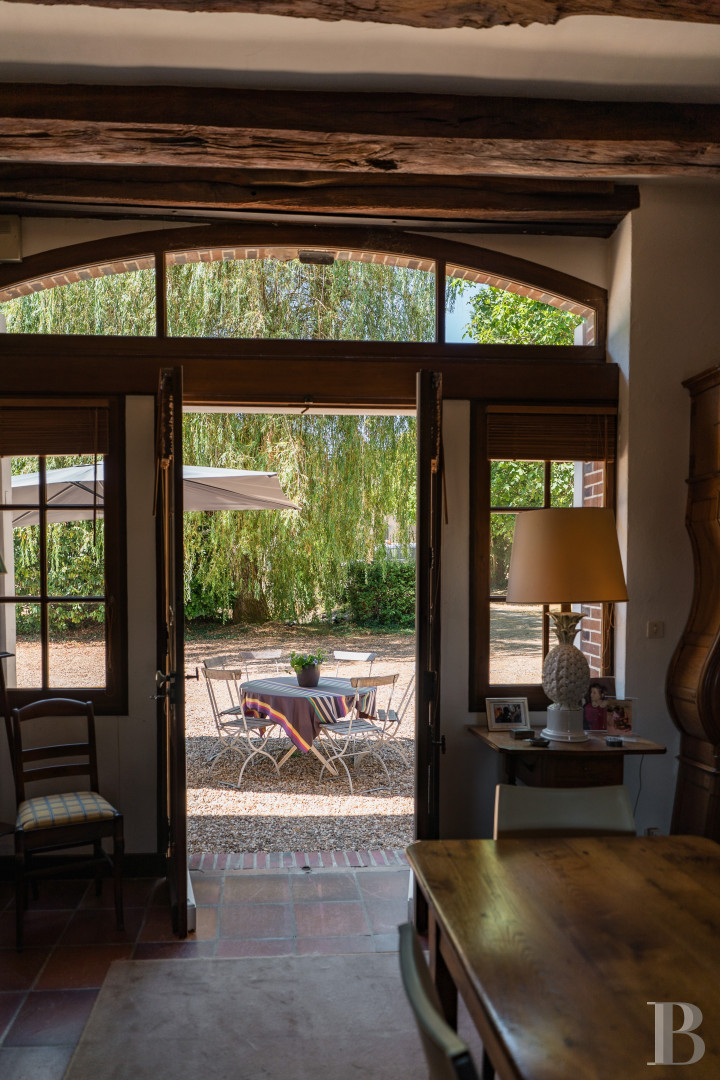
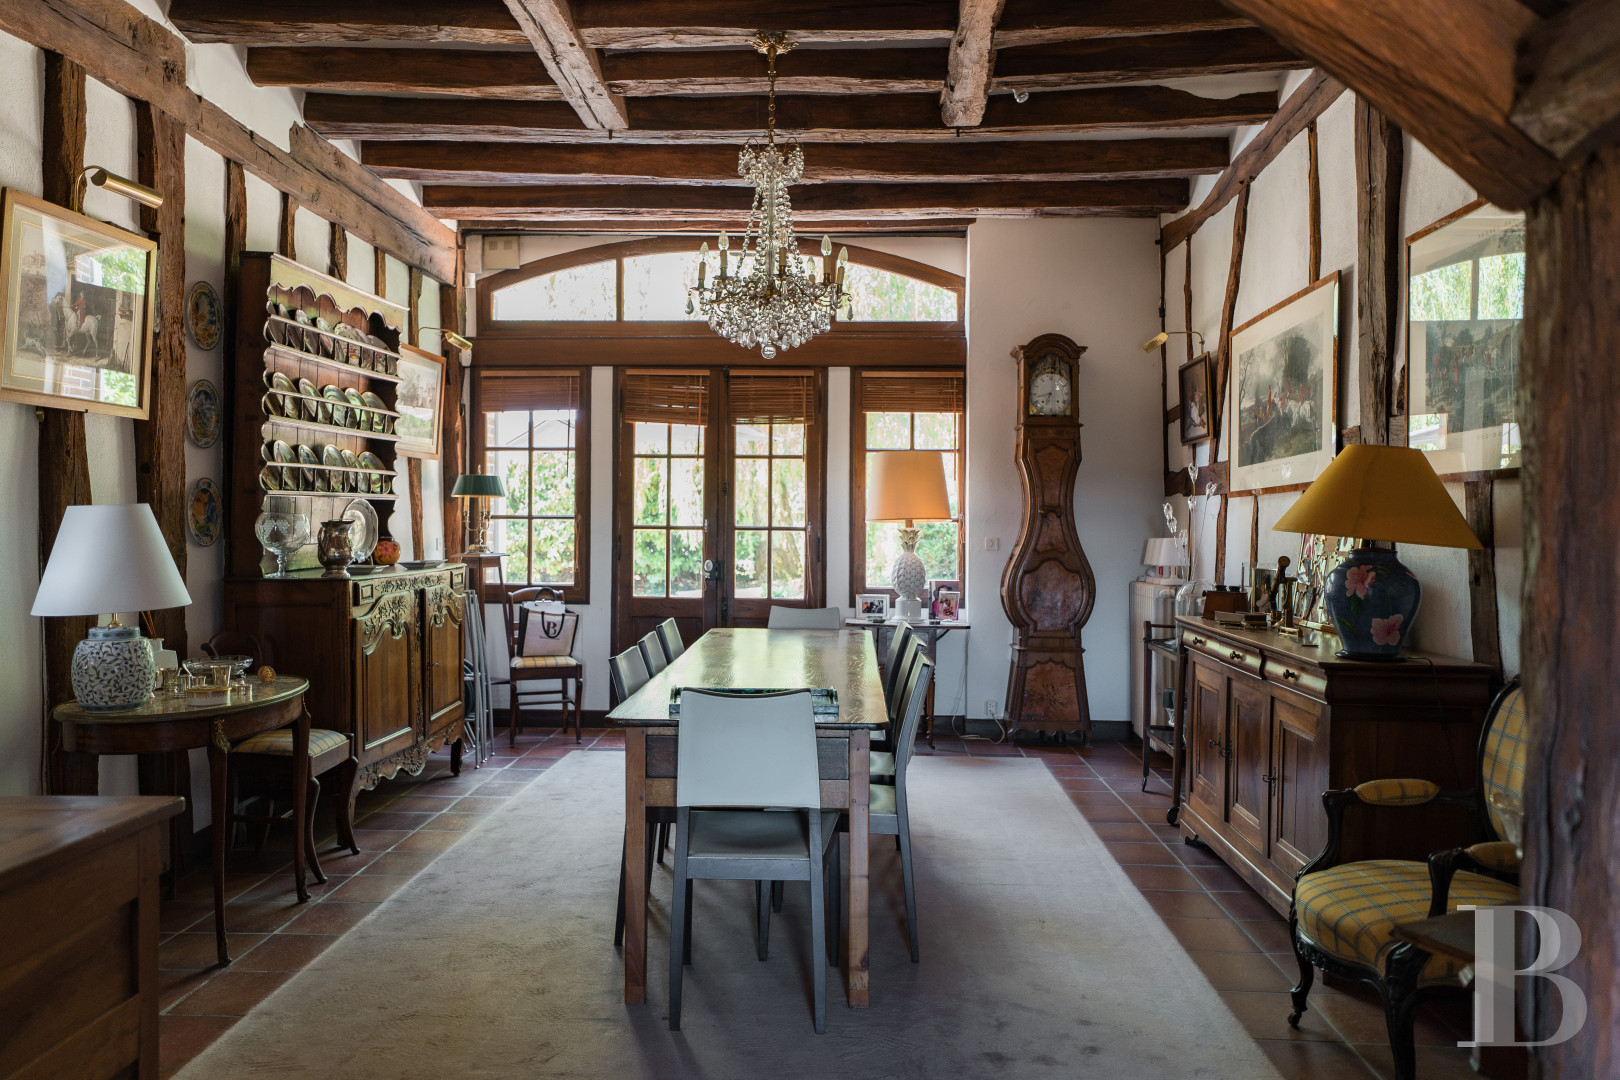
A section of exposed beams, which extend from the ceiling to the floor, creates a subtle separation between the spaces, while all of the building’s original elements have been conserved: beams and joists, half timbering and original terracotta floor tiles. As for the living room, a moulded door with an original bolt opens on to a guest lavatory and another one communicates with the swimming pool area, which is preceded by a patio, whereas the dining room provides direct access, via two large glass double doors, to the other patio with panoramic views.
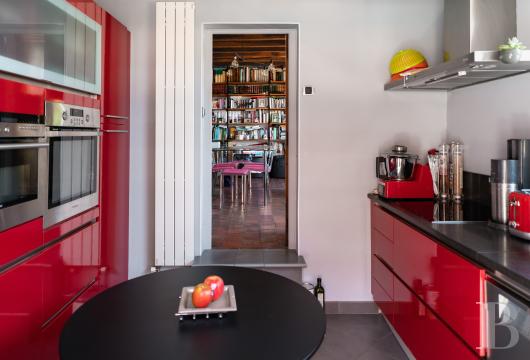
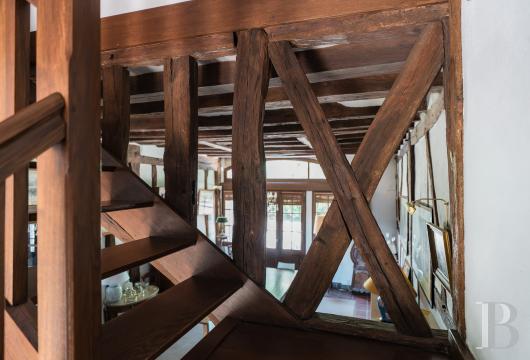
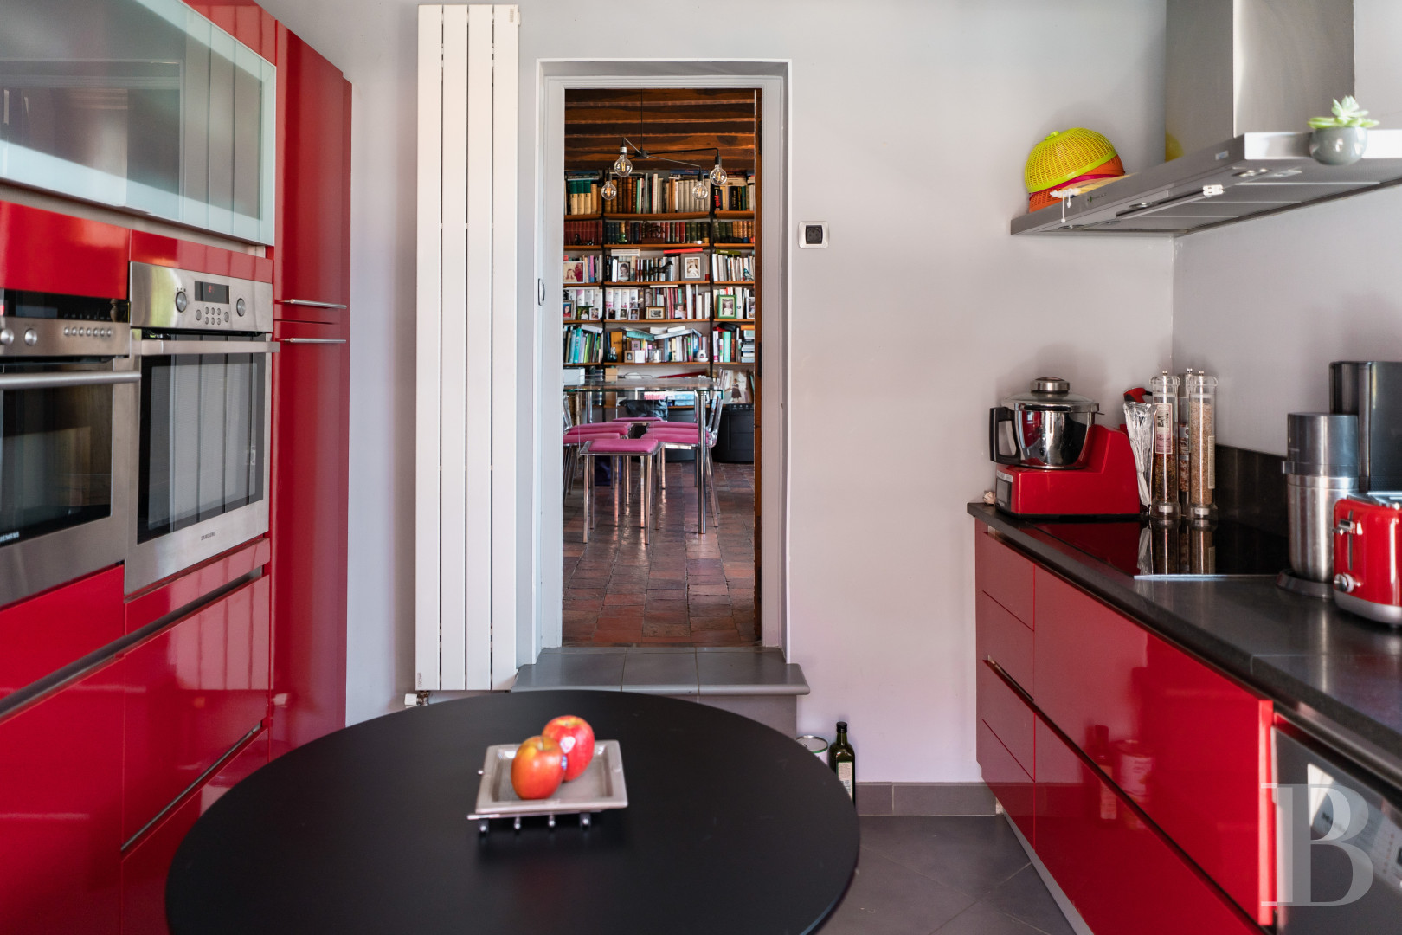
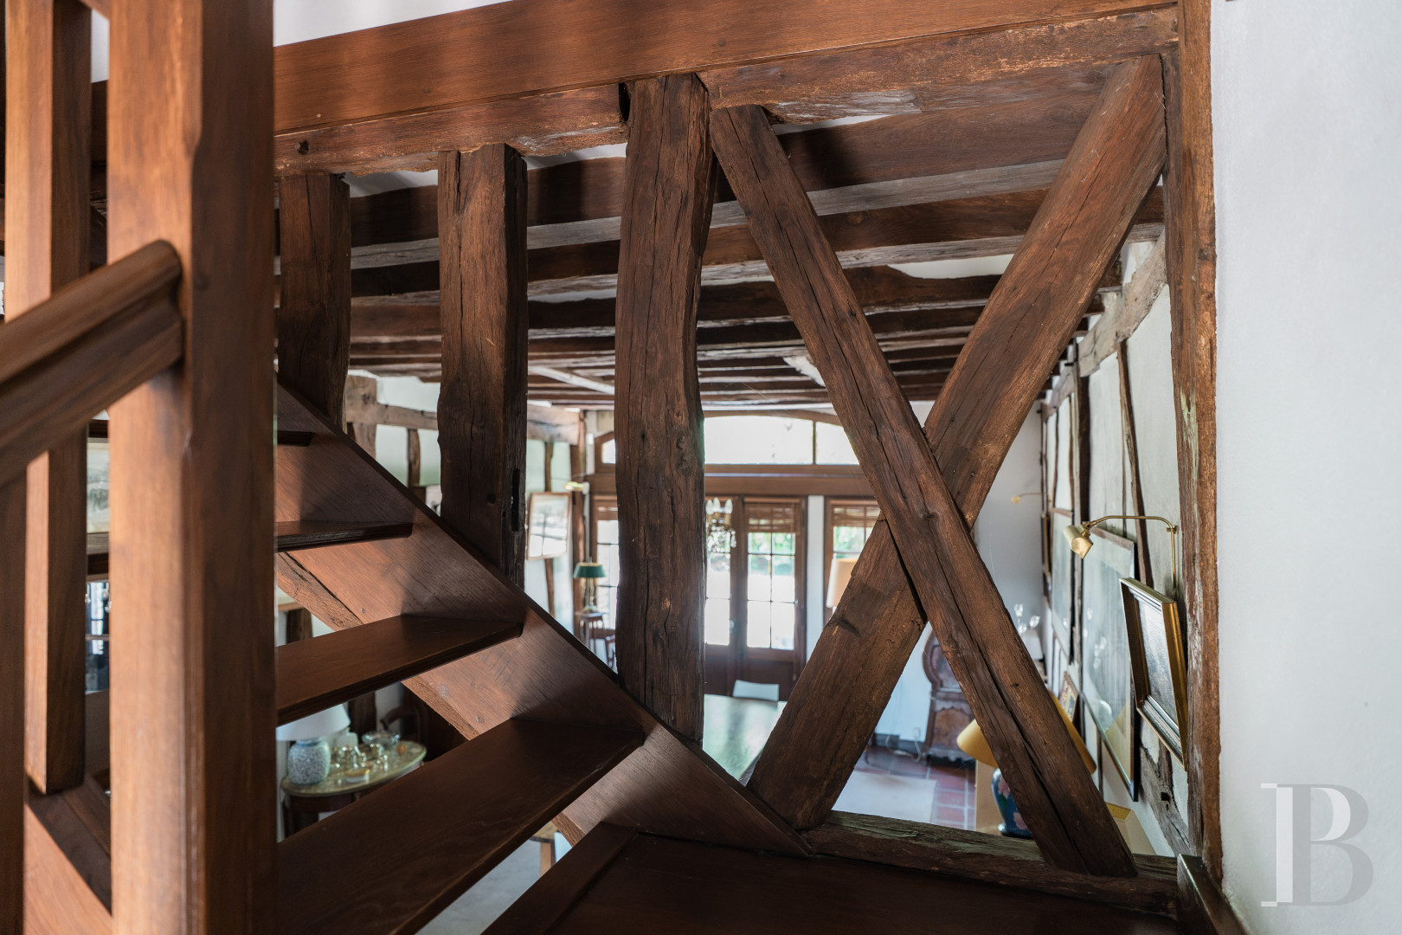
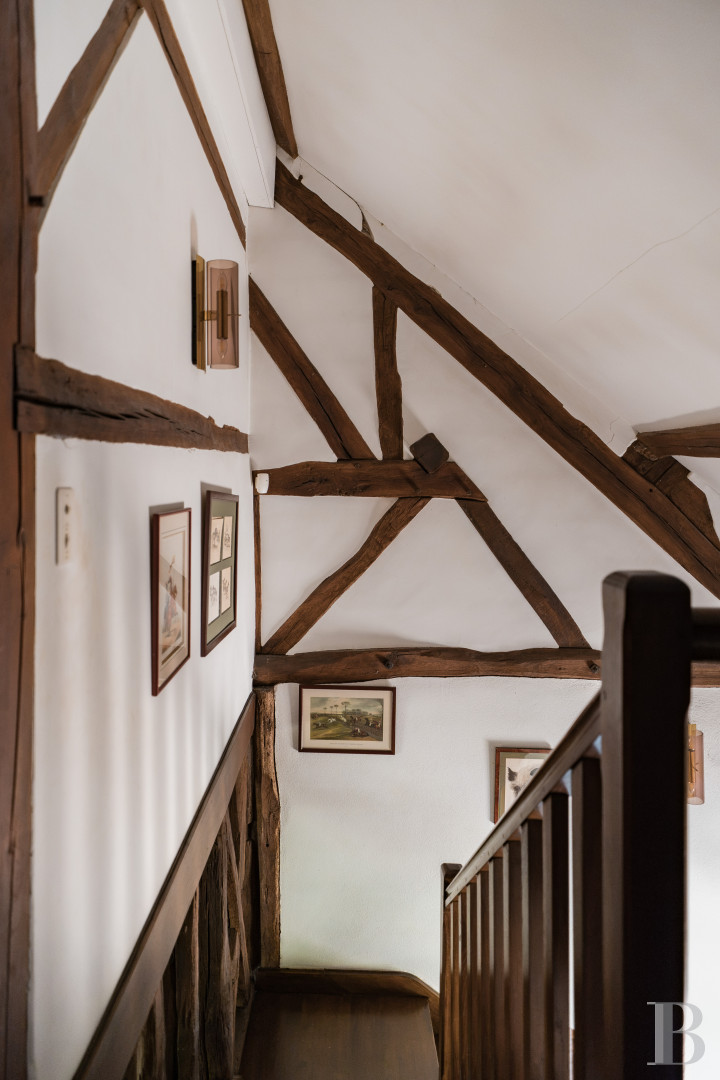
In addition, oak floor panels give on to the cellar and a glass door opens on to the kitchen, boasting oxblood lacquered cupboards as well as a door that also communicates with the patio next to the swimming pool, while, extending on from the living room is a second dining room, illuminated by a tall arched, wood-framed window, and featuring visible ceiling beams, timber framing as well as a Puisaye sandstone tile floor. Lastly, an X-shaped cross brace, placed up high, provides glimpses of the winding staircase lined with white walls, which highlight the dwelling’s eye-catching timber framing.
The first floor
An initial landing with terracotta floor tiles gives on to a carpeted antechamber, which leads to a bathroom with lavatory, featuring local Puisaye sandstone tiles, as well as a bedroom with original oak ceiling beams, timber framing and terracotta floor tiles, while next door is a bathroom with a lavatory.
In addition, another landing provides access to a second bedroom, furnished like the first with reversible air conditioning.
The second floor
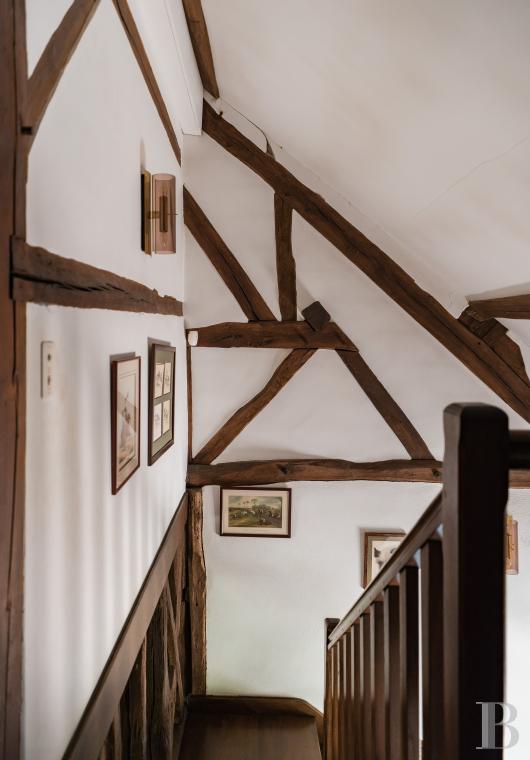
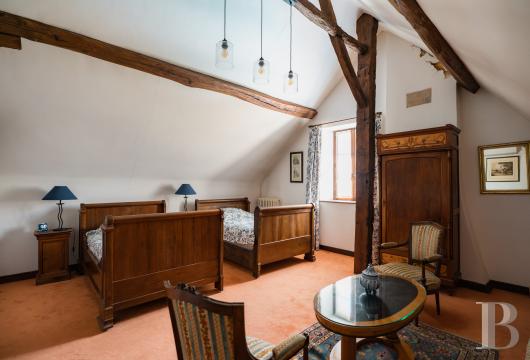
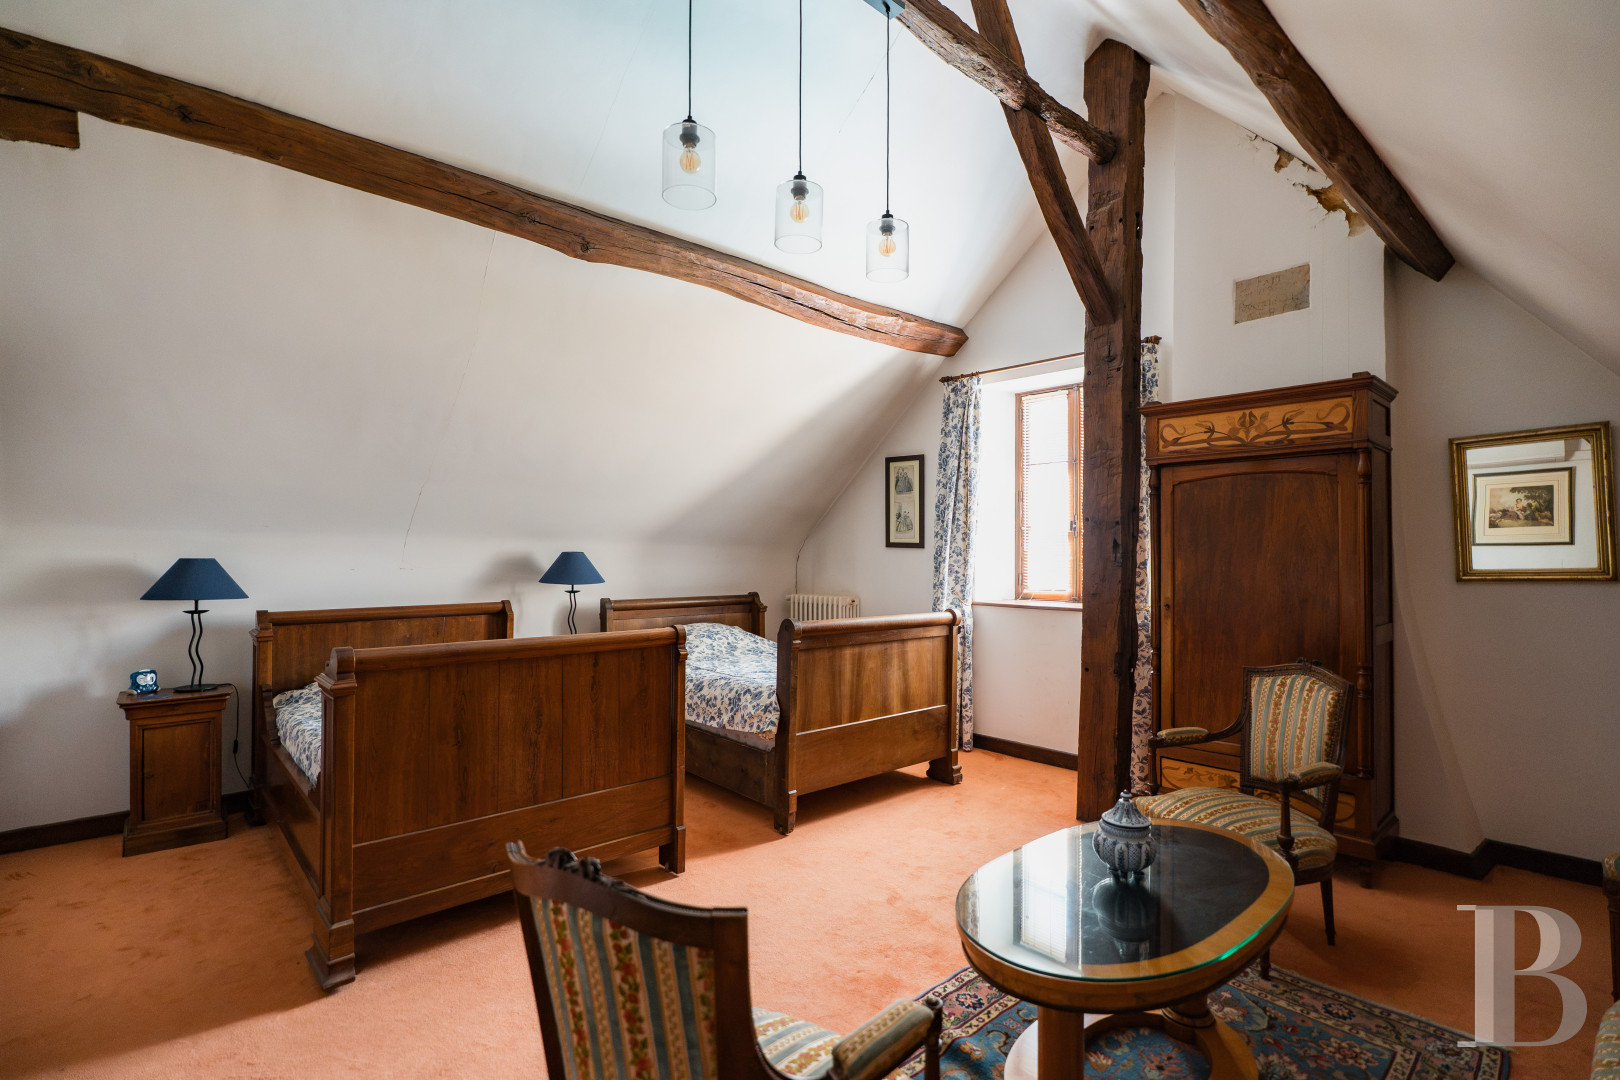
On the last level and with reversible air-conditioning systems in each room, a large bedroom features a “small sitting area”, carpeted floors and visible rafters with their wooden pillars and half timbering, while a final bedroom has been created on a mezzanine with floor carpeting.
The Dwelling’s Equipment/Storage Rooms
On the dwelling’s ground floor, some of the rooms are only accessible from the outside, via lockable doors, one of which opens on to a tool shed, of approximately 12 m². In addition, a second gives on to an equipment room, of some 10 m², with the boiler and hot-water heater, a third door communicates with another shed, of approximately 11 m², while above the latter, another room, with about 20 m², could be restored for another purpose.
The Outbuildings
These consist of a chalet, with approximately 19 m² and used to store the garden’s equipment, as well as a wooden shed for firewood, which abuts the swimming pool’s machine room.
The Grounds
Extending over 7,500 m², the immense grounds are mainly made up of multi-century trees and, specifically, oaks, hornbeams and limes, as well as flowering plants, such as hydrangeas, lilacs and rosebushes. The whole, quite verdant, creates spectacular views of the surrounding countryside, while a pond near the property’s entrance and a large heated swimming pool (12 x 6 metres), bordered by a stone deck, round out these grounds’ eye-catching amenities.
A row of conifers provide glimpses of another section of the grounds, acquired at a later date, whereas, lastly, two terracotta tile patios – one facing east with approximately 60 m² and the other next to the swimming pool to the south with some 80 m² – provide a pleasant transition between the dwelling and the grounds.
Our opinion
This eye-catching, and somewhat secluded, property features grounds with multi-century trees and a pond near its entrance, which help offset the heat of the summer, while the dwelling has deftly preserved the original farm’s undeniable cachet.
Reasonable in size, its location stands out thanks to its stunning views of the rolling countryside and breath-taking sunsets as soon as night falls, whereas this pastoral and peaceful address, sheltered from all disturbances, provides a welcome change of scenery for its occupants. In short, this property offers the sweet simplicity of country life, cadenced by nature’s gentle rhythm, where one cannot help but contemplate and appreciate the beauty and grandeur of this region’s splendid vistas.
470 000 €
Fees at the Vendor’s expense
Reference 225912
| Main building floor area | 195 m² |
| Outbuildings floor area | 60 m² |
| Land registry surface area | 8657 m² |
| Including parkland | 7500 m² |
French Energy Performance Diagnosis
Information on the risks to which this property is exposed is available on the website: www.georisques.gouv.fr
Share


NB: The above information is not only the result of our visit to the property; it is also based on information provided by the current owner. It is by no means comprehensive or strictly accurate especially where surface areas and construction dates are concerned. We cannot, therefore, be held liable for any misrepresentation.