A series of old buildings in 2.5-hectare grounds with a pond and swimming pool,
in the southwest of Burgundy, one and a half hours from Paris
in the southwest of Burgundy, one and a half hours from Paris
Cosne-Cours-sur-Loire,
NIEVRE
burgundy
58200
FR

Location
This property is located near to the River Loire, close to a dynamic historical town, with shops, bars, restaurants, a grocery, a cinema, administrative services and two weekly markets, surrounded by the Puisaye sector as well as Giennois vineyards and slopes. From a nearby station ten minutes away, trains leave at regular intervals to Paris-Bercy. Via the A77 motorway, the French capital is around 1 hour 30 minutes away.
Description
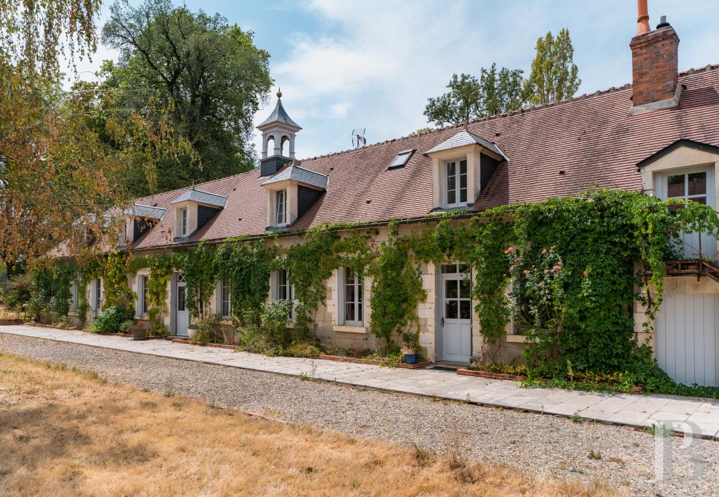
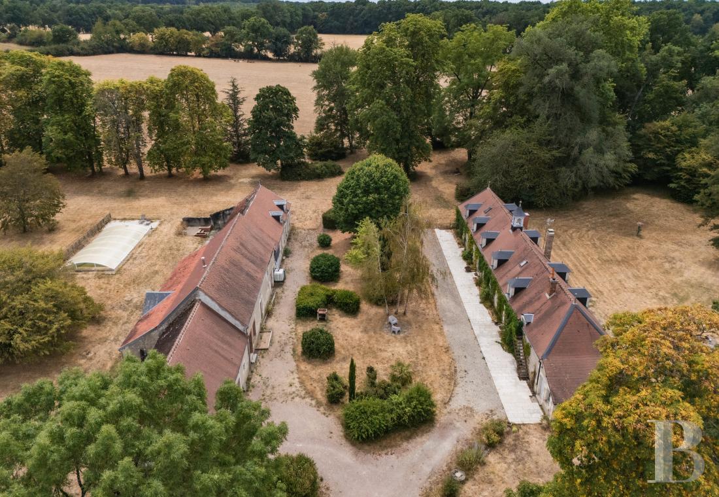
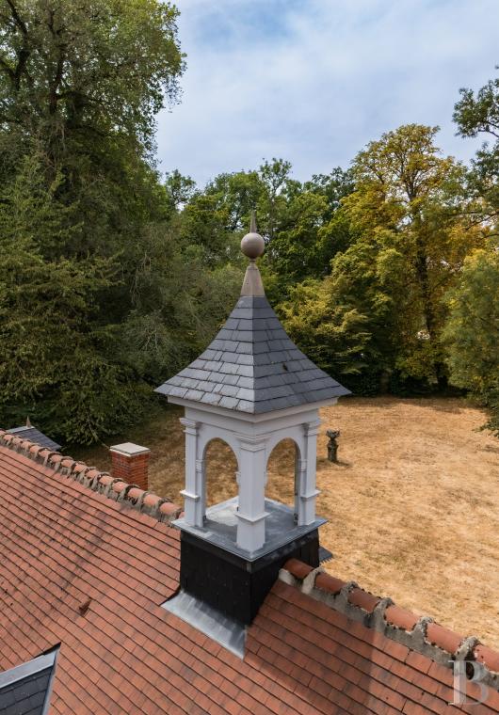
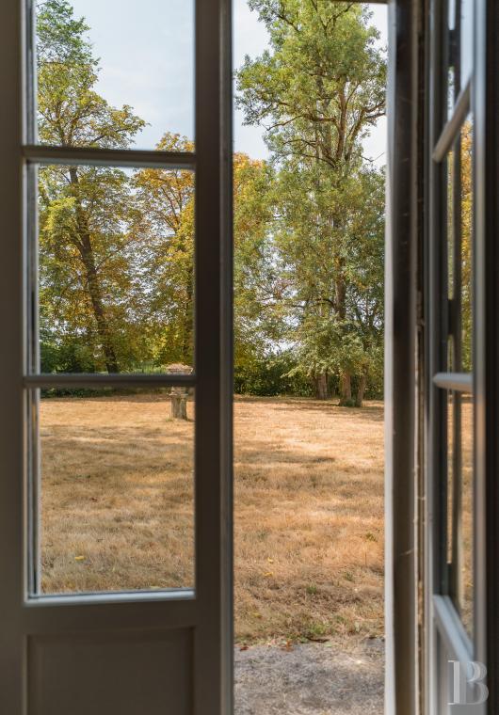
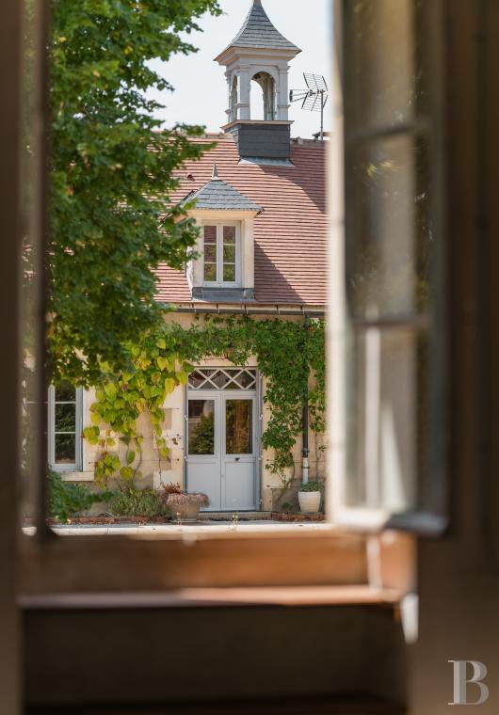
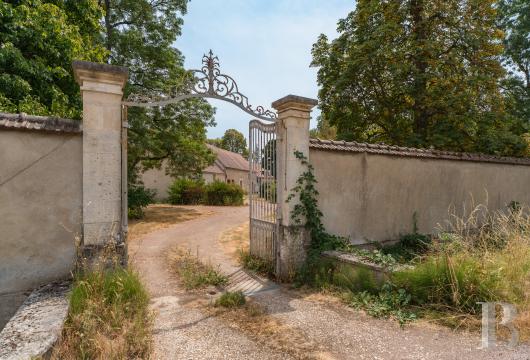
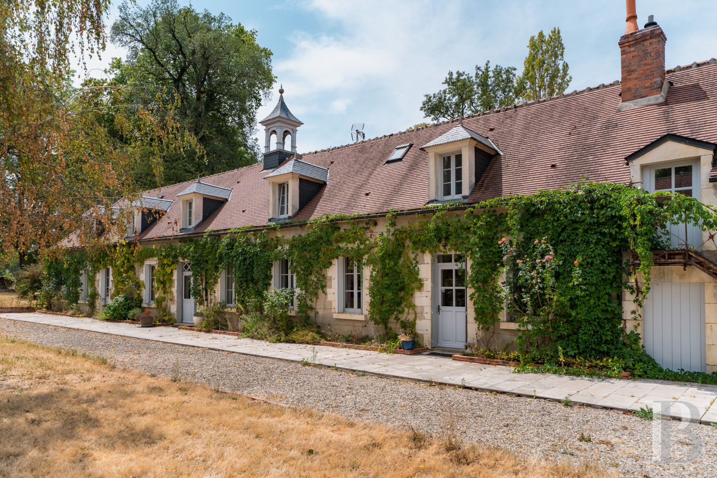
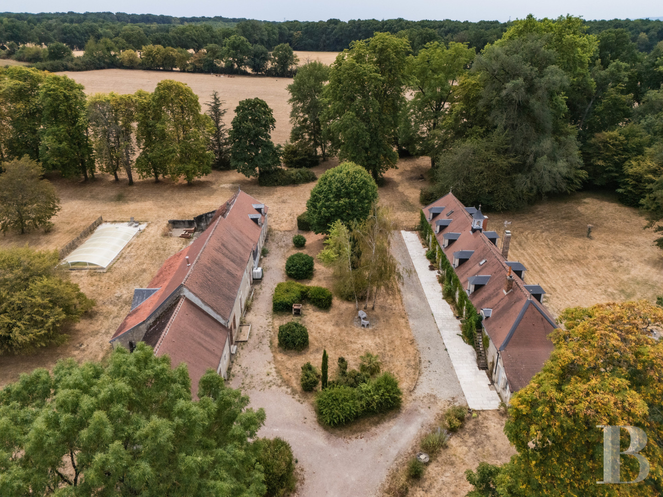
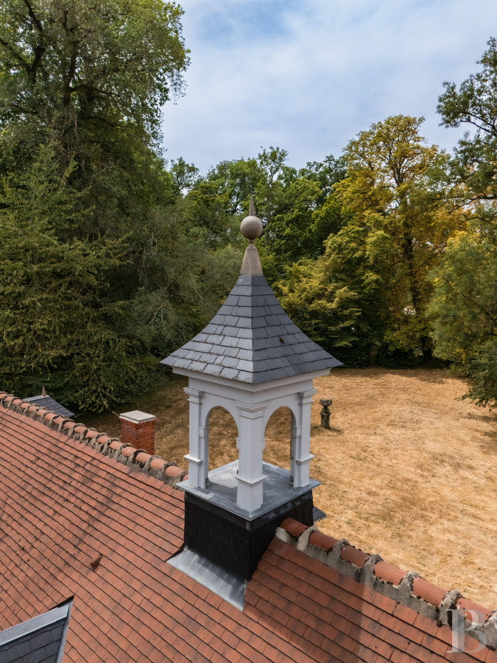
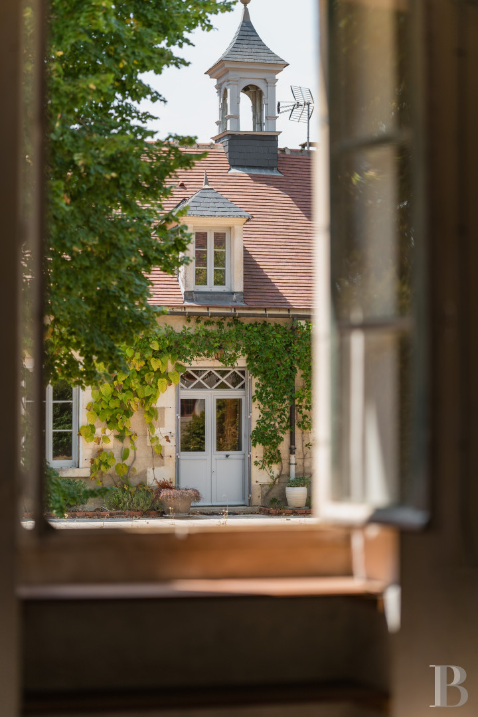
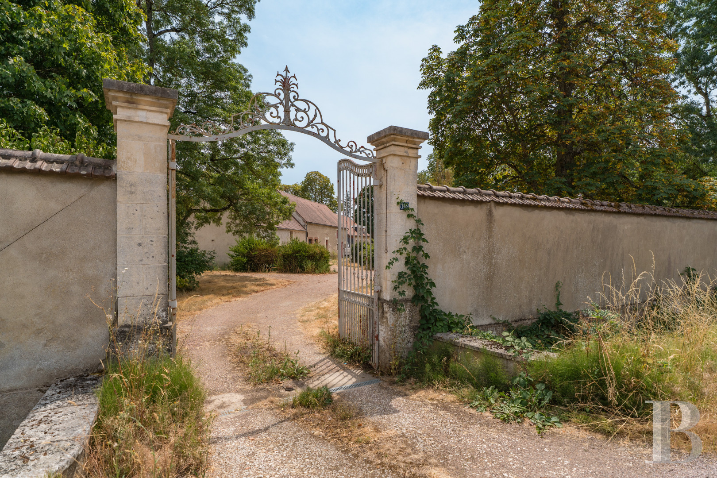
The impressively sized, rectangular main residence was probably built between the late 18th century and middle of the 19th century before being regularly refurbished as time passed. Its architecture is typical of the large, rural estates in the Loire Valley and Puisaye sector. The gabled roof made of flat terracotta tiles is punctuated by hipped dormers and topped by a bell pinnacle. The rendered masonry facade is interspersed with limestone surrounds on the openings as well as imposing windows, through which light generously streams into the house. An ample patio runs along the front of the building, after which there are a gravelled area then a grassed zone dotted with shrubs and trees. Opposite the residence, there are outbuildings, behind which a covered swimming pool enjoys views over the grounds. The property is enclosed by walls, trees as well as hedges and is not overlooked. In a corner of the property, there is a pond.
The main residence
The two-storey building spans more than 300 m² of living space.
The ground floor
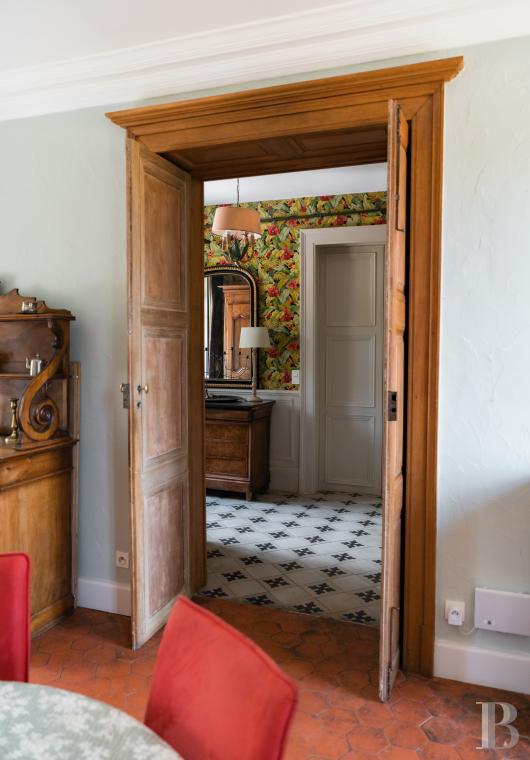
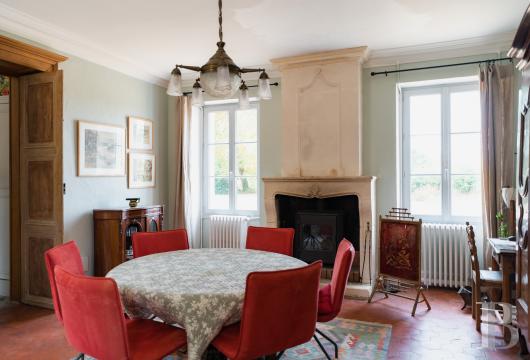
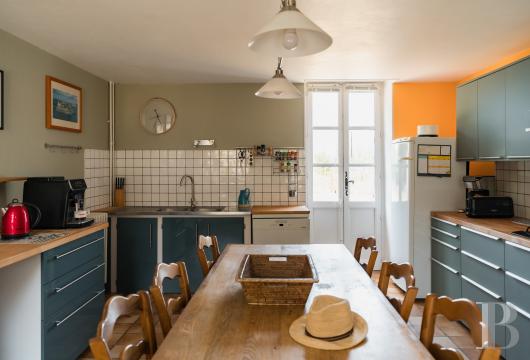
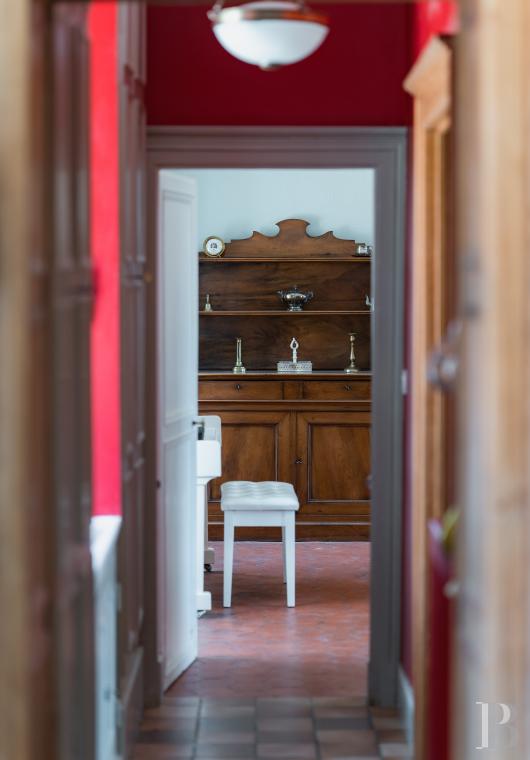
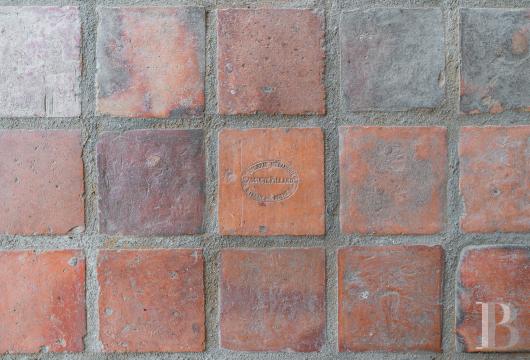
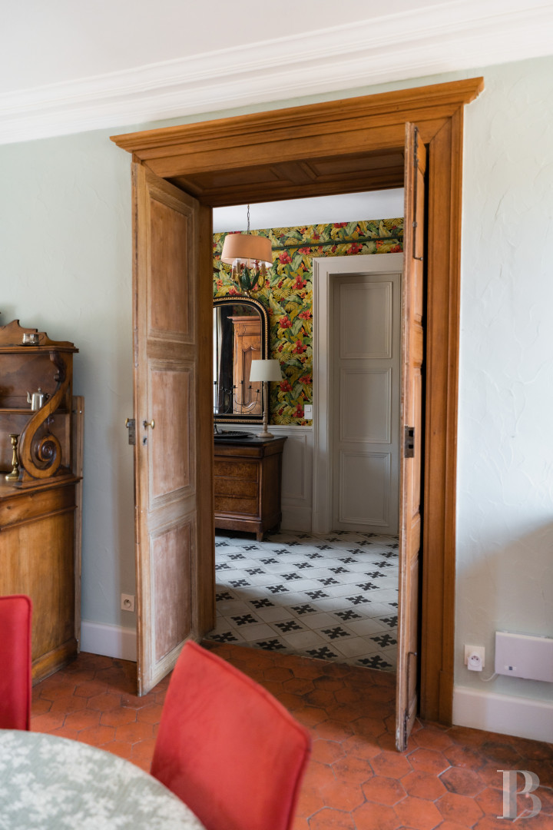
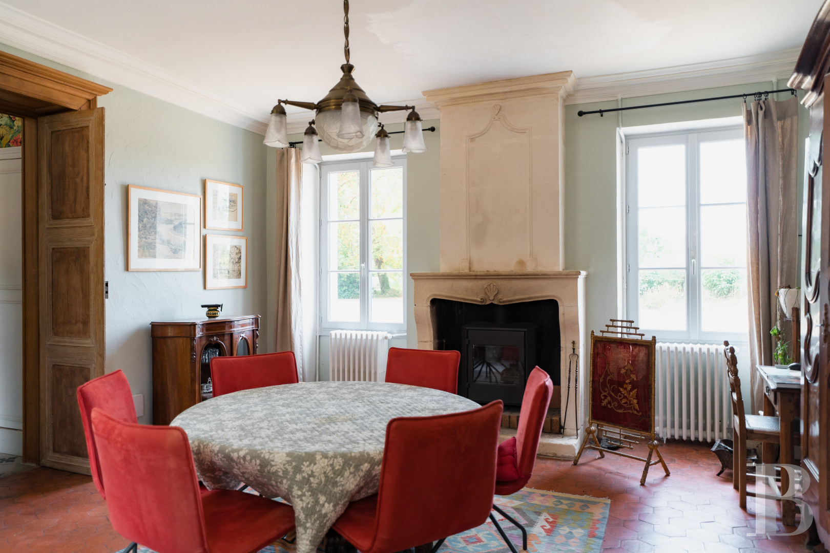
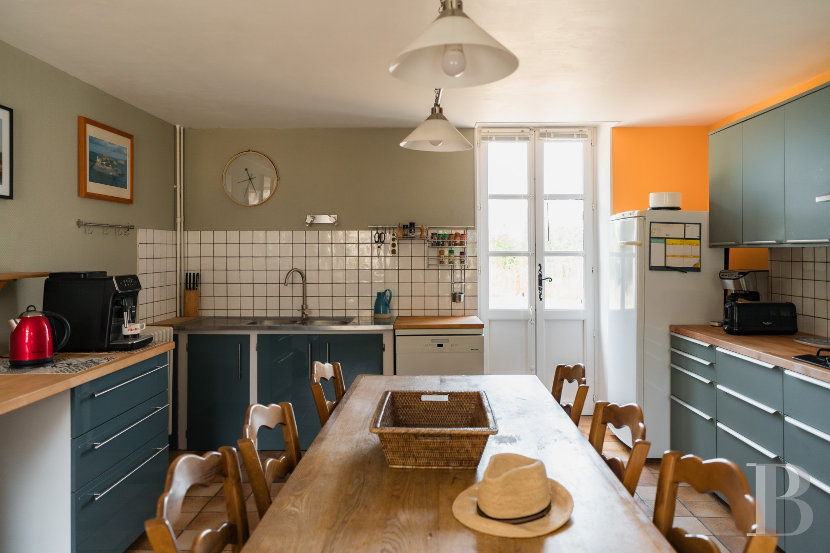
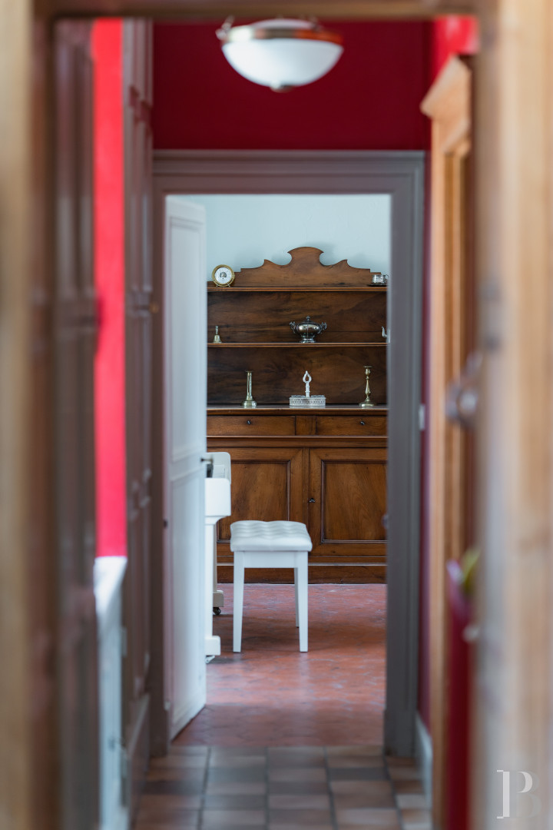
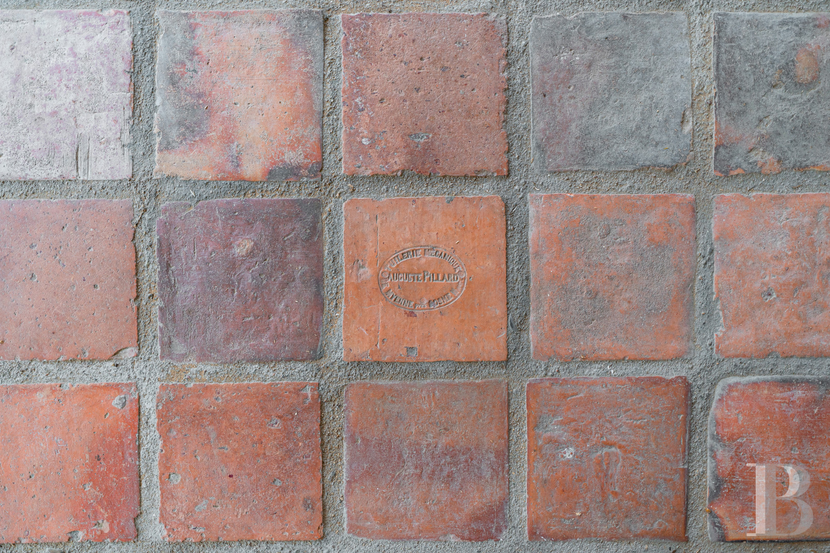
This level can be reached via two separate entrances. The main entrance is from the patio into a hall with an impressive ceiling height. From the hall, an oakwood staircase climbs to the upper floor. The second entrance is to the rear of the building and leads directly into the kitchen. The entrance hall leads, on one side, to a lounge then an office, followed by a bedroom, a bathroom with cupboards, a linen room and a shower room. On the other side, there is a living room adjacent to a second lounge, followed by a corridor leading to the kitchen, a storeroom, an equipment room and a cellar. There is an assortment of hexagonal terracotta tiles, period tiles and wood strip flooring. Several rooms boast marble or limestone fireplaces.
The upstairs
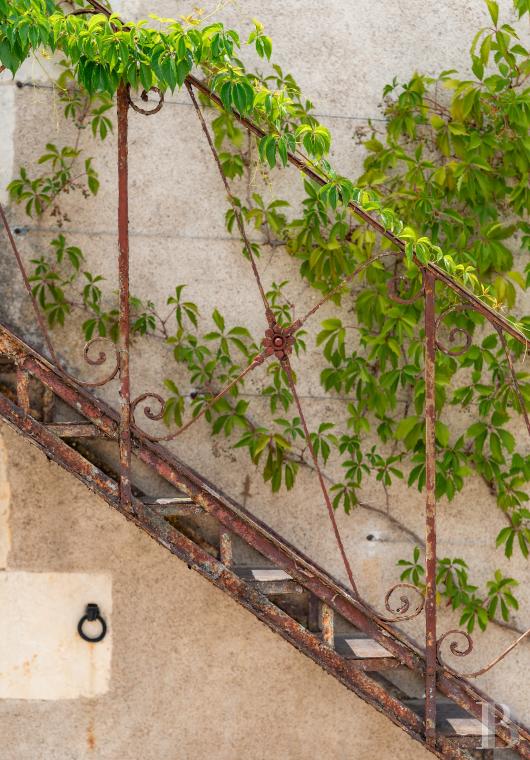
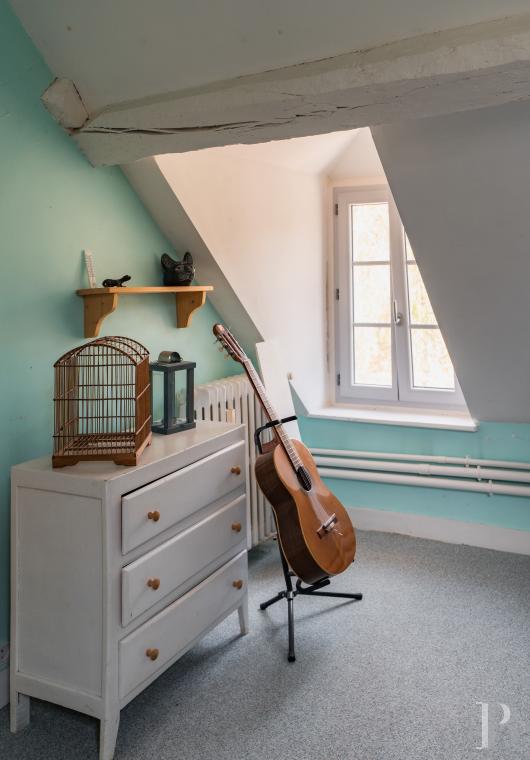
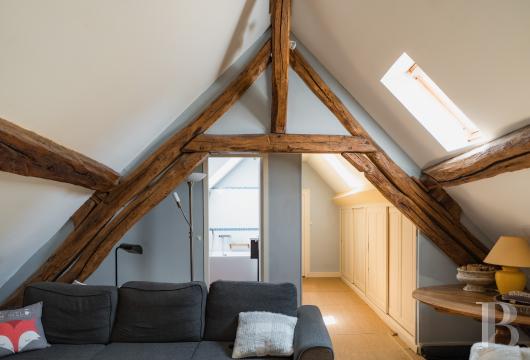
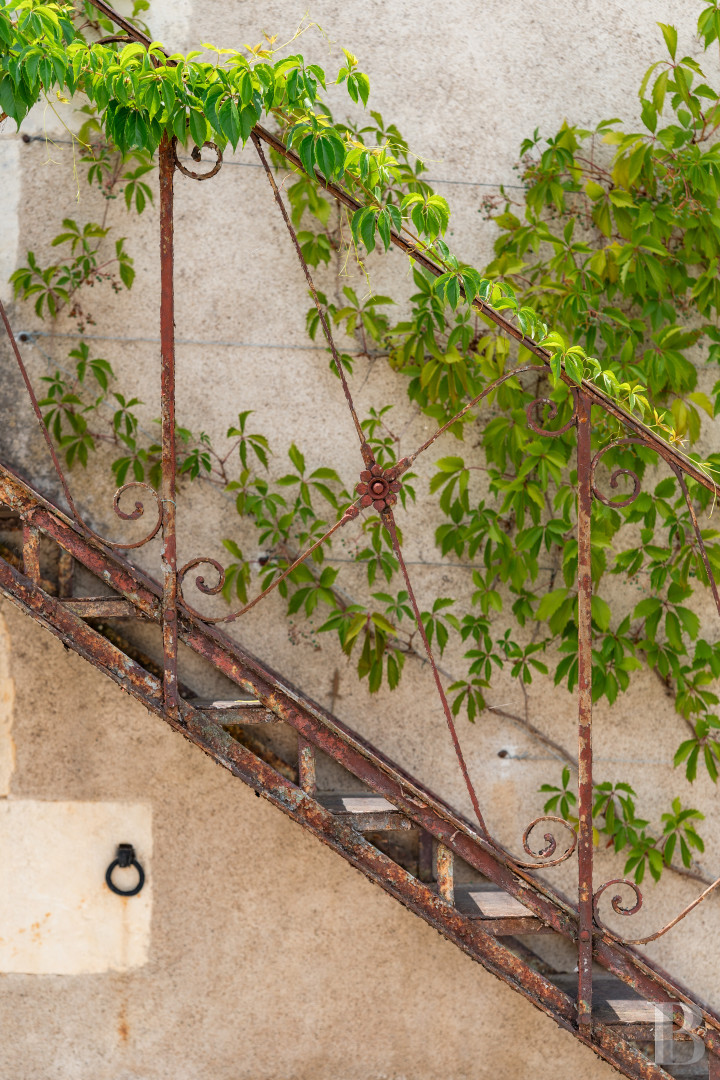
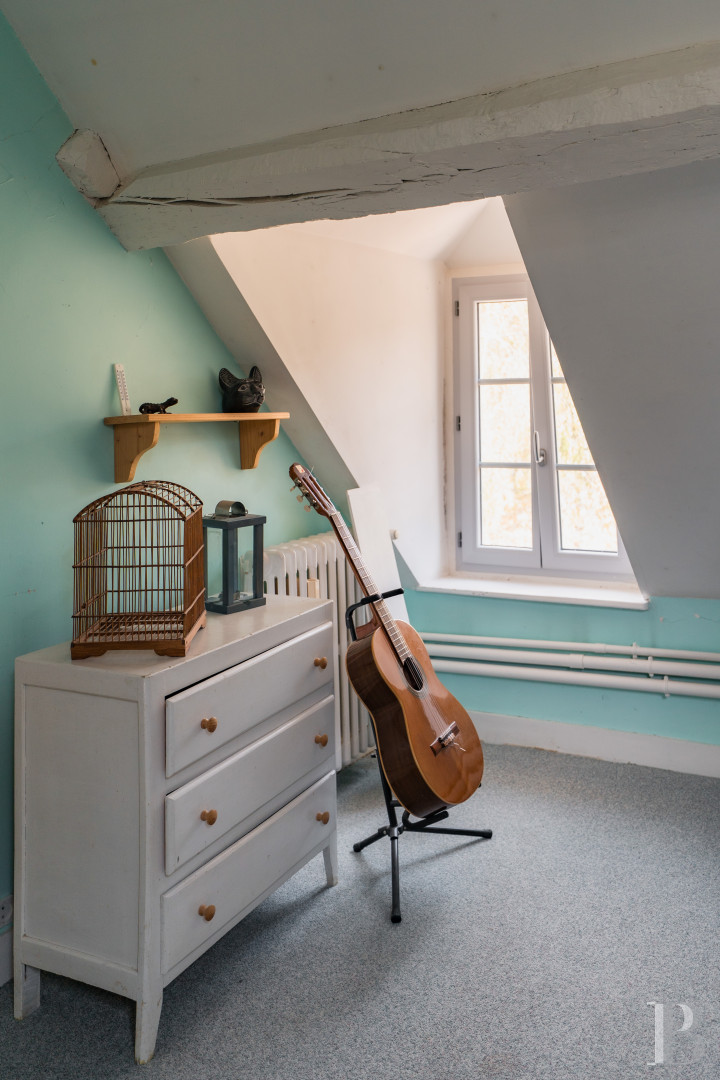
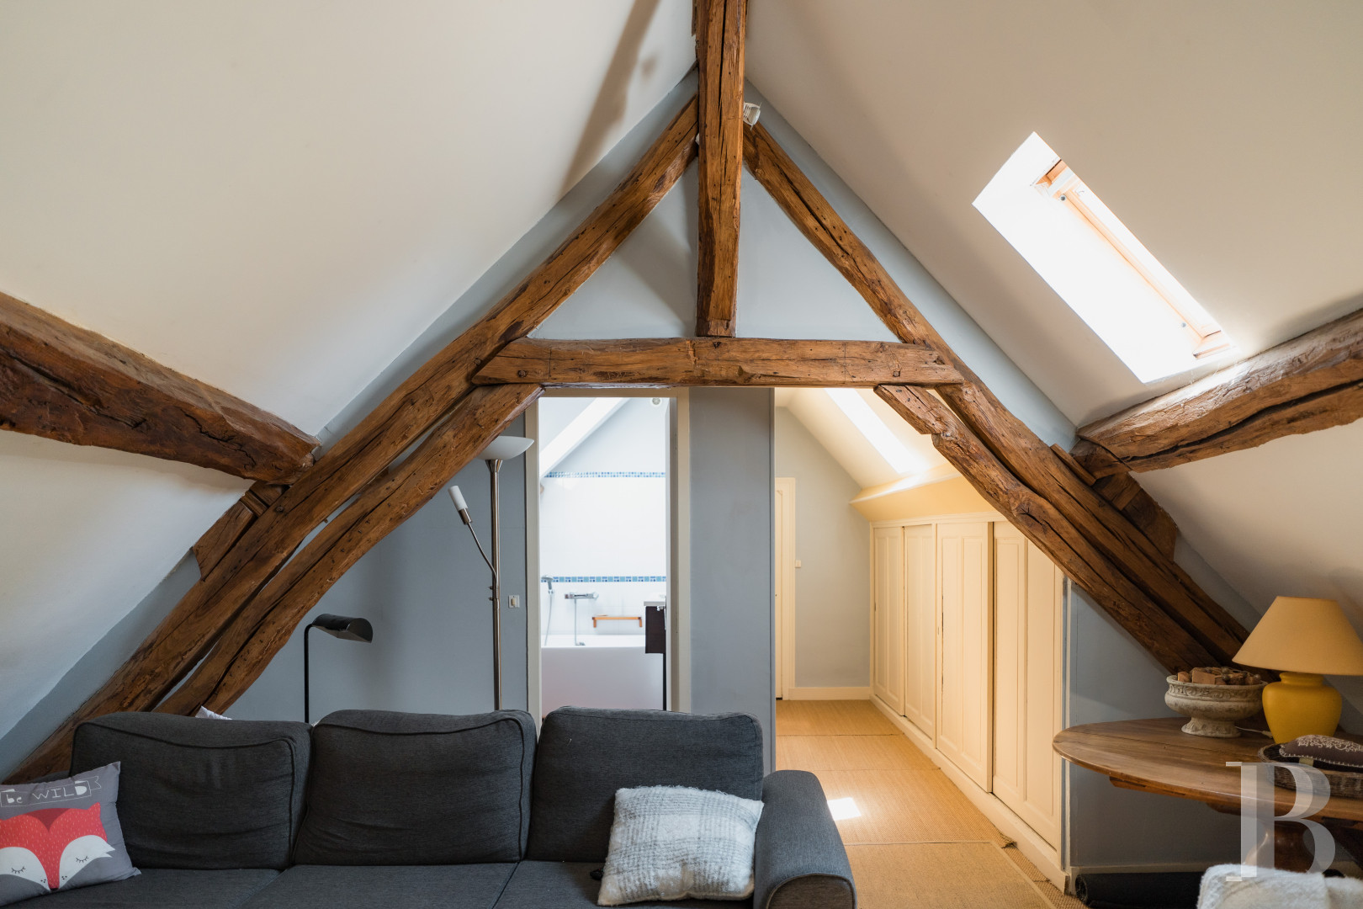
This level includes a TV room that leads to three bedrooms with sloping ceilings, one of which has a washbasin, and to a bathroom as well as a lavatory. A fourth, around 30-m² bedroom completes this level, which can also be reached via an external metal staircase. Light pours into the various rooms through several hipped dormers.
The outbuildings
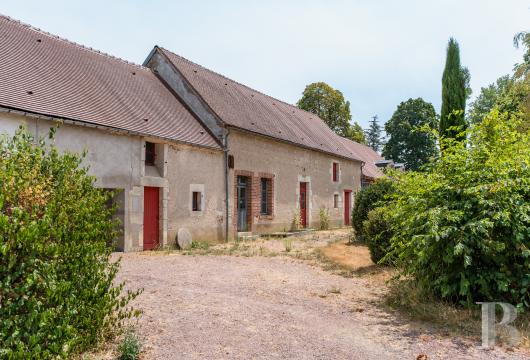
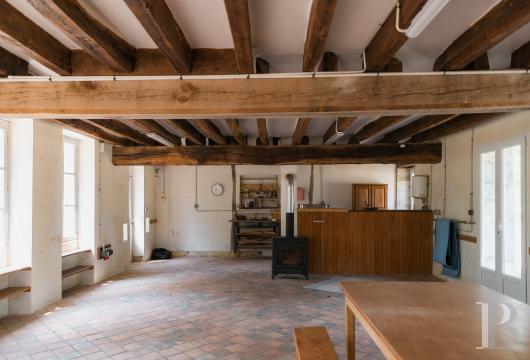
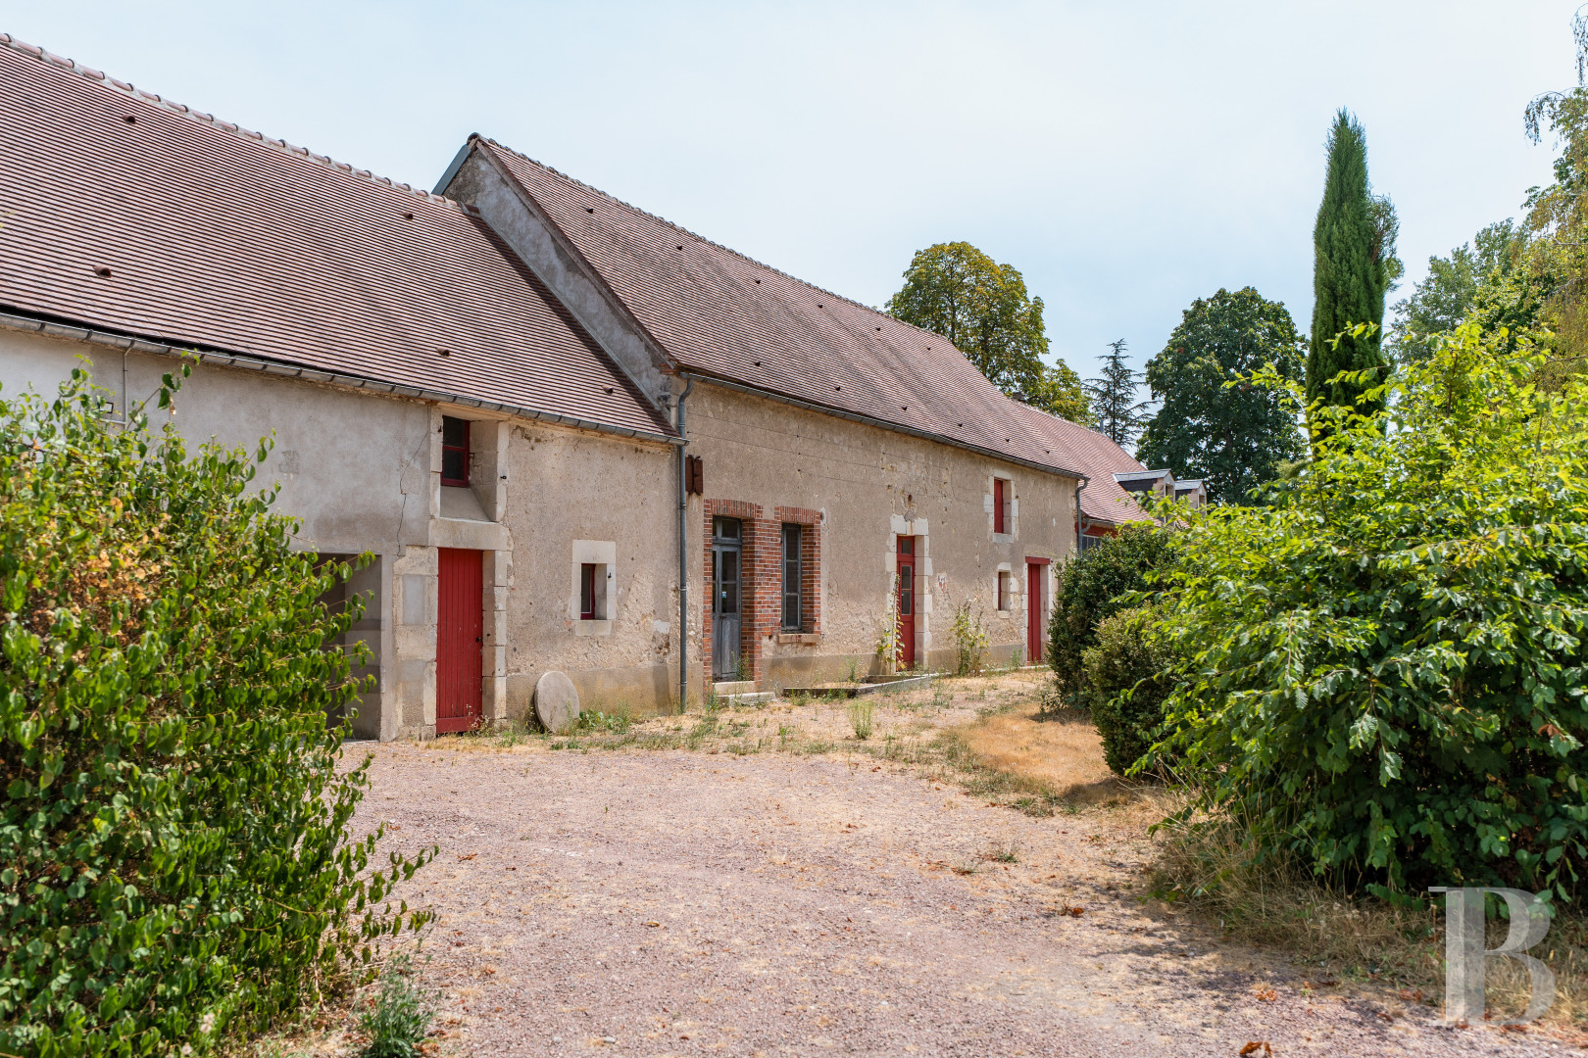
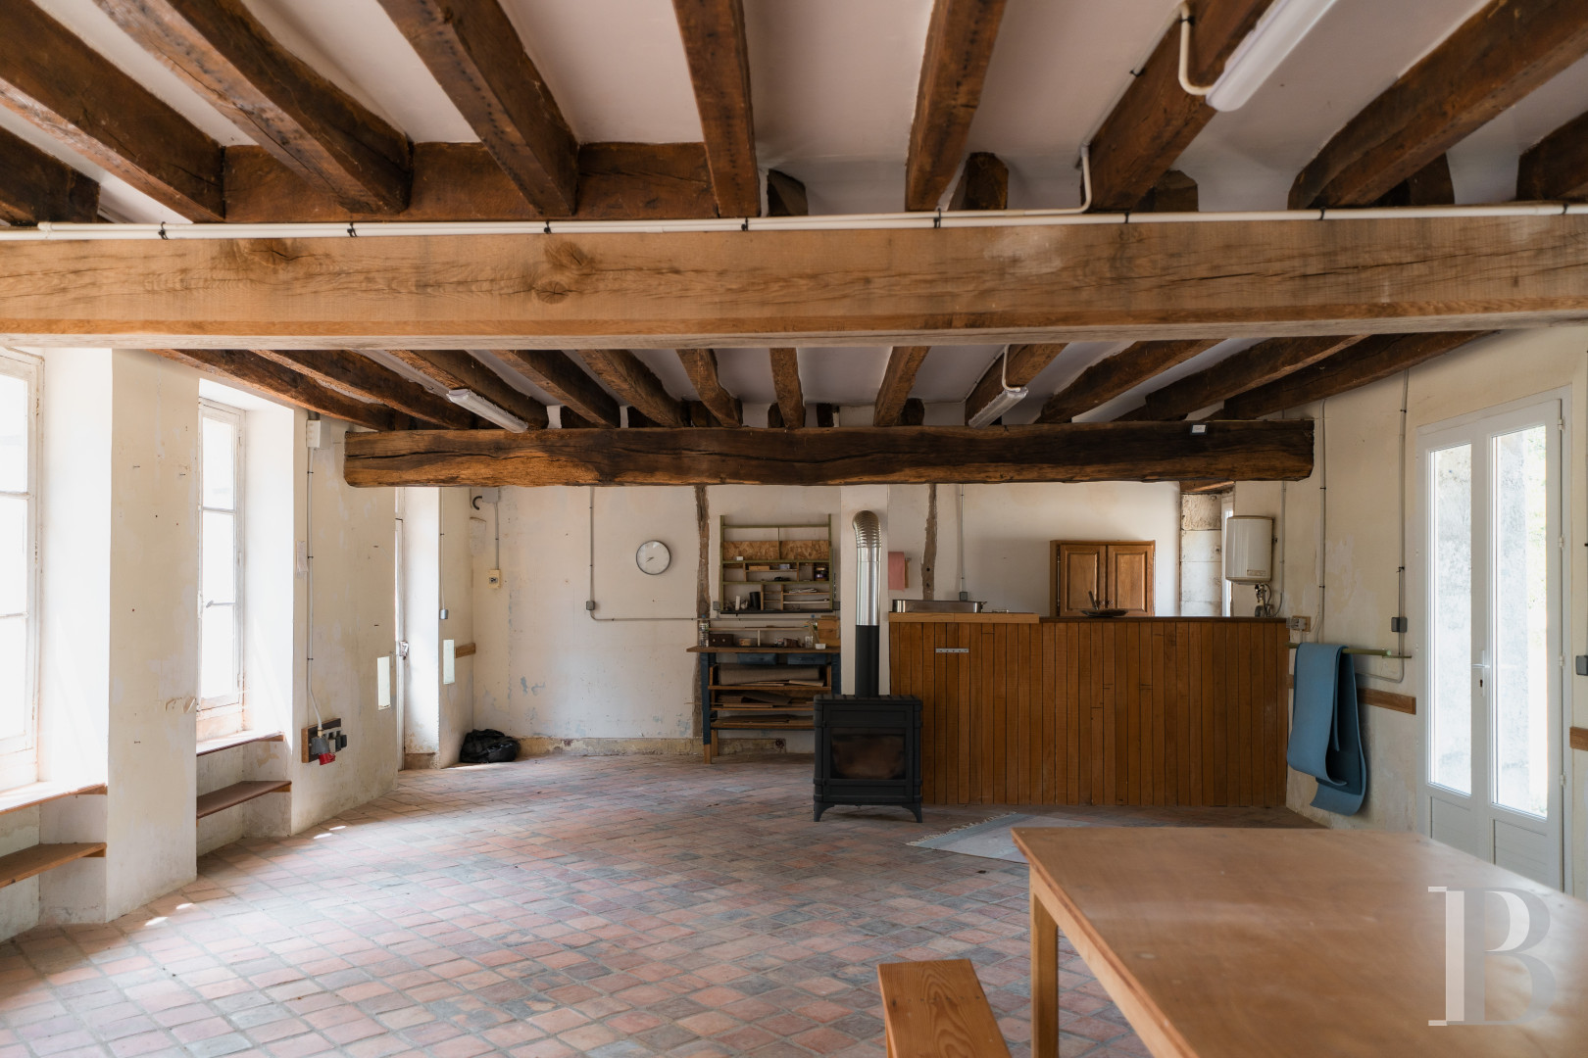
They boast a total surface of approximately 350 m² and offer a wide range of conversion possibilities. They include several workshops, an open-sided garage with capacity for two vehicles, as well as a reception area with an around 65-m² kitchen and convertible attic space.
The parkland
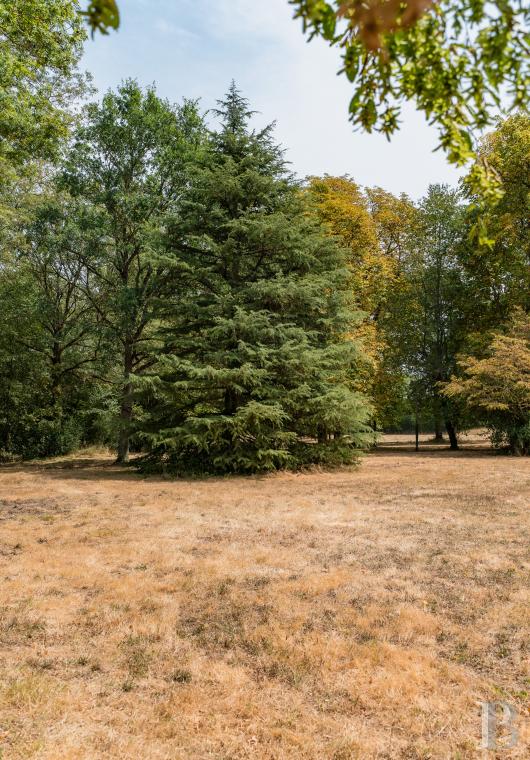
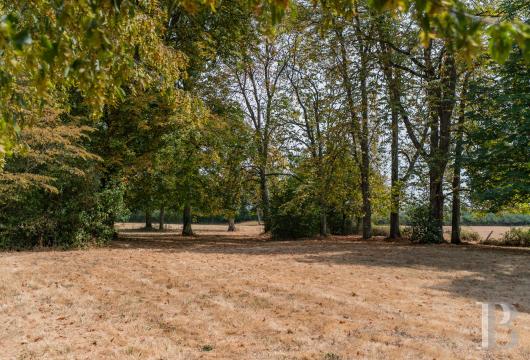
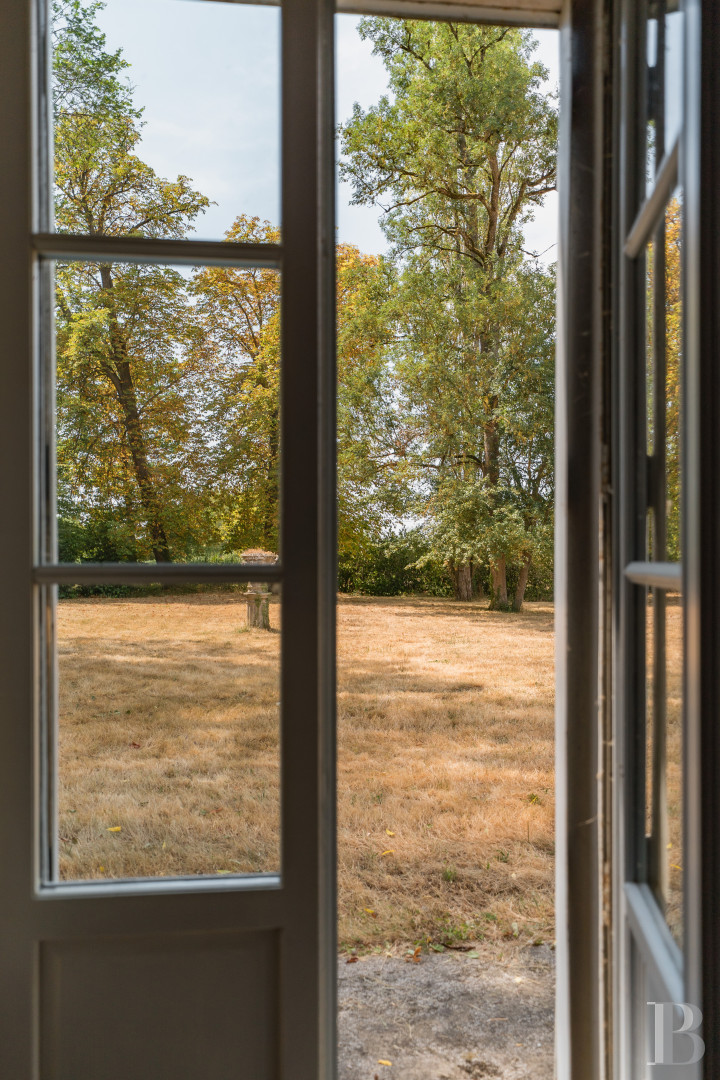
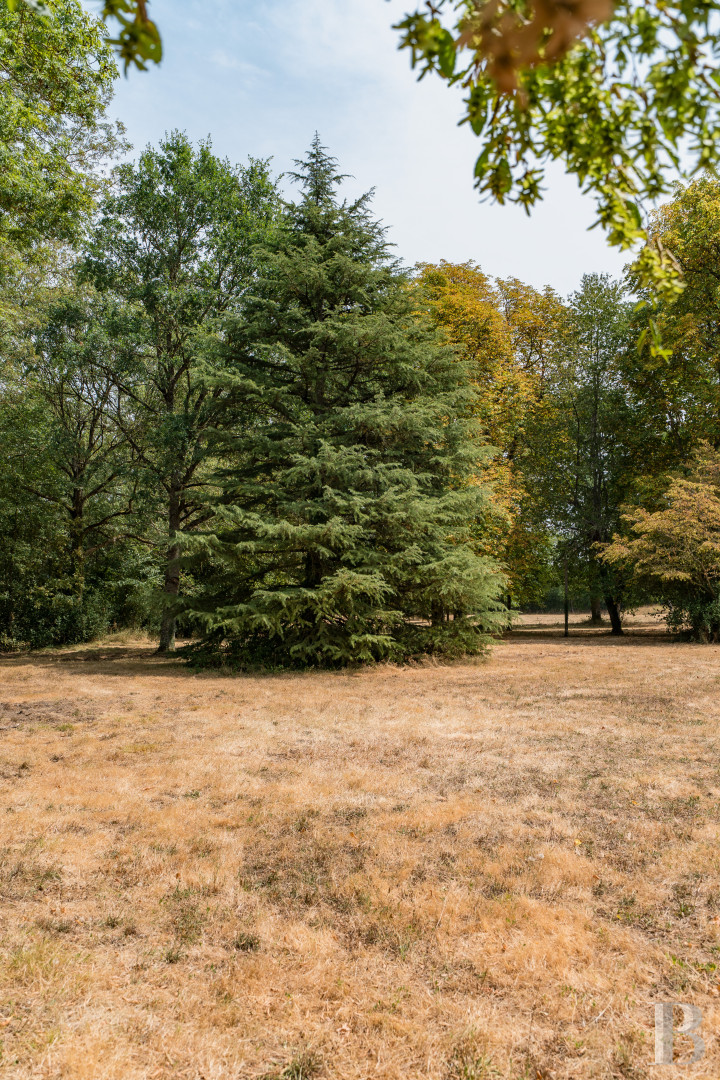
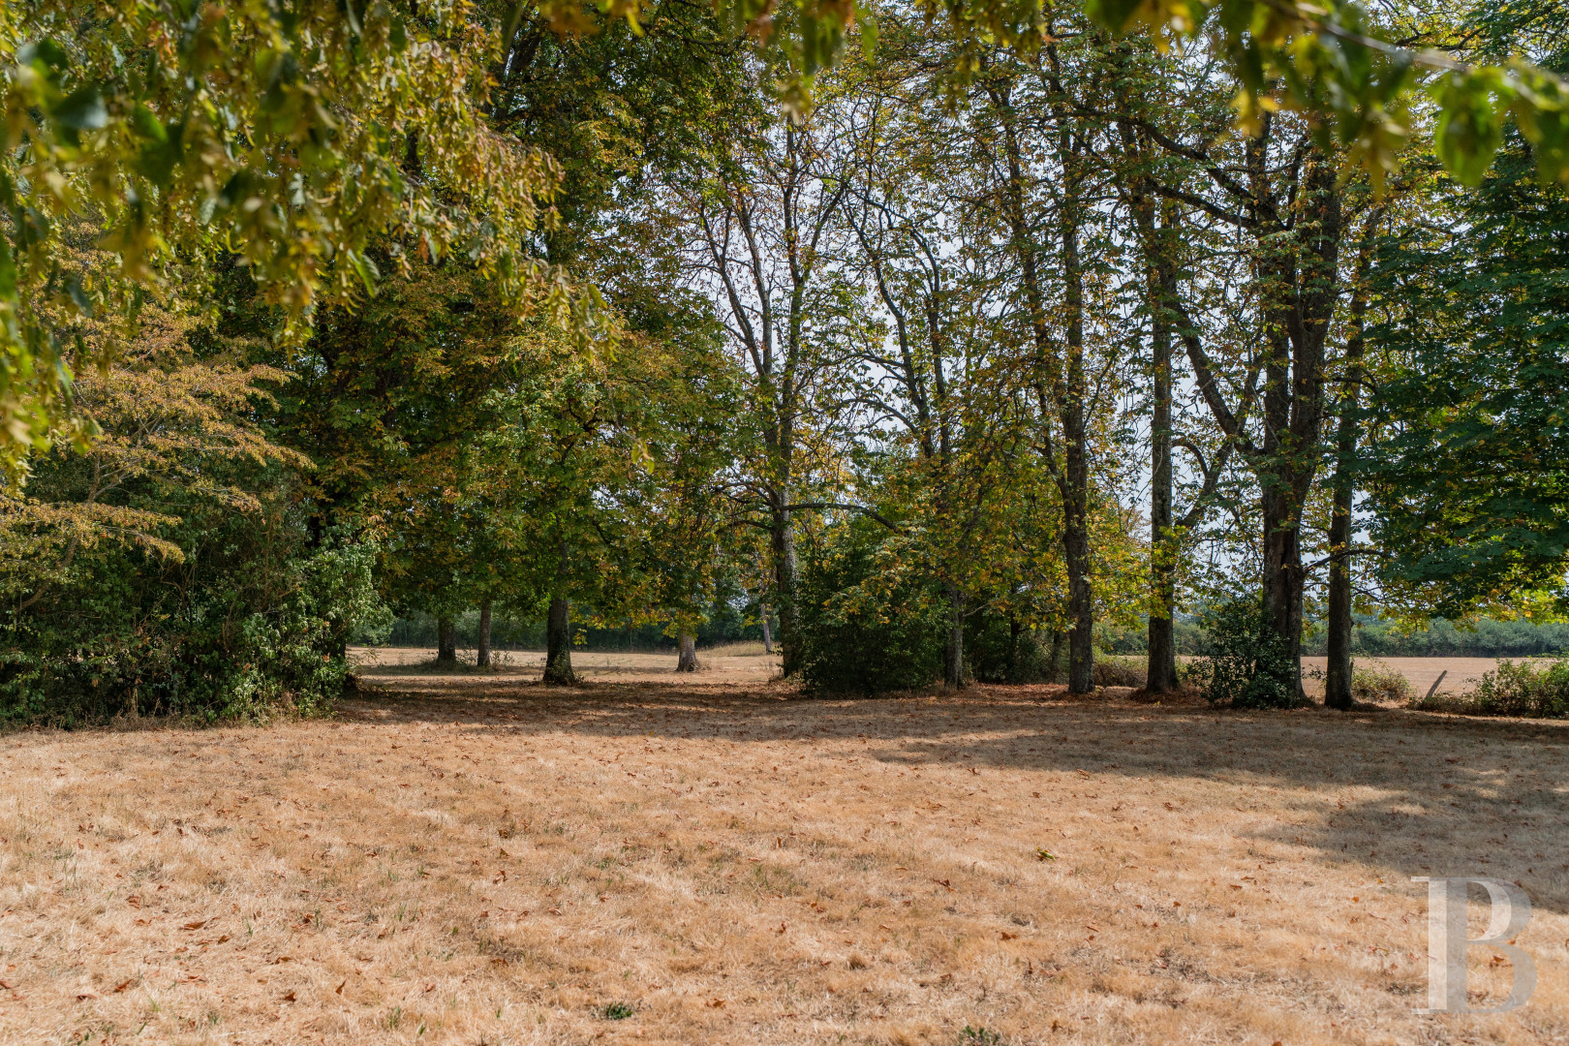
The grounds are dotted with many different types of trees, most of which are evergreen. In a corner of the property, there is a pond.
Our opinion
This residence stands out at first glance thanks to its generous proportions as well as the uniqueness of its facade with many windows and the bell pinnacle atop its roof. It bears the hallmarks of the Loire Valley’s characteristic architecture that has developed since the 19th century. The residence is in perfect harmony with its environment and boasts many assets: uninterrupted views, abundant brightness, peace and quiet both inside and outside, a tree and shrub filled garden, plus shops and amenities a short walk away. Inside the main edifice, with bold lines and pure geometry, many of the period architectural features have been preserved.
Exclusive sale
379 000 €
Including negotiation fees
349 000 € Excluding negotiation fees
Forfait de 30 000 € incl. VAT to be paid by the buyer
Reference 116148
| Main building floor area | 304 m² |
| Outbuildings floor area | 300 m² |
| Land registry surface area | 2 ha 44 a 93 ca |
French Energy Performance Diagnosis
Information on the risks to which this property is exposed is available on the website: www.georisques.gouv.fr
Share


NB: The above information is not only the result of our visit to the property; it is also based on information provided by the current owner. It is by no means comprehensive or strictly accurate especially where surface areas and construction dates are concerned. We cannot, therefore, be held liable for any misrepresentation.