An elegant 19th-century residence of pale stone, nestled in the
suburbs of Bordeaux, beside the beautiful Parc Bordelais public park
suburbs of Bordeaux, beside the beautiful Parc Bordelais public park
Le Bouscat,
GIRONDE
aquitaine
33110
FR

Location
The property lies in France’s Gironde department, in one of the most highly sought-after suburban districts of the city of Bordeaux. It is a stone’s throw from the Barrière du Médoc neighbourhood and from the beautiful Parc Bordelais public park. Set back from the road and far from urban bustle, the home is nestled in a calm residential area beside shops, excellent schools and public transport links. Via a tram line and cycle paths, you can get into Bordeaux city centre in just 15 minutes. And with Bordeaux airport only 20 minutes away by car and Bordeaux Saint-Jean central train station just 30 minutes away by tram, you can easily reach Paris and European capitals from the property.
Description
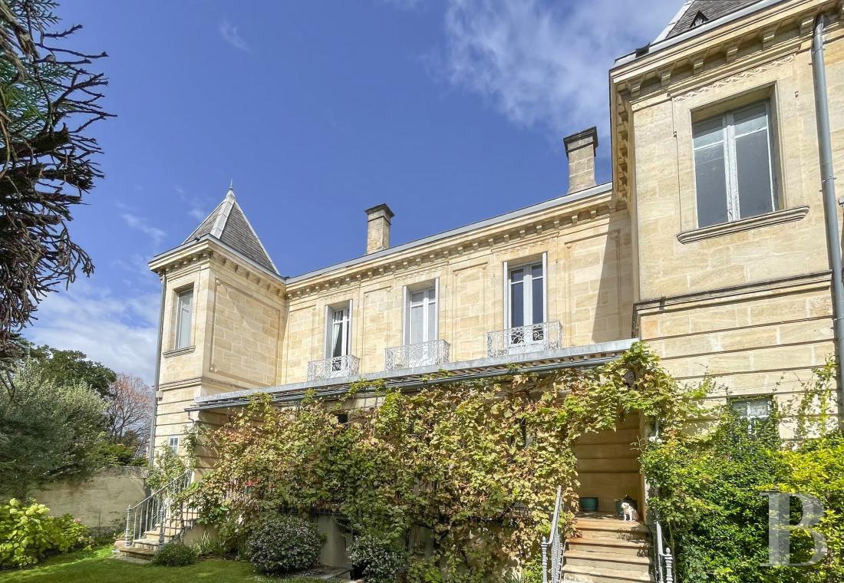
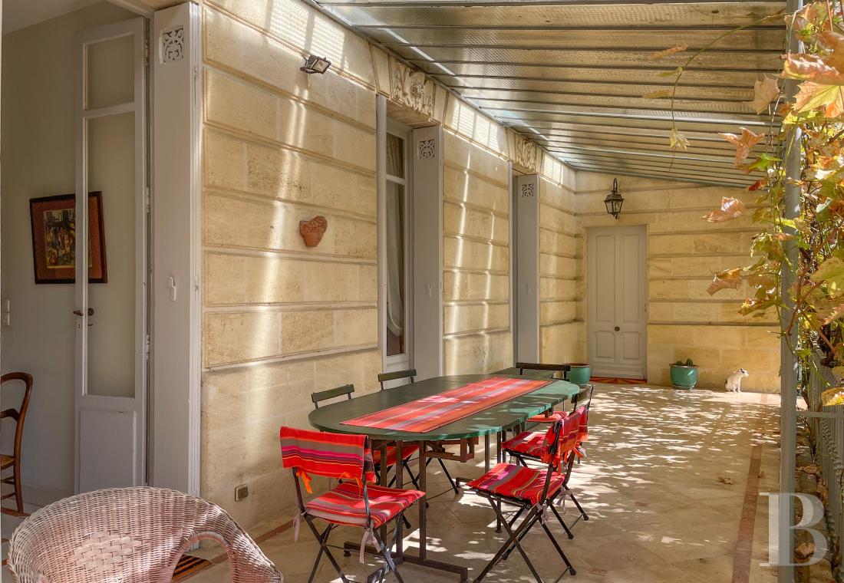
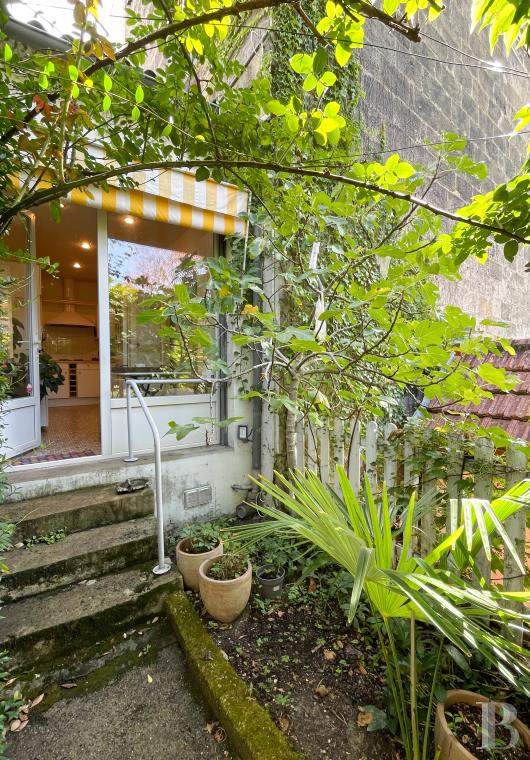
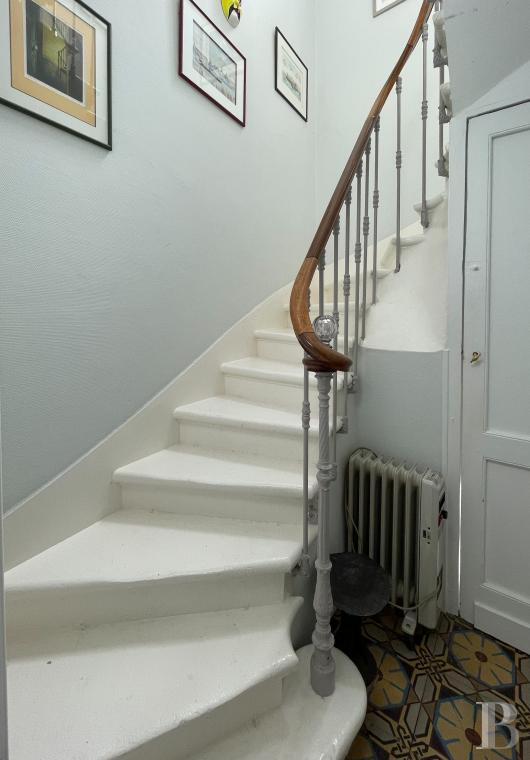
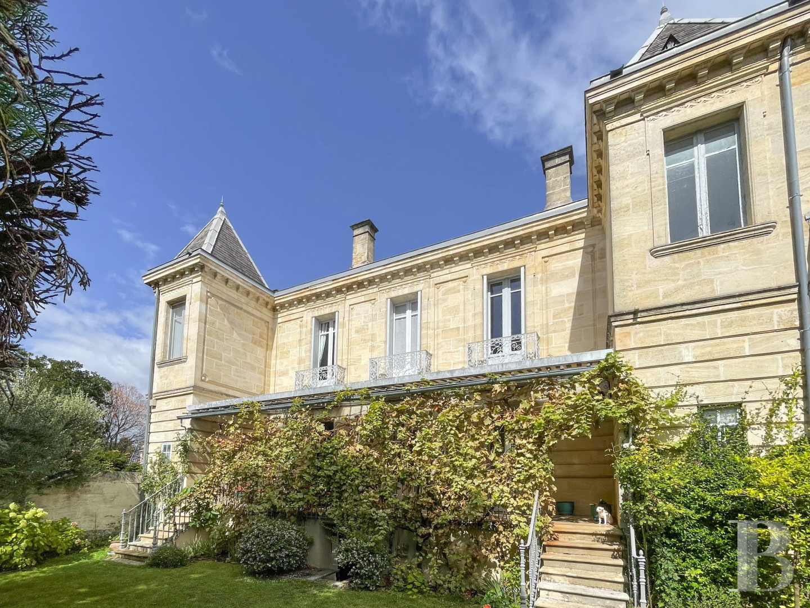
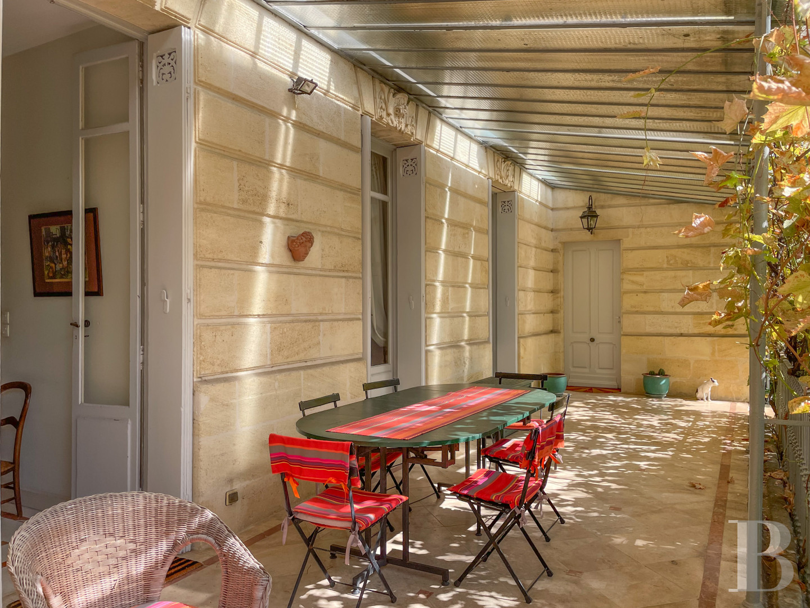
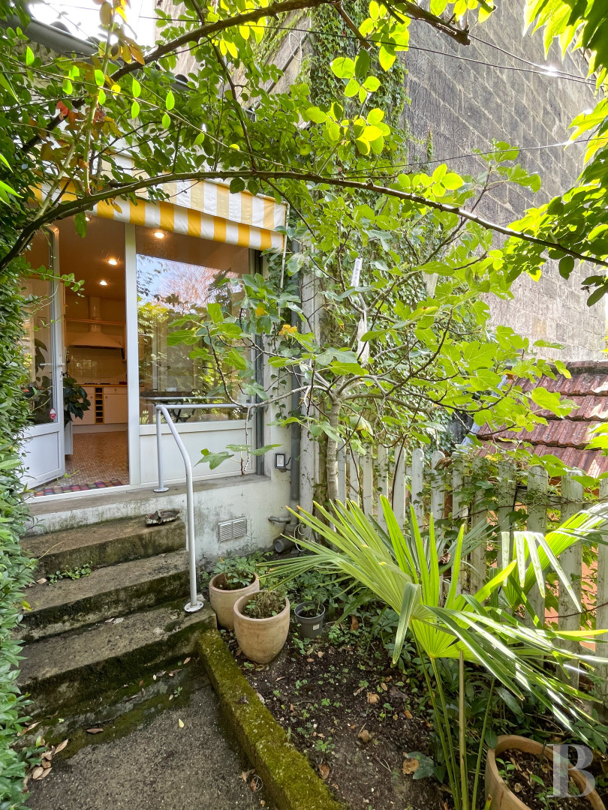
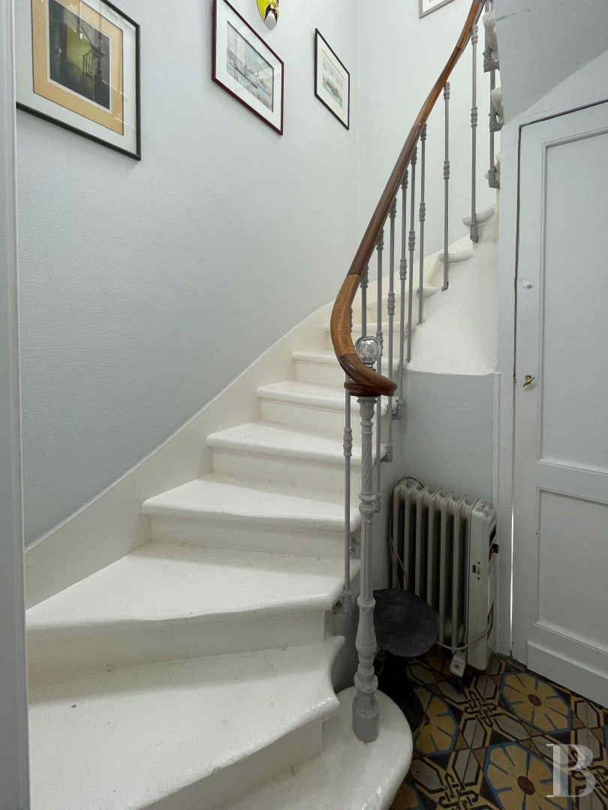
With its stone facade with elegant proportions, this residence, built in the late 19th century, has a unique architectural design with two wings, giving it a distinct shape that characterises the edifice. It stands on a 382m² plot and offers 186m² of liveable floor area, spread out over two levels. A 120m² basement adds to this floor area. A private drive, where several vehicles can be parked, leads to the home. Set back from the road, the edifice looks out at an enclosed garden with lush vegetation. Two flights of stone steps lead up to an extensive covered terrace, which takes you to the house’s two entrance areas. One of these hallways has a lift.
The house
The ground floor
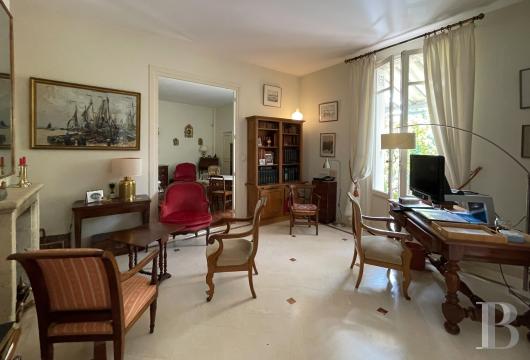
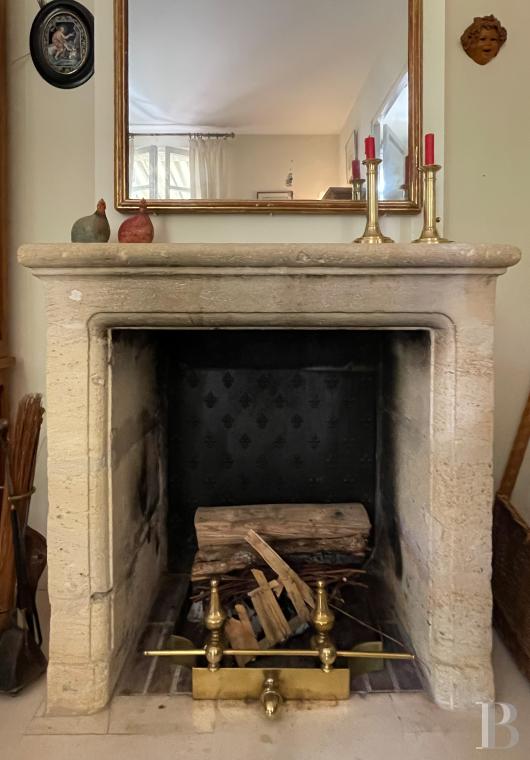
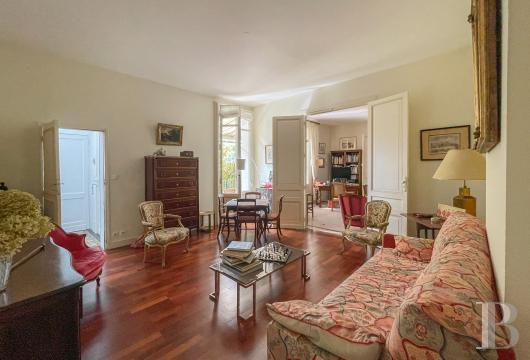
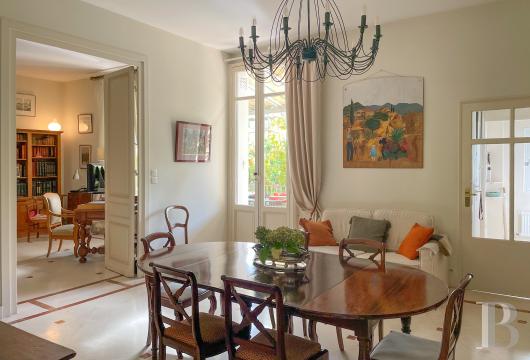
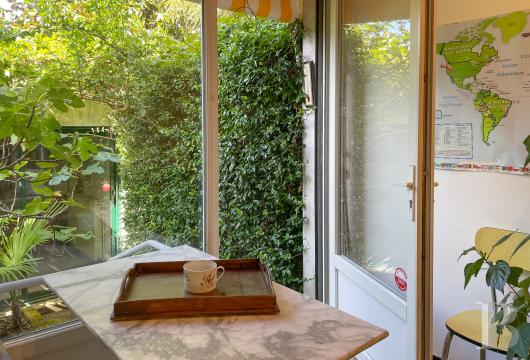
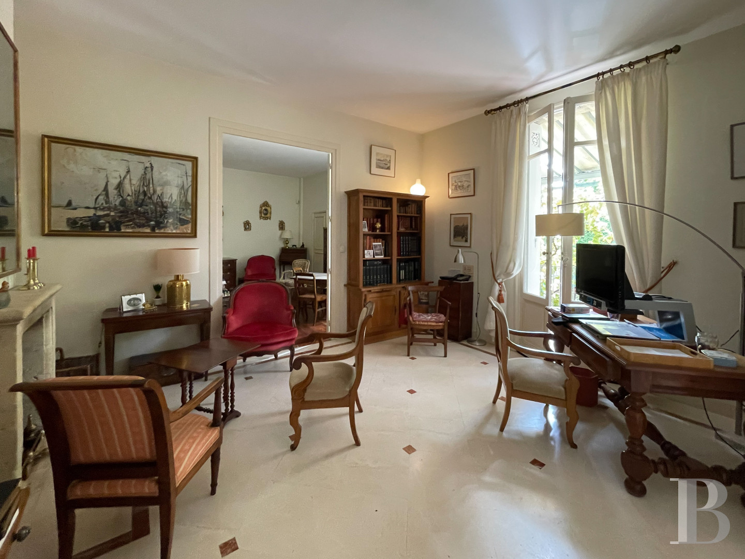
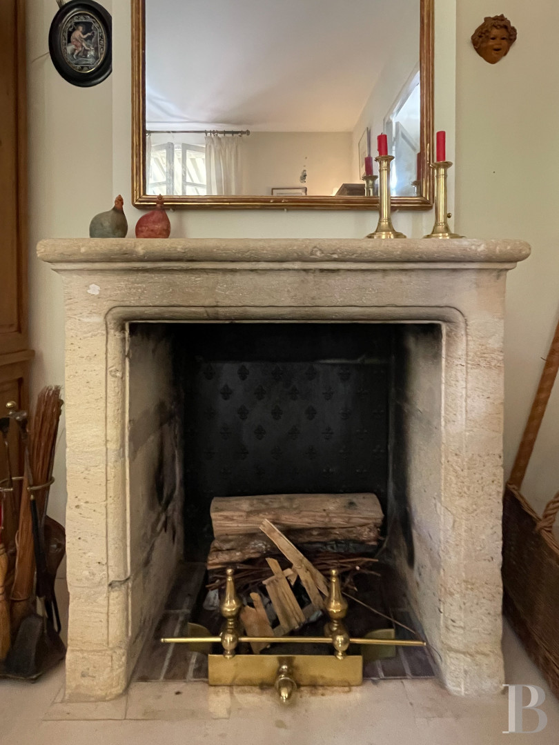
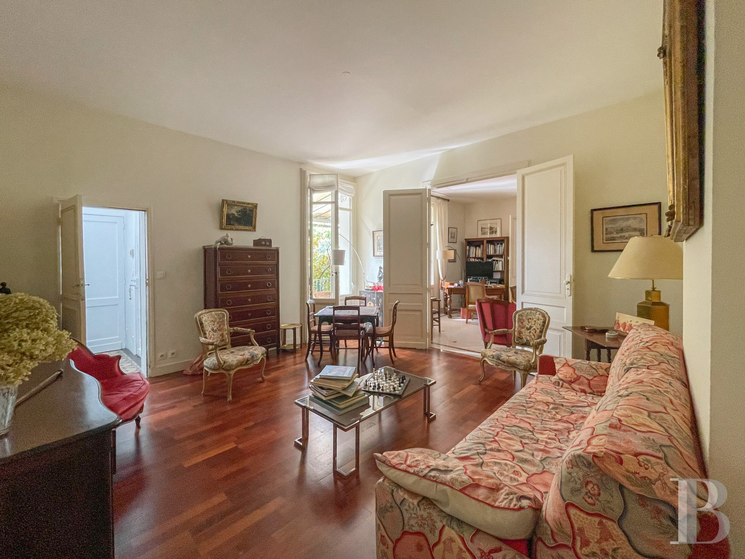
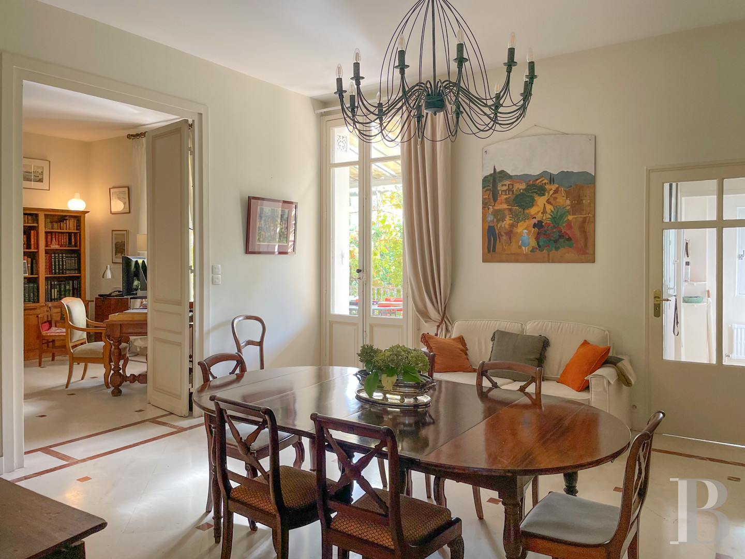
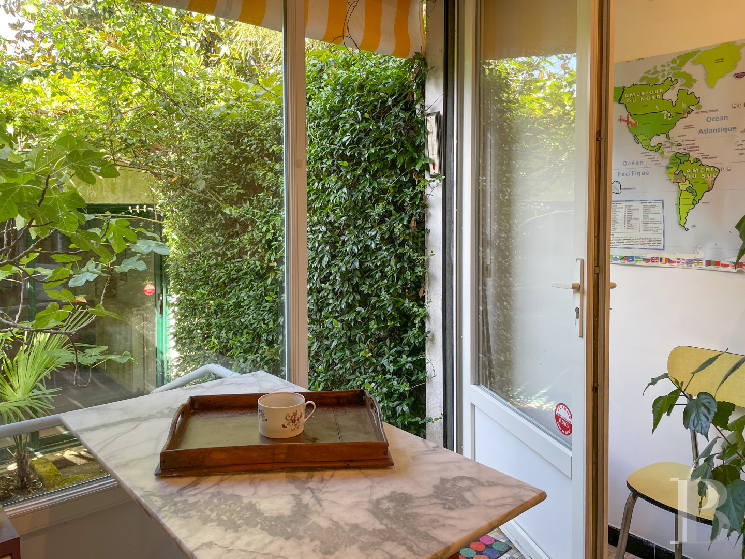
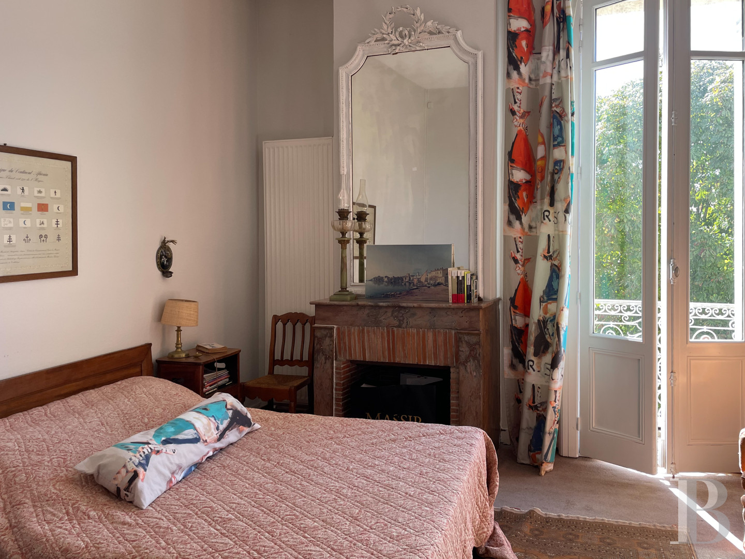
The ground floor has kept the classic layout of grand residences in the region. Three connecting reception rooms with floors of pale tiles or solid wood strips, follow one after the other. They offer broad views of the covered terrace and the garden. Indeed, both the rooms themselves and their pleasant vistas bring natural light and real depth to the ground floor. A kitchen, which faces a small court, is extended with a workshop that could serve as an office. There is also a bathroom on this floor.
The upstairs
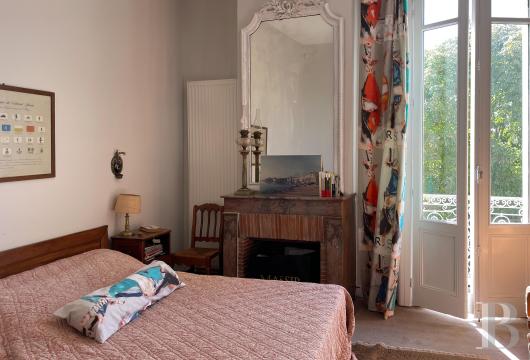
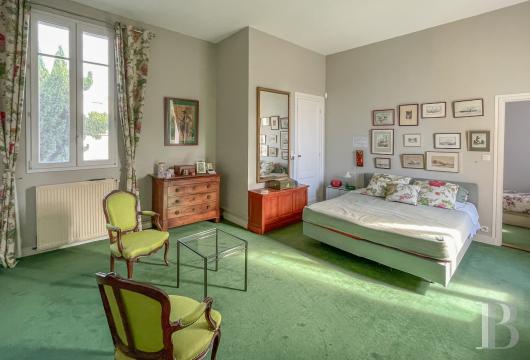
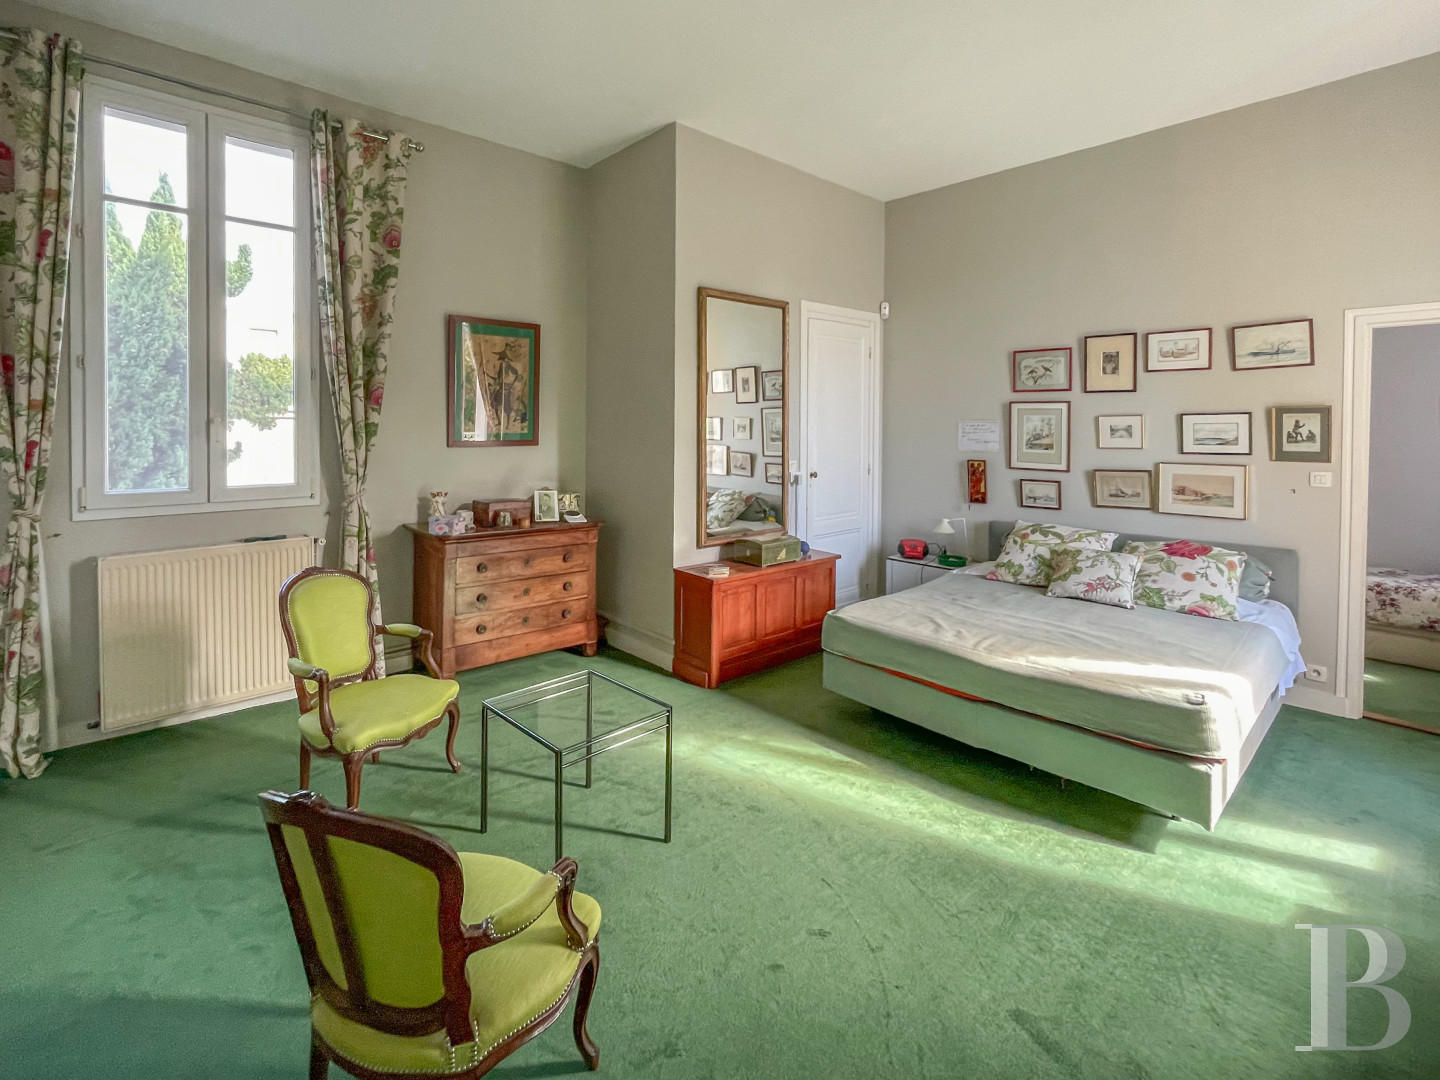
The first floor includes the house’s private rooms. There is a master bedroom that is truly vast. It is a dual-aspect room and includes large wardrobes and an en-suite shower room. The rest of the first floor has a bathroom and two bedrooms, one of which has a lavatory.
The basement
The basement offers a 120m² floor area. You can reach it from inside the house or from outside. It leads straight out into the garden. This basement includes a utility and linen room, a workshop, a boiler room, a wine cellar, an equipment room and a large spare room.
The garden
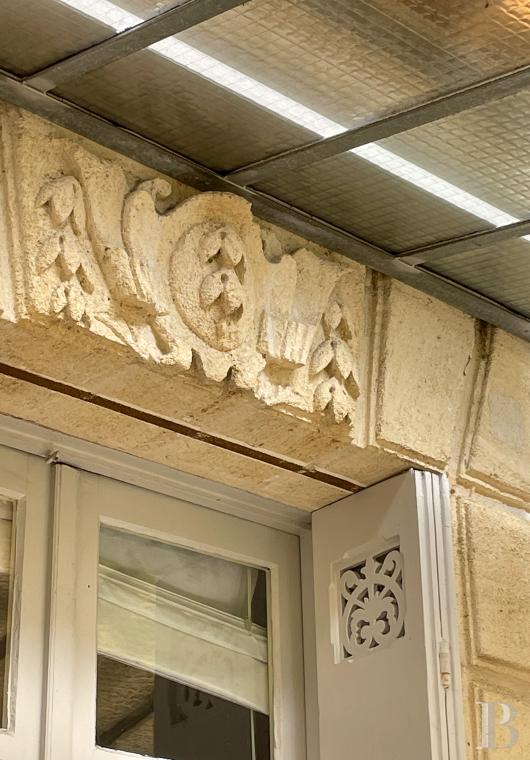
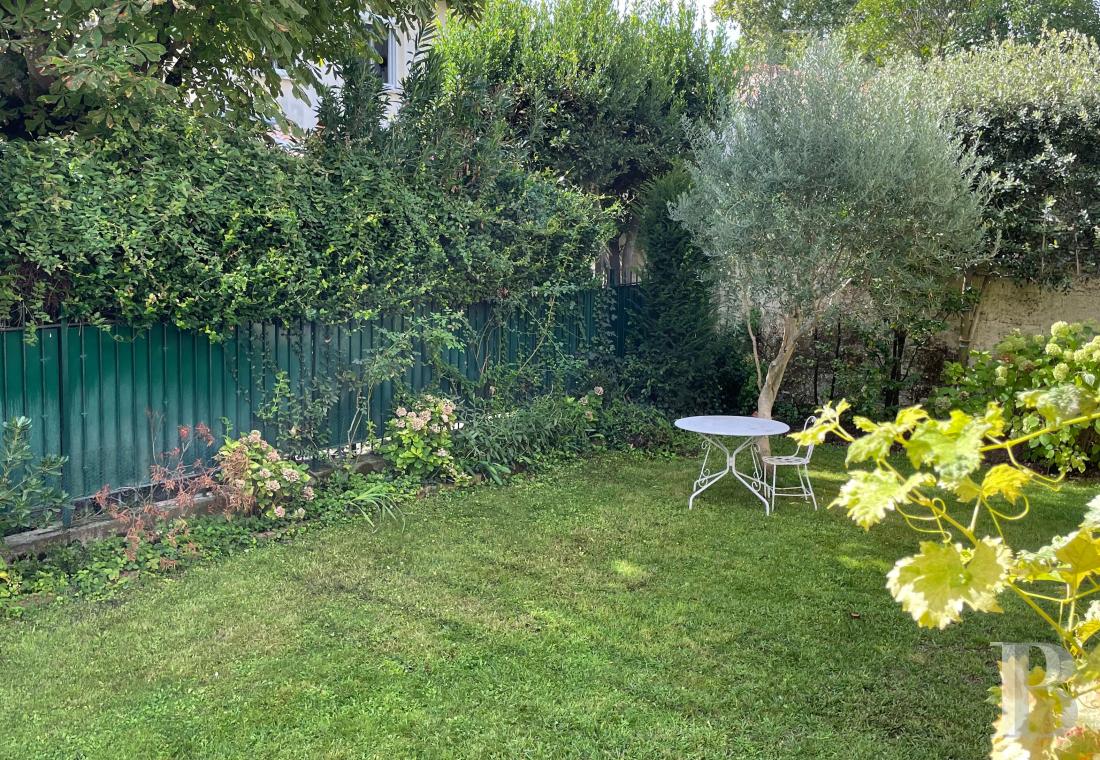
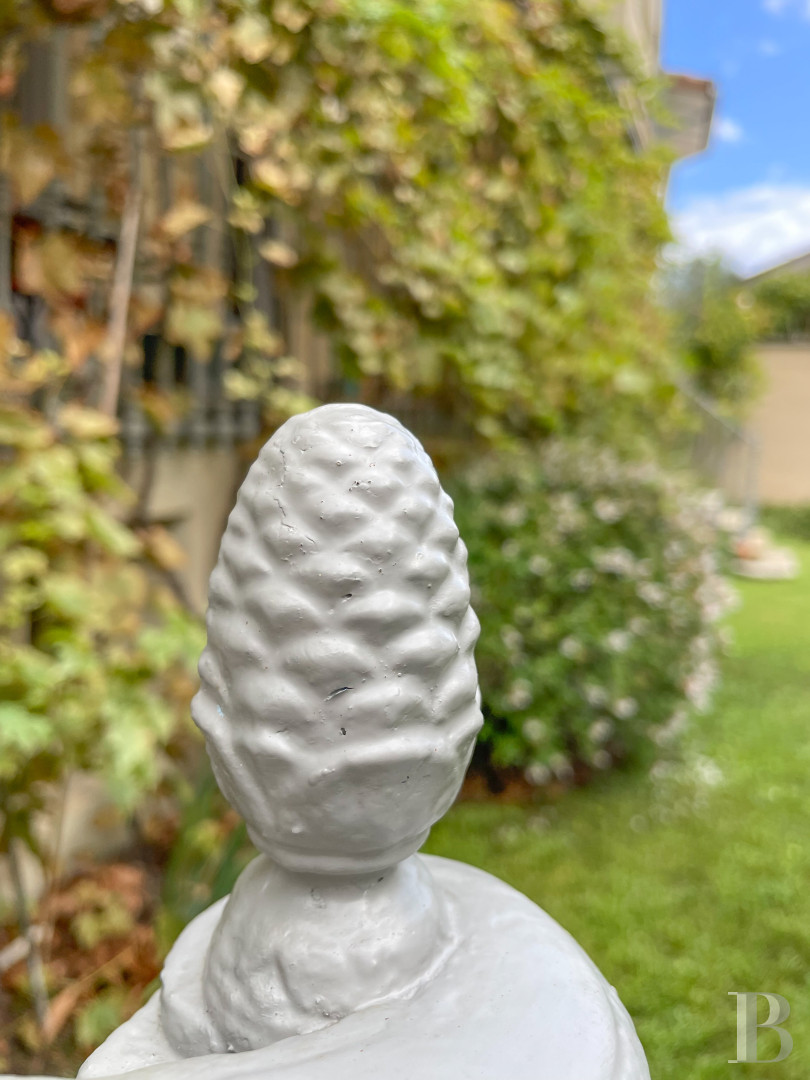
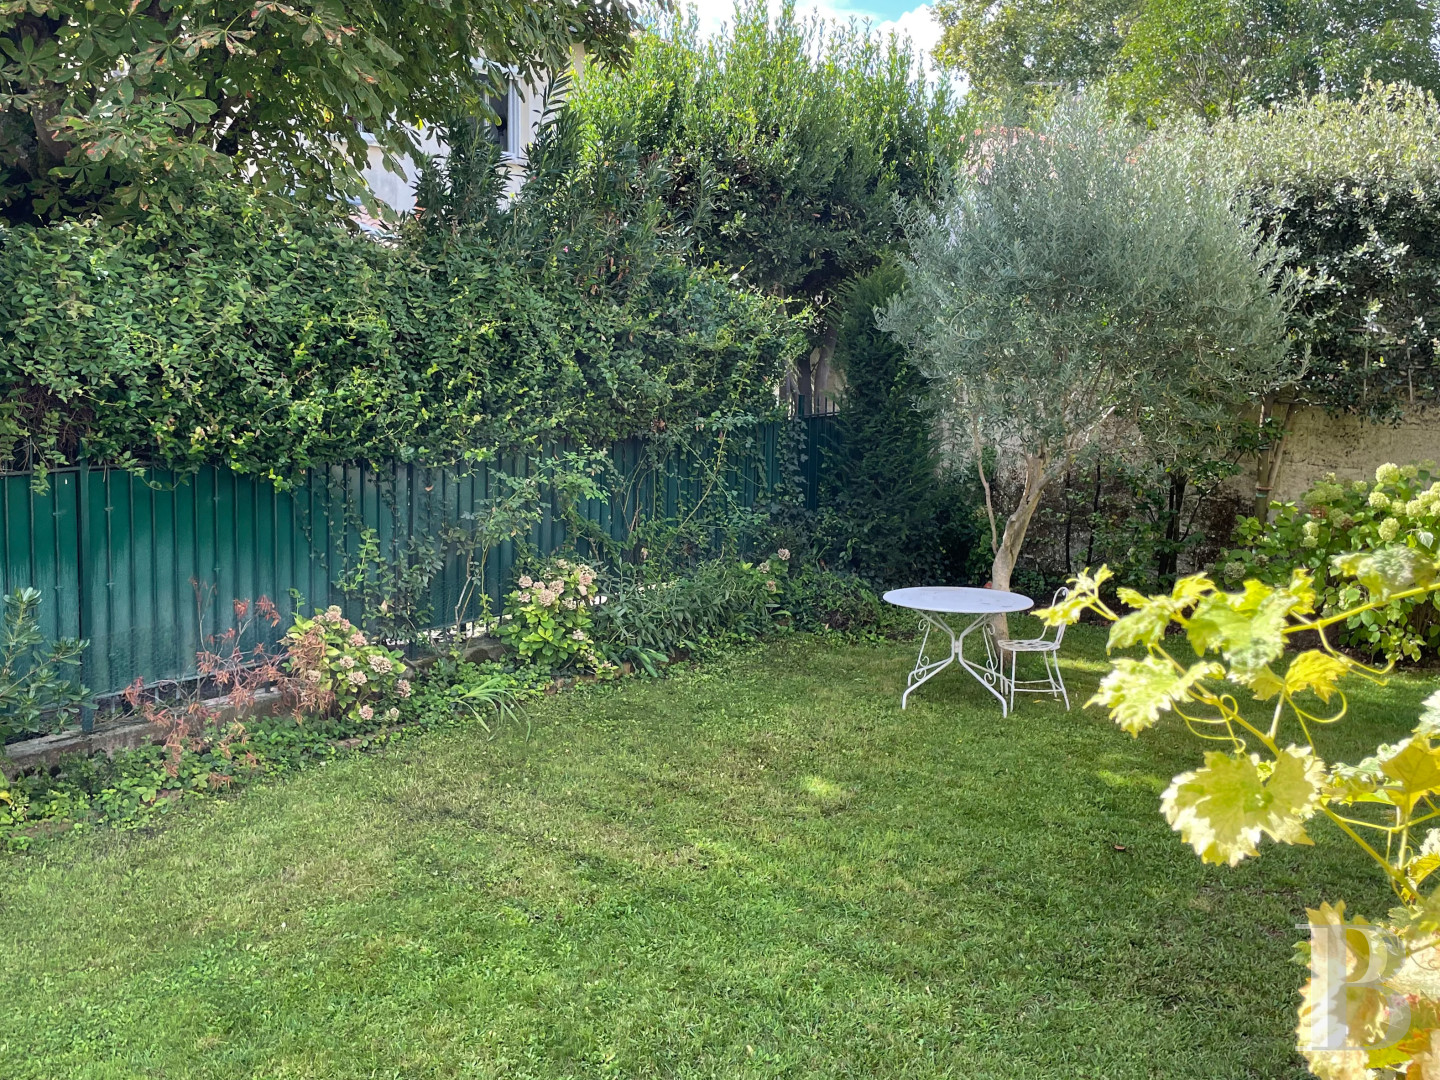
The lush garden is enclosed and lies mainly in front of the house, forming a protective screen of greenery that gives the home absolute privacy. The covered terrace, which you reach via stone steps, is both a reception space and a summer area for relaxation. It forms a bridge between the house and the garden.
Our opinion
With its stone architecture typical of Bordeaux, its two wings, its elegant rooms and its lush garden, this fine property has all the traits of the grand dwellings that have given character to the old neighbourhoods of this famous city. The delightful home has been well maintained. It has kept its family layout and its striking spaciousness. The interior could be reorganised to create a ground-floor bedroom, two upstairs bedrooms and an office. Furthermore, this splendid haven is ideally located. Indeed, it lies beside the beautiful Parc Bordelais public park, as well as shops, excellent schools and a tram line. Moreover, you can park several vehicles here.
1 260 000 €
Fees at the Vendor’s expense
Reference 215288
| Main building floor area | 186 m² |
| Outbuildings floor area | 15 m² |
| Land registry surface area | 382 m² |
| Including parkland | 110 m² |
| Elevator |
French Energy Performance Diagnosis
Information on the risks to which this property is exposed is available on the website: www.georisques.gouv.fr
Share


NB: The above information is not only the result of our visit to the property; it is also based on information provided by the current owner. It is by no means comprehensive or strictly accurate especially where surface areas and construction dates are concerned. We cannot, therefore, be held liable for any misrepresentation.