



An early 20th-century holiday home, with two secondary houses, a pool
and 1.4 hectares of grounds in the town of Parmain, beside the River Oise
Parmain,
VAL-D'OISE
ile-de-france
95620
FR

Location
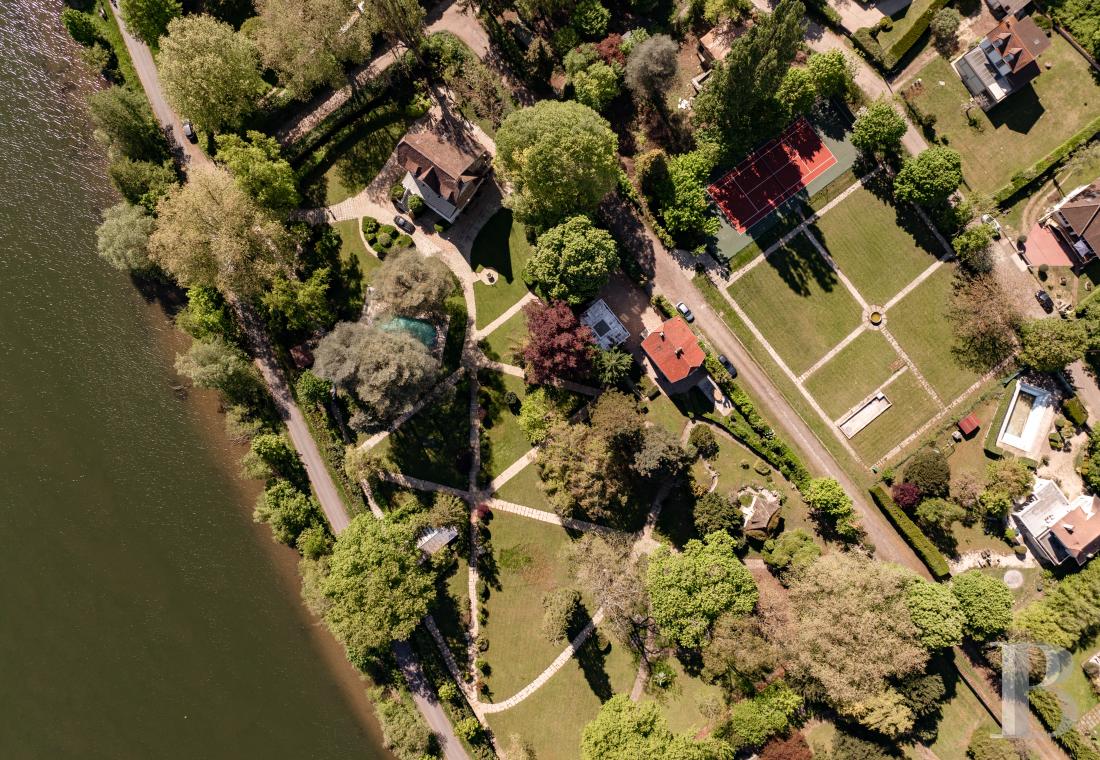
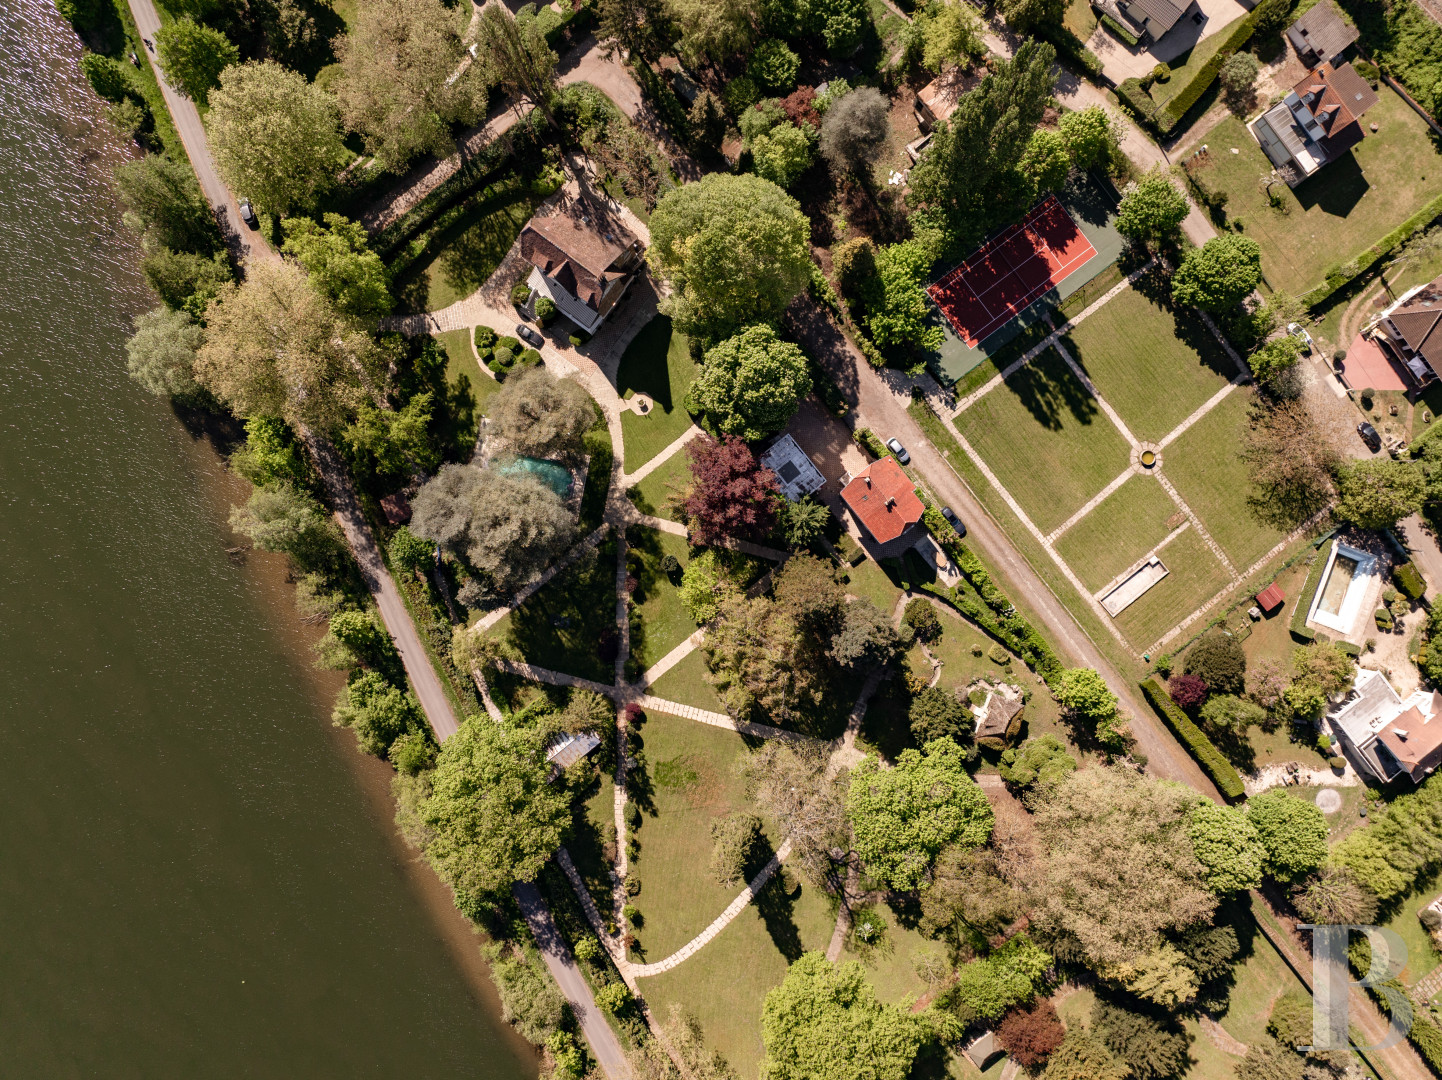
The property lies in the town of Parmain in France’s Val-d’Oise department. Its grounds run along the right bank of the River Oise, opposite the Île de la Dérivation river island and its lock. The neighbourhood’s villas and historical houses evoke the tradition of riverside holidaying, where Parisians would come to seek tranquillity and closeness to the countryside from the 19th century onwards. Set back from the main roads, the estate is just a few minutes by car from the town centre of L’Isle-Adam and its shops, on the opposite bank. From the nearby train station, you can get to Paris by rail. Paris Charles de Gaulle international airport is around 30 minutes away by car. The beautiful Vexin regional nature park with its forests, walking trails and cycling routes is close. And L’Isle-Adam Golf Club is also nearby.
Description
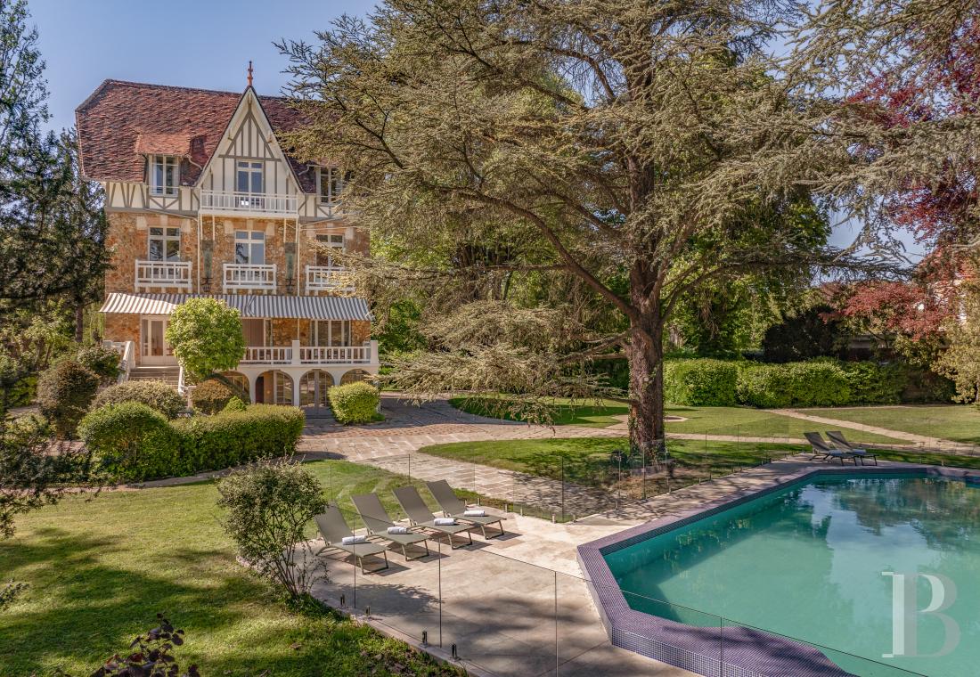
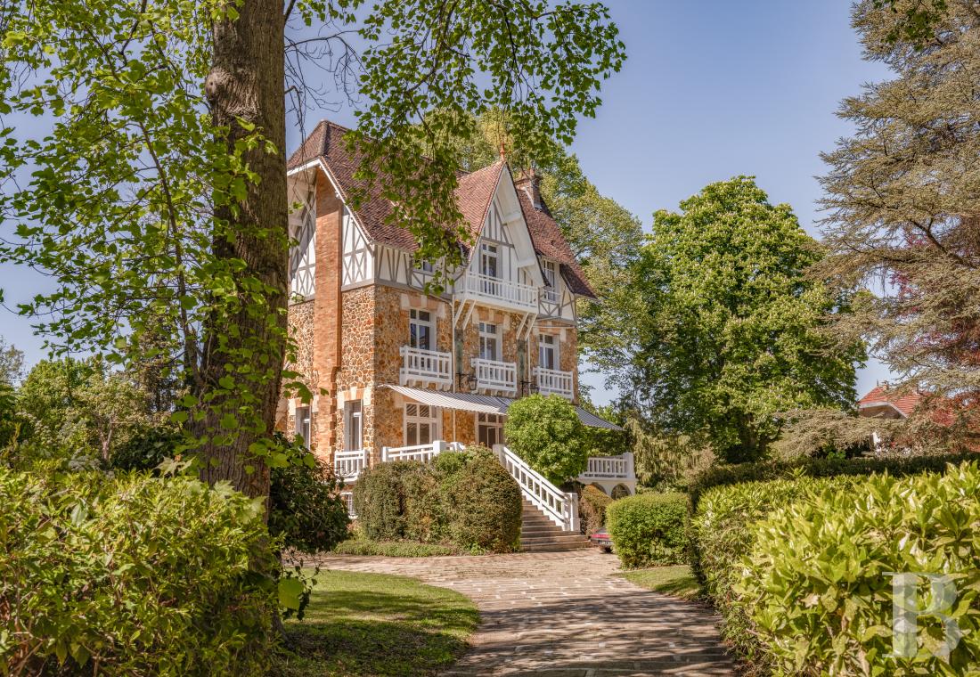
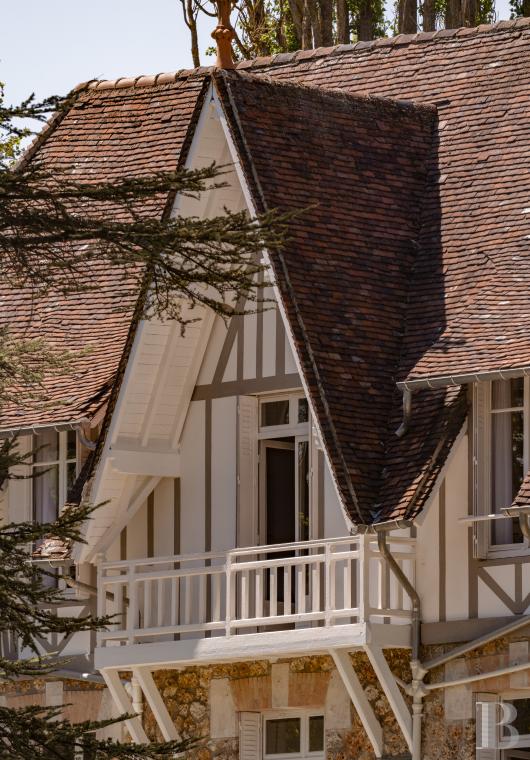
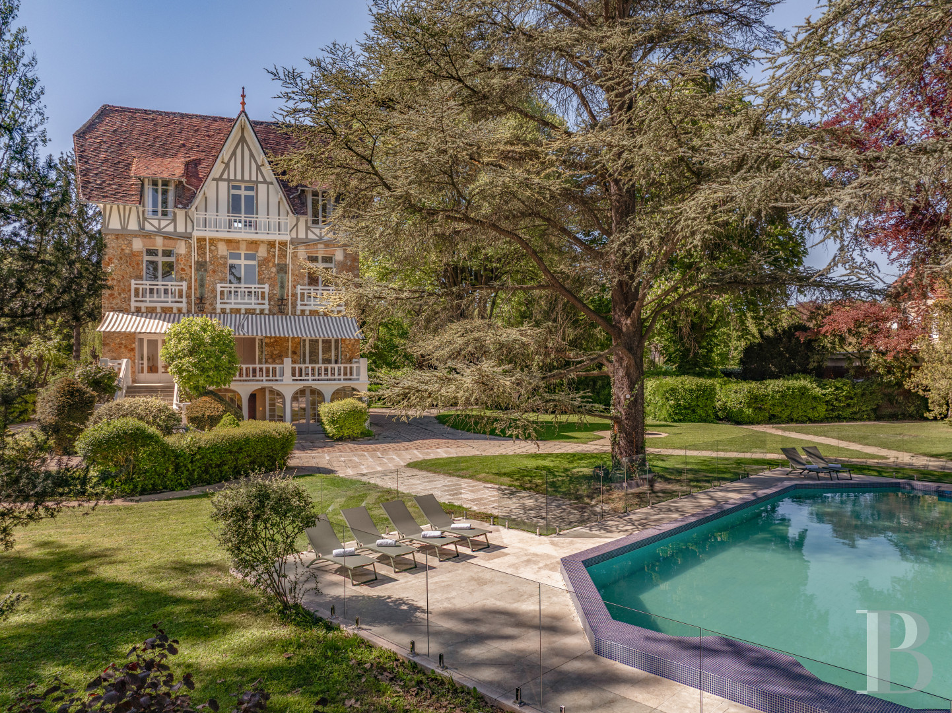
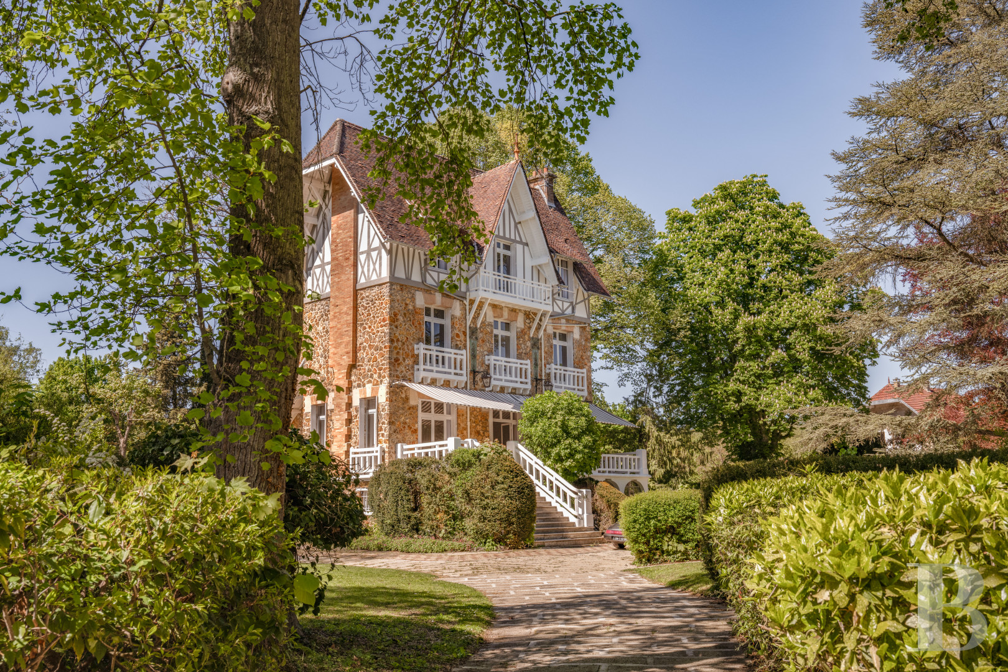
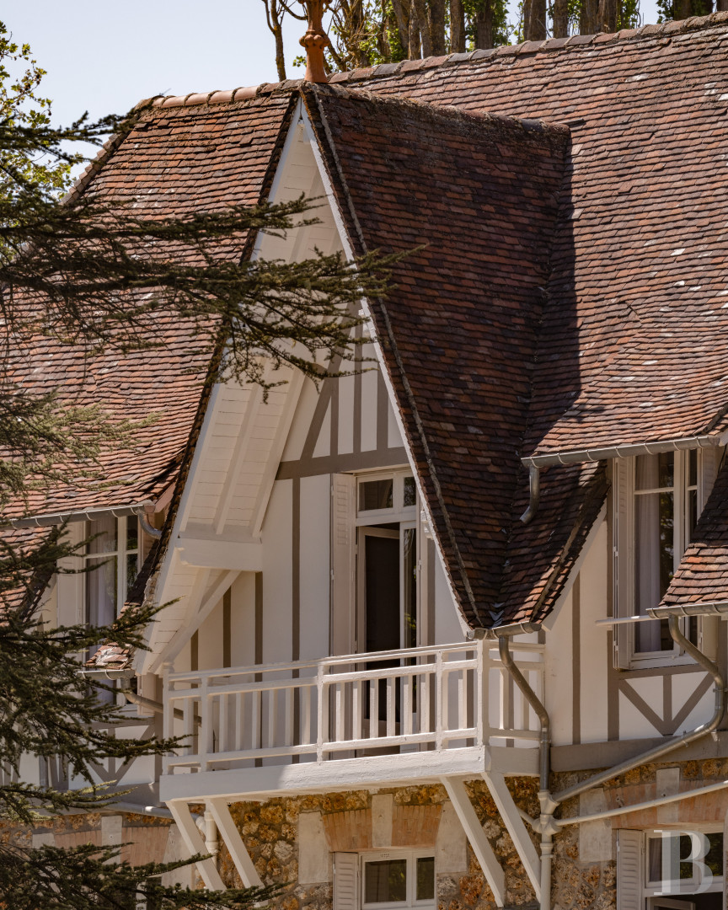
The house was built in 1912 for a Parisian stockbroker. Named “La Rive”, the fine edifice bears witness to the boom in holiday homes built along the banks of the River Oise in the early 20th century. Indeed, it has kept the characteristic shape of buildings from that era: steeply pitched roofs, burrstone elevations, half-timbering and white balconies. Originally, the house stood upon open arches like stilts, but these arches have since been enclosed with floor-to-ceiling glazing to create a garden-level floor. The property was completely renovated in 2024. It has been redesigned to accommodate family and friends in hotel-like comfort. In the main house, the decor combines contemporary furniture with old pieces. Understated and minimalist, the interior design favours natural materials and light colours, with a focus on elegance and practicality. The reception rooms lie on the ground floor, with bedrooms spread across the two upper floors. The garden-level floor includes a sauna, a hammam, a cinema room and a reception room that leads out to the garden. In the enclosed grounds, two separate buildings – the “Pavillon du Saule” and the “Maison du Pêcheur” – allow guests to be hosted in complete privacy. The three houses together offer 18 rooms, including 12 bedrooms. The grounds, dotted with century-old trees including three large cedars, have kept stylised rockwork features dating back to the estate’s original development. A heated saltwater swimming pool, a tennis court and a play area complete the leisure facilities. The property can also be rented out for private stays and seminars. This is managed through an arrangement with local partners, ensuring that this activity can continue between the stays of future owners.
The main house
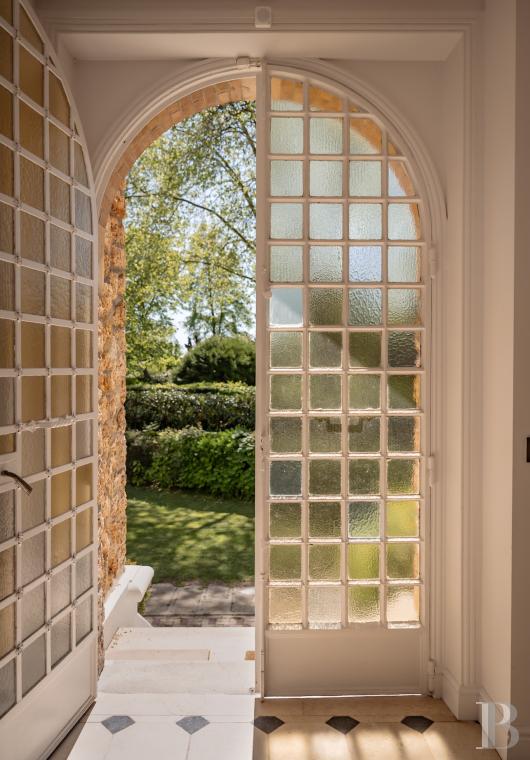
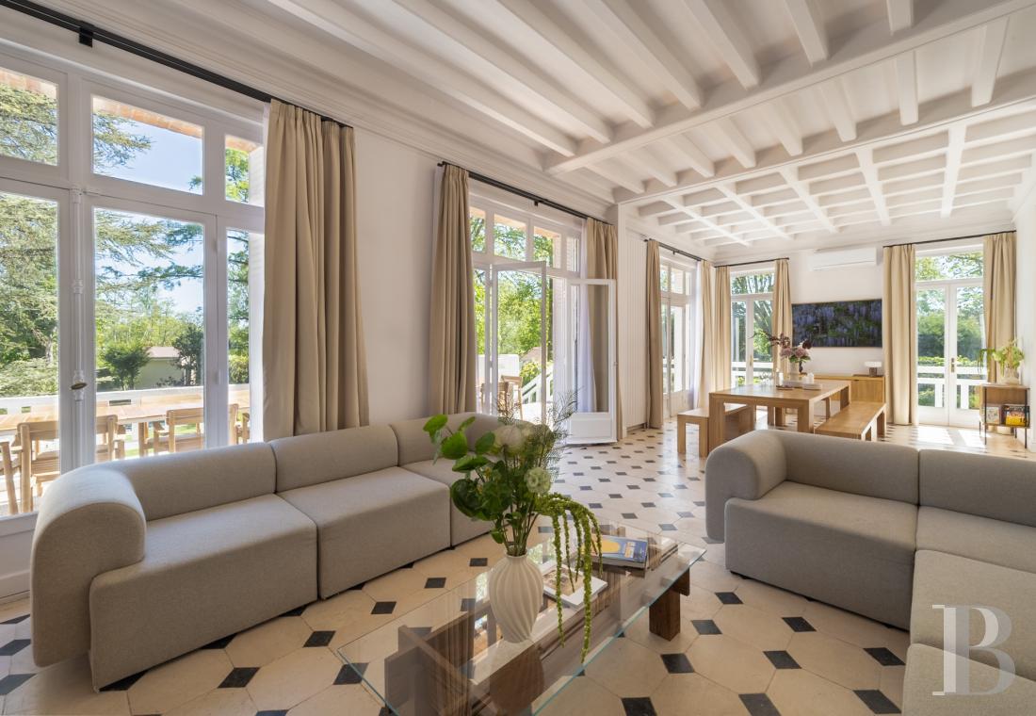
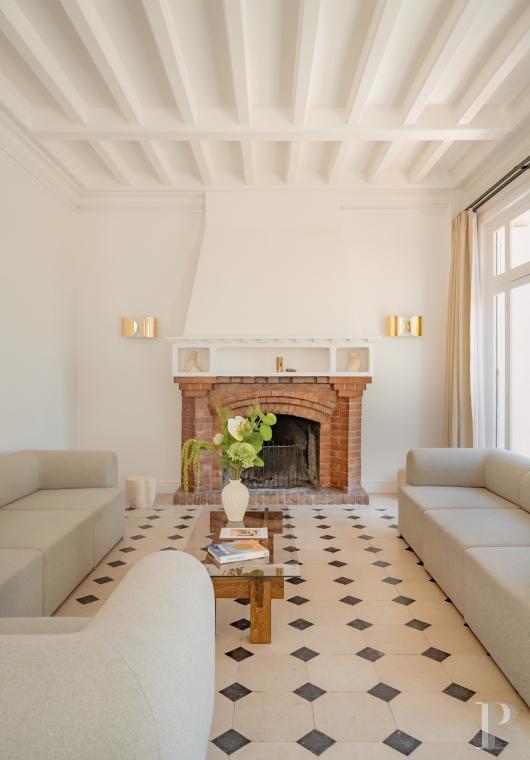
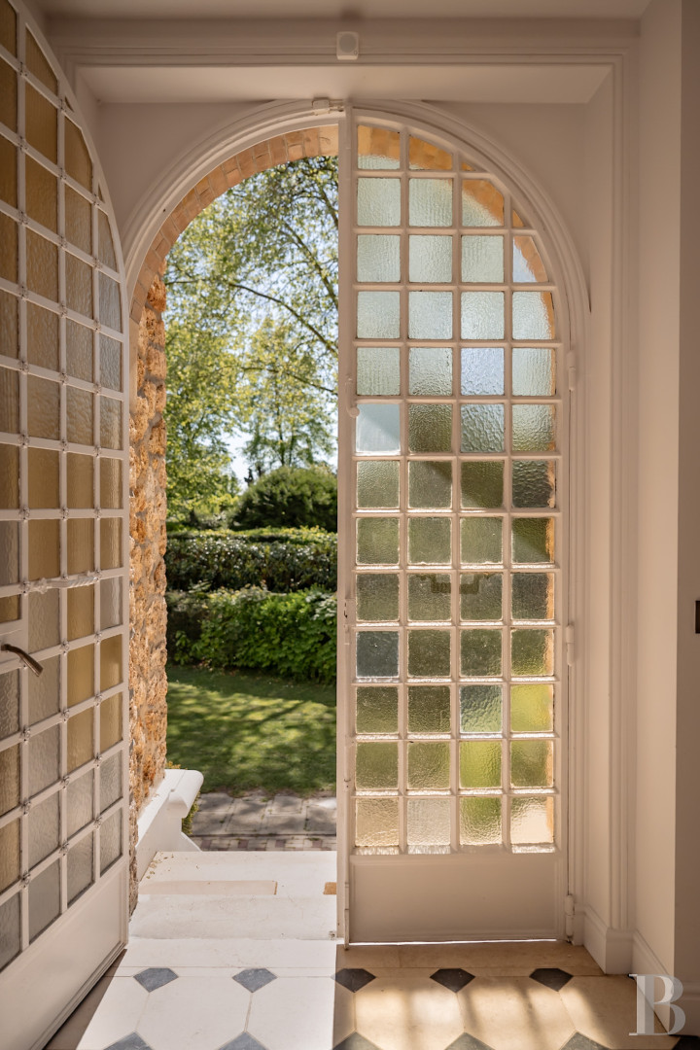
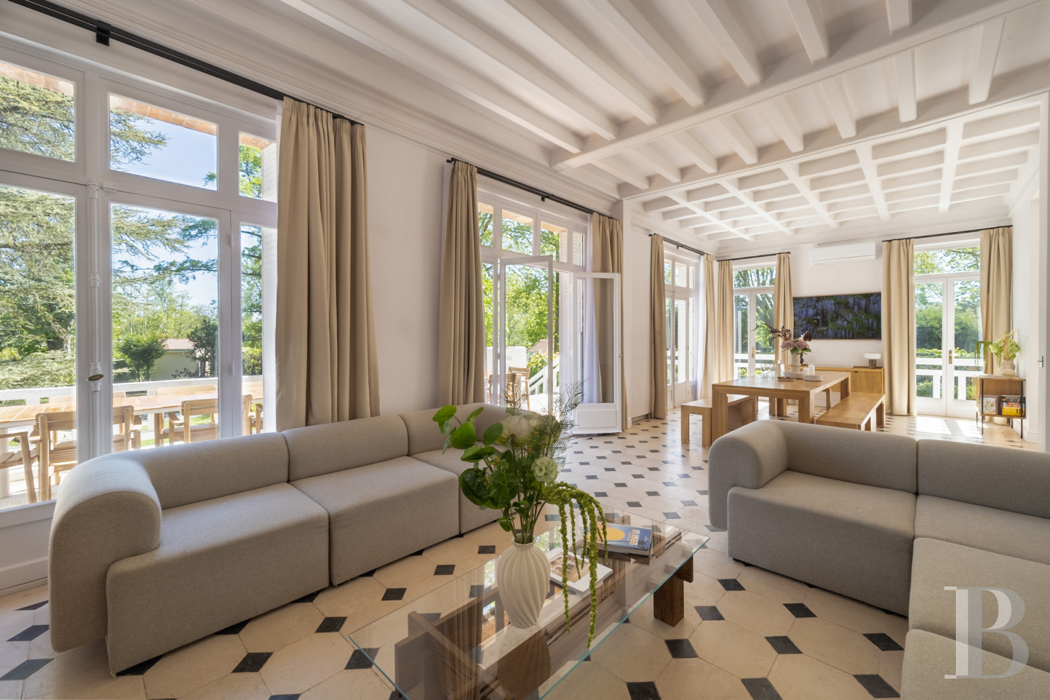
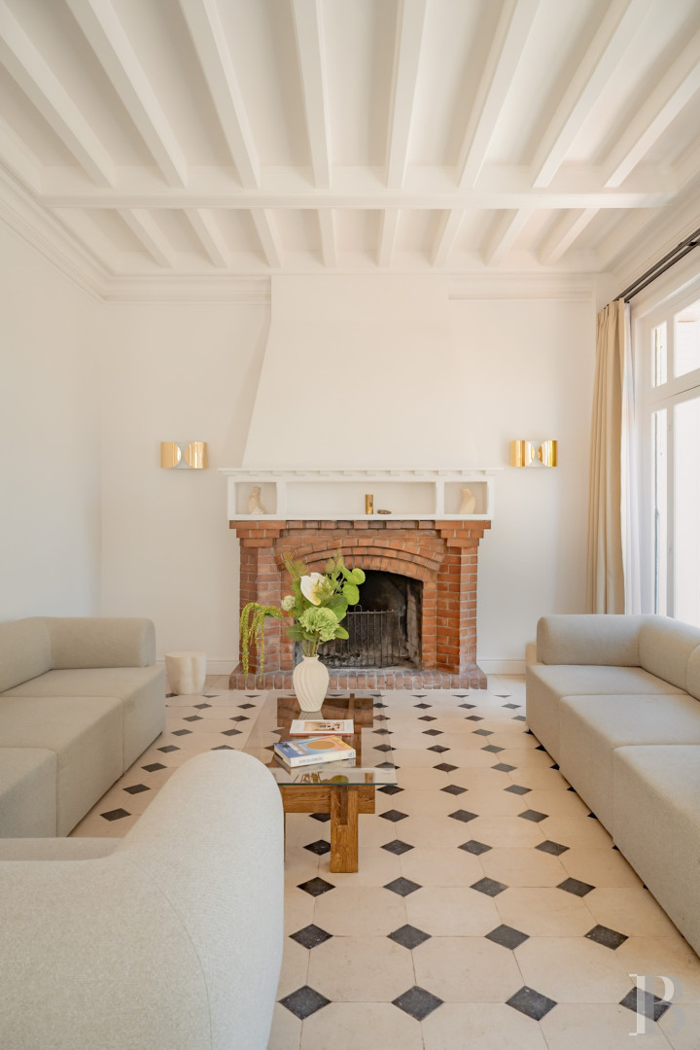
The ground floorA flight of steps leads up to a small-paned arched door dating back to the time of construction. It takes you into a former entrance hall, now combined with a dining room, which is extended with a lounge with a brick fireplace. In both rooms, the floor is paved with Burgundy stone tiles with black square inserts, beneath a ceiling of white-painted joists. Large French windows lead out onto a terrace that runs alongside the reception rooms, facing the cedars in the grounds. A small corridor lined with storage spaces, also accessible from the lounge, leads to a fitted kitchen with a scullery. The wood-toned furniture here complements the brown hues of the worktop and splashback. On the garden side, a door, beside stone stairs, forms a secondary entrance.
The upstairs
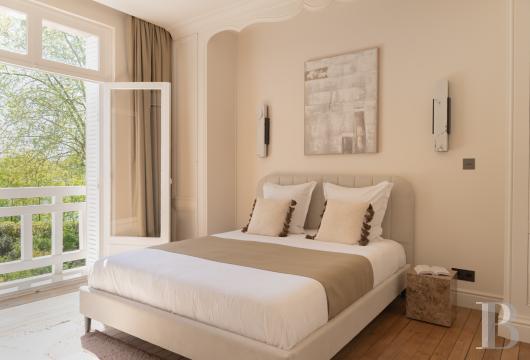
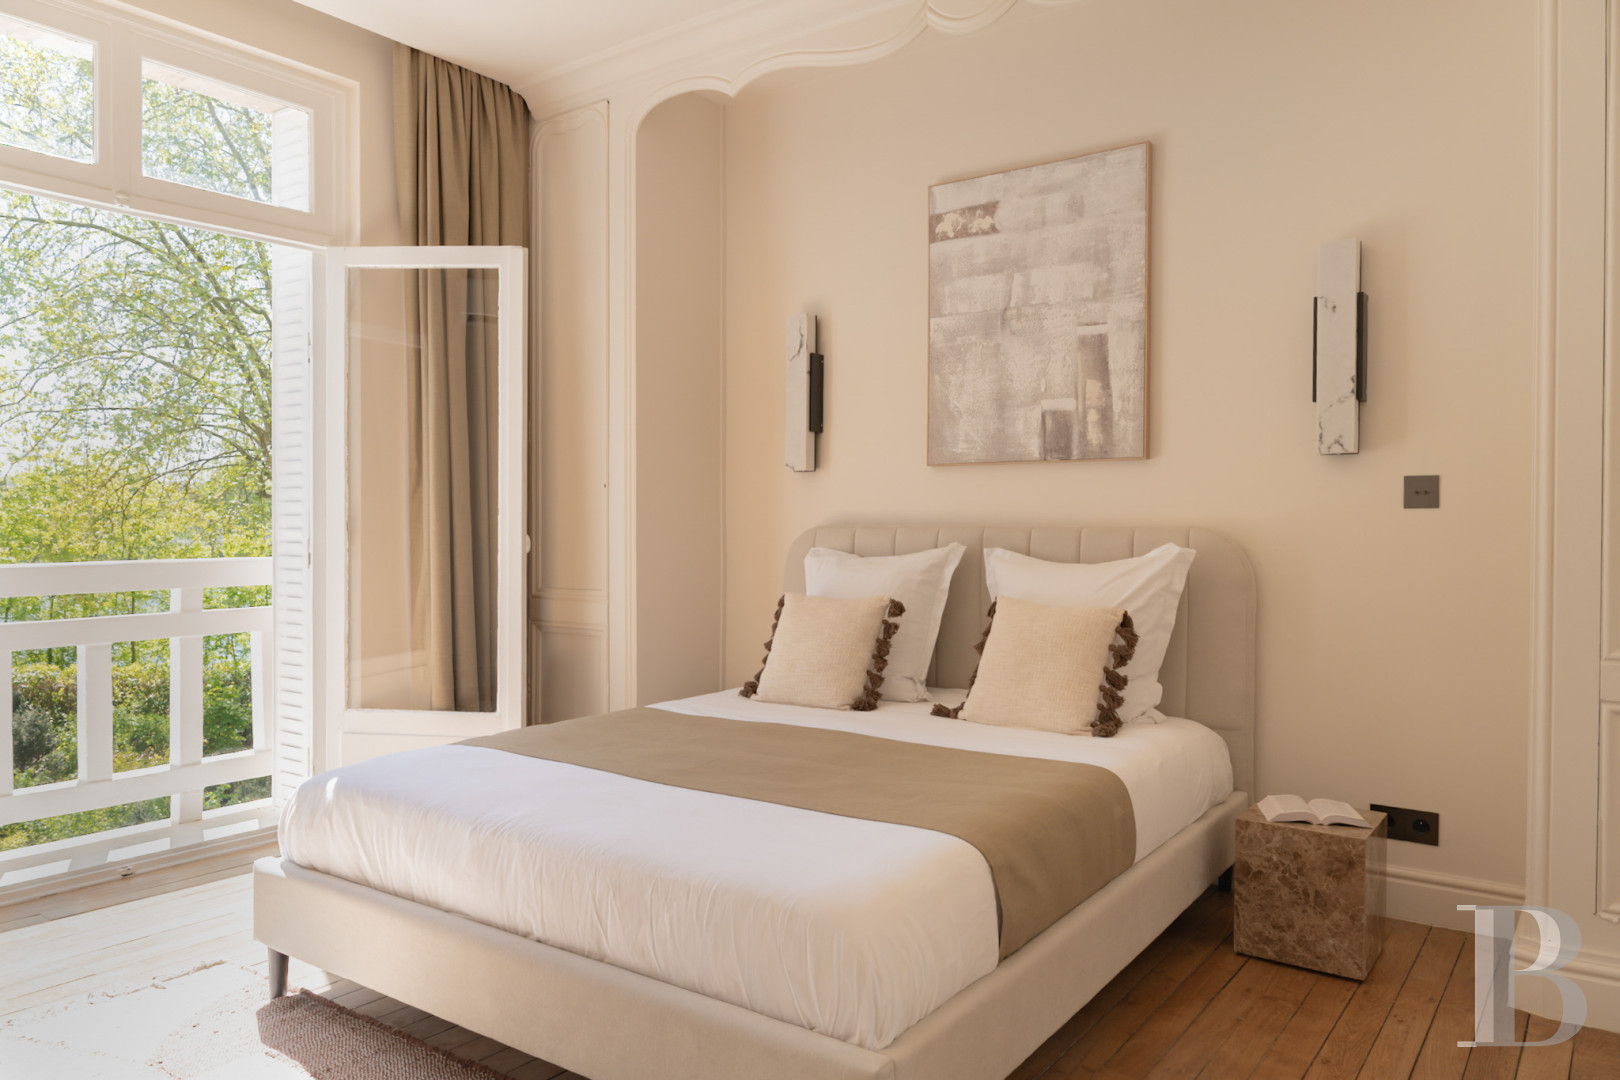
The two upper floors have similar layouts. A staircase leads up to a central landing that connects to four bedrooms, spread out on either side. On the first floor, there are two shower rooms between the bedrooms. On the second floor, there is a bathroom and a shower room. Contemporary furniture, old wood-strip flooring and shades of beige and white complement the decor on the ground floor. Some bedrooms lead out onto a balcony. On the top floor, sloping attic ceilings give each room its own distinctive proportions. In the bathrooms, wooden fittings and Moroccan floor tiles go well with the understated colour scheme.
The garden-level floor
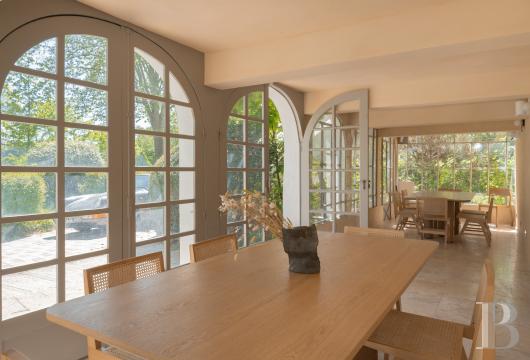
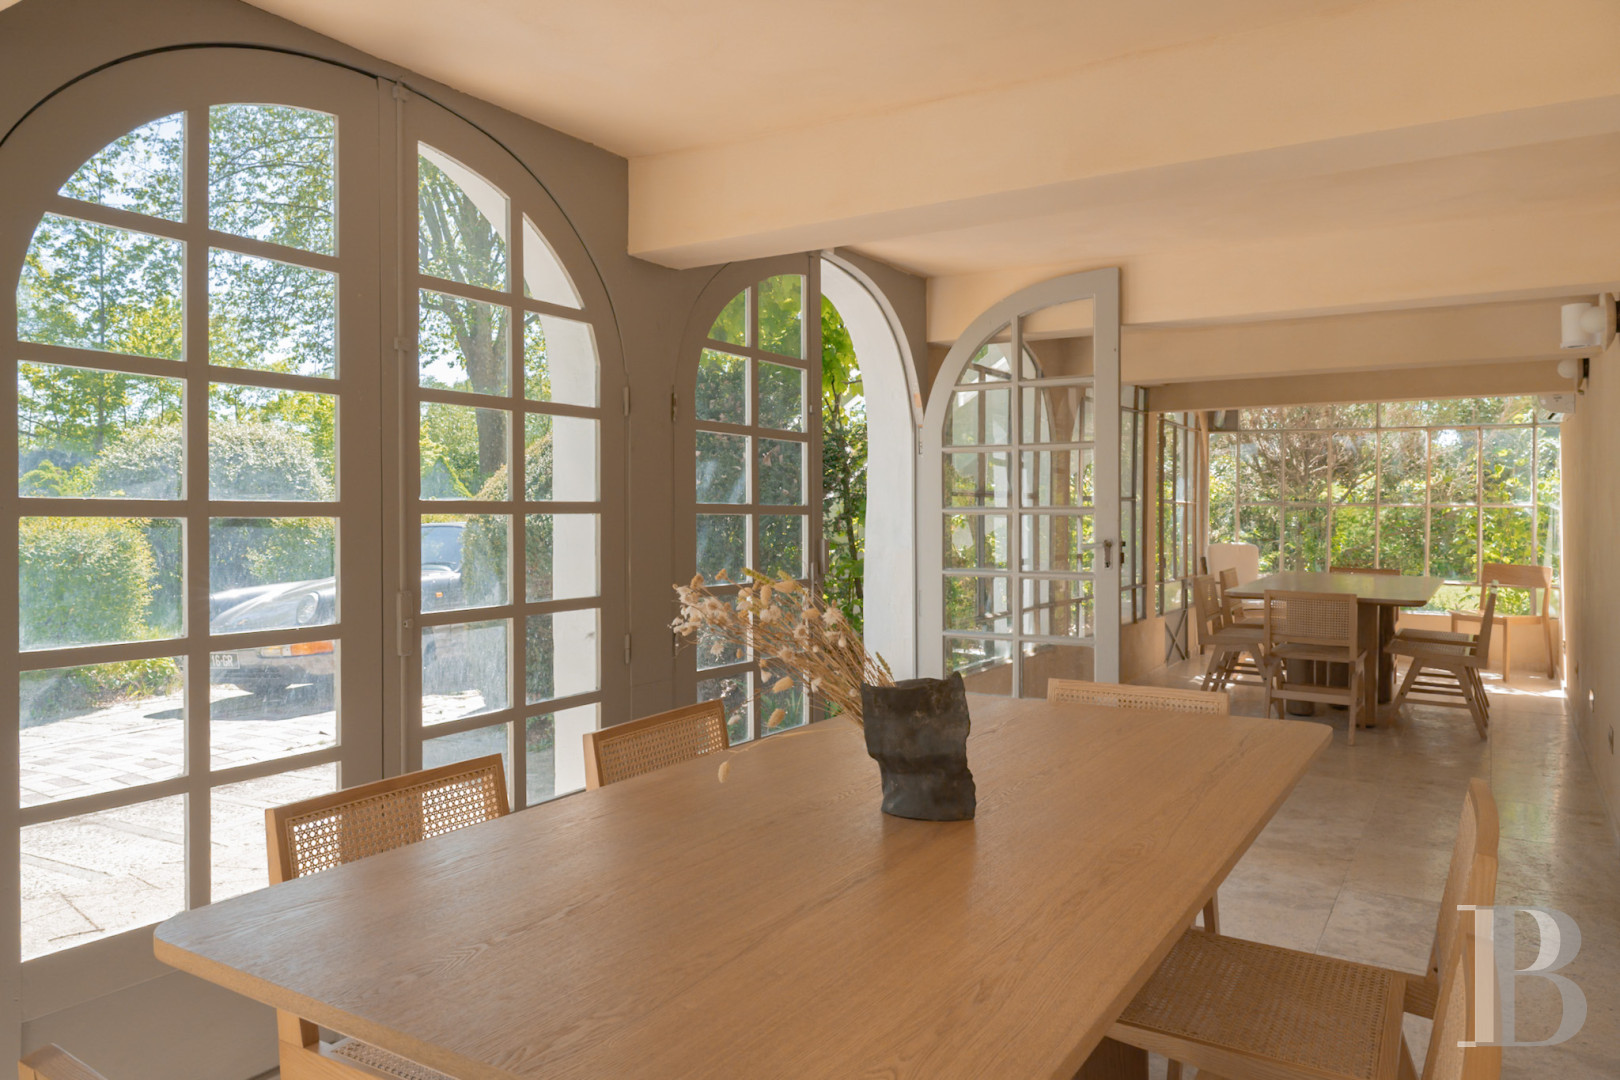
The garden-level floor is designed as a space dedicated to well-being and leisure, featuring a sauna, a hammam, showers and a cinema room. Beneath the terrace, a spacious room designed for hosting meetings or large gatherings looks out at the garden and swimming pool through floor-to-ceiling glazing.
The secondary houses
The “Pavillon du Saule”, a former caretaker’s house, has a ground floor and a first floor. The ground floor has a fitted kitchen, a bedroom and an en-suite shower room. Upstairs, the landing connects to two further bedrooms, each with its own en-suite shower room, as well as a small additional room. The “Maison du Pêcheur”, a former boathouse, is more modest in size. It is a single-storey building and is accessible to people with reduced mobility. Renovated in the same style as the main house, both buildings feature the same light colour scheme, minimalist decor and attention to detail. Their kitchens and separate entrances make it possible to accommodate several generations of people while ensuring everyone enjoys their own independence. They can also be rented out separately.The grounds and facilities
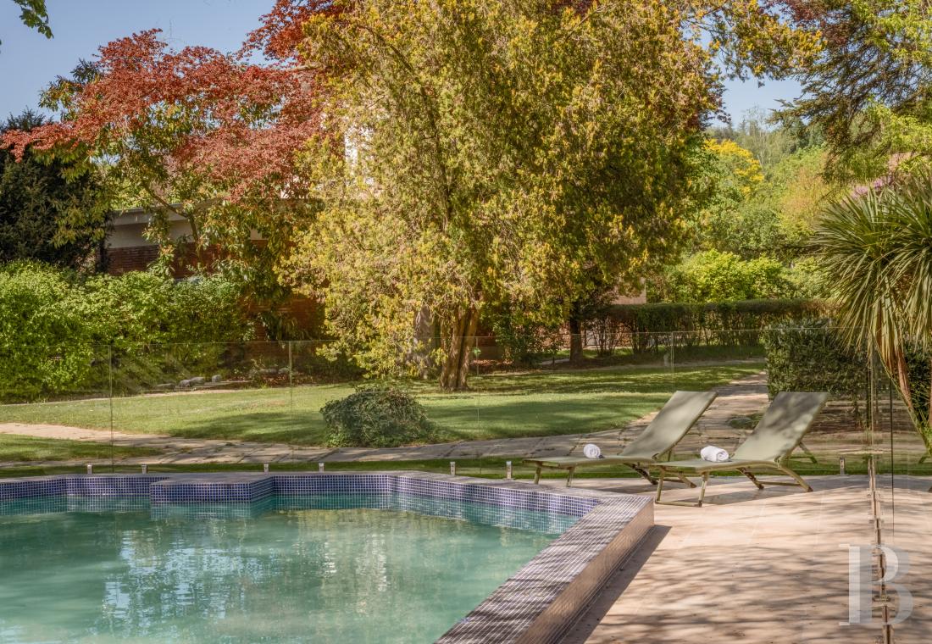
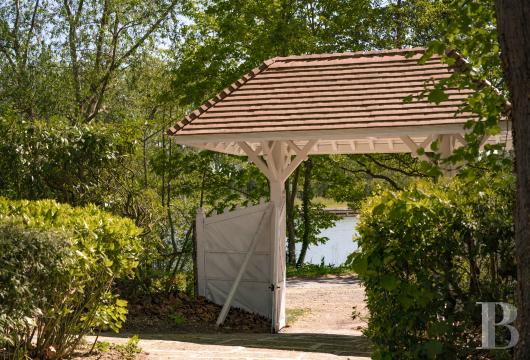
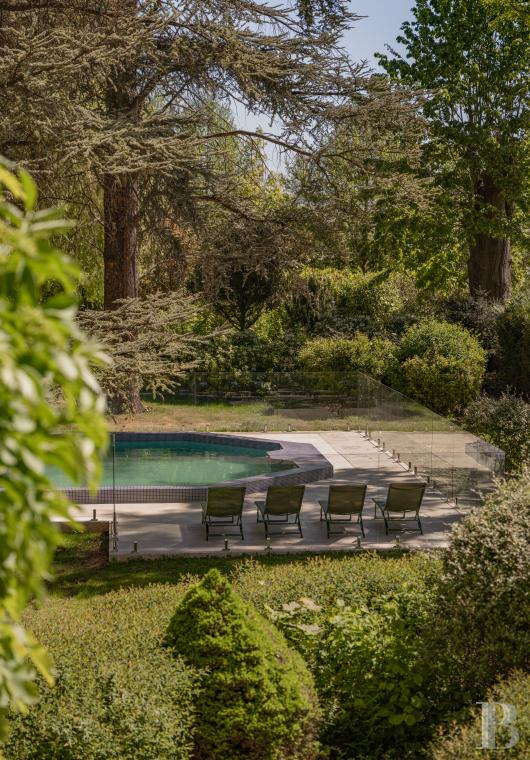
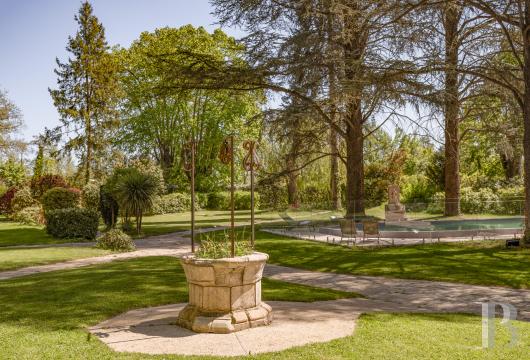
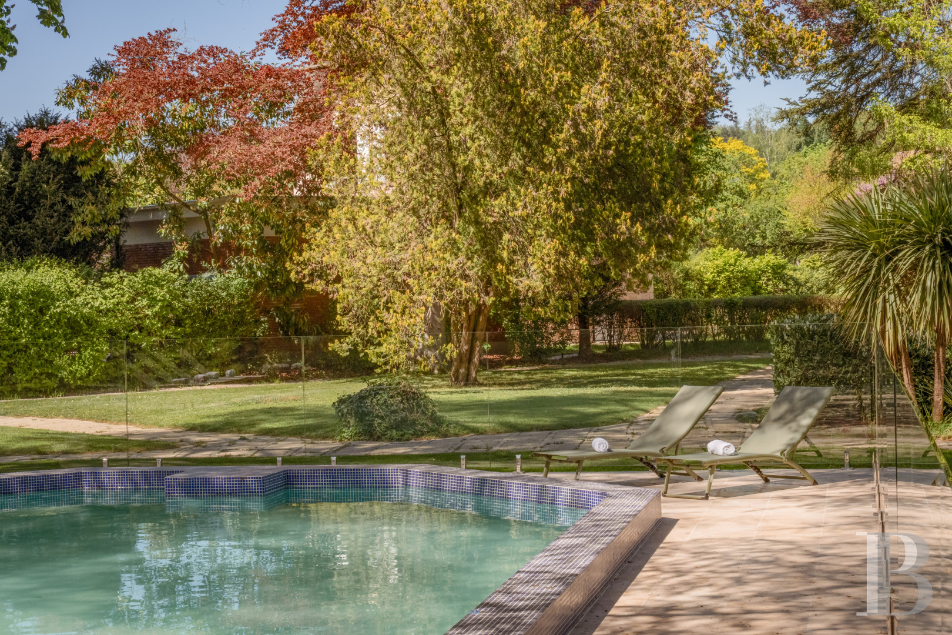
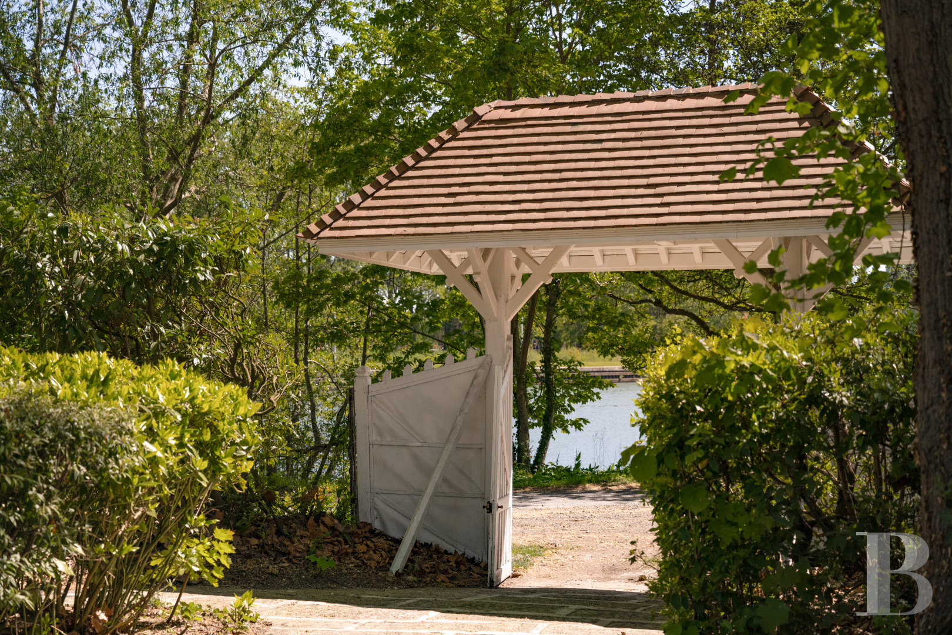
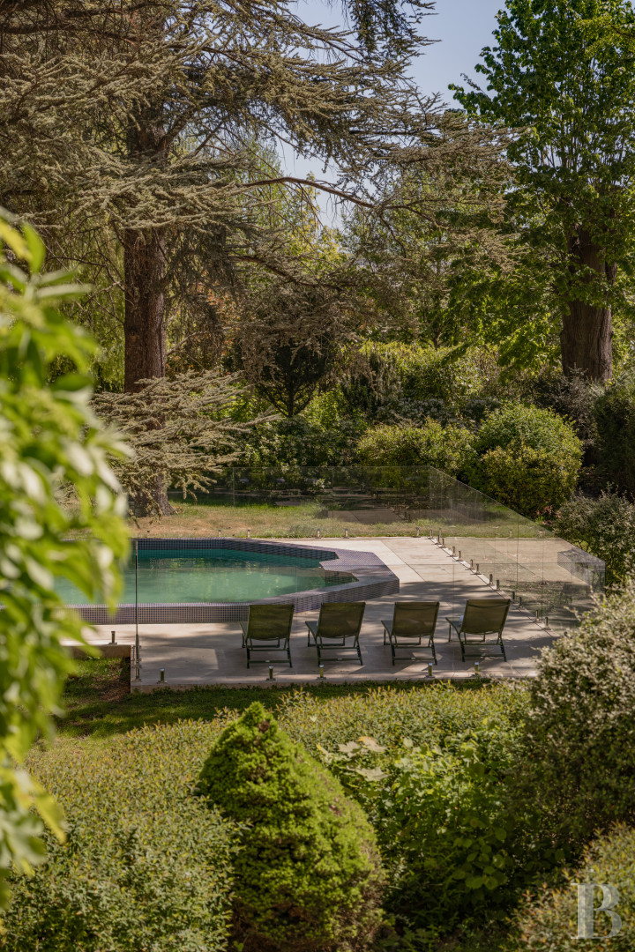
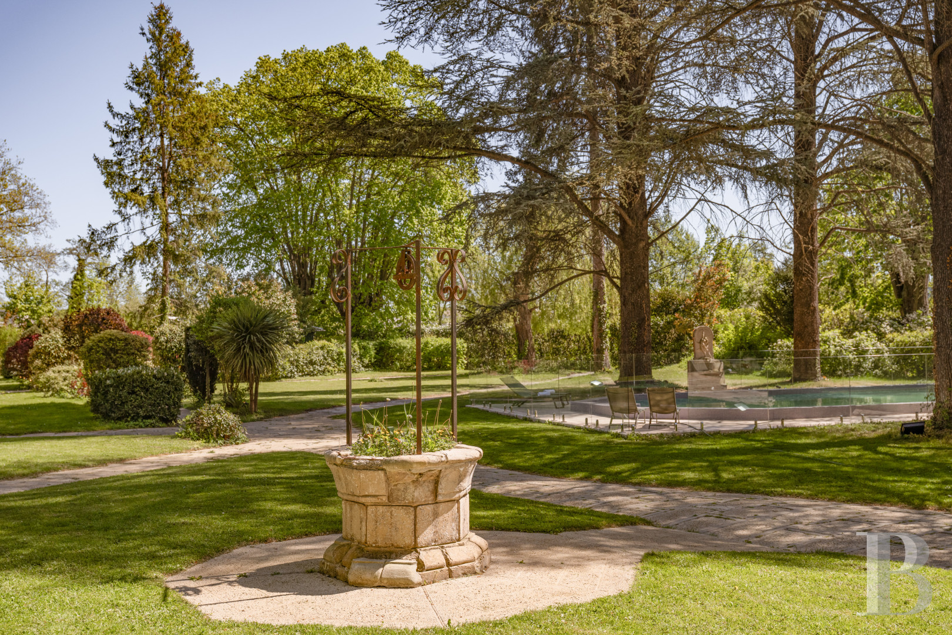
The grounds are entirely enclosed and dotted with century-old trees, including three large cedars. The whole plot covers nearly 1.4 hectares on the banks of the River Oise. Paths link the buildings, in line with the layout of late-19th-century pleasure gardens, and a few stylised rockwork features dot the lawns. A rusticated pavilion, with elevations adorned with faux half-timbering and a high, overhanging tiled roof, houses a fitness room. A white wooden gate beneath a tiled roof leads to the river and marks the main entrance to the property. There is a secondary entrance near the back of the estate, beside a spacious garage and an area with ample parking space for many vehicles. Close to the sauna and steam room, there is a heated saltwater swimming pool, set in a terrace and a glass enclosure that preserves the view of the garden. A tennis court with porous-concrete surfacing and a play area lie at the far end of the estate.Our opinion
This charming holiday home has kept its original character while adapting to the demands of modern comfort. Less than an hour from Paris, “La Rive” is a true haven for getaways. This refuge, nestled between the banks of the River Oise and vast wooded grounds, is a delightful gem, whether used for a short or extended stay, whether with family or friends. The two self-contained houses allow guests to be accommodated without compromising anyone’s privacy, while the many leisure facilities and services – housekeeping, cooking and maintenance – make the experience akin to that of a boutique hotel. In high demand, the property is already regularly rented out by its owners, for whom it generates substantial income, thereby covering the running costs. Moreover, an on-site management team means this business can be run without the need for a permanent presence.
2 990 000 €
Fees at the Vendor’s expense
Reference 907531
| Main building floor area | 421 m² |
| Land registry surface area | 1 ha 36 a 64 ca |
| Number of rooms | 18 |
| Number of bedrooms | 12 |
French Energy Performance Diagnosis
Information on the risks to which this property is exposed is available on the website: www.georisques.gouv.fr
Share


NB: The above information is not only the result of our visit to the property; it is also based on information provided by the current owner. It is by no means comprehensive or strictly accurate especially where surface areas and construction dates are concerned. We cannot, therefore, be held liable for any misrepresentation.