An elegant residence, formerly owned by a renowned painter, set in a garden
with a Mediterranean feel, near Paris, in the Val d’Oise
with a Mediterranean feel, near Paris, in the Val d’Oise
Saint-Prix,
VAL-D'OISE
ile-de-france
95390
FR

Location
The property lies on the edge of the Montmorency Forest, in the upper part of Saint-Prix, where several renowned artists lived in the 19th century, approximately 25 km north-east of Paris, in the Val d’Oise. Centred around the medieval church, the neighbourhood unfolds into narrow streets lined with historic houses and gardens, close to the forest paths. There are shops, schools and railway stations nearby. The stations at Gros Noyer–Saint-Prix and Saint-Leu-la-Forêt are connected to Paris-Gare-du-Nord via the Transilien Line H; Ermont-Eaubonne station has transport to Paris-Saint-Lazare via line J and the RER C.
Description
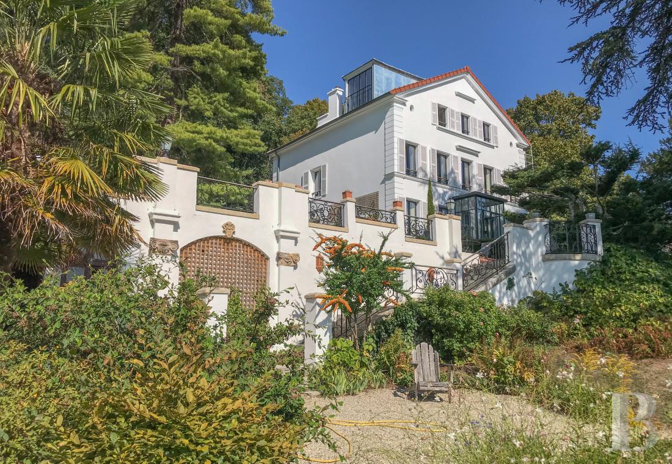
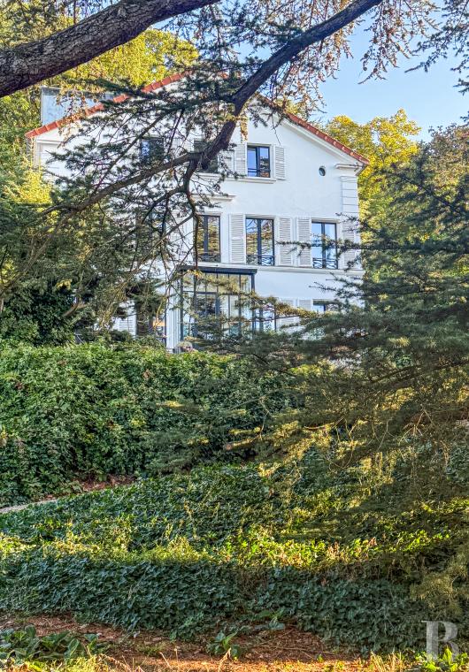
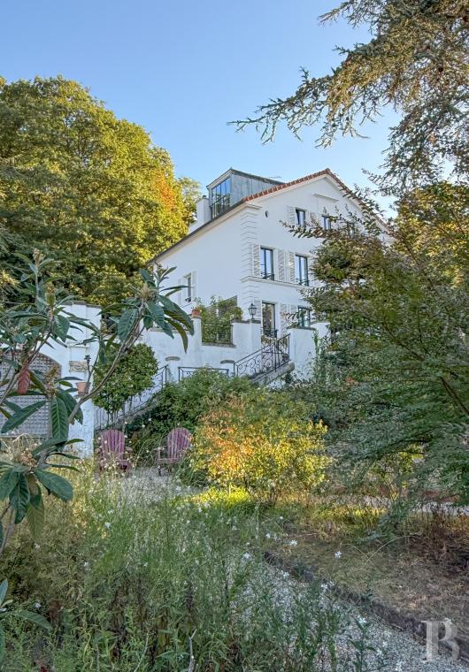
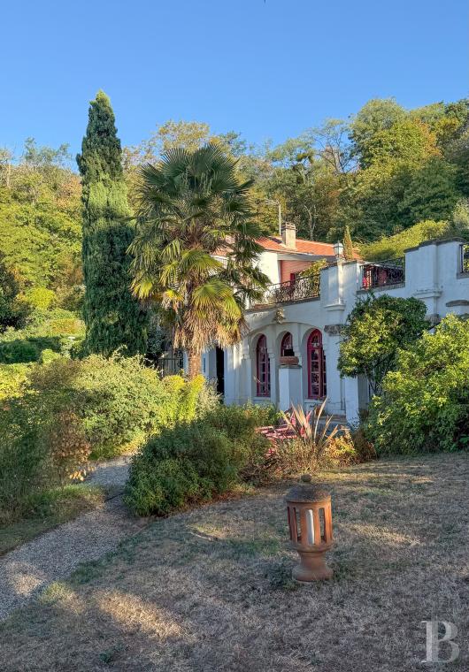
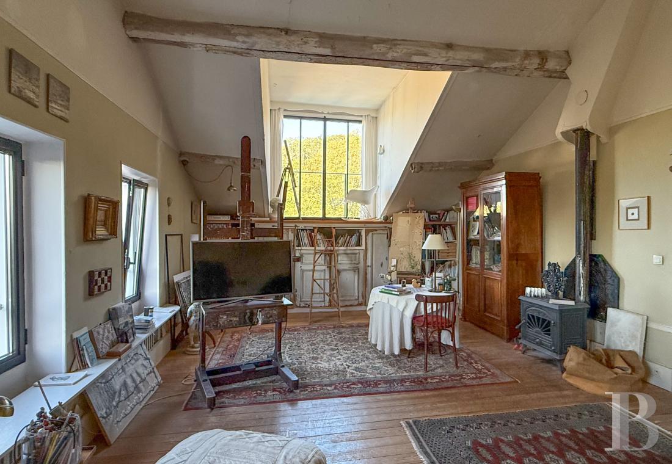
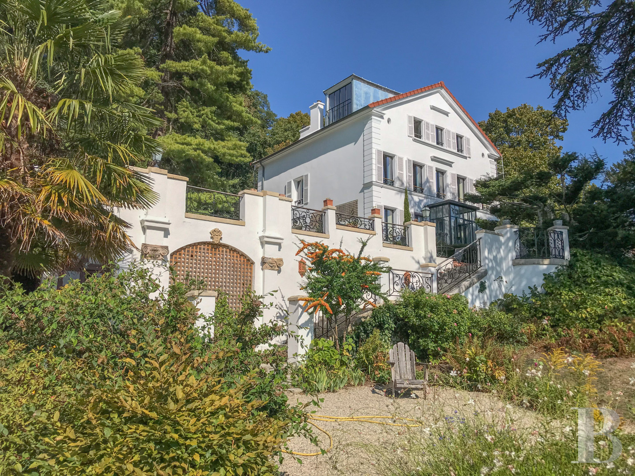
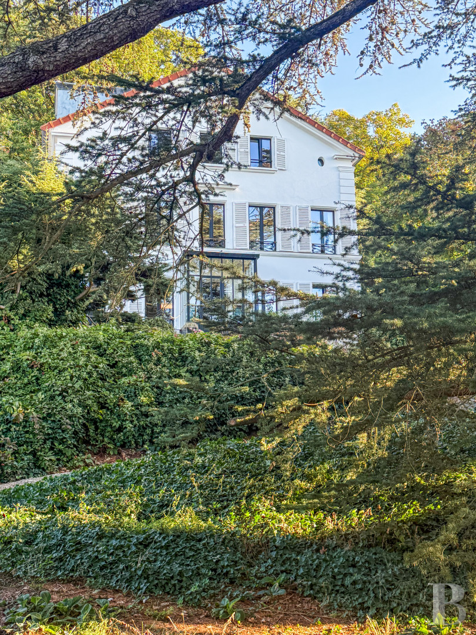
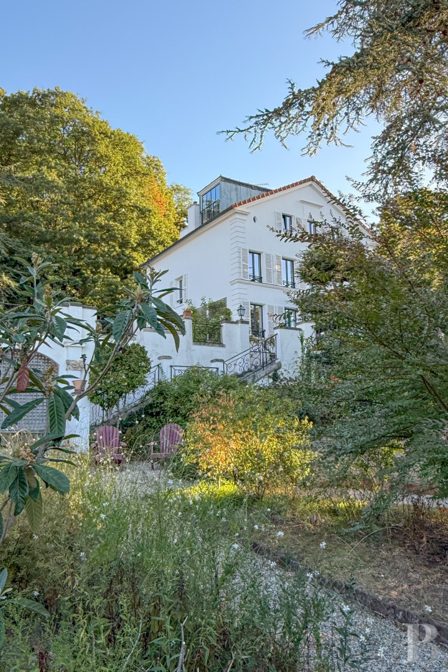
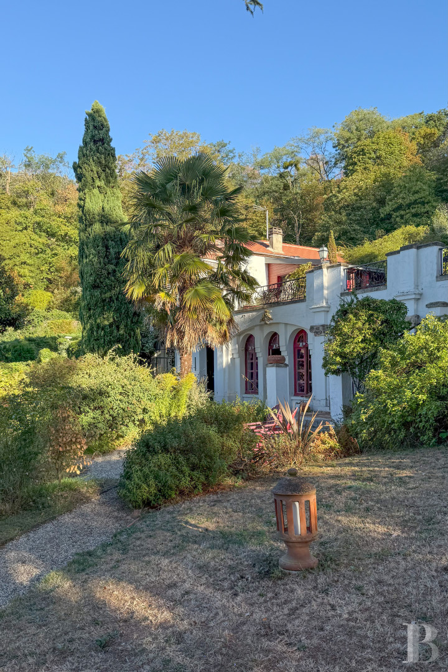
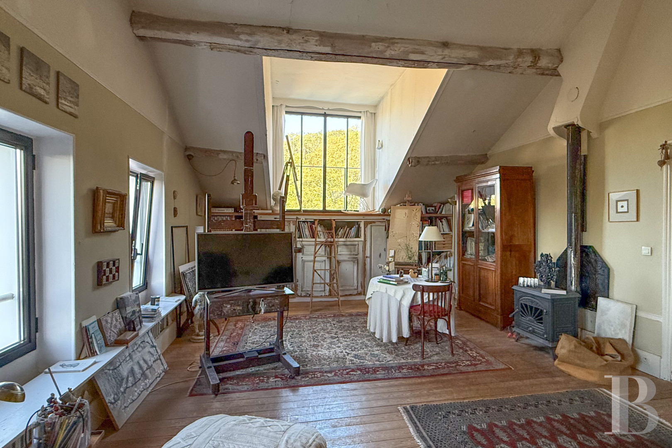
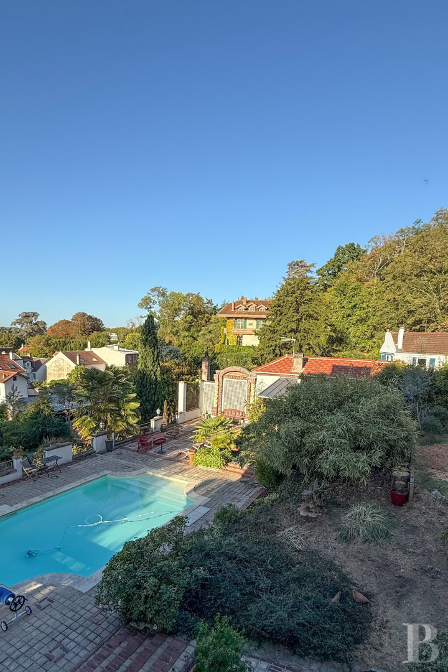
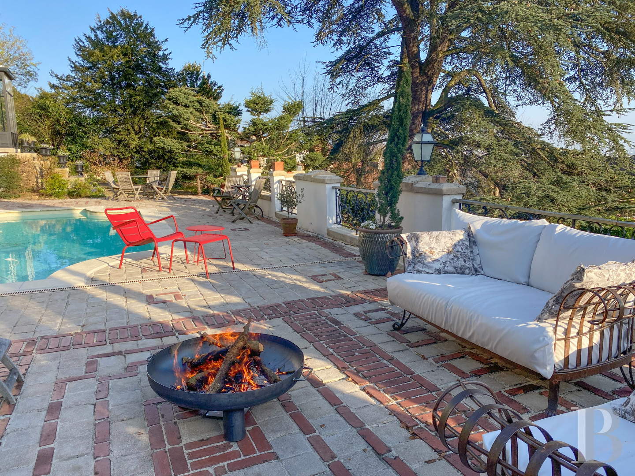
Built around 1830, the house is linked to the history of the painter Albert Maignan (1845–1908), who divided his time between his Parisian studio and this property belonging to his in-laws, where he stayed regularly until his death. The artist, best known for his work at Le Train Bleu restaurant and the Opéra Comique, drew inspiration from this to create “Les Voix du tocsin”, which is now housed at the Musée de Picardie in Amiens. Nowadays, behind a large wrought-iron gate, the house’s cobbled driveway runs alongside its former workshop and winds round a remarkable blue cedar before leading to the house. On one side, a tree-lined garden leads to a former orangery, beneath a terrace. Its arched windows with red frames, carved features and ironwork evoke the spirit of Mediterranean gardens. A stone staircase leads to a south-west-facing terrace, which features a swimming pool and an outdoor kitchen. The property has just over 275 m² of living space spread over three floors. Its white facades, featuring moulded bands and bossed corner corbels, rest on a stone plinth. The windows are protected by louvred shutters and the roof is tiled. A tall picture window shows the location of the former workshop, whilst the entrance is through a glass structure with a dark frame. The plot, measuring approximately 8,800 m², lies on the edge of the Montmorency Forest. Inside, on the ground floor, a living room with a fireplace forms a bright, open-plan space. A kitchen opens onto the terrace and an adjoining dining room. The house has five bedrooms, four of which are on the first floor, along with a bathroom and a small cinema room. On the top floor, the former workshop has been converted into a master bedroom with a sitting area, bathroom and walk-in wardrobe.
The house
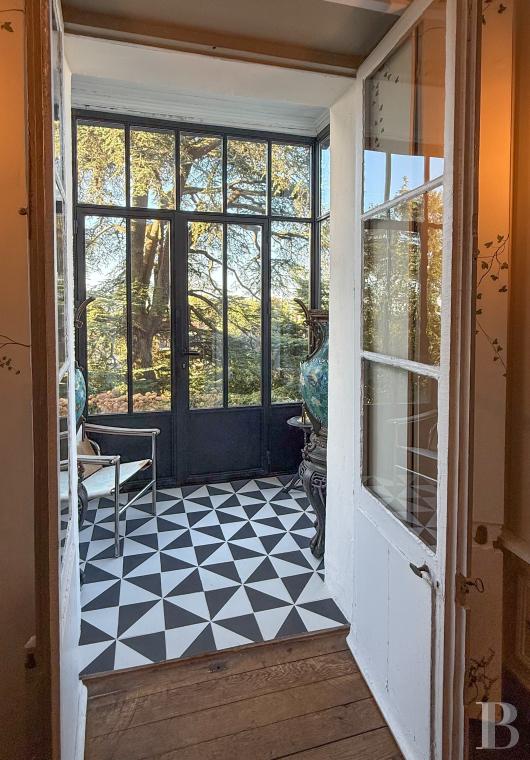
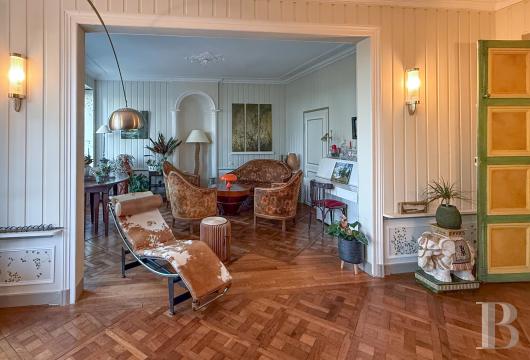
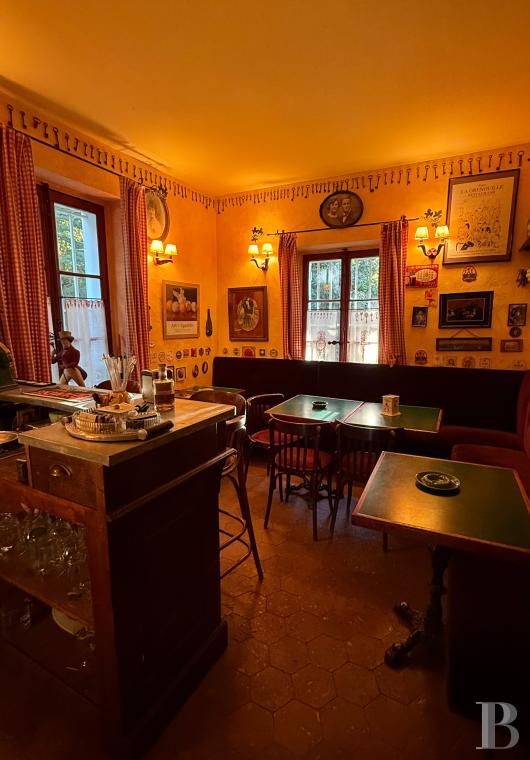
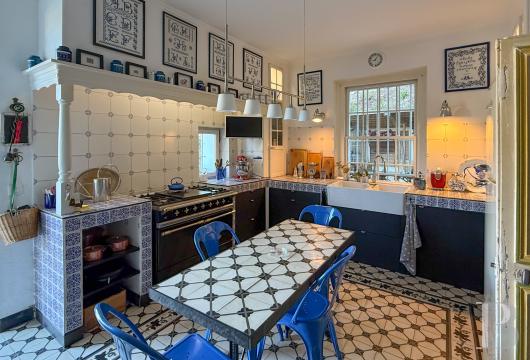
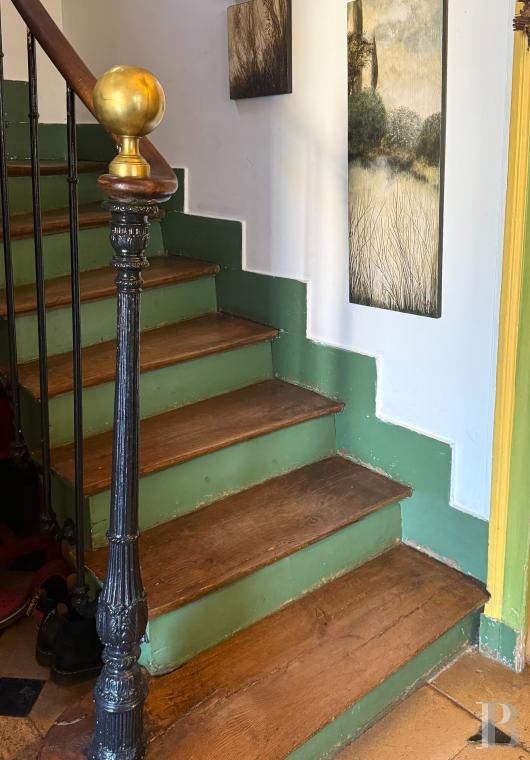
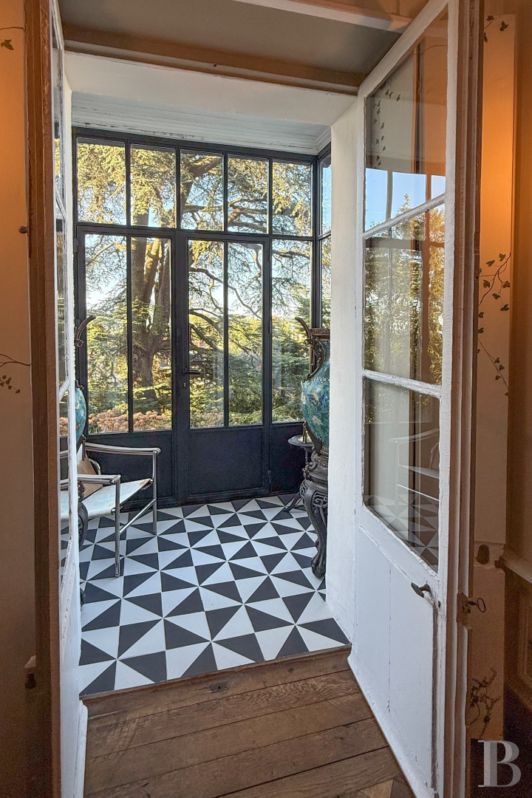
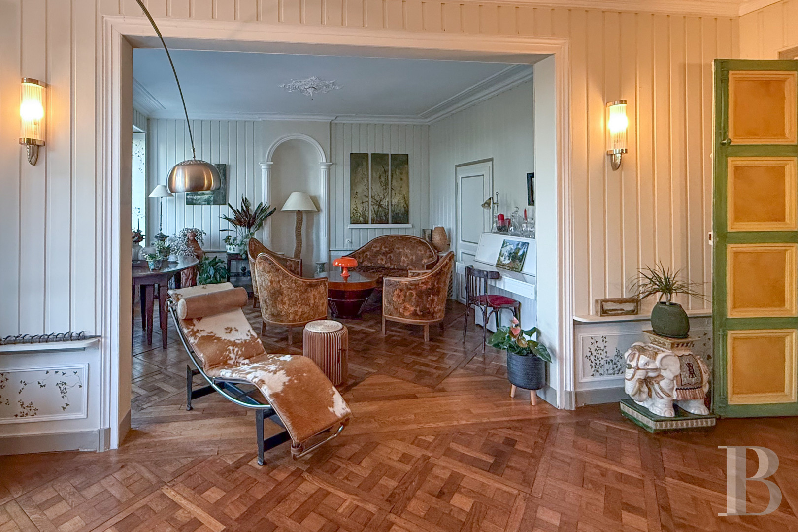
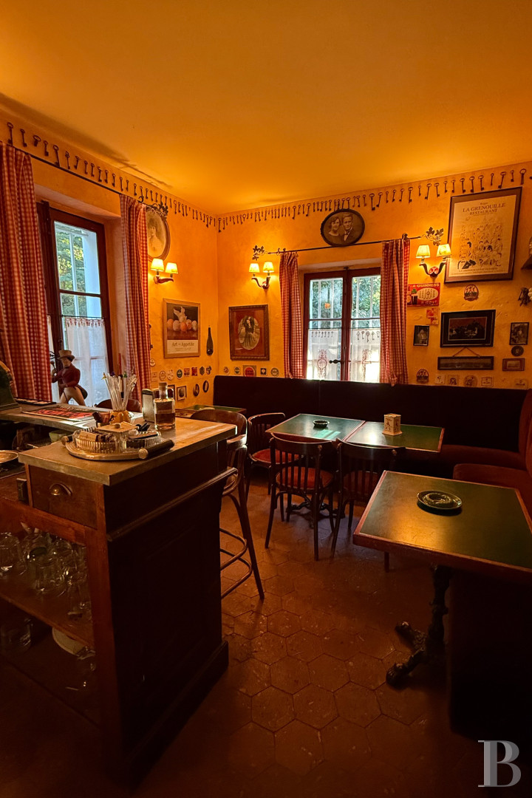
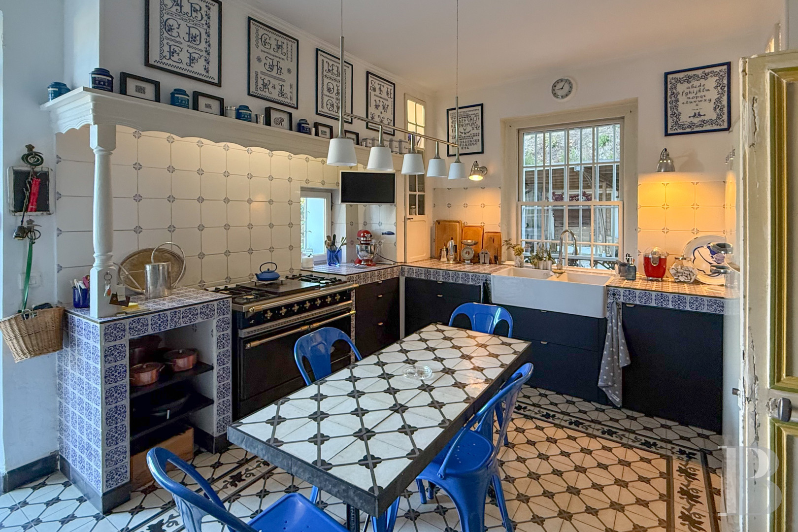
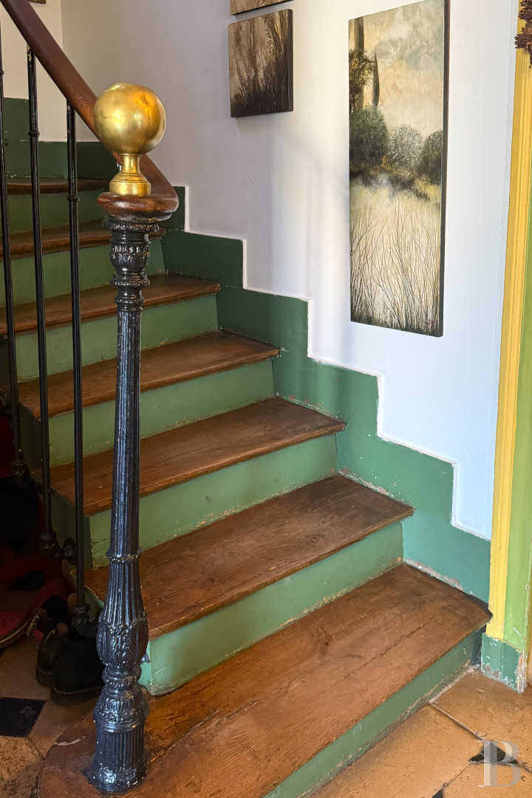
The ground floorA few steps lead to a light-filled conservatory, whose floor features a black-and-white geometric pattern. It opens onto the living room, which is divided into two areas connected by a wide opening. The floor is covered with parquet flooring, whilst the ceilings are adorned with moulded cornices and medallions. The walls are panelled in light-coloured wood, punctuated by painted floral motifs in the window recesses and on some of the panels. A fireplace stands out in one of the rooms. A small hallway leads to a powder room, the dining room and the kitchen. The first is reminiscent of an old Parisian bistro, with its bench seating and bar counter. The second combines patterned tiles with blue and white earthenware tiles. The hall also provides access to the back of the house and to a staircase leading to the upper floors, with wooden steps and a metal banister.
The first floor
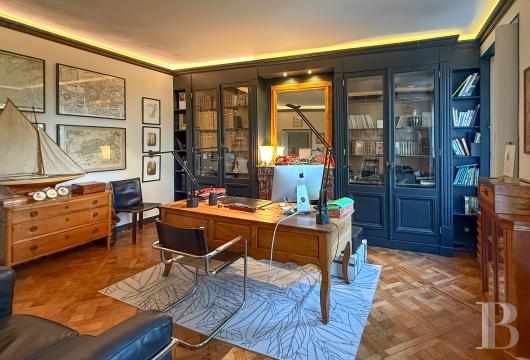
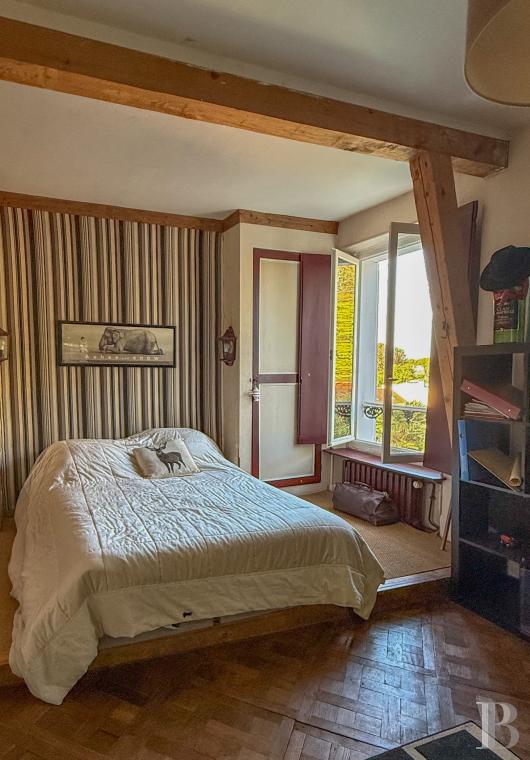
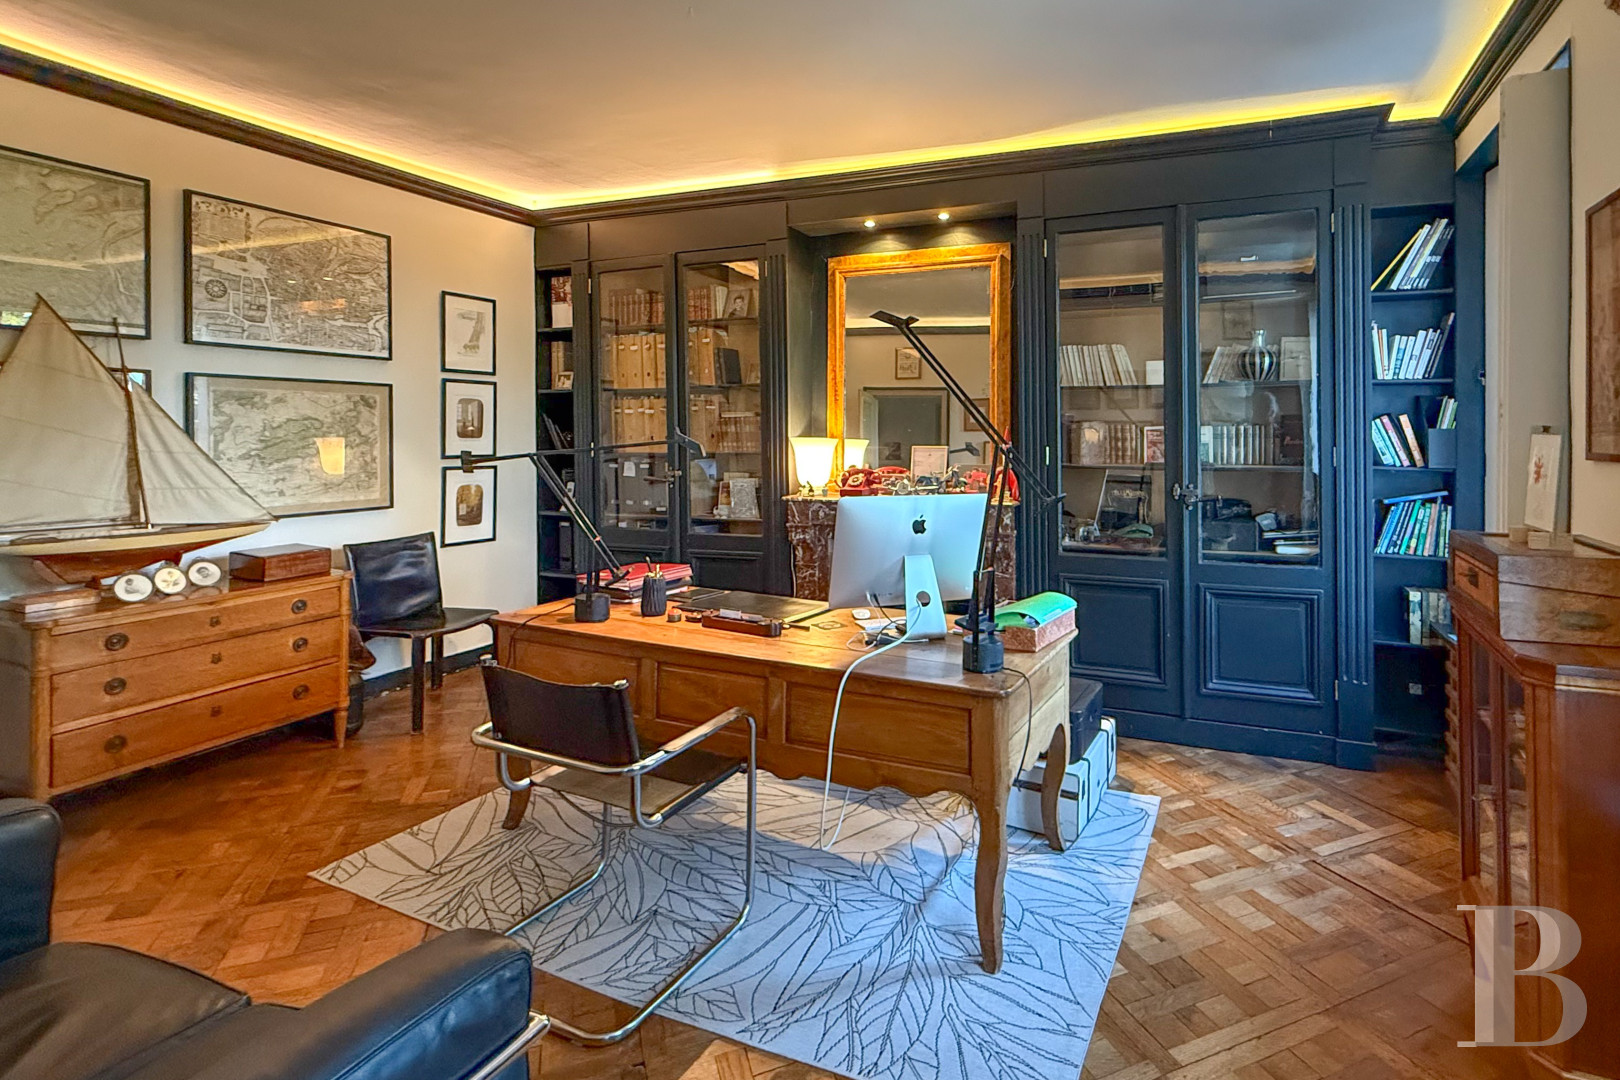
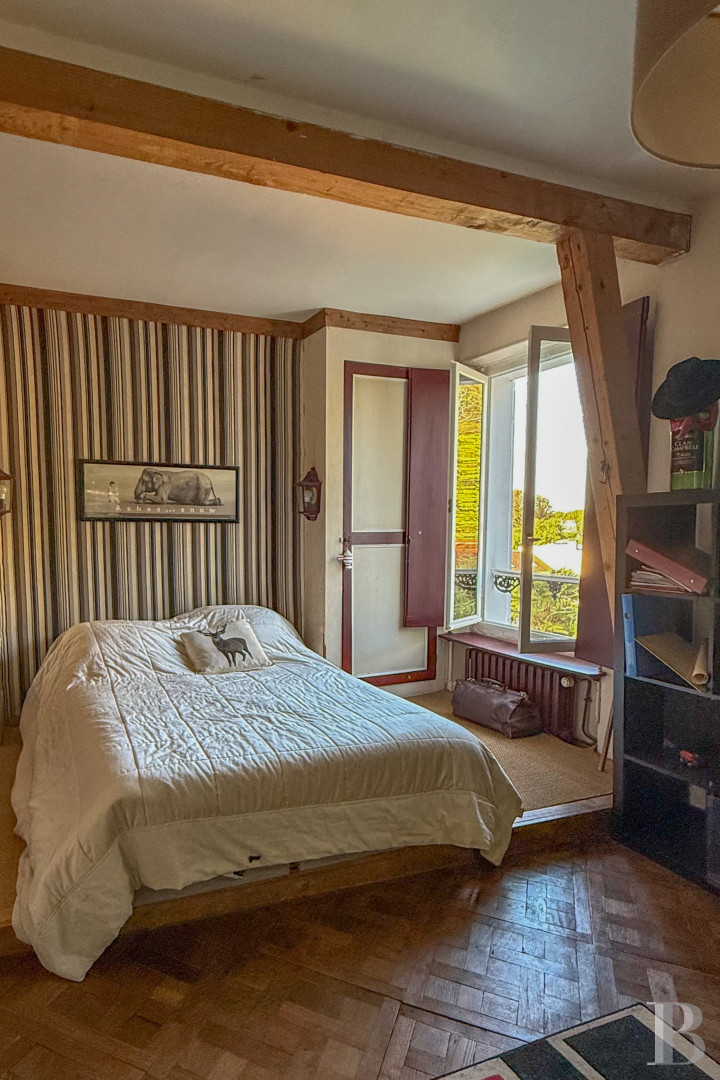
The staircase leads onto a spacious landing with a wooden floor, with a large storage area at the far end. On one side, the first bedroom is lit by three windows. Another one still has painted decorations dating from Maignan’s period, featuring a medallion, ribbons and plant motifs on its side panel and door. It is connected to a room that has now been converted into an office via a small room that is currently used as a cinema. In the study, a glass-fronted bookcase is arranged around a fireplace, set against a parquet floor. A fourth bedroom combines this same parquet pattern with exposed timber features and a slightly raised alcove. A bathroom features a bath, a shower and a washbasin set on a wooden countertop. Its white earthenware tiles, accented with a green border, contrast with the wooden floor and the natural light.
The terrace
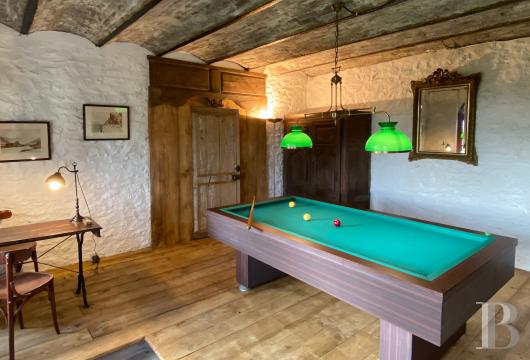
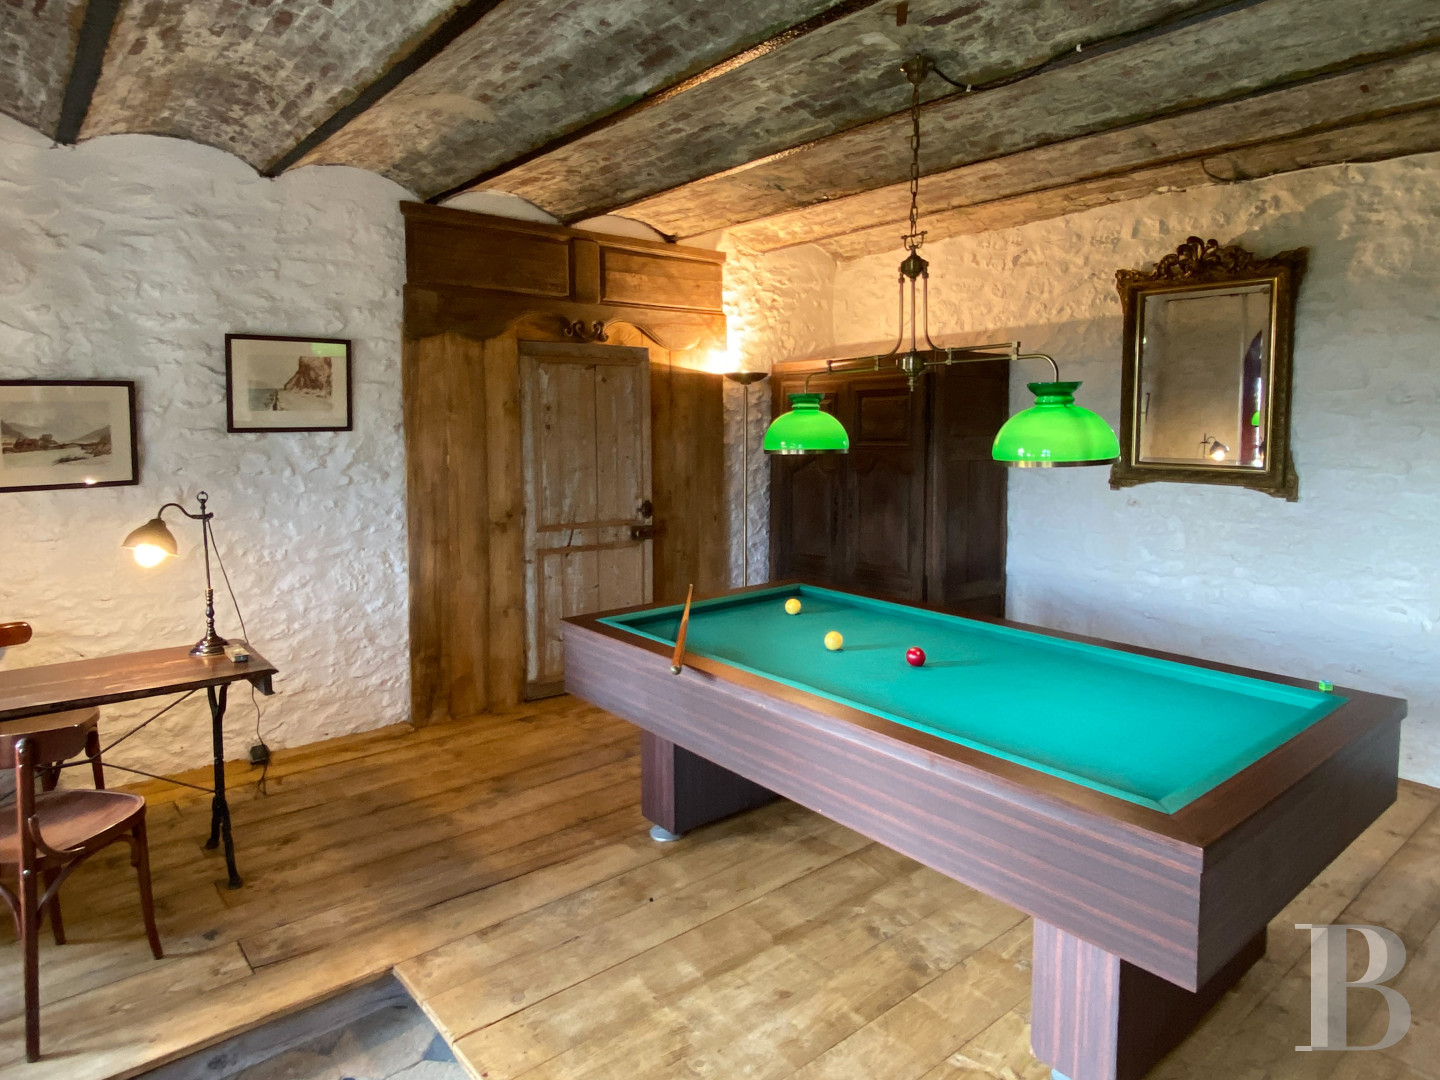
Just below, the former orangery has now been converted into a billiards room. Its whitewashed stone walls and vaulted brick ceiling with metal beams contrast with the floor, which is laid with wide wooden floorboards. Antique doors and woodwork complete the décor. A large workshop adjoins the whole complex.The outside areas
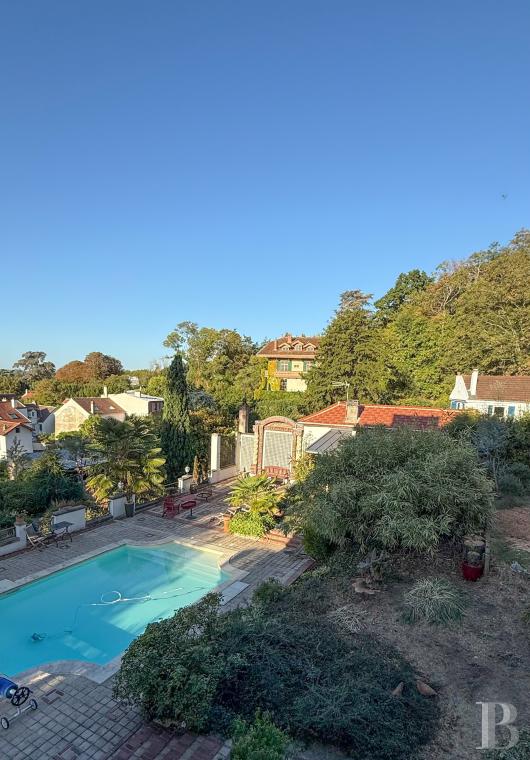
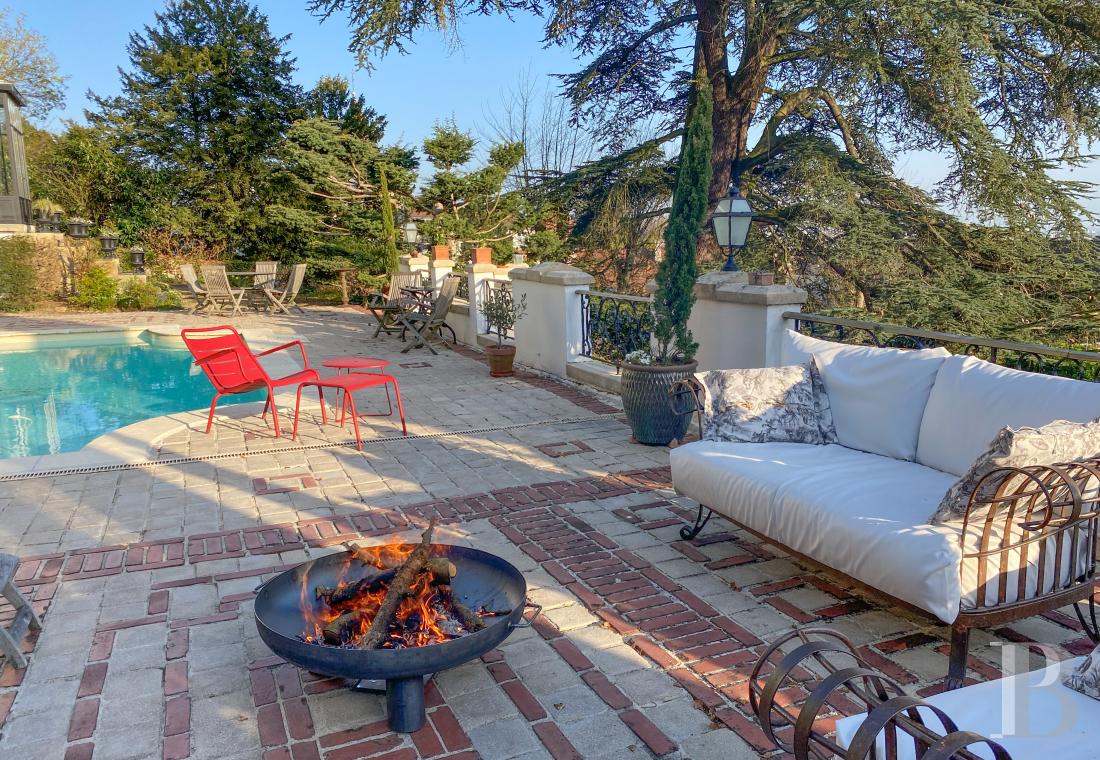
Around the house, the garden follows the slope of the land and is laid out in a series of terraces linked by stone steps. The paved and gravel paths wind their way through the shrub beds. Next to the kitchen, there is a terrace facing the swimming pool, which faces south-west and is bordered by a paved area. It is next to a summer kitchen. Low, rendered walls, punctuated by sculpted features and topped with wrought-ironwork, mark the changes in level. At the back of the house, a large courtyard features a carport for four vehicles and a small outbuilding. Beyond, the land extends into a copse on the edge of the Montmorency Forest.Our opinion
A home with a holiday feel, where the terraces, swimming pool and Mediterranean touches in the garden promise a lifestyle centred on the outdoors. In a peaceful setting, surrounded by trees, it offers views over the rooftops of Saint-Prix and, further afield, over Paris. Its history can still be seen in the preserved interiors and the old workshop, which bear witness to an artistic past that the refurbishments have respected. Situated close to the capital, the property is ideal as a main home for a family seeking a connection with nature. A bed and breakfast business could also be considered here, subject to the necessary authorisations.
1 360 000 €
Fees at the Vendor’s expense
Reference 663577
| Main building floor area | 280 m² |
| Land registry surface area | 8894 m² |
| Number of rooms | 8 |
| Number of bedrooms | 5 |
French Energy Performance Diagnosis
Information on the risks to which this property is exposed is available on the website: www.georisques.gouv.fr
Share


NB: The above information is not only the result of our visit to the property; it is also based on information provided by the current owner. It is by no means comprehensive or strictly accurate especially where surface areas and construction dates are concerned. We cannot, therefore, be held liable for any misrepresentation.