An elegant, 18th century, listed residence
in the Champagne-Lorraine region
in the Champagne-Lorraine region
Bar-le-Duc,
MEUSE
lorraine
55000
FR

Location
250 km from Paris via the A4 motorway and less than 2 hours from Luxemburg.
The TGV train station, with 59 minute links to Gare-de-l’Est, is 30 minutes away.
Near to Bar-le-Duc, one of France’s most outstanding urban Renaissance towns, with a “Town of art and history” label. It is famous for its “Bar caviar”, an exquisite jam which is made with redcurrants that have been deseeded using a goose feather, an art that is unique in the world.
Description
This property is in the centre of a little town in a small attractive valley with infant and junior schools, a grocery as well as a bakery.
Although standing on the corner of two little used streets, an impression of peace and quiet prevails in this small dynamic village.
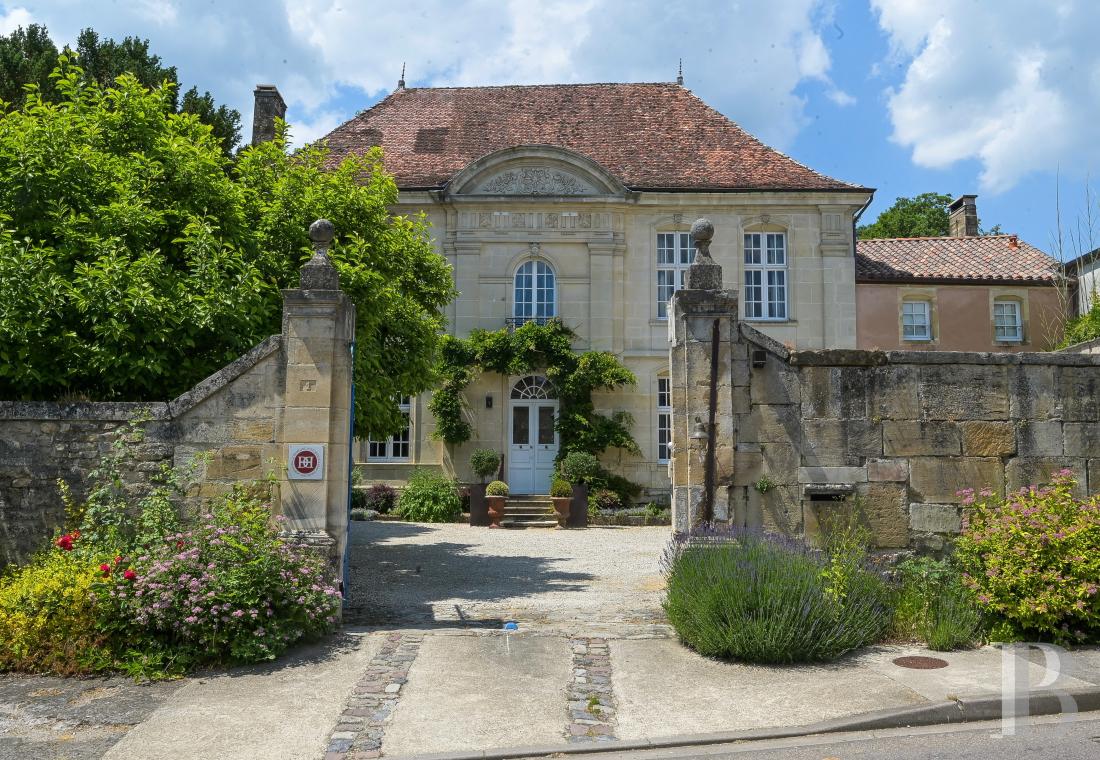
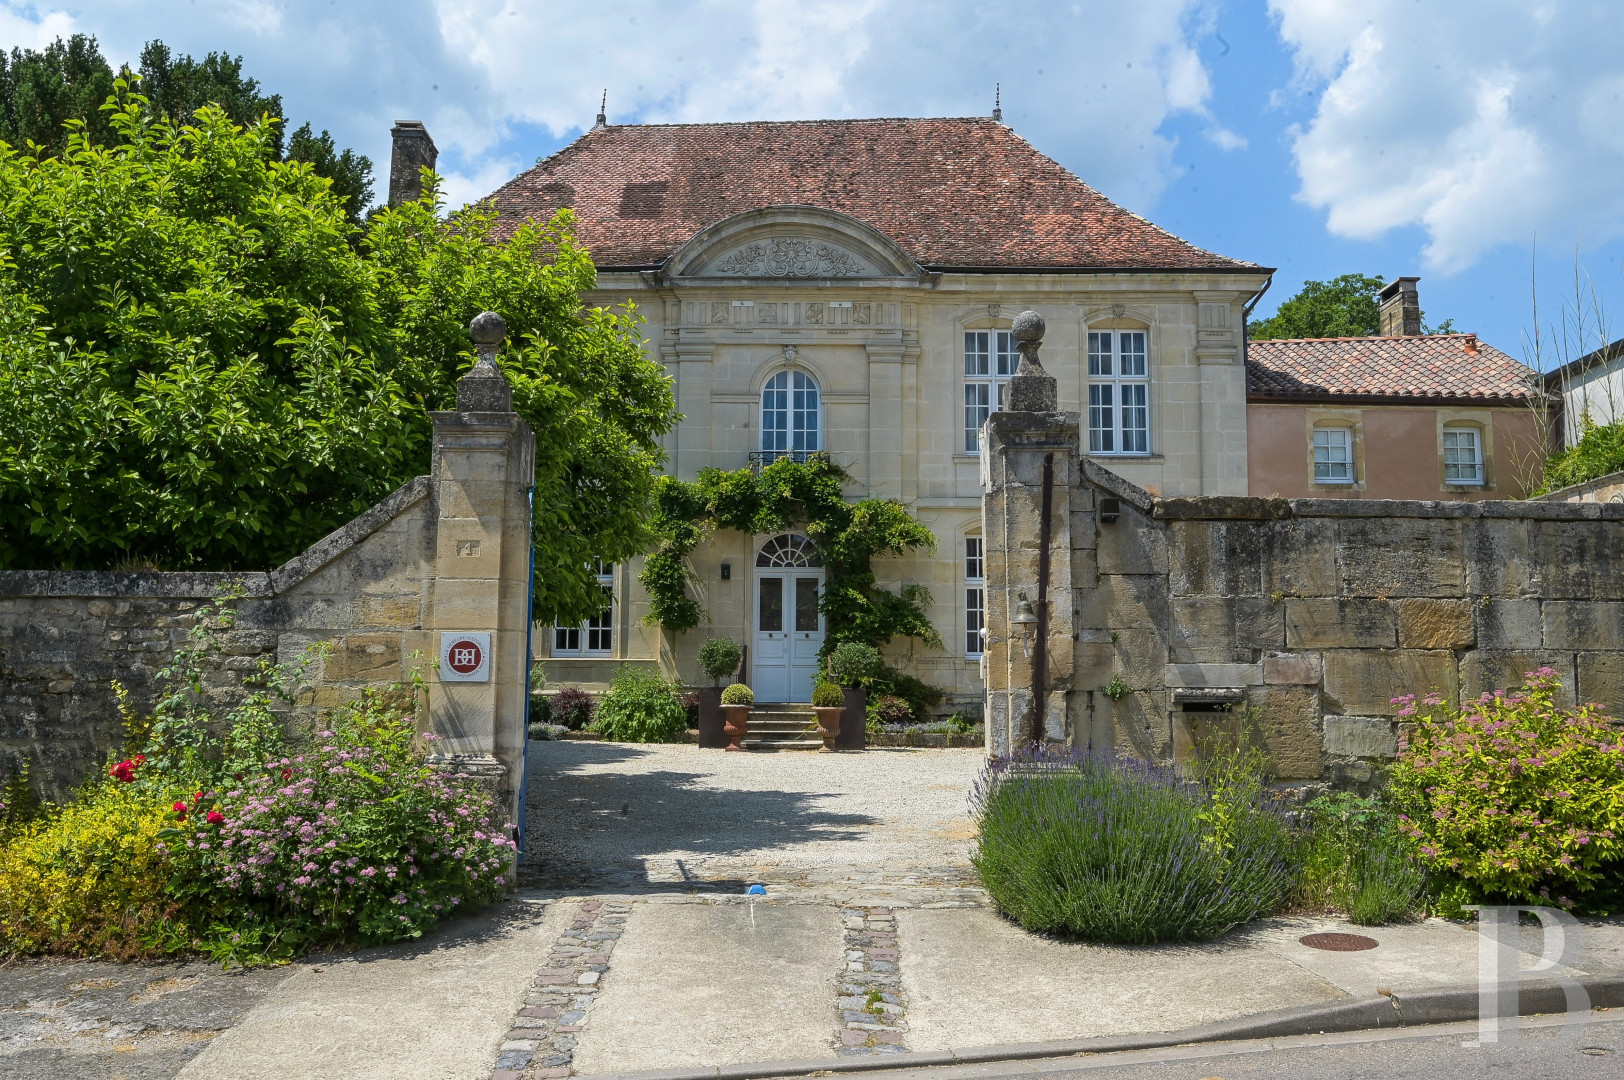
The property is enclosed by stone walls and opens on to the street via its tall wrought iron gates. It comprises a main courtyard with an orangery at the front and overlooks an L-shaped garden with a swimming pool at the back. Immaculately kept, this romantic garden features a statue, stone benches and a sun dial as well as splashes of colour provided by the wisteria and the flower beds.
The orangery dates from the 19th century. Destined for destruction, it came from another property and currently partially conceals the neighbour’s ugly wall.
Although standing on the corner of two little used streets, an impression of peace and quiet prevails in this small dynamic village.
The property is enclosed by stone walls and opens on to the street via its tall wrought iron gates. It comprises a main courtyard with an orangery at the front and overlooks an L-shaped garden with a swimming pool at the back. Immaculately kept, this romantic garden features a statue, stone benches and a sun dial as well as splashes of colour provided by the wisteria and the flower beds.
The orangery dates from the 19th century. Destined for destruction, it came from another property and currently partially conceals the neighbour’s ugly wall.
The Dwelling
The decorative vocabulary of the dwelling’s white ashlar stone façade contrasts nicely with the two, lightly tinted plaster-coated edifices that flank either side: topped with barrel tile roofs, the one on the left is a former barn, while the one on the right contains a portion of the former chapel.
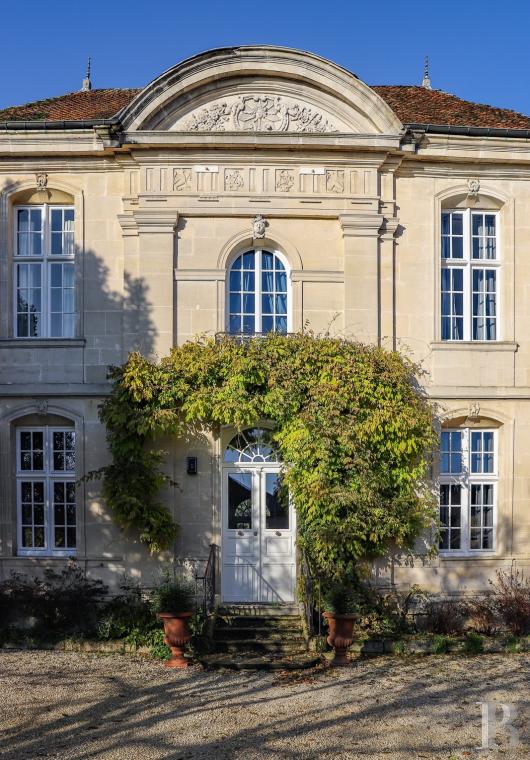
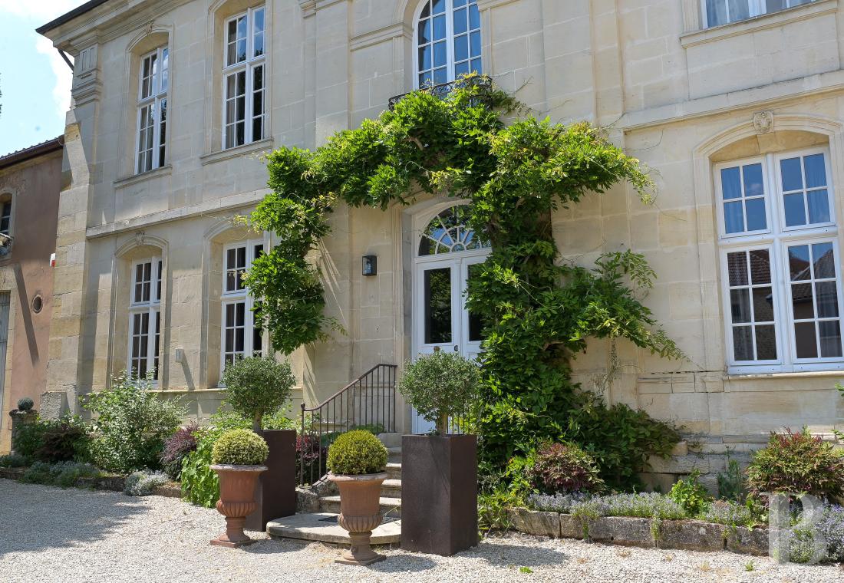
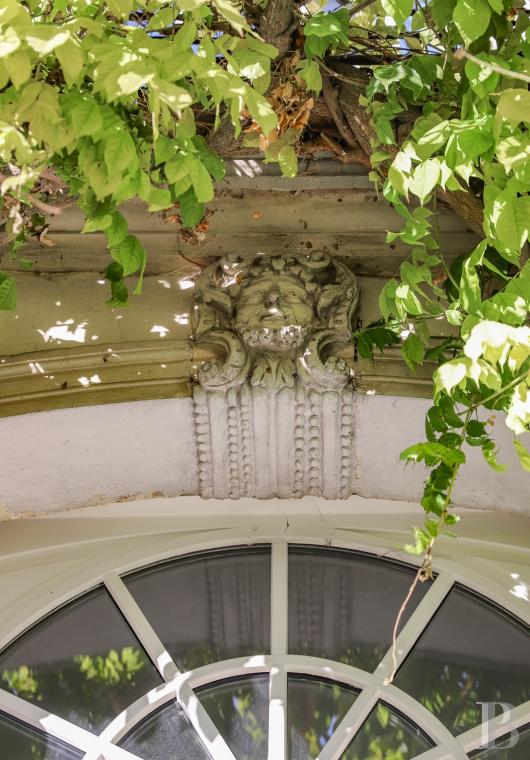
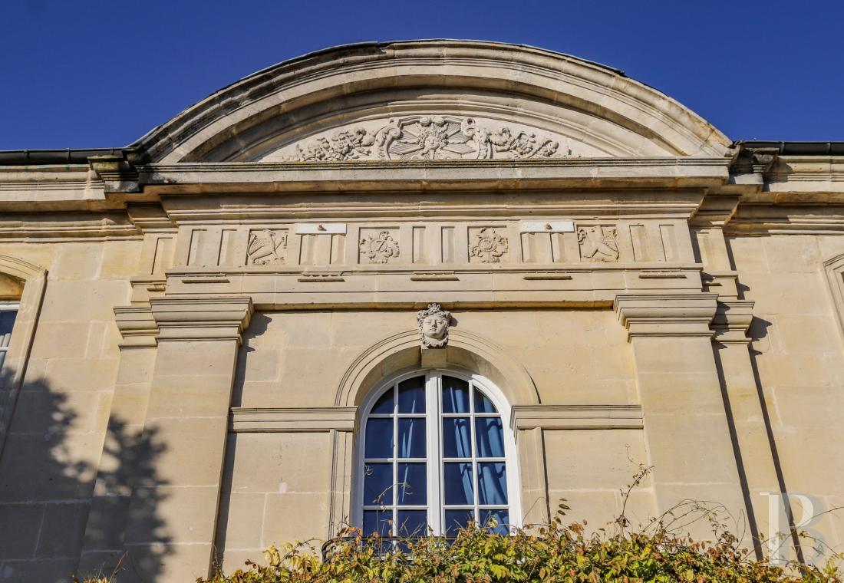
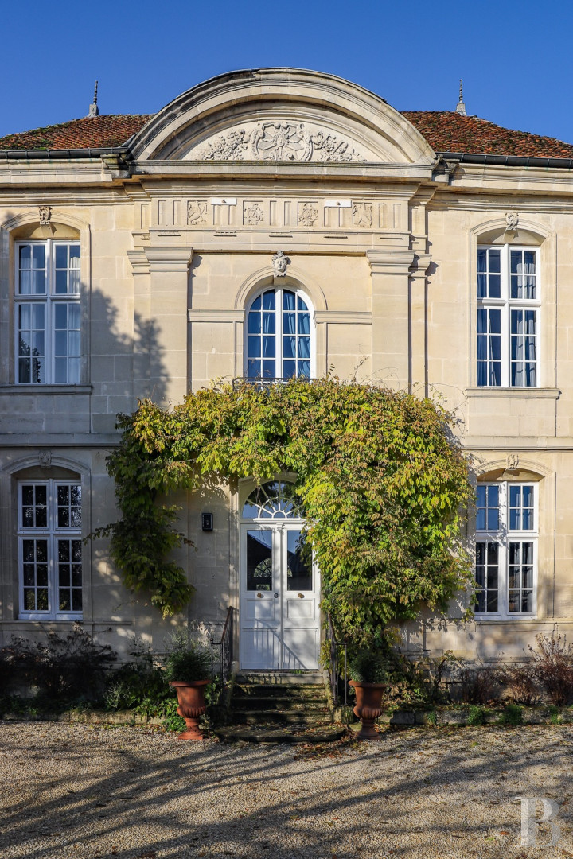
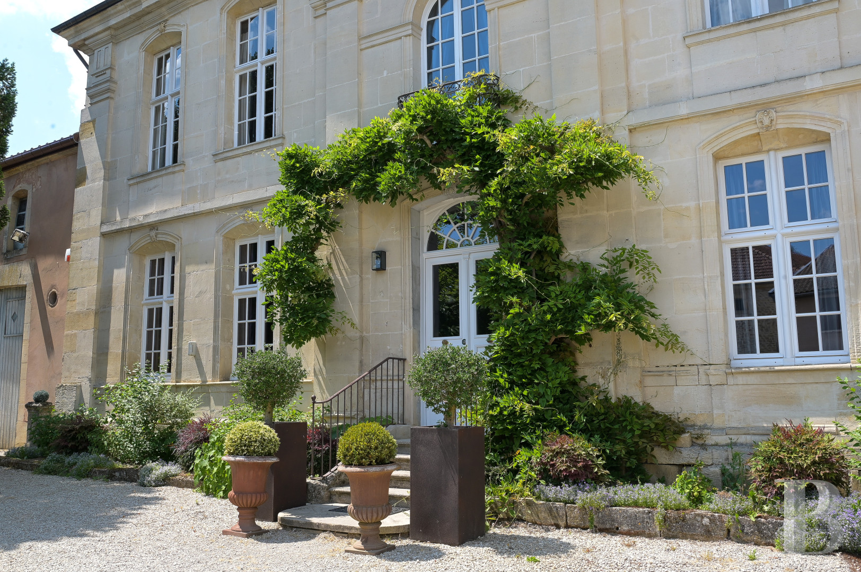
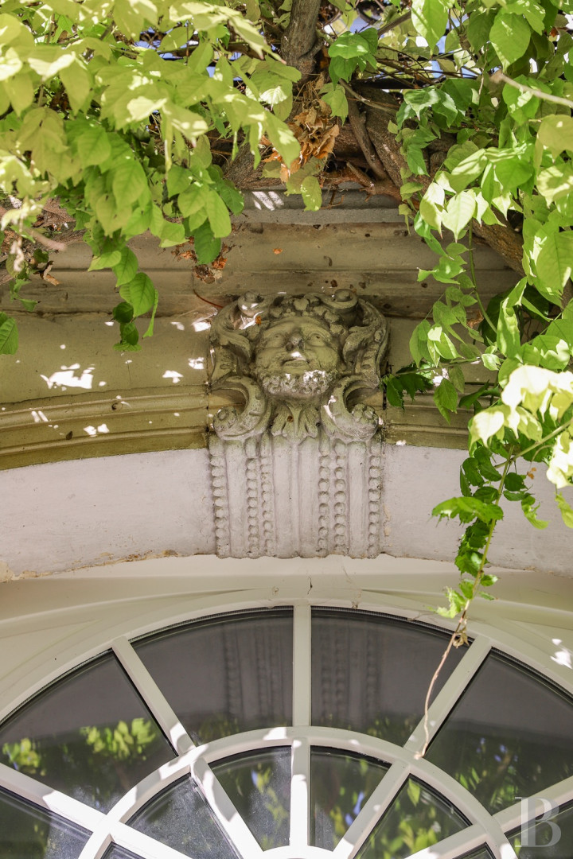
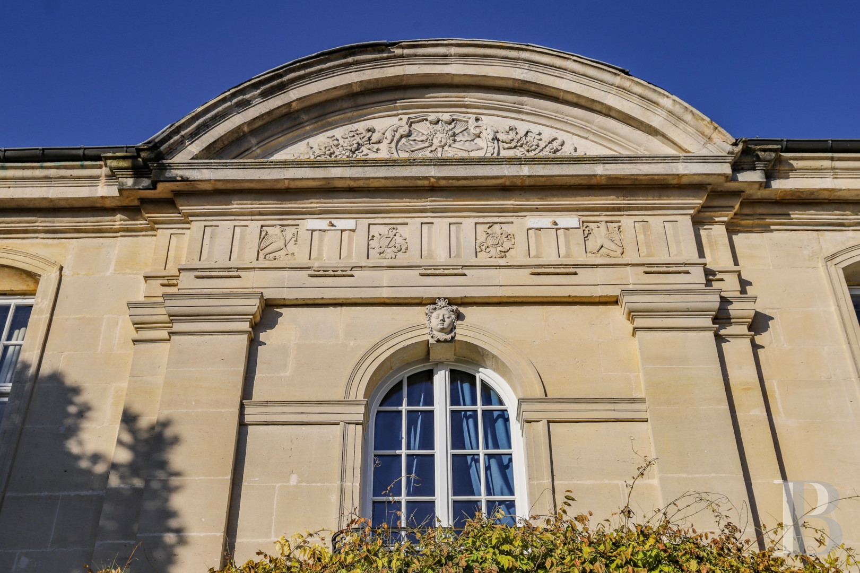
Despite its symmetrical layout, the chateau’s architecture draws one’s gaze towards the middle of the main building, which features a slightly protruding, vertical row of windows that is crowned with a wide arched pediment whose tympanum has been decorated with sculpted scrolls, garlands and a depiction of the Sun King. A frieze divided into sculpted panels highlights the entablature, whereas the central door, topped with an arched window and a mascaron, represents the composition’s true centrepiece.
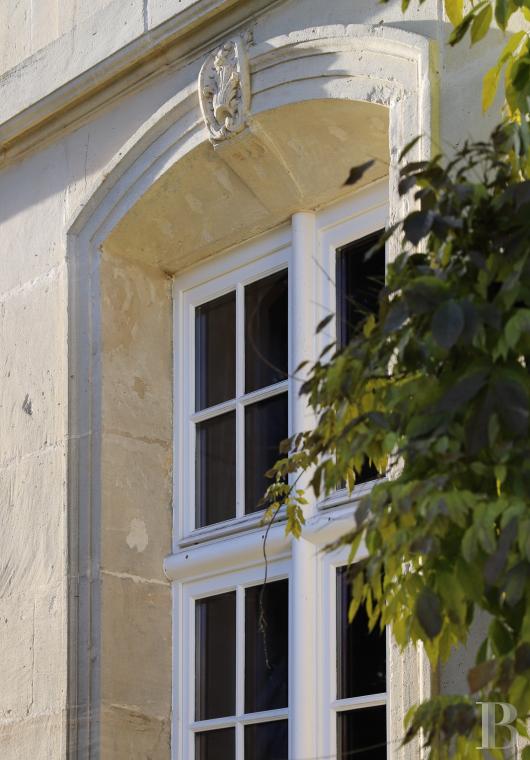
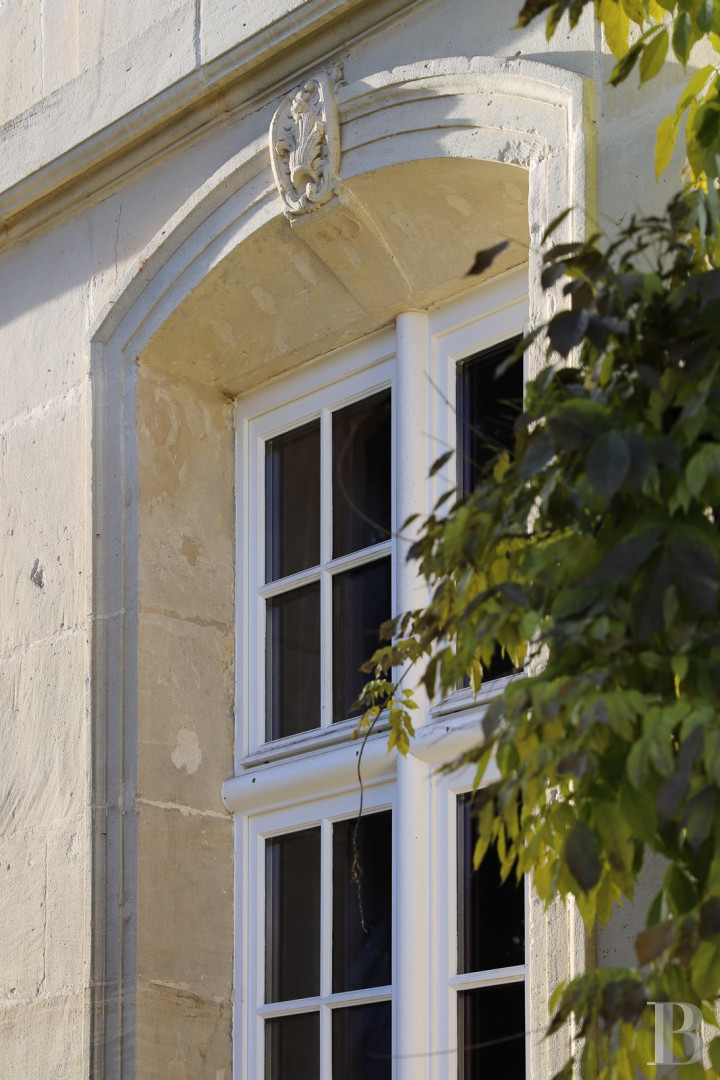
As for the symmetrically placed windows and doors, they are surrounded by subtle moulding and punctuated with small, sculpted décor, whereas, the whole is crowned with a tall fish-scale tile roof, which is, in turn, topped with two elegant roof finials.
In addition, the dwelling’s architrave displays the chateau’s date of construction, 1735: the 1 is held aloft by a griffon, the 7 and 3 are supported by acanthus leaves and the 5 is also depicted in the paw of a second griffon. Last, but not least, over the first floor’s central windows, keystones depict a feminine allegory, whereas the front door, a former carriage entranceway, the outline of which is still visible in the chateau’s masonry, is topped with a Bacchus carrying his crown of grapes.
Although the decorative breadth of the chateau’s main façade, visible from the street, implies that the original owner wanted to display his prosperity for all to see, the chateau’s rear exterior, facing the garden and featuring brushed lime plaster-coated rubblestone, is much more understated in appearance with no ornamentation whatsoever, while it should be noted that the dwelling’s sprocket roof and exteriors are all listed as regional Historical Monuments.
The ground floor
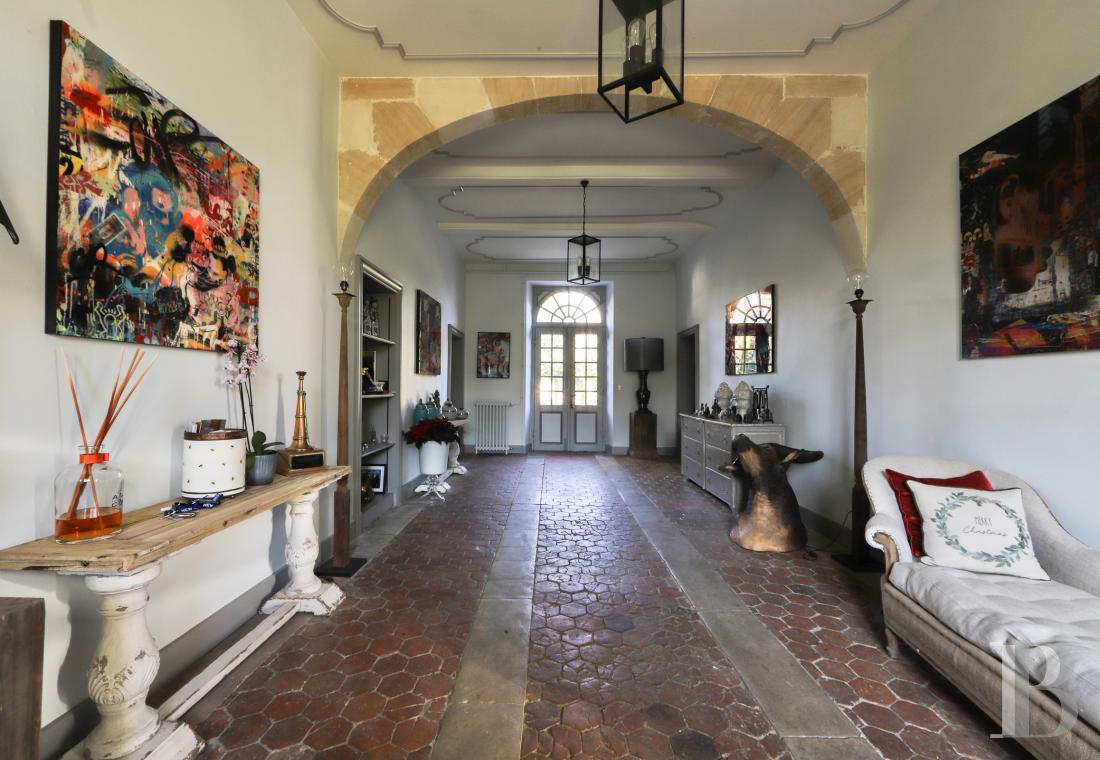
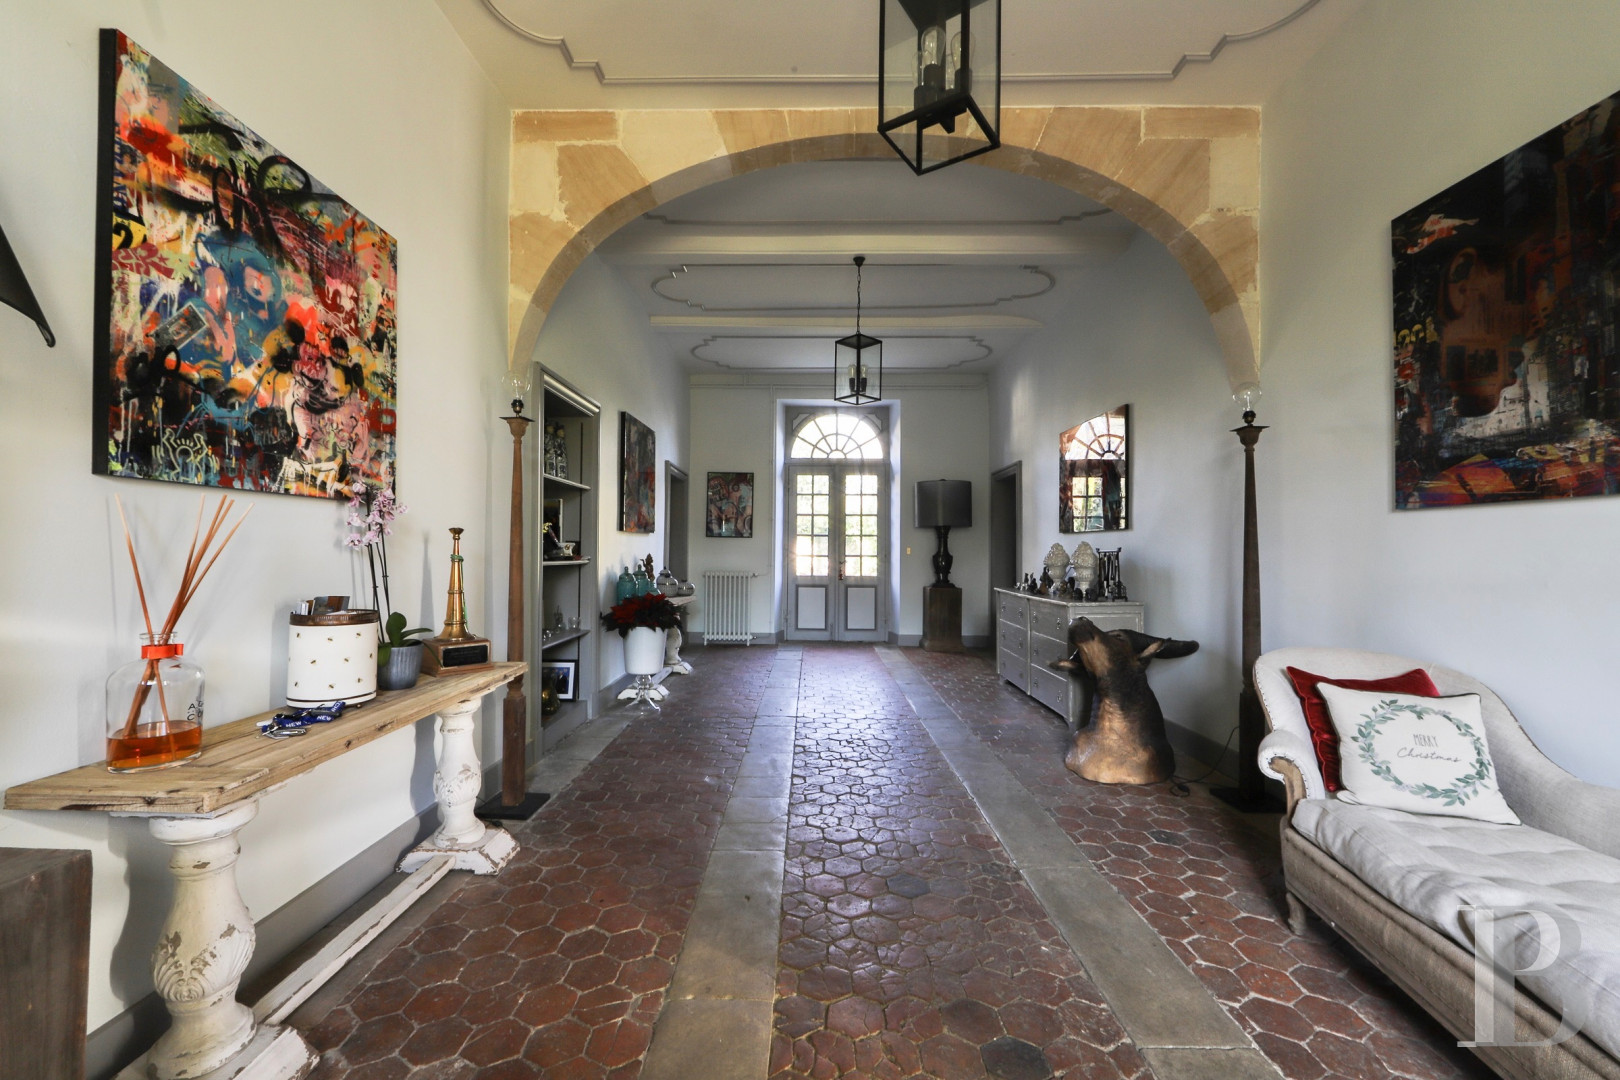
Despite the disappearance of its carriage door, the chateau’s central entrance still recalls its initial vocation having preserved its soaring floor-to-ceiling height and terracotta tile floor with wheel treads for the carriages that once passed through here.
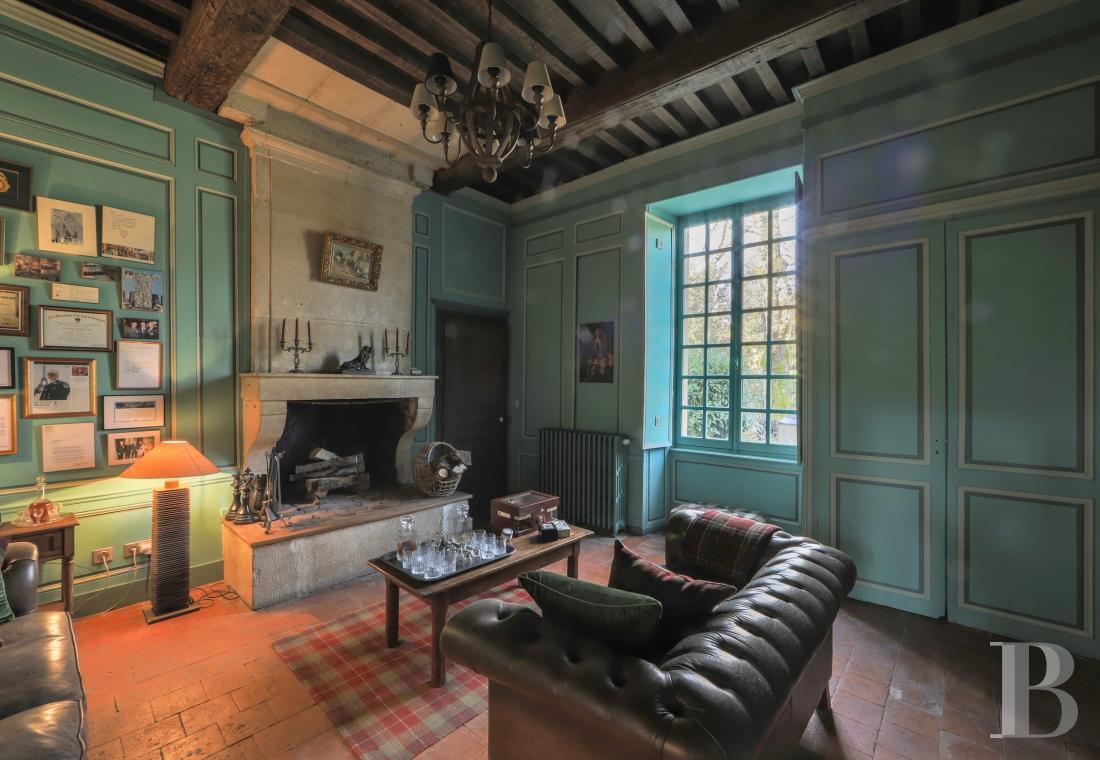
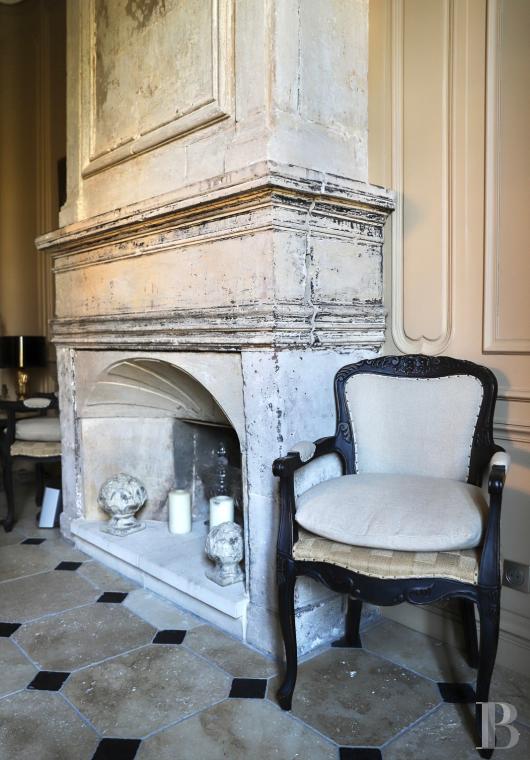
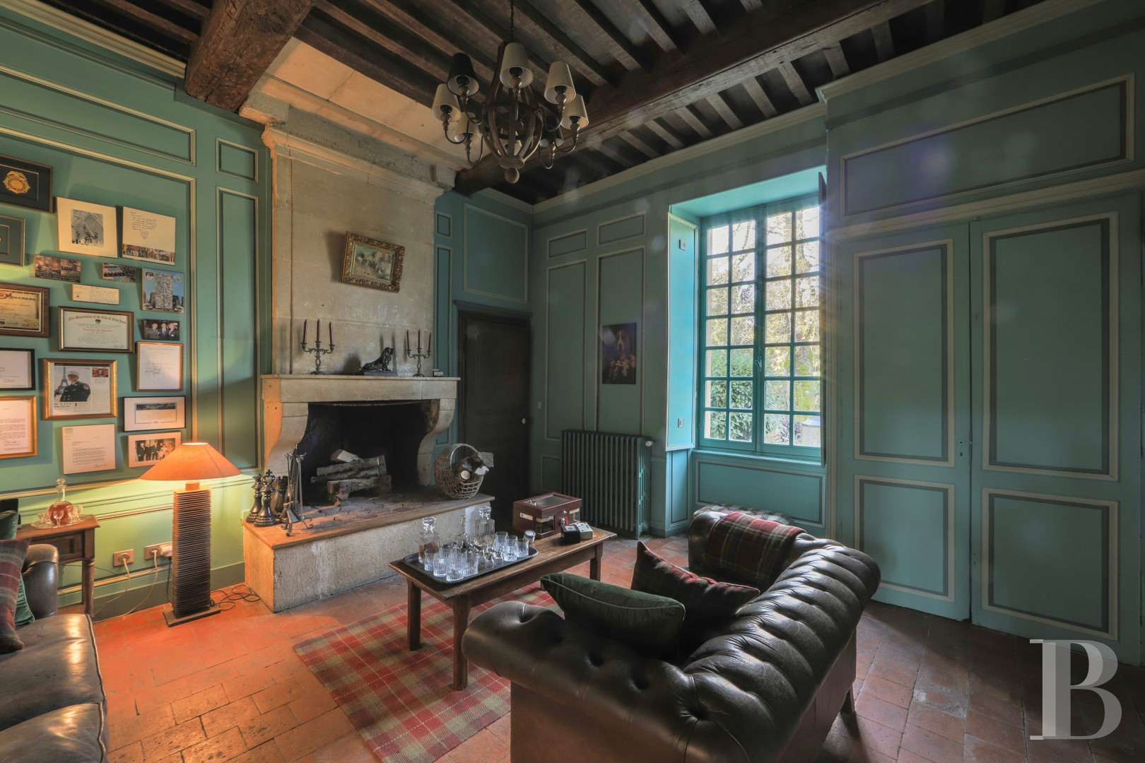
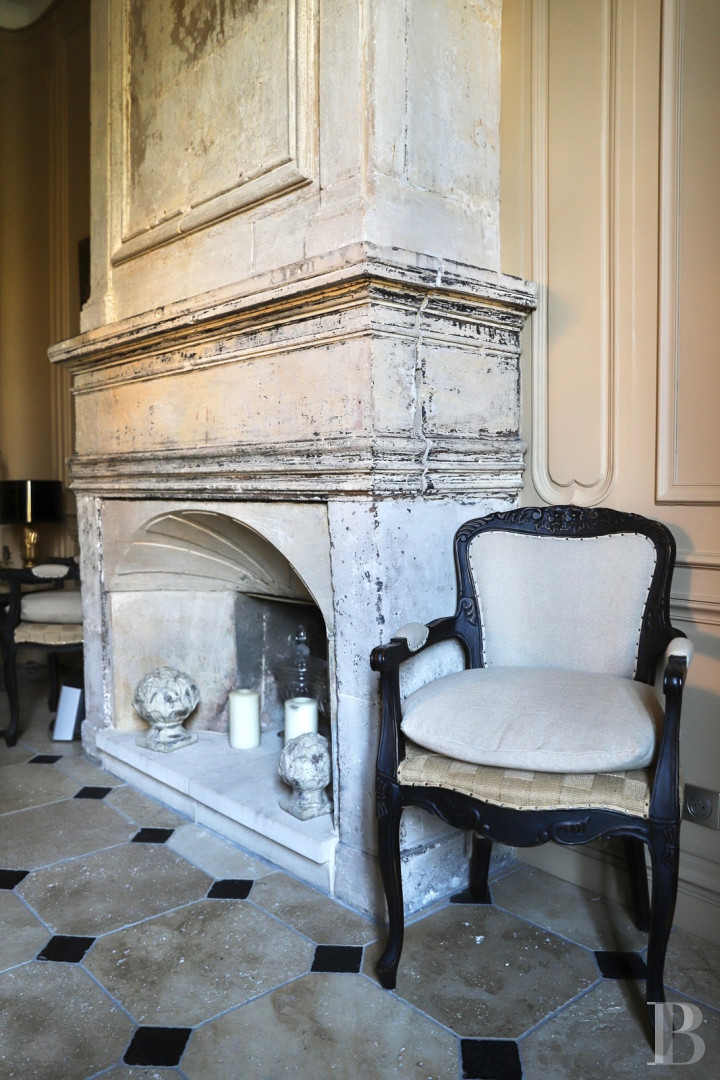
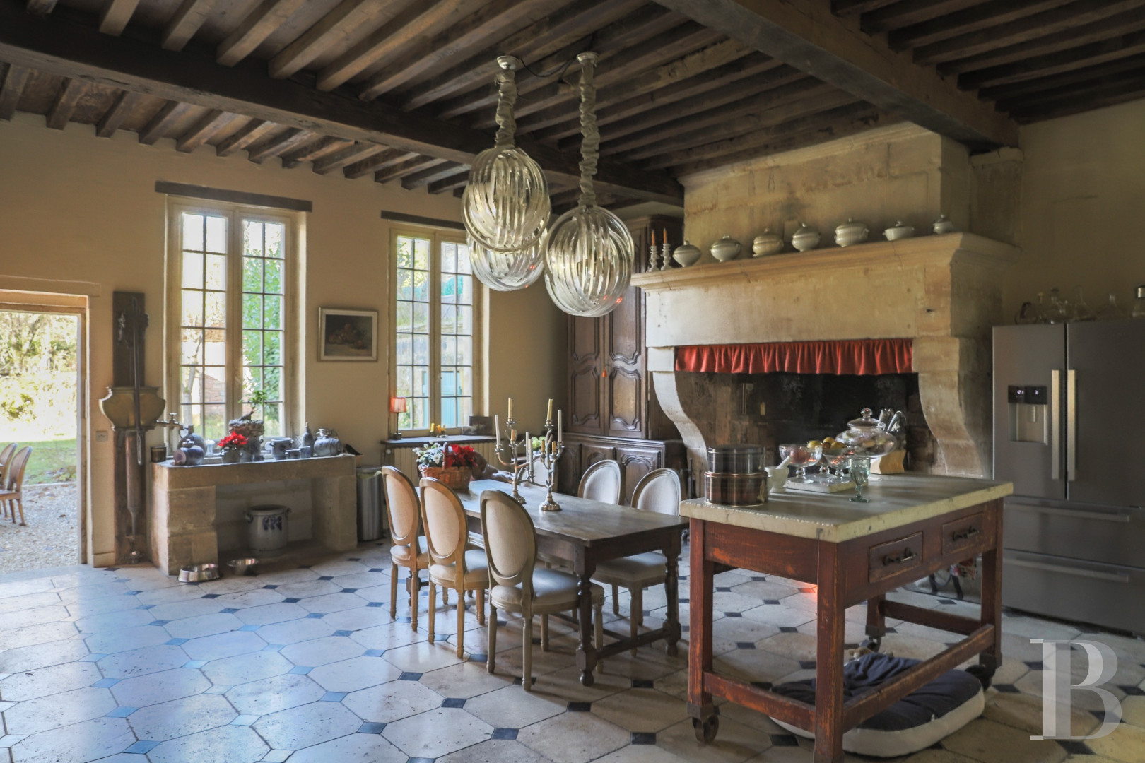
As for the four rooms on this floor, they all come with stone fireplaces, wood panelling and visible ceiling beams and feature either oak floorboards, terracotta or stone floor tiles, while this dwelling’s centrepiece continues to be its kitchen.
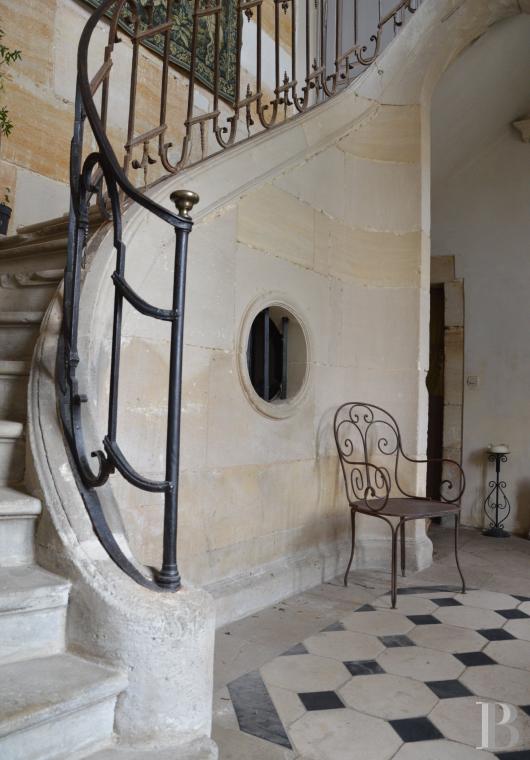
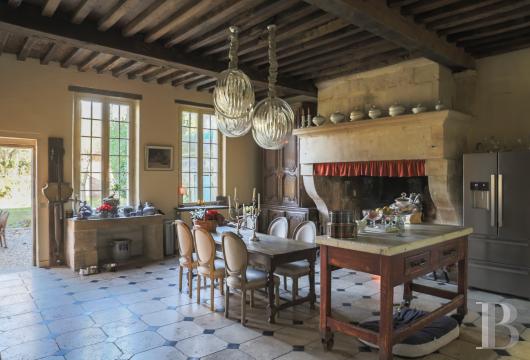
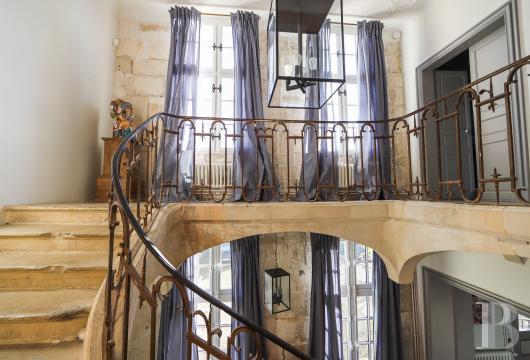
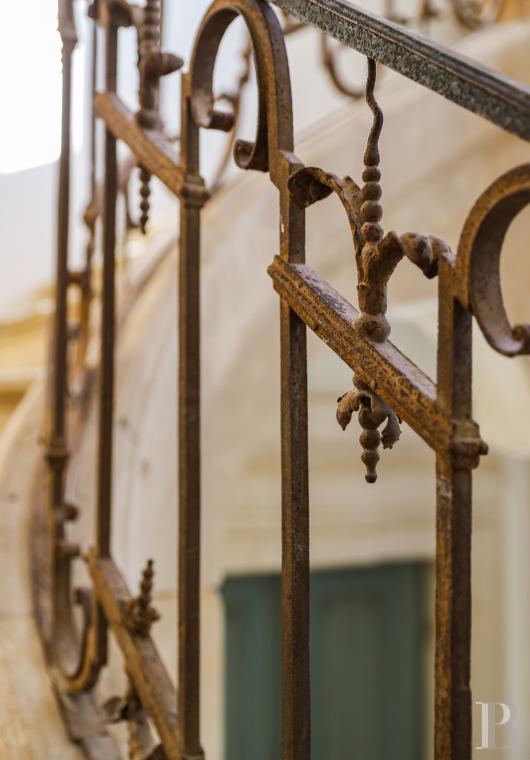
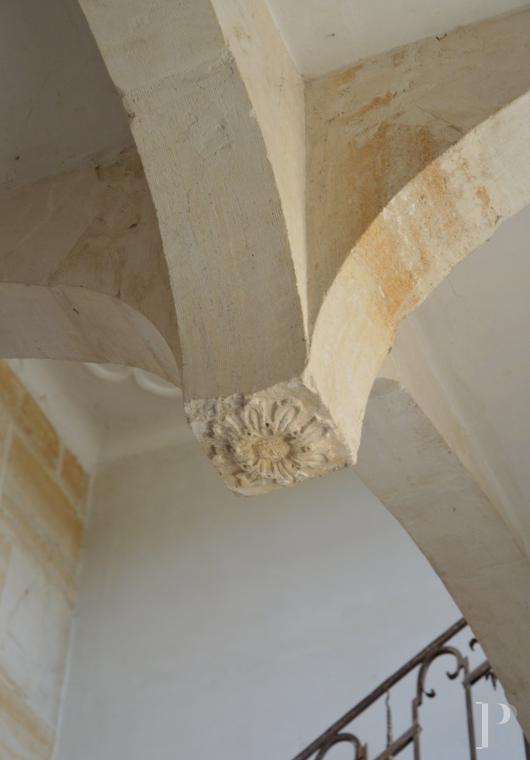
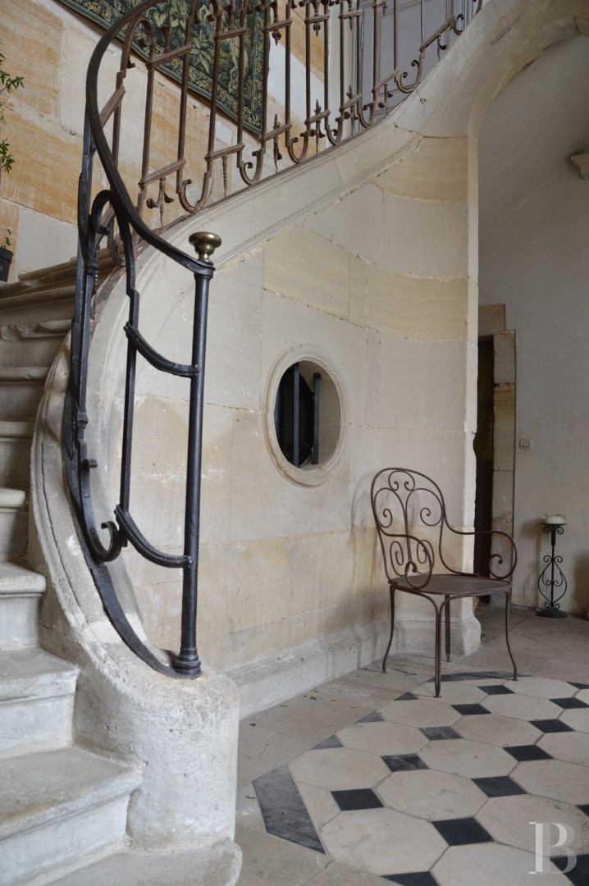
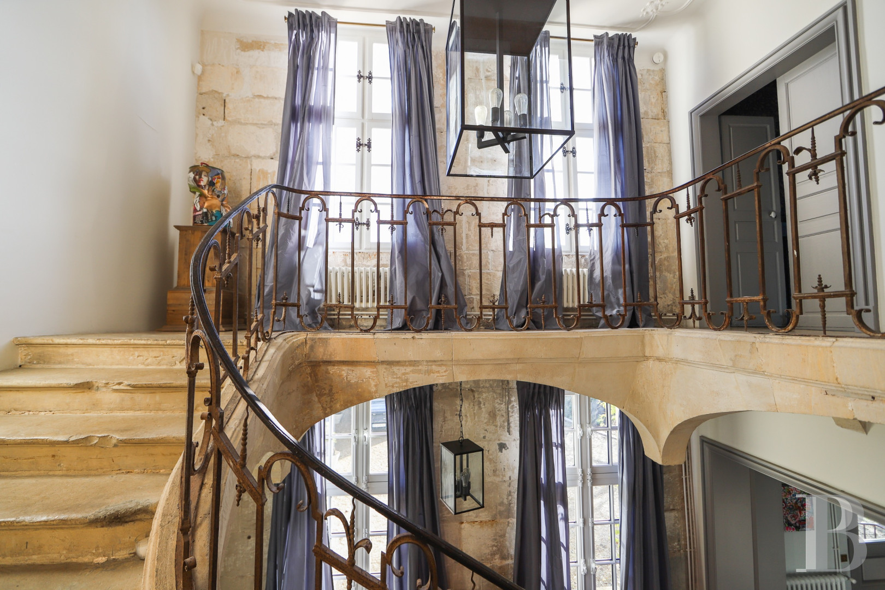
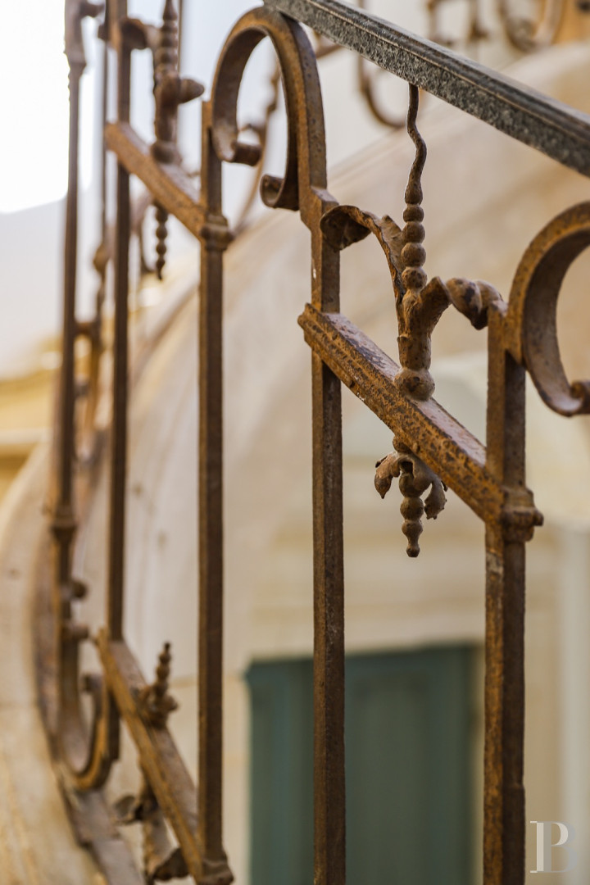
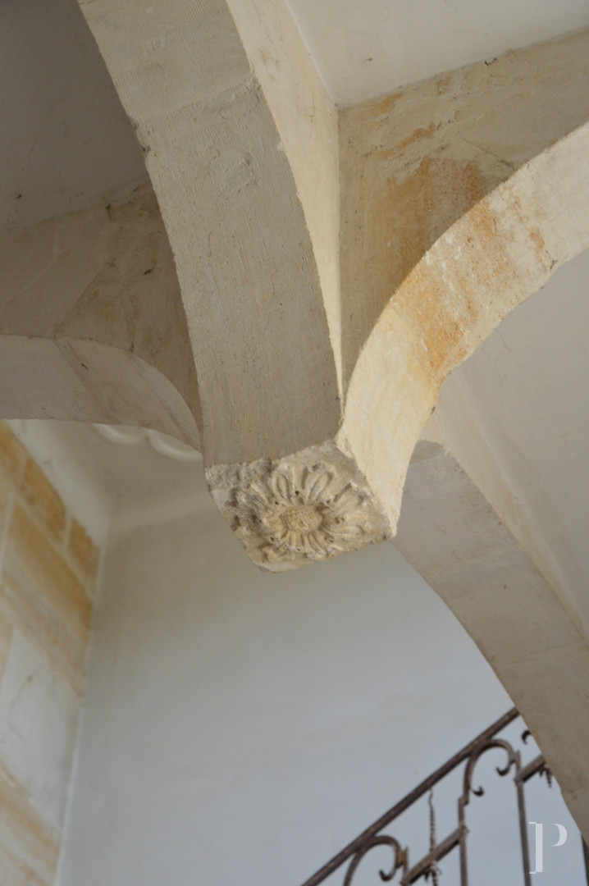
With a stone flagstone floor, it represents an inviting living area with its flat stone sink and immense Lorraine fireplace, large enough to roast an entire piece of game, whereas the majestic entrance hall, preceding the kitchen, boasts cabochon floor tiles, a bull’s-eye window under the staircase, a delicate wrought-iron bannister, which ascends to the upstairs level, as well as a stunning vaulted ceiling with ornate suspended keystones.
This entrance hall also provides access to the oratory, boasting walls decorated with frescos as well as delicately painted joists, stained glass windows and a terracotta tile floor, while, in order to avoid altering the edifice’s overall form, a lavatory as well as the boiler room and a storeroom were created in the adjacent barn, and a bedroom with its own bathroom can be found in the former bakehouse, located at a right angle to the central structure.
The first floor
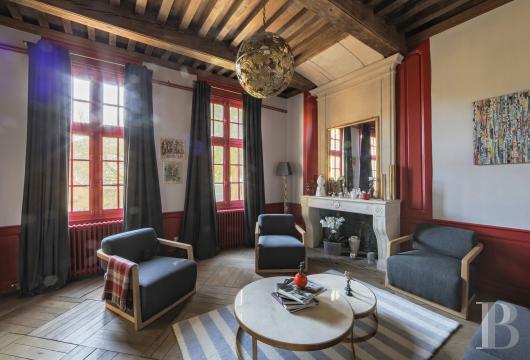
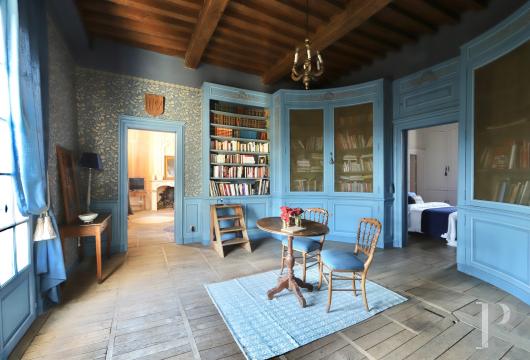
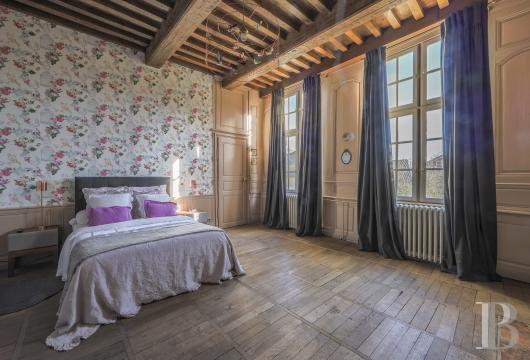
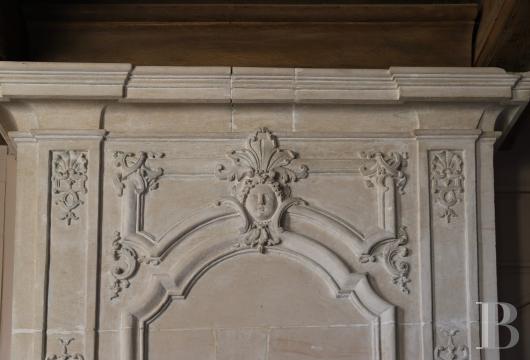
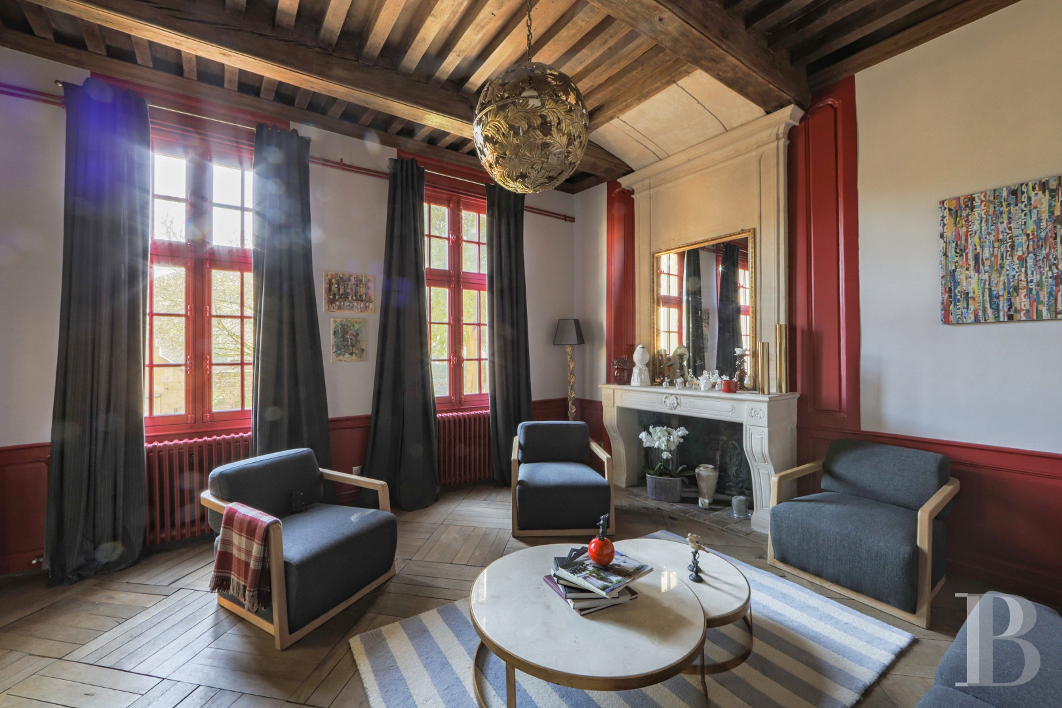
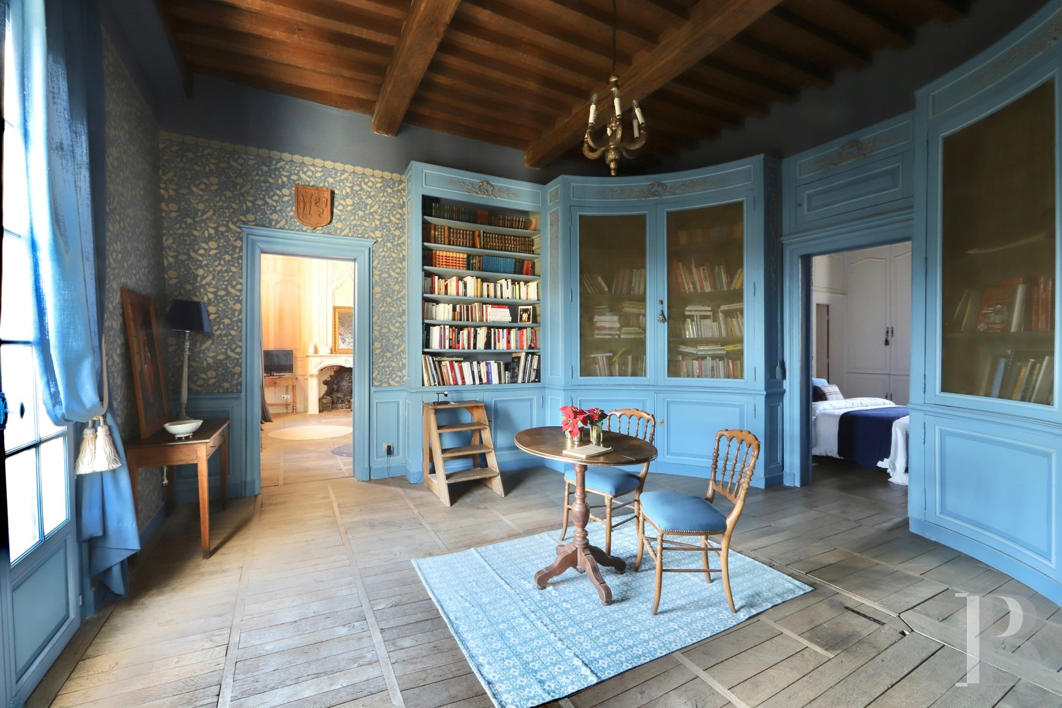
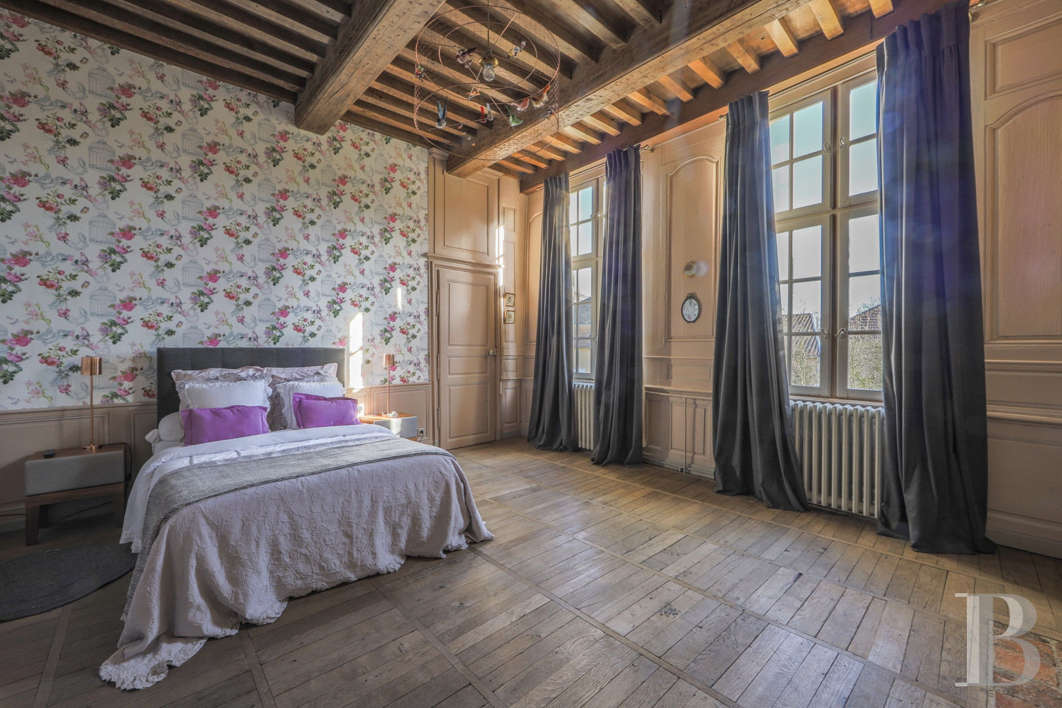
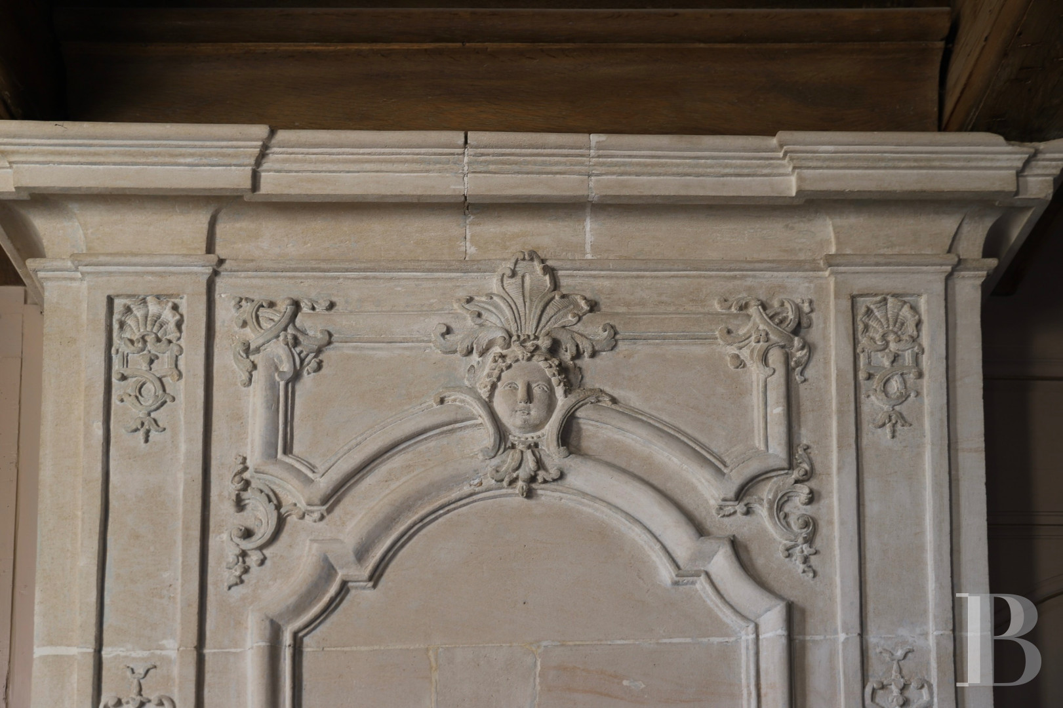
With spacious volumes and fluid circulation, four bedrooms, each with their own bathroom, a wardrobe and a library can be found on this floor. Elegantly and charmingly repeating all the qualities of the ground floor thanks to a meticulous restoration, which paid careful attention to the dwelling’s characteristic details, parquet floors, visible ceiling beams and fireplaces with Rococo-style stone trumeau panels make up this floor’s eye-catching décor.
The Outbuilding
At a right angle, this single-storey edifice, of approximately 66 m2, was built out of rubble stone and topped with an interlocking tile roof. An inviting space with its visible rafters, it has been converted into a game room with a spa and a wood-burning stove.
The Barn
Abutting the outbuilding, with which it communicates via an interior door, this building features approximately 180 m2 of floor area over two levels.
The Orangery
Built out of ashlar stone and with approximately 37 m2, it did not originally belong to the property and came from another estate: initially earmarked for destruction, it was saved and then brought here by the previous owner. Today used as a garage, it features arched double doors on its gable end facing the street, while a thorough renovation would restore it to its former lustre and elegantly revive its initial purpose once again.
The Swimming Pool
Recently renovated, it comes with a heating system located in a small and charming rubblestone edifice, topped with a fish-scale tile roof, the architecture of which blends in seamlessly with the rest of the property.
Our opinion
The fact that a famous organist long lived between these walls is obviously not a coincidence. The inside still appears to be steeped in the pleasant atmosphere that reigned in the 18th century, the charm and sophistication of this period being miraculously reproduced. If such is a miracle, it is without doubt due to the perfectionism that has guided the work of the current owners in their conversion of these magnificent rooms where magic is at work.
Any buyer filled with artistic sensitivity will quickly understand why this place was chosen as a source of inspiration and a nest of creativity. It has everything to promote a rich, peaceful existence in an atmosphere likely to encourage talent.
Reference 409221
| Main building floor area | 535 m² |
| Outbuildings floor area | 193 m² |
| including refurbished area | 66 m² |
| Land registry surface area | 2491 m² |
| Garage |
Information on the risks to which this property is exposed is available on the website: www.georisques.gouv.fr
Share


NB: The above information is not only the result of our visit to the property; it is also based on information provided by the current owner. It is by no means comprehensive or strictly accurate especially where surface areas and construction dates are concerned. We cannot, therefore, be held liable for any misrepresentation.